
A small horse barn with living quarters is best approached as a planning exercise that brings animal care and everyday home life into one coordinated setting. Rather than treating it as a standard house with stalls added alongside, begin with the way the site works, the needs of the horses, and the routines of everyone who will use the property. Any final layout should be adapted through site-specific design, local regulations, construction requirements, and professional input.
Combining these functions calls for more than placing a home beside a stable. Zoning, circulation, privacy, storage, ventilation, access, and future adaptability all affect whether the finished barn house feels practical and comfortable. Thinking through those relationships early can help you develop a clearer brief before moving into detailed design.
Start With Clear Zones for Horses, Work, and Living
Begin a small horse barn with living quarters concept by separating horse-care spaces, work and storage areas, shared access points, and private residential rooms. This does not necessarily mean making every area feel disconnected. It means giving each activity a clear place so feeding, cleaning, resting, and arriving home do not compete for the same paths or doorways.
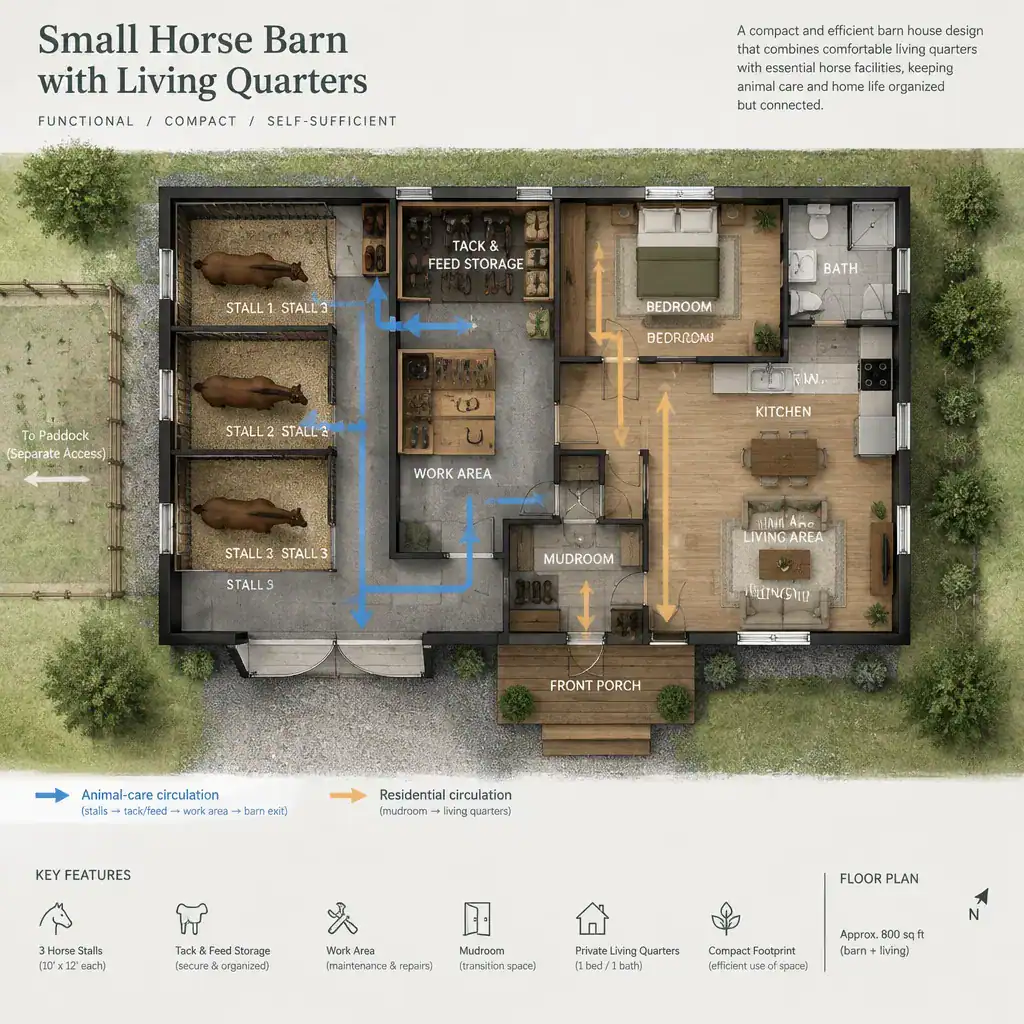
Place regularly used barn functions near practical outdoor access routes, especially where supplies, equipment, and horse movement are likely to occur. Keep the residential side visually and physically distinct enough to preserve a sense of home. A mudroom, utility entry, or covered connection can serve as a useful transition between the outdoors, the work side of the property, and the private interior.
Create a simple zoning diagram before finalizing room layouts. Sketch where horses, people, vehicles, deliveries, and household members enter and move through the property. This early exercise can reveal conflicts, such as a service route crossing a quiet outdoor sitting area or barn work passing directly beside a bedroom window.
Explore a Compact Floor Plan That Supports Daily Routines
The residential portion of a compact barn house should support essential daily living without allowing the barn to dominate the home experience. An efficient sequence may connect an entry to the kitchen, living area, sleeping area, and bathroom, while still providing a convenient route toward the barn through a dedicated transition space rather than through the main gathering room.
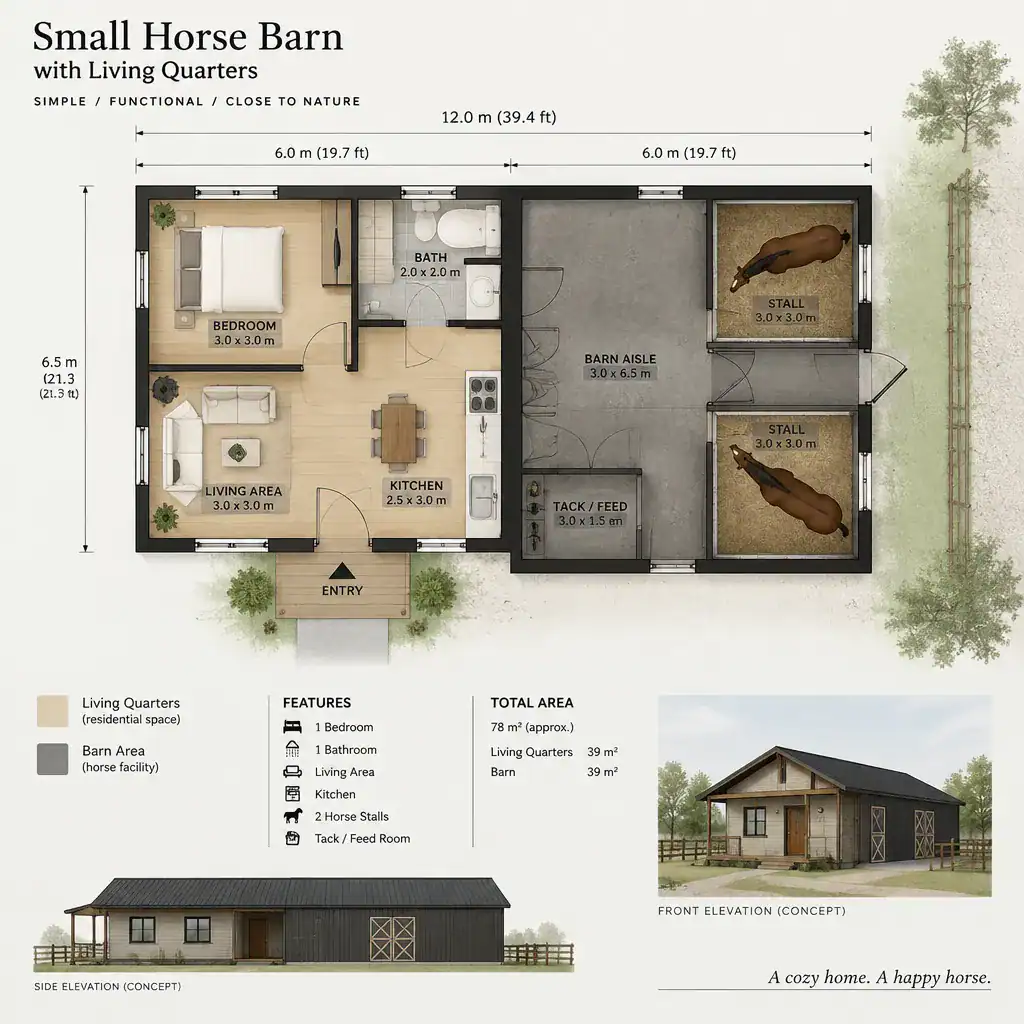
An attached arrangement can make access especially direct, but it requires careful thought about sound, upkeep, and separation. An adjacent arrangement may offer stronger privacy while retaining a short outdoor connection. A covered or enclosed link can provide a middle ground, helping users move between functions while maintaining a clearer boundary between the home and horse areas.
Test a proposed small horse barn with living quarters layout against ordinary routines. Consider feeding and cleaning before work, returning home in muddy weather, bringing in feed or bedding, receiving deliveries, and relaxing indoors at the end of the day. A plan that works on a quiet afternoon should also work during the busiest and messiest parts of the routine.
Plan Horse-Care Circulation and Barn Safety Separately
Map distinct movement routes for people, horses, feed, bedding, tools, and waste. A compact plan does not need one congested passage to handle every task. When the circulation pattern is understood early, storage, doors, work areas, and access points can be placed to reduce unnecessary crossing and make routine care easier to manage.
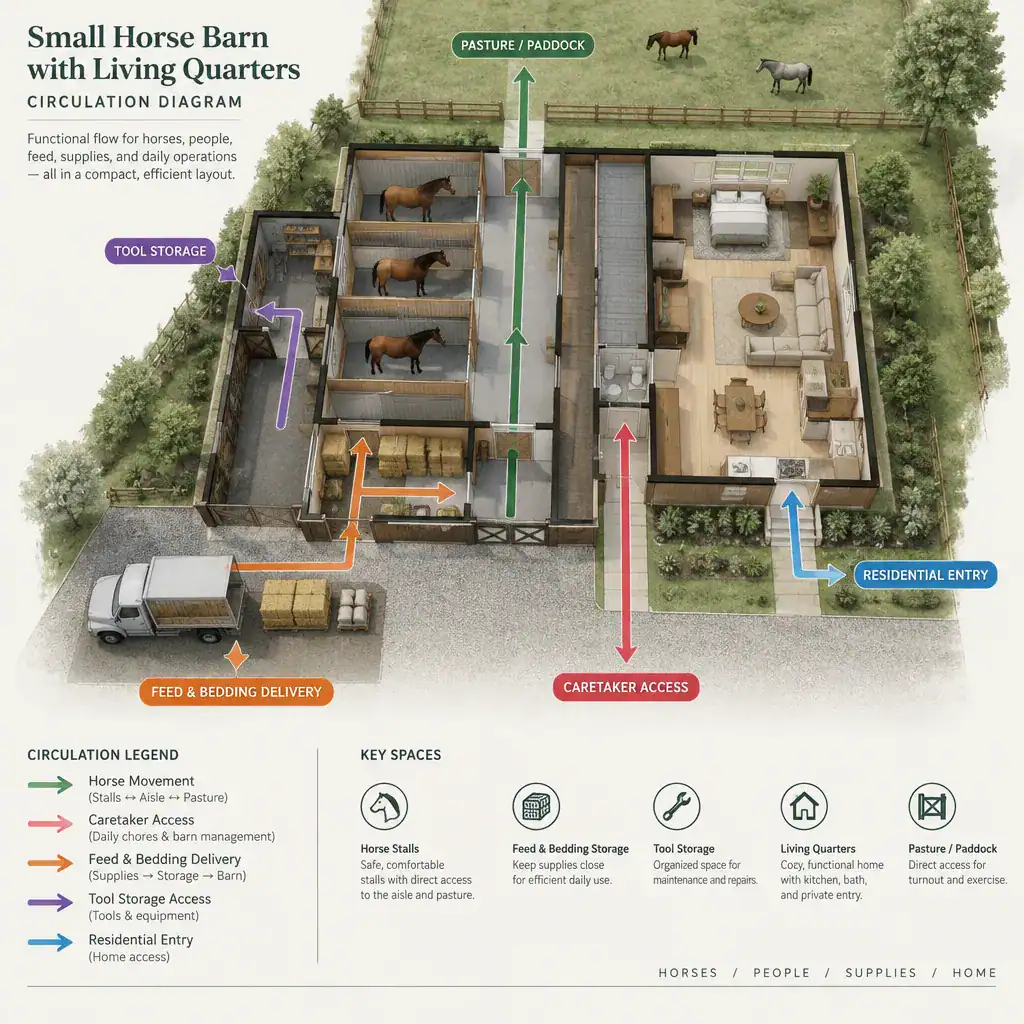
Keep frequently accessed feed, bedding, and tool storage close to the barn work area, while considering secure access, visibility, and cleanable surfaces. The path for deliveries should be practical without becoming the same route used for residential arrival. Likewise, horse movement should be considered independently from the route used by family members and guests.
Door locations, turning space, clear paths, lighting, ventilation, and emergency access all deserve review with qualified professionals and applicable codes. A residential hallway, kitchen, or living area should not become the primary route for routine barn work. Separating those movements protects both everyday comfort and the practical function of the barn.
Protect Residential Comfort Without Losing Barn Accessibility
Comfort in a small horse barn with living quarters depends on treating privacy, odor, dust, noise, moisture, and different temperature conditions as central design questions. The goal is not to eliminate the connection to barn life, but to make that connection intentional and manageable for the people living there.
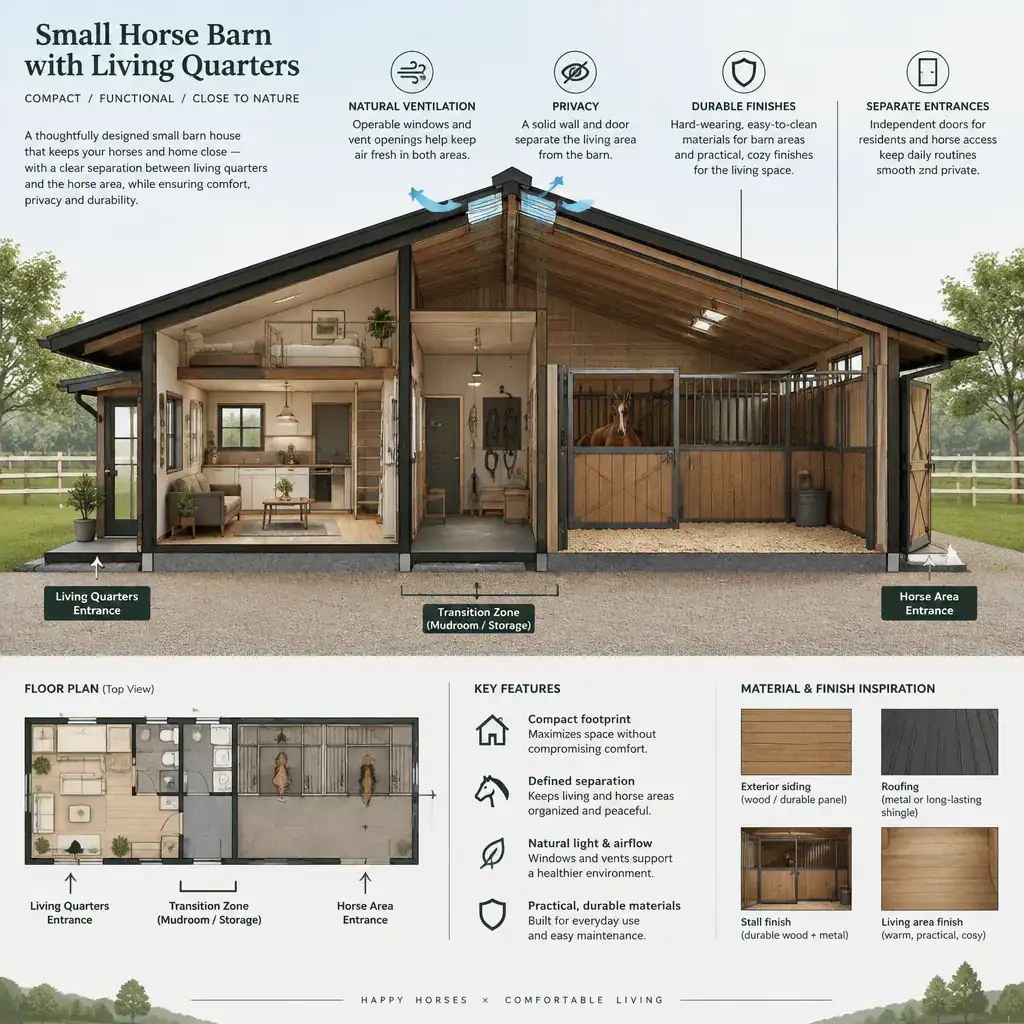
An enclosed transition zone, separate entrances, or a carefully detailed connection can help establish a useful buffer between the two functions. Residential windows and outdoor sitting areas can face views, paddocks, or landscape features while avoiding direct exposure to service spaces and waste-handling areas. This preserves the enjoyment of the setting without placing domestic relaxation in the middle of barn activity.
Insulation, ventilation, drainage, fire separation, and material choices should be reviewed for the specific project by appropriate professionals. Conditions vary by climate, site, local rules, building design, and the intended use of both the home and barn, so these decisions should not be assumed from a general concept plan.
Build a Practical Design Brief Before Customizing the Plan
Before customizing a small horse barn with living quarters, prepare a written design brief that lists intended horse-related functions, storage needs, residential rooms, preferred access points, and the desired relationship between home and barn. Clarifying these priorities helps distinguish essential requirements from attractive but optional features.
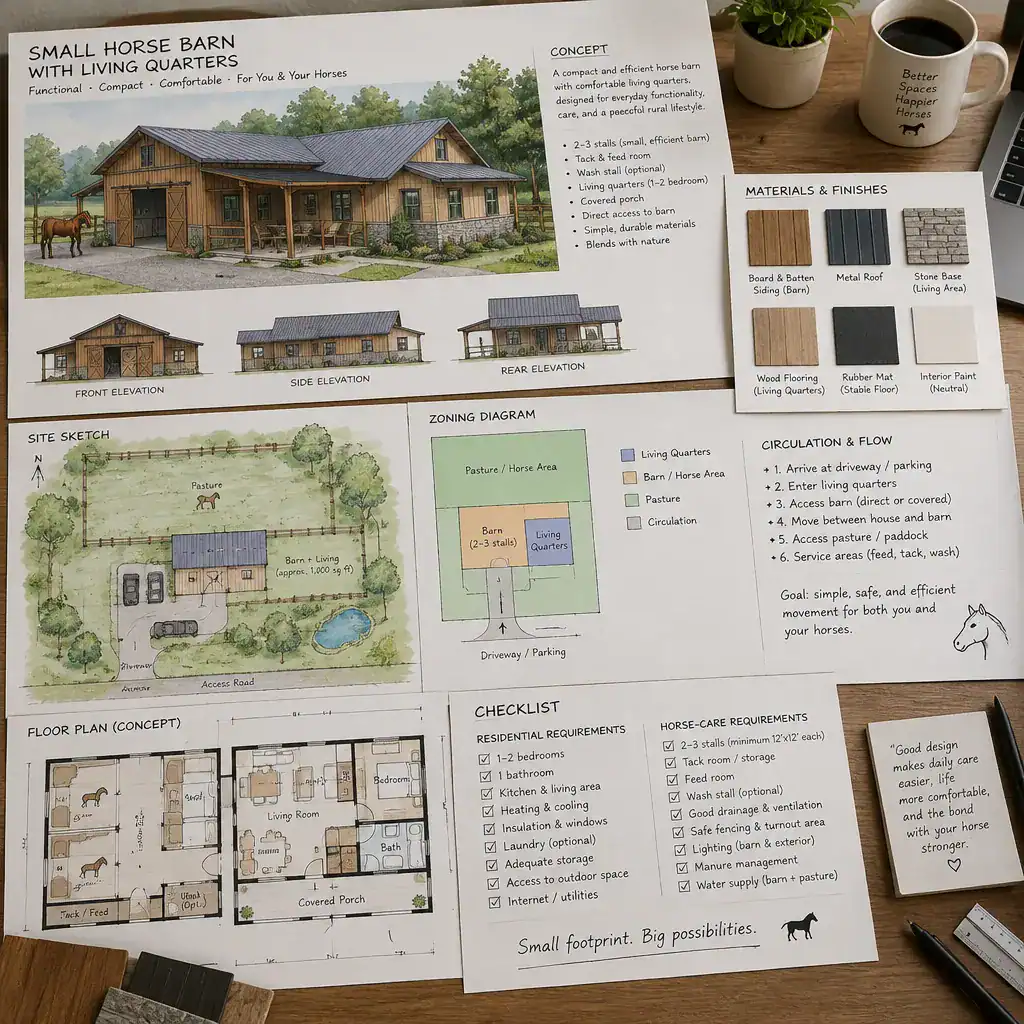
Include site questions in the brief: vehicle approach, prevailing weather, drainage patterns, views, neighboring properties, utilities, and local planning requirements. These factors can change the best orientation and connection strategy even when two properties appear similar on paper. Note which elements must remain fixed, such as key access needs or required rooms, and which can stay flexible as household needs or horse-care routines evolve.
Use this brief when comparing concept sketches with an architect, designer, barn specialist, contractor, and relevant authorities as appropriate. A shared document gives each participant a clearer picture of how the property needs to operate, making it easier to evaluate alternatives before committing to detailed work.
The strongest plans begin with clear zoning, separate circulation, and a realistic view of daily routines. Use this framework as a discussion tool for shaping a custom concept, not as a substitute for site-specific design, code review, or professional consultation.