
Four-stall barn house concepts are planning tools, not construction-ready drawings. The best approach treats the building as two connected environments: an active equestrian workplace and a comfortable residential area, each with distinct circulation, environmental, and safety needs.
Combining four horse stalls and living space calls for more coordination than planning a conventional barn or a standalone home. A useful review considers layout organization, stall access, the location of the living quarters, utilities, safety, and the way the plan fits the site. Before moving forward, confirm zoning, building, fire, agricultural, sanitation, and animal-welfare requirements with local authorities and qualified professionals.
Start With the Relationship Between the Barn and Living Quarters
When comparing 4 stall horse barn with living quarters plans, begin with the boundary between horse care and residential life. In an attached arrangement, the home area shares the main building envelope with the barn, which can simplify daily monitoring and reduce trips outdoors. A separated or buffered arrangement may place the quarters at one end of the building, across a breezeway, or behind a transition zone, helping limit the direct transfer of barn activity into private rooms.
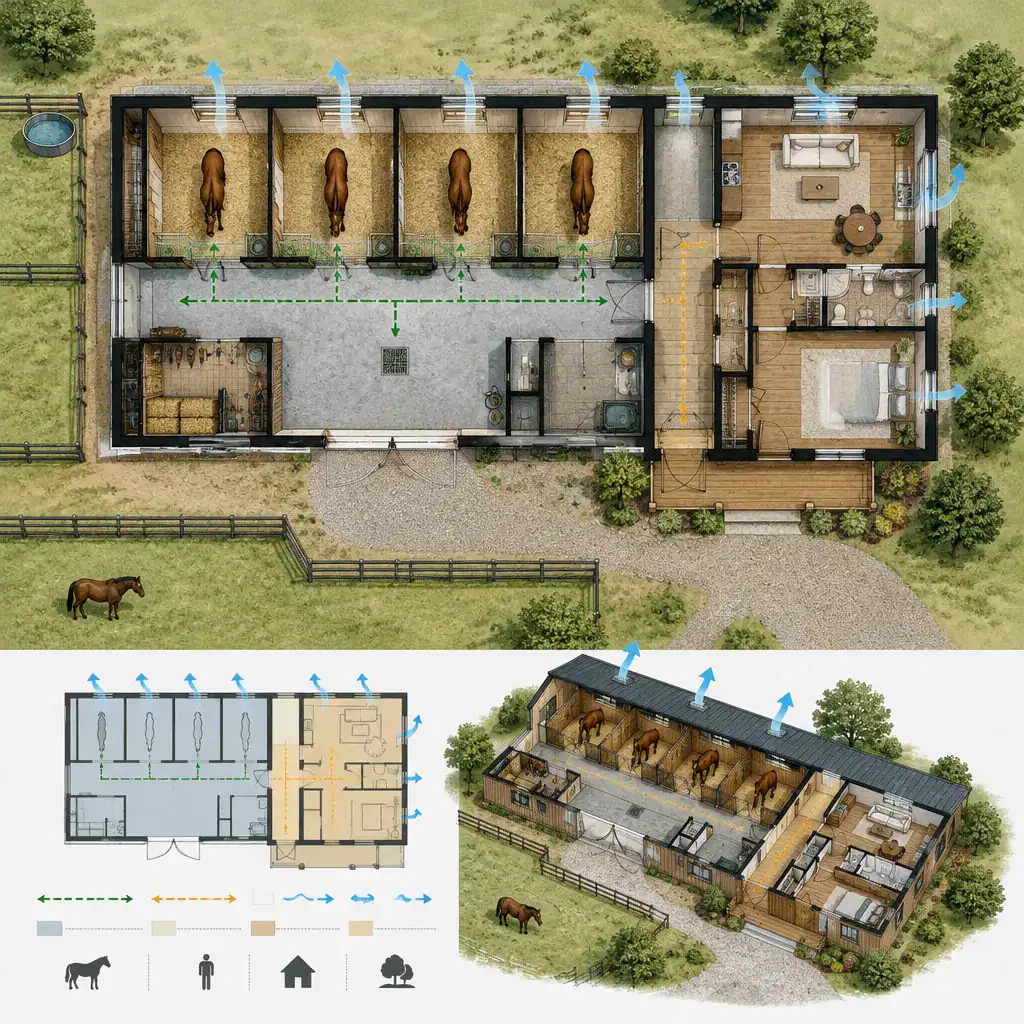
Placement affects more than convenience. Horse noise, dust, odors, moisture, and ventilation patterns can influence where bedrooms, windows, patios, and entrances work best. A buffer such as a mudroom, utility room, enclosed passage, storage zone, or covered connector can create a deliberate transition between residential circulation and horse-care circulation. This separation also makes it easier for residents, guests, workers, and service providers to move through the property without crossing active animal areas unnecessarily.
There is no single right arrangement. Owners who prioritize close oversight may prefer a short, controlled connection to the stalls, while those focused on quiet, privacy, and stronger environmental separation may favor more distance. Site orientation, prevailing conditions, terrain, access roads, and local regulations should guide the final choice.
Organize the Four-Stall Horse Area for Daily Care
The horse area should support predictable daily routines. Four stalls may be organized in a straight row, in opposing rows around a working aisle, or in another configuration that responds to the building shape, available access, and site constraints. Rather than assuming universal measurements, evaluate aisle comfort, stall access, horse size, equipment needs, and applicable local or professional standards together.
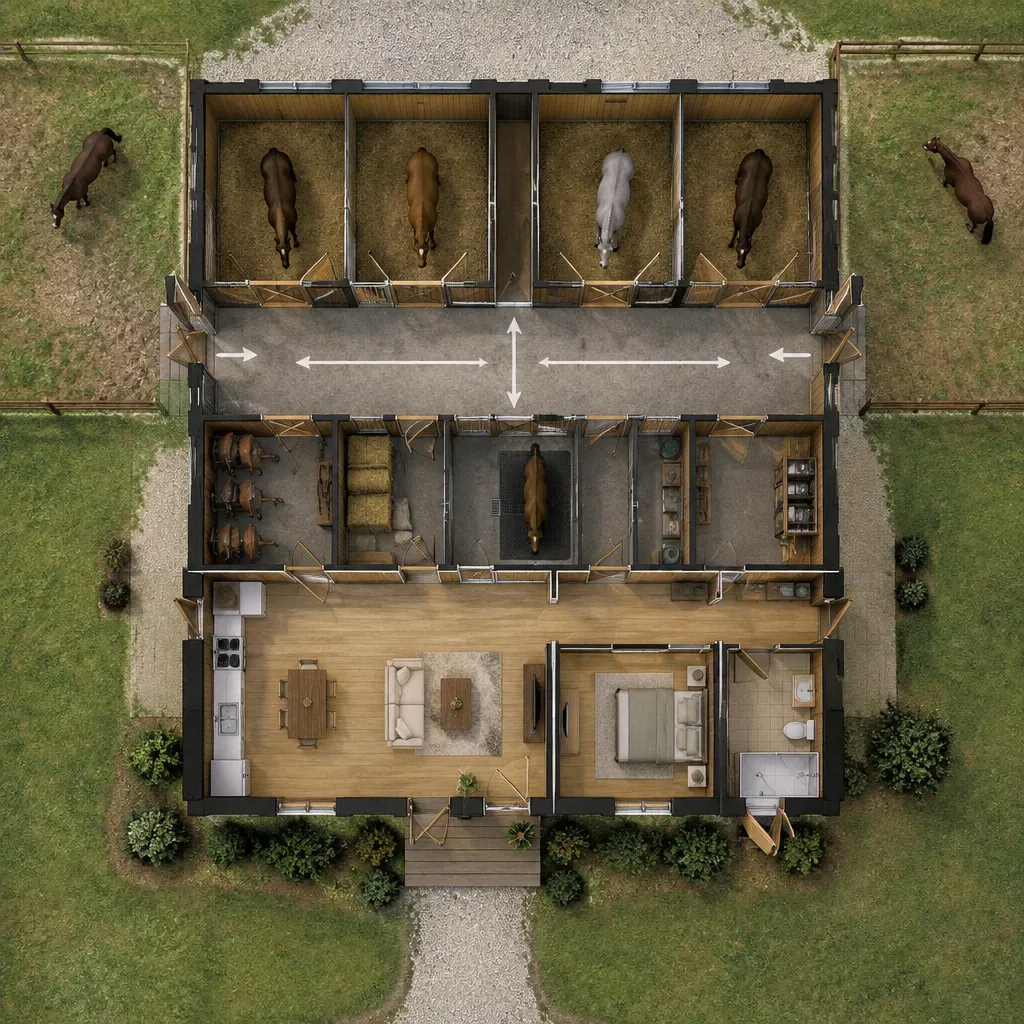
A practical plan links the stalls to the main aisle and places frequently used functions where they reduce unnecessary travel. Feed and tack storage, a grooming or wash area, turnout doors, and water access should be considered as part of one working sequence. Think through the route a handler takes when bringing in a horse, preparing feed, grooming, cleaning a stall, and leading the horse out again. A layout that reduces crossings and bottlenecks can make everyday care calmer and more efficient.
Doors, gates, windows, and travel paths deserve careful review. They should support horse movement, clear handler visibility, and emergency access while avoiding awkward conflicts between people, animals, stored supplies, and equipment. Turnout access is especially important to map early, because it connects the indoor plan to fencing, paddocks, gates, grading, and the larger site circulation pattern.
Plan the Living Quarters as a Comfortable, Independent Zone
A successful living area feels usable on its own rather than like an afterthought attached to the barn. Depending on the intended use, core spaces may include a living area, kitchen, bathroom, sleeping area, and storage. The plan does not need to assume a particular bedroom count; it should instead match the needs of a caretaker, owner, guest, or household using the space.
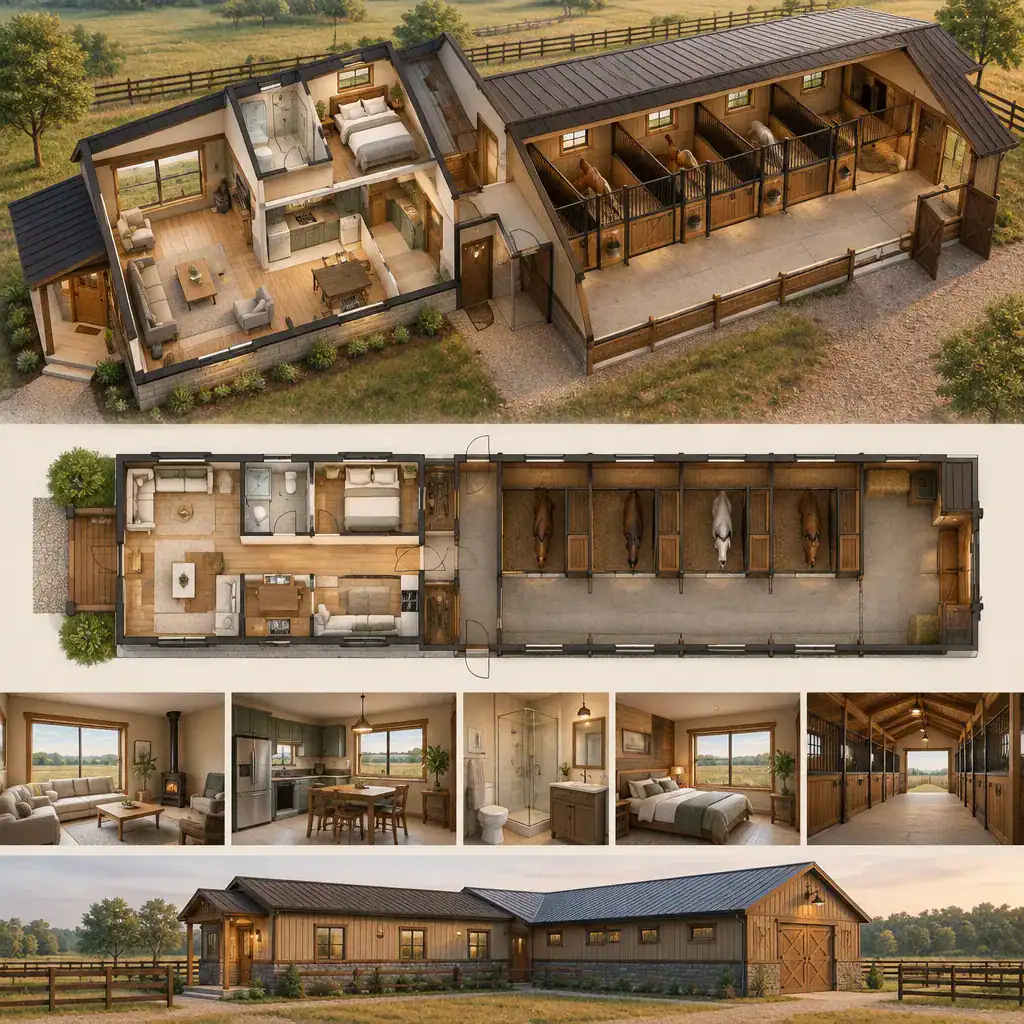
An independent entrance and a dedicated parking approach can protect privacy and make the quarters easier to use when barn activities are underway. A controlled internal connection remains valuable for routine checks, but it should not force residents or visitors to pass through horse-care areas to reach the home. Flexible rooms can support changing needs, such as overnight guests, short-term stays, a caretaker arrangement, or full-time occupancy.
Daylight, outdoor views, and a sense of retreat matter in a compact plan. Position windows and outdoor sitting areas to face the most pleasant parts of the property where possible, while considering privacy from work zones and drive areas. Sound control, odor prevention, and a well-designed buffer between the residence and stalls are central considerations when evaluating 4 stall horse barn with living quarters plans.
Coordinate Safety, Utilities, and Service Access
Residential and equestrian functions place different demands on electrical, plumbing, heating, ventilation, and storage systems. These systems should be separated or carefully coordinated so that barn conditions and service needs do not compromise residential comfort. Decisions about equipment locations, utility routes, water supply, and ventilation direction require site-specific input from qualified design and construction professionals.
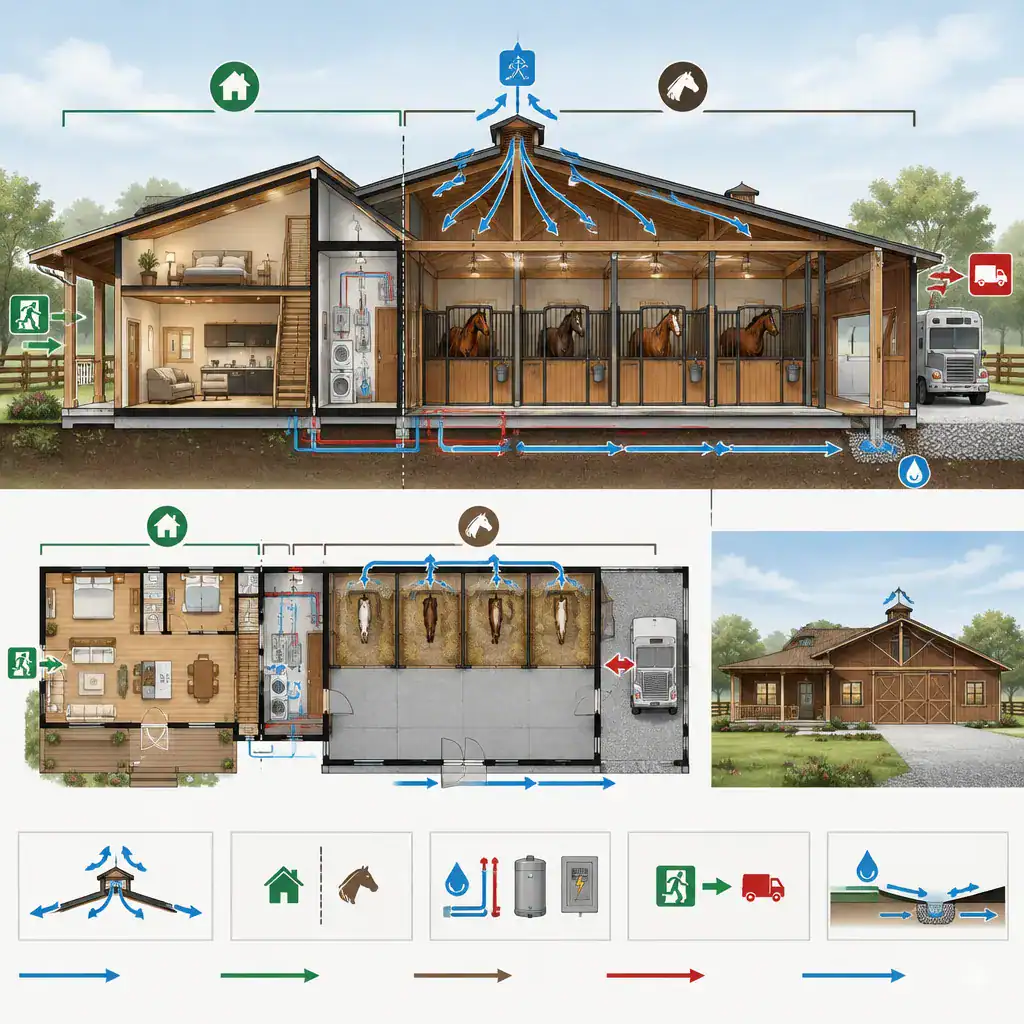
Fire safety should be reviewed early, including emergency exits, lighting, smoke and carbon-monoxide protection where applicable, and access for emergency responders. Storage choices are also important: hay, bedding, fuel, cleaning products, tools, and other supplies need a planned relationship to both the barn and the living quarters. Local requirements and professional recommendations should guide final safety measures.
Service routes deserve the same attention as interior rooms. Plan how hay, bedding, deliveries, maintenance crews, vehicles, and manure removal will reach their destinations without disrupting the residential entry or outdoor living areas. Drainage, water management, washable surfaces, and ventilation should be assessed in relation to the actual site, since slopes, soils, weather exposure, and utility availability can change what works best.
Use a Plan-Selection Checklist Before Customizing
Before customizing a concept, verify that it clearly accounts for four stalls, horse-care circulation, storage, turnout access, and privacy for the living quarters. The plan should show how people, horses, supplies, and vehicles enter, move through, and leave the property. This broad review helps distinguish an attractive drawing from one that supports daily use.
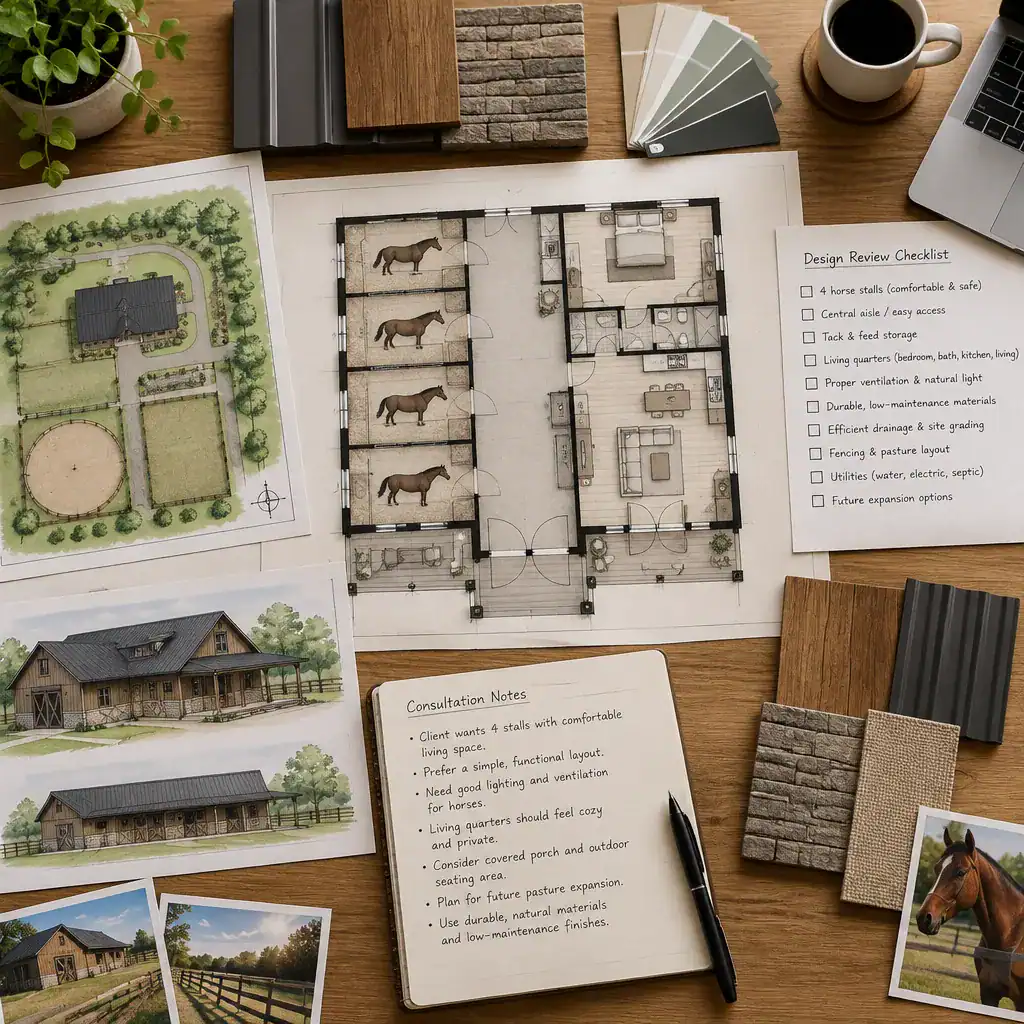
Compare each candidate layout against the property itself. Review access points, topography, prevailing site conditions, available utilities, drainage patterns, and required setbacks. Record unanswered questions about dimensions, materials, structural systems, permits, accessibility, and local equestrian requirements instead of making assumptions from a conceptual drawing.
It is also wise to have an architect, designer, engineer, builder, and relevant animal-care professional review the preferred concept before construction decisions are made. Their feedback can identify conflicts that are not obvious in early 4 stall horse barn with living quarters plans, especially where the barn, residence, utilities, and site must work as one coordinated system.
The strongest four-stall barn house plan balances reliable horse care with residential comfort, safe circulation, practical service access, and compatibility with the property. Compare several layout approaches before selecting a stock plan or requesting a customized design. Then verify every technical and regulatory detail with qualified local professionals so the finished project responds to both the horses and the people who will use it.