
A 6 stall horse barn with living quarters is more than a barn with rooms attached: it is a coordinated plan for daily horse care and residential life. The best starting point is to map how people, horses, supplies, vehicles, and services move through the property before selecting a finished layout. Final dimensions, materials, structural systems, permits, and code requirements should always be confirmed with qualified local design, construction, and regulatory professionals.
Combining horse facilities and a home requires deliberate zoning and circulation because the needs of each area are different. A practical plan considers the stall arrangement, access routes, separation between uses, ventilation, storage, utilities, safety, and the comfort of the people using the residential space.
Start With Separate Zones for Horses and Living
Begin by identifying three broad zones: a horse-care zone for stalls and barn work, a residential zone for daily living, and shared transition areas that connect them without blending their functions. This early zoning step gives a 6 stall horse barn with living quarters a clearer operational structure and can make later decisions about rooms, entrances, and services easier to evaluate.
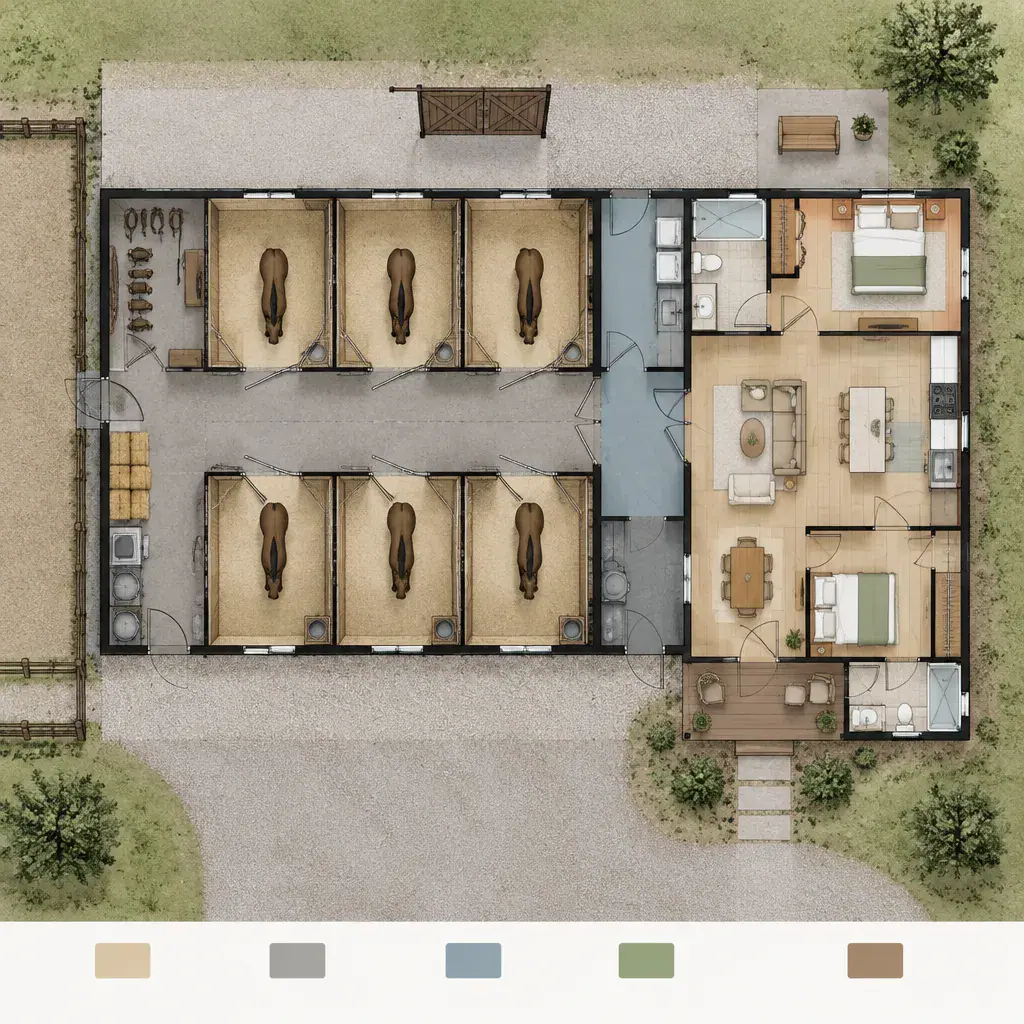
Clear separation helps manage the movement of noise, odors, dust, moisture, and people between the barn and home. Living quarters may be attached to one end of the barn, linked through a mudroom or utility connector, or placed in a distinct but nearby structure. An attached approach can be convenient for routine checks, while a more separated arrangement may offer greater privacy and a stronger buffer from barn activity.
The site should shape the choice. Review driveway and trailer access, routes to pasture or turnout areas, delivery and service access, desirable views, drainage patterns, and prevailing environmental conditions with the appropriate professionals. A convenient residential entrance should not conflict with horse movement, equipment circulation, or routine barn deliveries.
Organize the Six-Stall Barn Around Efficient Horse Care
The stall block should support the work that happens every day. A linear arrangement can create a straightforward sequence of stalls and may suit certain building forms, while a central-aisle arrangement can improve visibility across stall fronts and create a shared circulation route. Each option affects how feeding, cleaning, observation, and horse movement are handled.
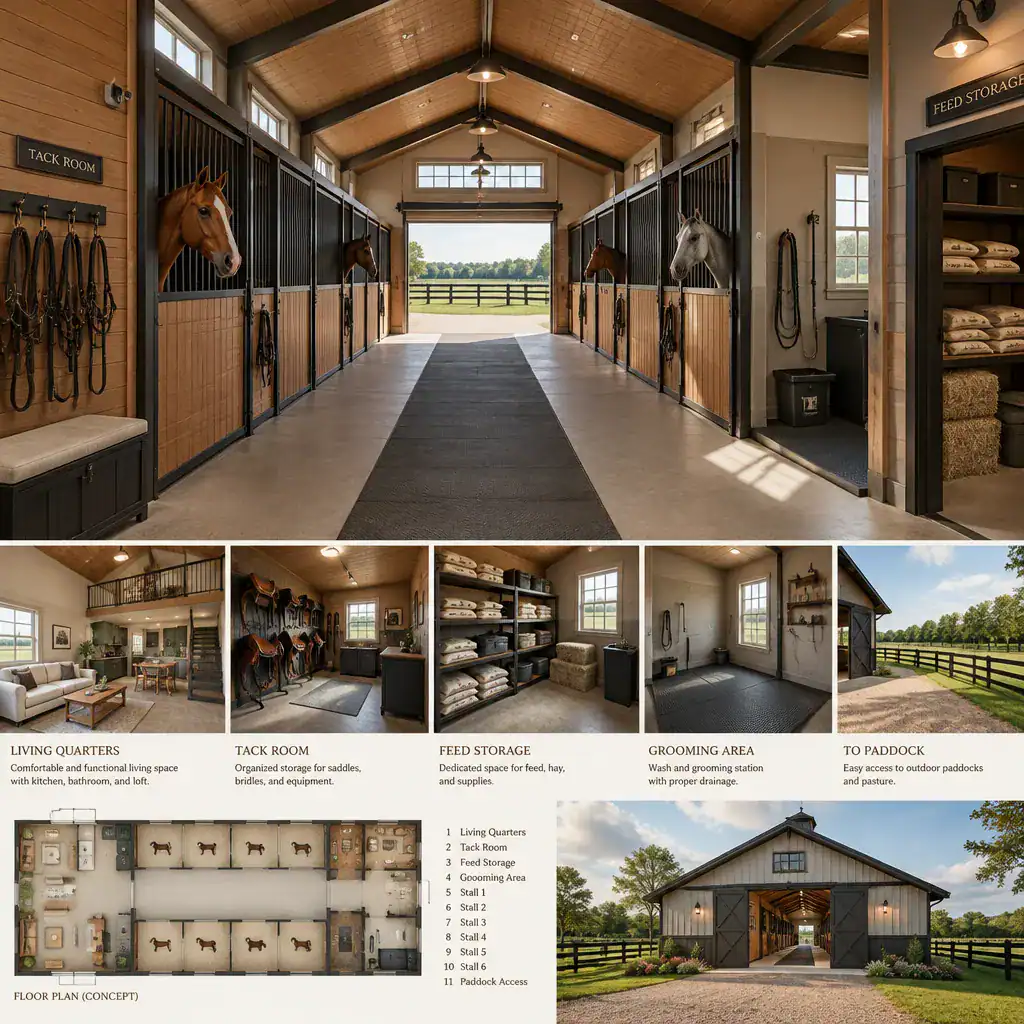
Plan useful connections between stalls, tack storage, feed storage, grooming or wash areas, and exterior turnout routes where those functions are part of the property’s routine. The goal is to reduce unnecessary backtracking while keeping horses, people, and supplies on understandable routes. Equipment movement and service access should remain on the barn side rather than passing through the living quarters.
Aisles, stall doors, exterior doors, windows, finishes, and similar details need review through local code requirements and equine-care guidance. Rather than assuming a standard layout will work everywhere, discuss the horses’ management needs, climate, maintenance expectations, and site constraints with experienced professionals.
Design Living Quarters for Comfort and Privacy
Living quarters should reflect how the space will actually be used. Arrange the entry, kitchen, living room, bathroom, bedroom areas, and utility spaces in a sequence that supports everyday routines. A full-time household may need a different level of privacy and storage than a guest suite, caretaker accommodation, or occasional overnight space.
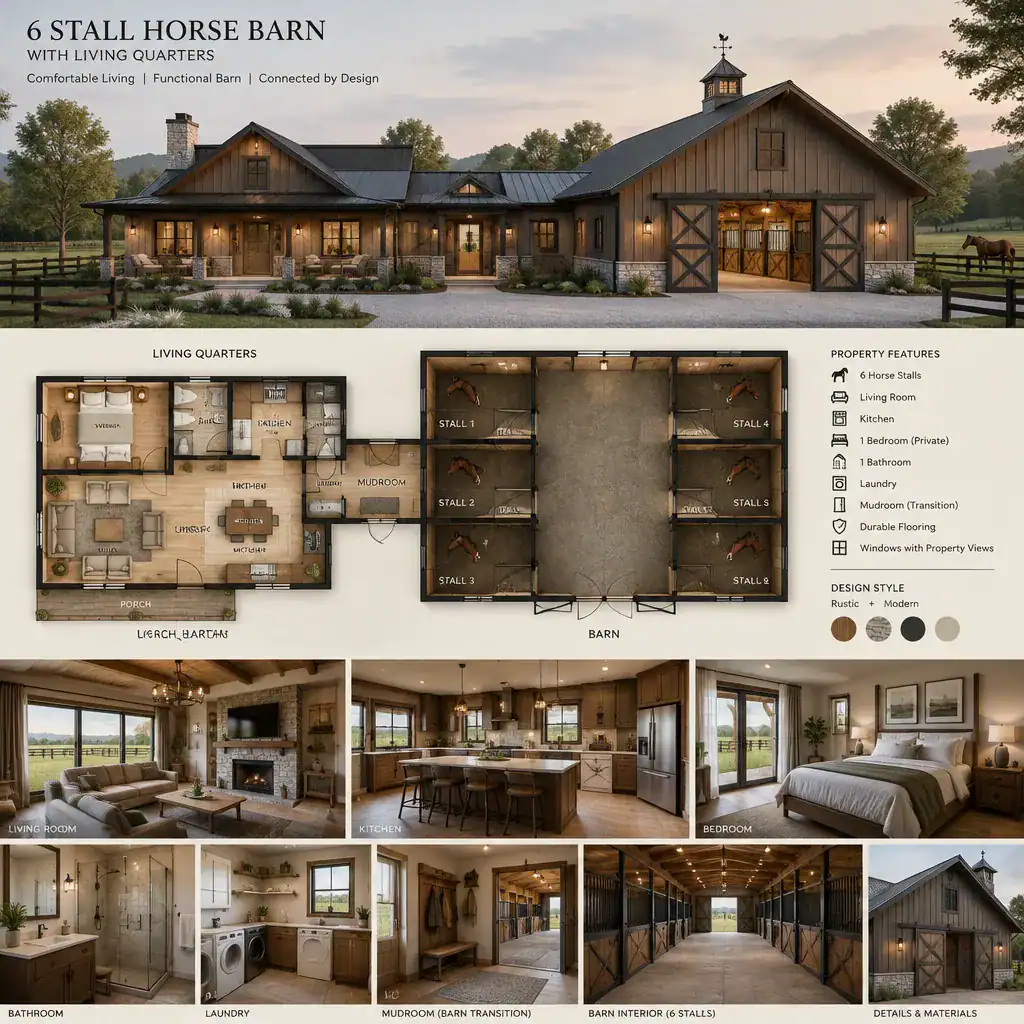
A transition zone such as a mudroom or utility entry is especially valuable between the barn and residence. It provides a place to change footwear, manage outerwear, and contain dirt and moisture before entering the main home. This buffer can also help limit the transfer of barn odors and dust into residential rooms.
Place residential windows and outdoor sitting areas for privacy, daylight, and preferred views, while allowing appropriate awareness of barn activity. In a 6 stall horse barn with living quarters, the residential side can feel calm and intentional when its primary rooms are not treated merely as leftover space beside the stalls.
Coordinate Ventilation, Light, Utilities, and Safety
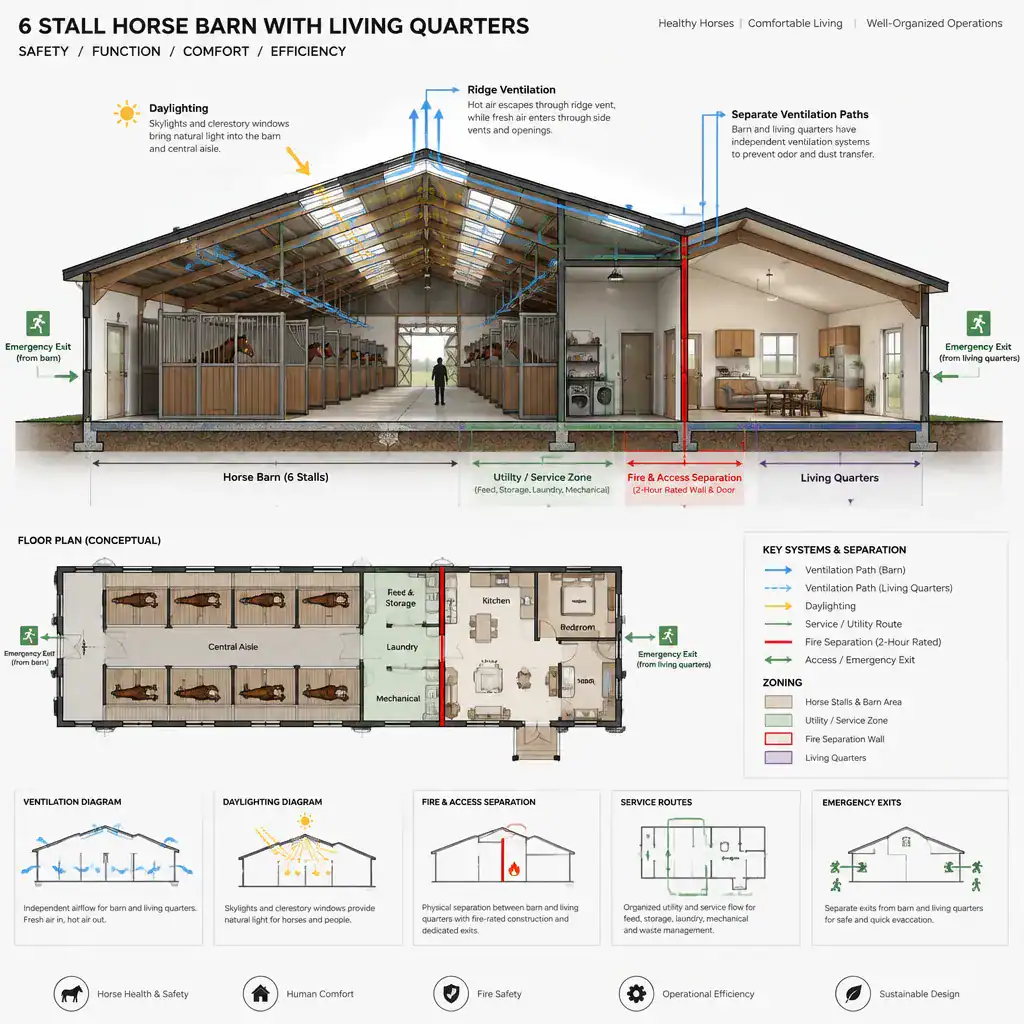
Barn and residential spaces have different needs for ventilation, moisture control, lighting, and indoor-air quality. A visual connection between the two areas does not mean they should function as one open environment. Planning should account for how air, moisture, and daily barn activity are managed separately from the conditions expected in living spaces.
Coordinate electrical service, water supply, drainage, heating, cooling, and waste-management planning with qualified professionals experienced in mixed-use rural buildings. Early utility planning can help avoid awkward service runs and can clarify where equipment, access points, and maintenance responsibilities belong.
Safety planning should address applicable fire separation measures, emergency exits, smoke detection, secure doors, reliable lighting, and safe routes for residents, visitors, and horses. Local regulations govern these decisions, so avoid assuming that an open-plan concept or a preferred visual style is automatically suitable for health, safety, or code compliance.
Use Storage and Service Areas to Keep the Plan Functional
Storage deserves attention before room sizes are finalized. List what must be stored for horse care, including feed, bedding, tack, tools, seasonal equipment, and cleaning supplies, then separately list clothing, linens, household goods, and other residential items. This room list reveals where dedicated storage is needed and prevents important supplies from competing for the same space.
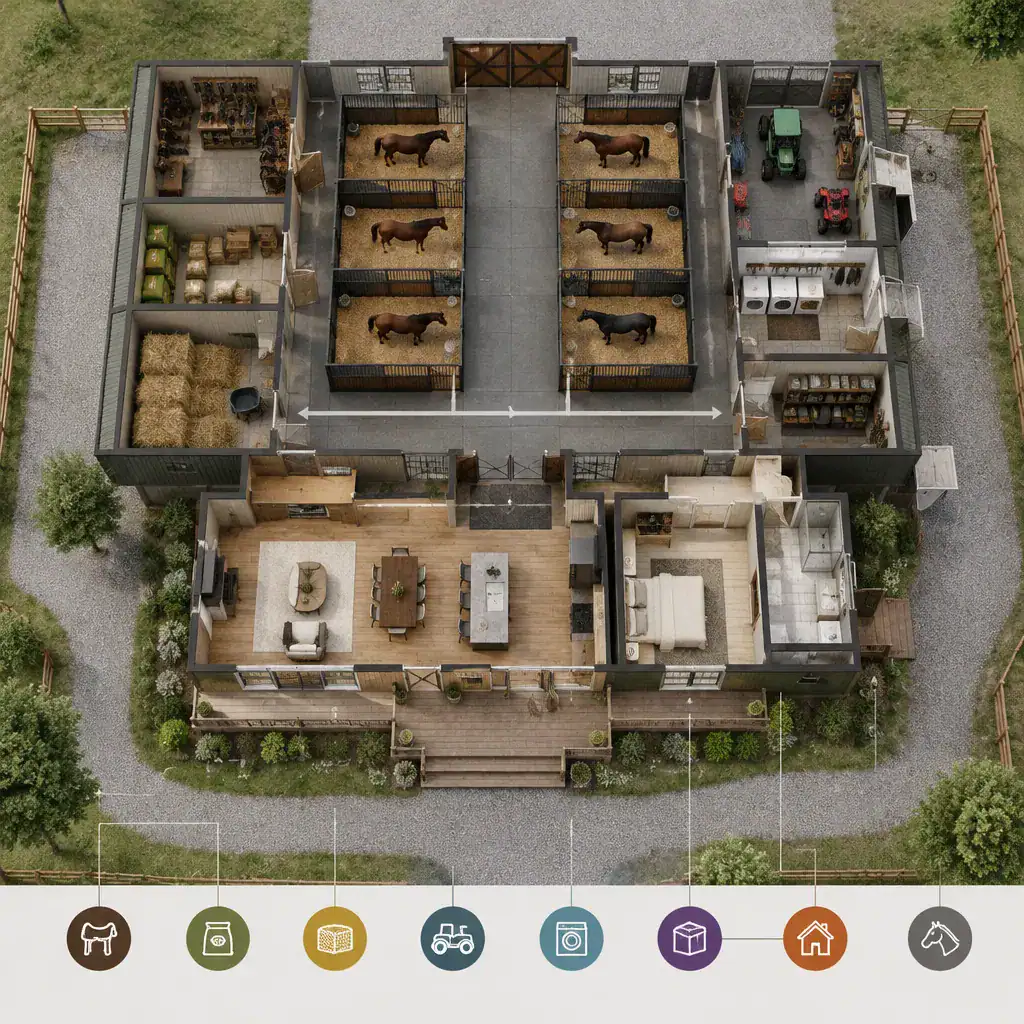
Place high-use items near the work they support while maintaining appropriate separation between household and equestrian supplies. Tack storage should serve the stall and grooming routine, while feed and bedding need practical delivery and handling paths. Consider equipment parking, laundry or mudroom access, cleaning supplies, and a realistic route for deliveries and manure handling without disrupting the home.
Flexibility also strengthens the plan over time. A storage area may later need to accommodate changing supplies, an office, guest use, or caretaker needs. Discussing these possibilities early helps an 6 stall horse barn with living quarters remain useful as the property and household evolve.
The strongest six-stall barn house plans balance equine care, residential comfort, circulation, safety, storage, and a thoughtful response to the site. Turn these priorities into a room list and site brief, then use them as the basis for conversations with qualified designers, builders, and local authorities before developing detailed plans.