
Barndominium plans with a garage bring vehicle storage, work space, and daily living into one coordinated design. Yet a garage is not a one-size-fits-all feature. Its size, placement, entry points, and connection to the home can shape the entire floor plan, from the building footprint to bedroom privacy and outdoor access.
The right arrangement depends on how many vehicles you keep, whether you need room for equipment or a workshop, how much storage your household needs, and whether the garage may serve a different purpose later. Comparing these relationships early helps homeowners select a plan that supports both comfortable living and practical use over time.
The layouts below move from generous garage-centered plans to basement, modern, one-story, compact, and living-quarter configurations. Each offers a different balance of capacity, circulation, privacy, and flexibility.
Barndominium Plans With Large Garage
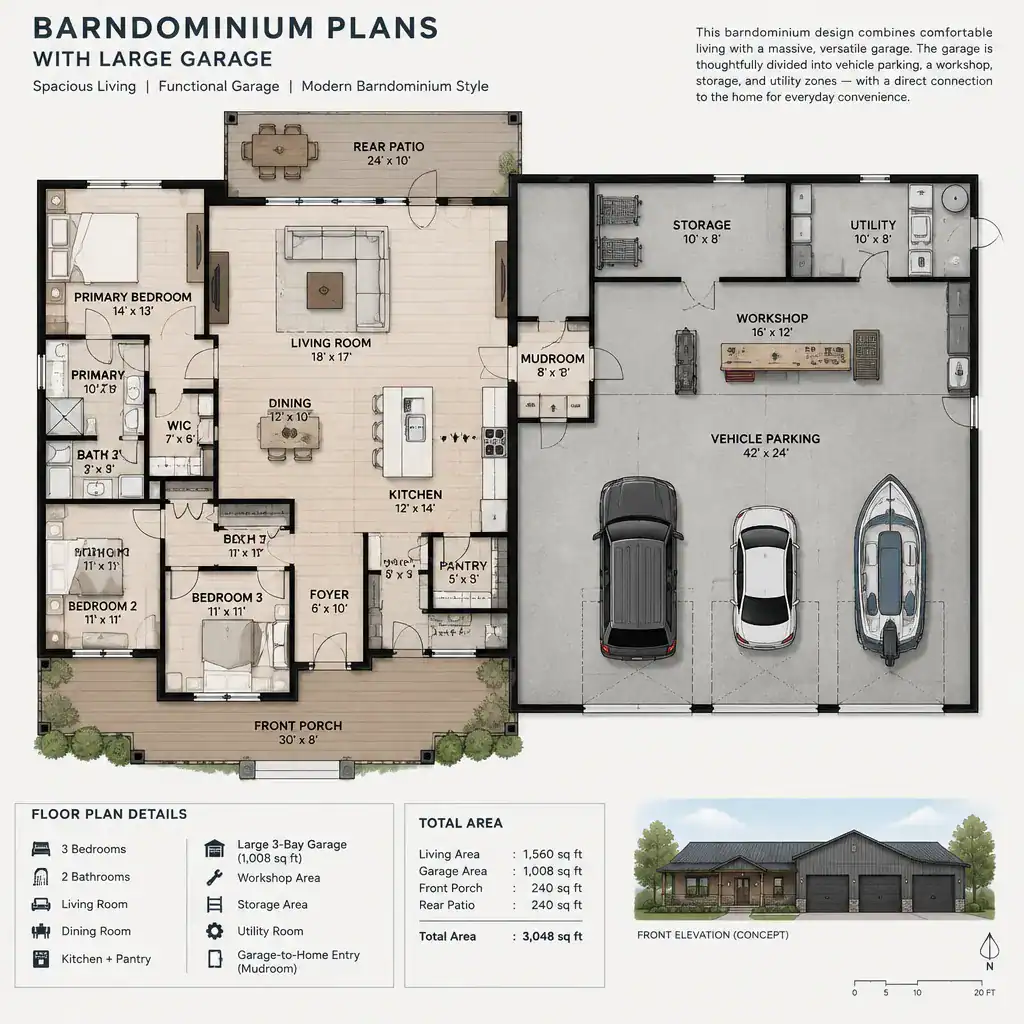
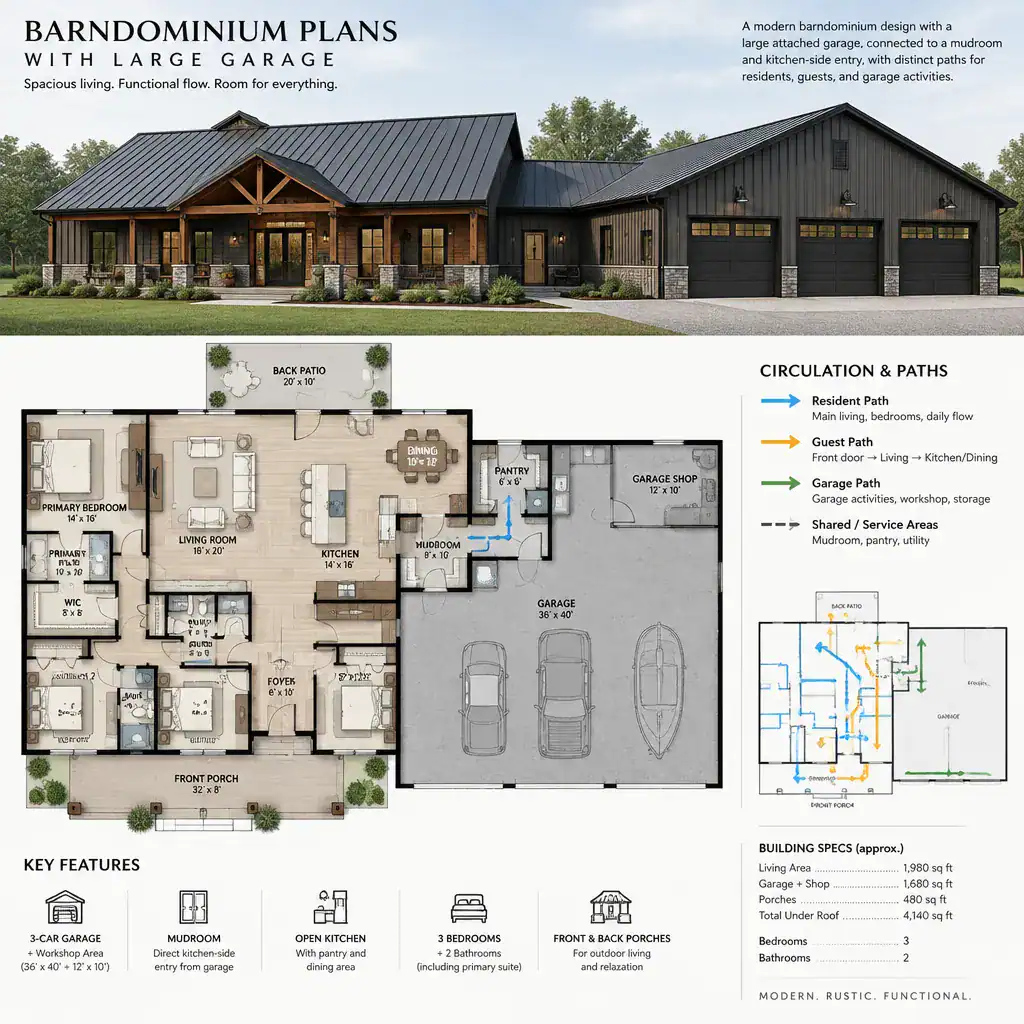
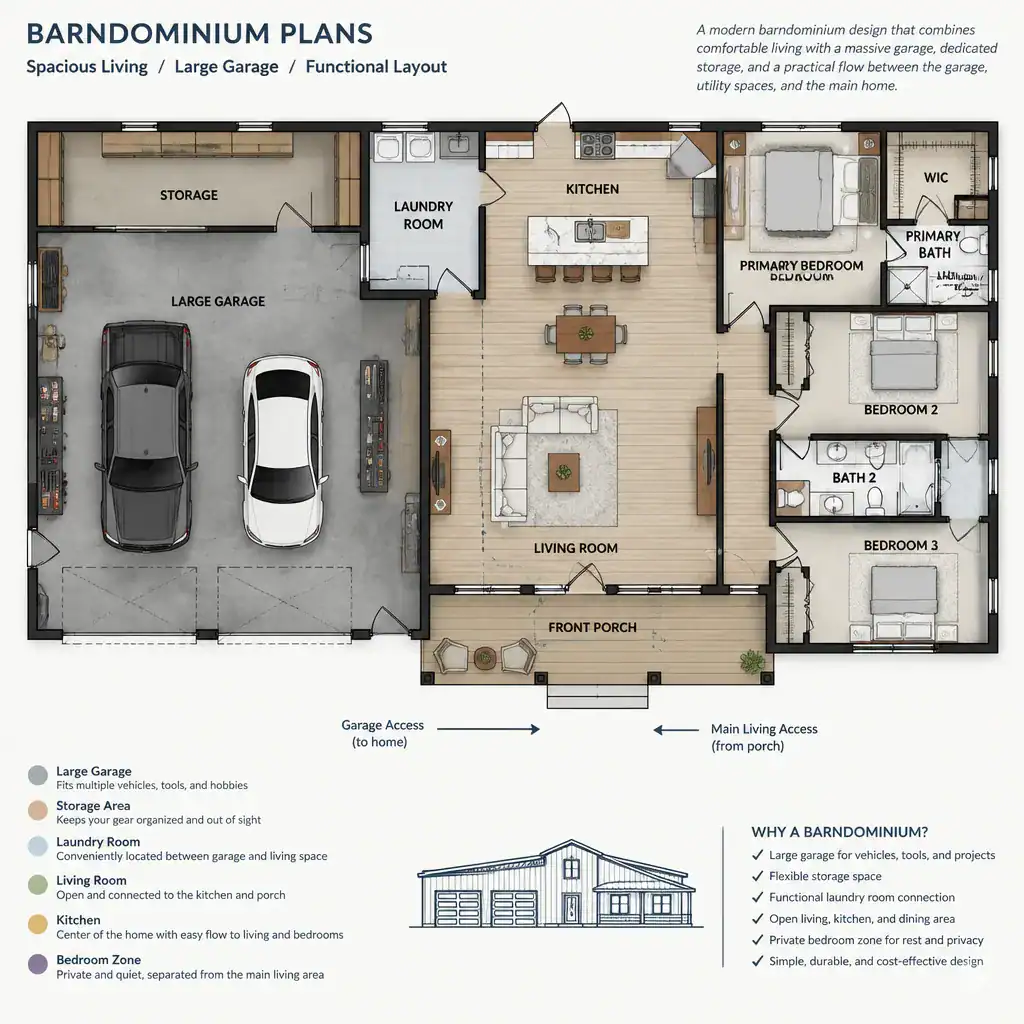
A large garage can become a central planning element in a barndominium, especially for households with multiple vehicles, recreational gear, farm equipment, tools, or hobby space. Because it occupies a substantial share of the building, it can influence the overall footprint, driveway approach, exterior proportions, and location of the main entry.
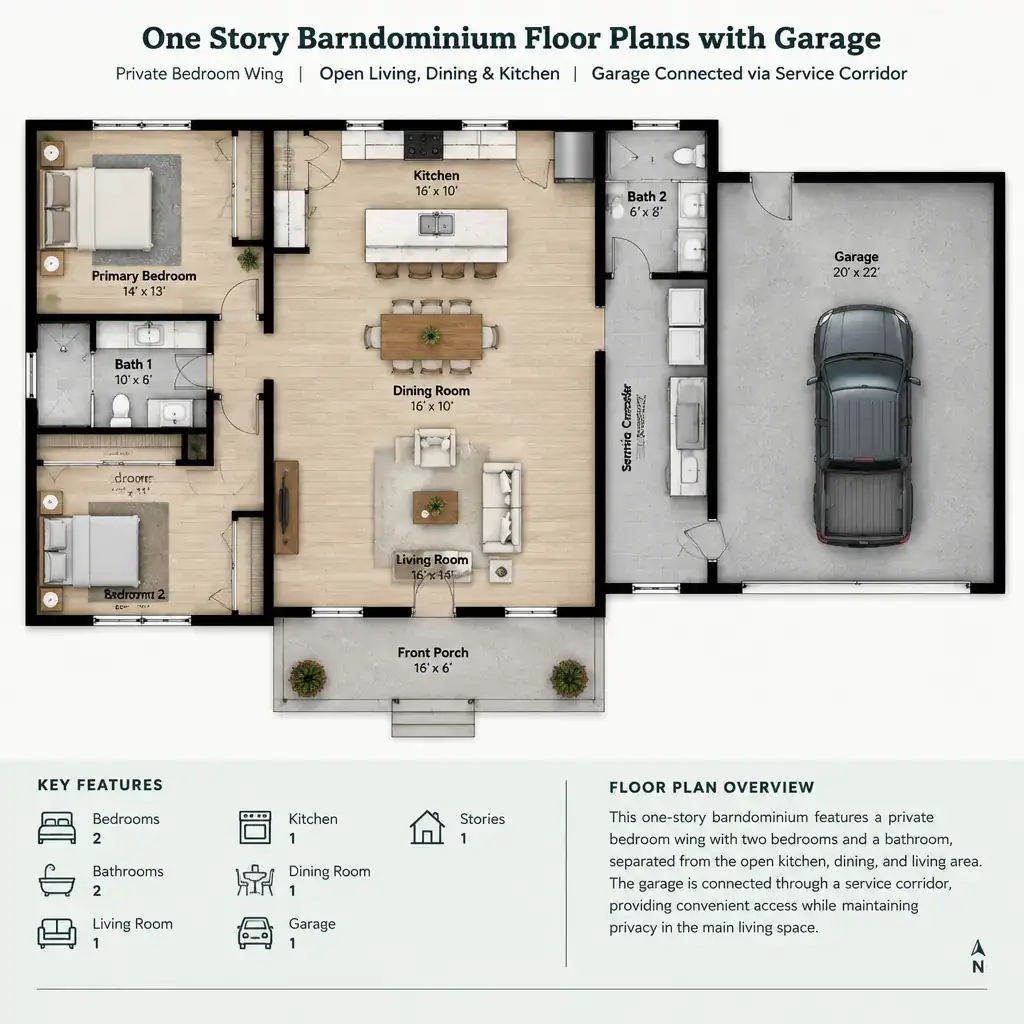
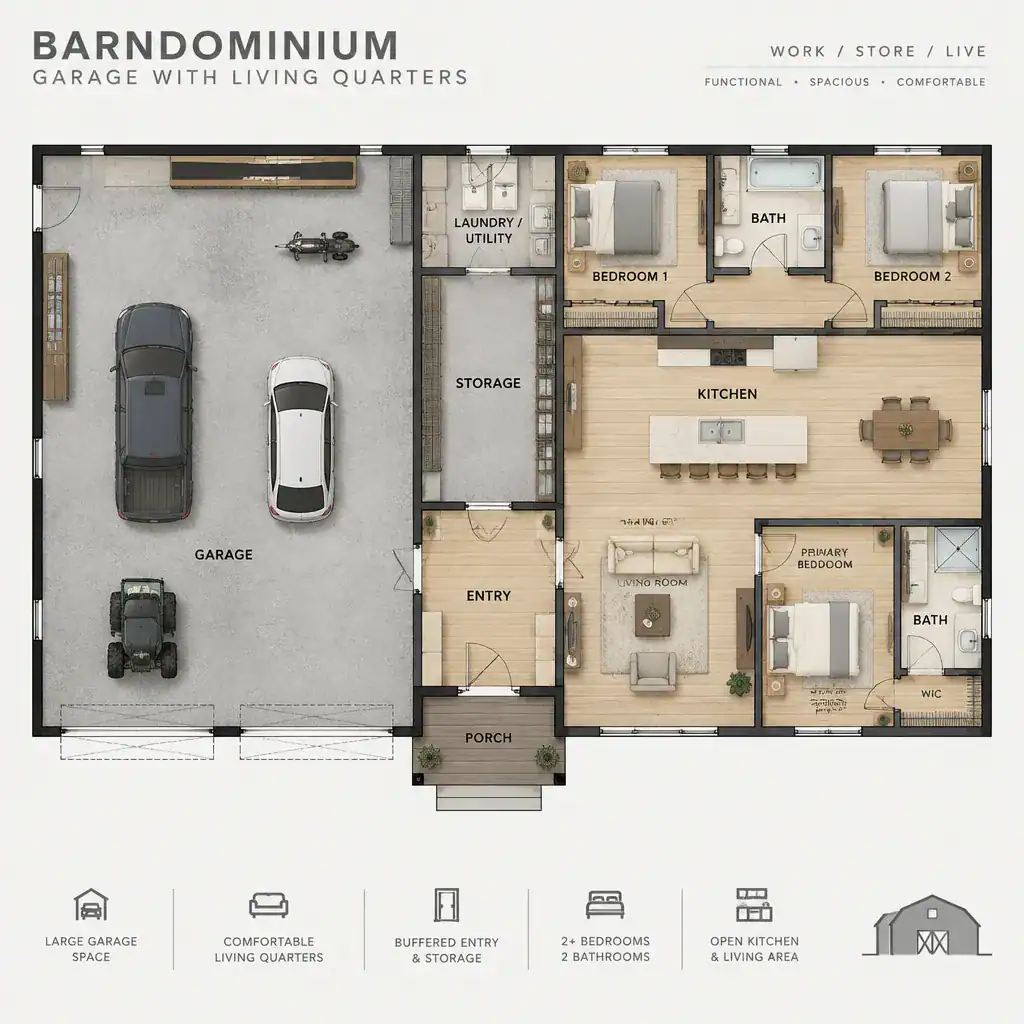
When reviewing a large-garage plan, look beyond the number of parking bays. Consider whether there is a sensible path from vehicles to the kitchen, mudroom, laundry area, or storage spaces. Dedicated zones for tools, seasonal items, and equipment can keep parking areas more functional and prevent the garage from becoming a catch-all room.
The transition into living areas also deserves close attention. A buffer space such as a mudroom, hall, utility area, or storage room can help organize daily arrivals while supporting privacy and separation from garage noise or activity. Ventilation, utility placement, and the possibility of future workshop use should be discussed with the plan provider, designer, and builder.
Barndominium Plans With Basement And Garage
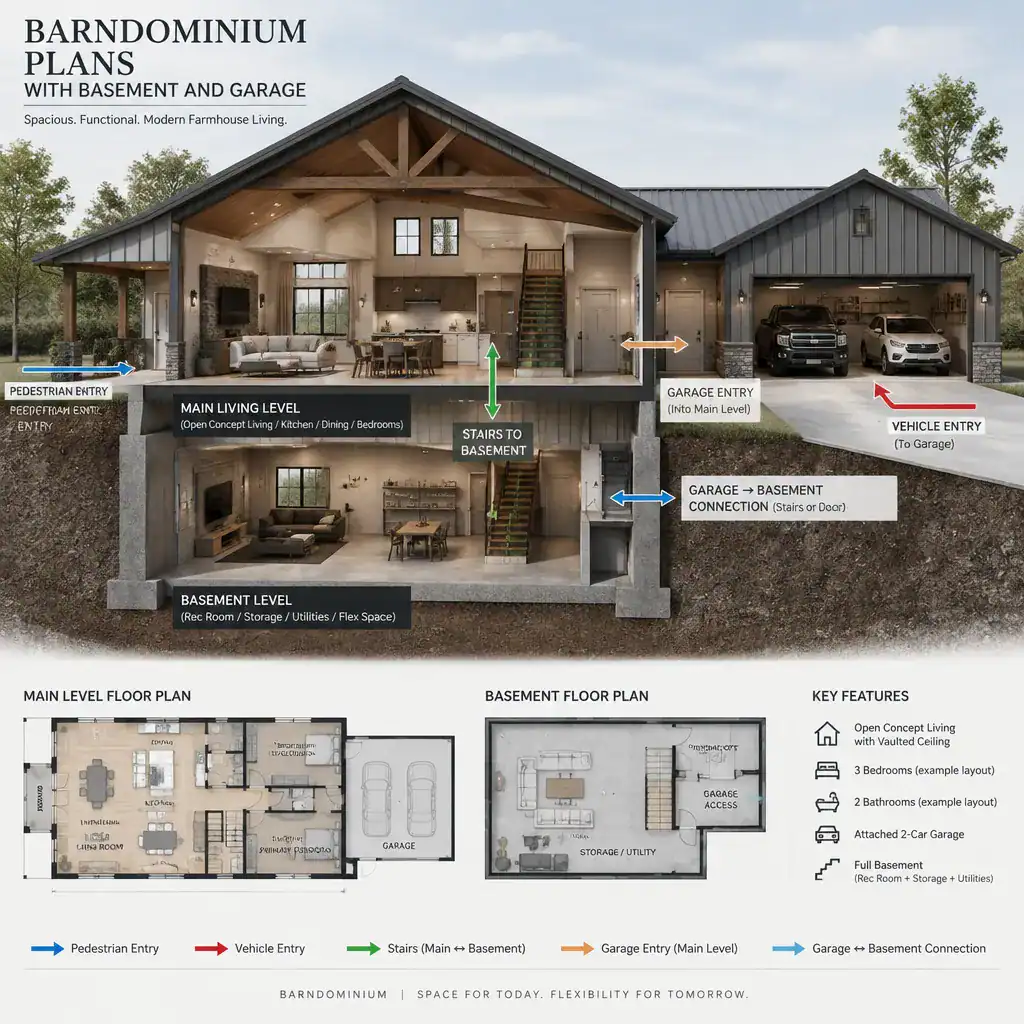
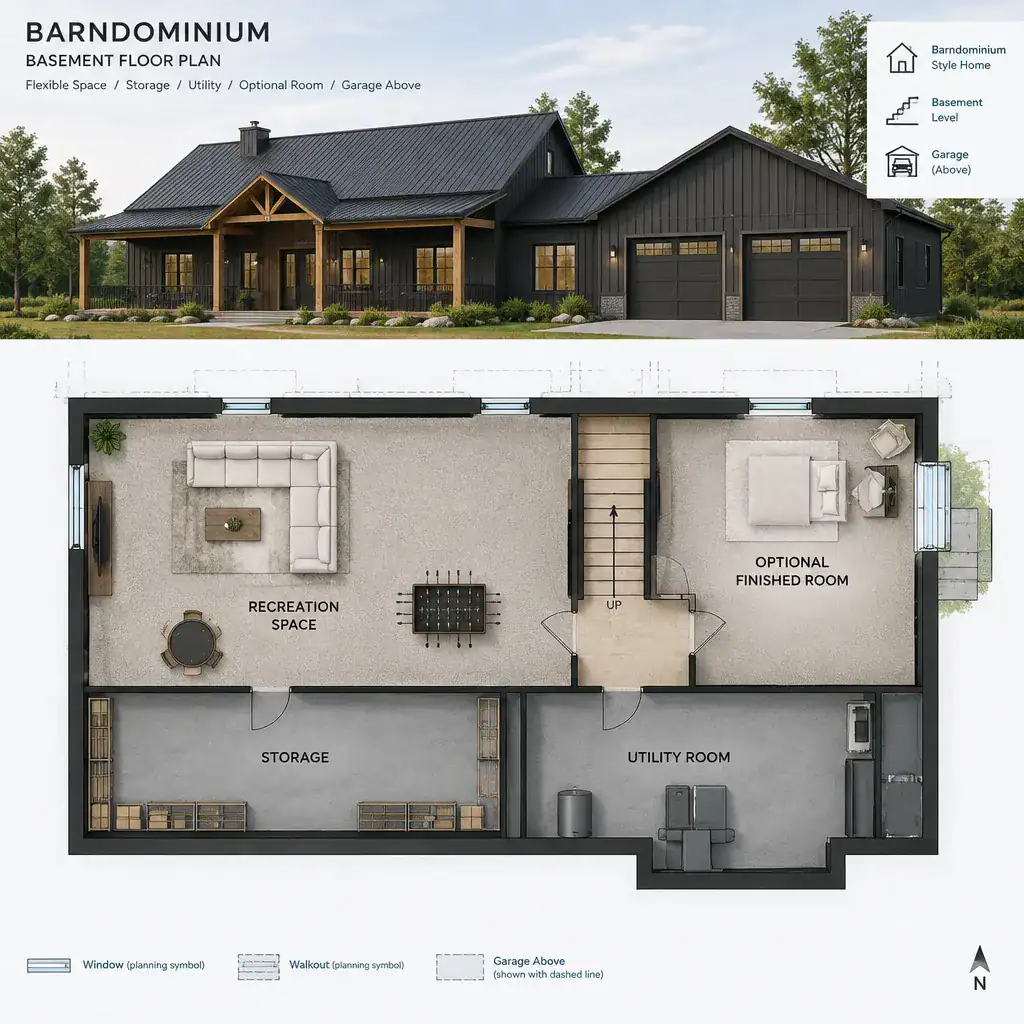
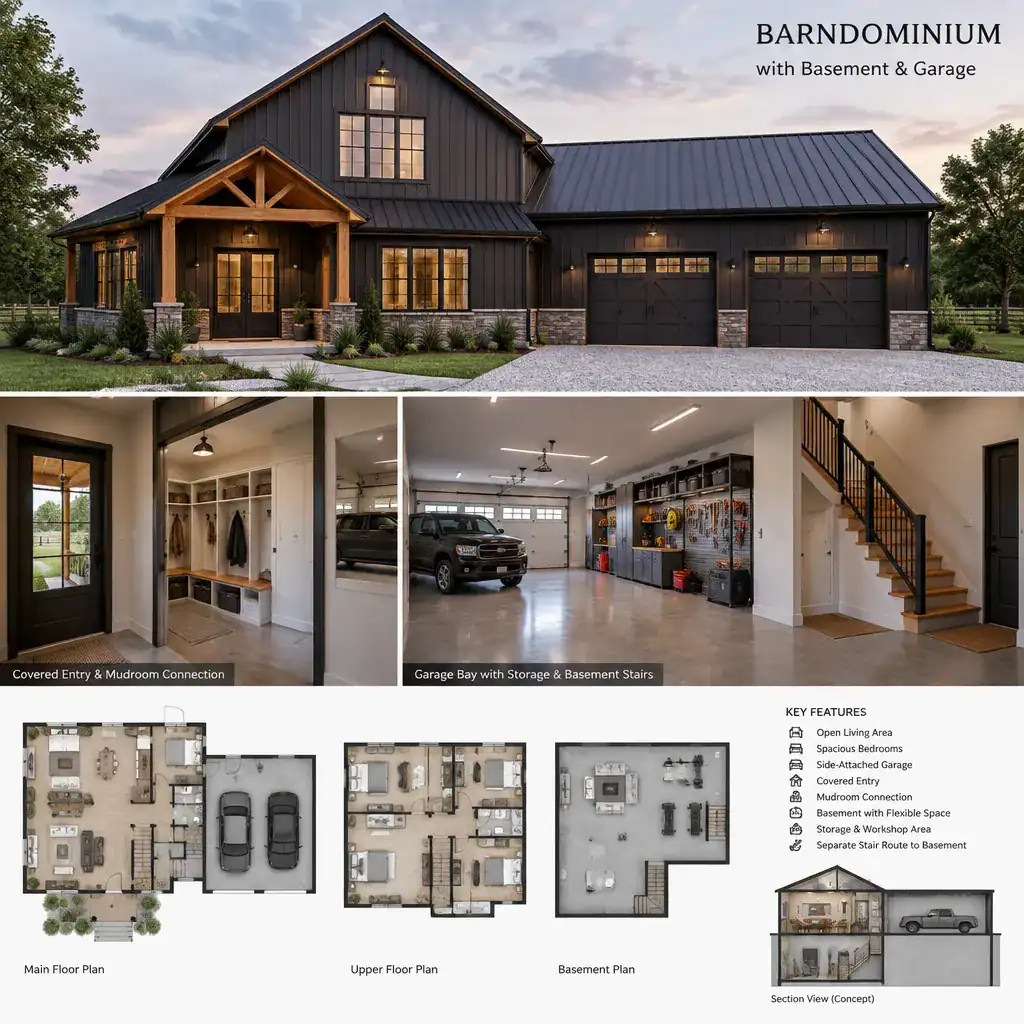
A basement adds another level of possibility to a barndominium with a garage. Depending on the plan and site, the lower level may support storage, mechanical equipment, recreation space, bedrooms, or flexible unfinished areas. It can reduce pressure on the main floor when the garage already occupies a significant portion of the structure.
The relationship between the garage, basement stairs, and main living spaces should be easy to understand on the floor plan. Stairs placed near a mudroom or central hall may make lower-level access convenient, while their placement can also affect how private the basement feels. Daylight opportunities, exterior access, and the route between garage and lower-level spaces can further influence how usable the basement will be.
This configuration is specialized rather than automatically preferable. Site slope, soil conditions, drainage, moisture management, and local building requirements all affect whether a basement is appropriate. Qualified local professionals can help evaluate these factors before a basement-and-garage layout is treated as the best fit.
Modern Barndominium Plans With Garage
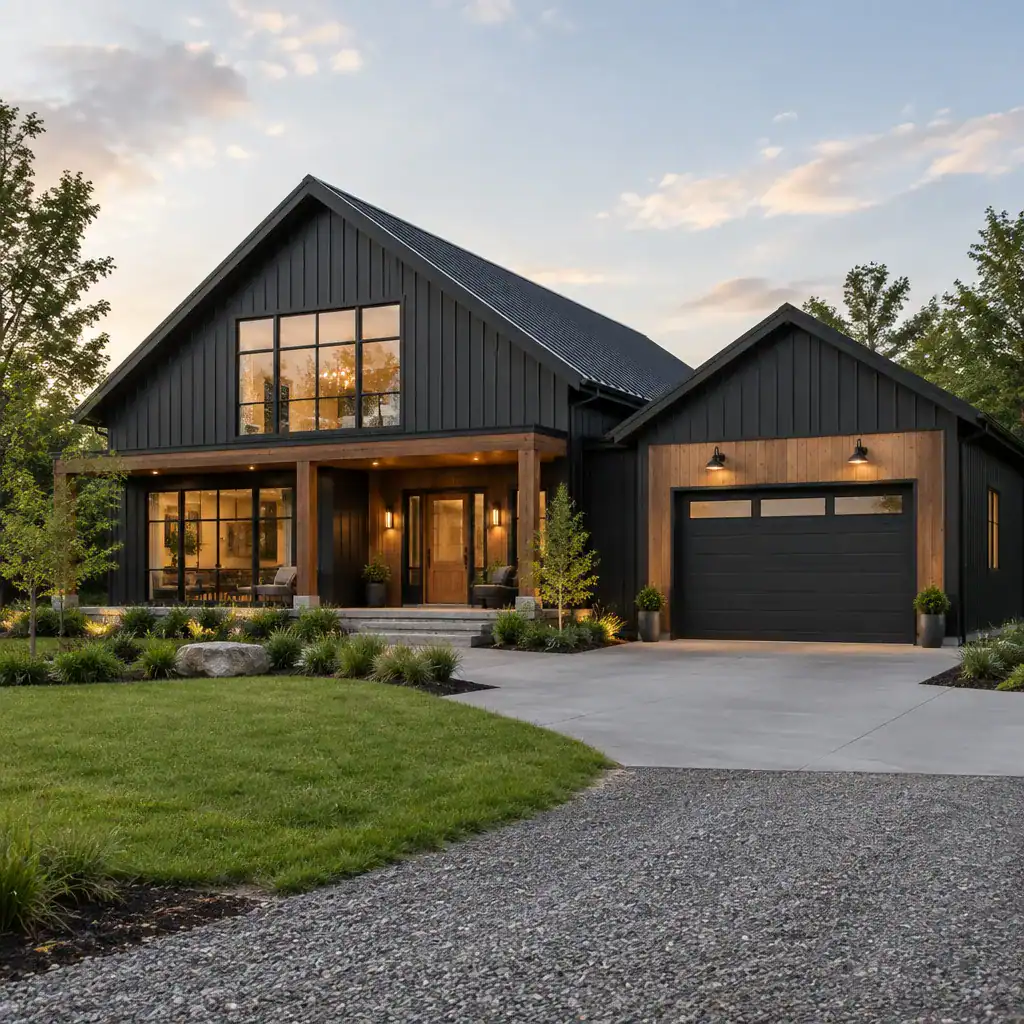
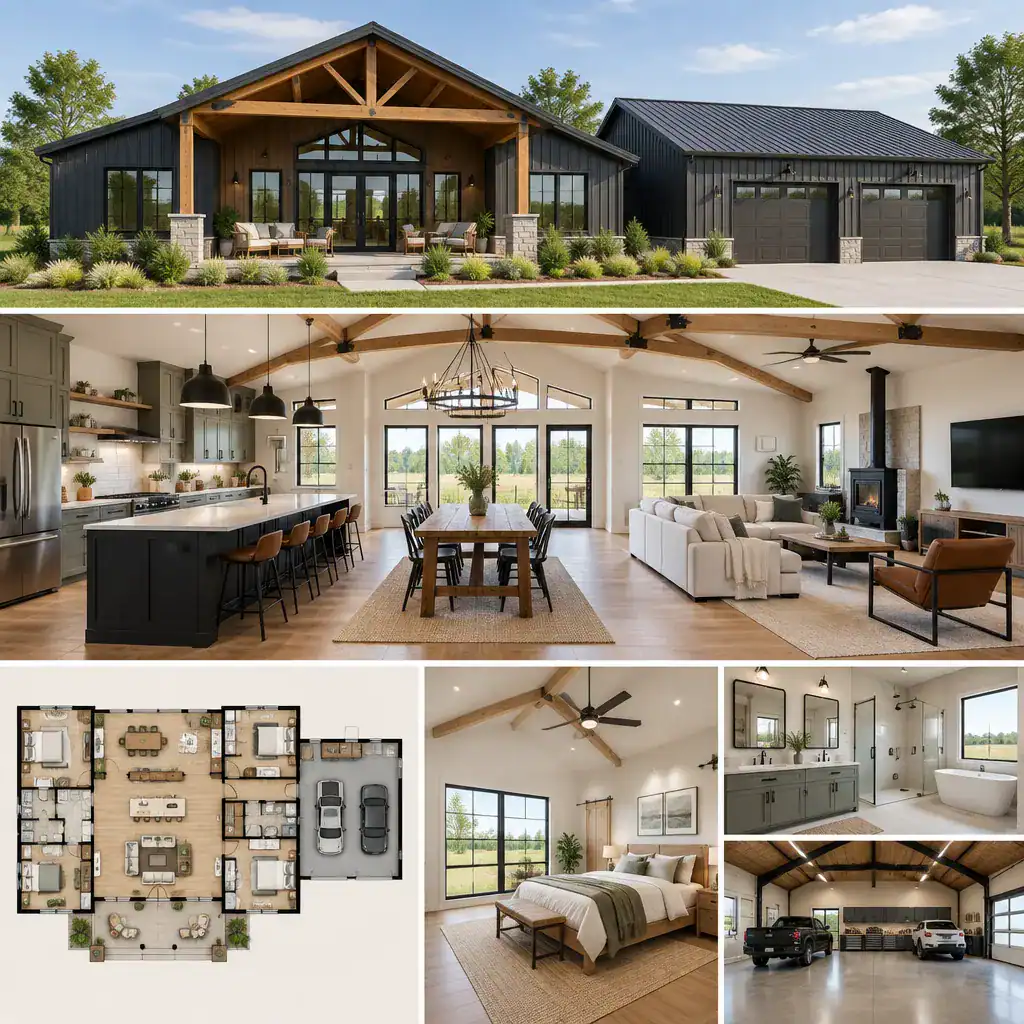
Modern barndominium plans with a garage often emphasize clean massing, direct circulation, simple material palettes, and carefully placed openings. The garage may be designed as a complementary wing, a visually balanced front-facing element, or a more discreet volume set behind the main living portion of the home.
A modern look works best when it reinforces everyday function. Larger garage doors, streamlined entry routes, broad windows, and connections to patios or outdoor living areas can all contribute to a contemporary appearance, but they should also support the way residents move through the property. For example, a prominent garage should not overpower the main entrance if welcoming guests is a priority.
Review the composition as a whole: garage doors, front entry, windows, rooflines, and living-area placement should work together. A plan that keeps public spaces oriented toward preferred views while placing garage access on a practical driveway side can feel both more polished and more livable.
One Story Barndominium Floor Plans With Garage
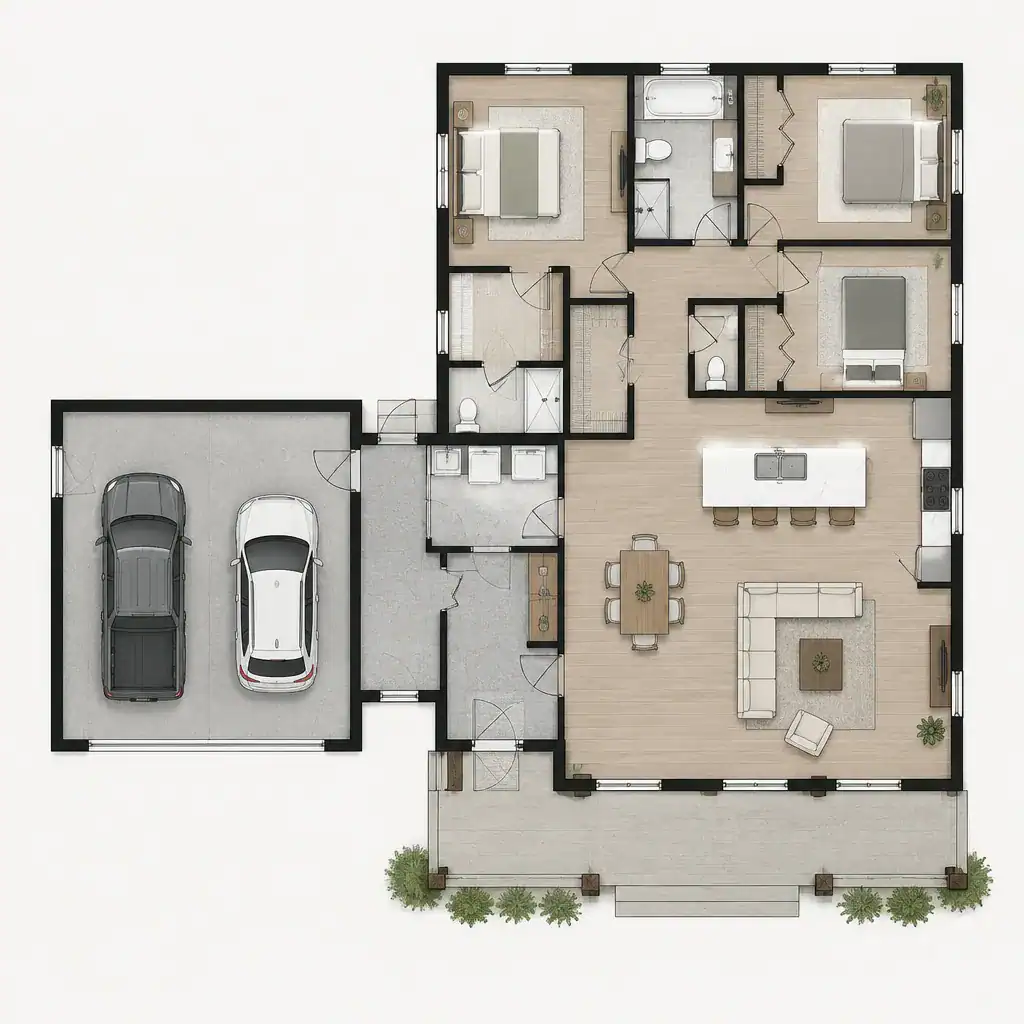
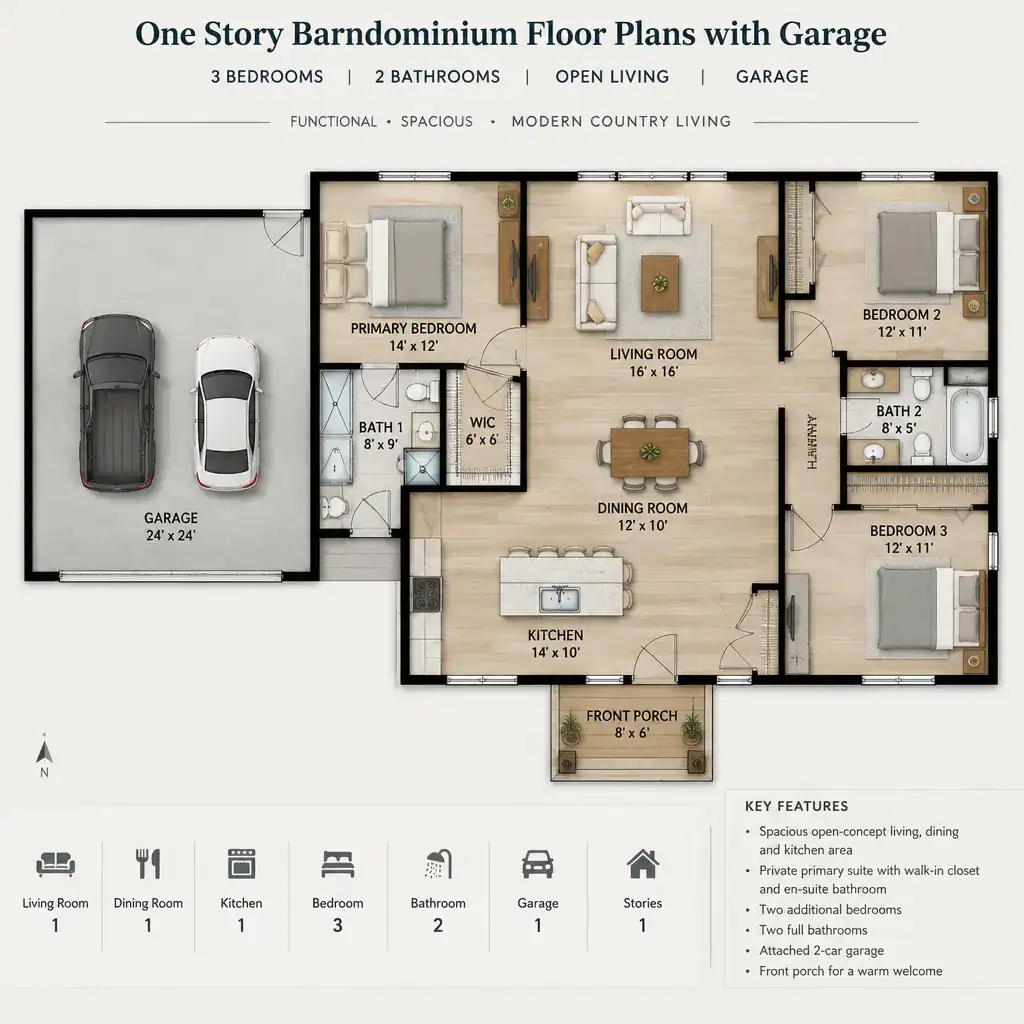
One-story barndominium floor plans with a garage place the primary living spaces, garage, and daily circulation on a single level. This can simplify movement between the car, entry, kitchen, bedrooms, and common rooms, making the layout straightforward for households that prefer to avoid internal stairs.
The main tradeoff is often a wider building footprint. A single-level home may need more room across the site to accommodate bedrooms, open living areas, storage, and garage bays. That makes the relationship between driveway access, outdoor areas, views, and lot shape especially important.
Floor count alone does not determine whether a plan works well. Compare the distance from garage to kitchen, the privacy of bedrooms, the location of bathrooms, and the availability of storage near the entry. A well-zoned one-story design can separate quiet sleeping areas from active garage and living zones while retaining convenient daily access.
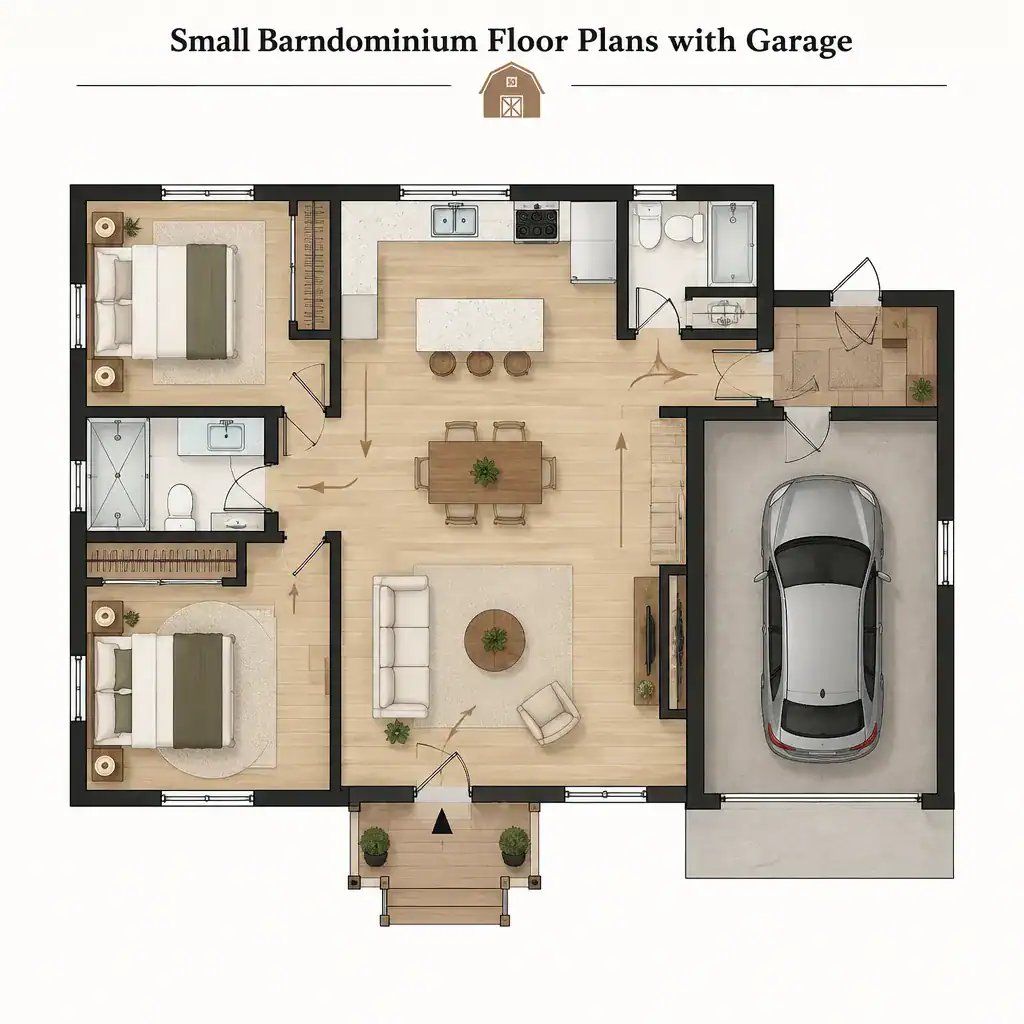
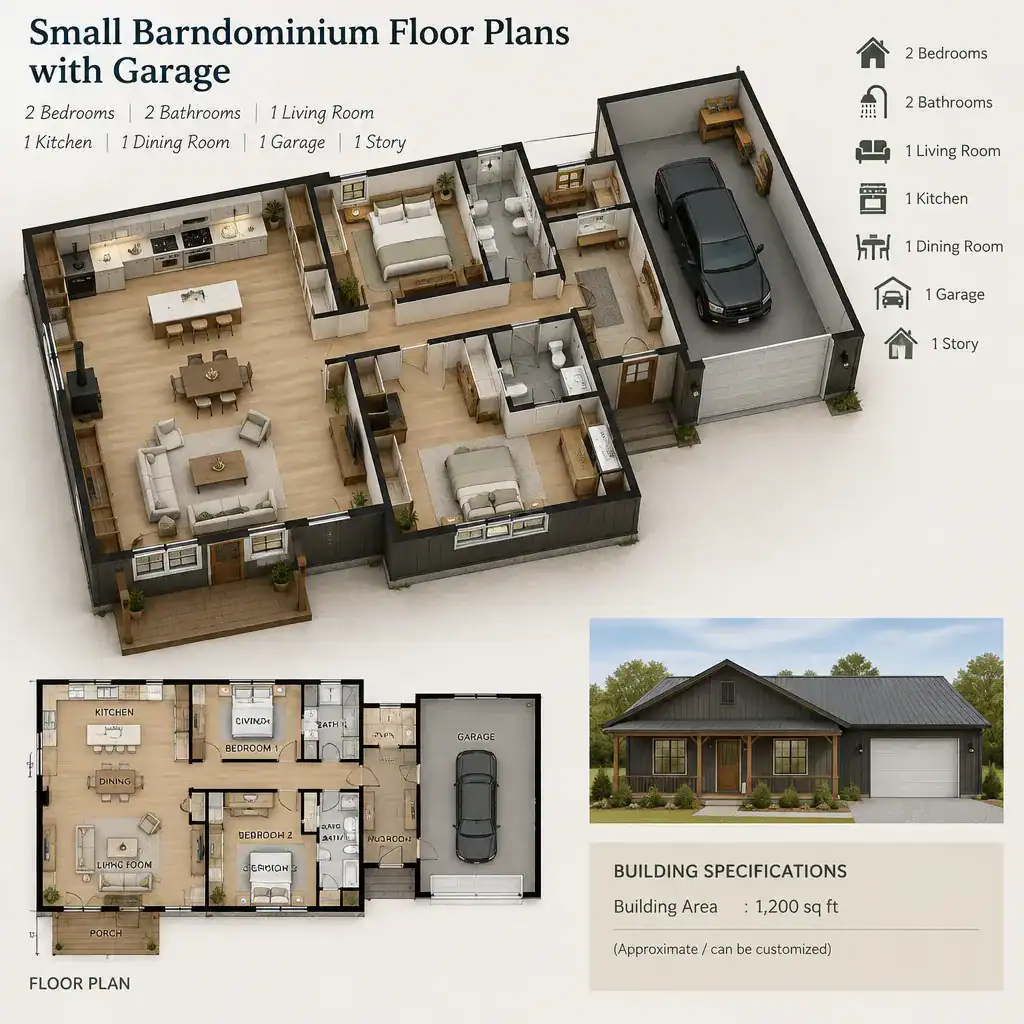
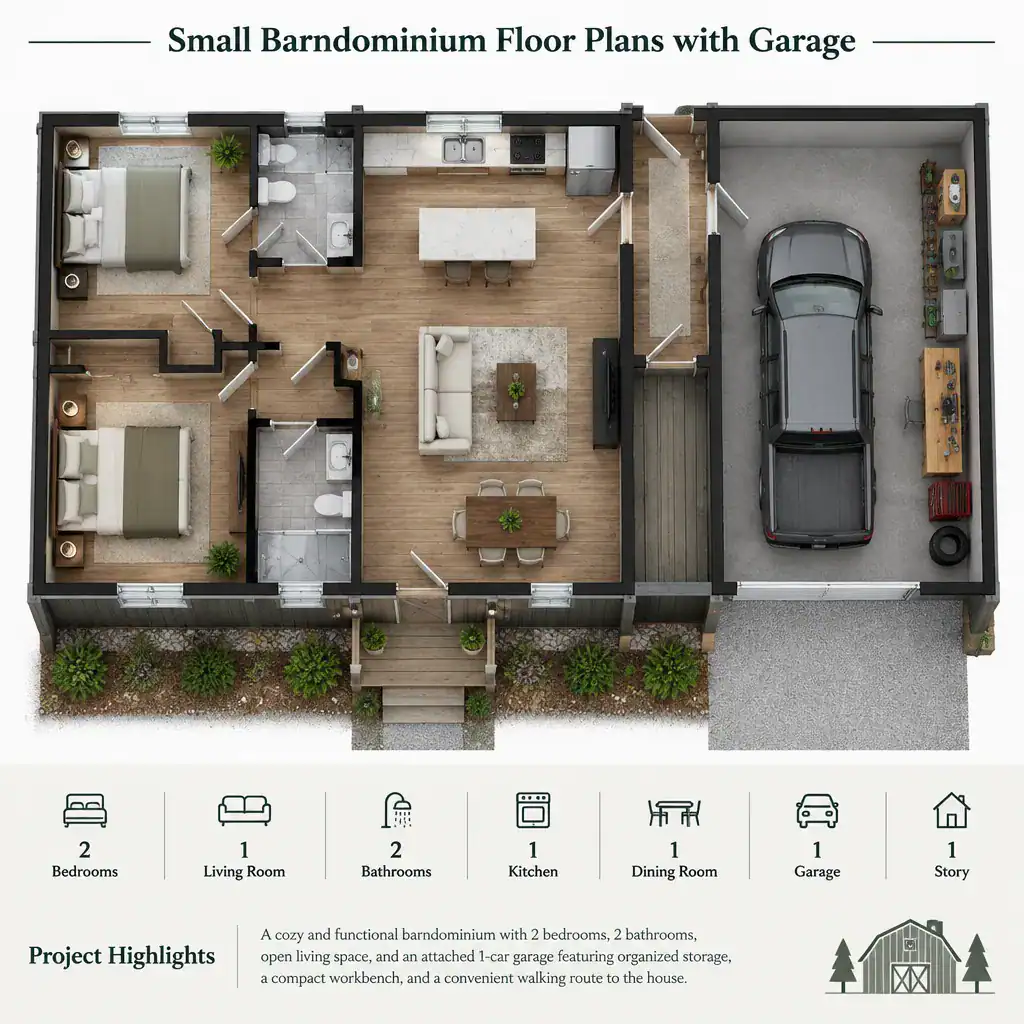
Small Barndominium Floor Plans With Garage
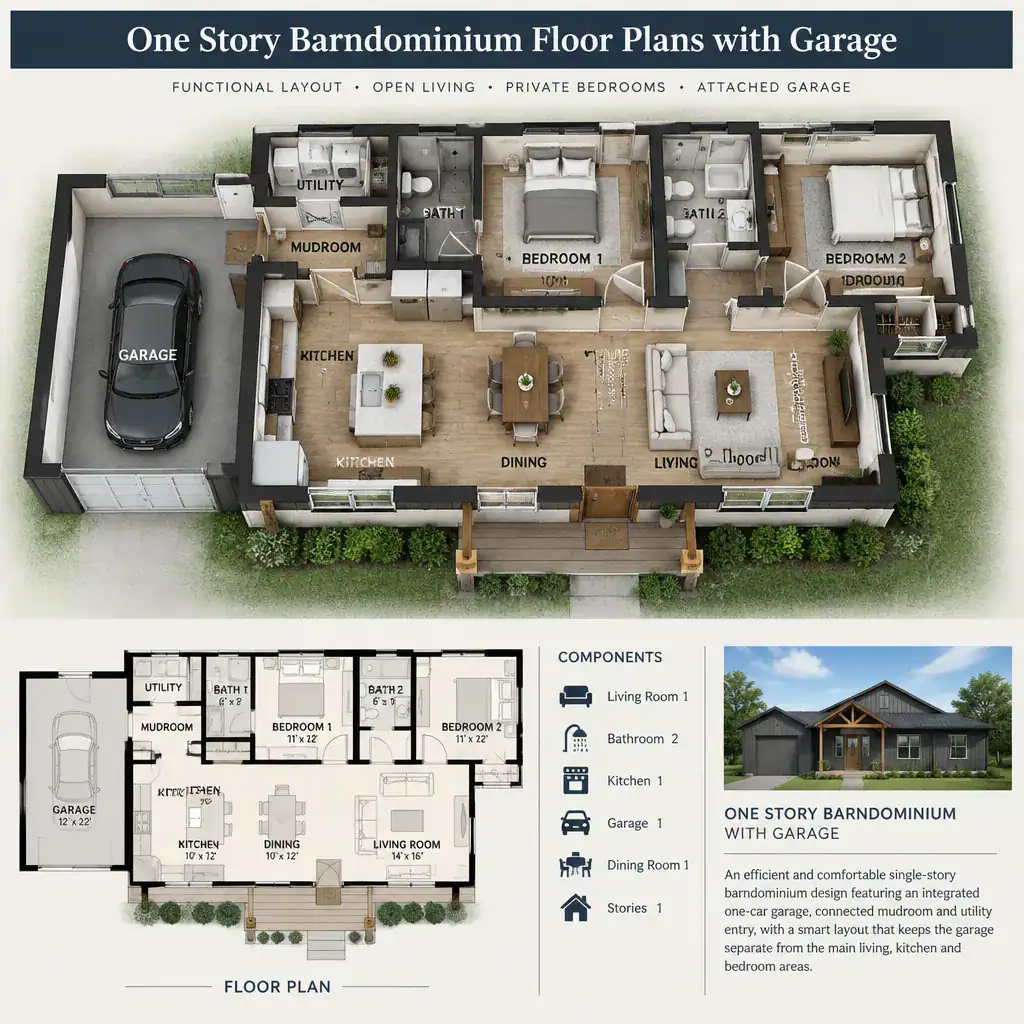
Small barndominium floor plans with a garage require clear priorities. The goal is to retain essential parking, storage, and home functions without allowing the garage to consume too much of the available interior or exterior space. A compact plan can still feel efficient when each area has a defined purpose.
Shared circulation, built-in storage, open living areas, and multipurpose rooms can help reduce wasted space. The garage may be carefully sized for the vehicles that truly need covered parking, while nearby storage or a small mudroom can handle coats, tools, and everyday gear without crowding the main rooms.
Compact planning still demands careful review of practical details. Door swings, vehicle maneuvering, utility access, and the connection from garage to home should remain comfortable and clear. The plan should also preserve a reasonable separation between active garage functions and areas used for sleeping, relaxing, or working from home.
Barndominium Garage With Living Quarters
A barndominium garage with living quarters can create a flexible arrangement for guests, extended family, a private office, or a work-and-living setup. In some locations, homeowners may also explore rental use where it is permitted. The living area may sit beside the garage, above it, or within an attached portion of the building, depending on the plan.
Clear separation is important for comfort. A dedicated entrance can give occupants independence, while thoughtful placement of bedrooms, bathrooms, and a kitchenette where applicable can make the space more functional. The plan should also consider privacy from the main home and distance from vehicle storage, tools, and workshop activity.
This option requires particularly careful professional review. Occupancy rules, rental allowances, fire separation, egress, utilities, permits, and other local requirements vary by location. Before adapting a garage plan for living quarters, confirm what is allowed and what changes may be necessary for the intended use.
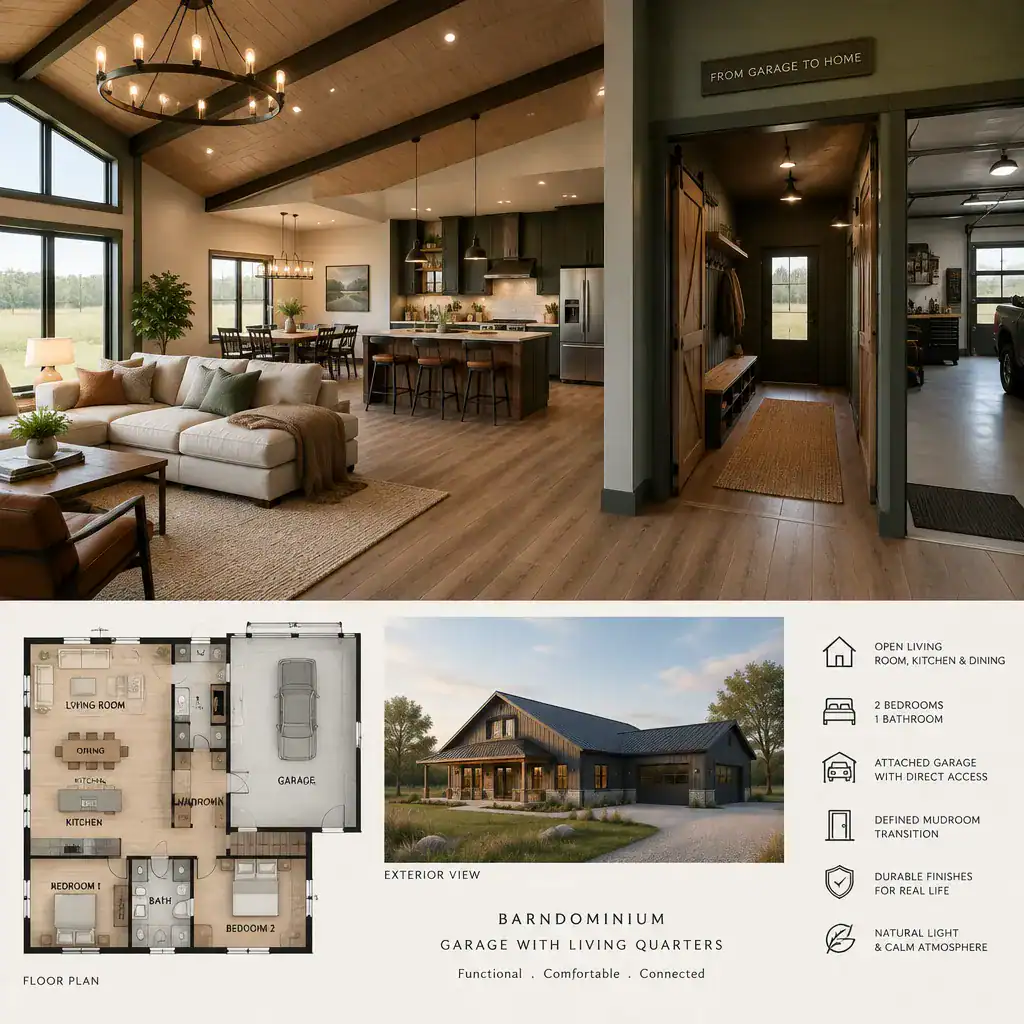
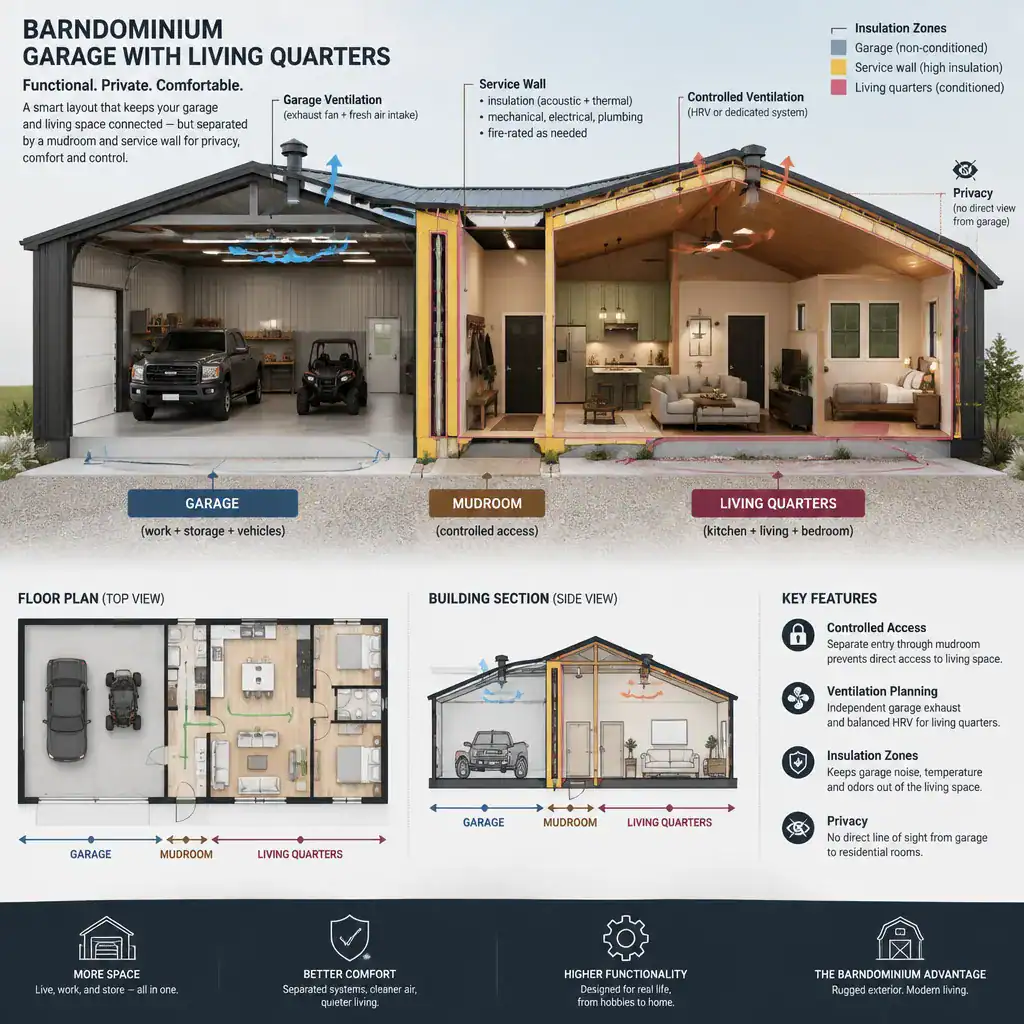
Barndominium plans with garages can serve very different lifestyles. A large garage may suit equipment-heavy households, while a basement layout can add flexible lower-level space. Modern plans focus on visual balance and indoor-outdoor relationships, one-story plans prioritize straightforward movement, compact homes make selective use of space, and living-quarter layouts add another layer of potential use.
Before choosing a specific plan, compare garage capacity, driveway and home access, storage needs, circulation, bedroom privacy, future flexibility, site conditions, and local requirements together. The most suitable barndominium plan is one that gives the garage a clear purpose while protecting the comfort, function, and long-term usability of the home.