
A barn house is a design direction, not a single prescribed floor plan. Its appeal comes from familiar agricultural forms—clear rooflines, honest-looking materials, and generous volumes—adapted for residential life. The strongest results coordinate the exterior character, interior flow, material palette, and everyday function from the earliest planning stage.
For homeowners who want barn-inspired character without sacrificing convenience, the goal is not to recreate a working barn indoors. It is to make deliberate, connected choices that create a welcoming home. The following framework focuses on the architectural and practical decisions that help every part of the design feel related.
Define the Barn House Design Character
Start with a simple overall massing concept, a prominent roof form, and an exterior finish that makes the structure feel intentional. A straightforward gable silhouette can provide an immediate barn reference, while a covered entry, well-proportioned openings, and carefully chosen cladding make the home feel residential and inviting. Begin with 1 clear design direction so later selections support the same visual story.
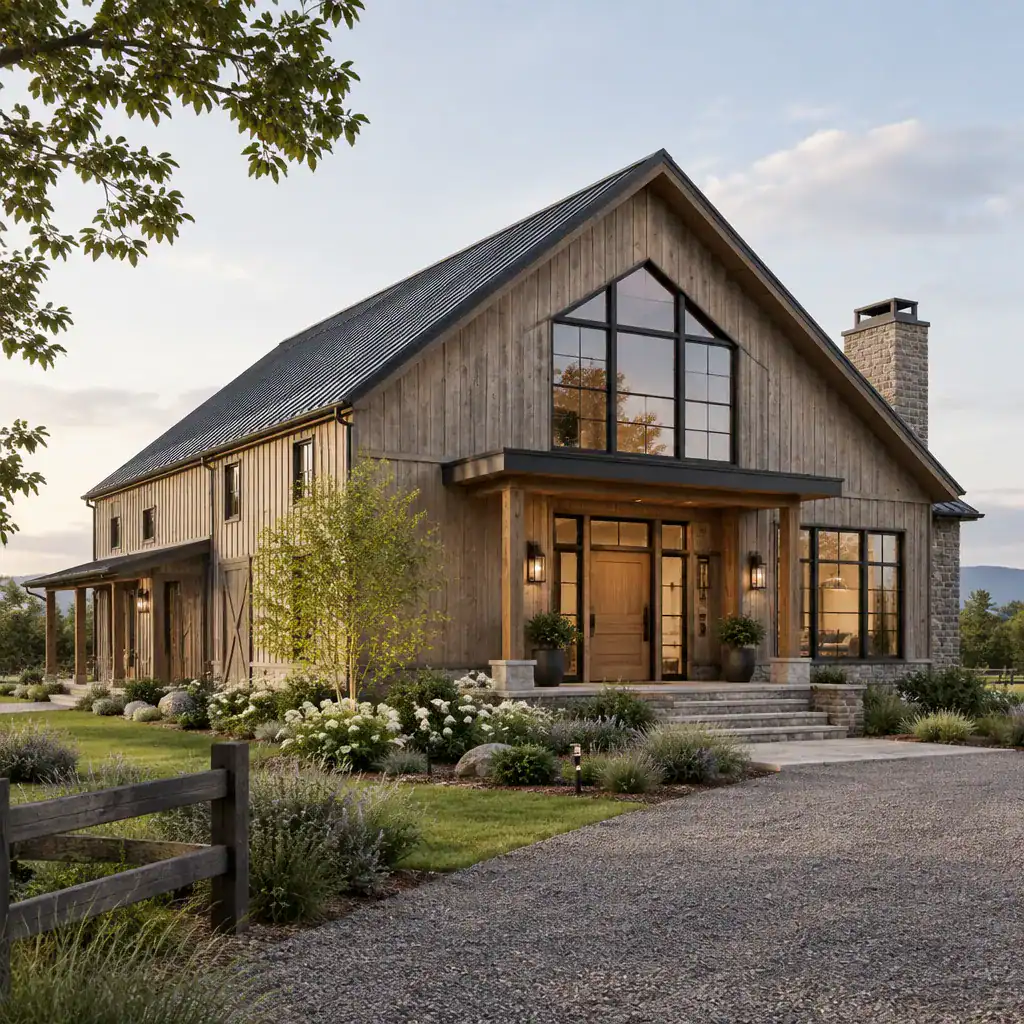
Authentic barn inspiration usually feels restrained. Rather than applying decorative hardware, signs, or weathered finishes everywhere, let a few recognizable elements do the work: the roof profile, vertical siding, timber detailing, or broad doors. This prevents the house from becoming overly themed and leaves room for modern comfort.
Choose whether the home will lean rustic, modern, minimalist, or toward a blended interpretation. A rustic approach may favor warmer wood and textured masonry, while a modern version may use darker metal, larger glazing, and cleaner trim. That decision should guide window divisions, door styles, exterior colors, and the balance of wood, metal, and masonry.
Plan a Practical Barn House Layout
A practical layout begins with how people arrive, unload, gather, rest, and move to outdoor areas. Connect the entry naturally to the main living zone, kitchen, and dining area, while considering a convenient path for groceries, coats, shoes, and daily clutter. Let 1 shared zone establish the home’s social center without making every activity compete for the same space.
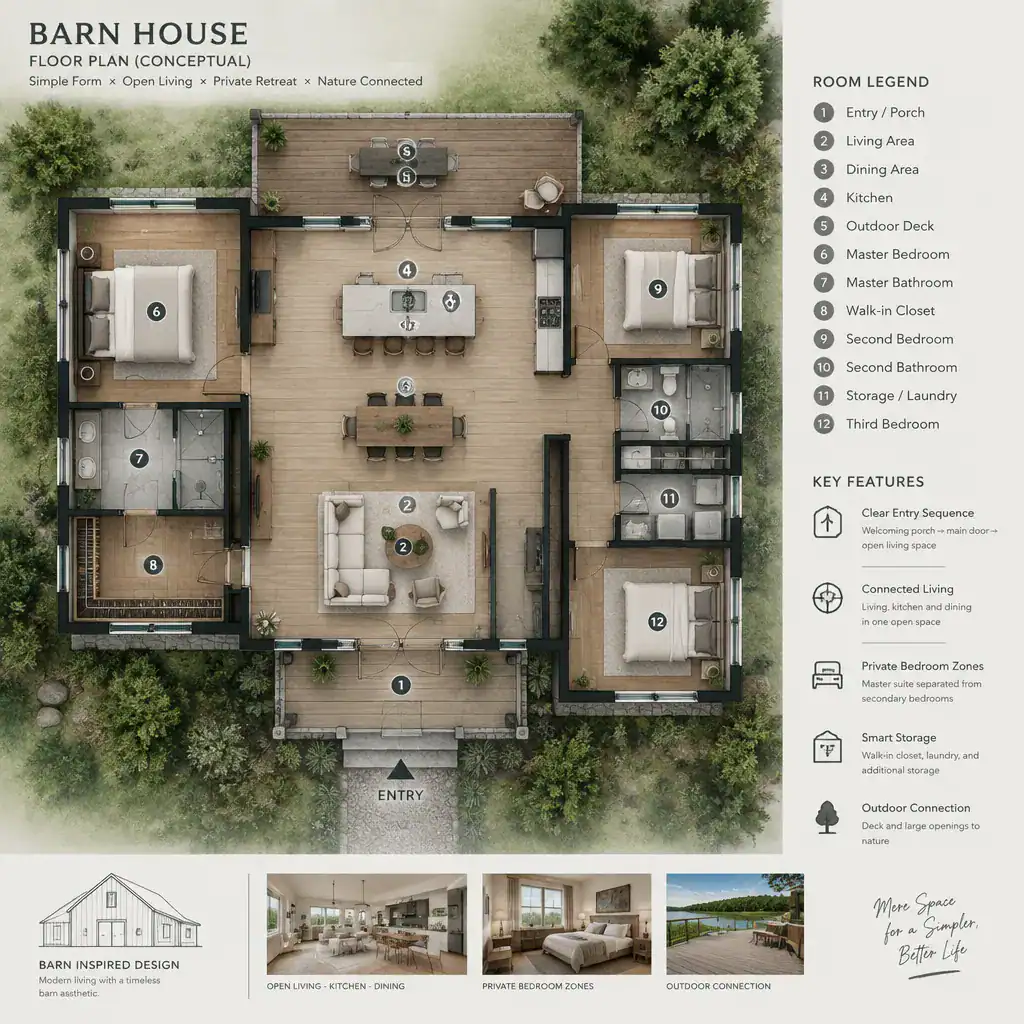
An open living, kitchen, and dining area can make a barn house feel generous, especially when the roof volume or ceiling structure is visible. Even so, each area benefits from a distinct purpose. Furniture groupings, lighting, cabinetry placement, and changes in ceiling emphasis can create comfortable boundaries while preserving an open connection.
Bedrooms should transition away from the busiest shared areas so privacy does not depend on closed doors alone. Before finalizing any layout, review circulation routes, storage needs, daylight access, furniture placement, and the relationship between indoor rooms and patios, porches, or gardens. These checks help a spacious-looking plan remain easy to live in.
Select Exterior Materials and Architectural Details
Exterior materials give a barn house much of its personality. Wood cladding can feel warm and familiar, dark metal roofing or trim can add crisp contrast, and masonry can give the base, chimney, or entry a grounded presence. Select 1 dominant material family, then use supporting finishes to add depth rather than visual noise.
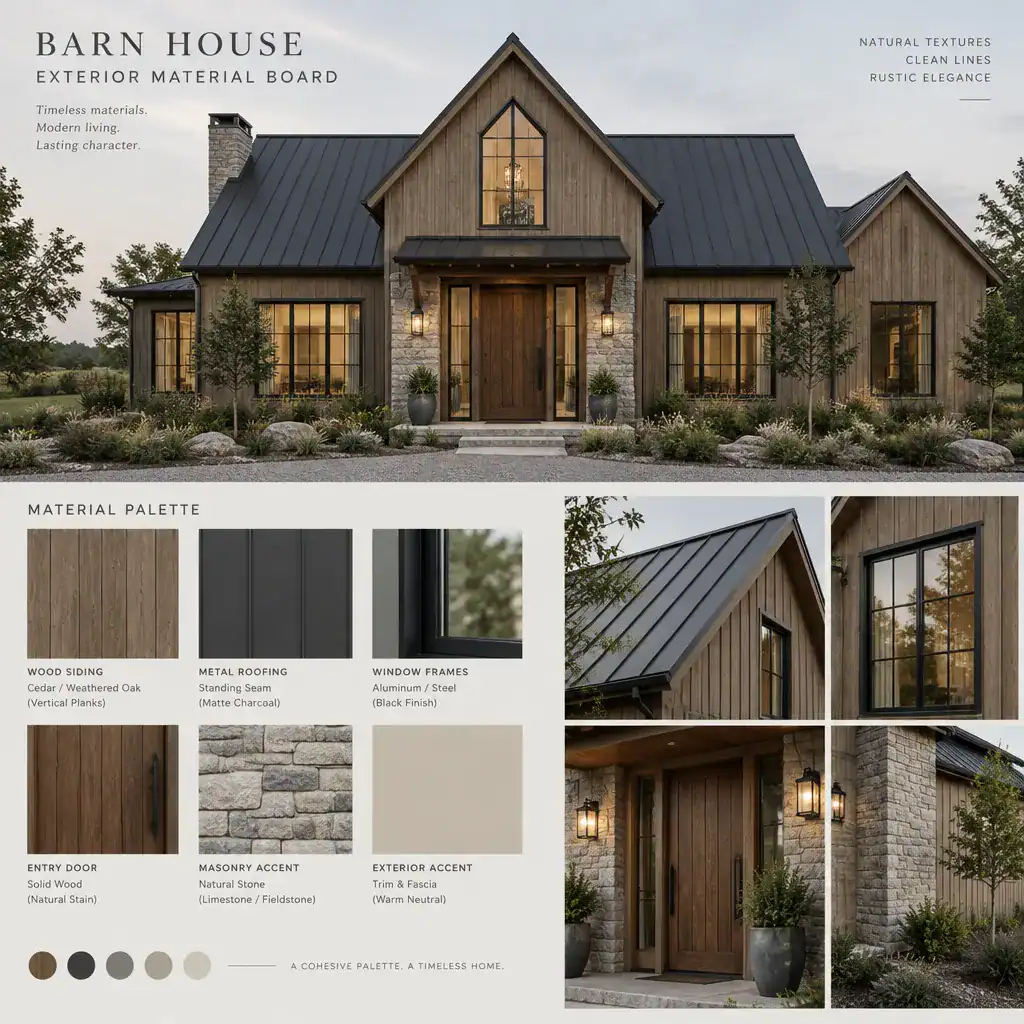
Roof pitch, siding direction, window scale, and door proportions should work together. For example, vertical siding may reinforce the height of a gable form, while simple framed windows and a substantial entry door can maintain a calm, cohesive facade. Avoid mixing unrelated textures or competing color temperatures simply because each finish is appealing on its own.
Review every material choice in relation to the local climate, expected maintenance, available budget, and applicable building requirements. A designer or builder can help assess which products and details are suitable for the site while preserving the intended exterior character.
Create a Warm and Functional Interior
Inside, selectively emphasized structural references can carry the barn-inspired feeling without making rooms feel crowded. A visible beam, a vaulted ceiling, or a carefully framed truss can become a focal point, while quieter surrounding surfaces give the eye a place to rest. Use 1 or two meaningful structural moments rather than repeating heavy rustic features throughout every room.
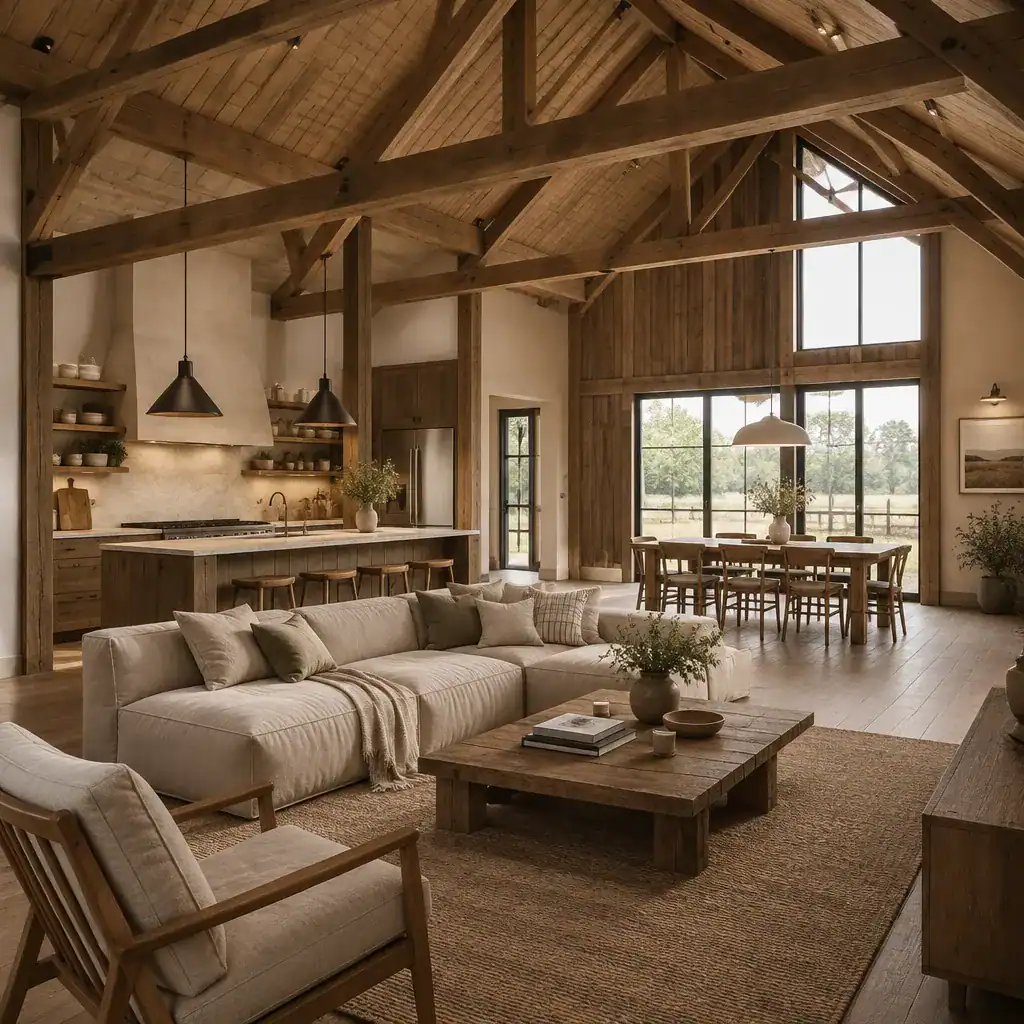
Durable flooring, straightforward cabinetry, useful lighting, and comfortable furnishings support everyday life better than purely decorative choices. Natural-looking wood, stone-inspired surfaces, woven textiles, and matte finishes can bring warmth without relying on excessive rustic accessories. Layered lighting is especially useful for making an open shared area feel comfortable at different times of day.
Carry key colors and materials from the exterior into the interior in a measured way. A dark window frame, warm timber tone, or muted neutral used outside can reappear in cabinetry hardware, lighting, or furnishings, creating a unified experience from the entrance through the main living spaces.
Balance Rustic Character with Modern Comfort
Decide which barn references deserve focal-point status and which can be simplified. The roof form, a timber accent, or a sliding-style door may provide enough character on their own, allowing the rest of the home to remain clean and calm. This balance helps the architecture feel enduring instead of dependent on a short-lived decorating trend.
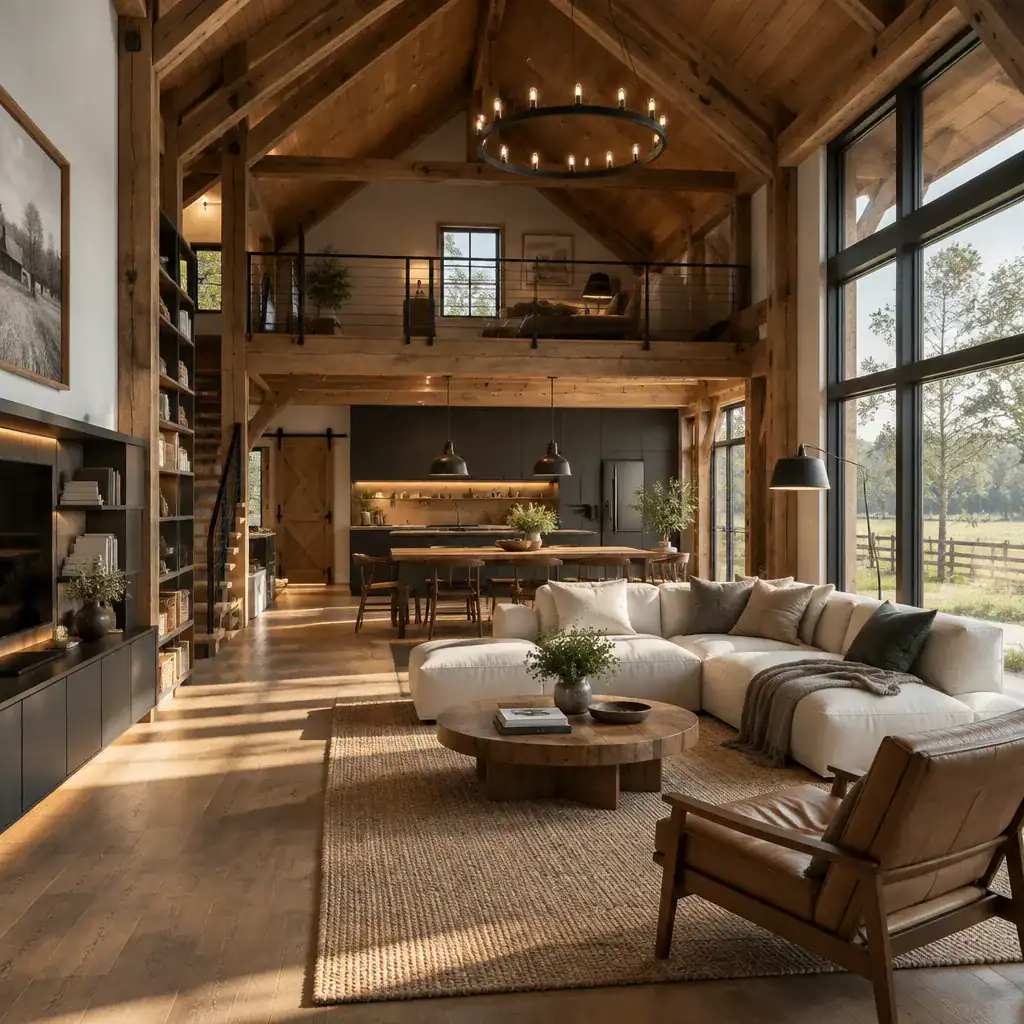
Modern comfort depends on more than appearance. Daylight, ventilation, storage, acoustics, and efficient room organization all influence whether a dramatic open volume feels pleasant in daily use. Consider where sound may travel, how belongings will be stored, and how rooms will function during both quiet routines and larger gatherings.
Contemporary furniture and lighting can complement rustic architecture when their forms are simple and their scale suits the room. Soft seating, discreet built-in storage, and uncluttered fixtures let timber, texture, and natural light remain visible without forcing the interior into a themed look. Prioritize long-term usability over decoration chosen only for a current trend.
Barn House Planning Checklist
Before moving forward, confirm the intended style and identify the architectural elements that will define it, such as the roof silhouette, siding approach, window language, and entry treatment. Clarify how shared rooms, private spaces, storage, and outdoor areas should relate to one another, so the plan supports the way the household actually lives.
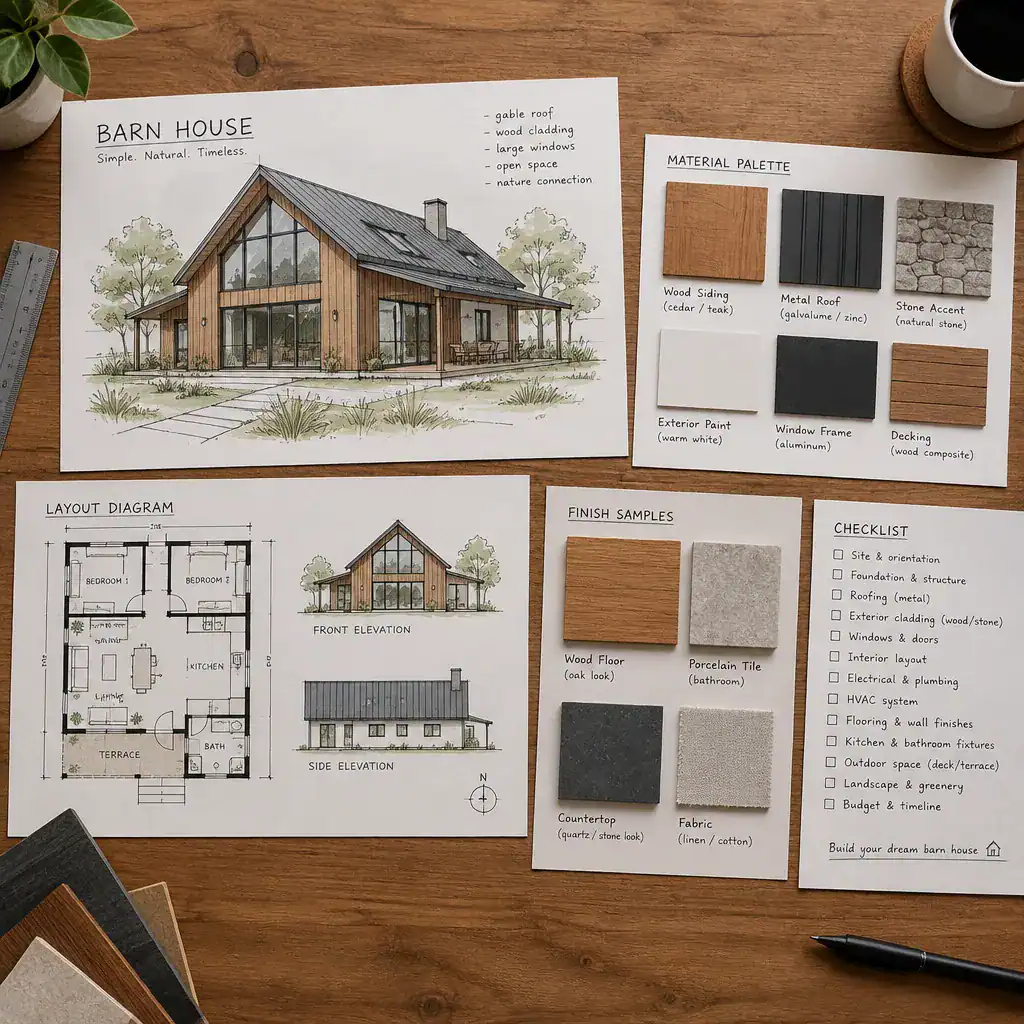
Compare proposed exterior and interior finishes for visual cohesion, maintenance expectations, and suitability for the project context. Gather questions about site conditions, local regulations, construction methods, and the type of professional design support that may be helpful. Bringing these decisions together early gives conversations with a designer or builder a clearer starting point.
A successful barn house brings form, layout, materials, and comfort into agreement. Use this framework as a starting point, then develop the concept around the specific site, household needs, and guidance of qualified professionals. With coordinated decisions, barn-inspired architecture can feel distinctive while remaining practical for modern life.