
This guide approaches modern barndominium floor plans 4 bedroom as a planning exercise for a contemporary barn-inspired home, not as a construction-ready drawing. It focuses on the relationships between rooms and the questions that help a household compare ideas with confidence. A final plan still needs to respond to the people who will live there, the characteristics of the site, local requirements, and review by qualified design and construction professionals.
A four-bedroom home needs deliberate zoning because it must support both everyday connection and individual retreat. Modern barndominium planning often pairs an open, light-filled shared core with the straightforward form and flexible character associated with a barn house, but that combination does not require a fixed building size or one standard layout. The most useful decisions involve bedroom placement, shared-room flow, service areas, storage, indoor-outdoor connections, and long-term adaptability.
Start With the Four-Bedroom Layout Strategy
The bedroom layout sets the privacy level of the entire home. In a grouped-bedroom arrangement, all four bedrooms sit within one wing or near one another. This can make bedtime routines, supervision, and bathroom access convenient for families with younger children. A split-bedroom arrangement places the primary bedroom apart from the three secondary bedrooms, often on the opposite side of the shared living area or beyond a transition zone. For households that value quieter mornings, guest privacy, or separation from children’s rooms, this approach can be especially effective.
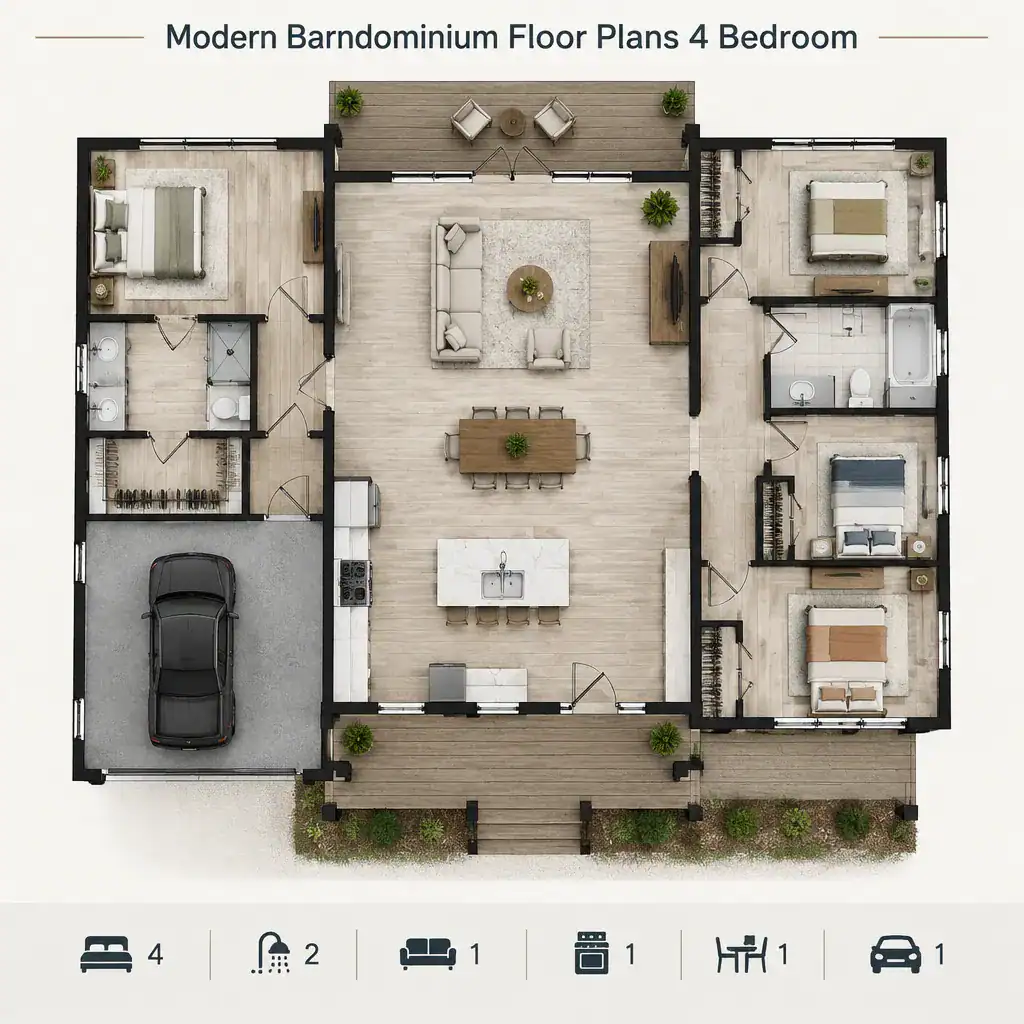
When the primary suite is separated, consider the route between it and the main living space, exterior doors, and secondary bedrooms. A room beside a busy entry, laundry area, or great room may receive more noise than one buffered by a closet, bath, hall, or storage zone. Secondary bedrooms may share a bathroom zone for efficient daily use, while a separate bathroom access point can work better when guests regularly visit or when several people need to get ready at once. Window placement also matters: daylight, views, privacy from neighbors, and morning or afternoon sun should all inform where each bedroom sits.
Rather than choosing a layout only by appearance, walk through household routines. Think about a child moving between a bedroom and the kitchen, a guest arriving late, someone working a different sleep schedule, or family members entering from outdoors. modern barndominium floor plans 4 bedroom can feel much more livable when circulation supports these routines without forcing everyone through a private sleeping area.
Organize Open-Concept Shared Spaces
The kitchen, dining room, and living room can form a connected social core while still serving distinct jobs. A kitchen island may create a natural work and gathering point, the dining area can occupy a clear zone beside it, and the living area can face a view, fireplace feature, or outdoor opening. The goal is visual connection without turning the whole interior into one undefined room.
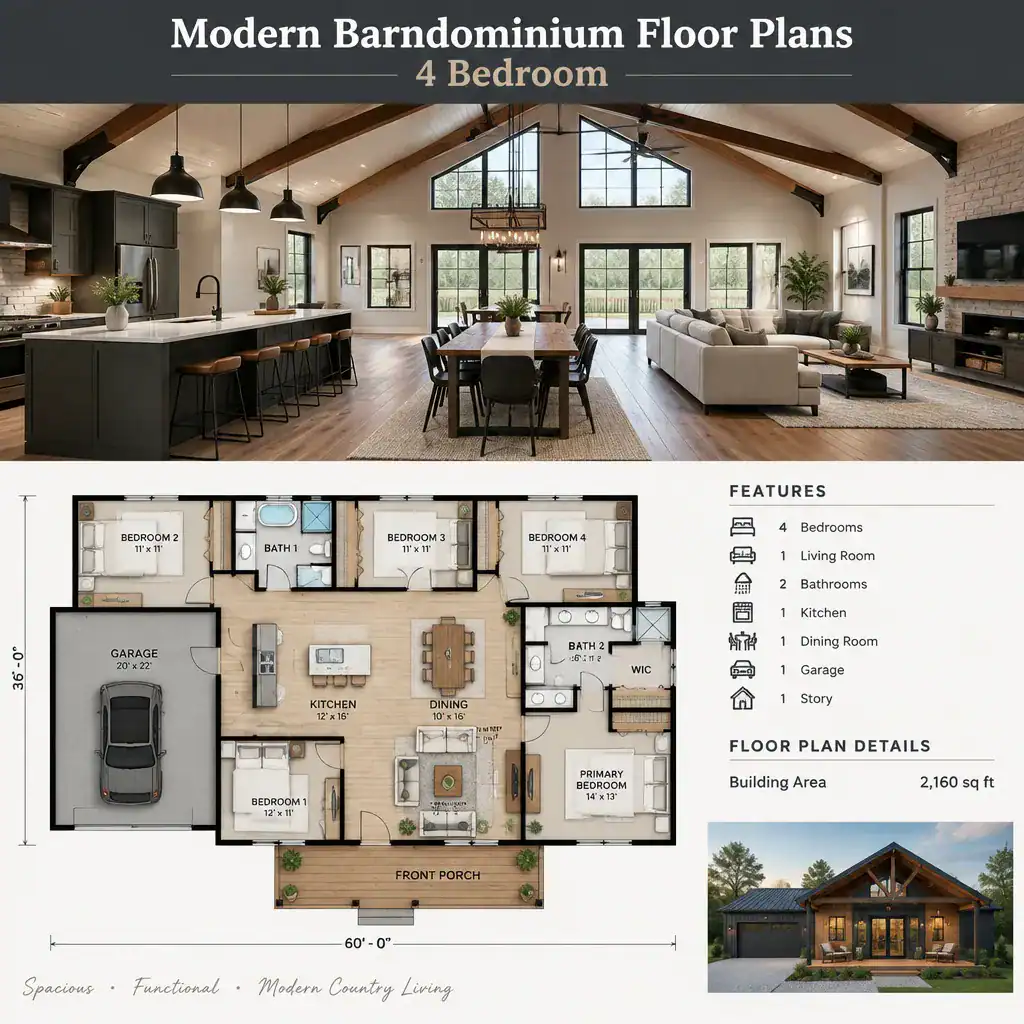
Define these areas through furniture placement, ceiling treatment, lighting, rugs, or subtle finish changes rather than unnecessary walls. For example, a pendant grouping can establish the dining table’s location, while a seating arrangement can shape the living room conversation area. Sightlines deserve attention as well. From the kitchen, it may be useful to see the dining table, living space, and main entry, but a direct view into bedroom corridors or utility clutter may be less desirable.
Test furniture scale before committing to the plan. Mark likely locations for a dining table, chairs, sofa, side tables, media storage, and kitchen stools, then check that people can move comfortably around them. Door swings, paths to the pantry, routes to outdoor areas, and access to bedrooms should remain clear even when the home is full of people. This test helps an open-concept layout feel generous in daily use, not simply open on paper.
Plan Service Areas Around Daily Routines
Service spaces can make a large difference in how smoothly a home operates. A pantry near the kitchen can shorten grocery unloading and meal preparation, while a mudroom near a garage connection or secondary entrance can catch shoes, bags, outerwear, and outdoor gear before they spread into the main living area. Locating laundry near bedrooms may simplify clothing routines, though a location near the mudroom can be practical for sportswear and heavily used items. The best relationship depends on how the household enters, stores, cleans, and cooks.
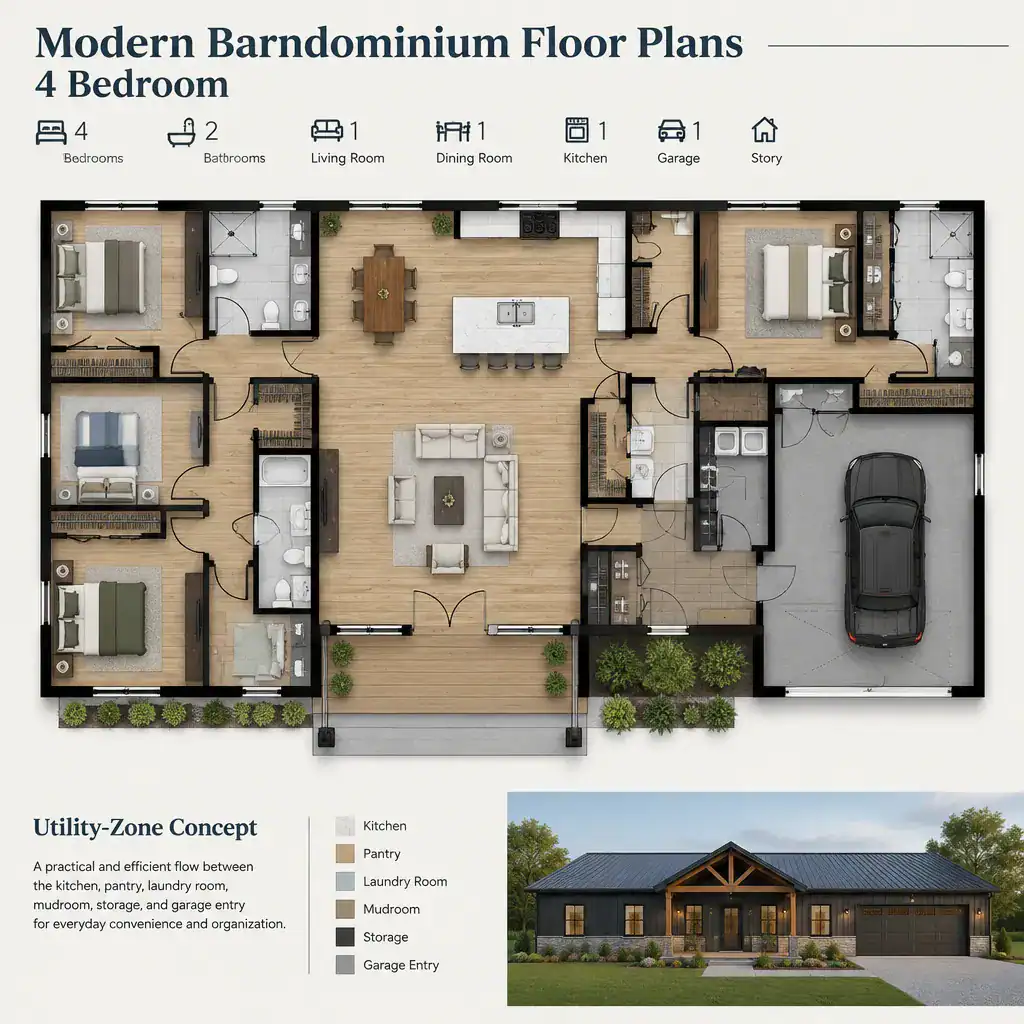
Create a practical service path: groceries can move from the arrival point to pantry and kitchen, dirty items can move from entry to laundry, and cleaning supplies can be reached without crossing the social core. Plan storage by category, including bedroom clothing, linens, cleaning tools, seasonal items, deliveries, pet supplies, and outdoor equipment. A closet, cabinet wall, or dedicated storage room is most effective when it is placed close to where those items are actually used.
Utility spaces should also coordinate with bathroom and bedroom zones, but their exact placement should not be assumed without professional input. A concept plan can identify preferred adjacencies and routes; a qualified team can then evaluate the technical, site-specific, and regulatory implications. This distinction keeps modern barndominium floor plans 4 bedroom grounded in functional planning rather than unverified specifications.
Use Modern Barn House Features With Purpose
A modern barn house identity can come from a simple gabled form, a tall central volume, exposed structural character, generous openings, and restrained contrasts between materials. These choices should support the way the home feels and performs day to day, not act as decoration alone. A higher ceiling can bring a sense of openness to the shared core, for instance, while exposed elements can give the interior a clear architectural rhythm.
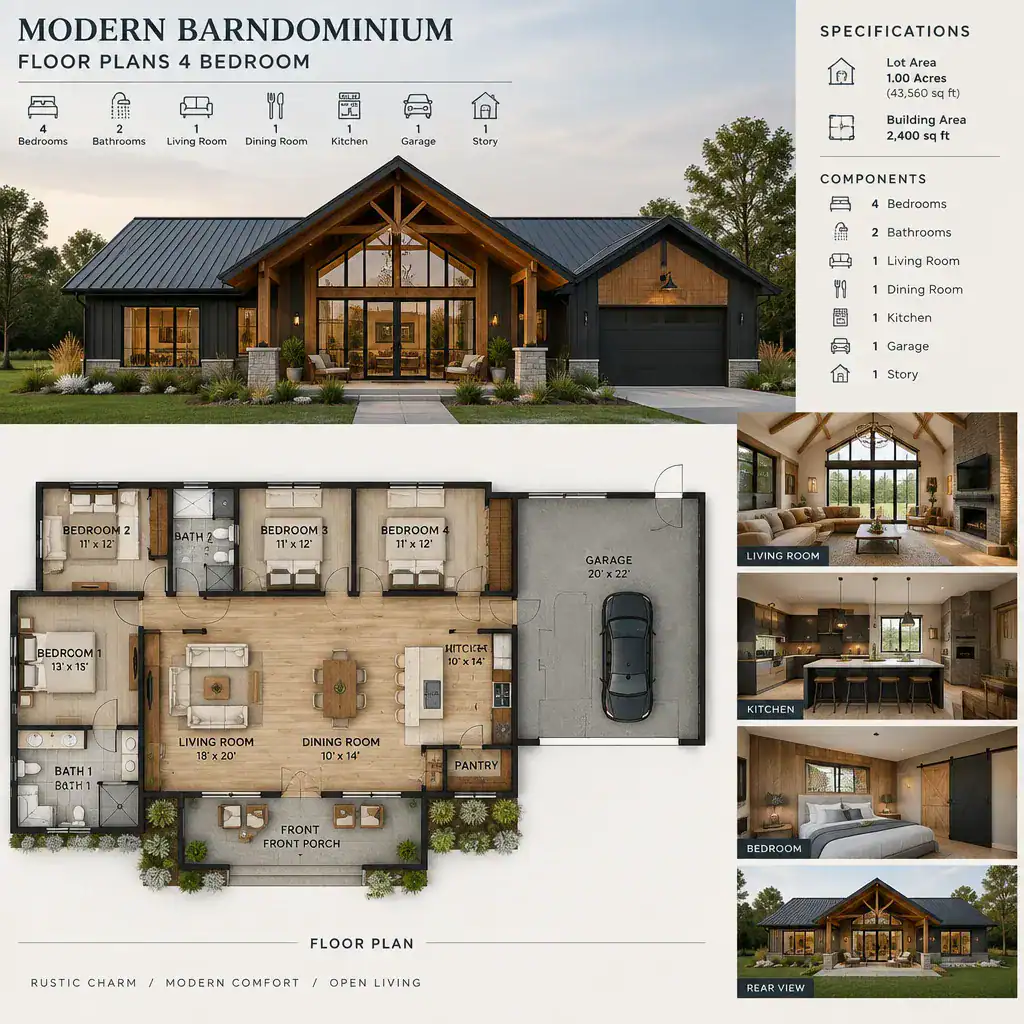
Balance that visual character with comfort considerations. Taller, harder-surfaced rooms may need thoughtful acoustic planning so conversation and television sound do not travel excessively. Lighting should suit both the height of the space and the tasks below it, while elevated details should remain reasonably accessible for cleaning and maintenance. A consistent palette of colors and materials helps the house feel calm and contemporary instead of visually busy.
Coordinate windows and doors with the site from the beginning. Large glazed openings can frame a valued view and connect the great room to an outdoor living area, but they should also be considered in relation to privacy, daylight, neighboring properties, and orientation. Bedroom windows may prioritize seclusion and softer light, while shared areas may benefit from broader views. Exterior access should reinforce the circulation strategy rather than interrupt it.
Evaluate the Plan Before Choosing or Customizing It
Before selecting or adapting a concept, review it as a set of daily experiences. Check bedroom privacy, bathroom access, storage capacity, hallway travel, furniture placement, and the ability to change room use over time. A secondary bedroom might eventually serve as a study, hobby room, or guest room, so its position and access can affect future flexibility. Comparing these functional qualities is more useful than judging plans by exterior style alone.
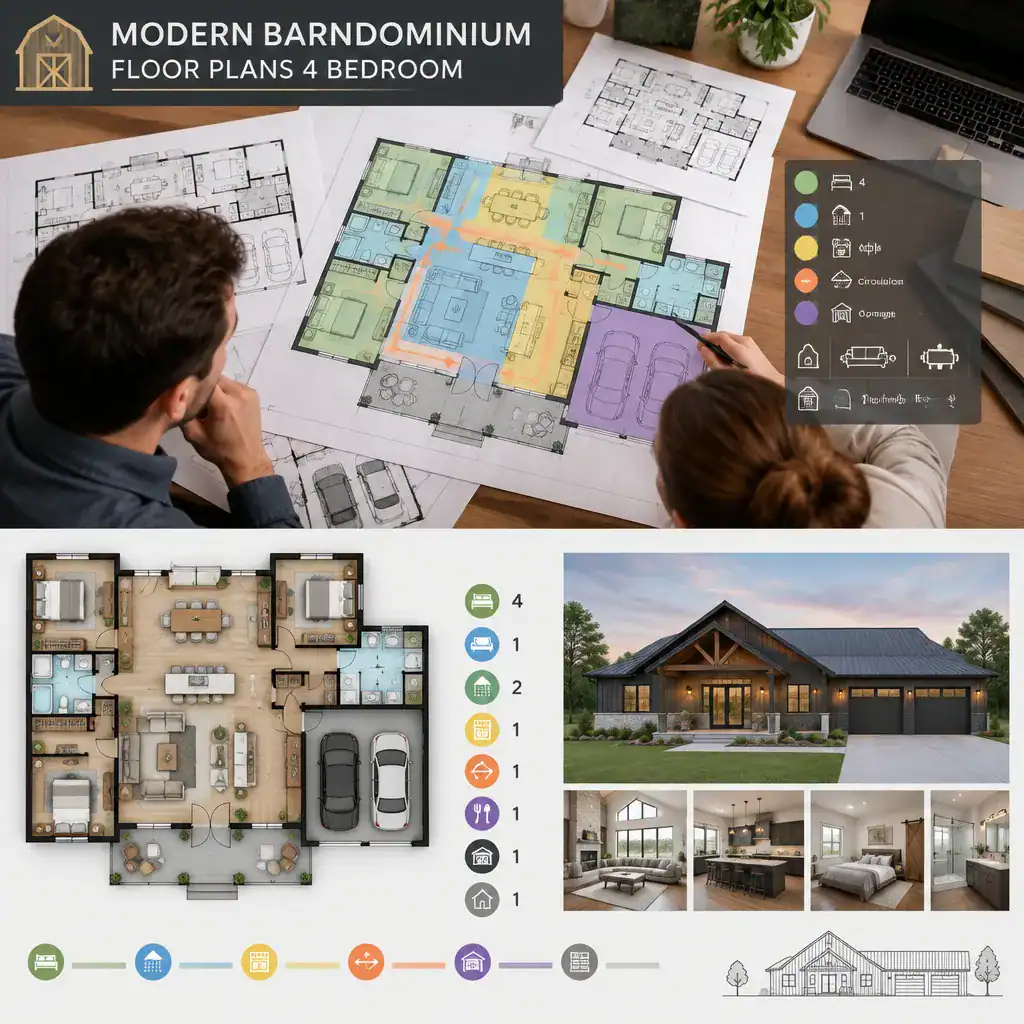
Use everyday scenarios to pressure-test the arrangement. Imagine arriving with groceries, hosting friends, handling laundry, bringing in muddy gear, helping children get ready, or accommodating an overnight visitor. Notice whether these activities create bottlenecks in the kitchen, entry, bathrooms, or bedroom hall. Also consider whether the plan can adapt if household needs change, such as a new work-from-home routine or a family member requiring more privacy.
Finally, assess each candidate against the actual site, access needs, local regulations, and professional construction review. A plan that works beautifully in an illustration may not suit a particular lot or approval process. modern barndominium floor plans 4 bedroom are strongest when bedroom zones, shared spaces, service routes, and future options all work together within those real-world constraints.
Separating private bedroom planning from shared-space planning makes a four-bedroom layout easier to evaluate. Once those two systems are clear, service areas, storage, modern barn house details, and outdoor connections can reinforce the routines that matter most. The right floor plan is not a universal template; it is the one that supports the household, responds to the site, and remains useful over time. Validate the selected concept with qualified local architects, designers, builders, and other appropriate professionals before construction begins.