
One-story barndominium layouts with an attached or integrated garage can make daily life feel direct and organized, but the best arrangement depends on how the household enters, cooks, rests, stores equipment, and uses the site. This guide evaluates one story barndominium floor plans with garage as planning concepts rather than promoting one universal solution.
A single-level home appeals to many households because primary spaces can connect without stairs and with fewer changes in level. The challenge is to balance comfortable residential rooms with garage access, storage, privacy, and clear movement through the home. Use these principles to form an early design brief, then have a qualified designer, builder, and local authorities review the final plan for the property and project requirements.
Core Layout Zones in a One-Story Barndominium
A functional plan starts by identifying distinct but connected zones. The entry should provide a clear arrival point, while the living room, kitchen, and dining area typically form the shared day-to-day zone. Bedrooms and bathrooms need convenient access without becoming part of the main traffic route, and the garage should connect to the home in a way that supports errands, storage, and service tasks.
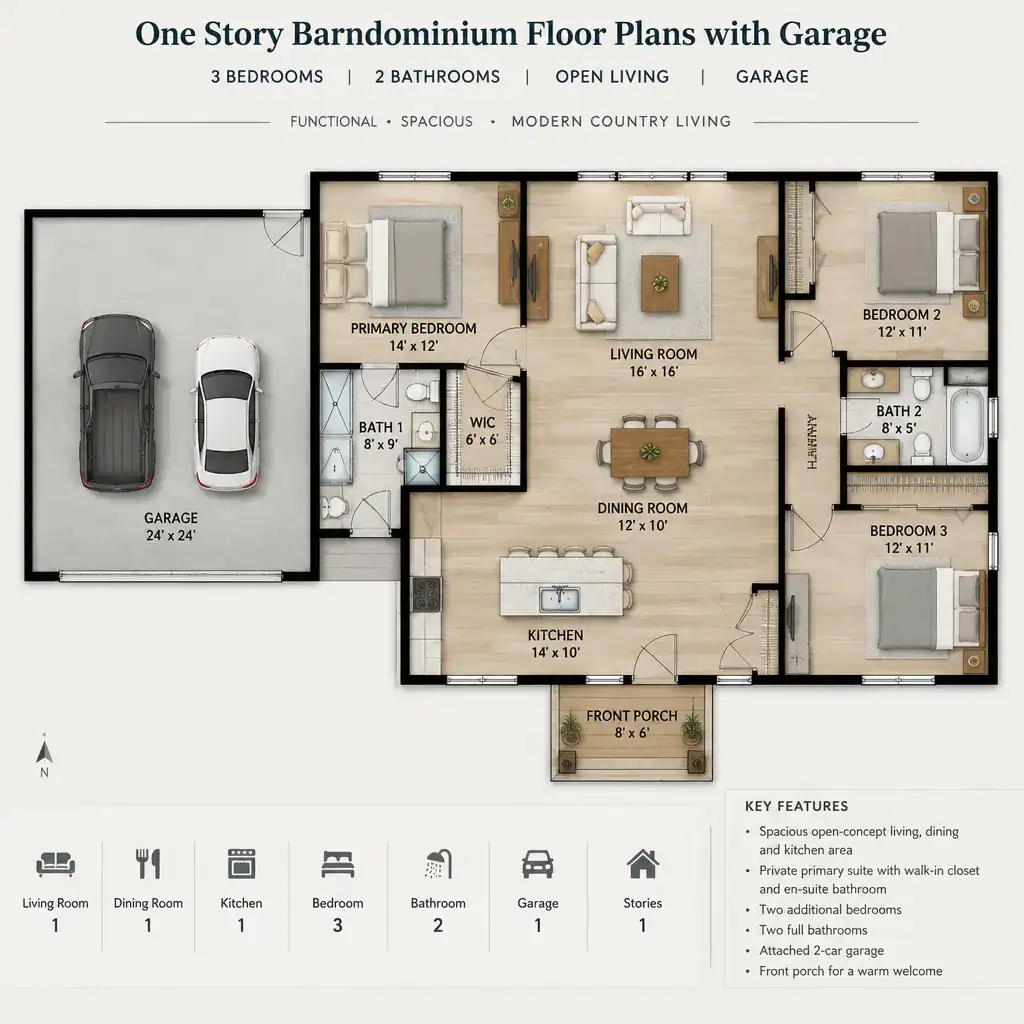
An open common area can create broad sightlines between cooking, dining, and relaxing spaces, which may suit households that gather frequently. A more separated arrangement can limit kitchen noise, define each room more clearly, and offer greater visual order. Neither approach is automatically better; compare how each supports the routines you expect to have.
A central hall, gallery, or circulation spine can reduce unnecessary walking between the entry, common rooms, bedroom zone, and garage connection. Transition spaces are especially useful. A mudroom, utility entry, laundry-adjacent drop zone, or short service corridor can buffer the living area from shoes, outdoor gear, groceries, and garage activity while providing a practical place for coats and household supplies.
Garage Integration and Everyday Access
Garage placement shapes more than parking. It affects where people carry groceries, where deliveries arrive, how tools are stored, and whether the main entry feels welcoming or overly service-oriented. In many one story barndominium floor plans with garage, the garage sits beside the main living wing, creating a compact footprint and a short path to the kitchen or central living area.
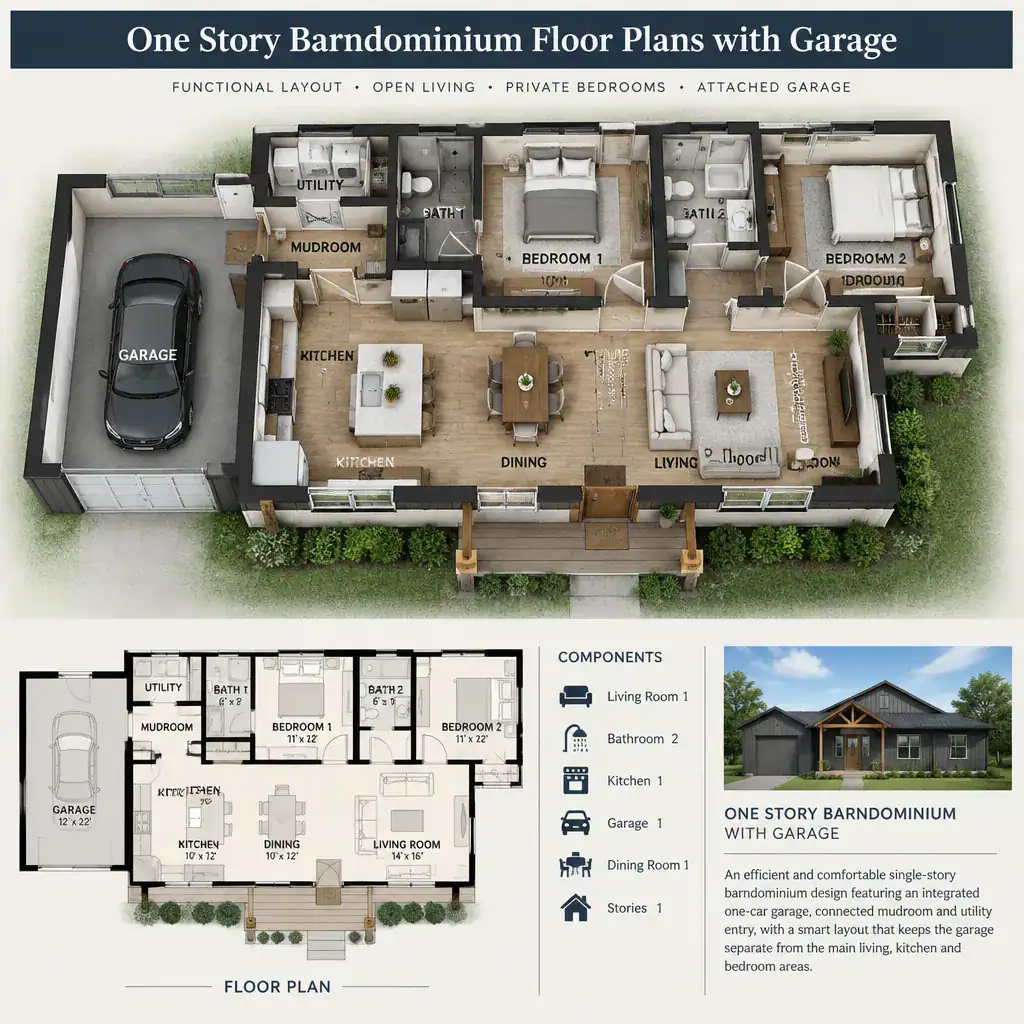
Another approach places the garage near a mudroom, utility room, or other service spaces. This can concentrate chores and storage near the vehicle entry before residents move into the home. It may also help keep garage noise and visual clutter farther from bedrooms. Review which route feels natural: a direct route to the kitchen may help with shopping, while a buffered route may better handle wet clothing, pet supplies, and work gear.
The connection should account for weather protection, a landing space for belongings, and an appropriate separation between garage functions and private rooms. Garage doors, driveways, and interior passages also need to work with the site approach. Before choosing a plan, confirm local rules and professional guidance regarding access, fire separation, ventilation, drainage, and vehicle clearance.
Bedroom and Bathroom Placement for Privacy
Bedrooms can sit close to the shared living area for compact circulation, or they can be grouped in a quieter wing. Bedrooms near the kitchen and living room may suit households that want short travel distances, but their doors and walls should be considered carefully to limit sound and direct sightlines. A private wing can create more separation between resting spaces and active gathering areas.
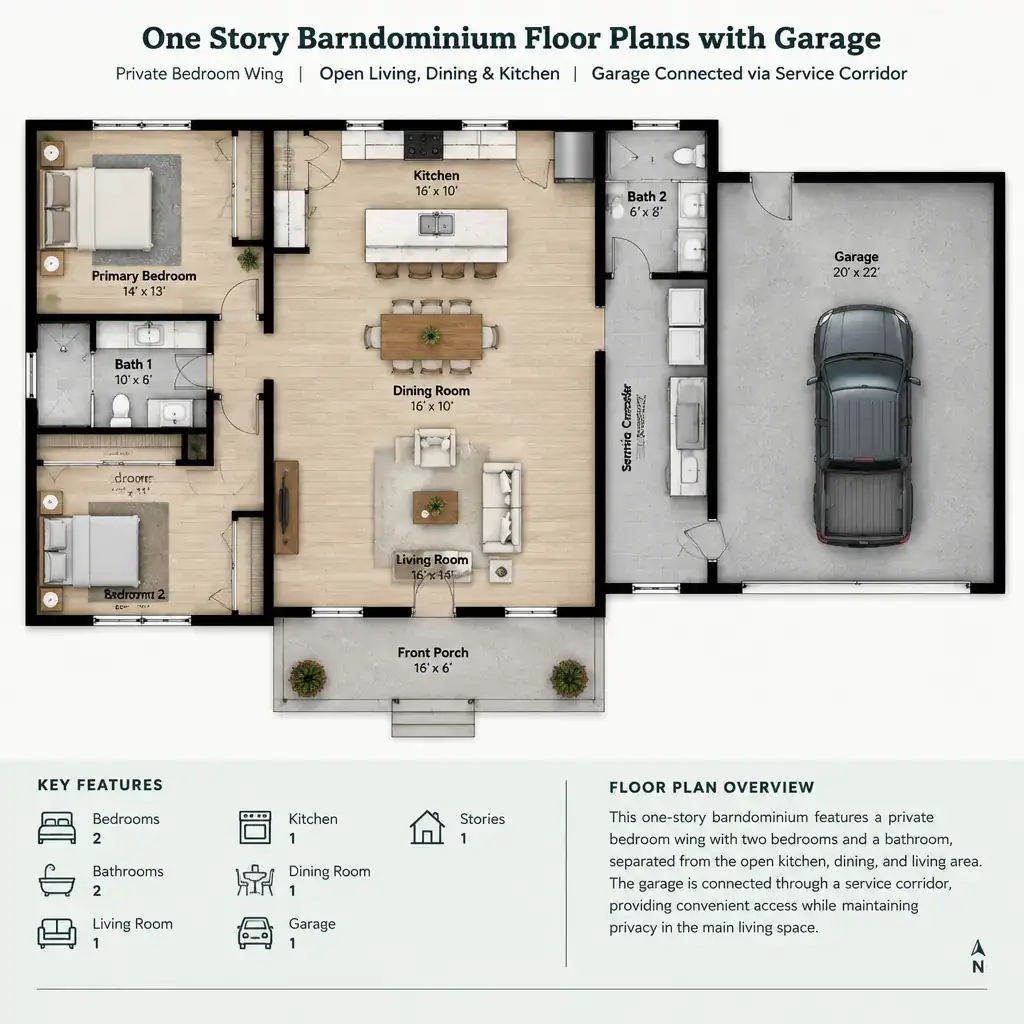
Bathroom locations should serve both convenience and privacy. A bathroom near the common area can be useful for guests and daytime use, while bathrooms associated with sleeping areas should avoid opening directly toward public rooms whenever possible. Consider whether someone can reach a bathroom without crossing a busy kitchen, dining area, or garage transition route.
Pay particular attention to bedrooms located beside the garage, entry, or living room. Noise from vehicles, tools, conversations, and entertainment can affect comfort, and a bedroom door visible from a main gathering space may feel exposed. The most attractive drawing is not always the best fit, so match room placement to sleeping schedules, work patterns, guests, and household habits.
Planning Flexibility and Future Adaptation
A resilient floor plan includes spaces that can change as needs evolve. A flex room might begin as an office, hobby room, playroom, or storage space and later serve a different household purpose. Adaptable storage near the garage or living area can also prevent everyday items from overtaking bedrooms and common rooms.
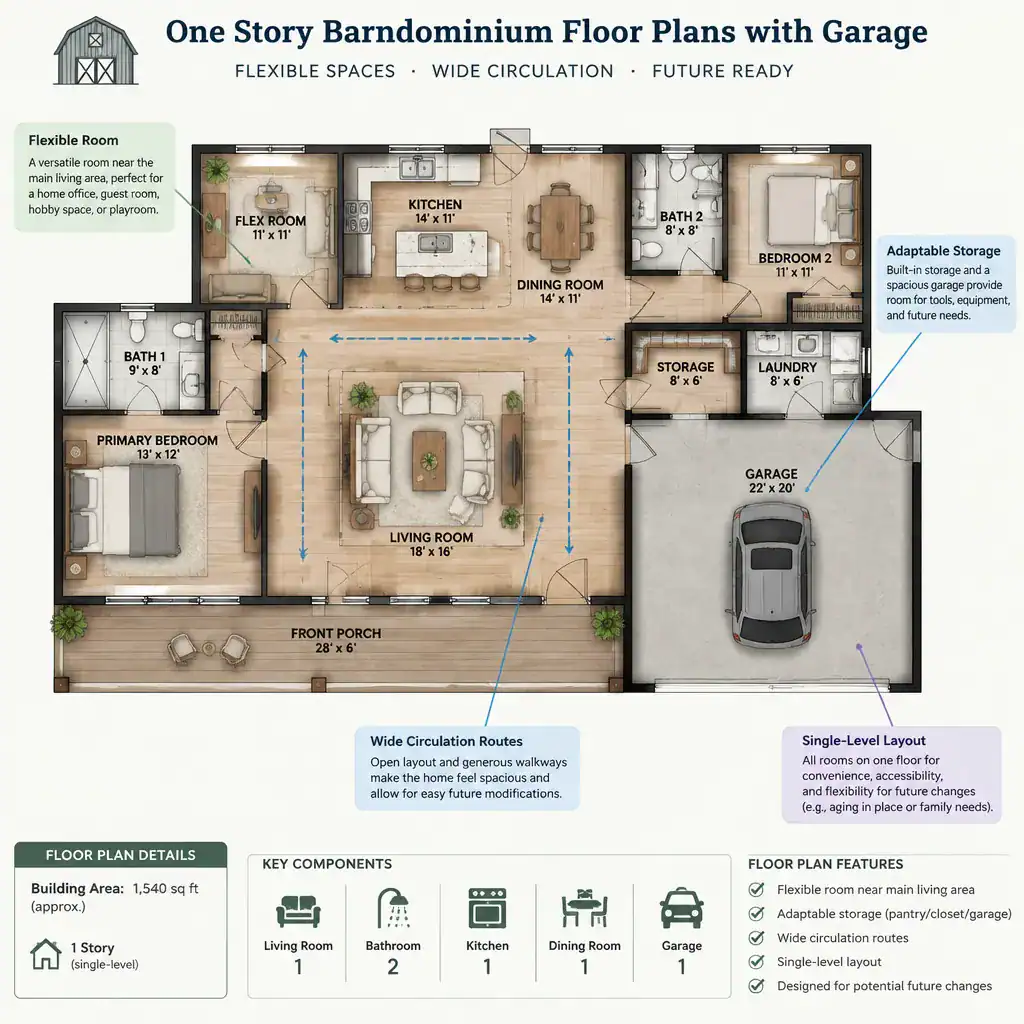
Clear structural spans and utilities placed with future work in mind may make some alterations more feasible, although every change requires professional review. When comparing one story barndominium floor plans with garage, look for circulation routes that remain useful if room functions change, rather than assuming today’s furniture arrangement will remain permanent.
Single-level living can also support accessibility and aging-in-place goals by reducing reliance on stairs. Evaluate entry routes, interior movement, door locations, and bathroom access in relation to long-term comfort. Keep aesthetic preferences, such as a particular exterior look or open-room feel, distinct from decisions that affect construction, budget, regulations, maintenance, and future usability.
How to Compare Candidate Floor Plans
Compare plans using the same practical questions each time. Trace the route from driveway to garage, from garage to interior storage, from entry to living area, and from bedrooms to bathrooms. Assess room relationships, storage opportunities, privacy, natural-light potential, and whether the circulation path remains calm when several people are home at once.
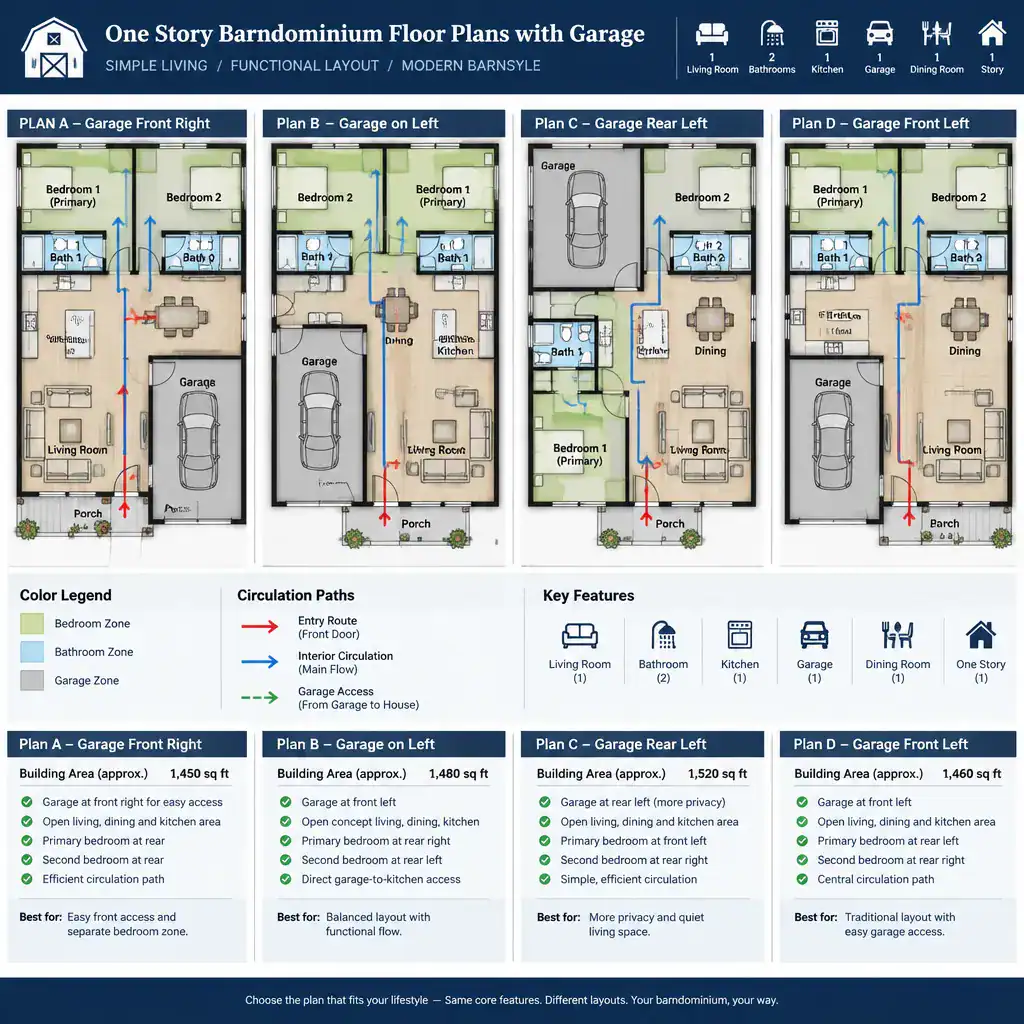
Next, test each layout against the lot. The driveway approach, building orientation, views, outdoor access, daylight, and site limitations can all change which garage position makes sense. Confirm that the proposed garage area and access strategy suit the vehicles and storage uses you actually intend, without relying on a presumed capacity.
A shortlist of one story barndominium floor plans with garage should be reviewed beyond the drawing itself. Local professionals can verify structural feasibility, zoning, building-code obligations, energy requirements, permit needs, and site-specific constraints before a plan is selected or construction begins.
The strongest one-story arrangement balances the convenience of an integrated garage with relaxed living areas, private bedrooms, useful storage, and efficient circulation. Shortlist layouts according to your daily routines and property conditions, then refine the preferred concept with professional input. A qualified review remains essential before final plan selection or construction.