
Compact barn house layouts can pair comfortable daily living with protected vehicle storage, but the garage must be treated as part of the home’s overall circulation rather than as an isolated add-on. This guide explores planning concepts for small barndominium floor plans with garage arrangements, helping you compare options before working with a designer, architect, or builder. These are not stamped architectural or engineering drawings, and every final plan should be tailored to the property, local rules, and household needs.
In a smaller footprint, every garage decision affects the rest of the plan. A larger vehicle bay can reduce room for a pantry, laundry area, bedroom storage, or a generous living room, while poorly planned access can create inconvenient routes through the home. The most useful concepts balance functionality, access, daylight, privacy, and future flexibility.
Start With the Relationship Between the Garage and Living Areas
Garage placement establishes the daily rhythm of the house. An attached side-entry garage can keep cars visually separate from the main facade, while a front-entry garage offers a direct driveway connection but can become a dominant exterior feature. Positioning the garage at the end of a linear plan creates a straightforward sequence of garage, utility transition, and living areas, which may suit a narrow or elongated site.
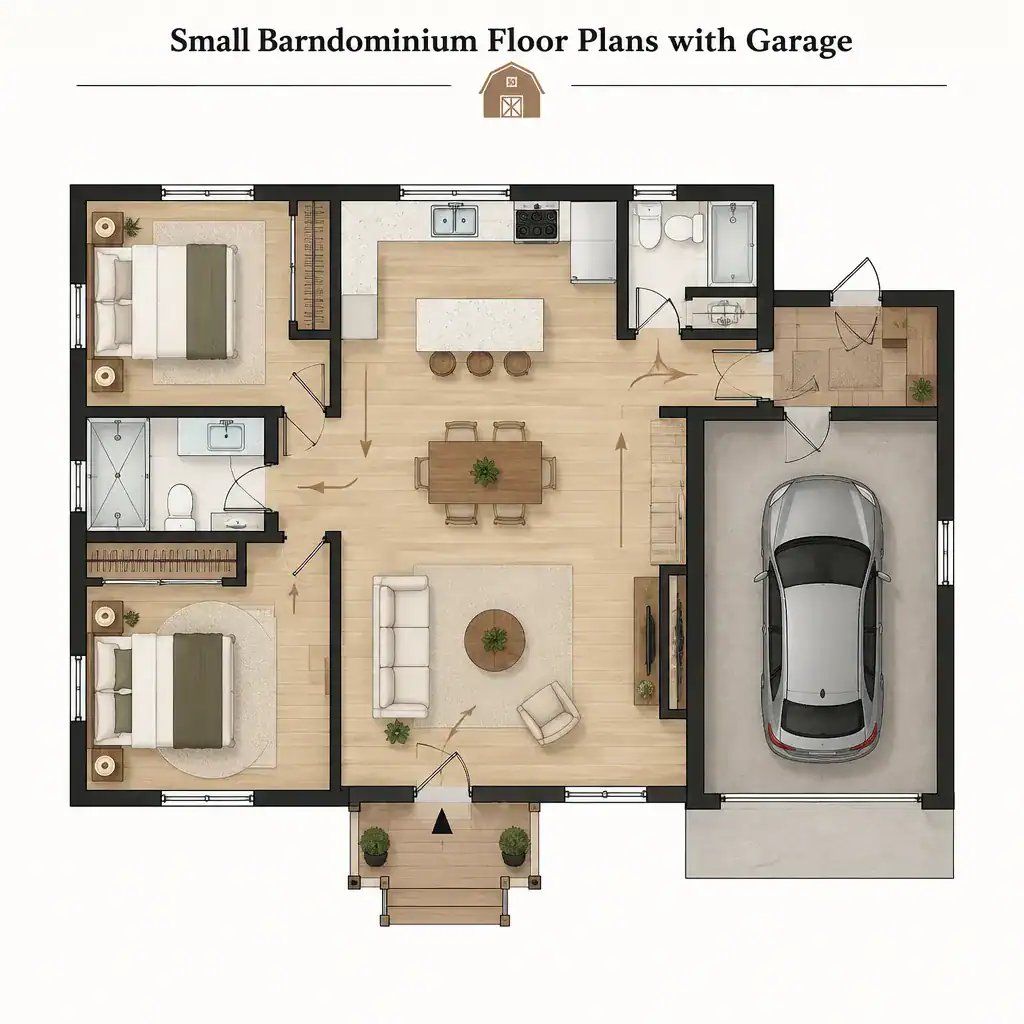
Consider how people arrive on foot as well as by car. Ideally, the garage door, everyday interior entry, and formal front entrance each have a clear purpose. A mudroom or short hall can let residents unload groceries and remove shoes without turning the main living room into a passageway. It also helps prevent trips from the garage from cutting through bedrooms or other private spaces.
The site must guide the choice. Driveway approach, setbacks, grading, drainage, utility locations, fire separation, ventilation, and local building requirements all need verification for the selected property. A layout that looks efficient on paper may need adjustment once site access and permitting constraints are reviewed.
Efficient Zoning for a Compact Barndominium
A compact plan often works best when the kitchen, dining area, and living room form one connected central zone. This approach can reduce hallway space and make the interior feel more open, provided there is enough room for realistic furniture placement and everyday movement.
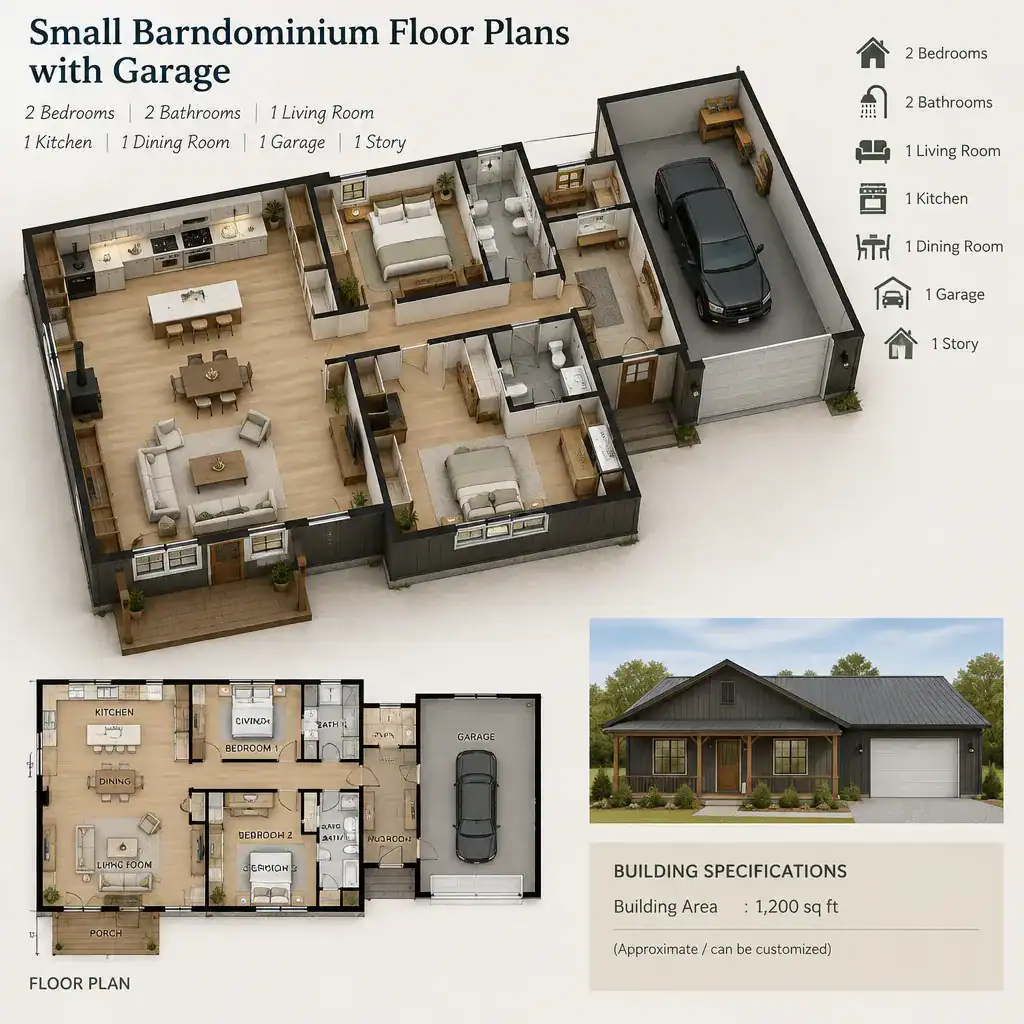
Place bedrooms and bathrooms away from the busiest vehicle, entry, and entertaining paths when possible. A bedroom zone at the opposite end of the home, or behind a short hall, can provide a quieter retreat without requiring a large footprint. Bathrooms should be easy for household members to reach but positioned thoughtfully so guests do not need to pass through a private sleeping area.
A mudroom, entry hall, laundry nook, or utility transition between the garage and living area creates a practical buffer. It can catch coats, boots, pet supplies, and bags before they reach the open living zone. Early furniture planning is equally important: define wall space for seating, television placement, dining circulation, and kitchen storage so an open room remains comfortable rather than difficult to furnish.
Make the Garage Work Beyond Vehicle Parking
The garage can relieve pressure on a compact home when it has defined areas for the vehicle, a safe walking route, tools, seasonal belongings, and household equipment. Before choosing small barndominium floor plans with garage, decide whether the garage is primarily for parking, a workshop, equipment storage, or a combination of these uses.
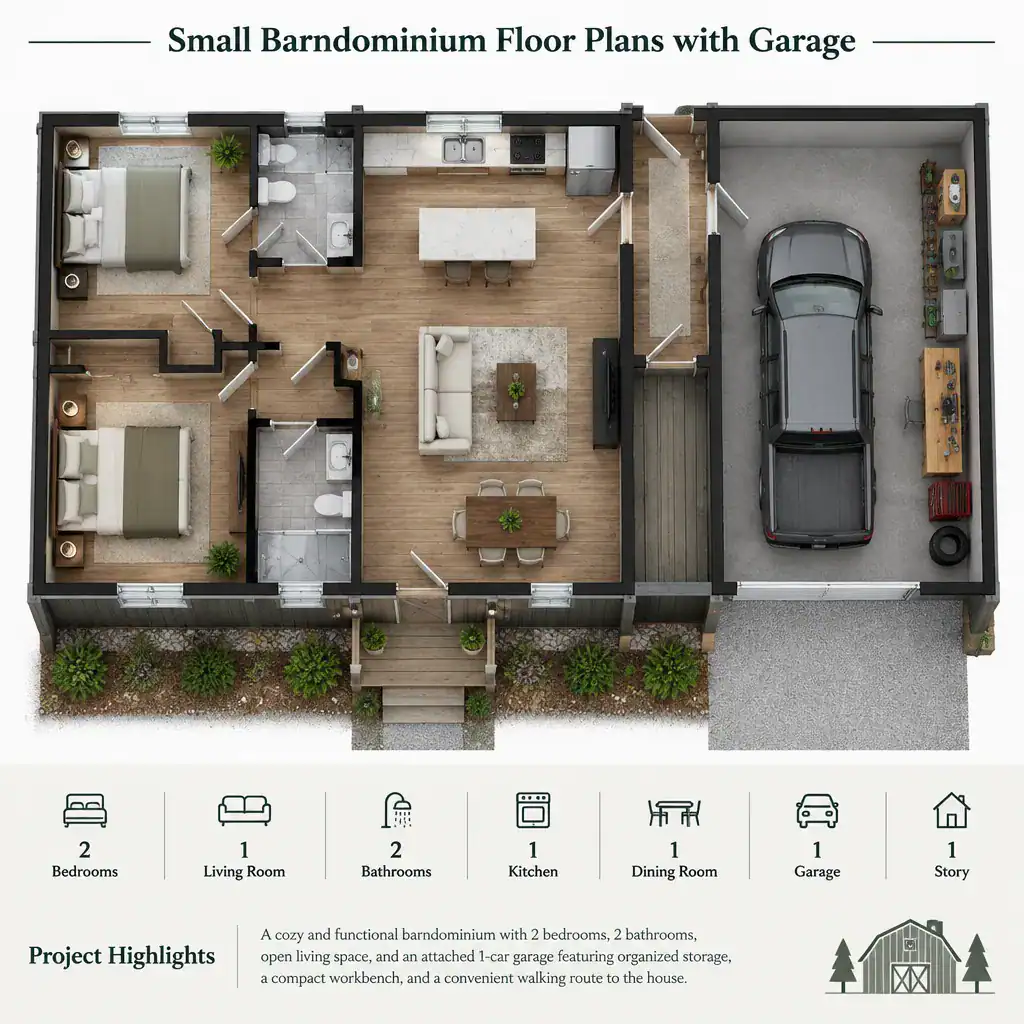
Wall-mounted organization systems, enclosed cabinets, and carefully installed overhead storage can keep frequently used items accessible while preserving floor space. Any storage installation should be appropriate for the wall or ceiling structure and meet applicable local safety requirements. Keep vehicle doors, walking paths, and access to mechanical equipment unobstructed.
The transition into the house deserves just as much attention as the vehicle bay. A durable drop zone near the interior door helps manage wet shoes, gardening gear, sports equipment, and bulky deliveries. This small buffer can protect finished floors and reduce clutter in the kitchen or living room.
Layout Ideas for Different Priorities
A linear concept places rooms in a simple front-to-back order, such as garage, mudroom, open living zone, and bedroom area. This direction can suit narrow sites and homeowners who prefer a clear sequence with minimal turns. It can also make utility connections and circulation easier to understand during the early planning stage.
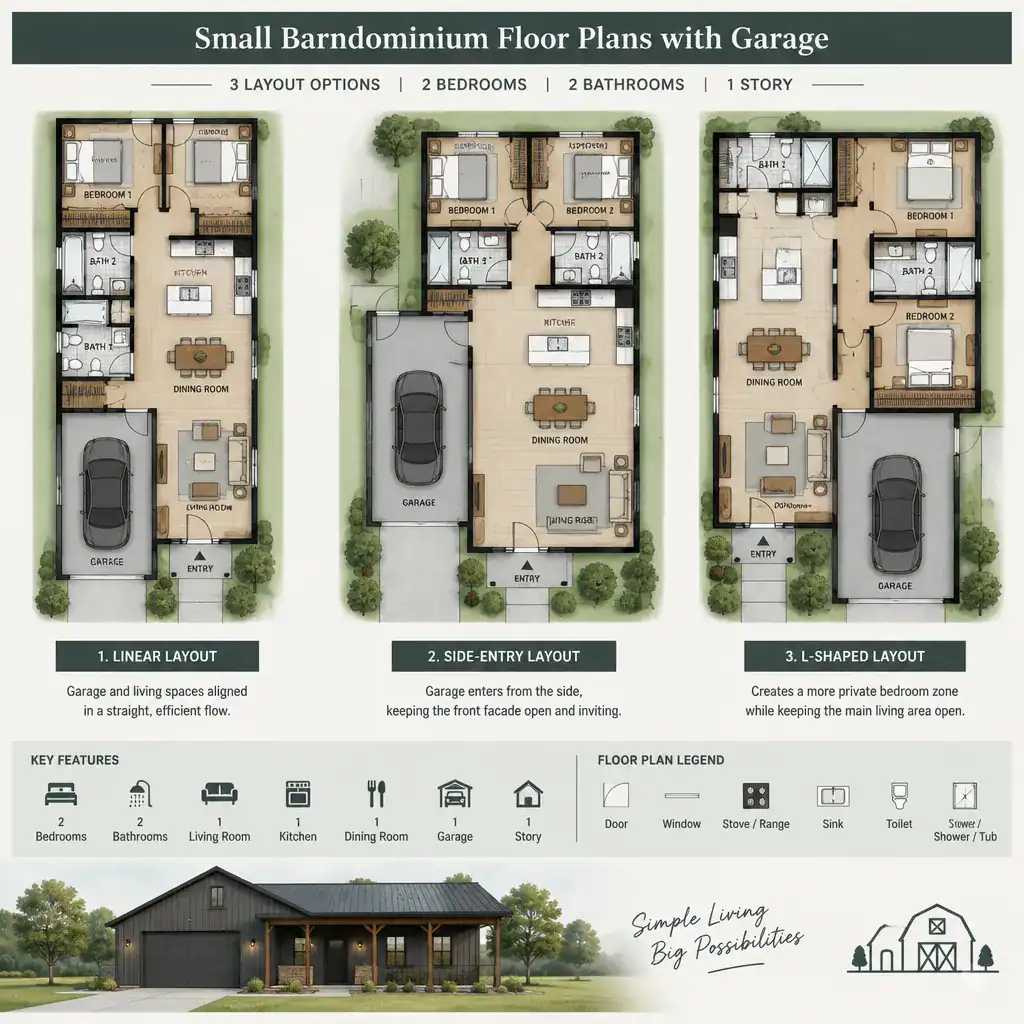
A side-entry concept places vehicle access along one side while allowing the primary entrance and front facade to feel more residential. This arrangement can separate cars from guests and create a more welcoming approach to the main door. Its success depends on the driveway layout, orientation, and available side-yard access.
An L-shaped concept can create a stronger distinction between the garage wing and the living wing. The inside corner may form a protected entry area, while the change in direction helps buffer garage activity from the main gathering spaces. For households wanting more adaptability, reserve one flexible room near the living zone or private wing. Depending on the final design, it may function as a home office, guest area, hobby room, or future sleeping space. Comparing these directions makes it easier to see how small barndominium floor plans with garage can respond to different sites and routines.
Questions to Review Before Choosing a Floor Plan
Start with the property itself. Ask whether the proposed garage location works with lot access, driveway approach, setbacks, drainage patterns, and solar orientation. A plan should support safe arrivals and departures without forcing an awkward driveway or sacrificing the best opportunities for outdoor light.
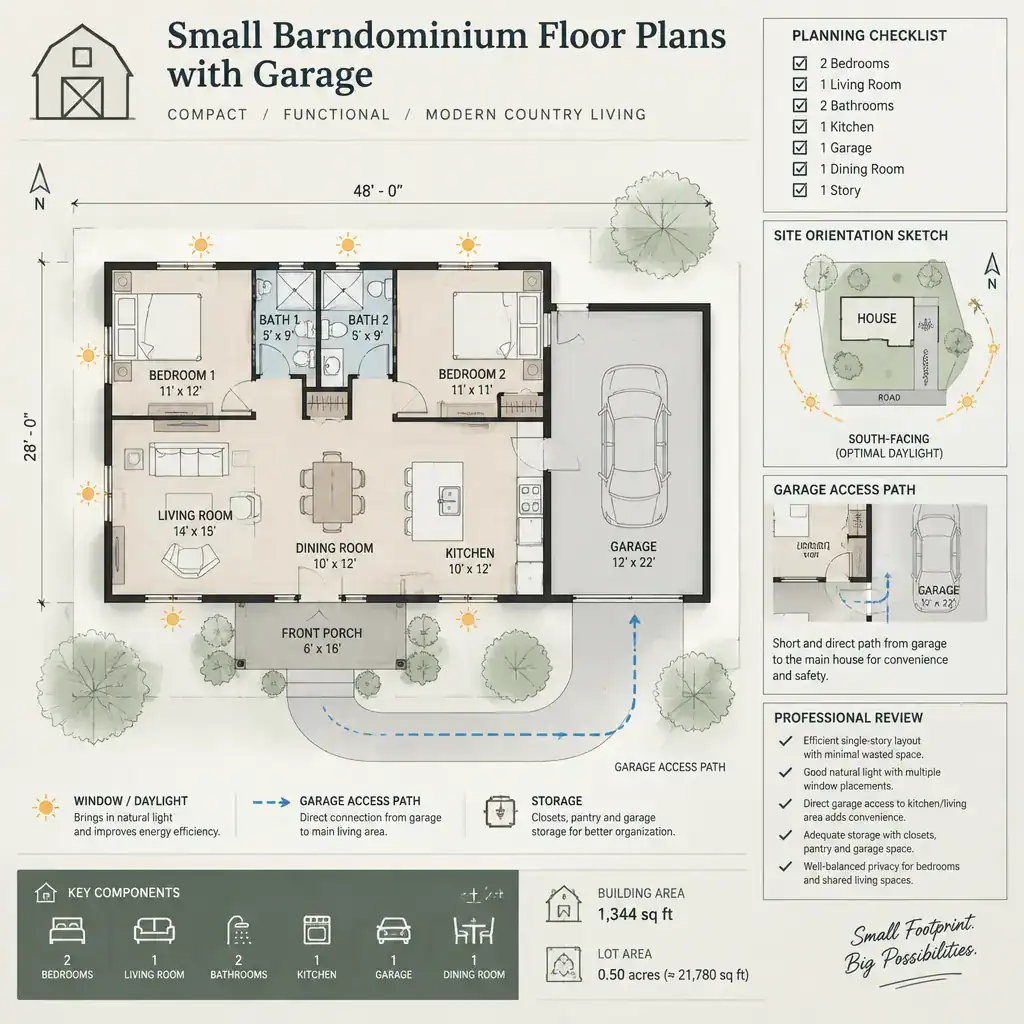
Then test the daily routine. Can groceries move efficiently from the garage to the kitchen? Is there a sensible place for coats, laundry, cleaning supplies, and pantry items? Are bathrooms convenient for residents and visitors? A compact layout is successful when ordinary tasks require fewer compromises, not simply when rooms fit within an outline.
Review window placement, daylight, ventilation, acoustic separation, and privacy between the garage and living spaces. Finally, bring the preferred concept to qualified local professionals to confirm structural needs, fire-safety measures, mechanical systems, accessibility considerations, permits, and site-specific requirements. This review is essential before treating any concept as a buildable plan.
The best compact arrangement is one in which the garage, entry, storage, living areas, and private rooms support one another. Rather than selecting a design only for its exterior appearance, compare several layout directions and imagine how each would work through an ordinary week. Use small barndominium floor plans with garage as a starting point, then adapt the strongest concept to your site, household priorities, local regulations, and professional guidance.