
Modern barn house plans reinterpret familiar agricultural forms for everyday living. They often draw on simple rectangular volumes, pitched roofs, tall interior spaces, and straightforward circulation, then refine those ideas with contemporary openings, cleaner detailing, and flexible shared rooms. The result can feel both grounded and current: a home with a recognizable barn-inspired silhouette but a layout shaped around modern routines.
Rather than representing one fixed floor plan, this approach covers a range of possibilities. A compact single-level home, a lofted retreat, and a larger family layout can all use the same core principles. As you compare plans, it helps to look beyond the façade and consider how the ceiling volume, room relationships, storage, daylight, entrances, and connection to the site support the way you want to live.
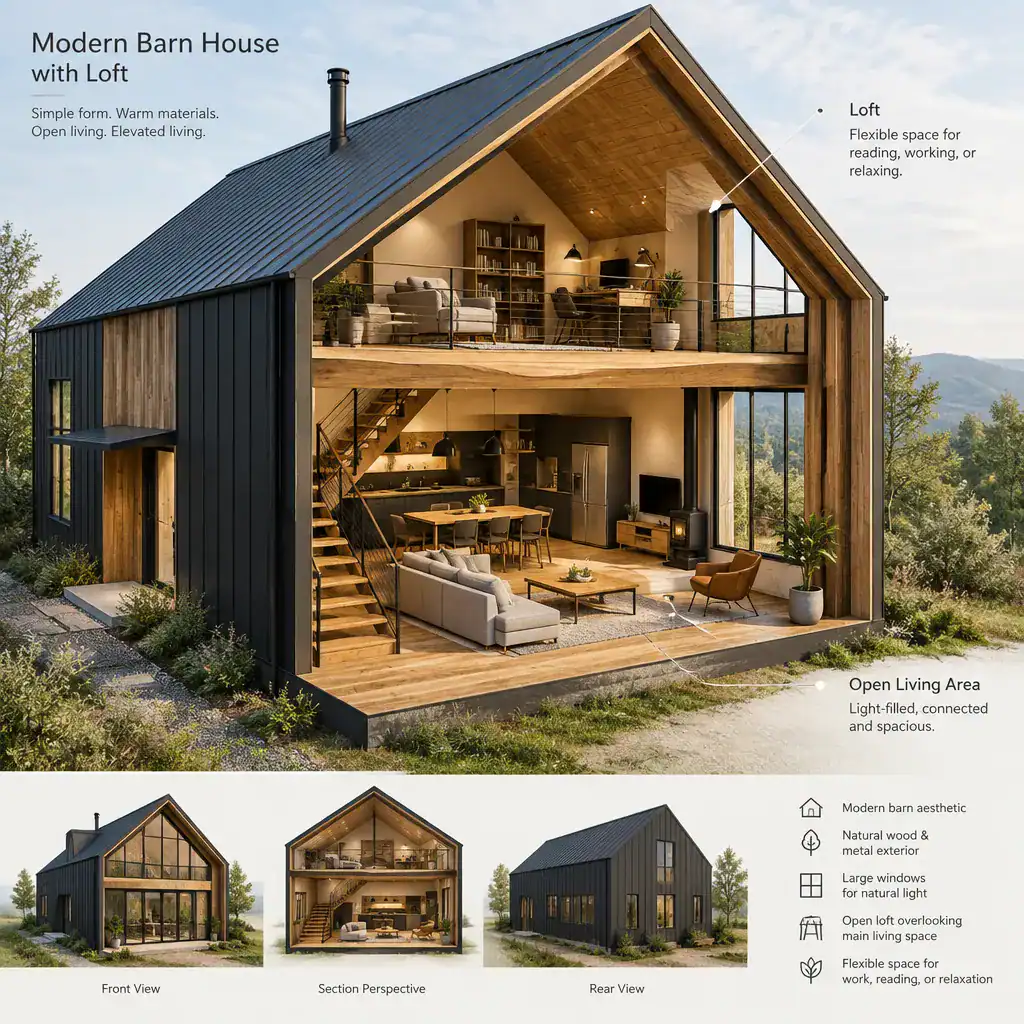
Modern Barn House Plans With Loft
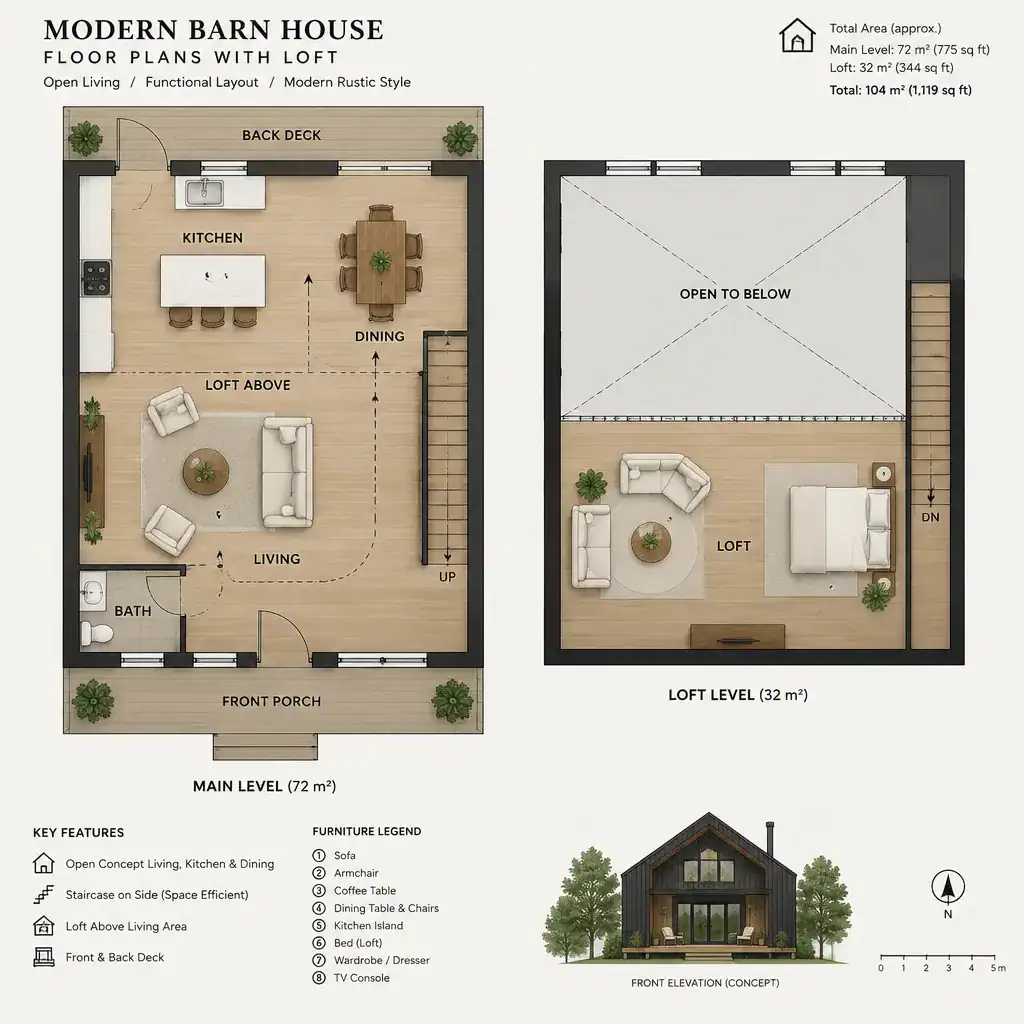
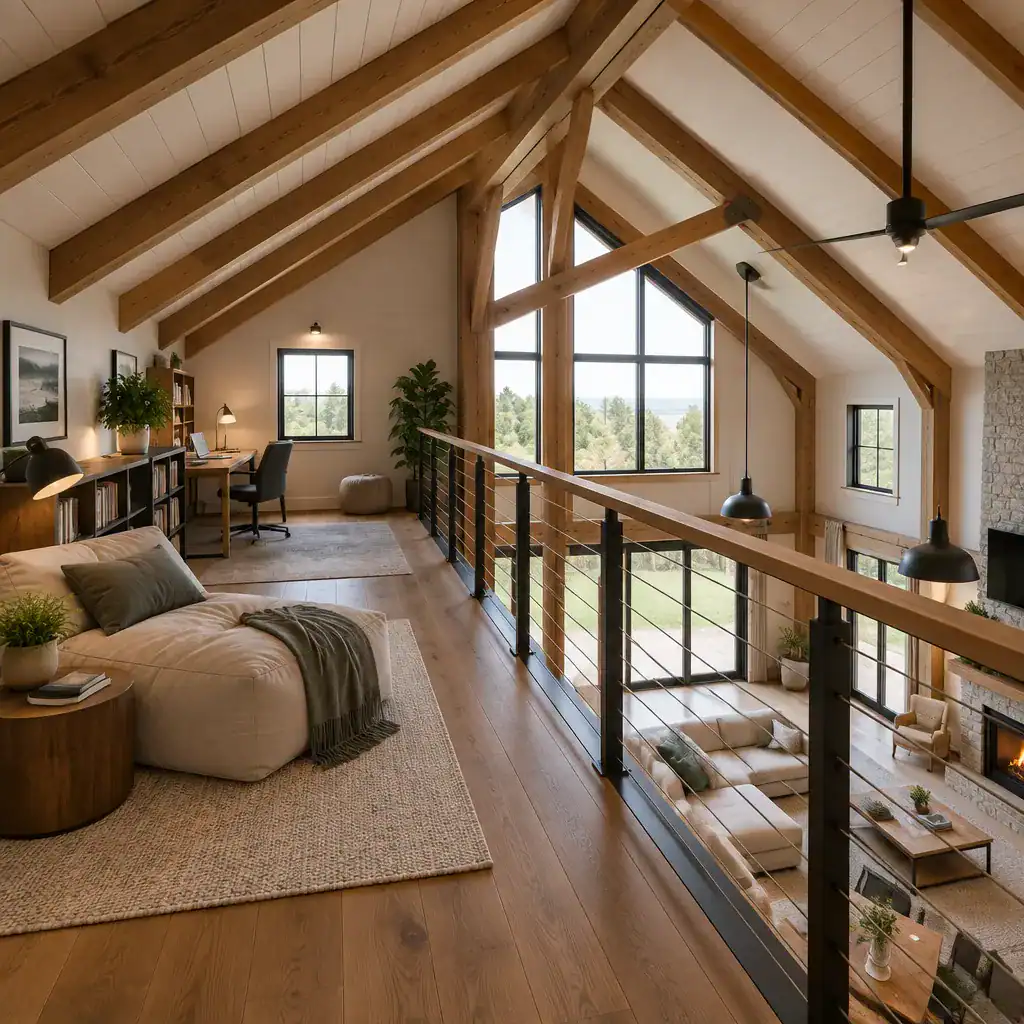
A loft is one of the most natural ways to make use of the vertical volume associated with modern barn house plans. Positioned above part of the main floor, it can become a sleeping area, home office, reading space, media zone, or informal gathering place. It adds usable program without changing the basic simplicity of the home’s footprint.
The character of a loft depends on its relationship to the living area below. An open edge can preserve views across a vaulted room and allow light to move through the home, creating a connected and social atmosphere. A more enclosed loft can offer greater separation for guests, work, or rest. Stair placement matters as well, since it affects circulation, storage opportunities, and how much of the main living space remains open.
When comparing lofted plans, consider how much privacy is needed, whether the loft will be used daily, and how its presence changes the feeling of the room beneath it. A loft can make a barn-inspired home feel expansive, but it should also fit comfortably with the household’s routines and long-term needs.
Modern Small Barn House Plans
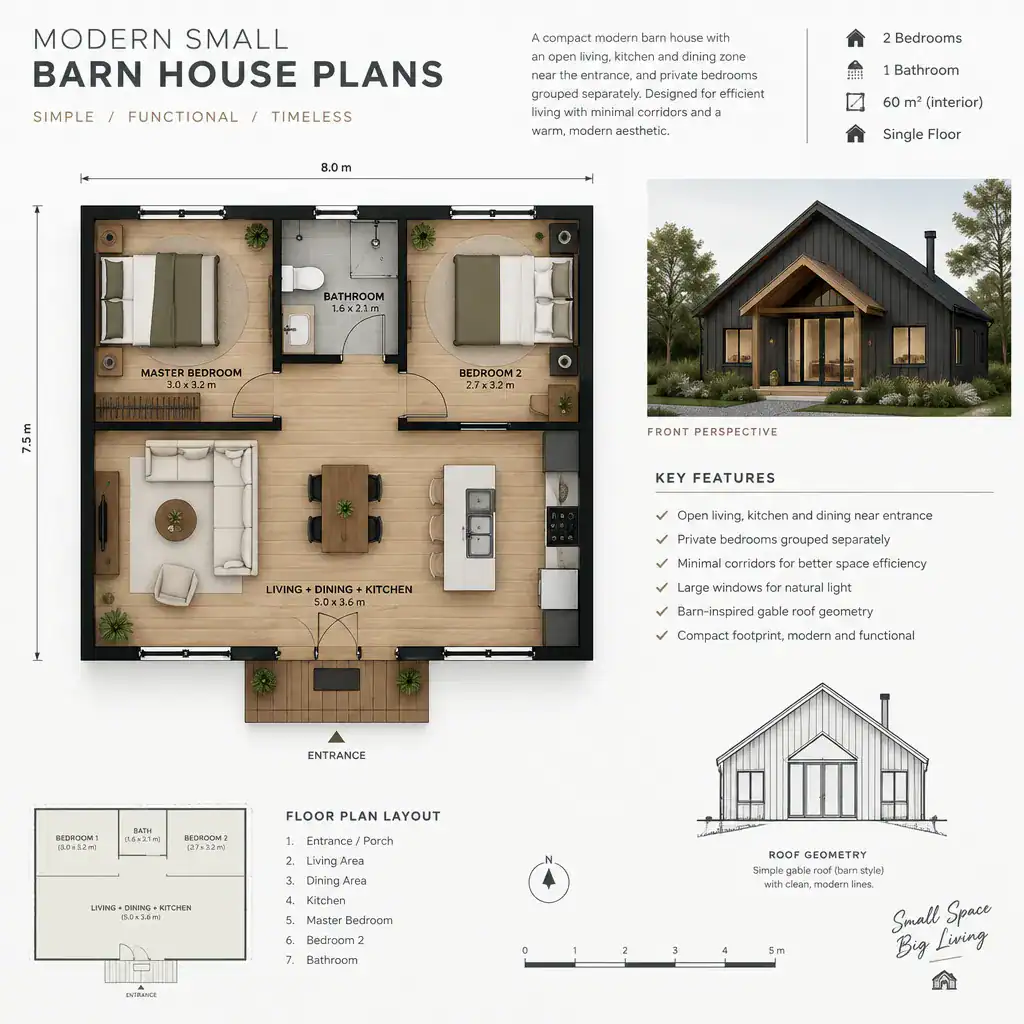
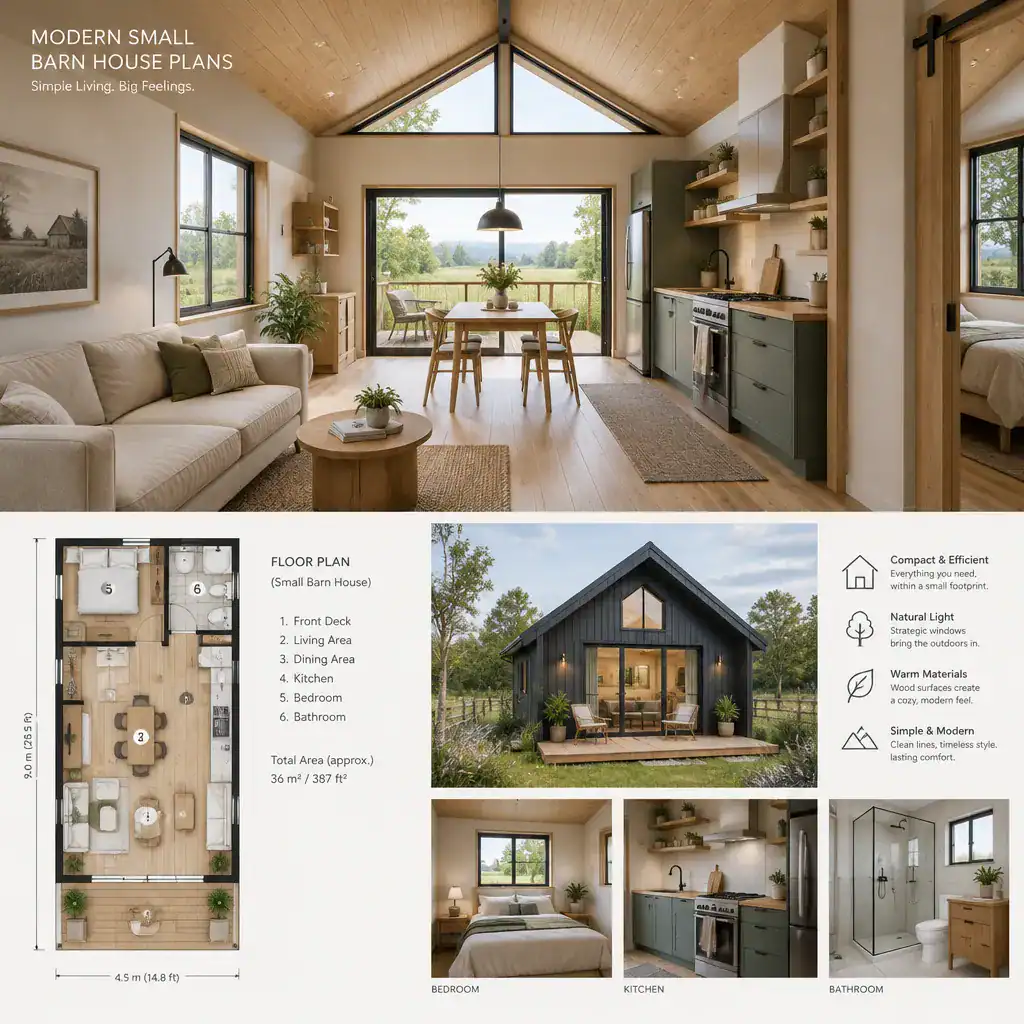
Modern small barn house plans show that a barn-inspired home does not need a large footprint to feel generous. The strongest compact layouts usually focus on clear room connections, multifunctional spaces, and uncomplicated paths between the entry, kitchen, living area, bedrooms, and outdoor spaces. By reducing unnecessary corridors, the plan can devote more attention to the rooms used most often.
Connected kitchen, dining, and living zones are especially effective in a smaller layout because they support several activities within one shared volume. A high ceiling or carefully placed windows can reinforce a sense of openness, while built-in storage, flexible furnishings, and well-defined utility areas help the home remain orderly. Bedrooms and bathrooms may be grouped for efficiency, or separated from the social spaces when a quieter private zone is preferred.
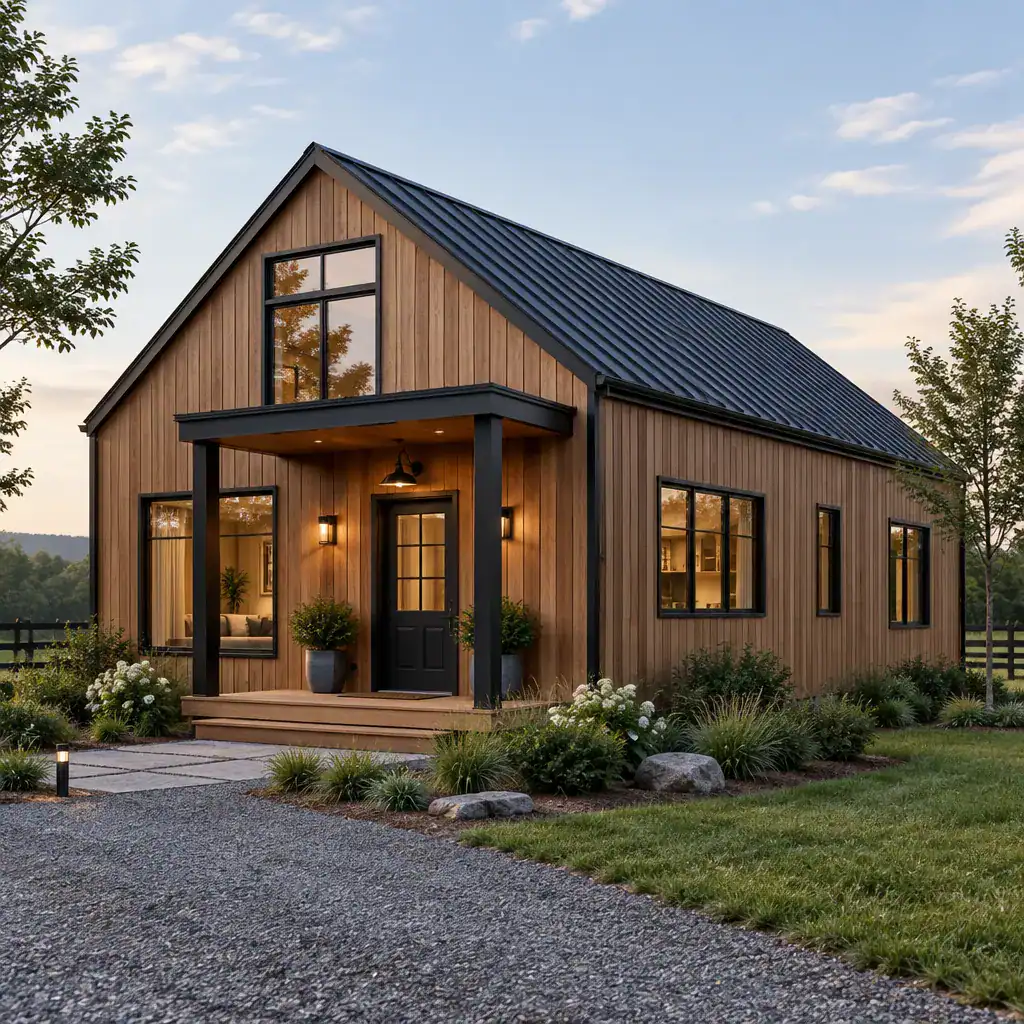
Even at a smaller scale, recognizable barn cues can remain central to the design. A simple gable form, a restrained material palette, prominent doors, and an uncluttered interior layout can give the home its identity without overcomplicating the plan. The best choice depends on how residents prioritize entertaining, privacy, storage, work-from-home needs, and outdoor living.
Modern Barn House Design
Modern barn house design is less about copying a historic farm building and more about translating its strongest visual and spatial qualities into a contemporary home. Straightforward massing, purposeful zoning, open interiors, and restrained ornament create a calm architectural language. Rural references may appear in the roof profile, broad proportions, board-inspired cladding, or a simple porch, while modern preferences appear through larger openings, crisp transitions, and adaptable living areas.
These principles can work across many plan types. A small house may use one clear gable volume and a connected common room. A lofted design may emphasize a double-height living space and a compact upper level. A larger plan can organize multiple wings or volumes around shared indoor and outdoor areas while maintaining a coherent overall form.
Functional zoning keeps the design practical. Public rooms generally benefit from direct connections and access to daylight, while bedrooms, bathrooms, laundry areas, and storage can form quieter support zones. This balance between openness and organization is what allows the barn-inspired concept to feel relaxed without becoming unstructured.
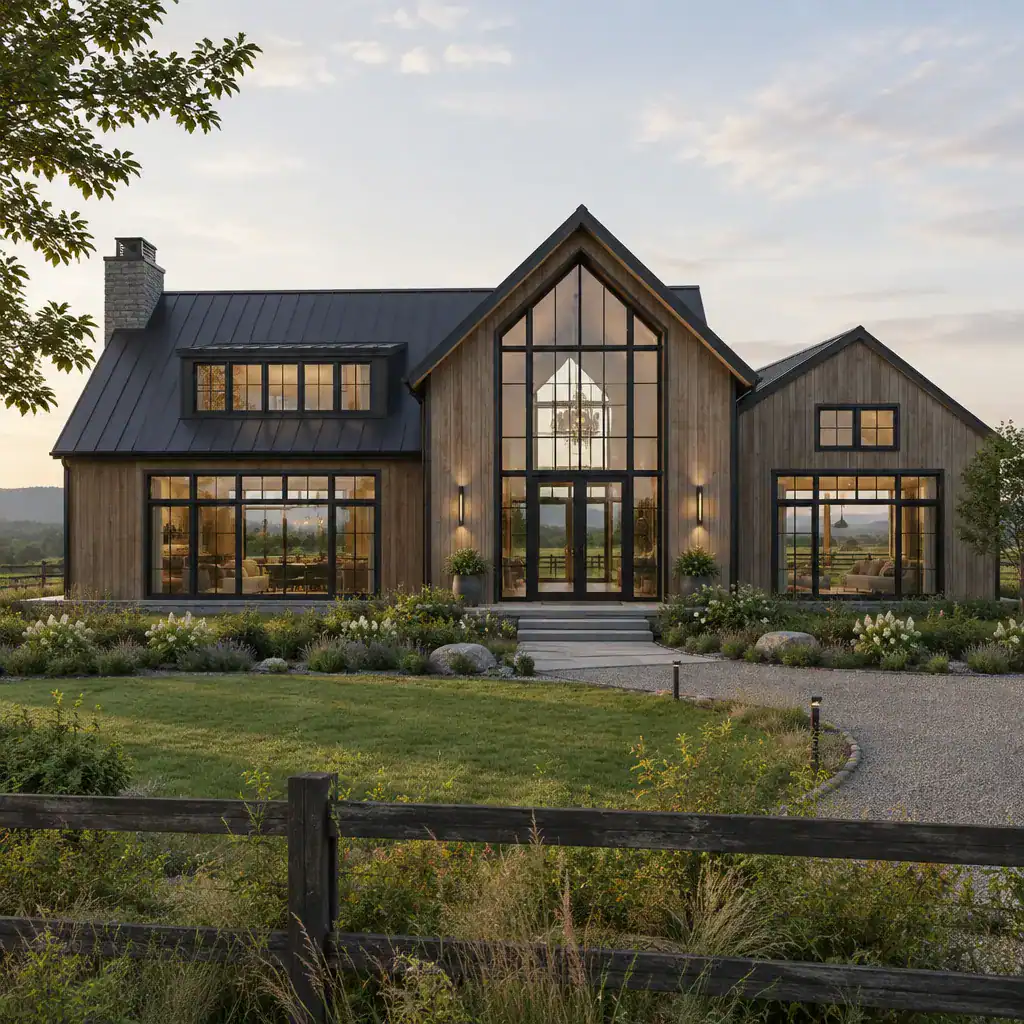
Modern Barn House Design Exterior
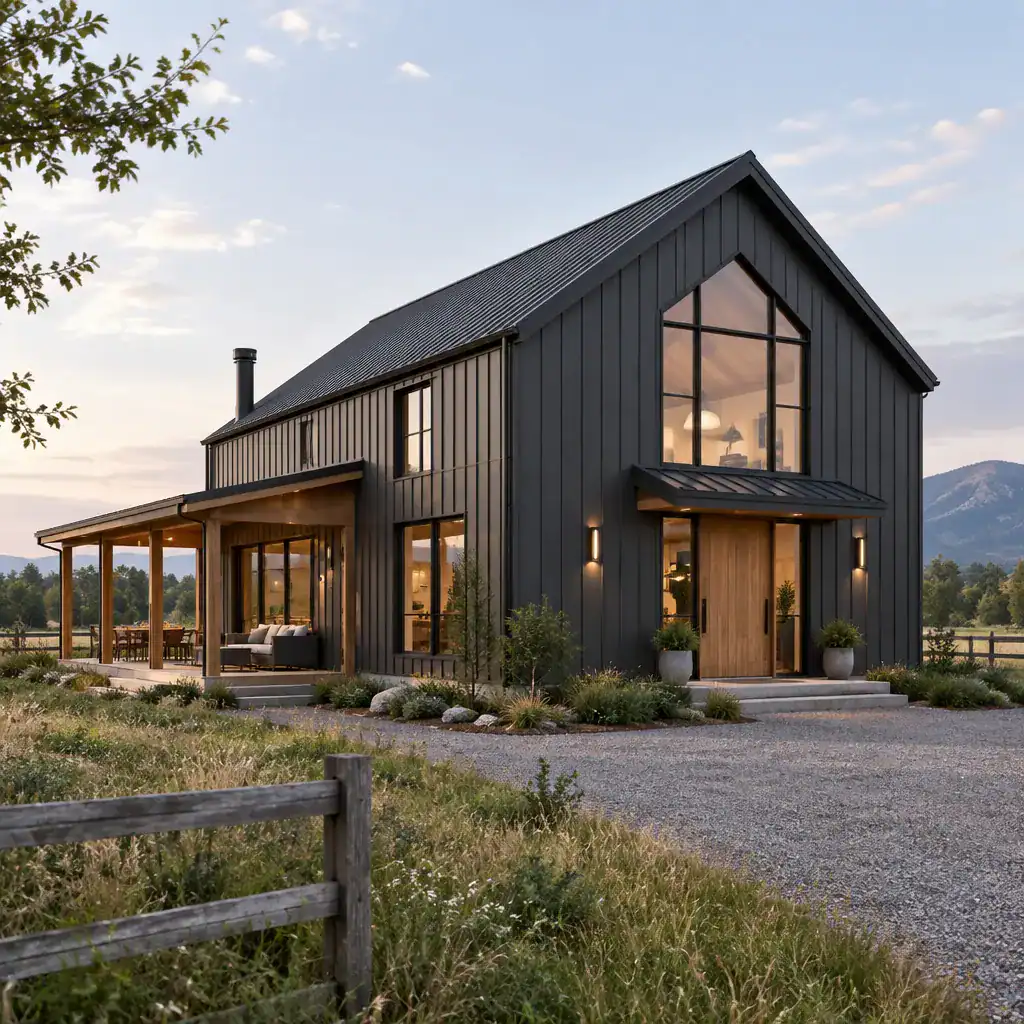
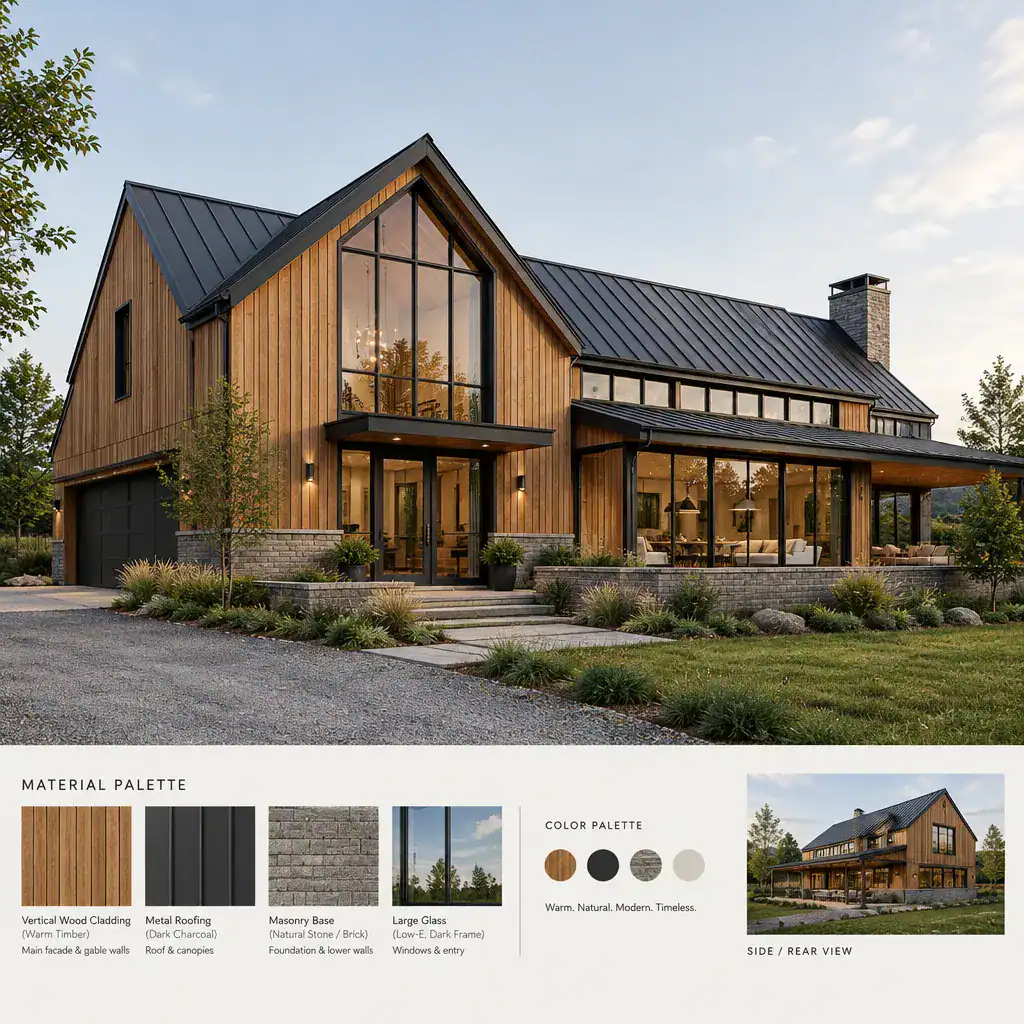
The exterior of a modern barn house turns the plan into a visible composition. The roof form is often the starting point, with a gable profile providing a familiar barn reference and establishing the home’s overall silhouette. From there, façade proportions, window placement, entry locations, porches, and material changes can give the home a more contemporary or more traditional expression.
Openings should respond to both the interior layout and the site. Large windows may frame a view or brighten a shared living area, while more selective openings can serve bedrooms, bathrooms, or utility spaces. Entrances work best when they are easy to identify and naturally connected to daily movement from parking, gardens, patios, or other outdoor areas.
Cladding choices can shape the balance between warmth and simplicity. Wood-inspired surfaces, metal accents, masonry, and painted panels can be combined with care, but a limited palette often keeps the form visually clear. Covered porches, terraces, and sheltered entries can further connect the house to its setting while adding depth to an otherwise simple volume.
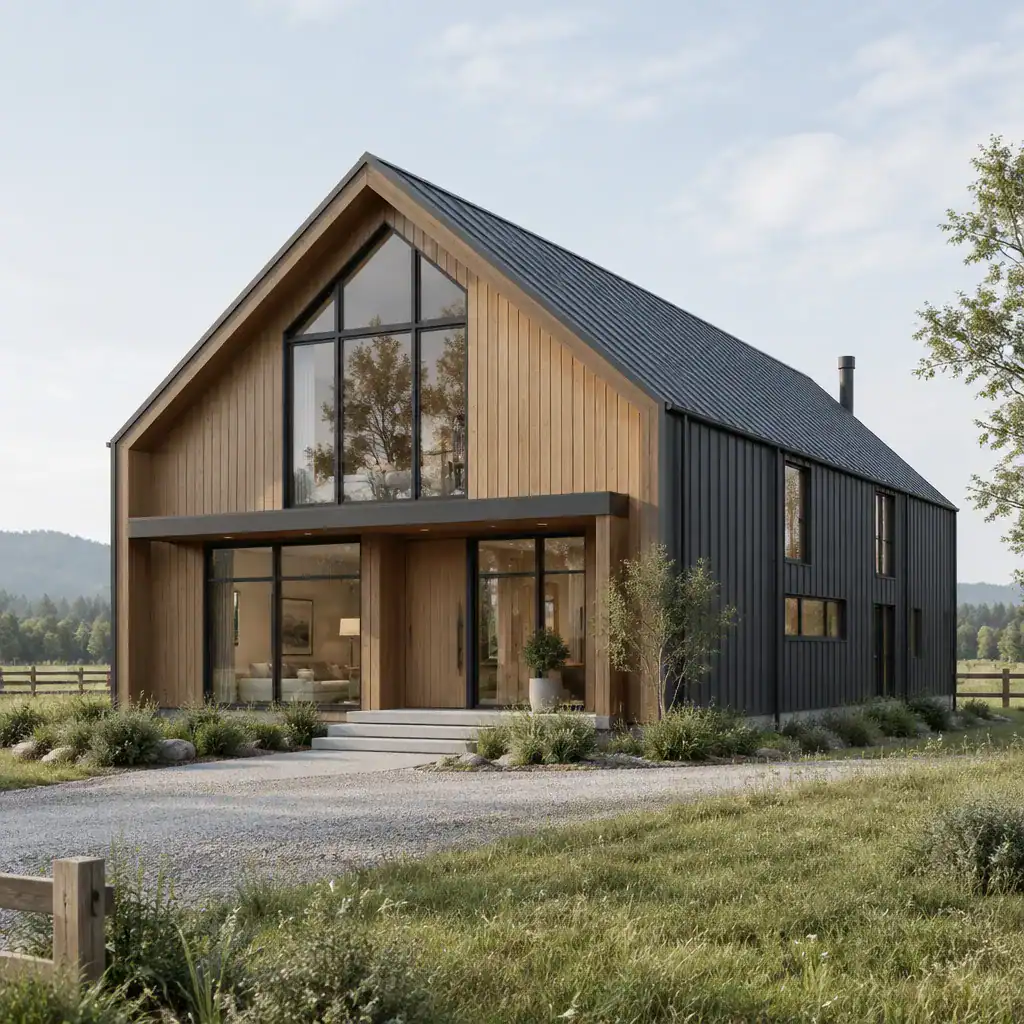
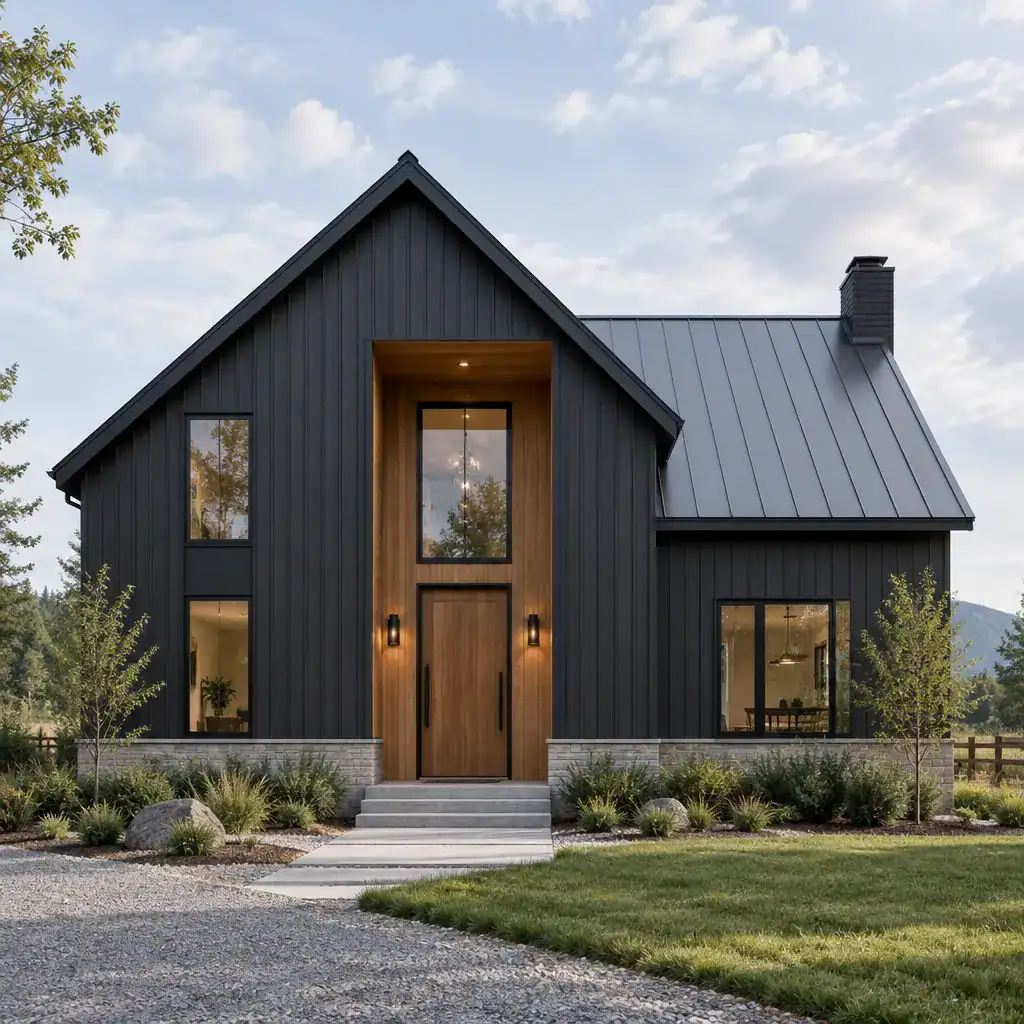
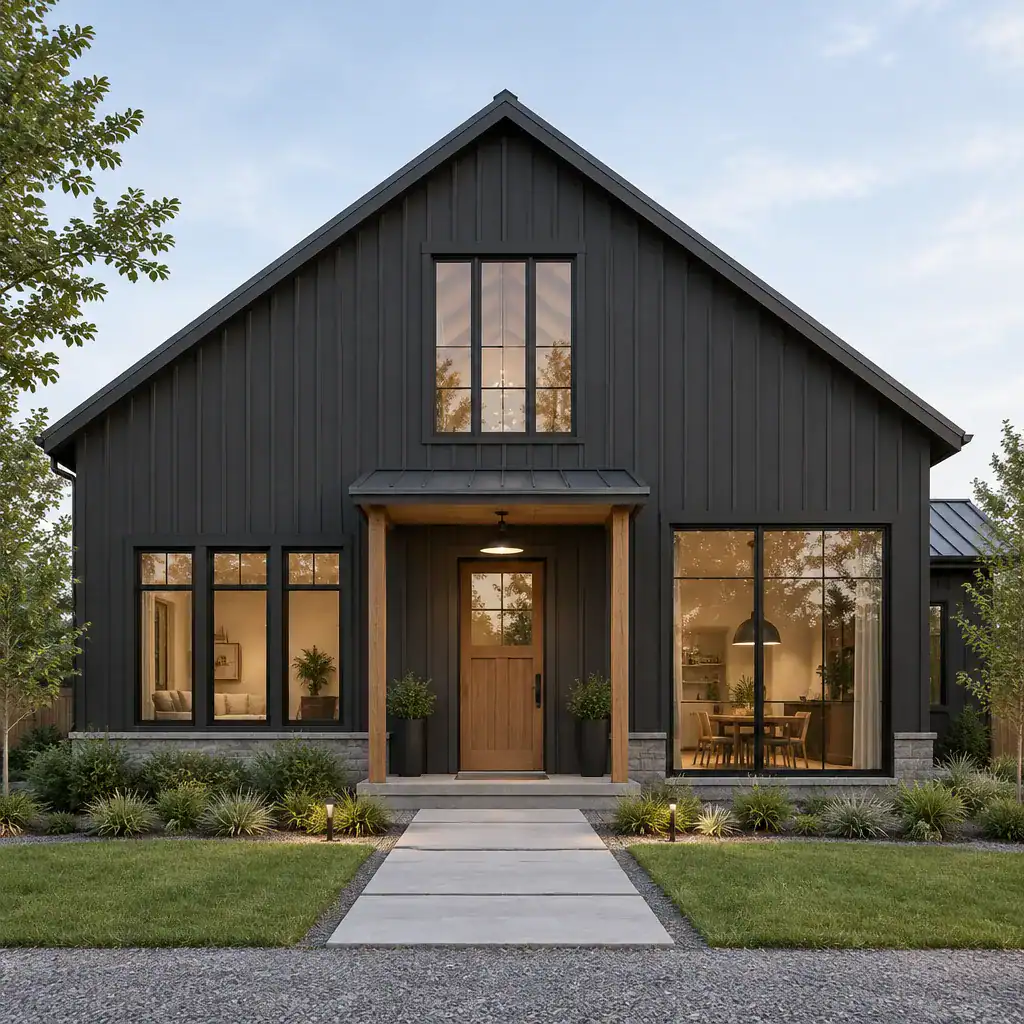
Modern Barn House Interior Design
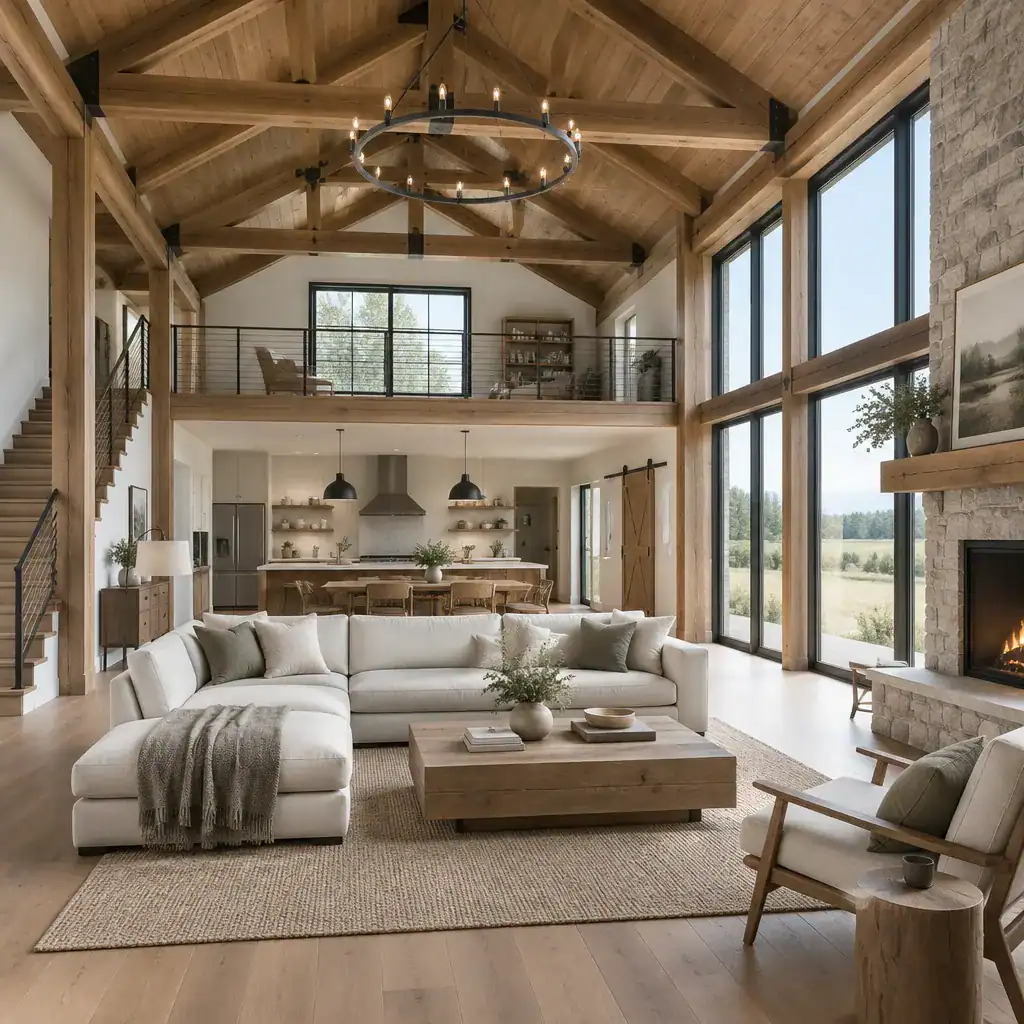
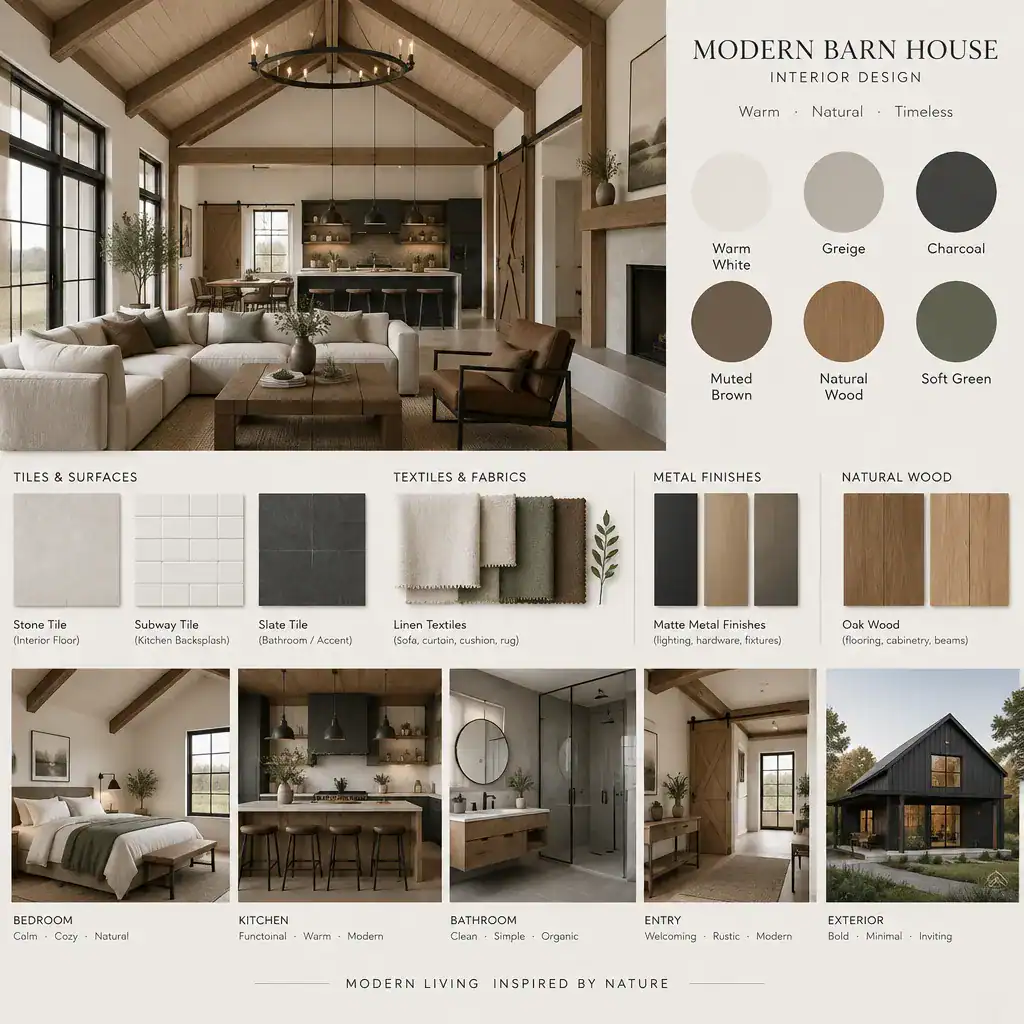
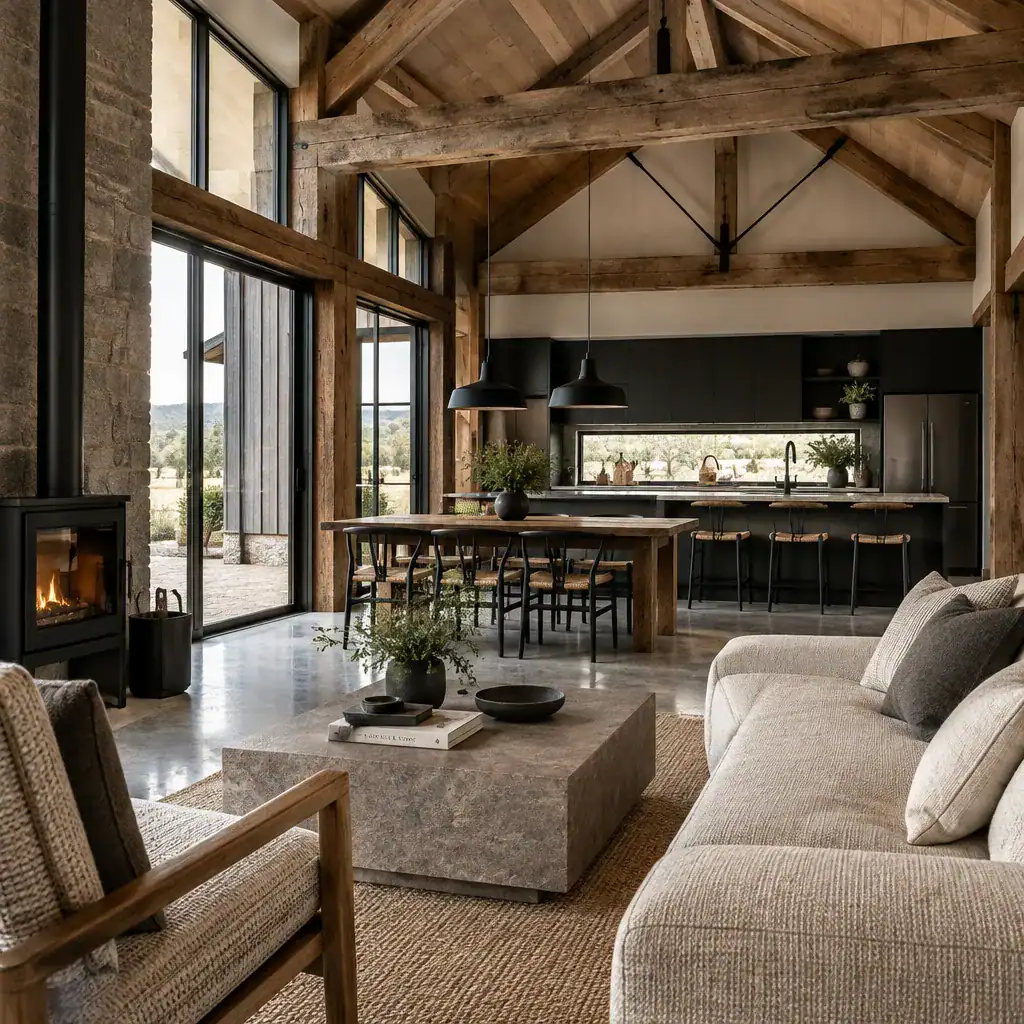
Modern barn house interior design often begins with the contrast between an uncomplicated exterior shell and a rich interior sense of volume. Open common areas, vaulted ceilings, exposed visual structure, and broad sightlines can make the central living space feel welcoming and flexible. Natural light becomes an important part of the experience, particularly when windows are aligned with gathering areas, loft edges, or views beyond the home.
Material contrast can add character without overwhelming the simple architecture. Smooth painted surfaces may sit alongside timber details, darker metal elements, textured flooring, or warm cabinetry. The goal is usually a balanced interior that feels contemporary while retaining a tactile connection to the barn-inspired concept.
Furniture placement and room zoning deserve special attention in open plans. Rugs, lighting, dining tables, islands, and seating arrangements can define separate functions while preserving visual connection. In lofted homes, the upper level may overlook the living room and require thoughtful planning for privacy and sound. In compact homes, adaptable furnishings and integrated storage can help each area serve more than one purpose.
Modern Barn Style House Plans
Modern barn style house plans can range from distinctly contemporary to gently traditional. Some emphasize sharp lines, expansive glazing, minimal detailing, and a simplified gable form. Others retain more familiar barn elements, such as prominent sliding-style doors, deeper porches, traditional-looking cladding, or a stronger connection to rural architecture. Neither direction is automatically better; the right balance depends on personal taste, the surrounding landscape, and the desired atmosphere of the home.
When comparing options, look at the complete design rather than one exterior image. Consider whether the roof form supports the interior volume you want, whether the layout provides enough privacy and storage, how the entrance relates to daily routines, and whether the materials suit the intended character. A compact barn style plan may prioritize efficiency, while a lofted or larger plan may place more emphasis on shared volume and flexible zones.
The most successful modern barn house plans align visual character with practical living. They use the barn reference as a foundation for clear planning, not as a decorative theme added after the layout is complete.
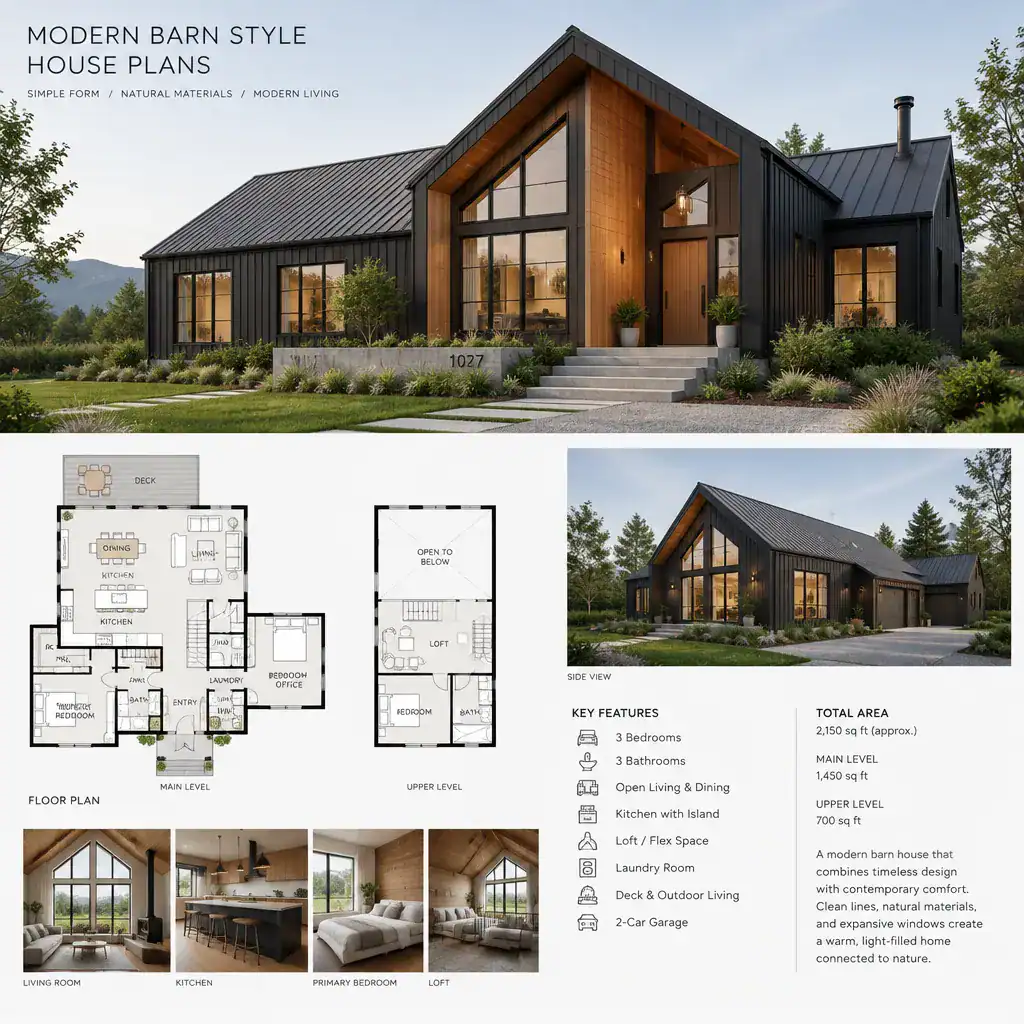
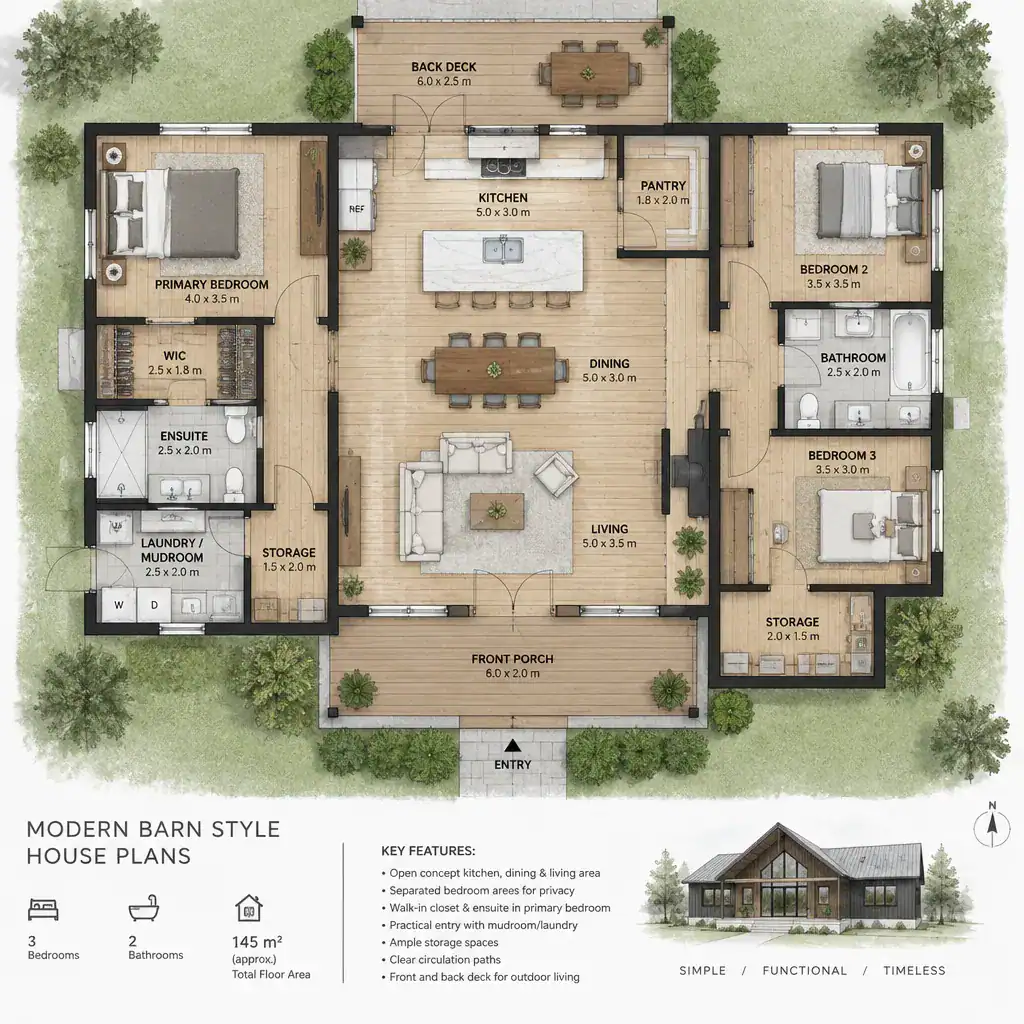
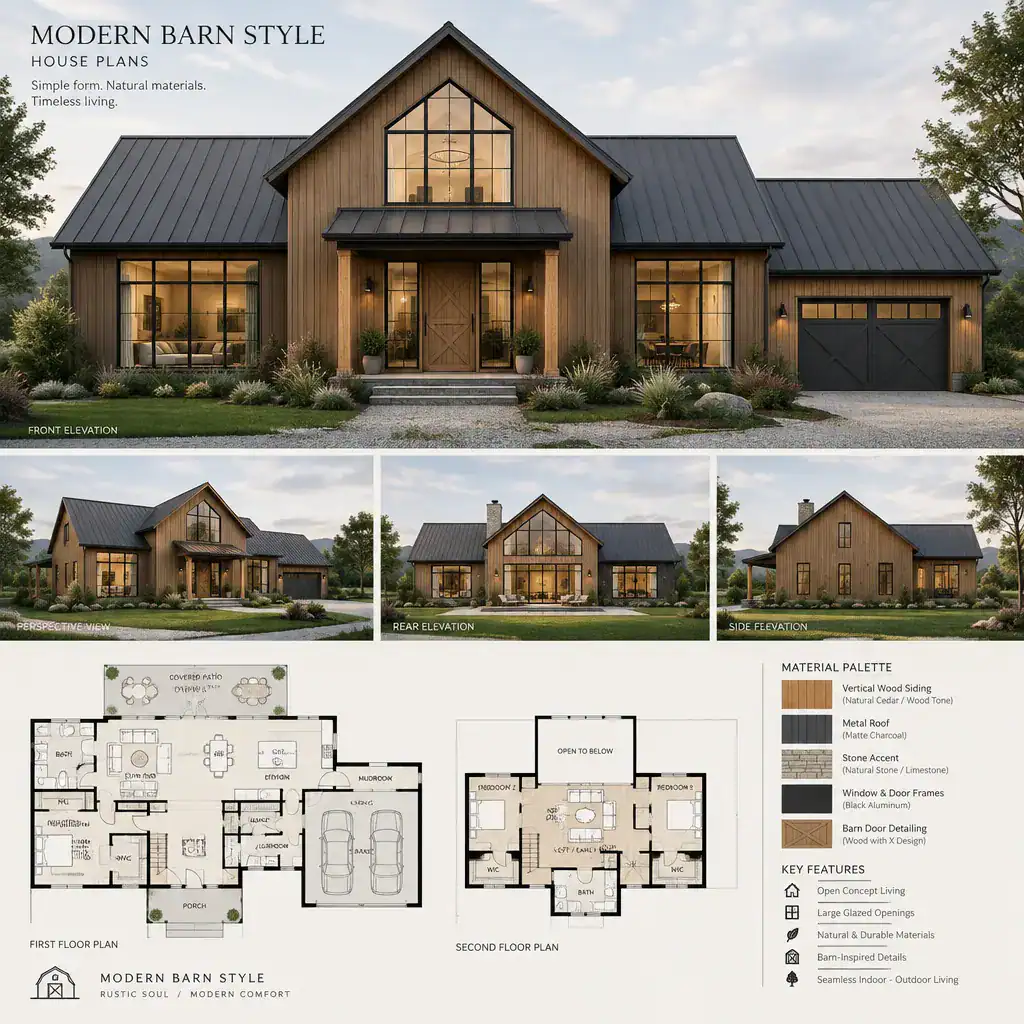
A well-chosen modern barn house plan balances lifestyle needs, site context, spatial efficiency, architectural character, exterior materials, and interior atmosphere. Comparing complete concepts helps reveal whether a plan truly supports the way you live, from the relationship between shared and private rooms to the role of a loft, porch, or open living volume. Before moving toward construction, review the design with qualified professionals and consider applicable local building requirements, site conditions, and approval processes.