
Barndominium plans with basement and garage arrangements can create a highly adaptable home by pairing barn-house character with protected vehicle space and valuable below-grade area. This is a planning guide, not a one-size-fits-all plan: the right relationship between these spaces depends on the lot, structural design, local regulations, household routines, and the rooms you need most. The sections below compare garage placement, basement access, main-level zoning, and the questions that help you evaluate a concept before taking it to a qualified professional.
Adding both a garage and basement makes circulation and site planning more important than it may appear from an exterior rendering. You need to decide where vehicles approach, how people enter after parking, how groceries and equipment move indoors, how the basement connects to the upper floor, and how daylight and privacy are protected. These concepts can help you organize those decisions, but they are not construction-ready architectural drawings, engineering documents, or substitutes for local code and site review.
Start With the Relationship Between the Garage, Basement, and Main Level
An attached garage can connect directly to the main level, often through a mudroom or short transition hall. This arrangement can make daily arrivals convenient and keep the primary living floor easy to reach. On a sloped site, another option may relate the garage more closely to a lower, partially exposed basement level, particularly where a walkout condition is feasible. Neither arrangement is automatically better; the driveway approach, grade changes, household mobility needs, and desired exterior composition all affect the choice.
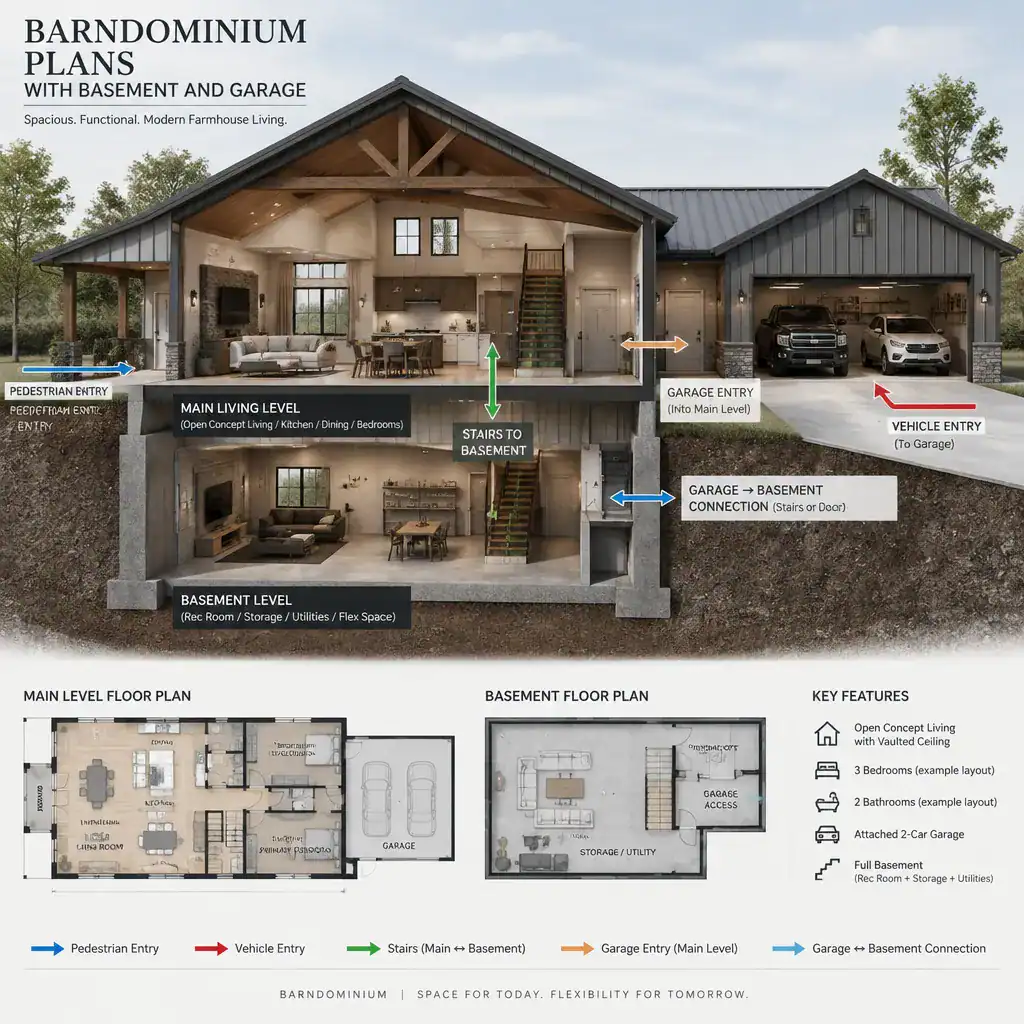
Give each entry a purpose. A front or covered pedestrian entry can welcome guests, while the garage entry can handle daily family traffic, packages, footwear, and outdoor gear. A separate service path may also be useful for maintenance work, utility access, or moving seasonal items. This separation reduces the chance that garage traffic cuts through formal seating areas or private rooms.
Map practical connections before focusing on finishes. Consider the location of stairs, a mudroom or drop zone, mechanical rooms, and the quickest route from the garage to the kitchen. Walk through common scenarios: carrying groceries, bringing in sports equipment, taking out trash, accessing utilities, and moving furniture to the basement. Well-considered barndominium plans with basement and garage make these ordinary routines feel direct rather than awkward.
Basement Layout Ideas for a Barndominium
A basement works best when its zones reflect real household priorities. It might include flexible recreation space, storage, utilities, a hobby area, or a finished room where site conditions and code-compliant openings support that use. Rather than duplicating every function from upstairs, use the lower level to relieve pressure on the main floor and provide room for activities that benefit from separation.
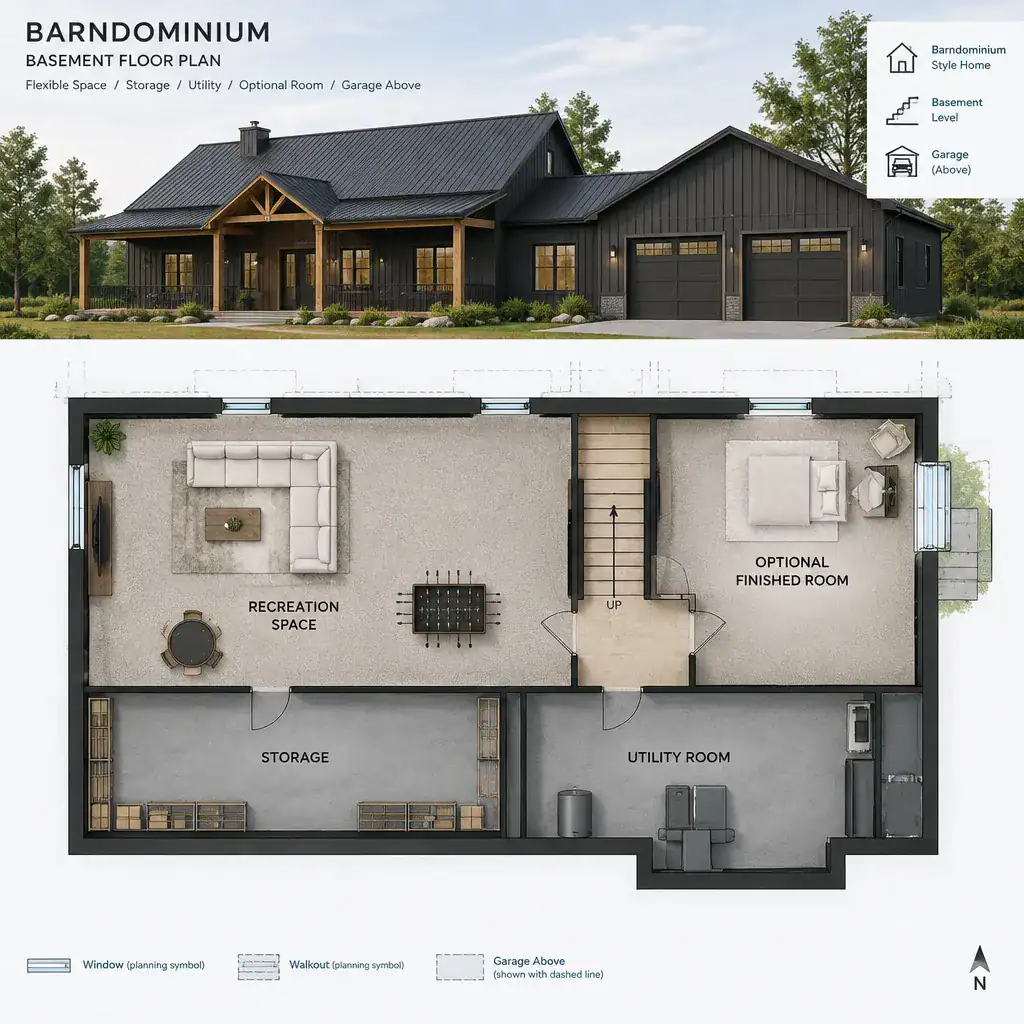
Daylight, ceiling conditions, moisture management, egress, and emergency access influence which rooms belong below grade. Spaces with natural light or a potential walkout connection may be better candidates for finished gathering or flexible-use areas, while interior portions can be appropriate for storage and equipment. A designer can evaluate the specific site and applicable requirements before assigning a room to a finished basement use.
Keep utility and storage areas accessible without forcing service visits through a finished recreation room or private retreat. A clear route from the stairs, garage, or exterior service access can simplify maintenance. This approach lets the basement support the main level with organized overflow space while preserving the comfort of finished areas.
Garage Planning and Entry Experience
Garage placement should respond to the driveway, the home entrance, basement connection, storage demands, and the visual balance of the barn-inspired exterior. A side-attached garage may reduce the visual emphasis of vehicle doors from the front, while another layout may make driveway turning or grade changes easier. Review the approach from the street and the route residents will actually use every day.
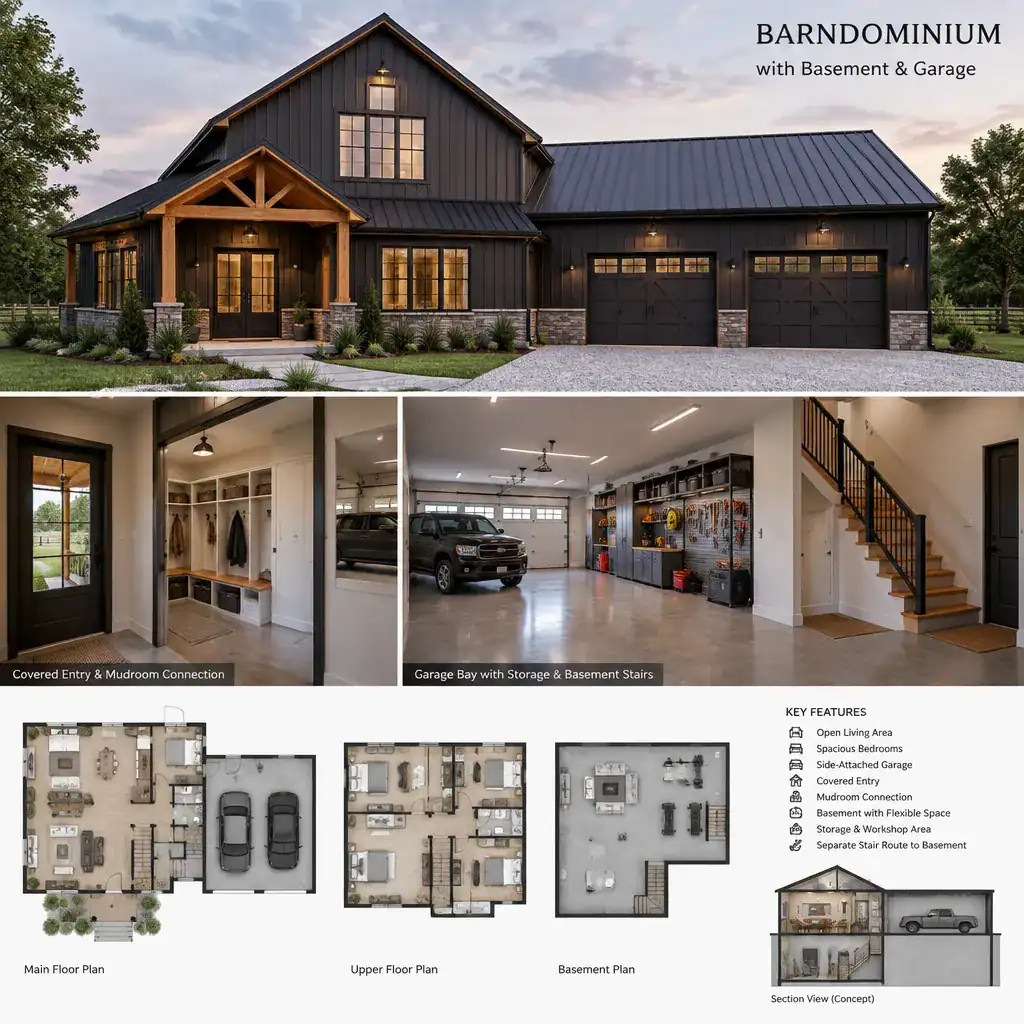
First decide whether the garage is mainly for vehicles or must also hold tools, lawn equipment, bicycles, hobby supplies, or a work area. These uses can compete for wall space and clear movement paths, so storage should be planned as part of the garage function instead of treated as leftover space. A garage intended for multiple purposes may benefit from a clearer division between vehicle parking and household equipment.
Create a transition area between the garage and living spaces for coats, shoes, packages, and supplies. This can be a dedicated mudroom or a compact hall with practical storage, depending on the concept. Qualified professionals should verify vehicle clearance, required fire separation, ventilation, drainage, and all local requirements before a layout is finalized.
Main-Level Zoning and Everyday Circulation
Organize the main level as connected zones rather than one undivided open volume. Public spaces such as the kitchen, dining area, and living room can work together, while private rooms need more separation. Service spaces and vertical circulation should support both zones without becoming obstacles to furniture placement or everyday movement.
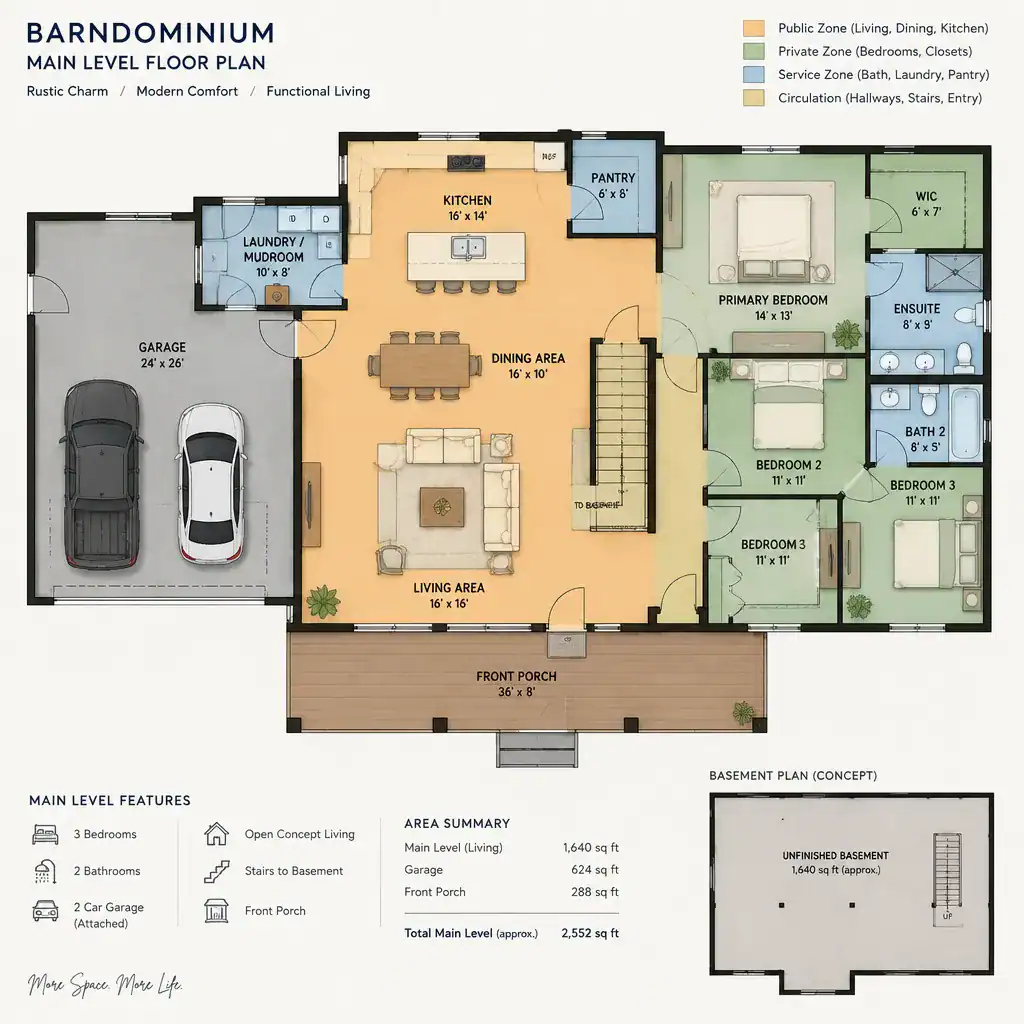
Consider what residents and visitors see from both the primary entry and the garage entry. A direct path toward the kitchen can be useful after parking, but it should not expose cluttered service areas or force guests through family drop zones. Sightlines toward living and dining areas can feel welcoming when balanced with adequate storage and visual screening where needed.
Place basement stairs where they are convenient but do not interrupt the usable arrangement of seating, dining furniture, or bedroom circulation. The barn-inspired open character can be a strength, yet it needs intentional acoustical and visual separation. Changes in ceiling form, partial partitions, storage walls, or room placement can help define zones without losing the sense of openness.
Site and Construction Questions to Resolve Before Choosing a Plan
The site can determine whether a basement and attached garage relationship is practical. Slope, driveway approach, drainage patterns, soil conditions, groundwater, and daylight exposure may affect basement feasibility, garage orientation, and the potential for a partially exposed lower level. A concept that looks efficient on a flat illustration may need substantial changes on a particular lot.
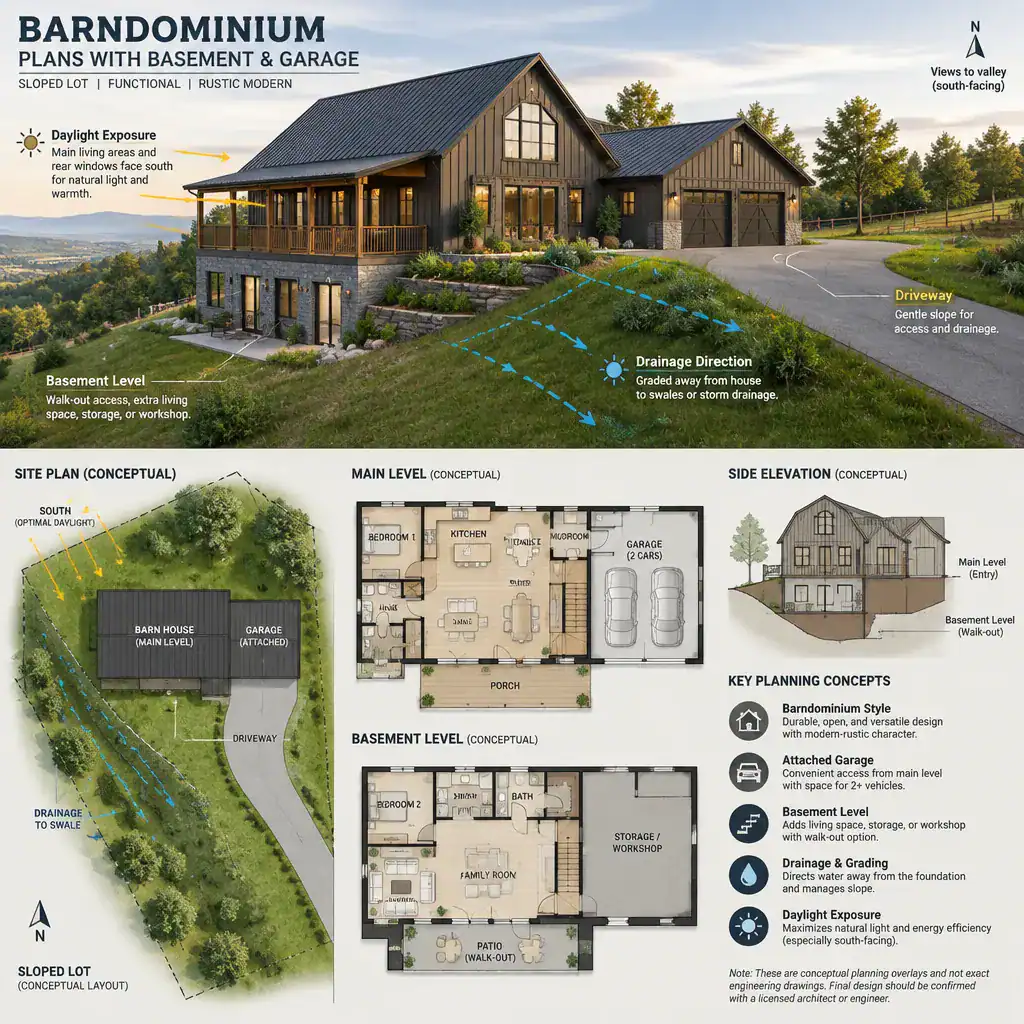
Coordinate the barn-style frame, basement foundation, garage connection, and load-bearing elements early. The points where these systems meet require structural review rather than assumptions based on online layouts. Utility routing also deserves early attention, especially when mechanical equipment, garage services, and finished basement zones share the lower level.
Before adapting a plan, verify zoning, setbacks, building codes, basement egress, fire separation, accessibility considerations, and permit requirements with local authorities and qualified professionals. Bring a review checklist covering site analysis, structural design, waterproofing, insulation, ventilation, drainage, and utility routing. These topics are essential to turning a promising layout into a site-appropriate design.
How to Compare Barndominium Plans With Basement and Garage
Compare concepts using the same criteria each time: entry sequence, basement access, garage usefulness, storage, daylight, privacy, structural logic, and future flexibility. This consistent review is more useful than comparing exterior style alone. It also reveals whether a garage beside the main level, a garage aligned with a lower walkout condition, or a more separated garage relationship better suits the property and household.
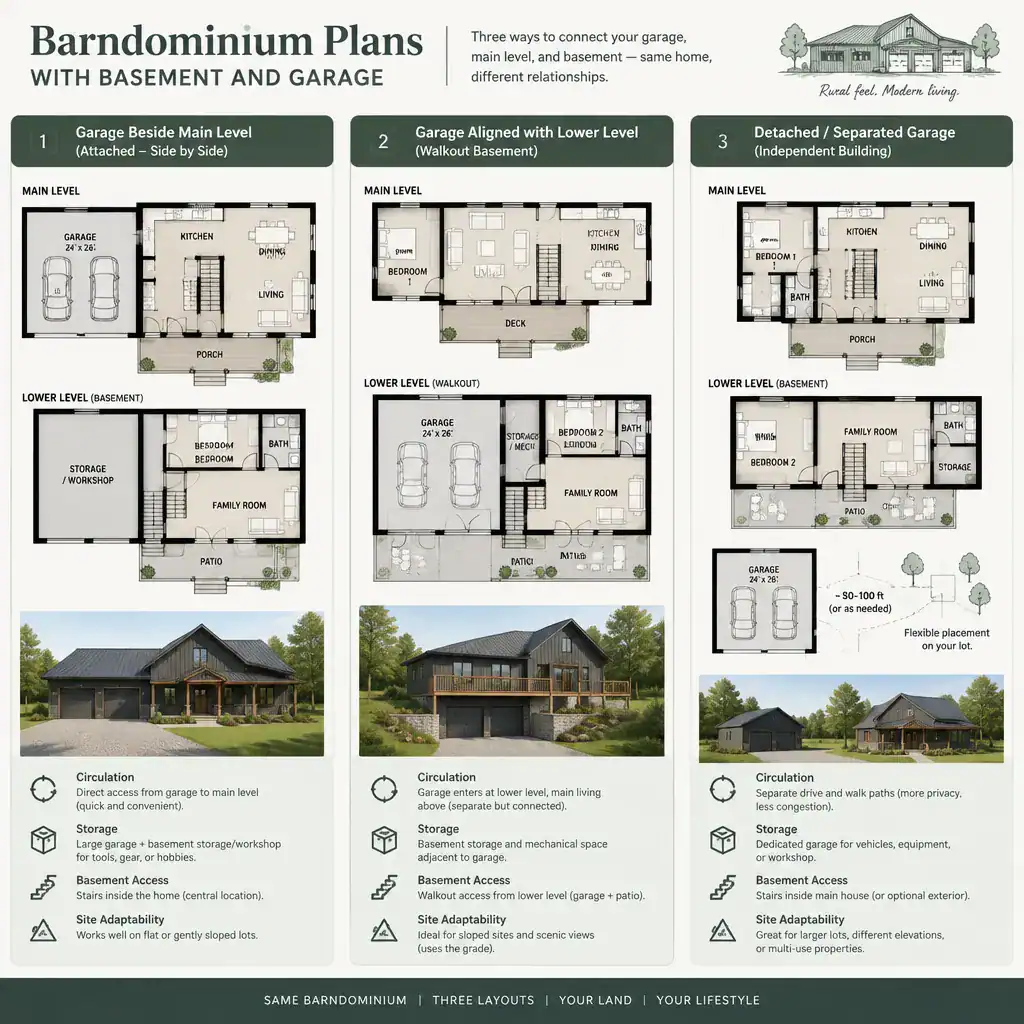
Separate essential spaces from optional ones before reviewing variations. Essential spaces may include reliable vehicle storage, a practical daily entry, mechanical access, and the main living functions. Optional spaces may include a hobby room, expanded recreation zone, or extra storage. This distinction helps you protect priorities when the site, budget, or professional review requires changes.
Watch for conflicts: stairs that break up furniture zones, garage traffic crossing private areas, insufficient storage near the entry, or utilities that can only be reached through finished rooms. Treat preferred barndominium plans with basement and garage concepts as discussion briefs for an architect, designer, engineer, or builder. An online plan is a starting point, not automatic confirmation that it is ready for your land or local requirements.
A successful barn-house layout depends on the relationship between the basement, garage, main level, circulation routes, and site conditions. Compare plans through everyday routines, not just exterior appearance. For a professional consultation, bring your priority list, site information, preferred arrival and storage patterns, basement-use ideas, and questions about drainage, structure, utilities, access, and local approvals.