
Modern farmhouse mansions pair familiar farmhouse-inspired exterior character with contemporary planning for a larger, more adaptable home. Rather than prescribing one fixed architectural solution, this guide focuses on room relationships, circulation, and decisions that help you compare concepts before working with a qualified design professional.
Selecting a large farmhouse plan involves more than choosing a bedroom total or an appealing facade. Consider how public and private areas relate, how people move through the home, where gathering and service spaces belong, and how daylight and outdoor areas shape daily use. These factors reveal whether a plan will feel welcoming as well as workable.
Start With the Planning Priorities of a Modern Farmhouse Mansion
Begin by defining what the home must support. Entertaining, multigenerational living, regular guests, remote work, and long-term flexibility can each lead to different priorities. A household that hosts often may value an easy kitchen-to-outdoor route, while one with varied ages may prefer more separation between sleeping areas.
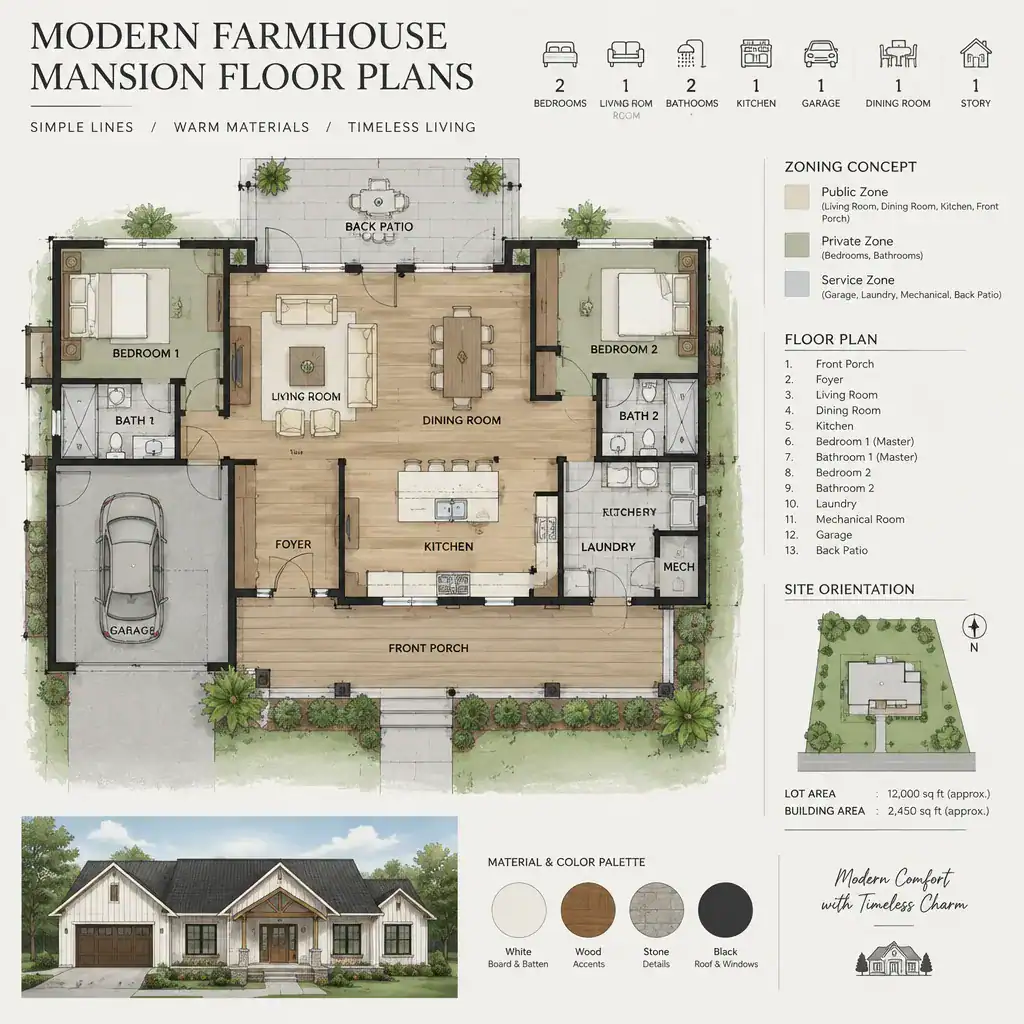
Separate essential rooms from desirable extras before comparing modern farmhouse mansion floor plans. This keeps the layout tied to real routines instead of adding large rooms with no clear purpose. Also review the site’s size and orientation early: they can influence the position of entries, major living rooms, outdoor spaces, and less visible service areas.
Organize Public, Private, and Service Zones
A useful plan generally gives the entry, living room, dining area, and kitchen a connected public zone while still creating a clear arrival sequence. Visitors should be able to understand where to go without immediately seeing into work areas or private rooms.
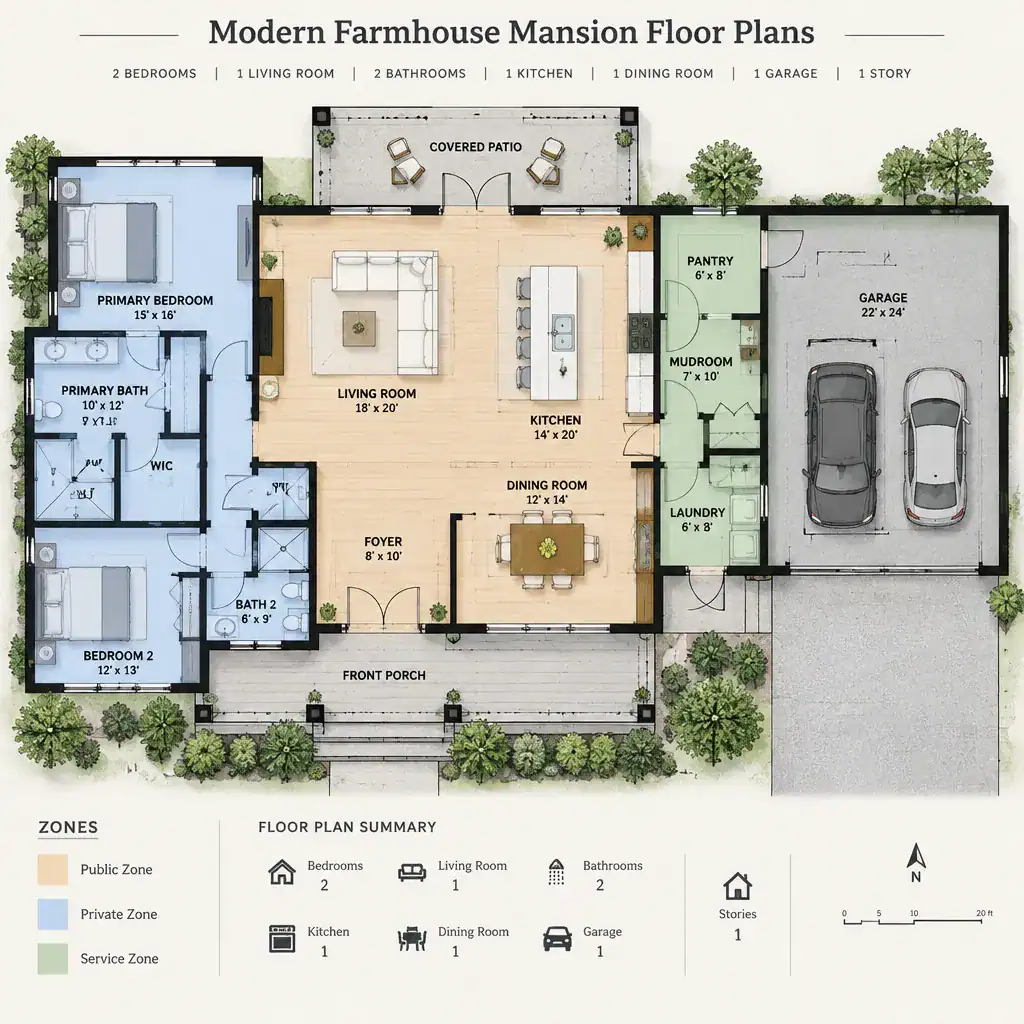
Place bedrooms and quiet retreats away from high-traffic routes when privacy matters. At the same time, make the service sequence practical: garage access, a mudroom, pantry, kitchen, laundry, and storage should support everyday tasks without unnecessary backtracking. Well-planned circulation links these zones while avoiding routes that take visitors through bedrooms, offices, or household work areas.
Shape the Main Gathering Spaces Around Connection and Flexibility
An open or partially connected kitchen, dining, and living arrangement can make everyday life and entertaining feel easy. The goal is not simply to remove walls, but to create useful connections between cooking, eating, conversation, and supervision of shared activities.
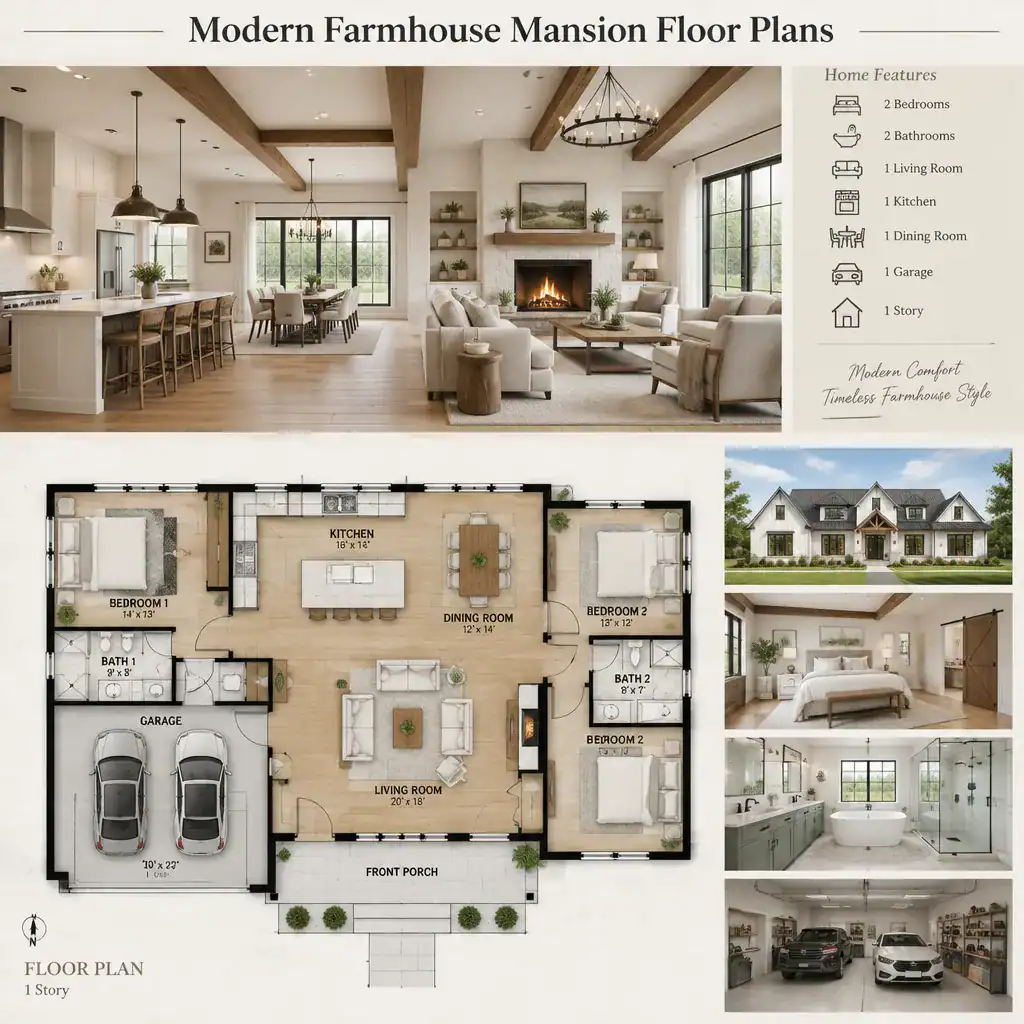
Visual links, ceiling changes, a fireplace, built-ins, and intentional furniture placement can define individual zones within a generous interior. Flexible rooms may shift between formal dining, casual meals, study, hobbies, or hosting. When reviewing modern farmhouse mansion floor plans, balance openness with acoustic control, accessible storage, and clear paths around islands, tables, and seating.
Plan Bedrooms, Guest Areas, and Private Retreats With Purpose
Bedroom planning should respond to who will use each room rather than assume a particular bedroom count. A primary suite may benefit from a more secluded position, while secondary bedrooms need sensible access to bathrooms, storage, daylight, and shared household spaces.
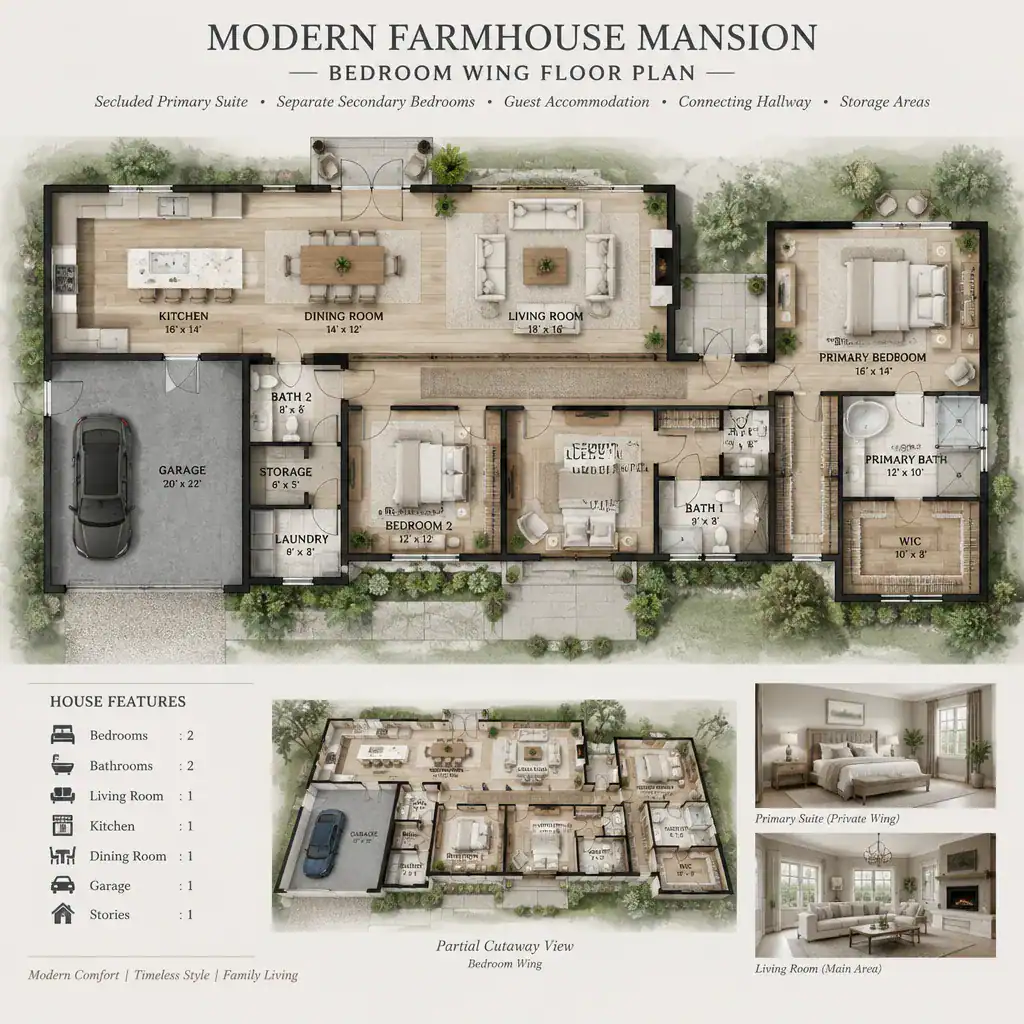
Guest and multigenerational accommodations can be near common spaces for convenience or placed more independently for additional privacy. Review their bathroom access and relationship to entertainment areas. A flexible room may work as an office, playroom, guest room, or future bedroom when the final design permits, helping the home adapt as household needs change.
Connect the Floor Plan to Outdoor Living and the Site
Decide which rooms deserve the strongest relationship with porches, patios, courtyards, gardens, or other outdoor areas. Shared living spaces often benefit from this connection, but a private suite, dining area, or flexible room may also have a meaningful outdoor view or access point.
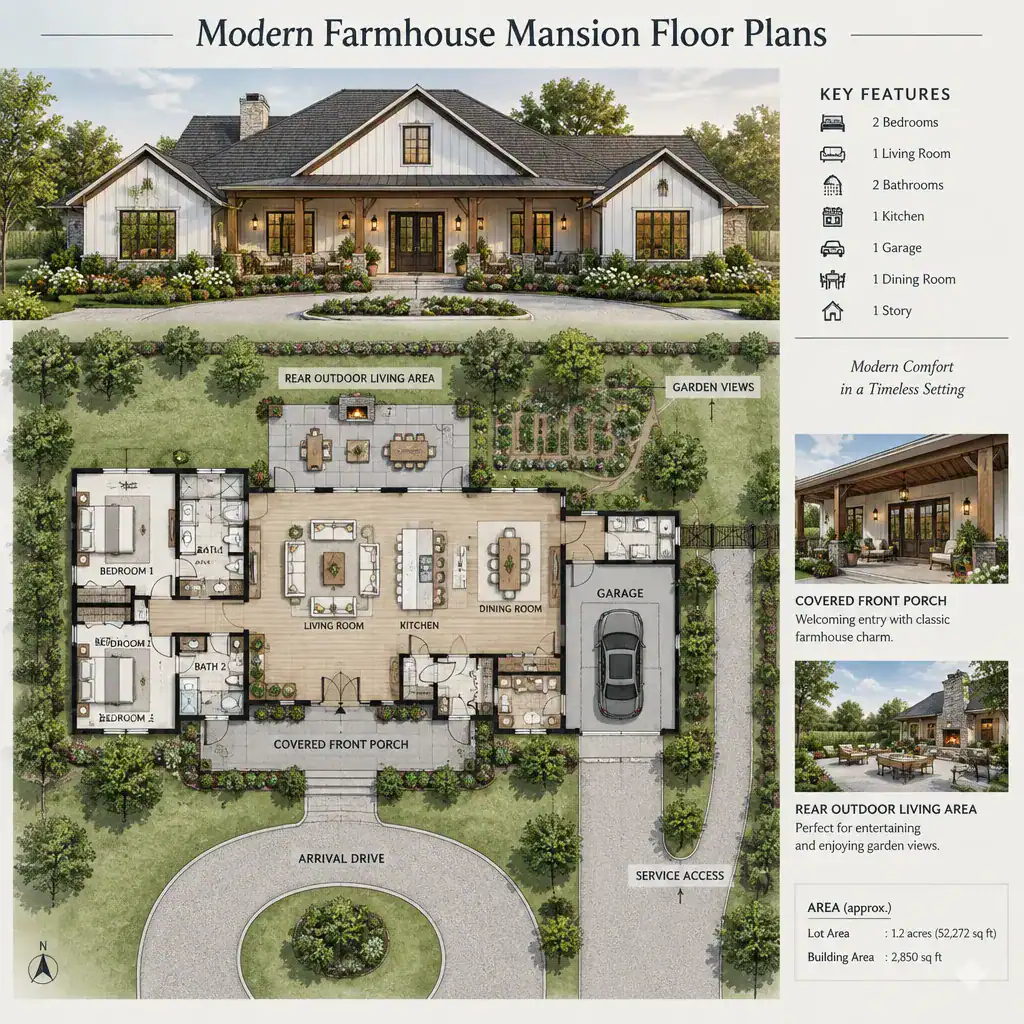
Doors, windows, covered transitions, and sightlines can make indoor-outdoor living more natural while addressing weather and privacy. There is no universal best orientation for modern farmhouse mansion floor plans; the right approach depends on views, daylight, access, local constraints, and the particular site. Review arrival, parking, service access, and outdoor entertaining together rather than as separate decisions.
Checklist for Comparing Modern Farmhouse Mansion Floor Plans
Compare plans by tracing room relationships, daily circulation, storage capacity, privacy, natural light, flexibility, outdoor access, and site compatibility. Walk through ordinary routines on paper: arriving home, unloading groceries, doing laundry, hosting visitors, and moving from bedrooms to shared spaces.
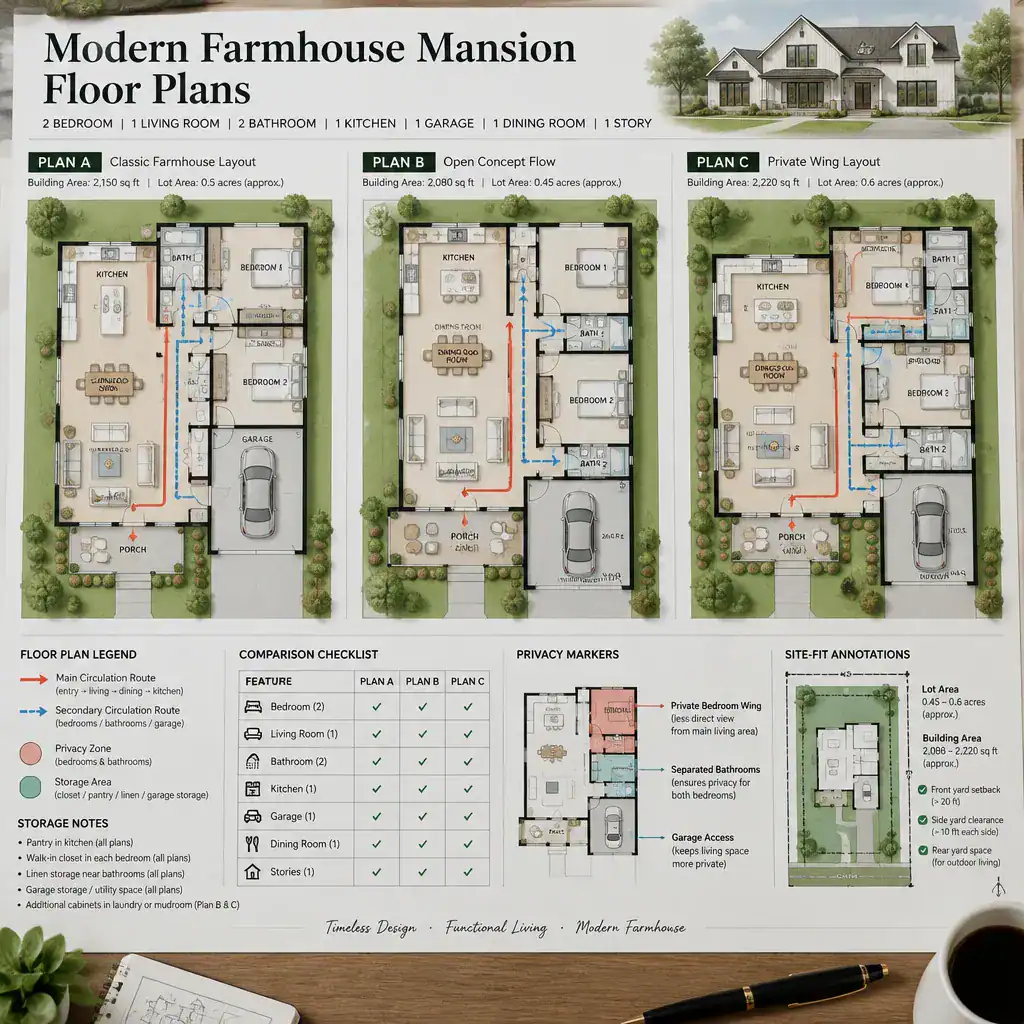
Watch for oversized hallways, isolated service rooms, inadequate storage, awkward guest access, and public paths through private zones. Bring these observations to an architect or builder, along with questions about code requirements, structural feasibility, accessibility needs, energy goals, and site-specific limitations. A plan that looks appealing should also support how the household actually functions.
A successful farmhouse-inspired mansion plan supports lifestyle, privacy, movement, storage, and a meaningful relationship with its site. Use this checklist as a discussion tool when refining a concept or commissioning a custom design. Final dimensions, orientation, code compliance, structure, and construction decisions should always be reviewed by qualified local professionals.