
Modern farmhouse homes often pair an open main level with a loft because both features create a sense of connection without requiring every activity to happen in one room. This guide helps you evaluate the relationships between rooms, functional zoning, circulation, visual connection, and the practical questions that should be resolved before a plan is selected or adapted.
What Defines a Modern Farmhouse Open Floor Plan With Loft?
A modern farmhouse open floor plan with a loft combines a shared kitchen, dining, and living area with familiar farmhouse-inspired forms and a clean, contemporary approach to finishes. Simple rooflines, warm wood, practical materials, and restrained detailing can give the home farmhouse character, while the open arrangement supports everyday interaction and flexibility. The loft adds an elevated layer that may overlook the living room or connect visually to the main level while still serving a separate purpose.
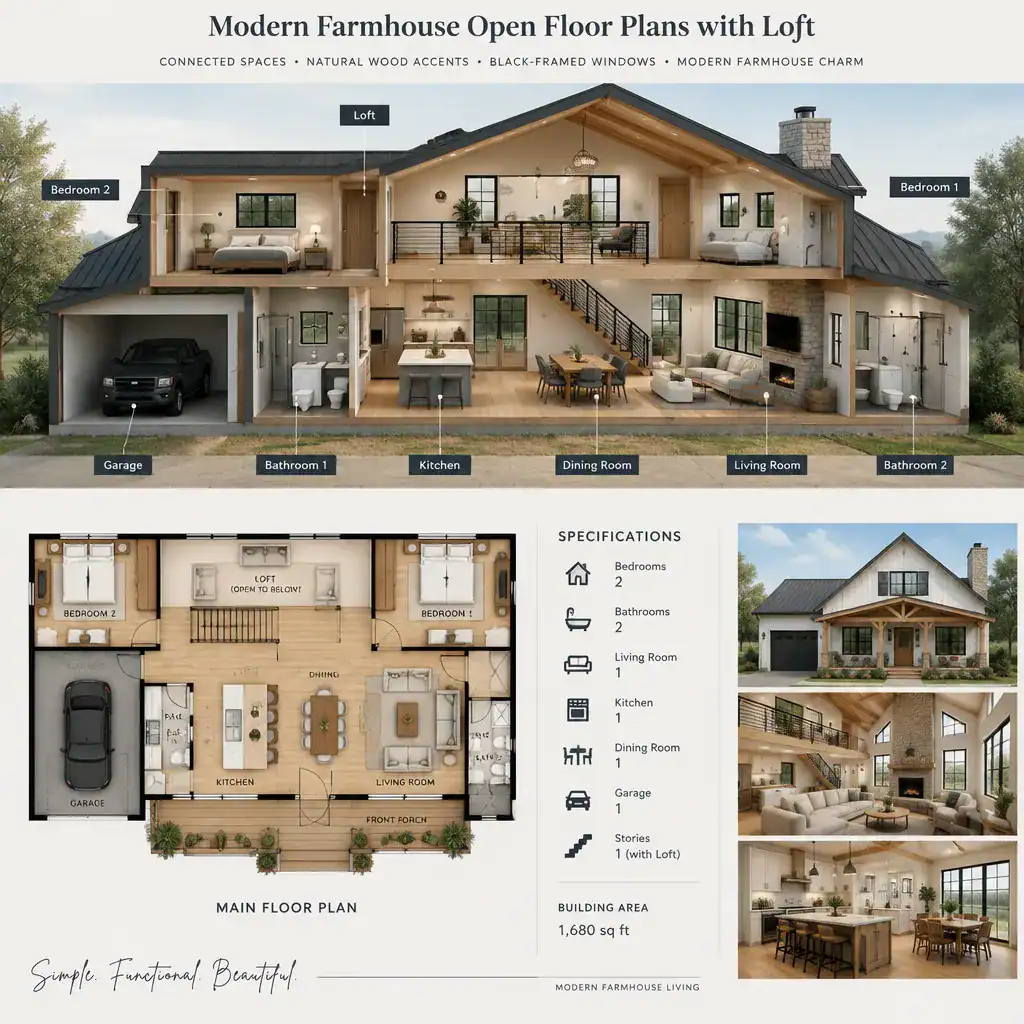
The presence of fewer walls does not automatically create a successful open plan. A useful layout gives the kitchen, dining area, and living room clear roles, comfortable proportions, and logical places for furniture. An open arrangement that lacks these zones can feel exposed, noisy, or difficult to furnish. Household routines, desired privacy, the building site, and the home’s overall design constraints should guide the final arrangement rather than a single universal formula.
Layout Ideas for Connecting the Main Living Spaces
In modern farmhouse open floor plans with loft, the kitchen often works best as the operational anchor, with an island or perimeter cabinetry defining its work area. The dining table can sit near the kitchen for easy serving, while the living area occupies the most relaxed portion of the shared room. Changes in furniture grouping, lighting, ceiling treatment, or rug placement can distinguish these uses without enclosing them.
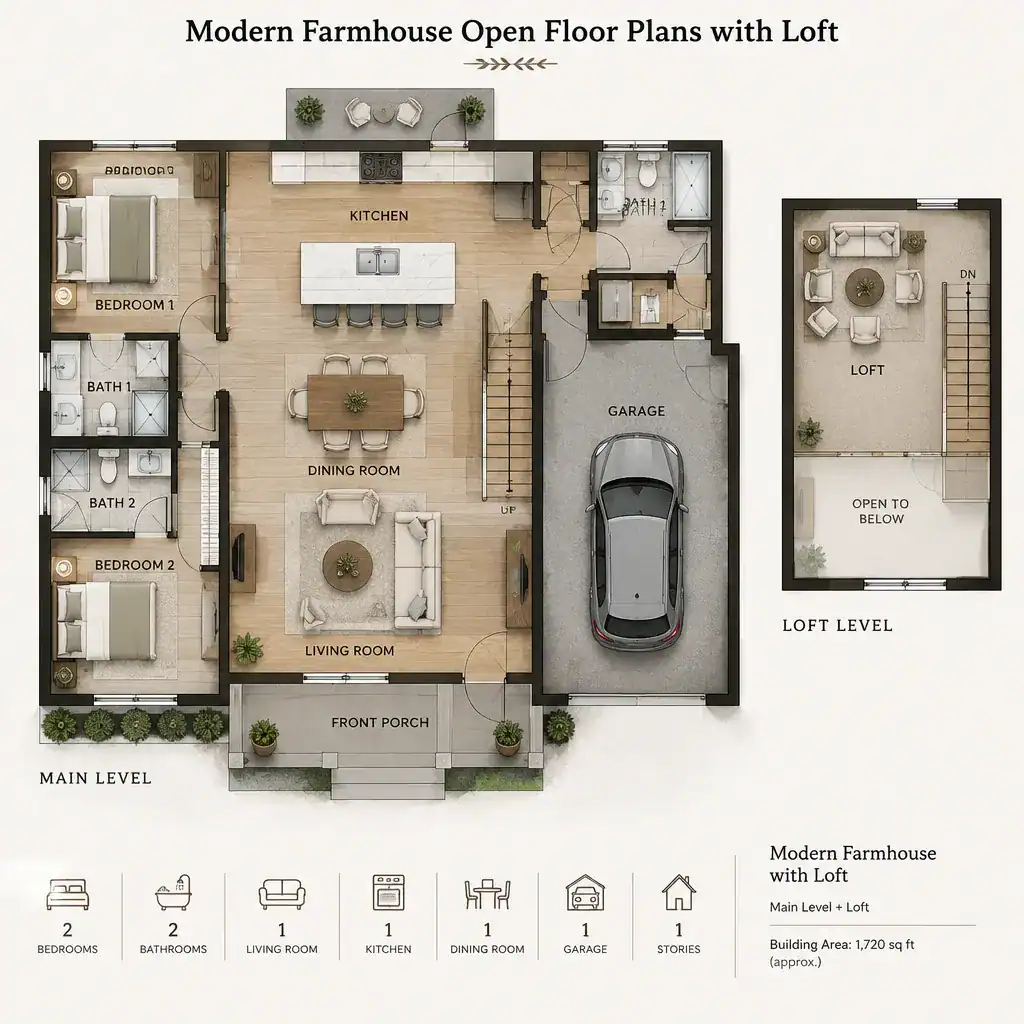
Consider sightlines from the main living space to the loft. A visual connection can make the home feel taller and more welcoming, especially when daylight reaches both levels. At the same time, circulation should move around, rather than through, the core of a seating group, dining zone, or active kitchen work area. Locate stairs, hall access, pantry doors, and other service elements so everyday movement does not continually interrupt conversation or food preparation. Before finalizing walls, openings, or stair positions, sketch furniture dimensions and walk through common daily routes, from bringing in groceries to moving between bedrooms and shared spaces.
Choosing the Right Function for the Loft
A loft can become a reading retreat, home office, playroom, creative studio, guest zone, secondary lounge, or a combination of these uses. The strongest choice is tied to how the household actually lives. A family that needs close supervision may value an open play or study loft, while a remote worker may need more separation from noise and visual activity below.
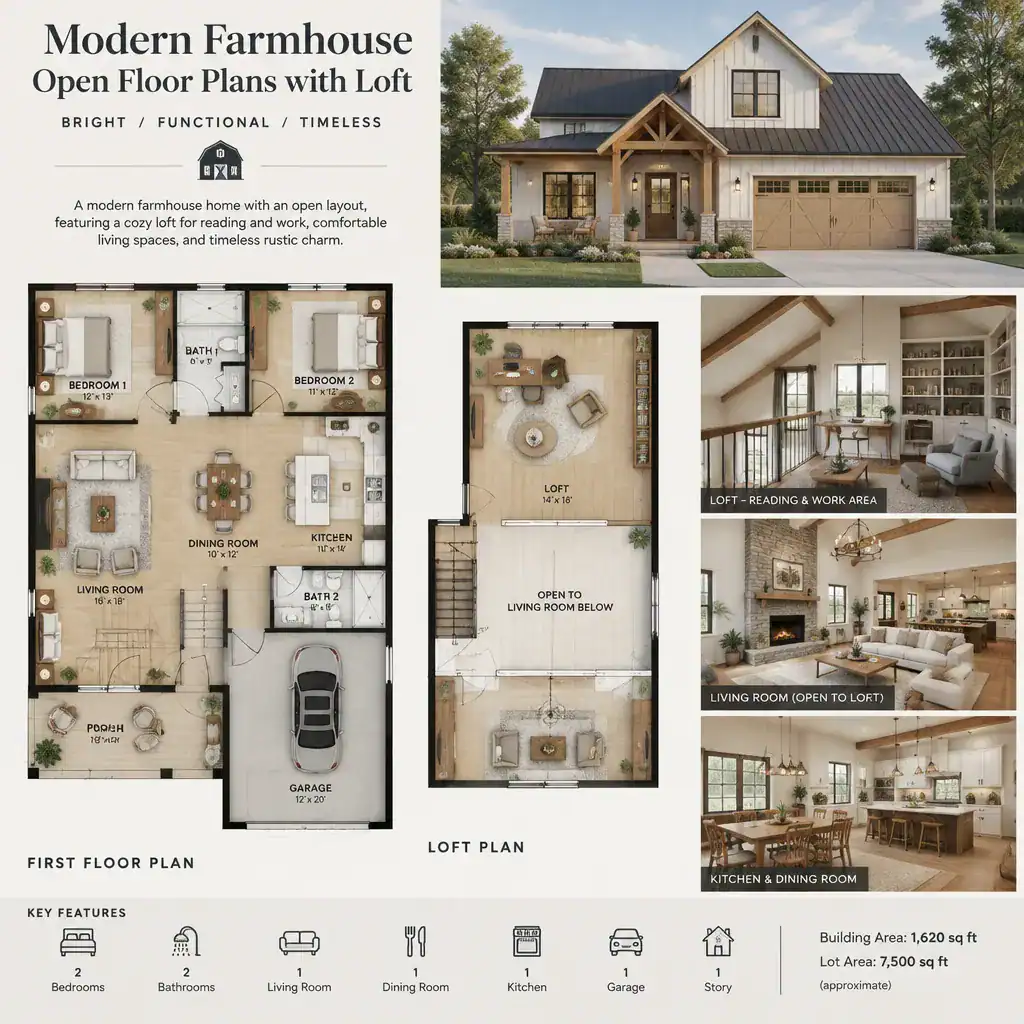
An open loft maintains connection and borrowed light, but it offers limited acoustic and visual privacy. Partial screens, built-in shelving, curtains, or carefully placed walls can create a more protected setting while preserving some openness. In modern farmhouse open floor plans with loft, furniture scale is particularly important because oversized pieces can crowd the upper level and affect the feeling of the space below. Plan for accessible storage, task and ambient lighting, and an arrangement that remains useful if the loft later changes from a playroom to an office, guest area, or quiet retreat.
Stairs, Light, Privacy, and Ceiling Relationships
Stair placement shapes more than the route to the loft. It affects main-floor furniture locations, the amount of wall area available for storage, and the degree of visual connection between levels. A stair near an entry or circulation edge may keep traffic away from the living room, while a more central stair can make the loft feel integrated with daily activity. Either approach should be judged against the household’s preferred balance of connection and calm.
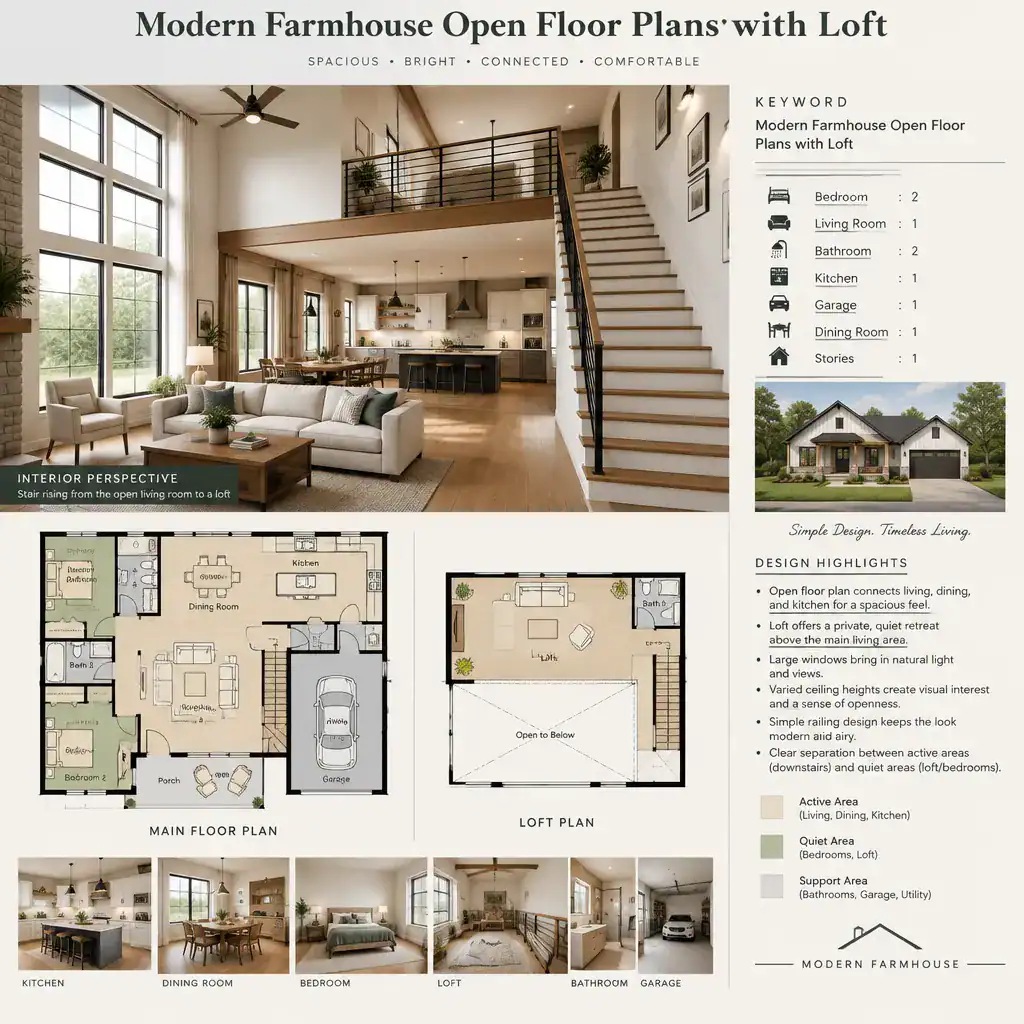
Window placement, roof geometry, and interior openings should be considered together to bring useful natural light into both the loft and the main level. Large windows may brighten a tall living area, but the loft also needs suitable light for its intended function. Because sound and activity can travel through an open volume, a loft above or beside a busy shared room may not suit every sleeping, work, or study need. Ceiling heights, guardrails, and transitions between open and enclosed areas also deserve careful review with a qualified design and building professional.
Modern Farmhouse Details That Support the Floor Plan
Modern farmhouse character works best when it supports the plan rather than competing with it. Warm wood, soft neutral finishes, simple millwork, durable surfaces, and limited black metal accents can add depth to an open room without making it visually crowded. The goal is not to apply every rustic reference, but to select a restrained palette that feels comfortable across connected spaces.
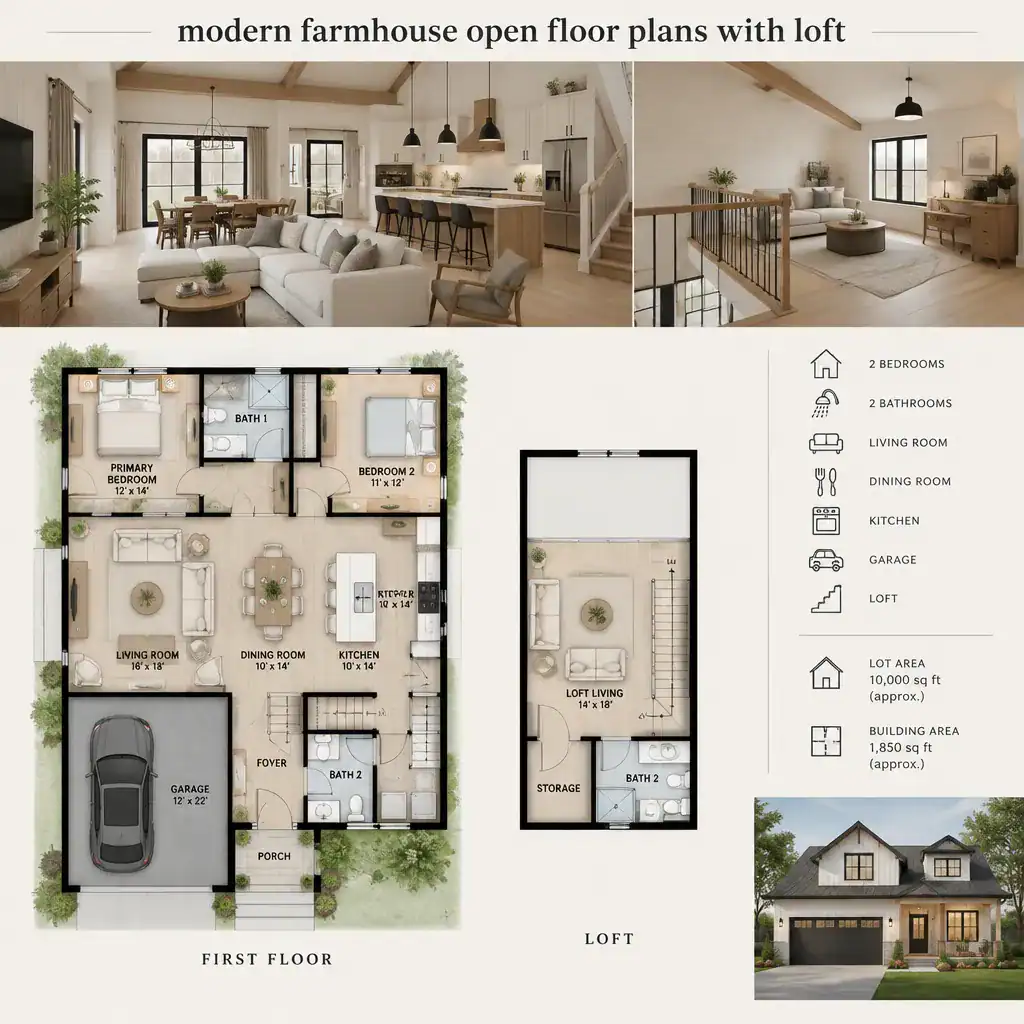
Consistent flooring and coordinated lighting can visually link the kitchen, dining space, living room, stairs, and loft. Repeating a wood tone or metal detail at both levels also helps the home read as one composition. In modern farmhouse open floor plans with loft, layered lighting is valuable: task lighting supports cooking and work, ambient fixtures create overall comfort, and accent lighting can highlight stairs or architectural details. Integrated storage and furniture placement should be planned early, since they help maintain the uncluttered quality that allows an open layout to feel calm.
Questions to Ask Before Selecting or Adapting a Plan
Before choosing a plan, consider household size, the loft’s intended use, privacy expectations, storage needs, furniture dimensions, and the routes people use every day. Ask whether the main level has enough room for seating, dining, cooking, and circulation at the same time. Also consider whether the loft will need to support focused work, active play, occasional guests, or quiet relaxation, since each use creates different needs for access, light, storage, and separation.
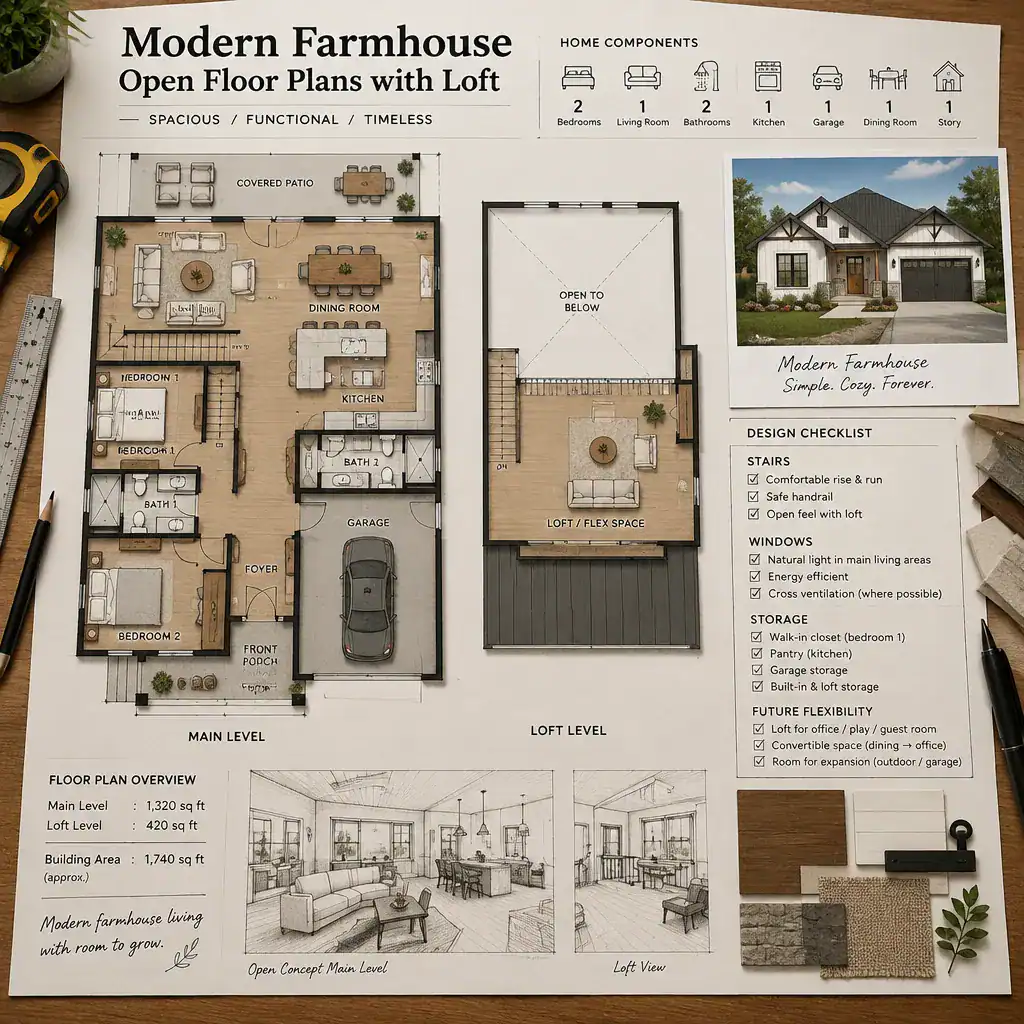
Review stair location, ceiling conditions, window placement, and the likely structural approach with qualified professionals. Local building requirements and project-specific site conditions can affect what is feasible. It is also wise to test future scenarios: could the loft adapt if an office becomes a play area, or if a lounge needs to function as a guest space? modern farmhouse open floor plans with loft should be treated as planning concepts until project-specific drawings, technical coordination, and required approvals confirm the final design.
The most successful modern farmhouse loft plans balance openness with distinct activity zones, comfortable circulation, useful privacy, and adaptable space. Compare options according to your actual routines instead of relying only on a dramatic overlook or a preferred style image, and validate technical decisions with qualified design and building professionals before moving forward.