
Modern farmhouse floor plans with lofts combine open, practical living areas with adaptable space above the main level. The appeal is not simply the added square footage: a well-planned loft can support changing routines while preserving the welcoming, straightforward character associated with farmhouse design. Rather than assuming one layout works for every household, this guide compares the planning choices that can make one plan more suitable than another.
A loft can bring useful flexibility to a farmhouse-inspired home, whether it becomes a quiet retreat, a place for hobbies, or an extension of the family living area. Before choosing a design, consider daily circulation, privacy, stair placement, natural light, and how the space may be used later. The right plan depends on household routines, site conditions, local requirements, and review by qualified design and building professionals.
What Defines a Modern Farmhouse Floor Plan With a Loft?
A modern farmhouse plan typically pairs familiar exterior cues, such as simple gabled forms, straightforward siding, covered entries, and generous windows, with contemporary interior planning. Inside, the emphasis is often on connected kitchen, dining, and living spaces, practical storage, and a clearer relationship between shared and private rooms. The exterior style can establish character, but the plan must still work for the way occupants move, gather, rest, and manage everyday tasks.
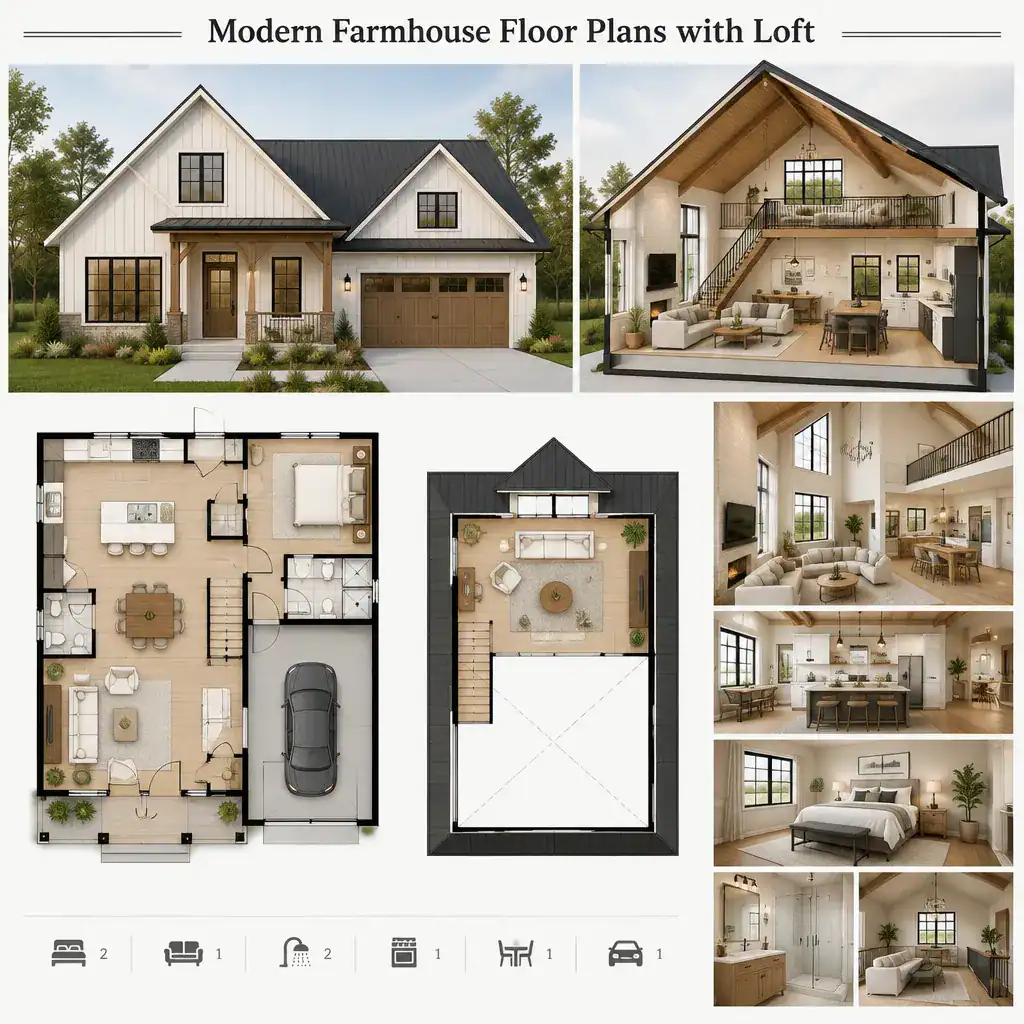
A loft differs from a fully separated second floor because it commonly remains visually or acoustically connected to the room below. It may overlook a great room, occupy part of an upper level beneath the roof, or sit behind partial walls. This openness can create a spacious feeling and bring daylight deeper into the home, but it can also limit privacy and allow sound to travel.
One early decision is whether the loft should be open to the main living area or enclosed for a more private function. An open railing supports connection and visibility, while walls and a door can improve separation. Evaluate style and function independently: black-framed windows, board-style siding, or wood accents may shape the farmhouse look, whereas stair location, room access, and loft enclosure determine whether the layout serves daily life.
Layout Priorities for Daily Living
The main floor should allow a comfortable path from the entry to the kitchen, dining area, living room, and service spaces without forcing people through furniture or interrupting activity zones. Consider where groceries come in, where coats and bags land, how laundry is handled, and whether guests can move between shared spaces without crossing private areas. A plan that looks open on paper can still feel inconvenient if the routes between frequently used rooms are narrow or indirect.
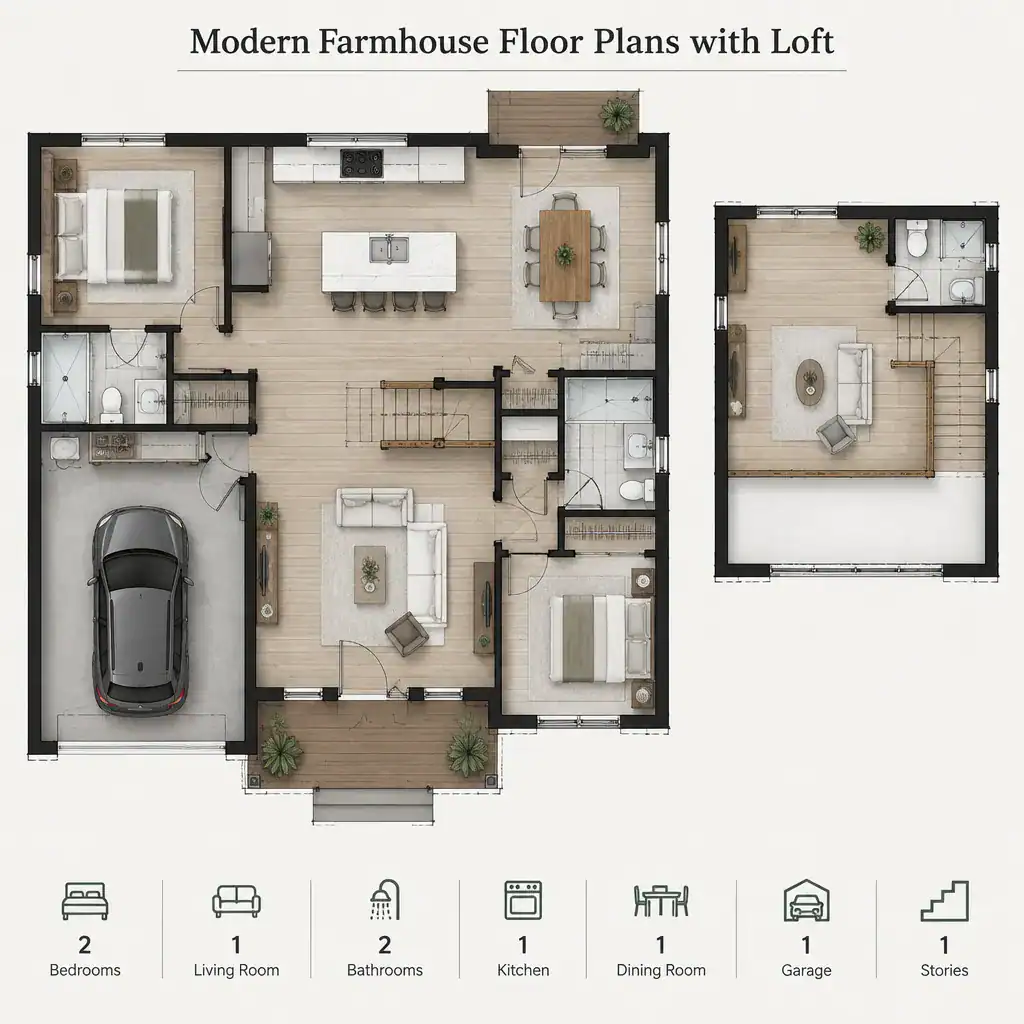
The loft stair deserves close attention. A central, visible stair can make the upper space feel like an active part of the home, but it may consume wall area that would otherwise support furniture placement. A stair set near an entry, hall, or service zone can keep the living room more flexible, although the loft may feel less connected. Look at the landing, door swings, nearby circulation, and the visual impact of the stair from the main gathering area.
Test modern farmhouse floor plans with loft against actual routines rather than idealized images. Imagine arriving home in bad weather, preparing a meal while others use the living room, hosting overnight visitors, storing seasonal items, and carrying supplies upstairs. These simple scenarios reveal whether sightlines, storage, room boundaries, and movement patterns are genuinely useful.
Loft Uses and Privacy Options
A loft can adapt to many roles, including a reading area, play space, hobby room, occasional guest zone, or home office. The most appropriate use depends on how much quiet, separation, and dedicated storage it needs. A visible loft near the great room may work well for casual activities, while focused work or overnight guests may benefit from greater enclosure and more direct access to a bathroom.
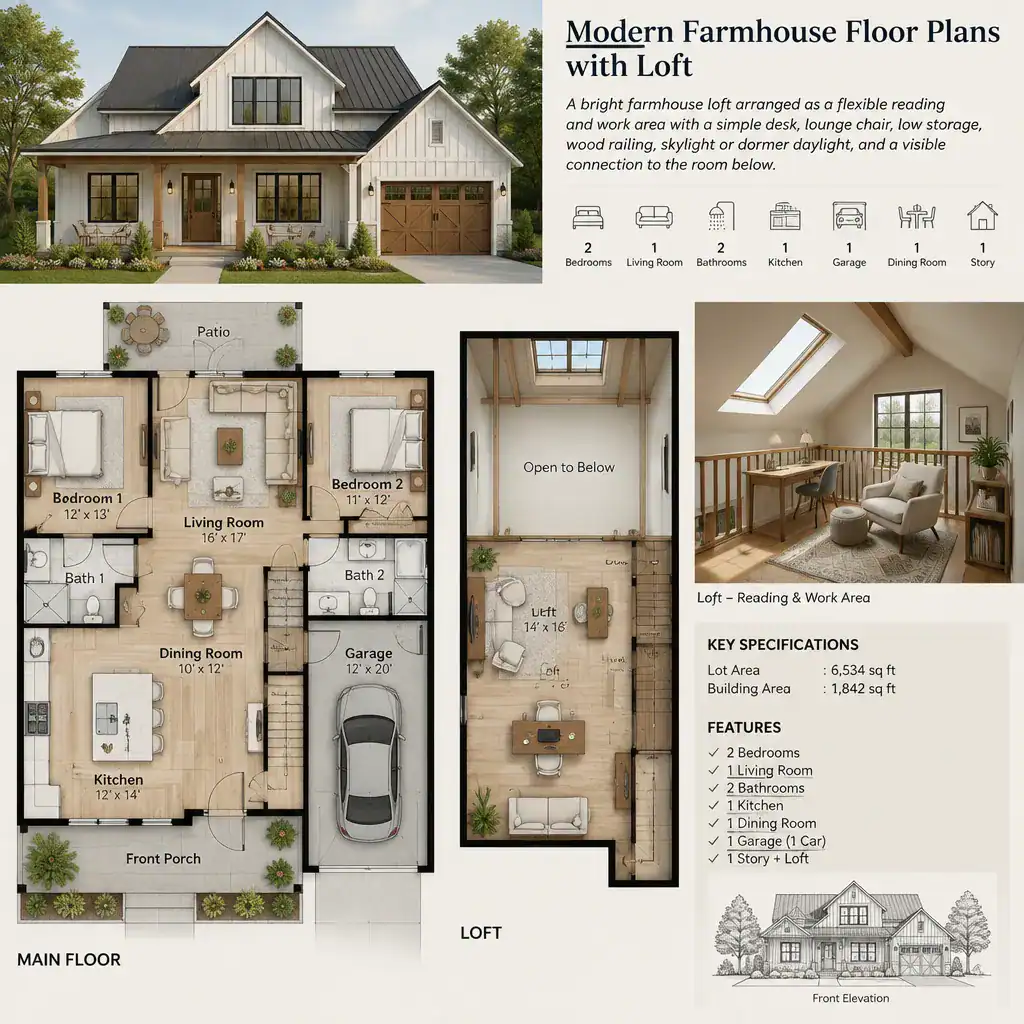
Open railings preserve the view and connection to the floor below, but they provide little acoustic privacy. Partial walls can block some views and offer places for shelving, while doors create more separation when the plan and construction details allow. Built-in storage can make an irregular roofline more useful, reduce clutter, and define activity areas without making the loft feel closed off.
Check that access feels comfortable and that usable headroom exists where people will walk, sit, or work. Daylight, ventilation, and furniture placement should be evaluated from plan documents, not assumed from a rendering. A loft described as a bedroom, office, or guest room may have different applicable requirements depending on location and intended use. Confirm the details and local regulations rather than relying on the room name alone.
Modern Farmhouse Design Details That Support the Plan
Modern farmhouse character is often strongest when the exterior is restrained rather than overloaded with decorative elements. Simple gable-driven massing, large but well-proportioned windows, uncomplicated siding, and a clear entry sequence can create the intended identity. These decisions should also support the floor plan by bringing light into shared rooms, responding to views, and fitting the site rather than acting as isolated styling choices.
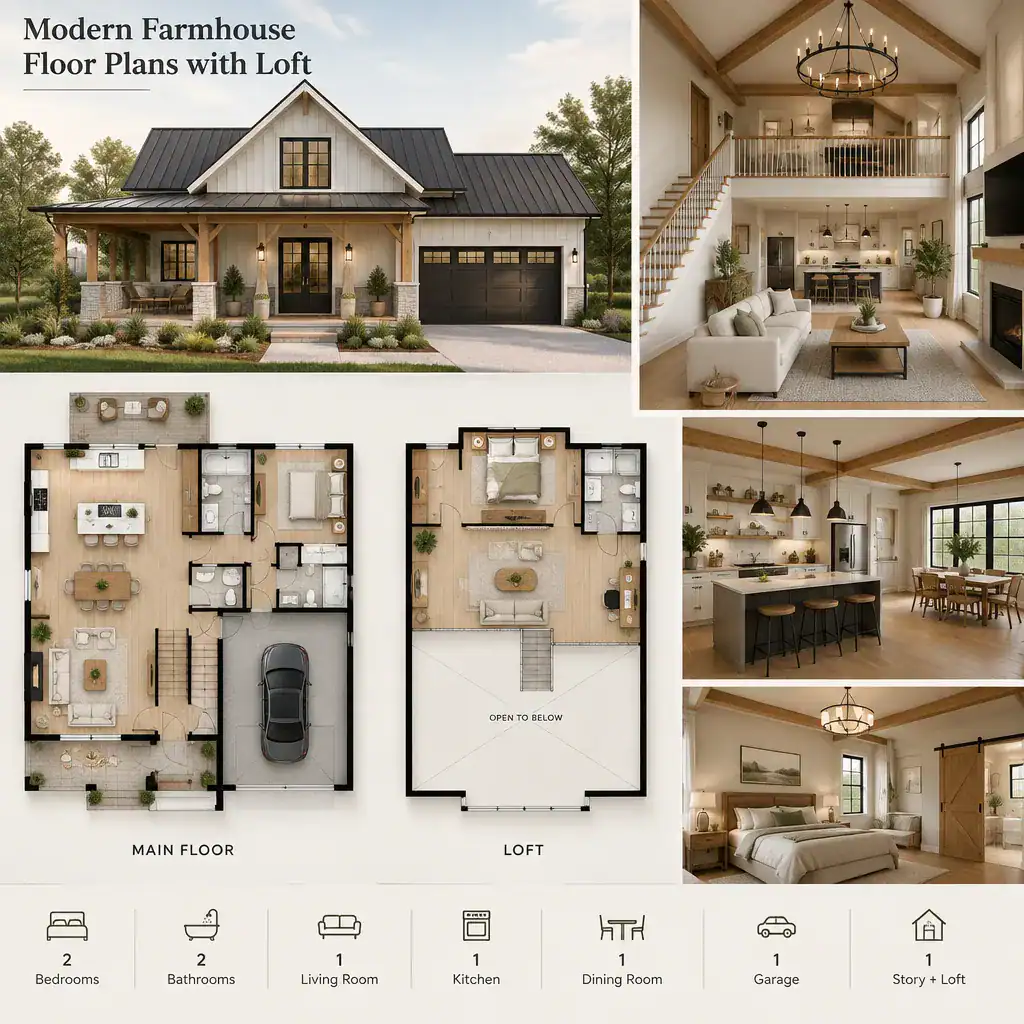
Interior finishes can reinforce the design direction without becoming mandatory rules. Light wood, warm neutral surfaces, durable flooring, simple trim, and limited dark metal accents often suit this approach, but the best selections depend on maintenance preferences, budget, and the home’s overall light levels. Materials should help shared spaces feel cohesive and remain practical for the way the household lives.
Ceiling height, exposed structural character, and stair detailing are especially important where the loft meets the main room. A stair with complementary wood tones, railing details, and finishes can make the vertical connection feel deliberate. Repeating a controlled palette across the loft, stair, and living area helps the home read as one coordinated composition instead of separate levels with unrelated styles.
How to Compare Modern Farmhouse Loft Plans
Compare plans with the same practical criteria before deciding which exterior is most appealing. Review room relationships, the stair location, loft dimensions, storage opportunities, windows, ceiling conditions, and the potential for future changes. A plan should support the intended household size and activities, including periods when work, guests, hobbies, or caregiving needs may change.
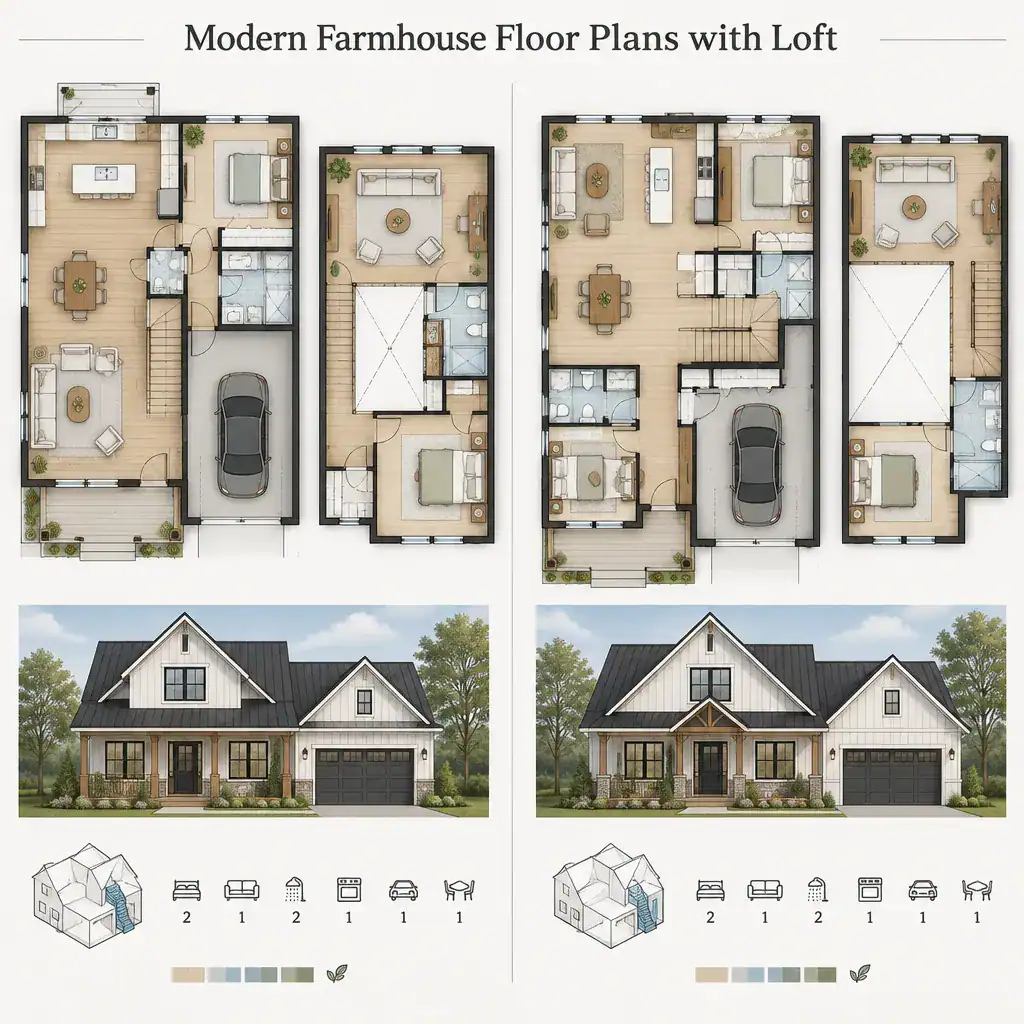
Look beyond the main-floor image to assess the building footprint, roof form, and window placement. These features can affect how the home sits on a site, where daylight enters, how views are framed, and whether nearby conditions influence privacy. Site orientation, setbacks, topography, utilities, and local rules can all affect feasibility, so a promising layout should be considered in context.
Ask the plan provider, designer, architect, builder, and relevant local authorities to confirm the information that cannot be resolved from a conceptual drawing. This may include final dimensions, structural approach, stair and railing details, window performance, service locations, code compliance, and site-specific construction considerations. Modern farmhouse floor plans with loft are easier to compare when visual appeal and verifiable plan information are given equal weight.
Practical Checklist Before Selecting a Plan
Before selecting a plan, define the loft’s intended function and the level of privacy it requires. Consider whether it needs storage, work surfaces, sleeping capacity, room for flexible furniture, or an open connection to the main living space. A clear priority list makes it easier to distinguish between features that are essential and features that are simply attractive.
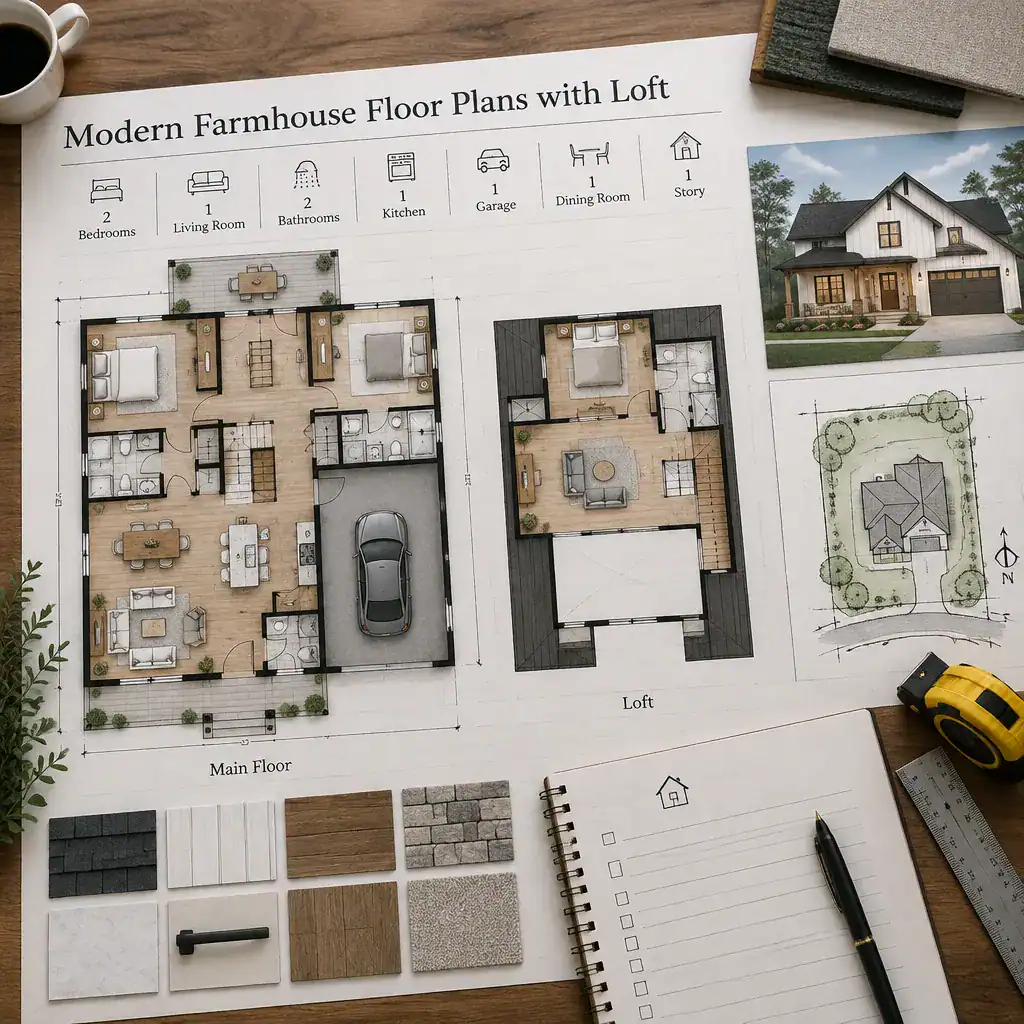
Review stair safety, railing design, headroom, daylight, ventilation, acoustics, and access to any required services. Also compare the design with the site, available budget, local building requirements, preferred construction method, and likely future household changes. These checks can identify limitations before the project reaches pricing or detailed design.
Finally, make a list of modifications that may be needed, such as changing a railing, adding storage, revising windows, adjusting a stair location, or increasing separation around the loft. Discuss those changes with qualified professionals before relying on a preliminary plan for costs, approvals, or construction decisions.
A successful modern farmhouse loft plan balances visual character with circulation, comfort, safety, and adaptable use. Compare several options against everyday routines and site conditions before choosing a favorite. Then verify dimensions, applicable code requirements, and construction feasibility with qualified professionals so the selected design can move forward with greater confidence.