
Farmhouse architecture is a broad family of rural residential forms shaped by practical needs rather than a single fixed style. Historic farmhouses responded to climate, available materials, agricultural work, family life, and local building customs. Their familiar appearance often comes from straightforward forms, useful outdoor spaces, durable finishes, and a close relationship to the land around them.
Today, the term can describe both historic farm dwellings and new homes that draw from their character. A farmhouse-inspired home may lean traditional, reflect a particular regional precedent, or reinterpret rural forms through a more contemporary lens. Understanding the origins and architectural logic behind these homes helps separate a cohesive design from a collection of decorative motifs.
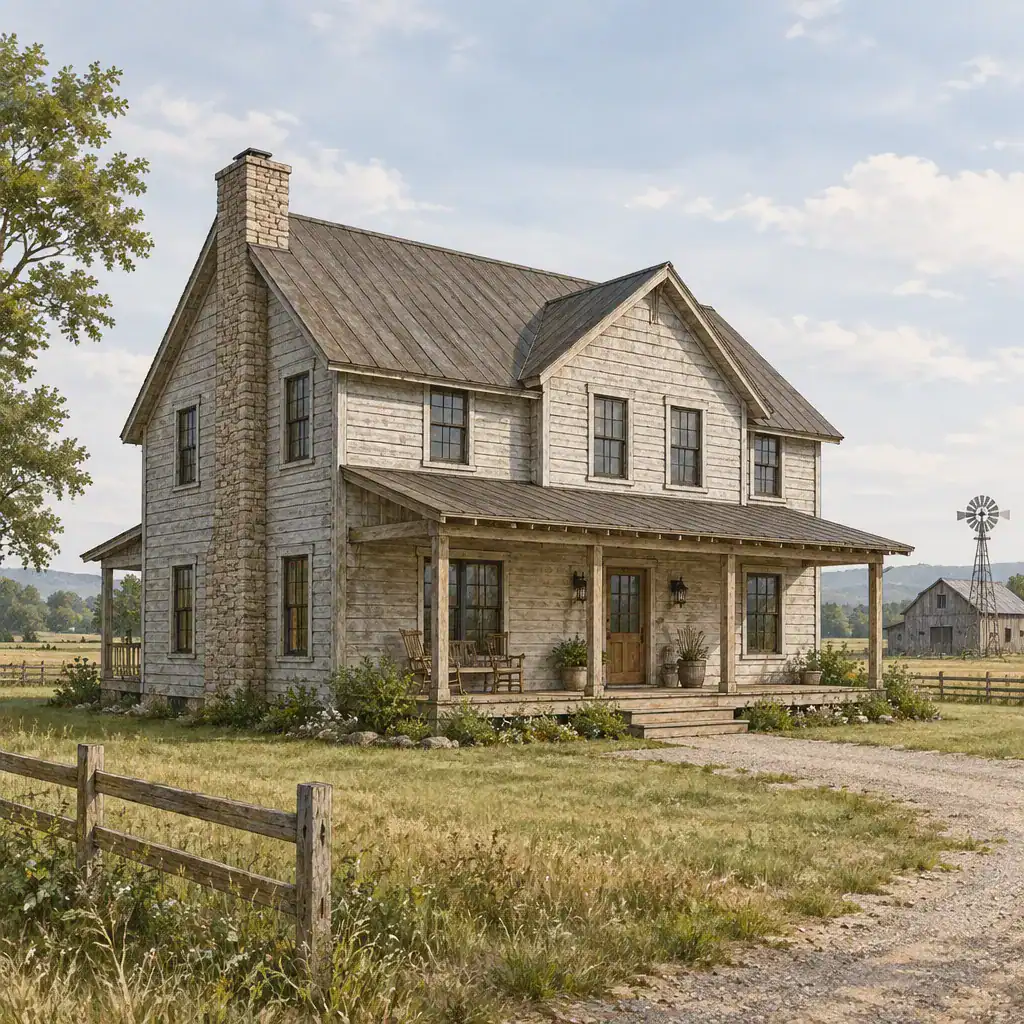
American Farmhouse Architecture
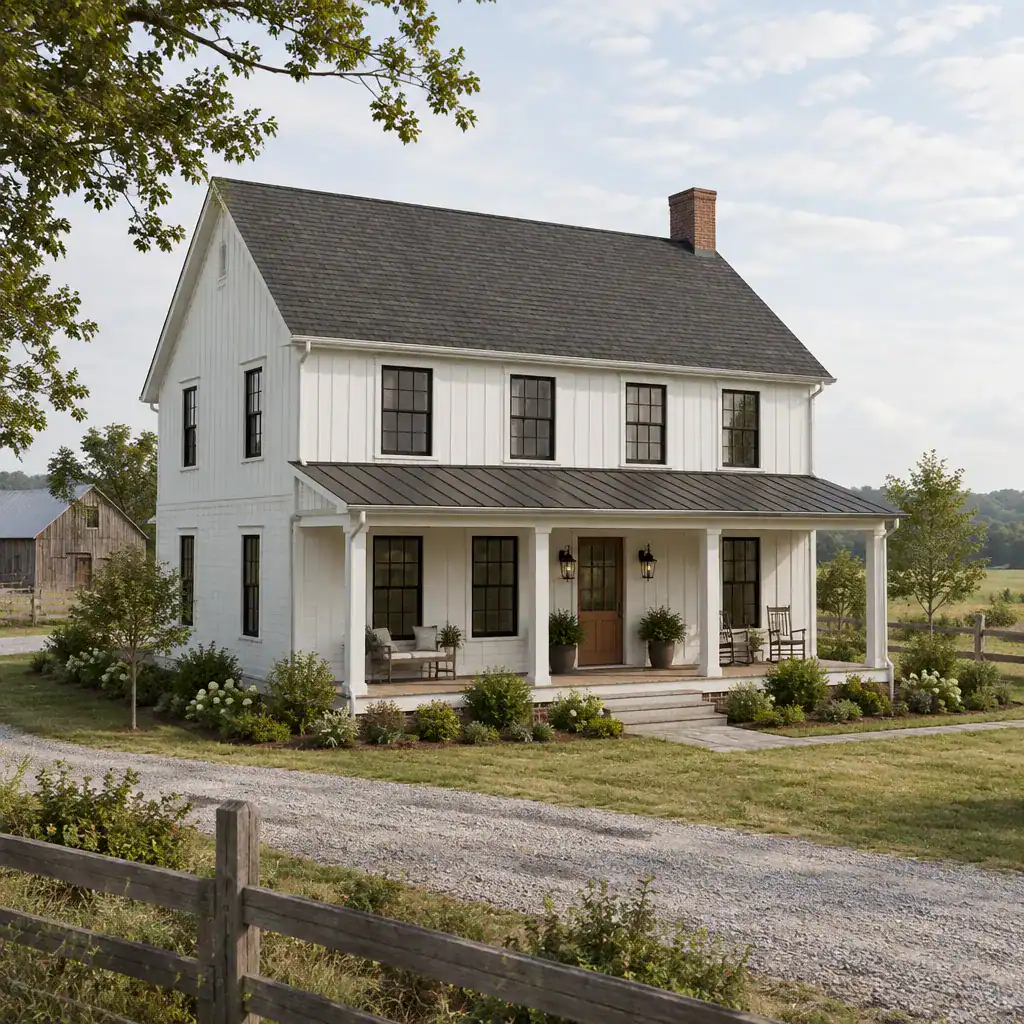
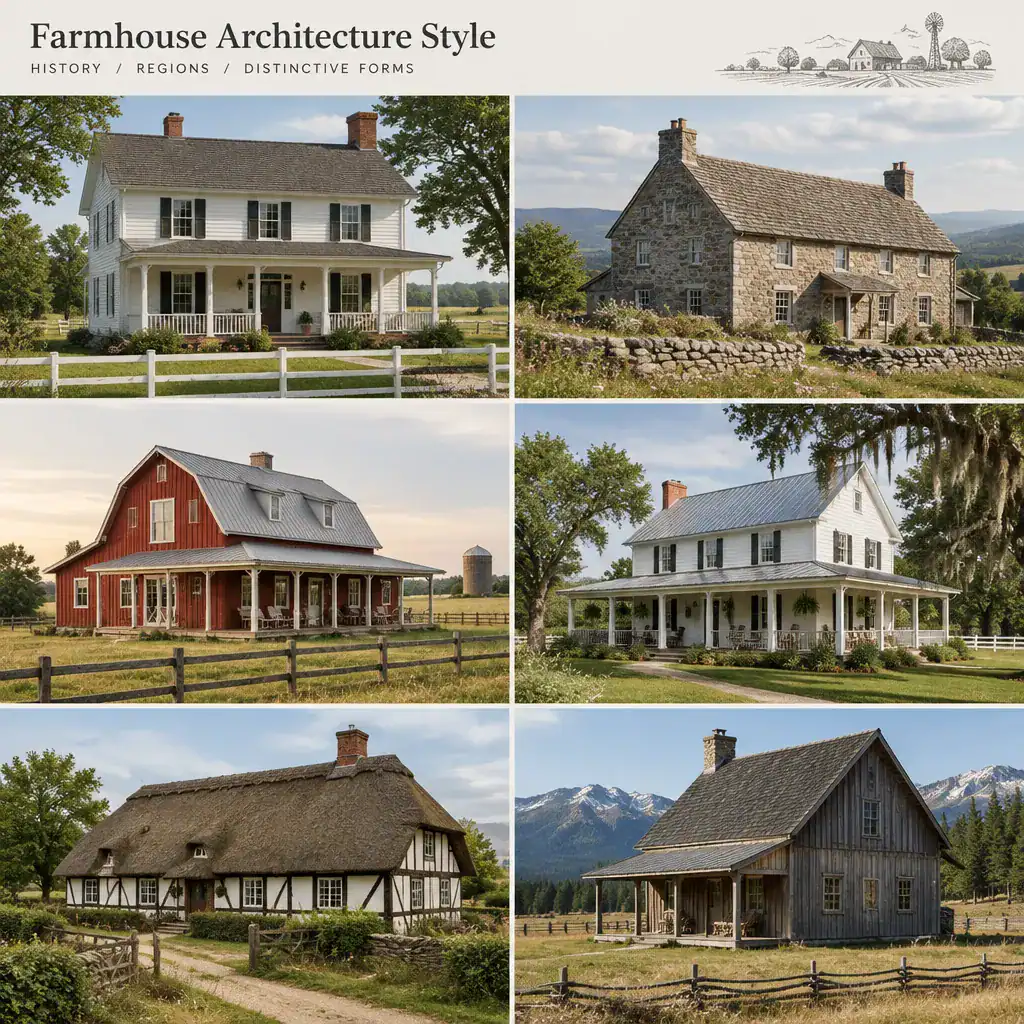
American farmhouse architecture is a regional and historical category, not a single universal blueprint. As communities developed across different landscapes, farmhouse designs adapted to local weather, settlement patterns, farming practices, labor needs, and construction resources. A home in a wooded northern area could differ substantially from one built in a warmer agricultural region, yet both might share a practical rural identity.
These differences can appear in the overall massing, roof pitch, porch depth, siding material, window arrangement, and placement of service-oriented spaces. Some homes developed as compact main blocks with later additions, while others used broader plans and generous shaded porches. Wood siding was common where timber was available, while masonry, stone, or other locally familiar materials shaped homes elsewhere.
The unifying idea is usefulness. Entries often created a transition between work outdoors and life indoors, roofs were designed for local conditions, and additions reflected changing household or farm needs. When using American farmhouse references for a new project, it is more useful to study the relationship between form and place than to assume one visual formula applies everywhere.
Farmhouse Architecture Style History
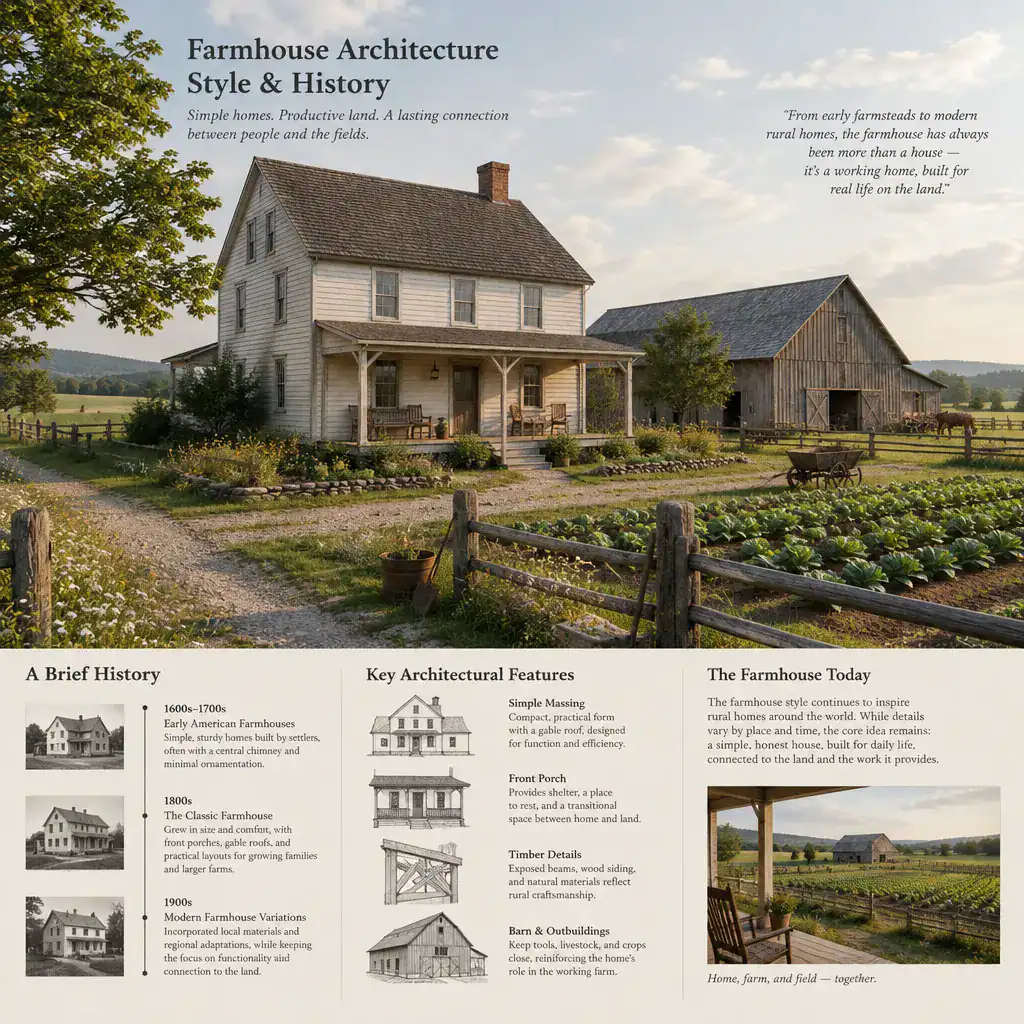
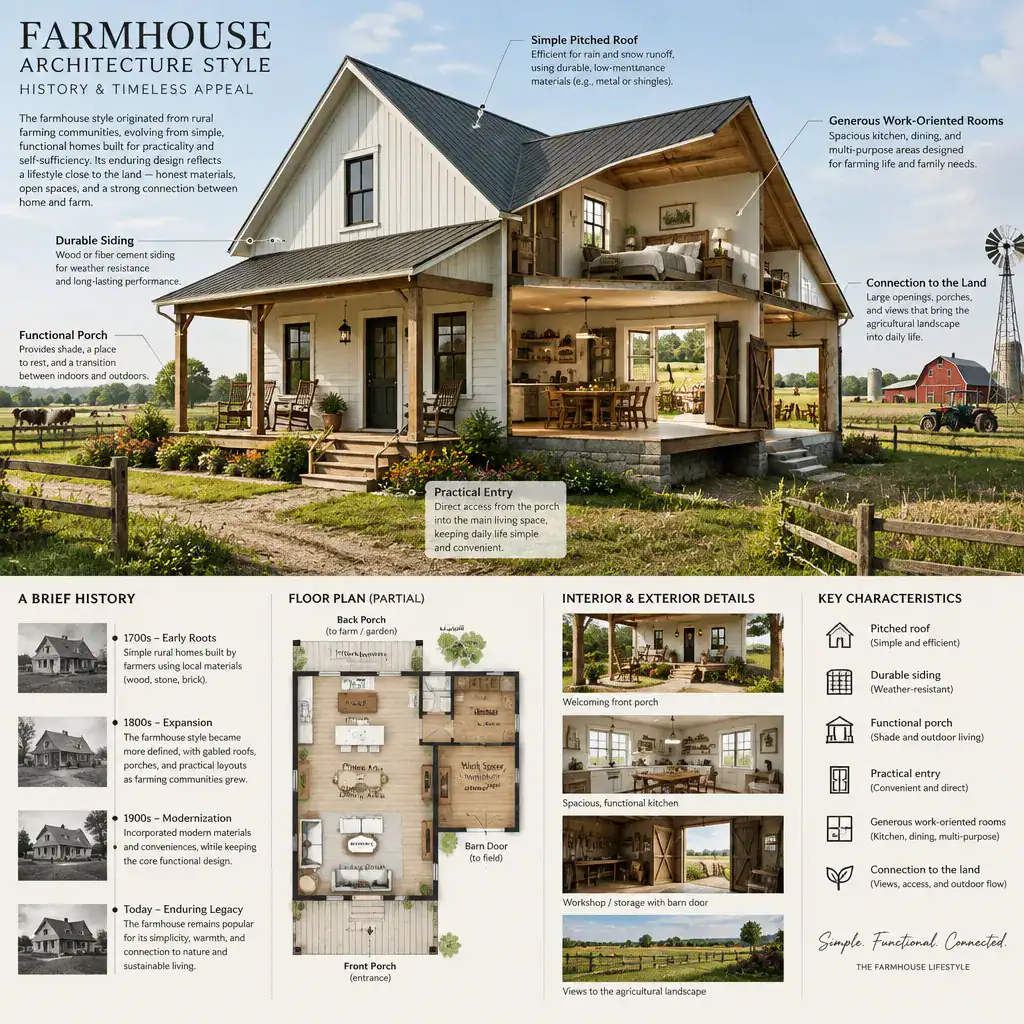
The history of farmhouse architecture is closely tied to the everyday connection between household life and agricultural work. Farm dwellings needed to provide shelter, accommodate family routines, support storage and service functions, and create manageable links to fields, yards, gardens, outbuildings, and roads. As a result, many farmhouse forms grew through adaptation rather than through adherence to a formal architectural doctrine.
Construction methods and available resources influenced the character of each home. A simple rectangular volume might receive a rear wing, side addition, porch, or enclosed service area as circumstances changed. Over time, improvements in transportation, manufactured building components, and changing expectations for comfort also influenced roof forms, trim, windows, and interior arrangements.
Historical farmhouses should therefore be understood as responses to particular places and periods, not as copies of one standardized style. Contemporary farmhouse designs often borrow selected qualities, such as readable rooflines, simple massing, sheltered entries, and honest materials, without reproducing a historic building exactly. This selective approach can work well when the borrowed features remain connected to the home’s scale, site, and function.
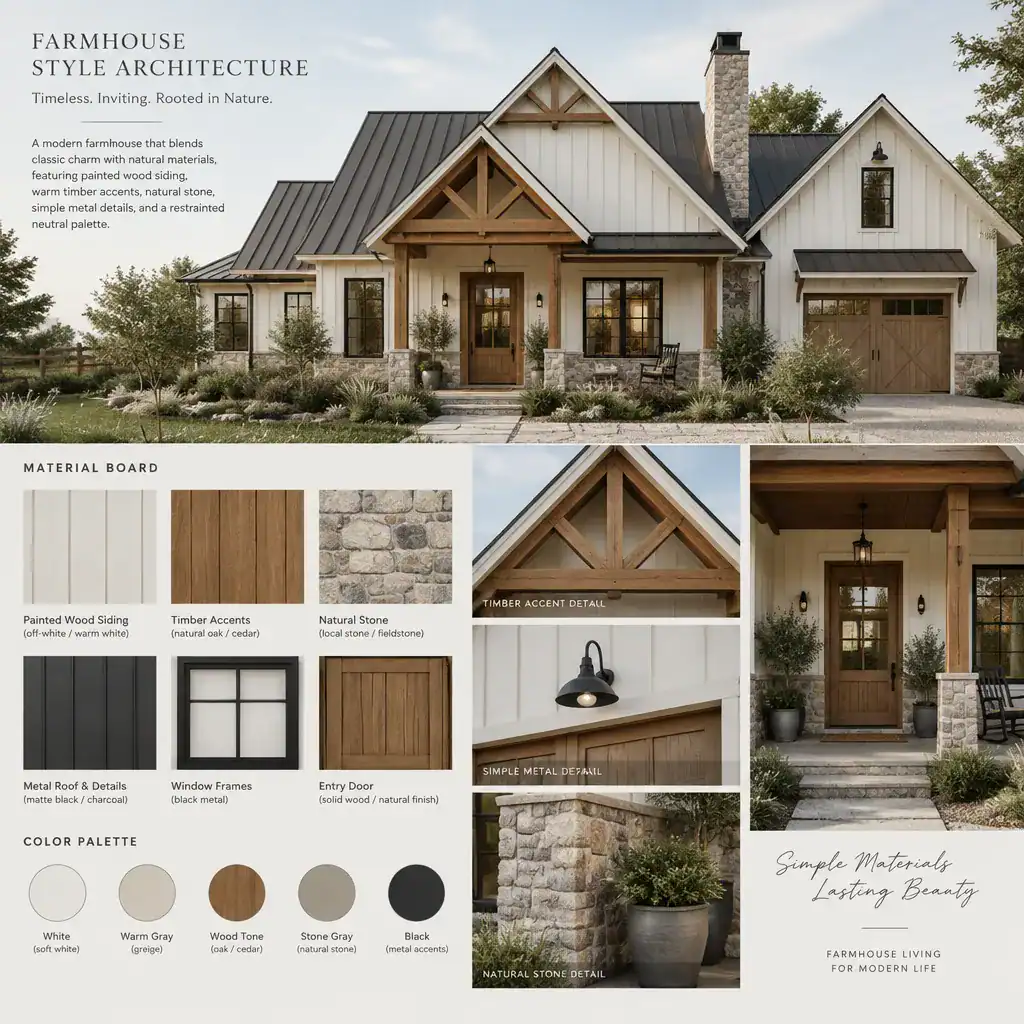
Farmhouse Style Architecture
Farmhouse style architecture refers to the broader visual language associated with rural, hardworking, and welcoming homes. It often relies on simple volumes that are easy to read from the street, pitched roof shapes, practical circulation, restrained ornament, and materials chosen for durability and visual warmth. The best examples feel composed rather than overly decorated.
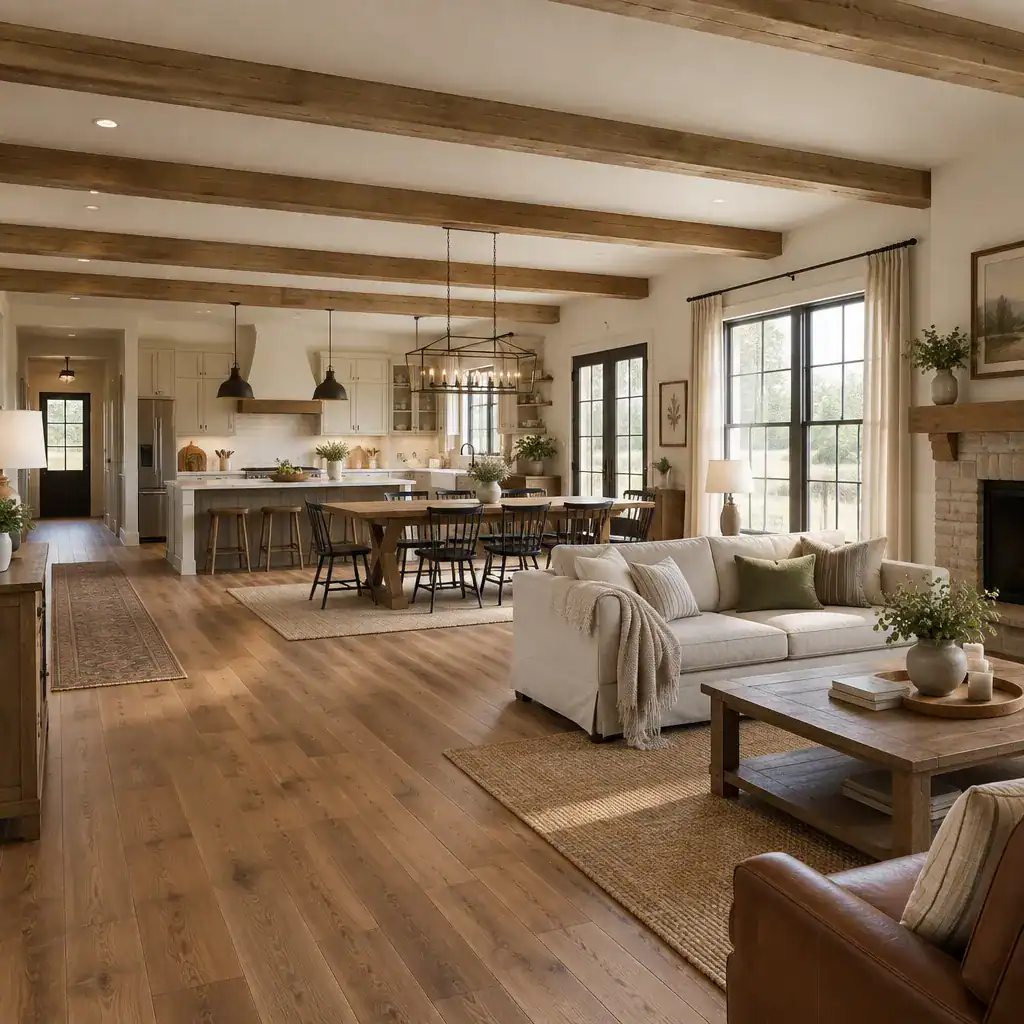
Common elements include a clear main volume, secondary wings or additions, front or side porches, well-proportioned windows, and an entry that offers shelter before moving indoors. Interiors often favor connected living areas and useful transitions, such as mudrooms, utility spaces, or covered connections to garages and outdoor areas. These planning choices reflect the traditional farmhouse emphasis on daily usability.
A farmhouse composition is strongest when its parts work together. A porch should relate to the roofline and entry, window patterns should support the wall proportions, and exterior materials should suit the home’s scale and setting. Adding isolated features, such as decorative barn doors or contrasting trim, does not automatically create a convincing farmhouse design if the underlying form lacks that logic.
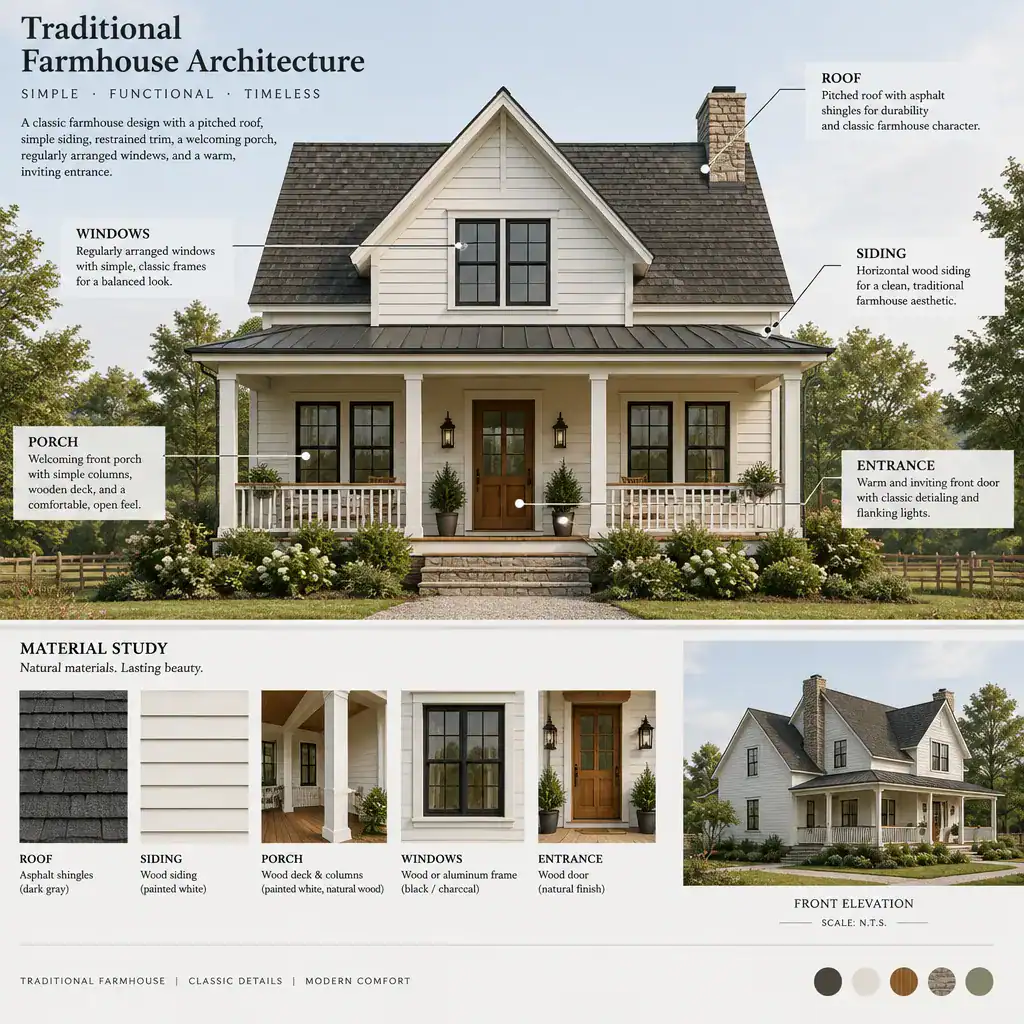
Traditional Farmhouse Architecture
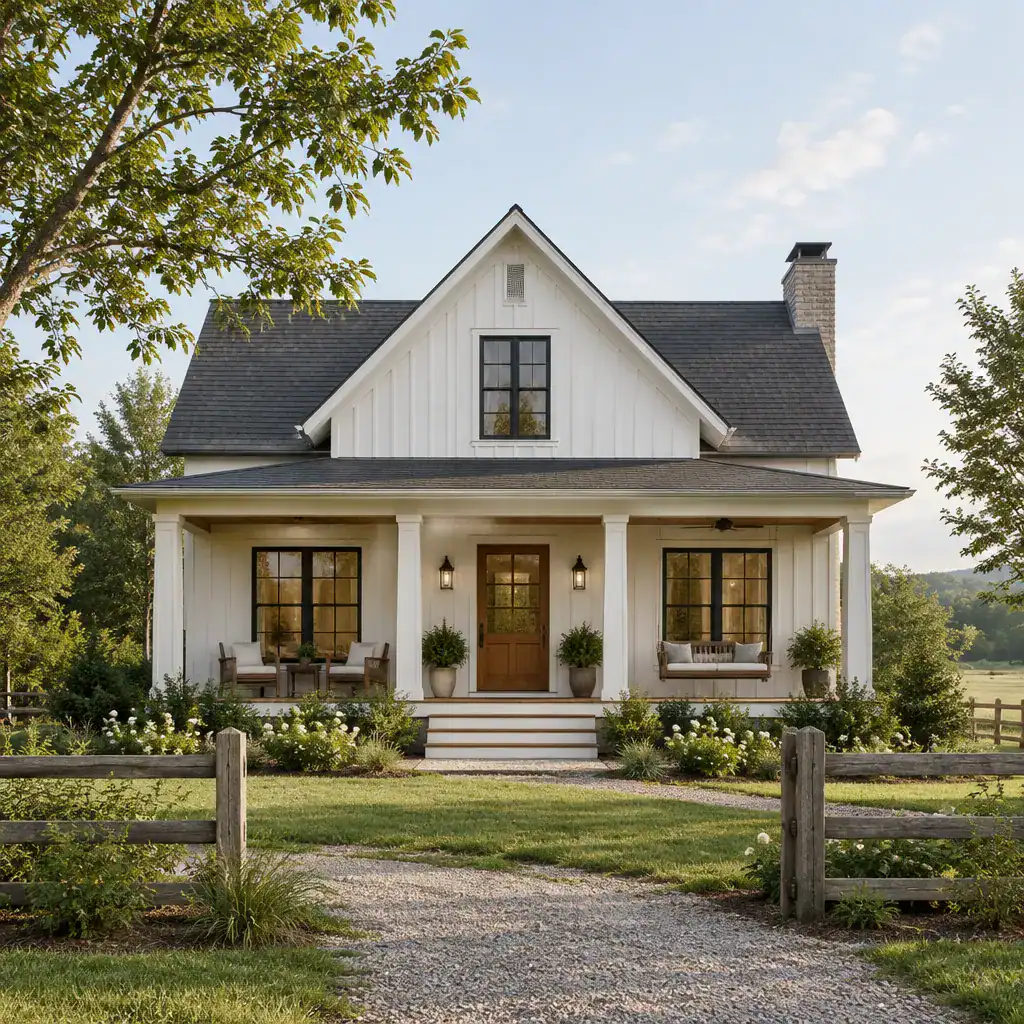
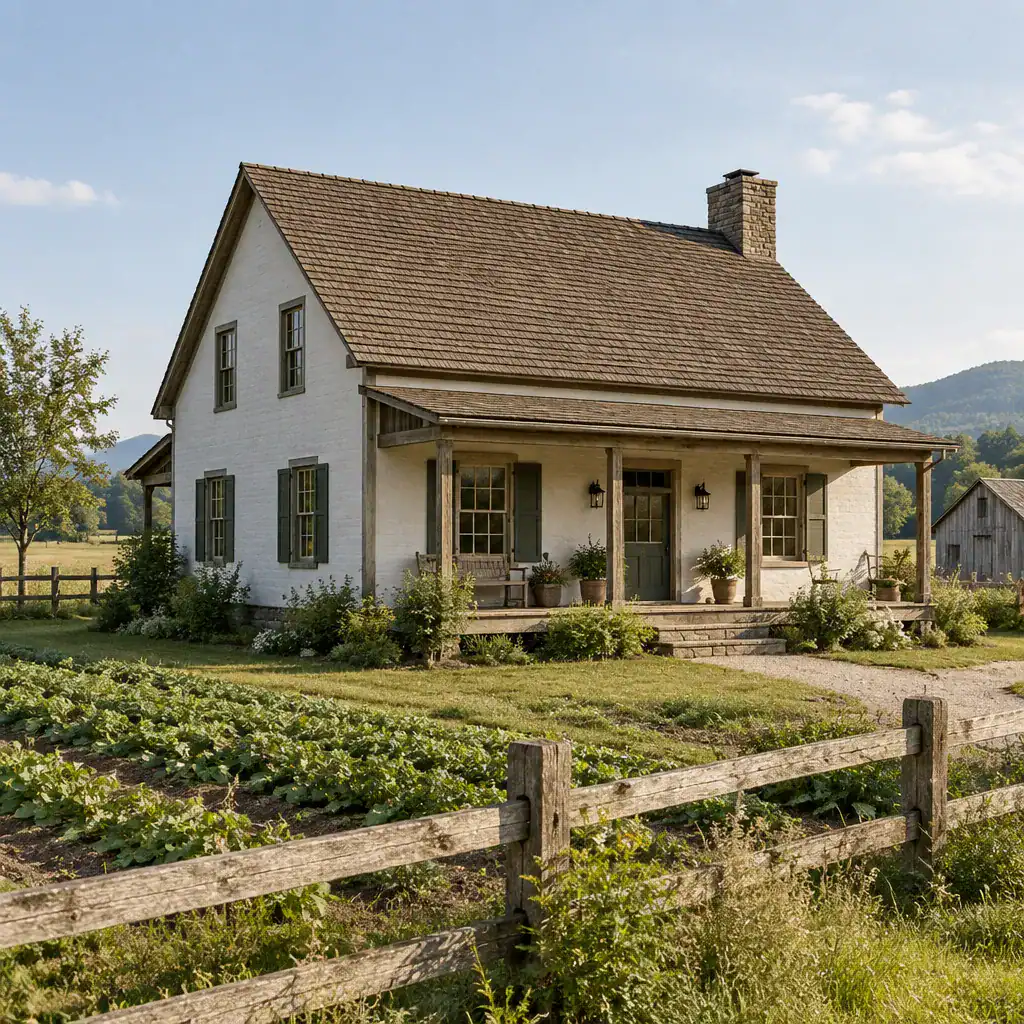
Traditional farmhouse architecture is grounded in familiar rural forms, functional planning, and construction choices that feel appropriate to a home’s region and site. Rather than relying on elaborate decoration, this approach typically creates character through proportion, repetition, material texture, and the practical relationship between the house and its outdoor spaces.
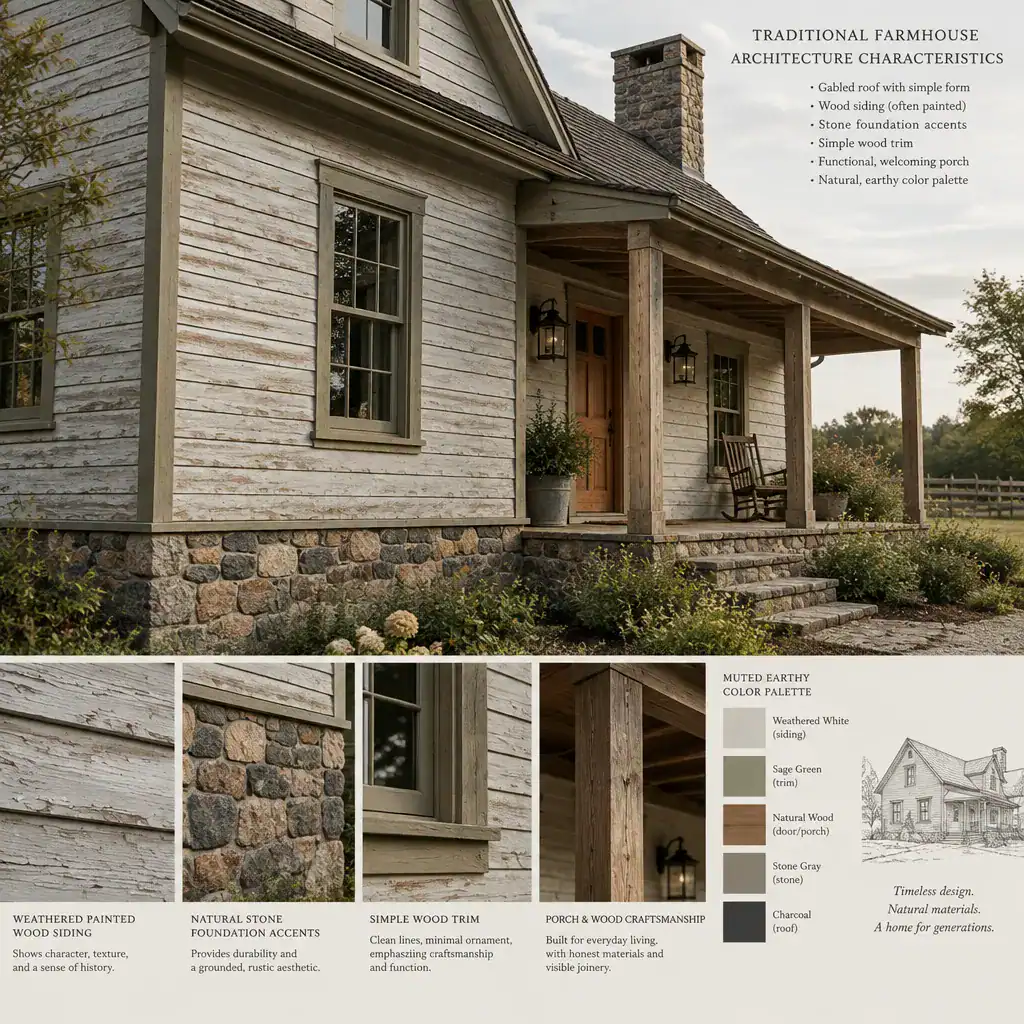
Traditional interpretations may use a straightforward primary mass, pitched roofs, porches, modest trim, and regularly spaced openings. Additions and attached service areas can be designed to read as useful secondary elements rather than competing focal points. Materials such as painted wood siding, masonry, metal roofing, or natural stone may contribute to the effect when they are selected with local precedent and climate in mind.
A traditional farmhouse does not need to duplicate a specific historic property. A more successful approach is to preserve the qualities that made older rural homes feel settled and useful: balanced proportions, understandable forms, durable finishes, and transitions between indoor life and the landscape. The site, intended use, and local architectural context should guide the final interpretation.
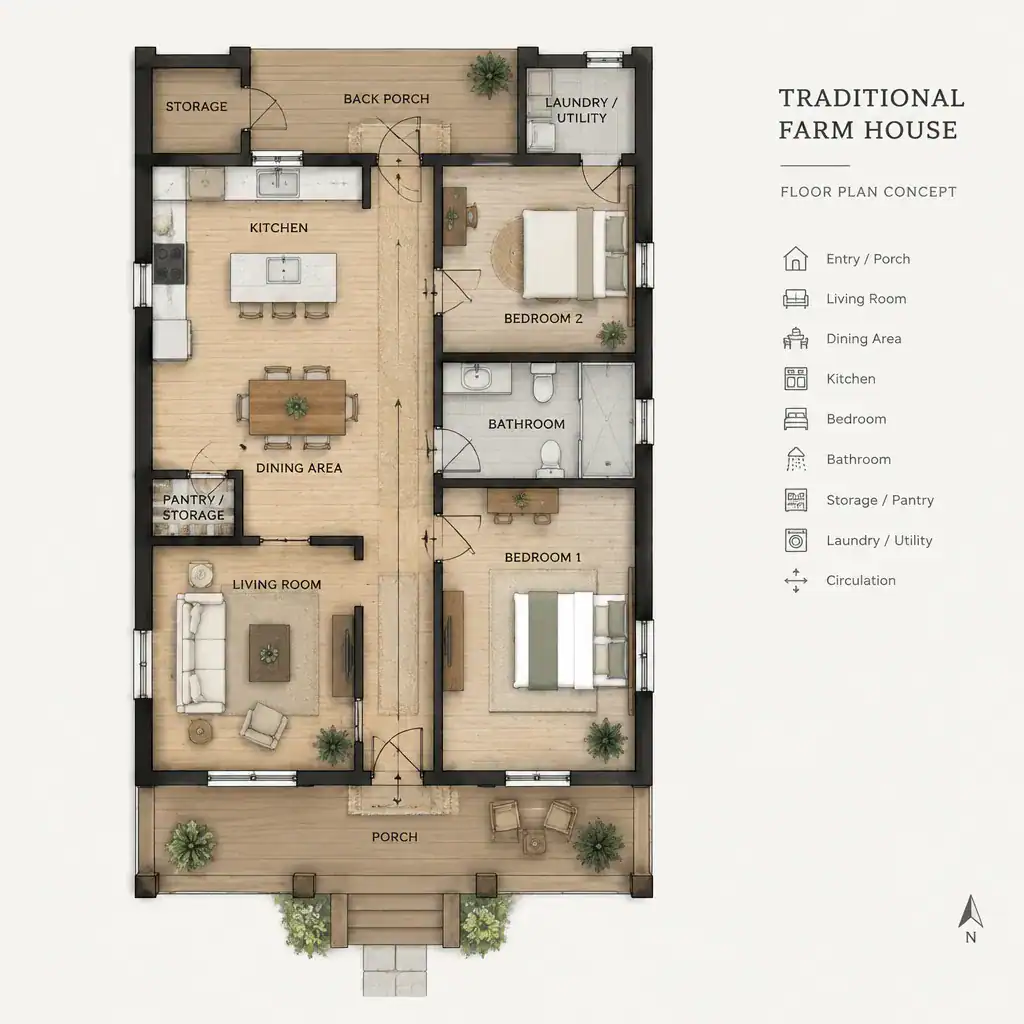
Traditional Farmhouse Architecture Characteristics
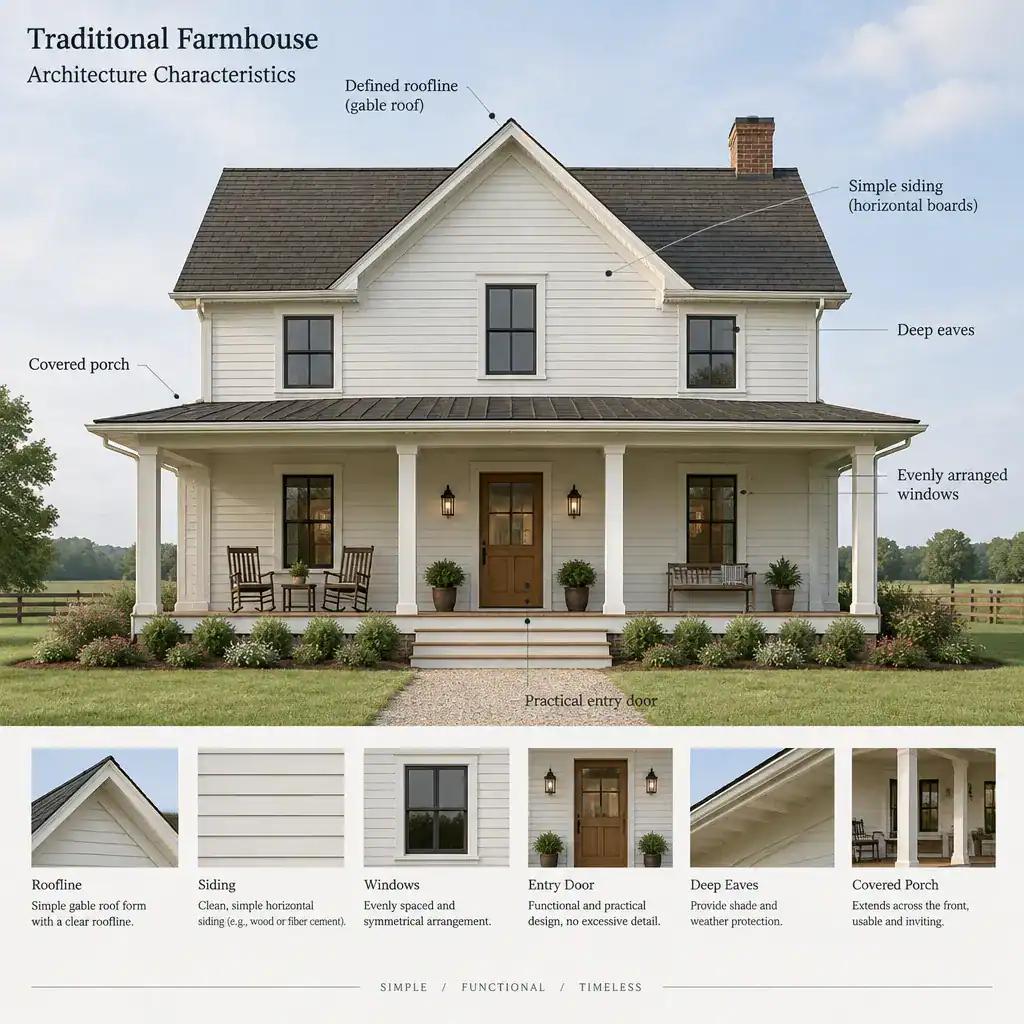
Traditional farmhouse architecture commonly features straightforward massing, pitched roofs, practical window placement, porches or other sheltered transitions, modest detailing, and materials connected to local building traditions. These are recurring tendencies, not mandatory rules. A farmhouse can vary greatly in size, plan, and regional expression while still maintaining a clear sense of rural practicality.
Simple massing helps the home feel believable and organized. Rooflines are usually easy to understand, with gables, side-facing roof planes, or additions that support the overall composition. Windows are placed to serve interior rooms while contributing rhythm and balance to the exterior. Porches, covered entries, and breezeways provide useful thresholds between weather, work, visitors, and home life.
Scale and proportion determine whether these features feel convincing. Oversized decorative elements, overly complex roof forms, or inconsistent window patterns can weaken an otherwise farmhouse-inspired design. Before selecting details, consider the house as a whole: its main volume, roof, openings, outdoor transitions, and material palette should appear to belong together.
Modern Farmhouse Style Architecture
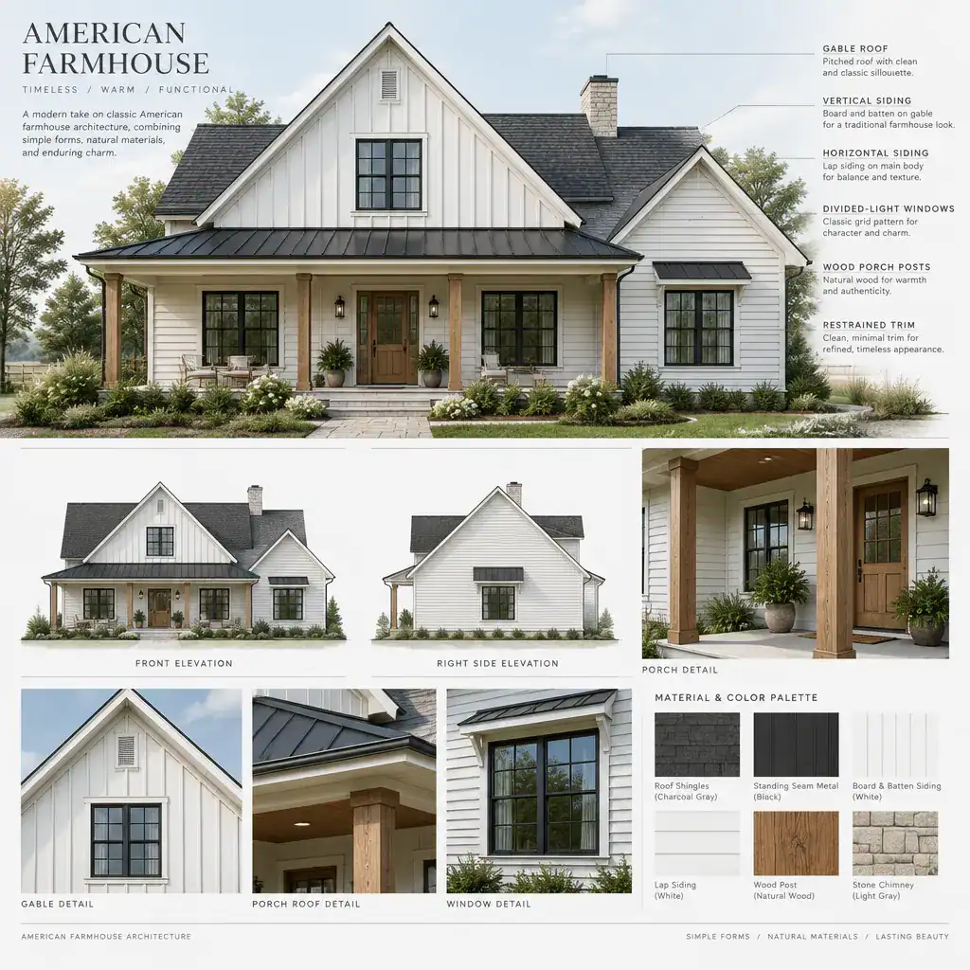
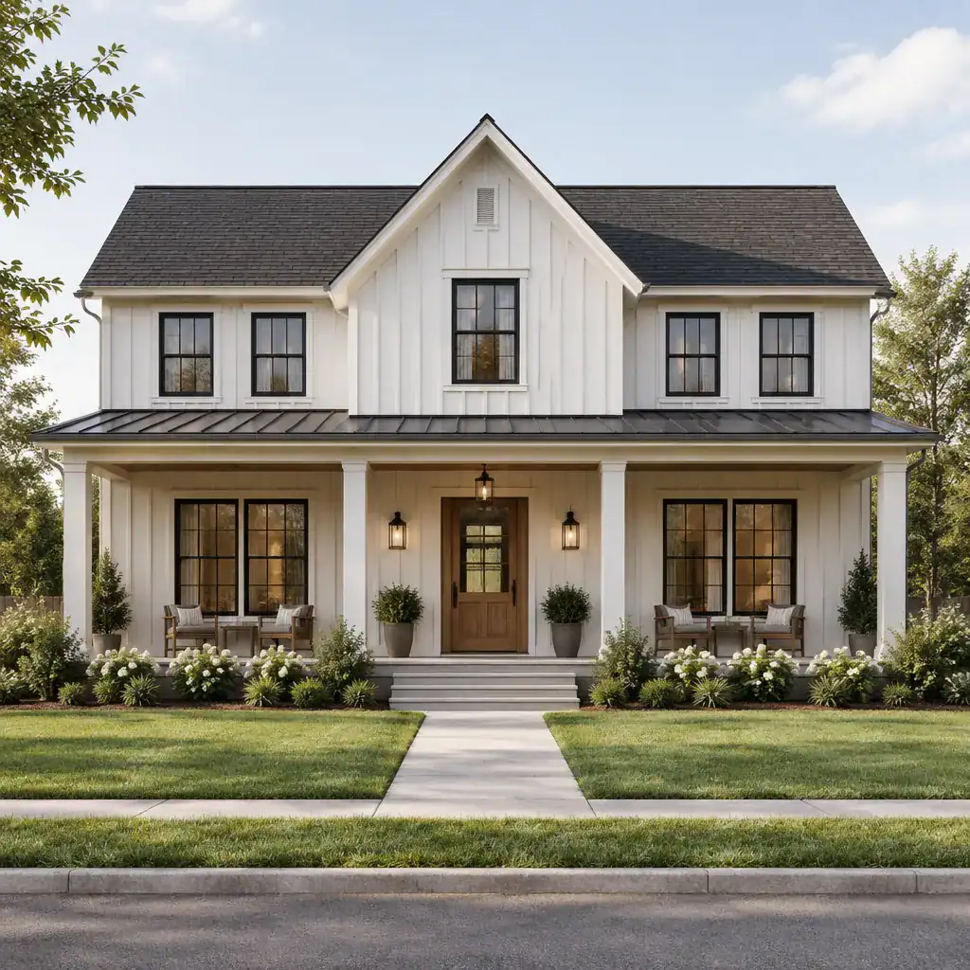
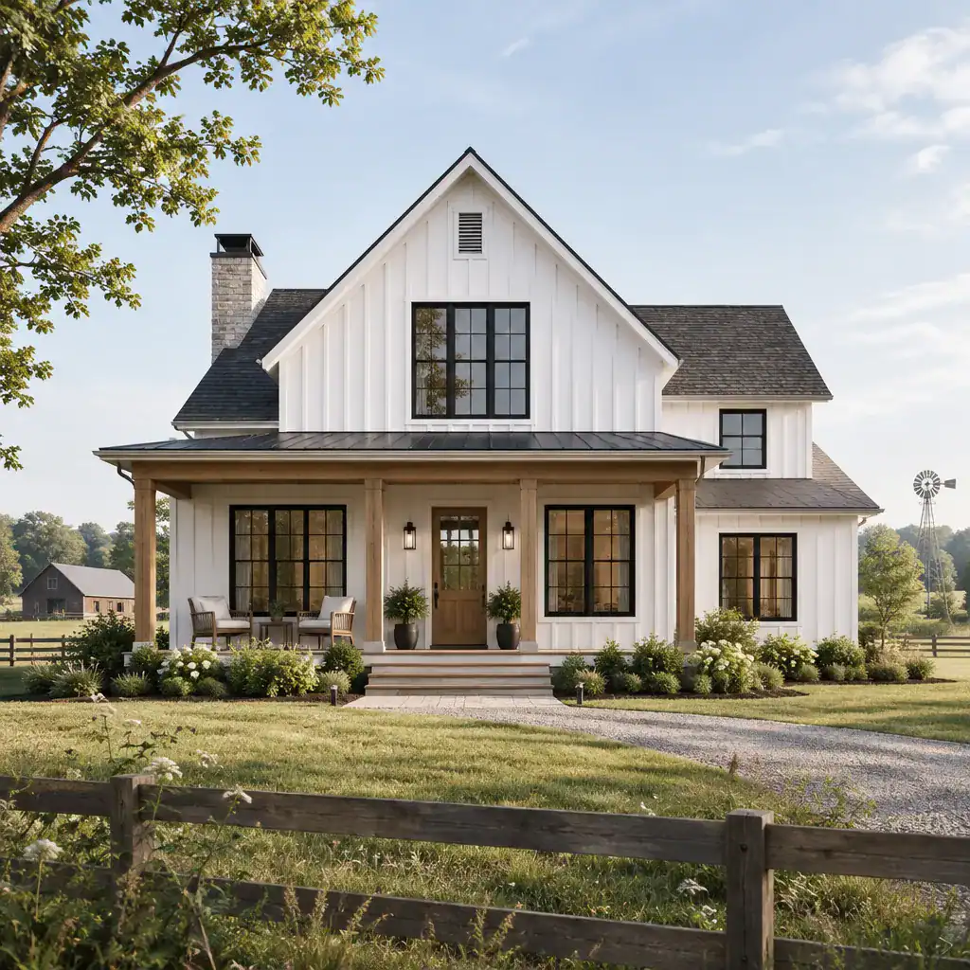
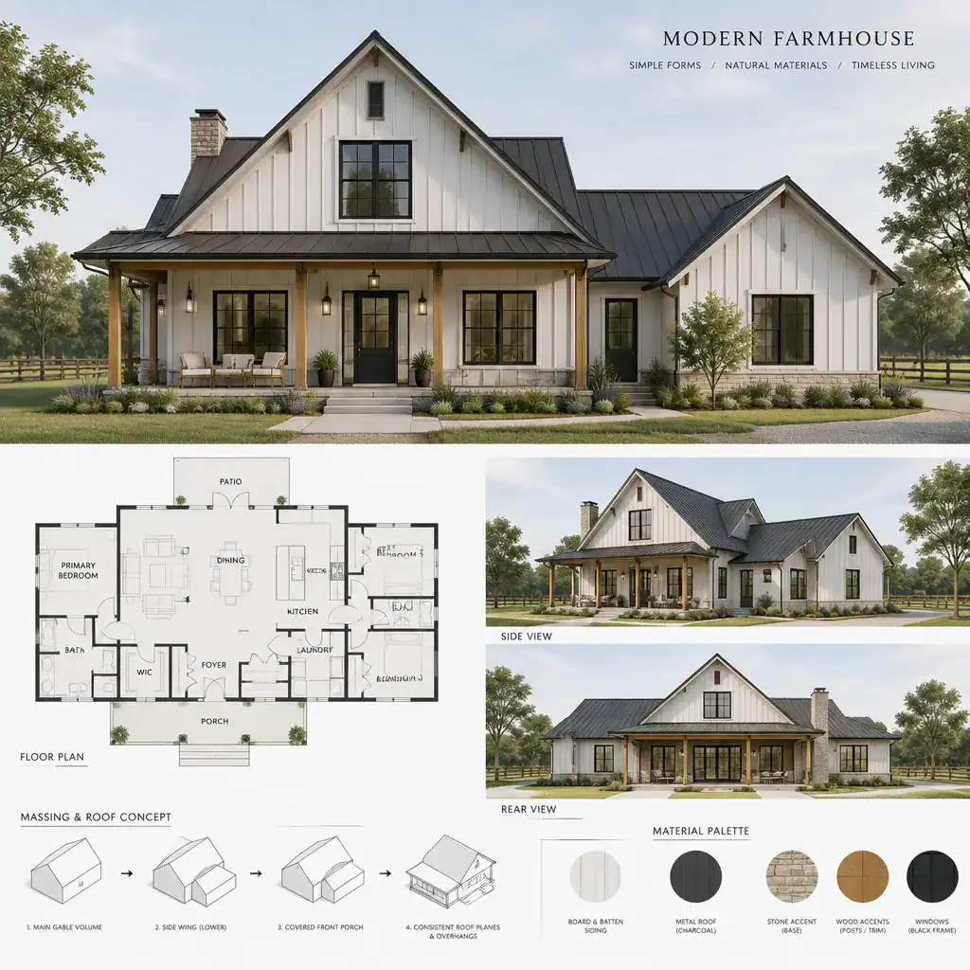
Modern farmhouse style architecture combines recognizable farmhouse cues with contemporary planning and detailing. It often retains simple gabled forms, porches, durable cladding, and a welcoming connection to the outdoors, while introducing cleaner lines, larger areas of glazing, connected living spaces, and updated expectations for comfort and energy performance.
Compared with a traditional interpretation, modern farmhouse homes generally simplify ornament and use stronger visual contrast or more restrained material palettes. Open or connected kitchen, dining, and living areas are common, and large windows or doors may improve daylight and views. These changes can make the home feel current without abandoning the clear forms and practical spirit associated with farmhouse architecture.
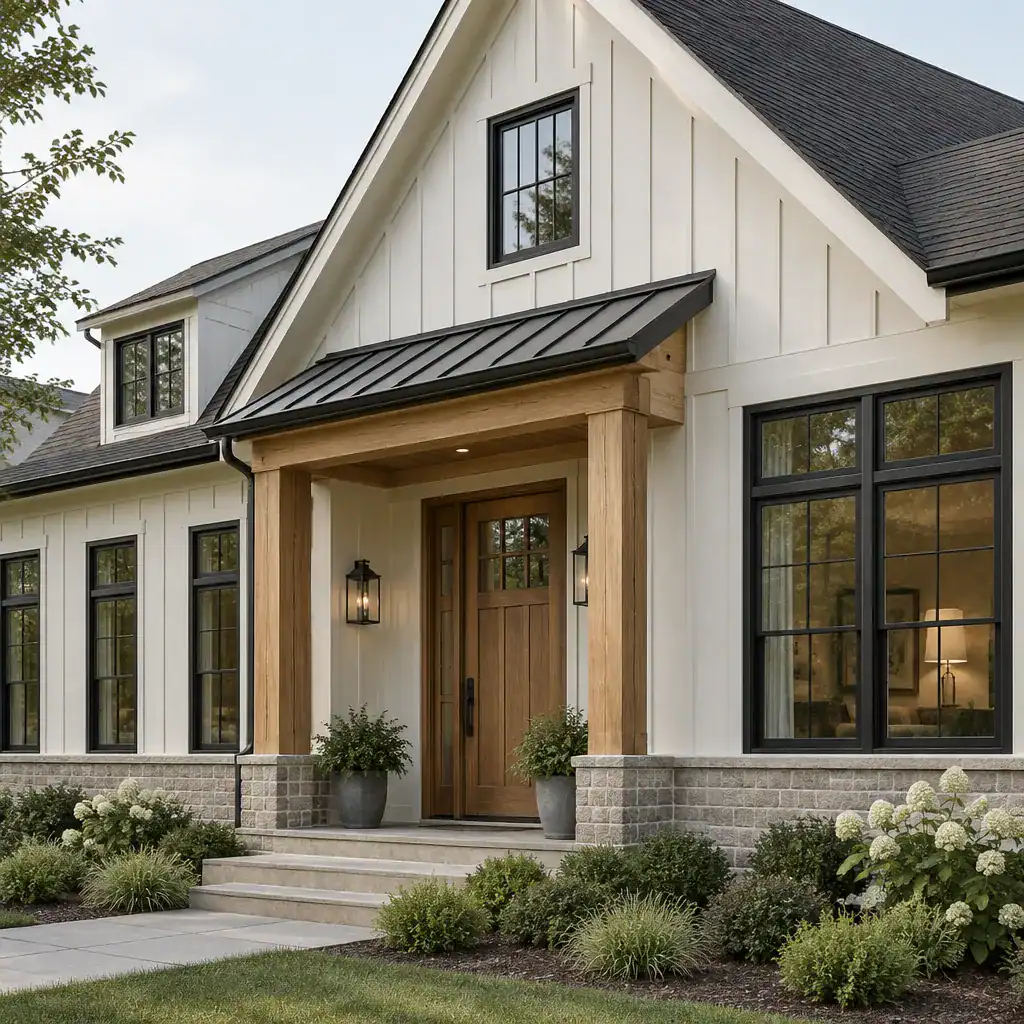
The strongest modern farmhouse designs balance warmth with restraint. Dark window frames, metal accents, board-and-batten cladding, or broad glazed openings can be effective, but they should support the architecture rather than become its only identity. A modern home feels genuinely farmhouse-inspired when its massing, roof form, entry sequence, and relationship to the site remain as considered as its contemporary finishes.
Choosing a Farmhouse Architecture Direction
Farmhouse architecture is an adaptable design language shaped by function, context, materials, and historical reference. For a new build or renovation, begin by deciding whether the project should lean traditional, modern, or more specifically regional. That choice can guide the overall character without forcing the home into a rigid stylistic formula.
Evaluate massing, roof shape, window placement, porches, outdoor transitions, and materials as one integrated composition. A traditional direction may prioritize familiar proportions and regionally rooted finishes, while a modern direction may simplify details and open the plan while retaining a readable farmhouse form. In either case, the architecture should respond to the land, climate, and way the household will use the home.
Use farmhouse references selectively rather than applying every recognizable feature at once. Coordinating design decisions with site conditions, local regulations, and qualified architects, builders, and code professionals can help turn an appealing visual reference into a durable, coherent home.