
Simple modern farmhouse layouts can offer an appealing middle ground: clean, efficient planning paired with the relaxed, people-centered feel often associated with farmhouse homes. This guide is intended to help you compare plan directions and clarify priorities before working with a designer, architect, or builder. Every concept still needs to be adapted to the site, local regulations, budget, and the needs of the people who will live there.
Many homeowners look for a plan that feels current without becoming cold or overly formal. A straightforward layout, connected gathering spaces, and practical transitions can deliver that balance more effectively than decorative style choices alone. As you compare ideas, focus on zoning, circulation, shared rooms, private rooms, storage, daylight, and the relationship between indoor and outdoor living.
What Defines a Simple Modern Farmhouse Floor Plan?
A successful modern farmhouse plan balances uncomplicated movement through the home with room relationships that support daily life. Shared areas commonly form the center of the plan, while bedrooms and utility spaces sit where they can remain useful without disrupting the main gathering areas. Farmhouse influence often appears in welcoming communal proportions, an easy connection between kitchen and dining spaces, and a sense that the entry leads naturally toward the heart of the home.
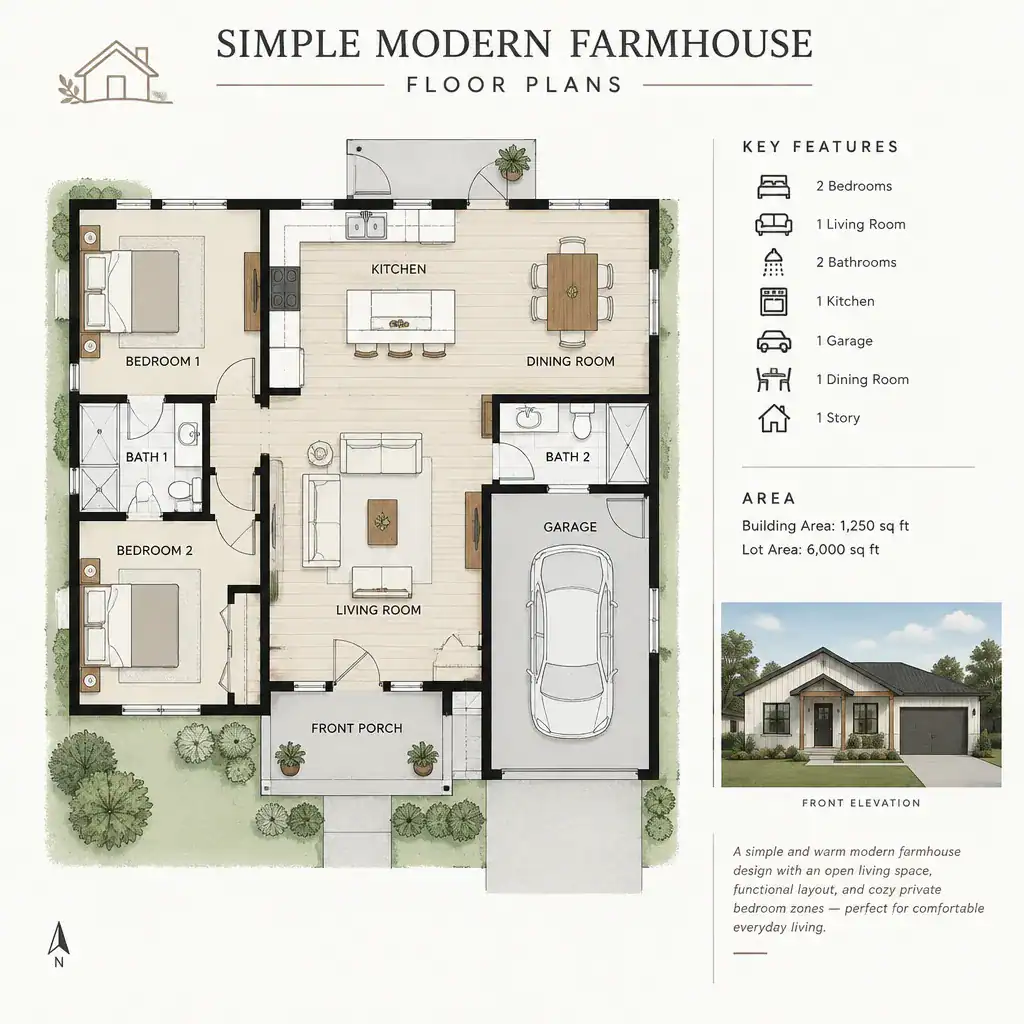
The layout matters more than applying farmhouse finishes to a conventional plan. Rather than relying on barn-style doors, rustic trim, or exterior details alone, consider whether rooms connect comfortably, whether frequently used spaces are convenient, and whether the home supports both everyday routines and informal hosting. The right interpretation will vary with the lot, climate, household schedule, budget, and decisions made with qualified design professionals.
When reviewing simple modern farmhouse floor plans, look for a clear organizing idea instead of unnecessary hallways, isolated rooms, or oversized circulation zones. Simplicity can make a house easier to understand and adapt, but it should not come at the expense of privacy, storage, or comfortable furniture placement.
Organizing Shared and Private Zones
An open or visually connected kitchen, dining, and living area can make everyday interaction easier. These spaces do not need to be one undifferentiated room: a kitchen island, dining table placement, ceiling change, or furniture grouping can create useful boundaries while preserving sightlines and a sense of connection. This approach can help the main living area feel generous without requiring a complicated plan.
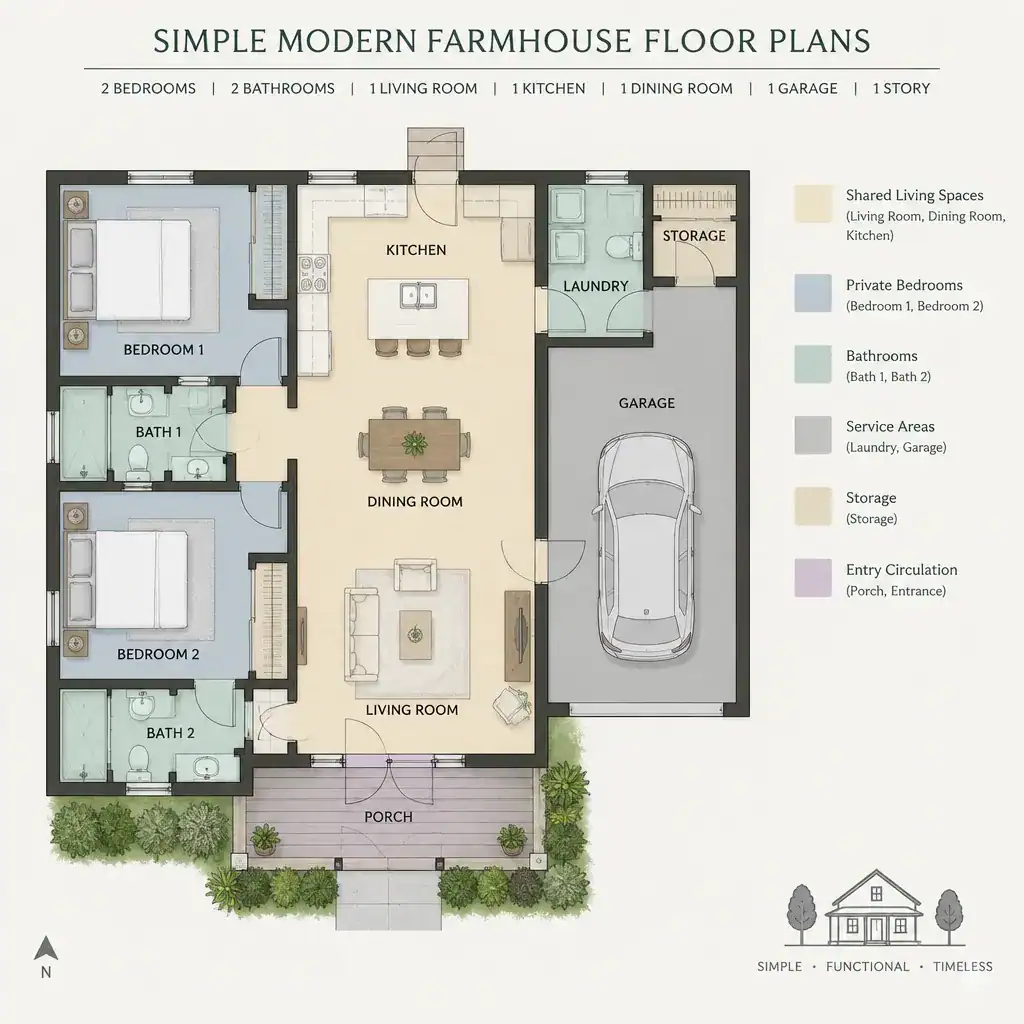
Private rooms benefit from separation from the busiest shared zones. Bedrooms may be grouped in a quieter wing, placed along a short hall, or located away from the entry and primary living area. The best arrangement depends on household routines. For example, a household with different sleep schedules may value greater bedroom separation, while a smaller household may prefer bedrooms closer to shared spaces for convenience.
Entry, laundry, mudroom, and storage areas can act as hardworking transition zones. A route from garage or exterior door to a place for shoes, bags, laundry, and groceries can reduce clutter in the kitchen and living room. Before selecting a plan, map typical movements: arriving home, carrying groceries, leaving for school or work, handling laundry, and moving between bedrooms and bathrooms. This simple exercise reveals whether a layout supports the way your household actually lives.
Farmhouse Features That Support Modern Living
A welcoming entry sequence can set the tone for the entire plan. From the front door, a clear view toward the living area or dining space can make a home feel open and intuitive, while a partial screen, closet, or short hall can provide a useful buffer from immediate views into the house. In the main zone, a practical kitchen-to-dining relationship helps with daily meals as well as casual entertaining.
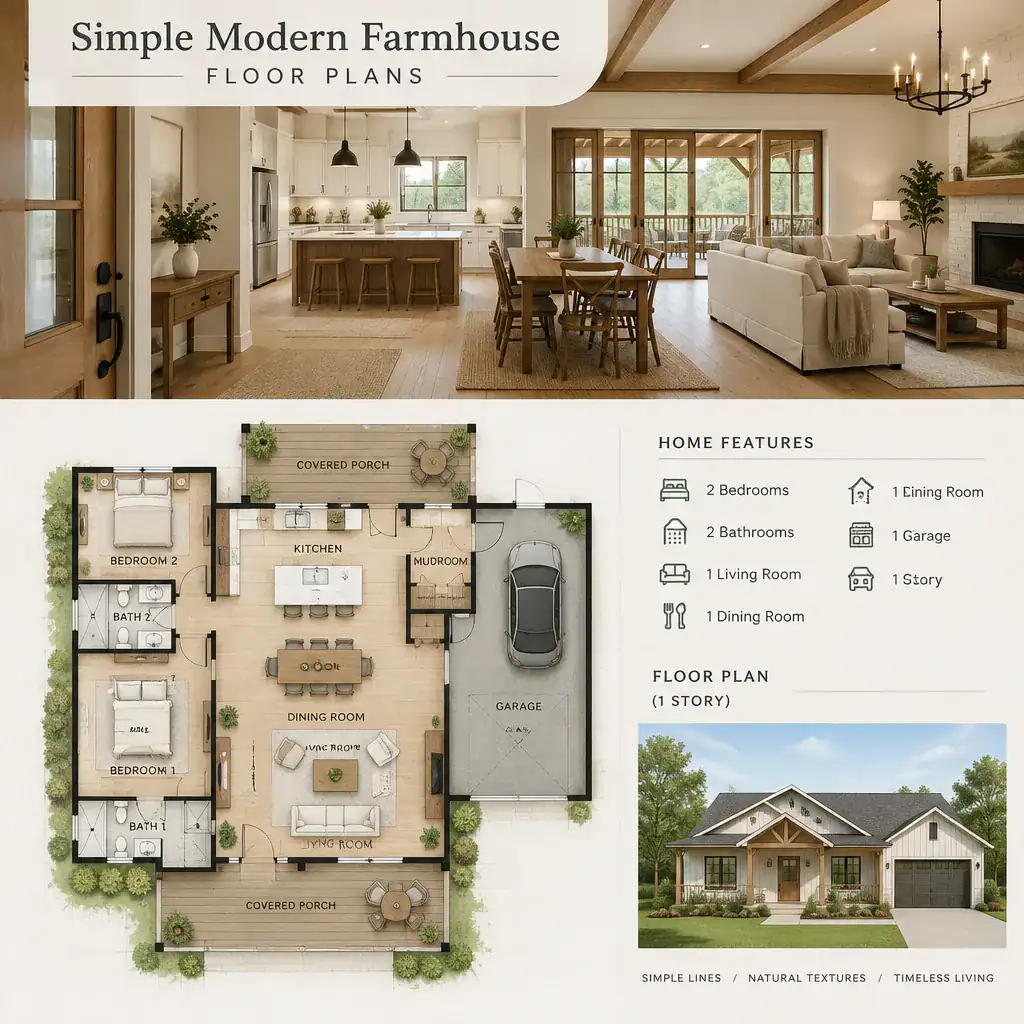
Some households benefit from a pantry, mudroom, or utility transition, but these spaces should respond to a real need rather than be included by default. A pantry may be useful for bulk storage; a mudroom may be valuable when outdoor gear, pets, or a garage entry create regular mess; and a compact laundry location may improve a daily routine. In a smaller plan, carefully designed cabinets and a well-positioned closet may accomplish the same goal with less footprint.
Porches, patios, and covered outdoor areas can extend shared living spaces when the climate, site, and maintenance expectations support them. A covered area near dining or living rooms can encourage easy outdoor use, while its placement should also consider sun exposure, views, wind, privacy, and access. The most lasting farmhouse character comes from comfortable proportions and useful connections, not decorative additions that do not improve how the home functions.
How to Evaluate a Floor Plan Before Choosing It
Evaluate a plan against daily routines before deciding that it is the right fit. Consider where furniture will sit, how much storage is realistically needed, how groceries enter the home, where coats and shoes collect, and how much acoustic and visual privacy each household member expects. A beautiful sketch may be less practical if the living room lacks usable wall space, bedrooms open directly to noisy activity, or storage is too distant from where items are used.
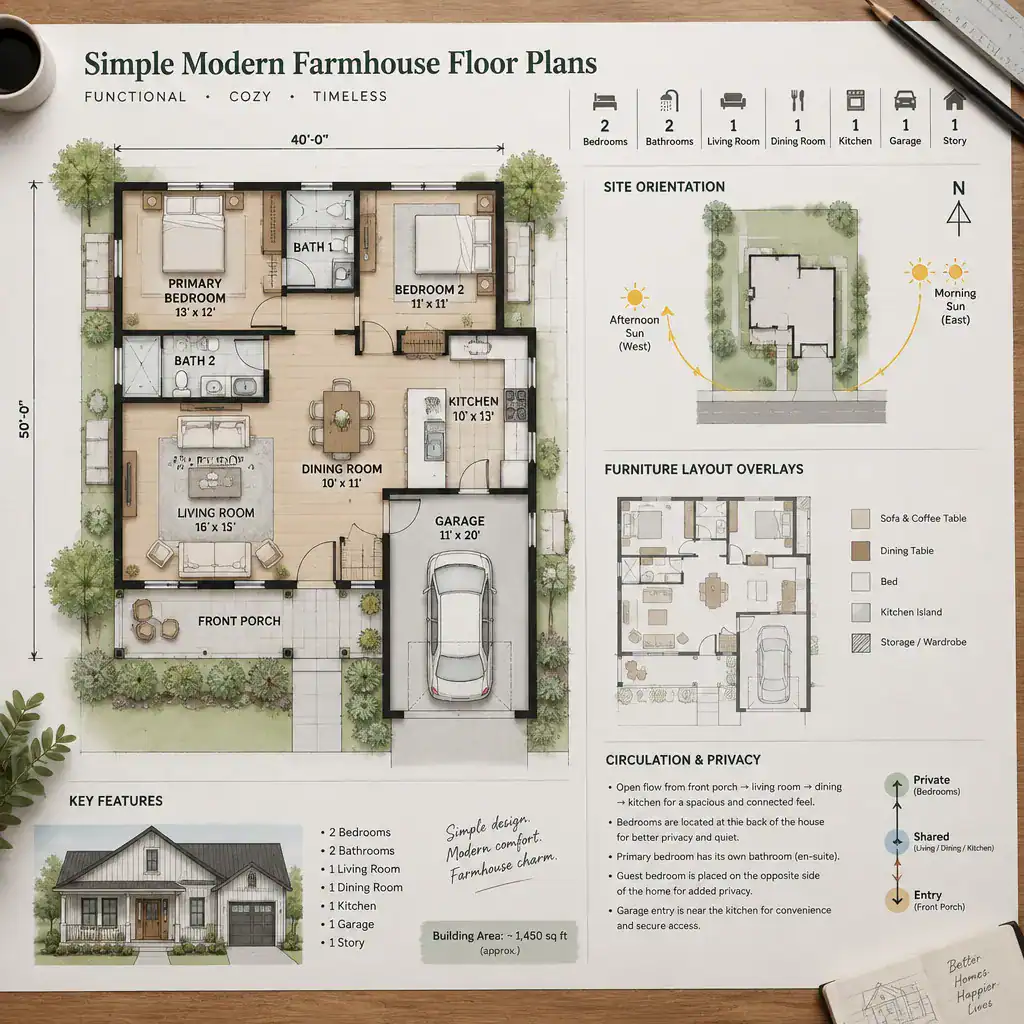
Trace circulation paths through the plan. Look at door swings, routes between kitchen and dining spaces, movement from entry to bedrooms, and the paths guests may take to a bathroom. Also review natural-light opportunities and potential conflicts, such as a bedroom wall adjoining a loud living room or a main walkway cutting through a furniture arrangement. These checks can clarify whether an appealing layout will remain comfortable in use.
Site conditions are equally important. Orientation, views, vehicle and pedestrian access, setbacks, drainage, neighboring homes, and local building requirements can substantially change how a plan should be arranged. Discuss these issues with qualified local professionals. Inspirational layouts are useful starting points, but they are not final technical drawings, structural solutions, or permit-ready documents.
Simple Modern Farmhouse Floor Plan Variations to Compare
A compact single-level arrangement can be attractive for households that prioritize simple movement, convenient access between rooms, and an efficient footprint. A more separated layout may place bedrooms farther from the main living area, offering additional privacy for varied schedules, guests, or work-from-home routines. Neither direction is inherently better; the choice should reflect accessibility goals, household habits, and the level of separation that feels comfortable.
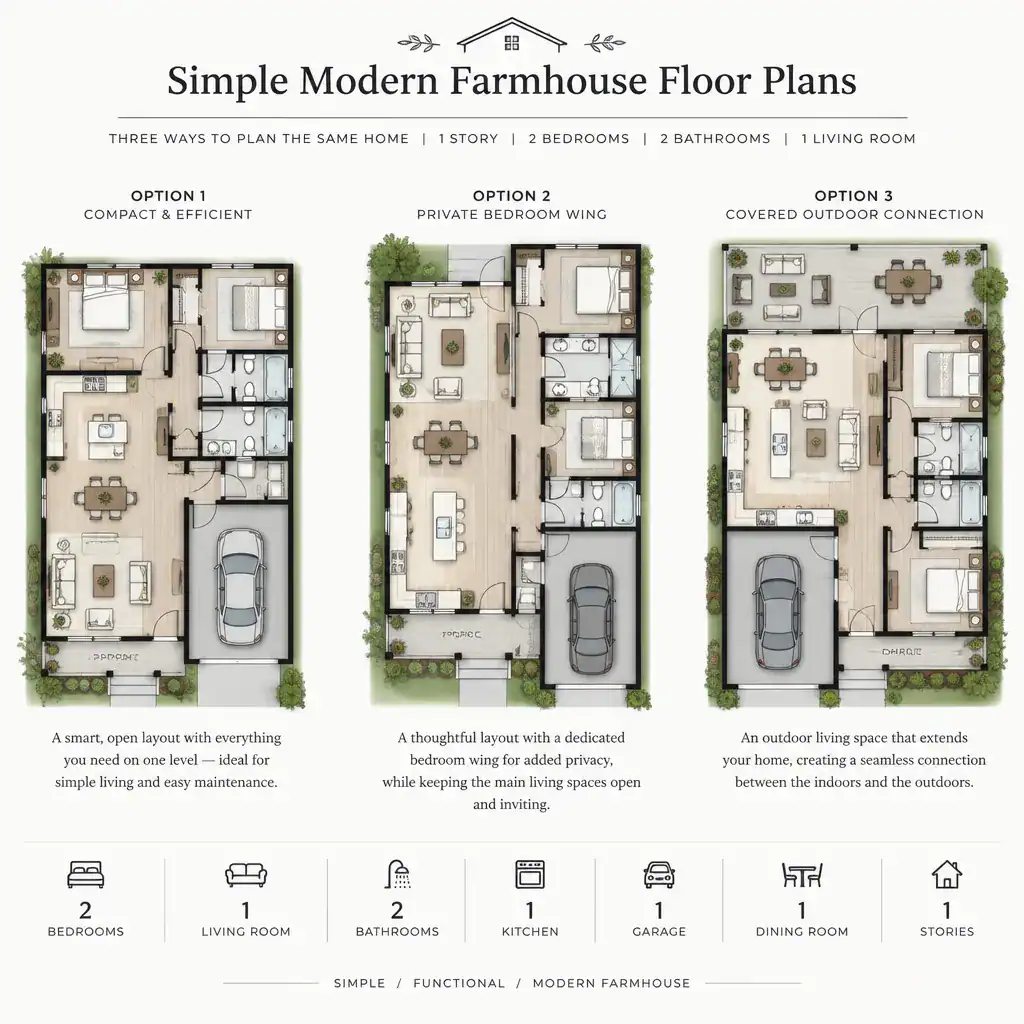
Other variations emphasize a stronger indoor-outdoor connection, a dedicated private bedroom wing, or a service-oriented entry sequence. A plan centered on a porch or patio may suit people who expect to use outdoor areas frequently. A private wing may help contain quiet spaces, while an organized side or garage entry may be more valuable for a household managing sports equipment, pet supplies, or frequent errands. Compare these choices by function, not by trend appeal.
Room counts, footprint, and structural approach should follow actual requirements rather than a popular image of farmhouse living. Create a short priority list before comparing sketches or asking for custom revisions. Include must-haves, useful extras, privacy preferences, storage needs, outdoor-living goals, and site-specific concerns. This list makes it easier to assess whether simple modern farmhouse floor plans truly match your needs instead of merely matching a visual preference.
The strongest simple modern farmhouse floor plans are built around real routines, site conditions, and long-term priorities. Use the planning questions in this guide to compare ideas thoughtfully, then work with qualified local professionals to confirm technical, structural, regulatory, and construction decisions before finalizing a design.