
A low budget farmhouse plan is not defined by a single price or one universal layout. It is a planning approach that keeps the home practical, straightforward to build, and appropriate for its site. The most successful plans usually begin with efficient room relationships, a compact structure, familiar building methods, and materials that can be sourced and maintained locally.
Before choosing a design, consider how the household will use the home every day. A plan should allow for cooking, sleeping, storage, washing, gathering, and outdoor connections without adding rooms or corridors that provide little value. Actual construction costs can vary significantly with location, labor availability, materials, land conditions, utility connections, finishes, permits, and local approval requirements. For that reason, a farmhouse plan is best used as a starting concept to discuss with qualified local professionals.
Low Budget Farmhouse Plans With Loft
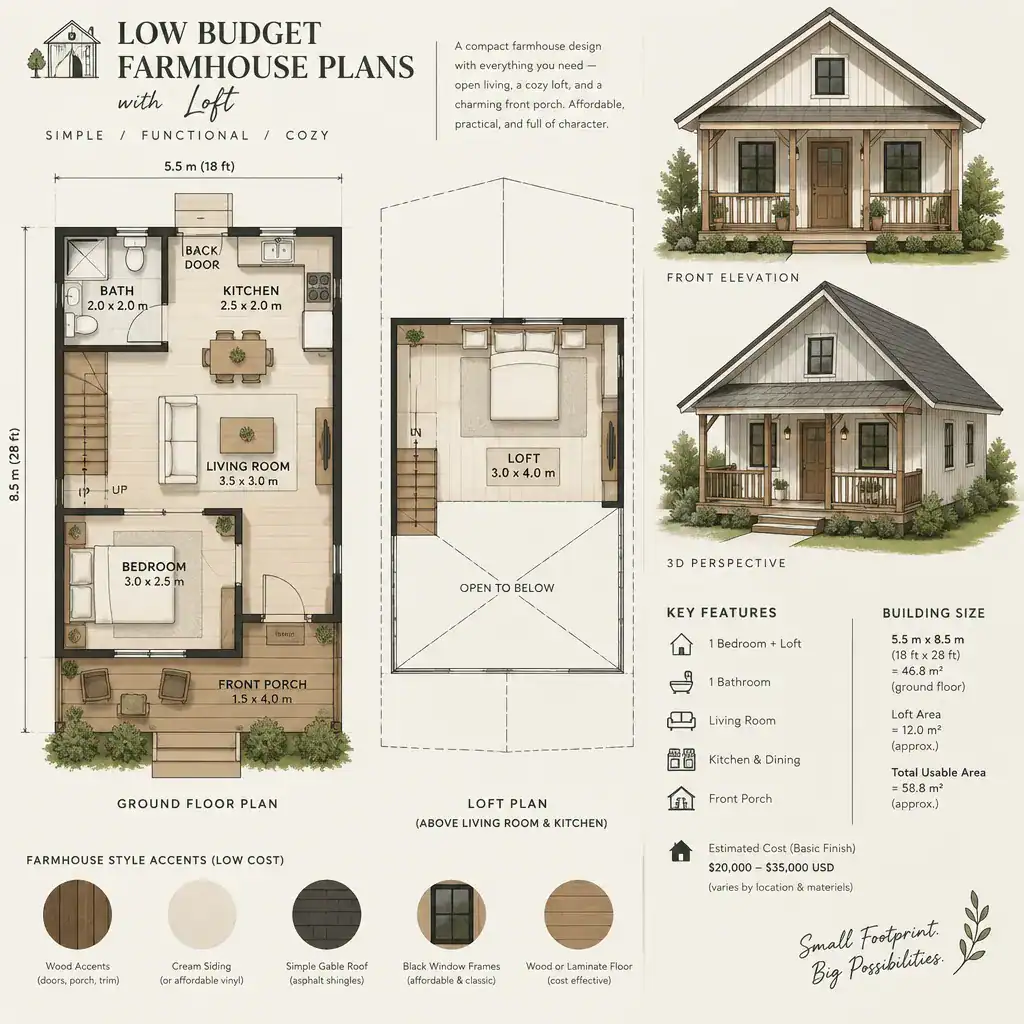
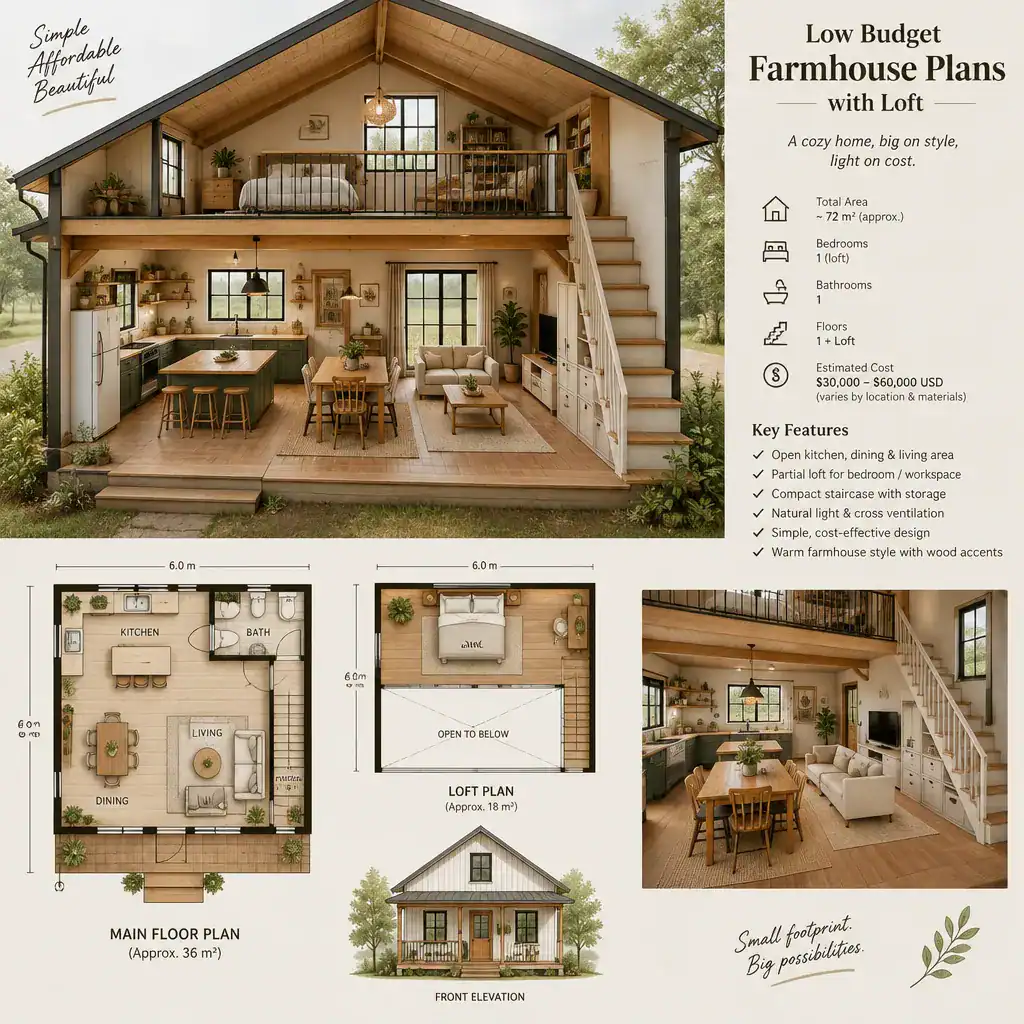
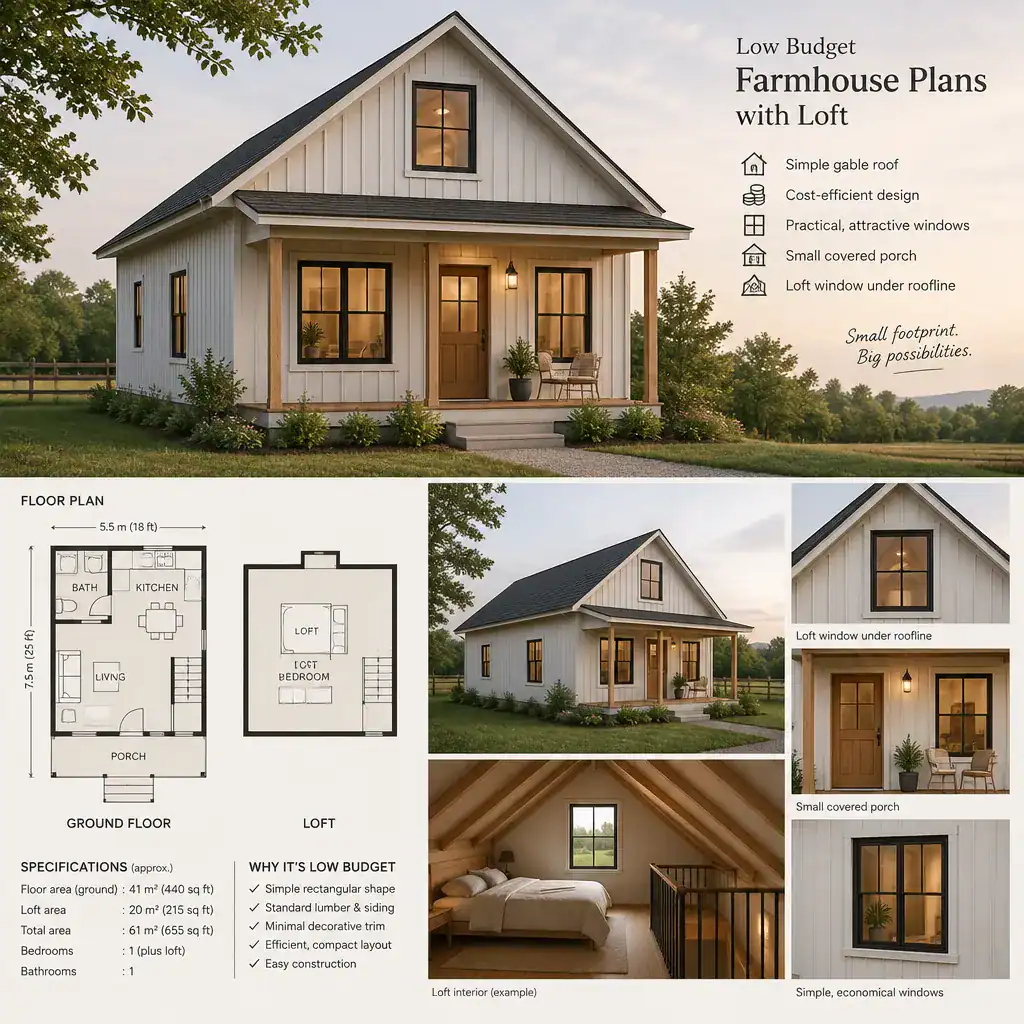
A loft can make a compact farmhouse feel more adaptable by using the volume beneath the roof for sleeping space, seasonal storage, a reading area, or a small work zone. This can help keep the main floor focused on shared daily activities, with the kitchen, living area, bathroom, and one or more essential bedrooms arranged in a clear and efficient pattern.
However, a loft changes the organization of the whole plan. Stairs require dedicated space, and the upper area needs suitable headroom, ventilation, access, structural support, and safety planning. A loft may work best when it serves as flexible secondary space rather than replacing all of the home’s essential ground-floor functions. Local building regulations and professional advice should guide decisions about access, escape routes, roof structure, and permitted use.
When comparing loft-based plans, look at whether the stair location interrupts the living area, whether the roof shape provides useful upper-floor space, and whether the main floor remains comfortable if the loft is used only occasionally. A simple loft can be valuable, but it should not create a complicated footprint or roof form that conflicts with the project’s overall priorities.
Simple Low Budget Farmhouse Plans
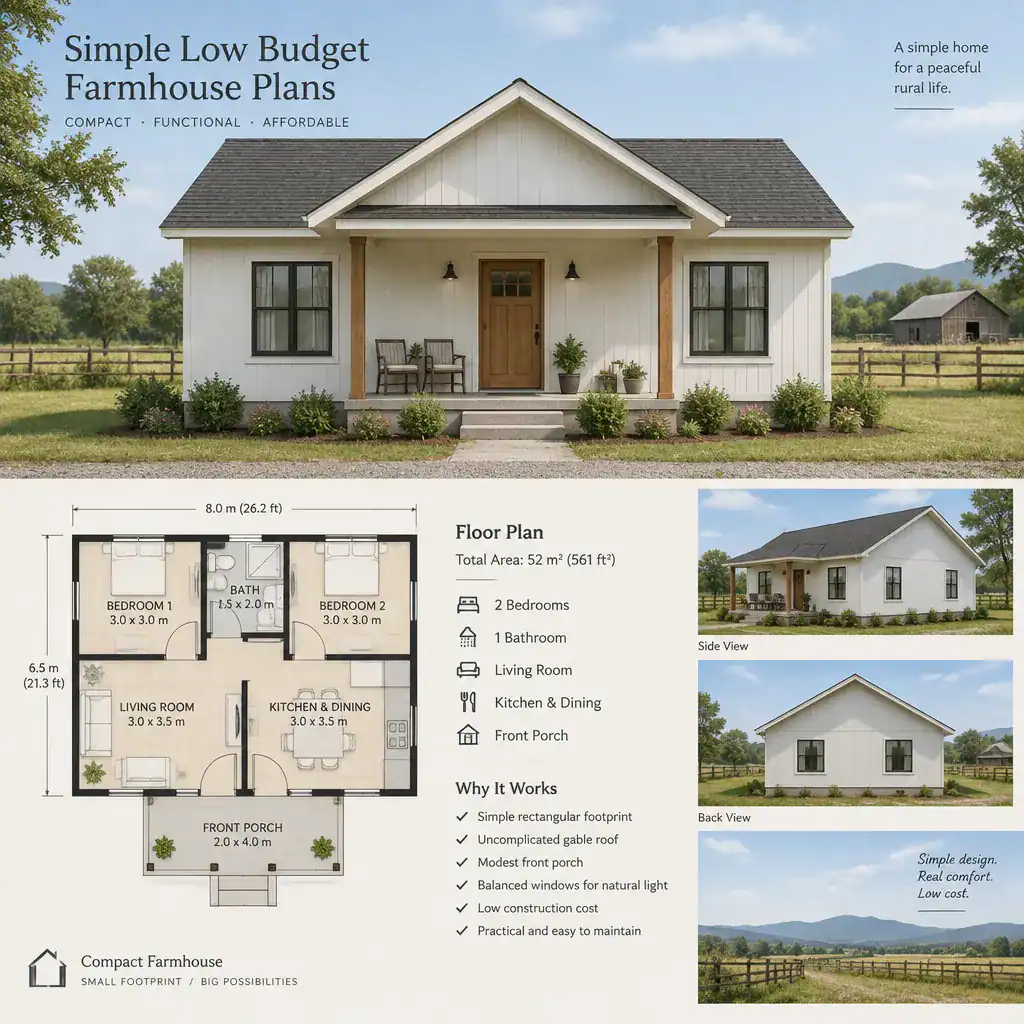
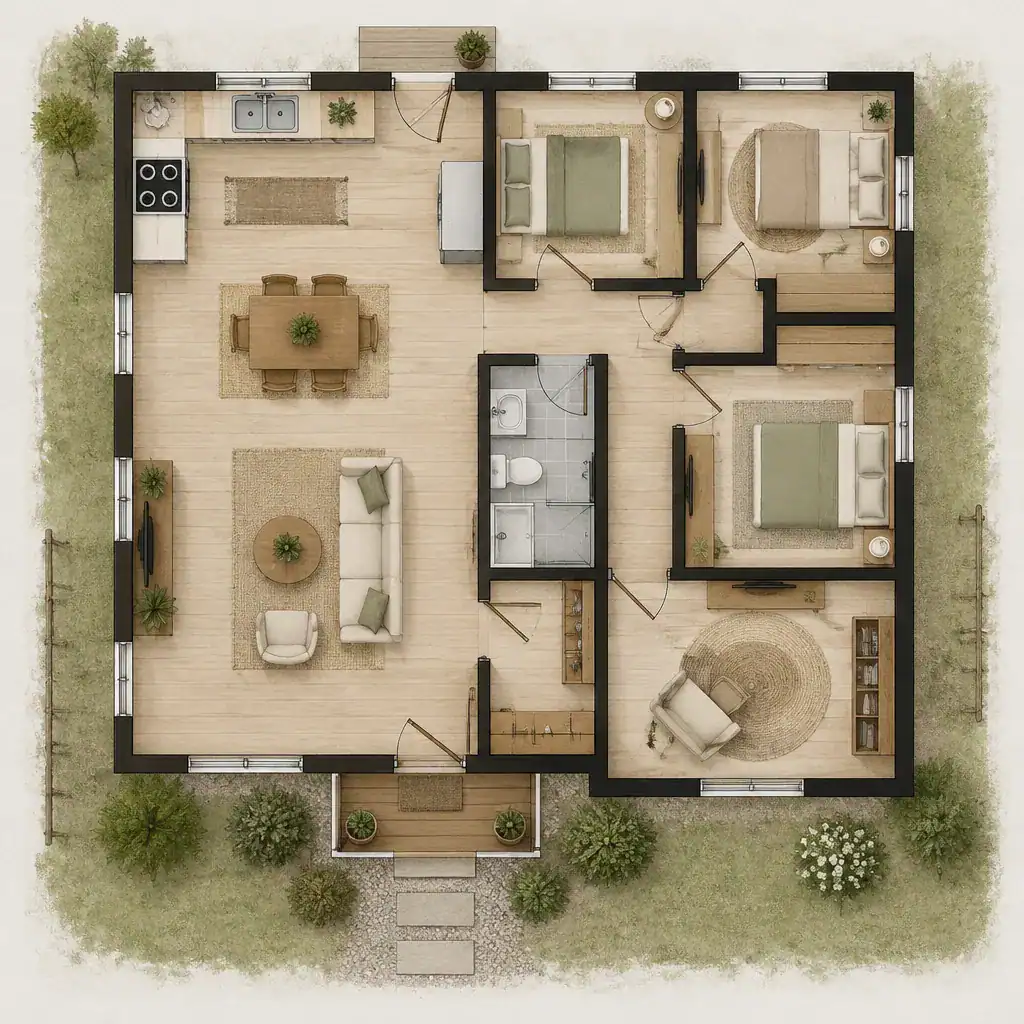
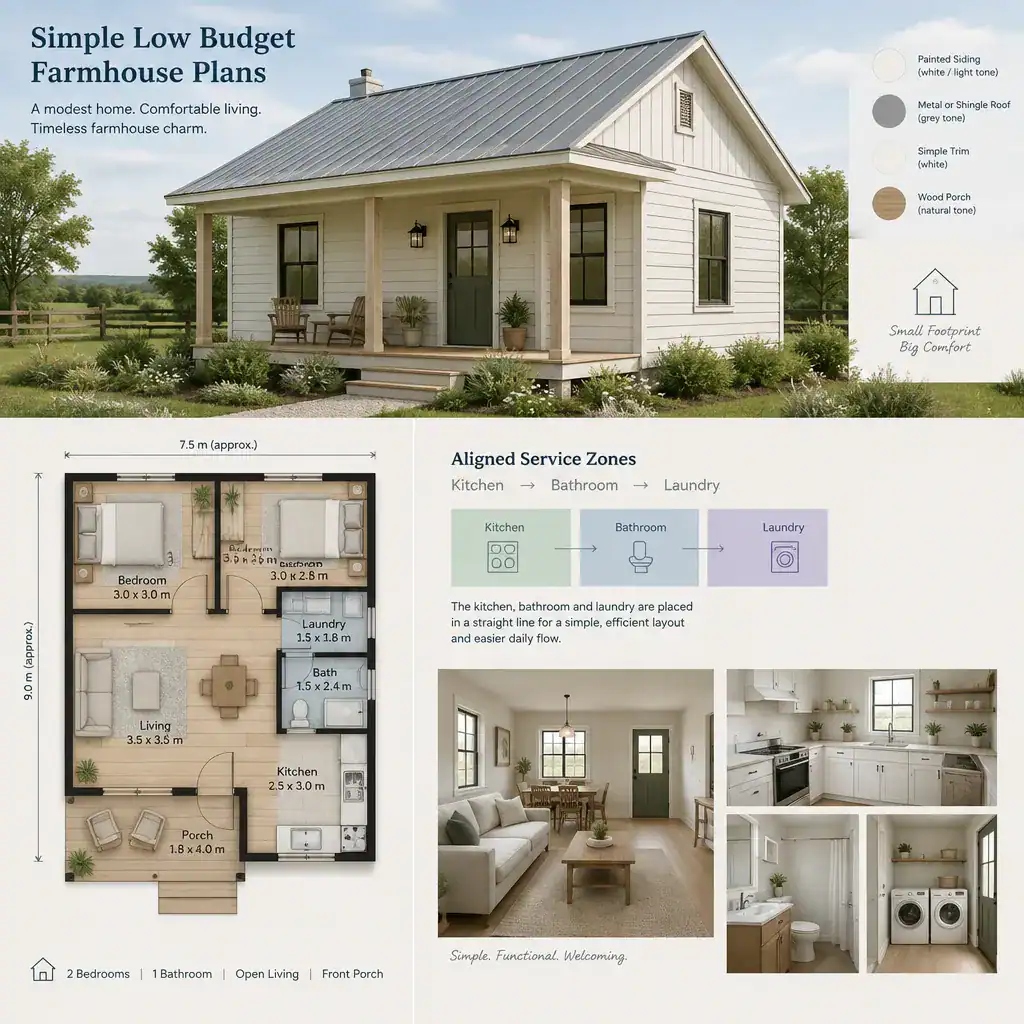
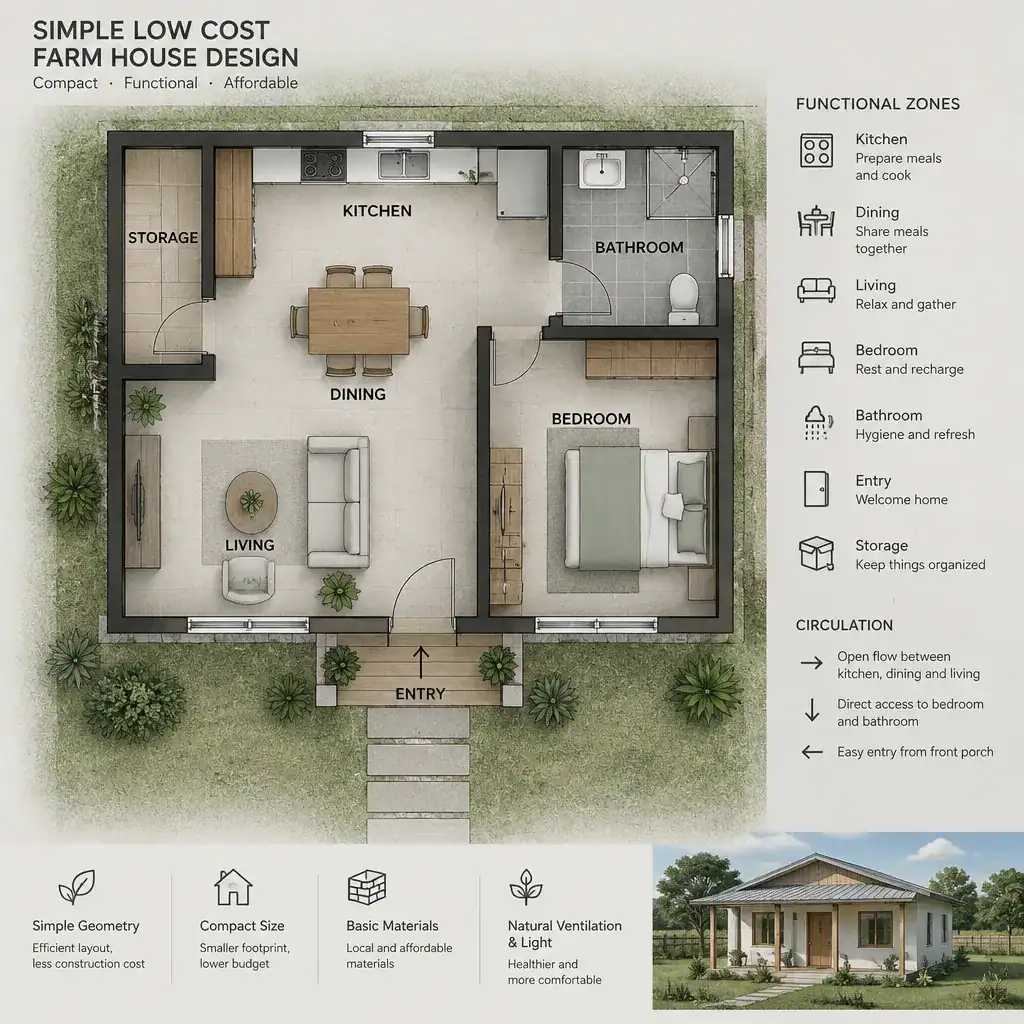
The simplest farmhouse plans tend to rely on a compact footprint and direct circulation. Instead of long halls, rooms can open from a central living area or connect through a short, clearly defined passage. This reduces wasted floor area while keeping daily movement easy to understand.
Shared service zones are another useful planning principle. Locating the kitchen, bathroom, laundry area, and other plumbing-dependent spaces near one another can make the layout more coherent and easier to coordinate during design. Multipurpose rooms also improve flexibility. A dining area may support homework or home-based work, while a covered porch can become a transition space for muddy boots, farm clothing, or outdoor gatherings.
Exterior simplicity matters as well. A restrained outline, fewer corners, a straightforward roof, and limited decorative projections can make a farmhouse easier to review and adapt. This does not mean the house must look plain. Farmhouse character can come from balanced proportions, a welcoming entrance, practical porch space, and durable finishes chosen with care.
Low Cost Farm House Design
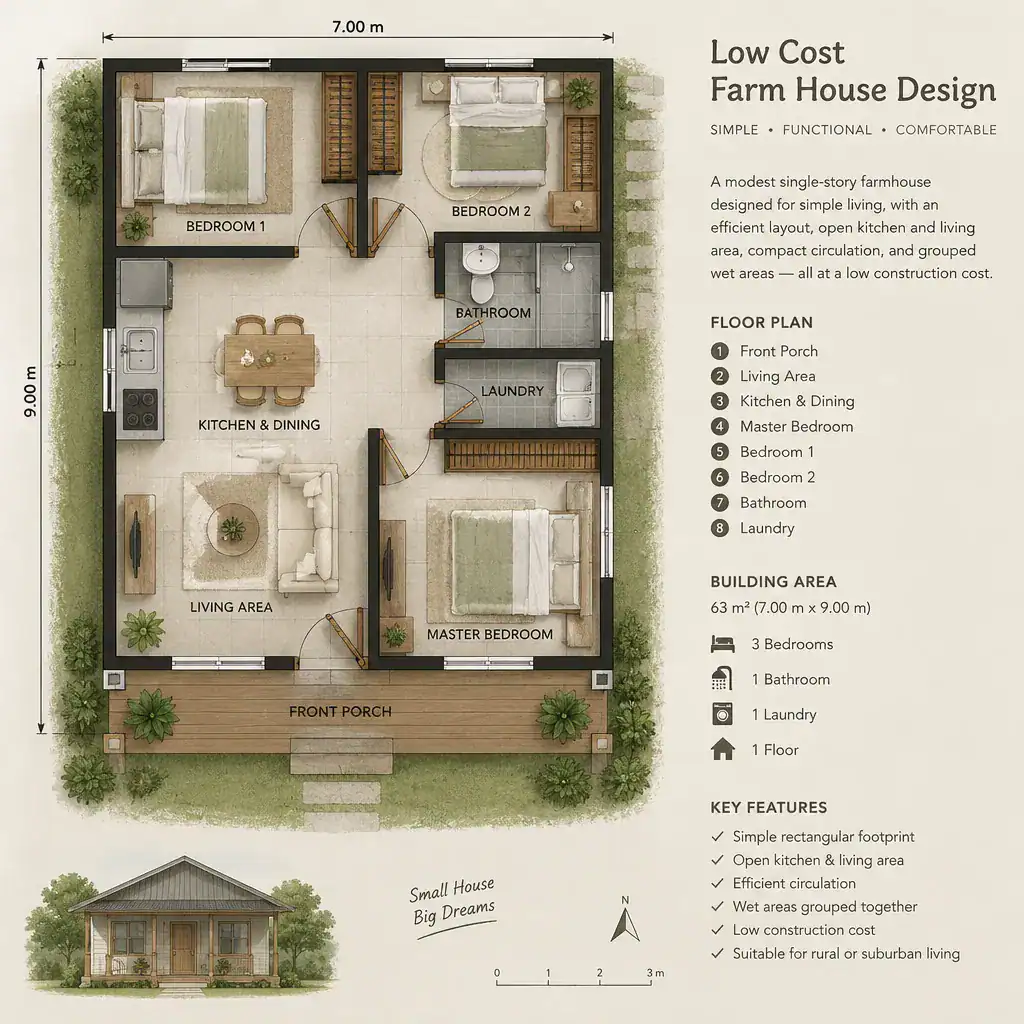
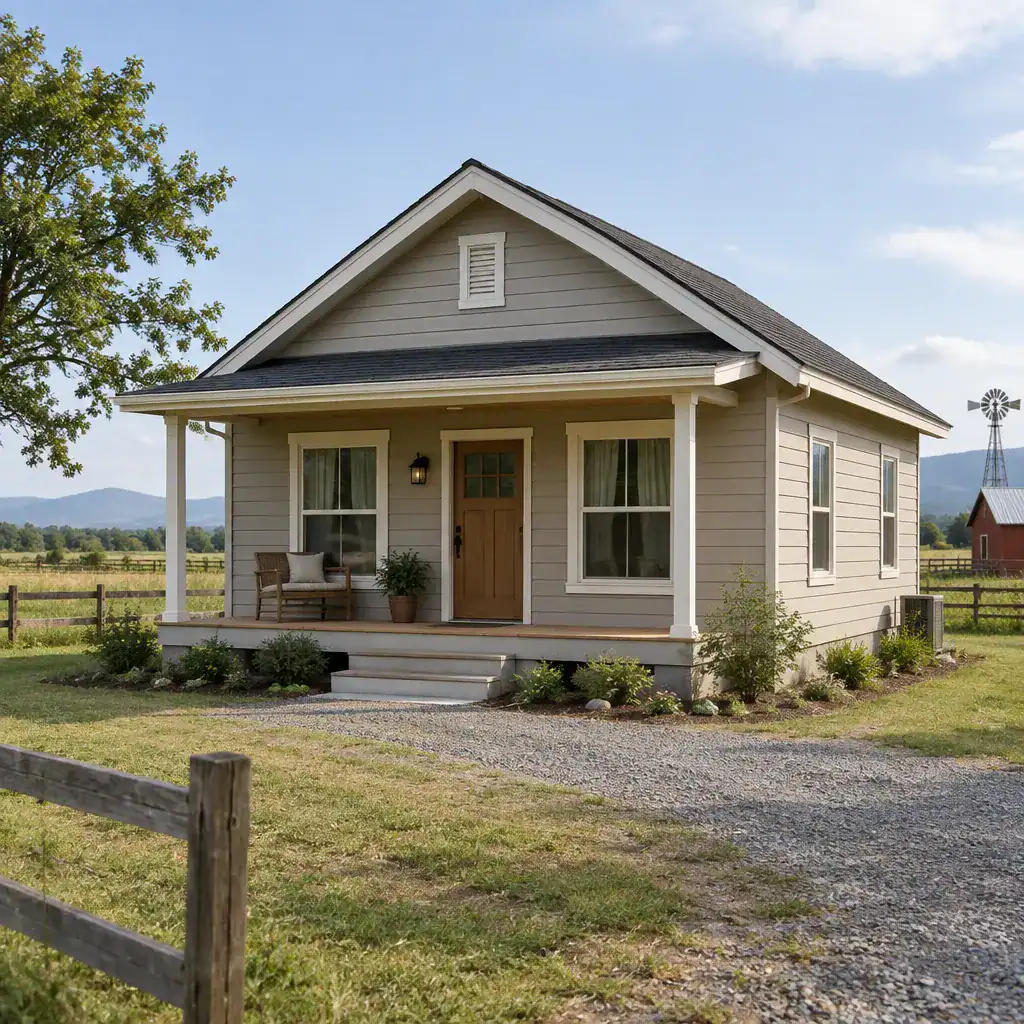
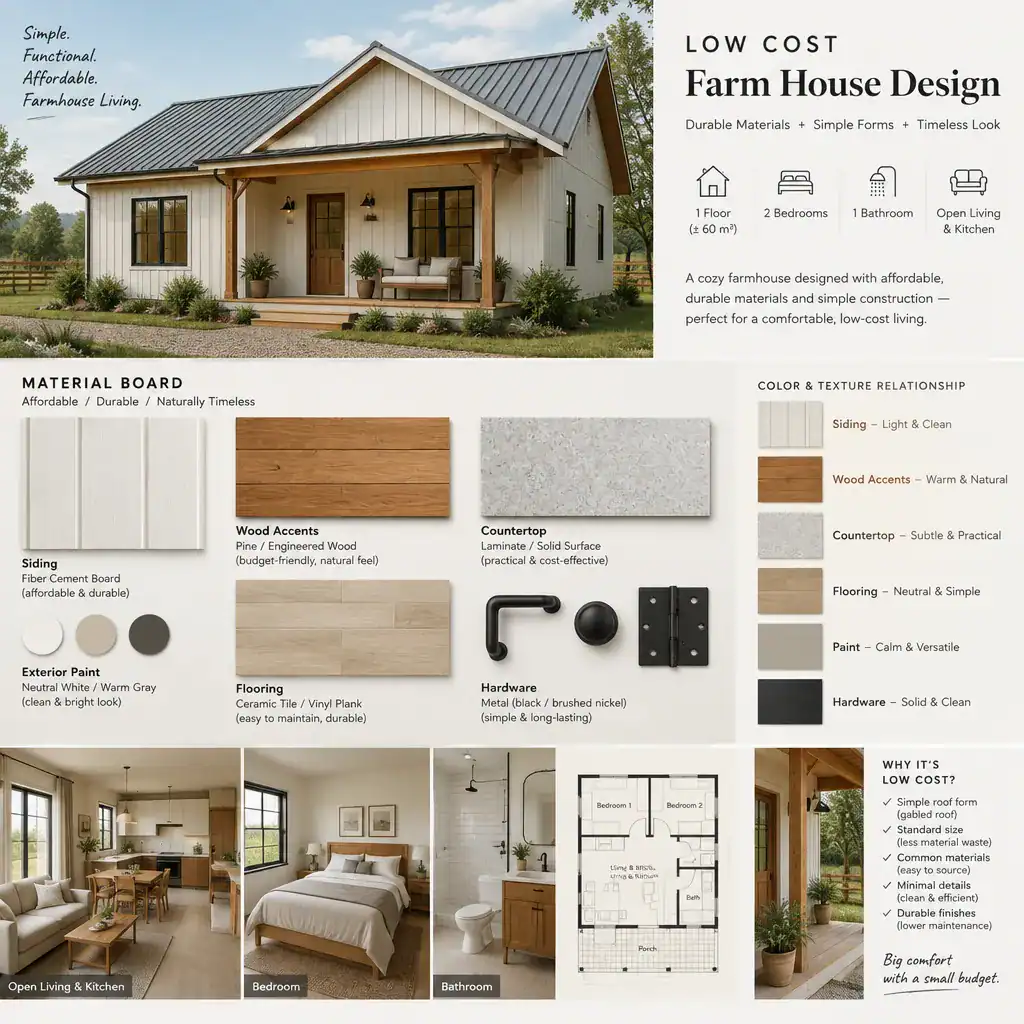
Low cost farmhouse design extends beyond the floor plan. The roof, windows, materials, and finishing strategy all influence construction complexity, maintenance, and long-term usability. A practical roof form that suits the local climate can support drainage and weather protection without introducing unnecessary junctions or difficult details.
Openings should be selected for daylight, ventilation, privacy, and views rather than placed only for appearance. Repeating a limited range of window and door sizes may simplify the design process, while their placement should still respond to sun exposure, prevailing winds, and the needs of each room. Overly large glazed areas, elaborate trim, and decorative roof features may add complexity without improving everyday comfort.
Locally available, durable materials can be worth considering because they may be easier to obtain, repair, and match in the future. Their suitability depends on climate, workmanship, local supply, and maintenance needs. A phased finishing approach may also help households prioritize essential enclosed spaces first while planning nonessential finishes, storage improvements, or landscape features for a later stage. Material and labor choices should always be confirmed with local builders and suppliers.
Simple Low Cost Farm House Design
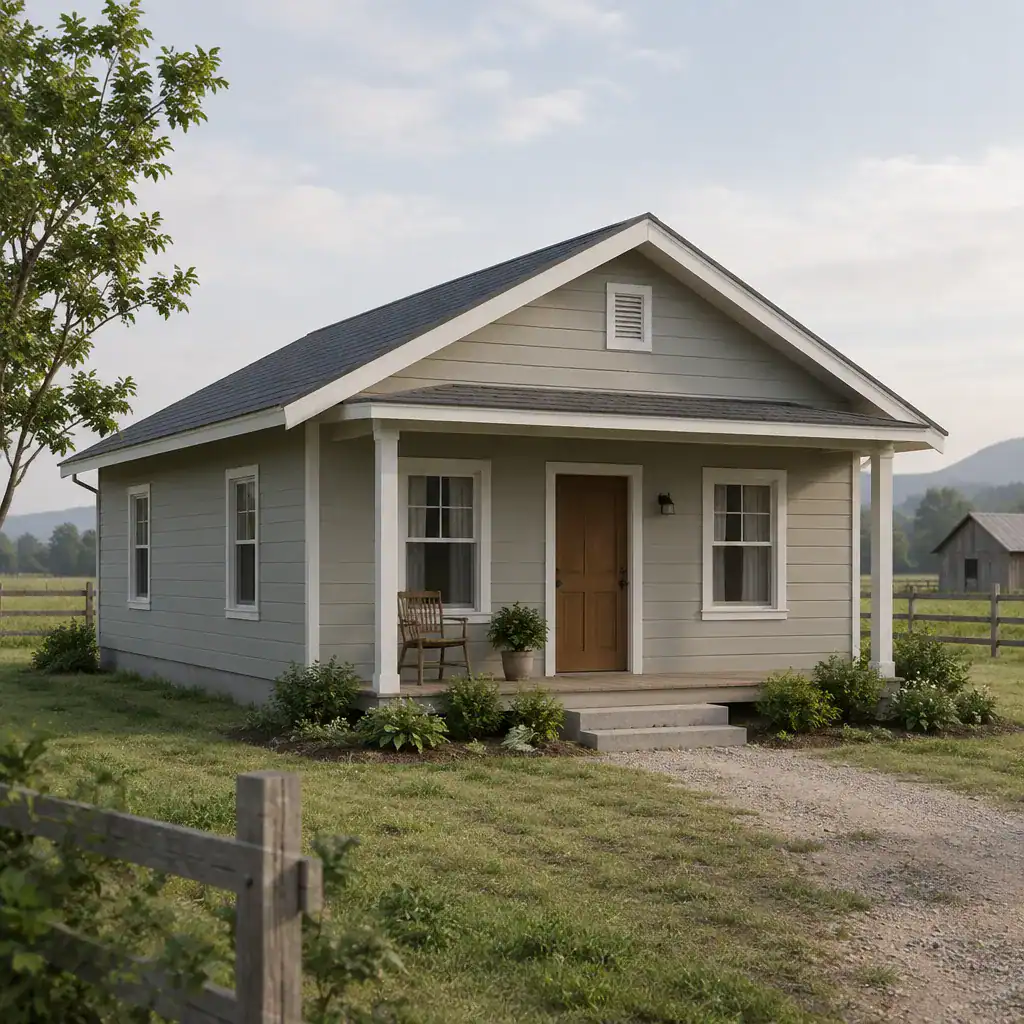
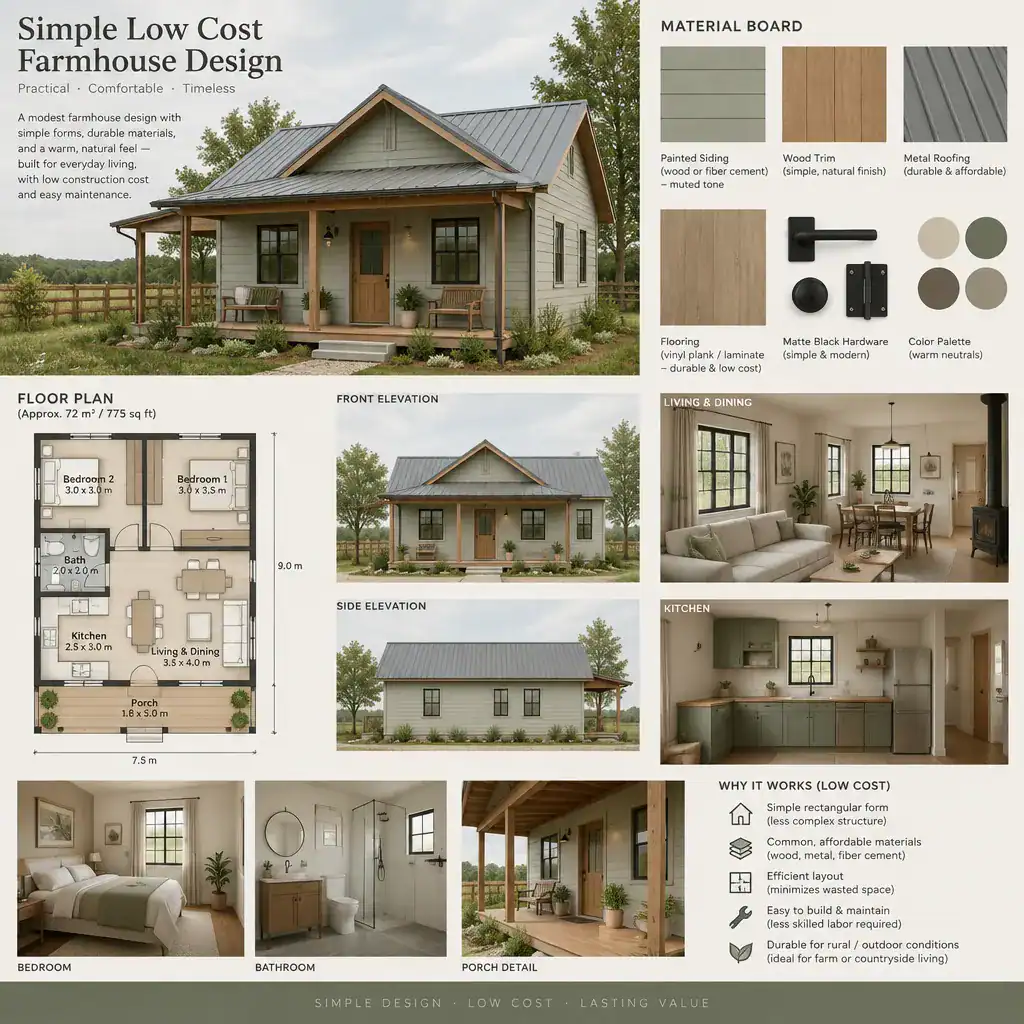
A simple low cost farmhouse can still feel warm and distinctive when its visual priorities are clear. Good proportions, a defined front entry, a modest porch, and a roof shape appropriate to the setting often create more character than excessive ornament. The goal is to make each visible feature useful as well as attractive.
Porches can provide shade, a place to pause before entering, and a practical buffer between the house and the outdoors. Inside, natural light and cross-ventilation can improve comfort when planned around the local climate. Flexible rooms are equally important: a small room near the entrance may become a study, guest room, storage room, or bedroom as household needs change.
When reviewing a simple design, ask whether every projection, finish change, and decorative element serves a purpose. Reducing features that do not improve weather protection, storage, comfort, or daily use can help retain the calm, honest appearance often associated with farmhouse architecture.
Farm House Design in Village Low Budget
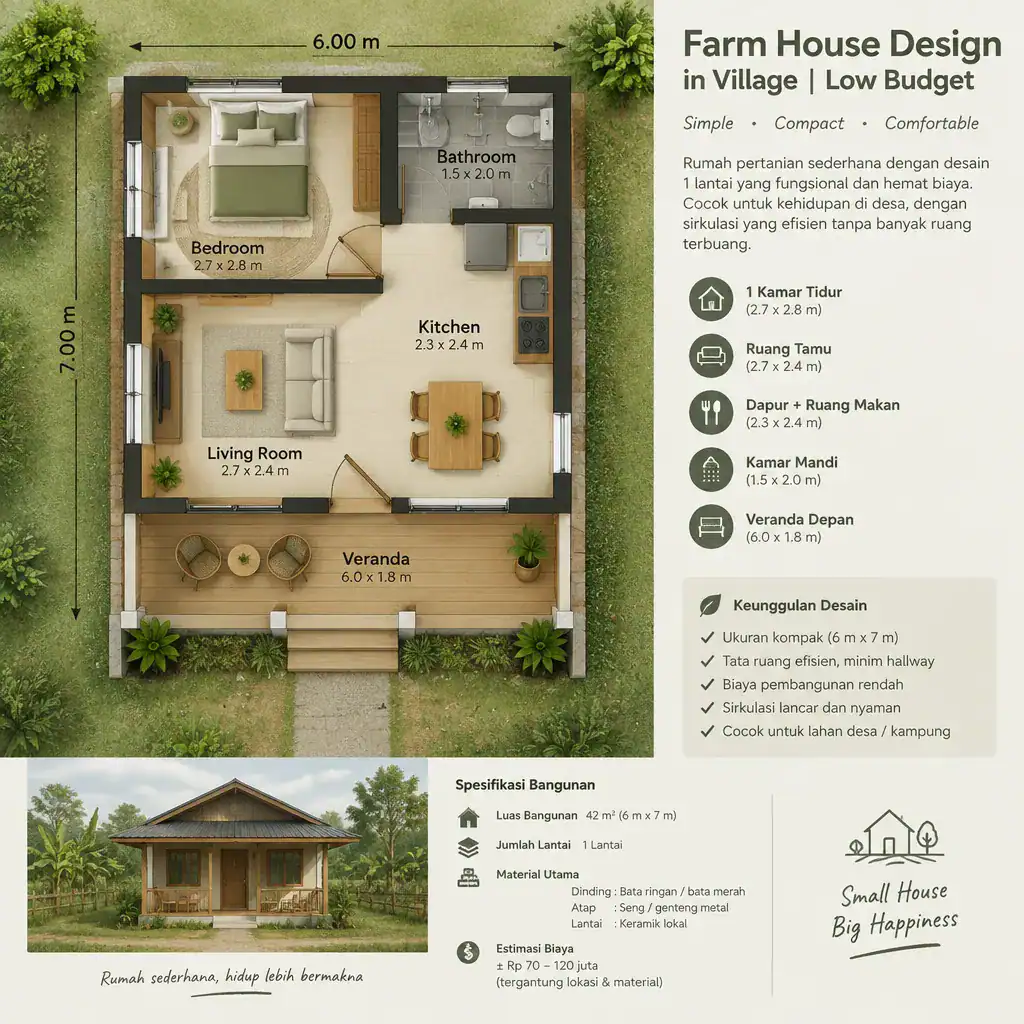
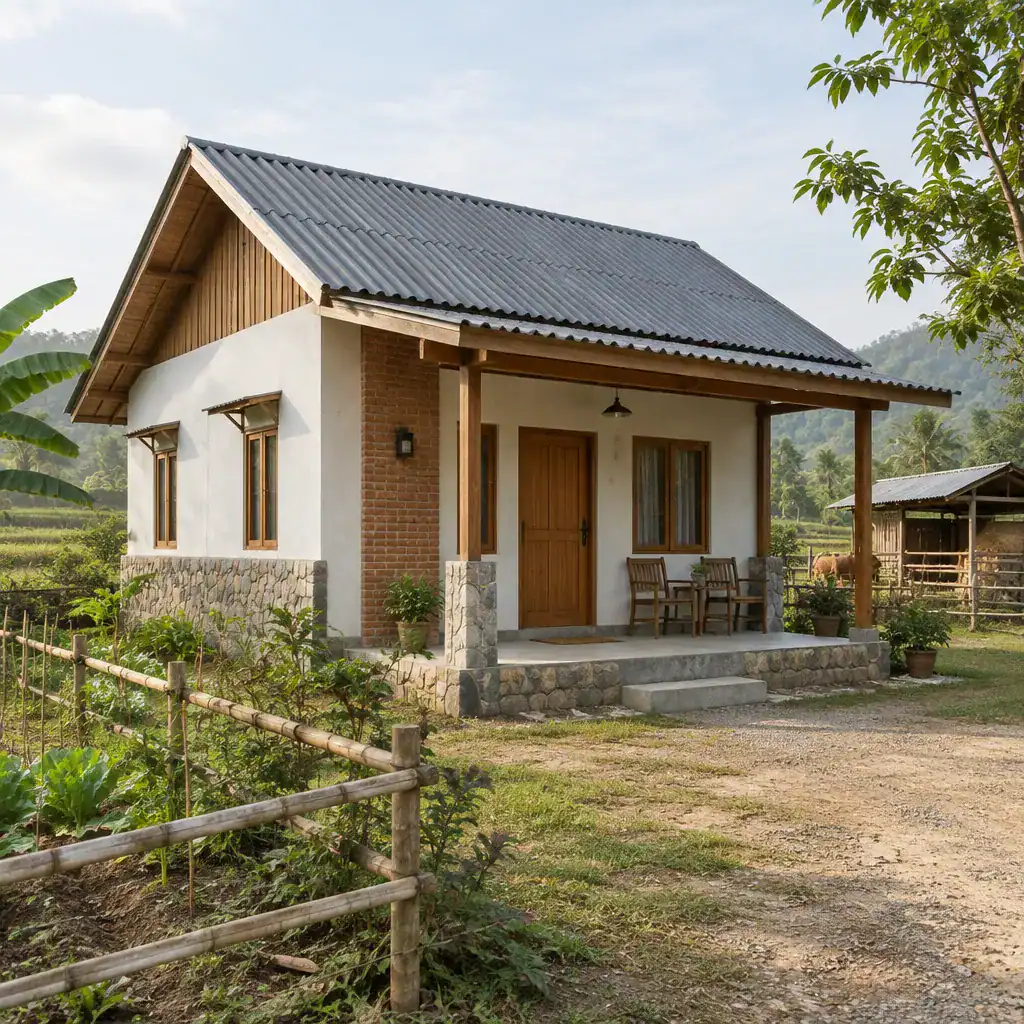
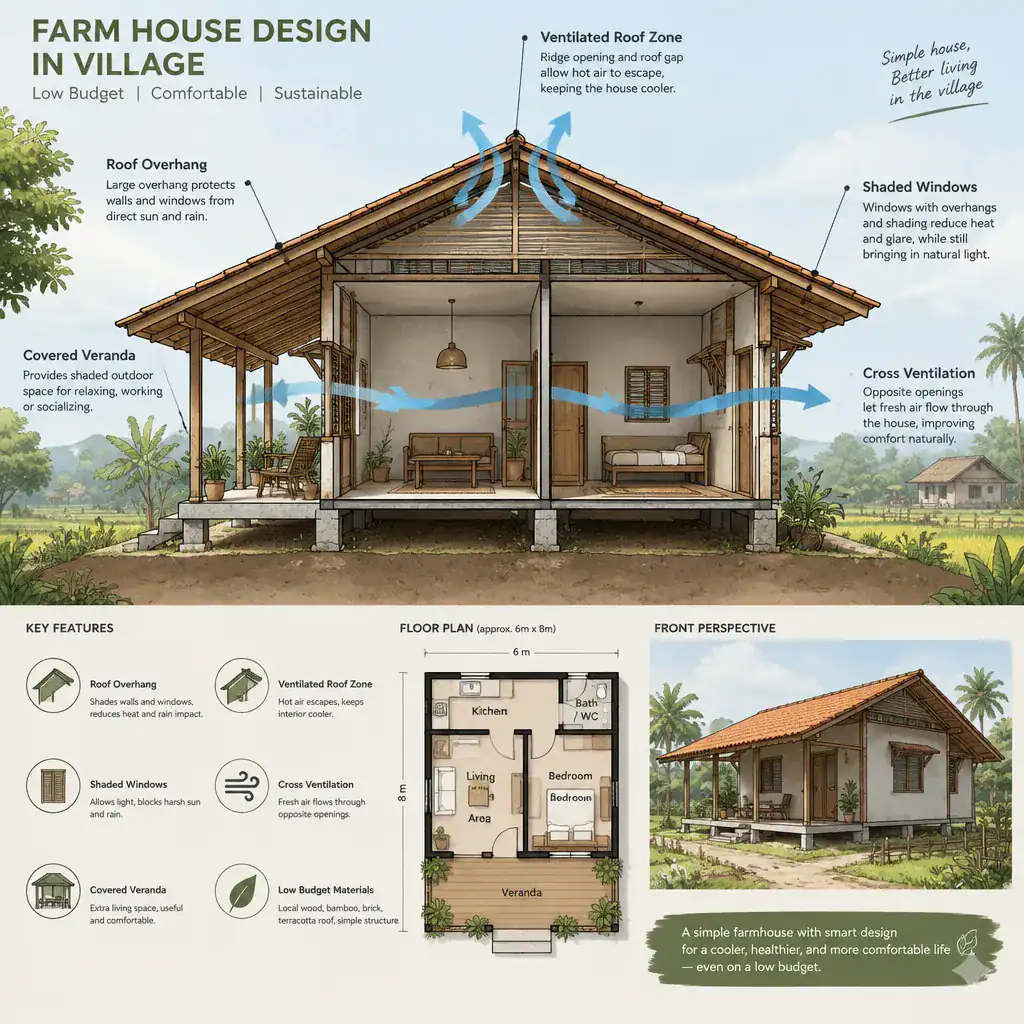
In a village setting, the land can be as important as the floor plan. Site access affects how materials and equipment reach the property. Utility availability may influence the location of kitchens, bathrooms, water storage, waste systems, and electrical connections. Drainage conditions, soil characteristics, and seasonal weather patterns should be understood before finalizing the building position.
Orientation can help a farmhouse respond to sunlight, heat, rain, and prevailing breezes. The best arrangement will depend on the local climate and the surrounding landscape. A plan may also need to balance privacy from neighboring properties with useful views toward fields, gardens, roads, or shared village spaces.
Outdoor work areas deserve early consideration. A covered utility zone, washing area, garden connection, equipment storage location, or service entrance can make rural daily life more convenient. These areas should be arranged carefully so they support household routines without overcrowding the main entrance or creating drainage problems. Site surveys and local regulations should guide final decisions.
Simple Farm House Design in Village Low Budget
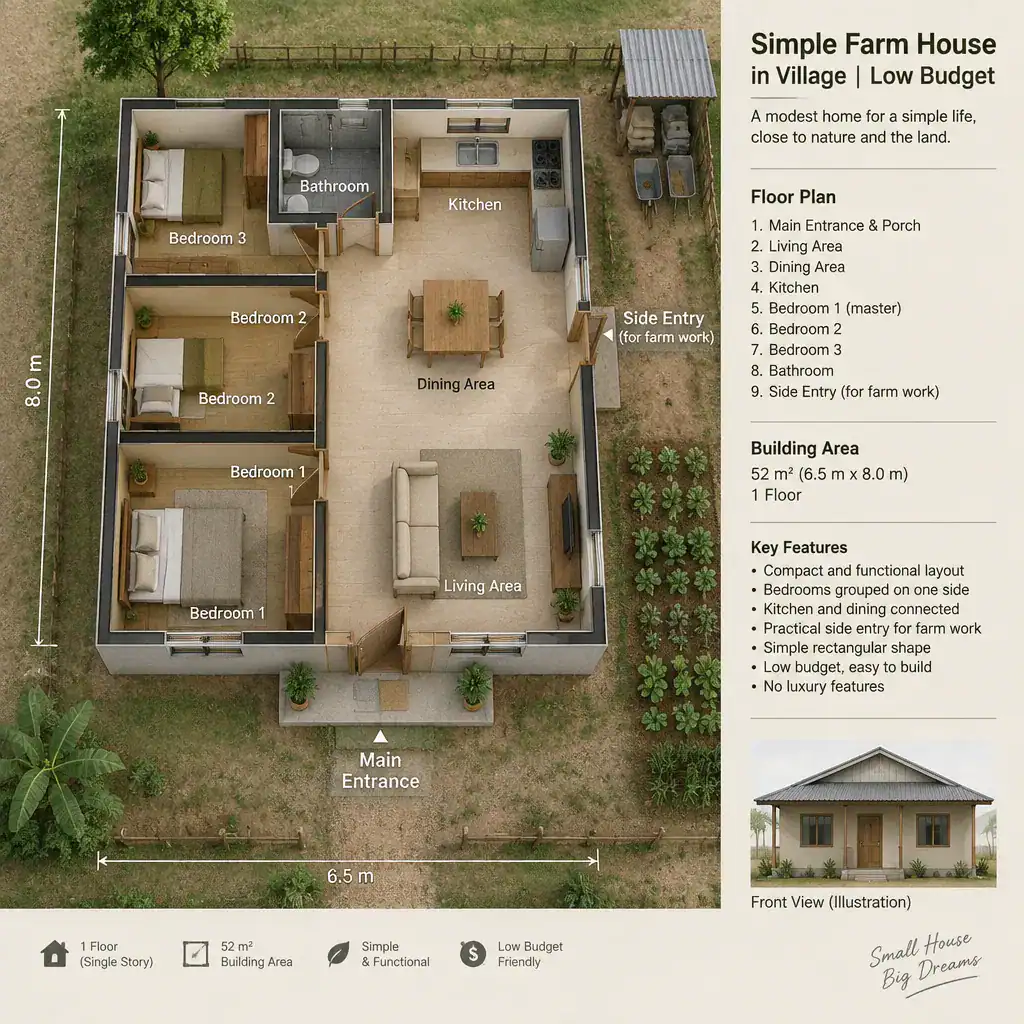
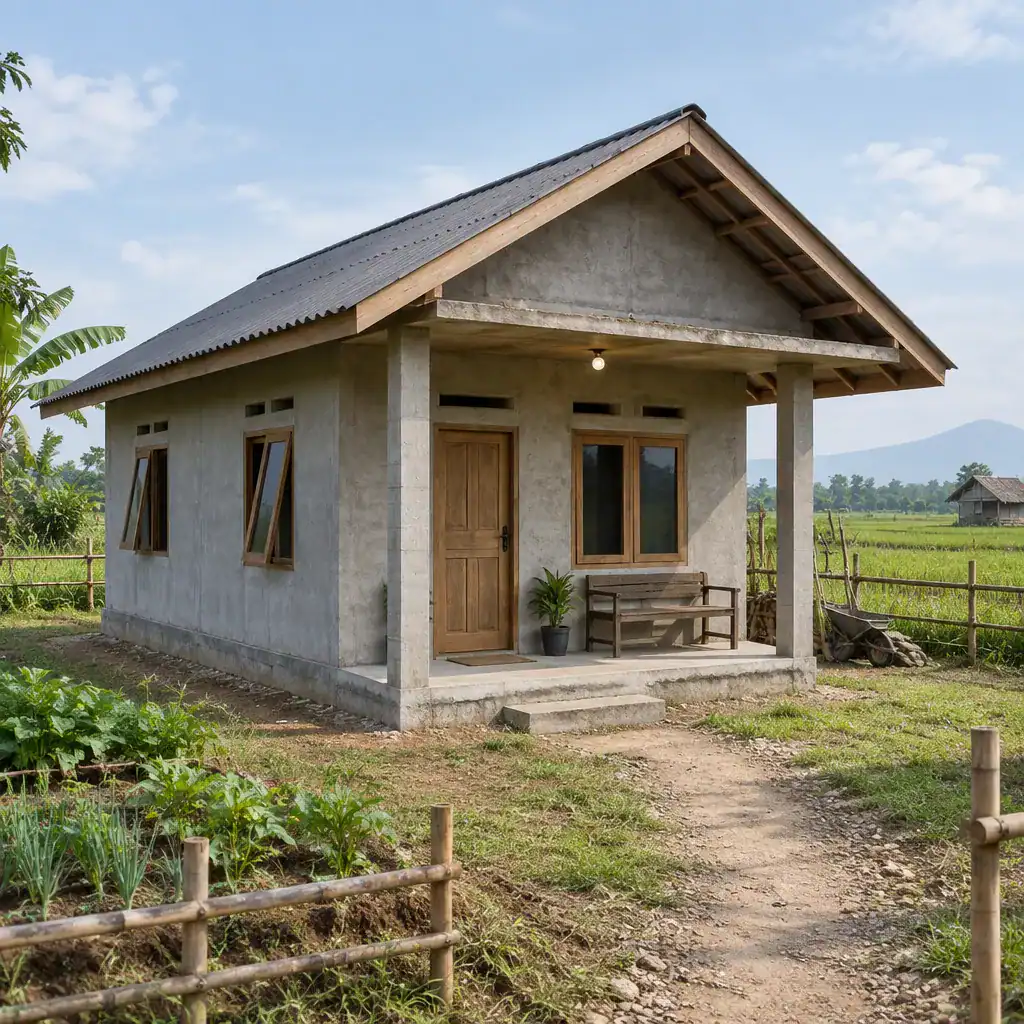
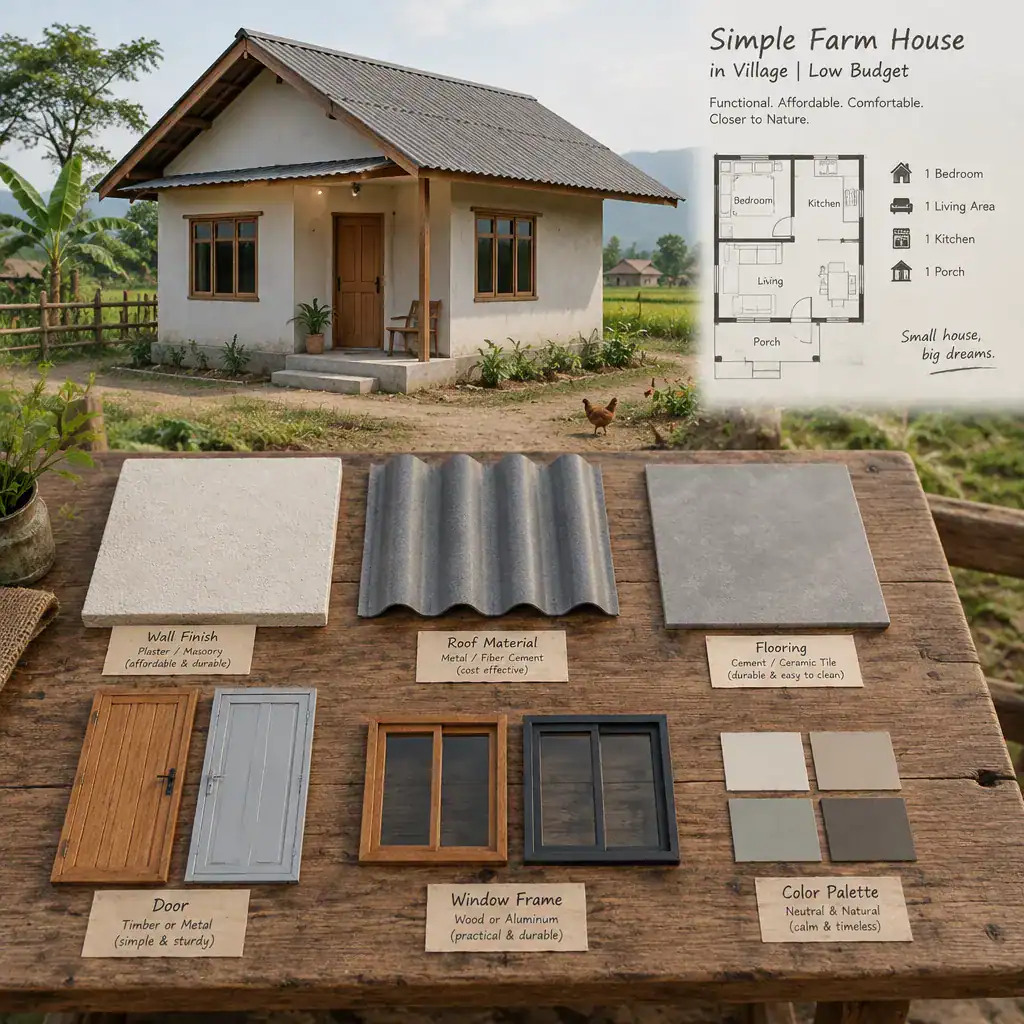
A straightforward village farmhouse concept often starts with a compact core containing the rooms needed immediately: a shared living and dining area, kitchen, bathroom, bedrooms, and practical storage. The arrangement should prioritize the household’s real routines rather than copying a larger or more decorative farmhouse image.
Future-use space can make the plan more adaptable. This may be a covered veranda, an unfinished storage area, a room reserved for later fitting out, or an outdoor zone with room for a future extension if local rules allow. Planning for change does not require building everything at once; it requires keeping circulation, access, and site use logical from the beginning.
Compare village farmhouse options by asking how each one fits the land, supports maintenance, protects privacy, manages outdoor tasks, and allows the household to grow or change. A design that appears modest on paper may be the stronger long-term choice if it has clear room priorities, sensible connections to the site, and fewer difficult-to-maintain features.
The strongest low budget farmhouse plan is not necessarily the smallest one. It is the plan that aligns available space, construction simplicity, materials, site conditions, and future needs. Shortlist concepts that suit your household, then verify dimensions, land conditions, utility access, structural requirements, local regulations, and current local construction pricing with qualified designers, builders, and relevant authorities before proceeding.