
Luxury modern farmhouse plans are a planning direction rather than one fixed layout or exterior formula. They combine the familiarity of rural-inspired forms with contemporary clarity, thoughtful comfort, and a more tailored level of finish. This guide explores architectural character, layout priorities, material choices, indoor-outdoor relationships, and customization decisions to help you compare options with confidence. Use these ideas as a framework, then adapt them to your site, household routines, budget, and applicable local building requirements.
What Defines a Luxury Modern Farmhouse Plan?
A successful modern farmhouse balances recognizable elements such as gabled volumes, porches, practical entries, and warm natural finishes with simpler proportions and less ornament. In luxury modern farmhouse plans, luxury is often expressed through generous spatial flow, well-resolved details, cohesive materials, and transitions that feel deliberate rather than excessive.
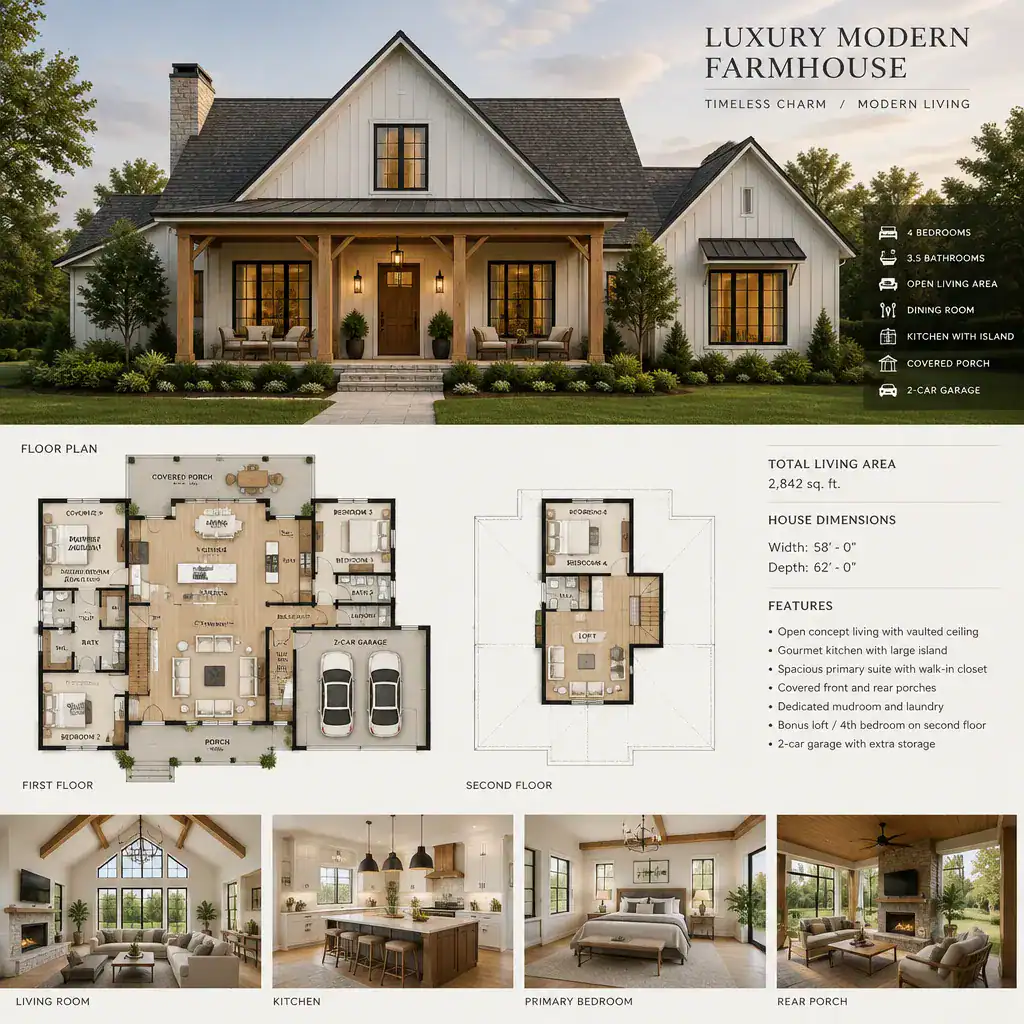
The goal is timeless character, not a theme-driven interpretation of country style. Restrained trim, clean rooflines, balanced openings, and carefully scaled accents can make traditional references feel current. The same visual language should continue indoors, where the entry, cabinetry, lighting, and architectural finishes reinforce the exterior rather than feeling like unrelated design choices.
Floor Plan Priorities for Comfortable Everyday Living
An open main living area can connect the kitchen, dining space, and living room while still giving each activity a distinct place. A kitchen island may support cooking and conversation, for example, while the dining area remains close enough for serving and the living room has a clear focal point for relaxing. The most comfortable layouts avoid turning one large room into an undefined space.
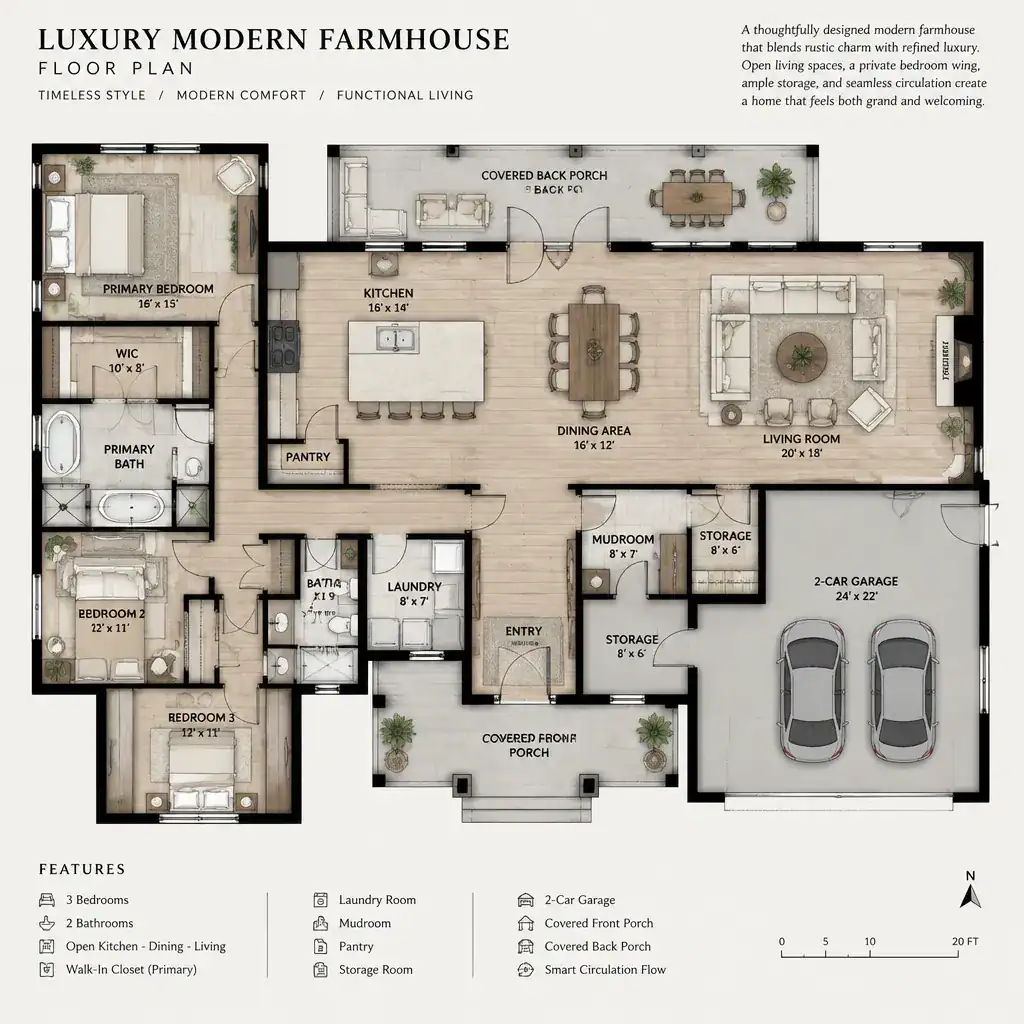
Look beyond the main gathering area when comparing plans. A defined entry, convenient drop zone, pantry, laundry area, storage, and practical service circulation can make daily life noticeably easier. Privacy also matters: bedroom wings, guest rooms, and work-from-home spaces should have transitions that reduce noise and unnecessary traffic. Judge a plan by how it supports morning routines, groceries, entertaining, rest, and changing family needs, not solely by its presentation image.
Exterior Architecture and Arrival Experience
Gables, covered porches, simple roof forms, balanced window arrangements, and a strong front door composition can provide the familiar farmhouse foundation. Modern refinement comes from controlling those elements with clean lines, consistent proportions, larger openings where appropriate, and a limited number of focal details. This approach gives the home presence without making the facade overly busy.
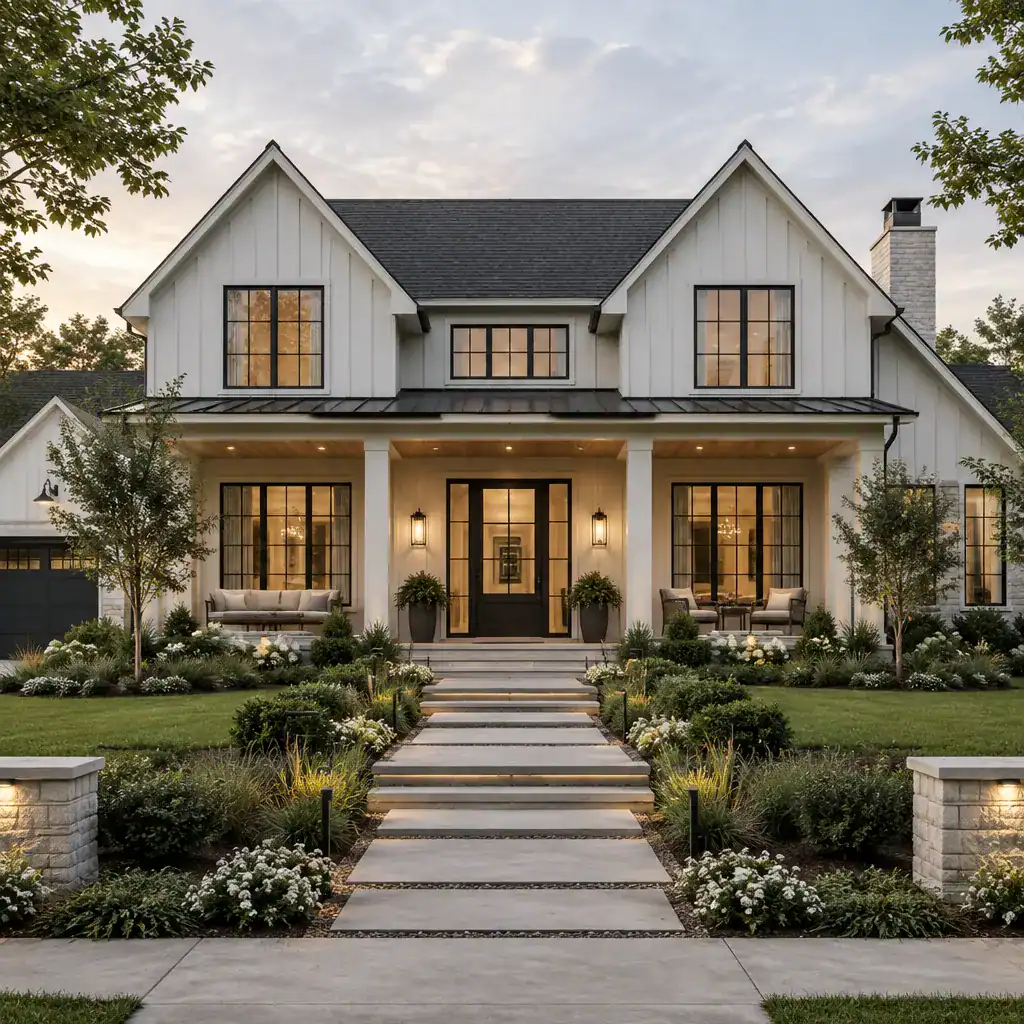
The arrival experience should be considered as a sequence. View the house from the driveway and street, then consider how the walkway, porch, door, lighting, and landscaping guide visitors to the entrance. luxury modern farmhouse plans work best when the facade is adapted to the lot’s orientation, climate, grading, and local regulations instead of copied unchanged from a visual reference.
Materials, Colors, and Interior Character
A restrained palette may pair light siding with natural wood, stone accents, metal details, and dark-framed windows. Repeating selected materials across exterior and interior spaces creates continuity: a wood tone used at the porch ceiling might reappear in beams, shelving, or furniture accents, while stone at the entry can inform a fireplace surround or interior texture.
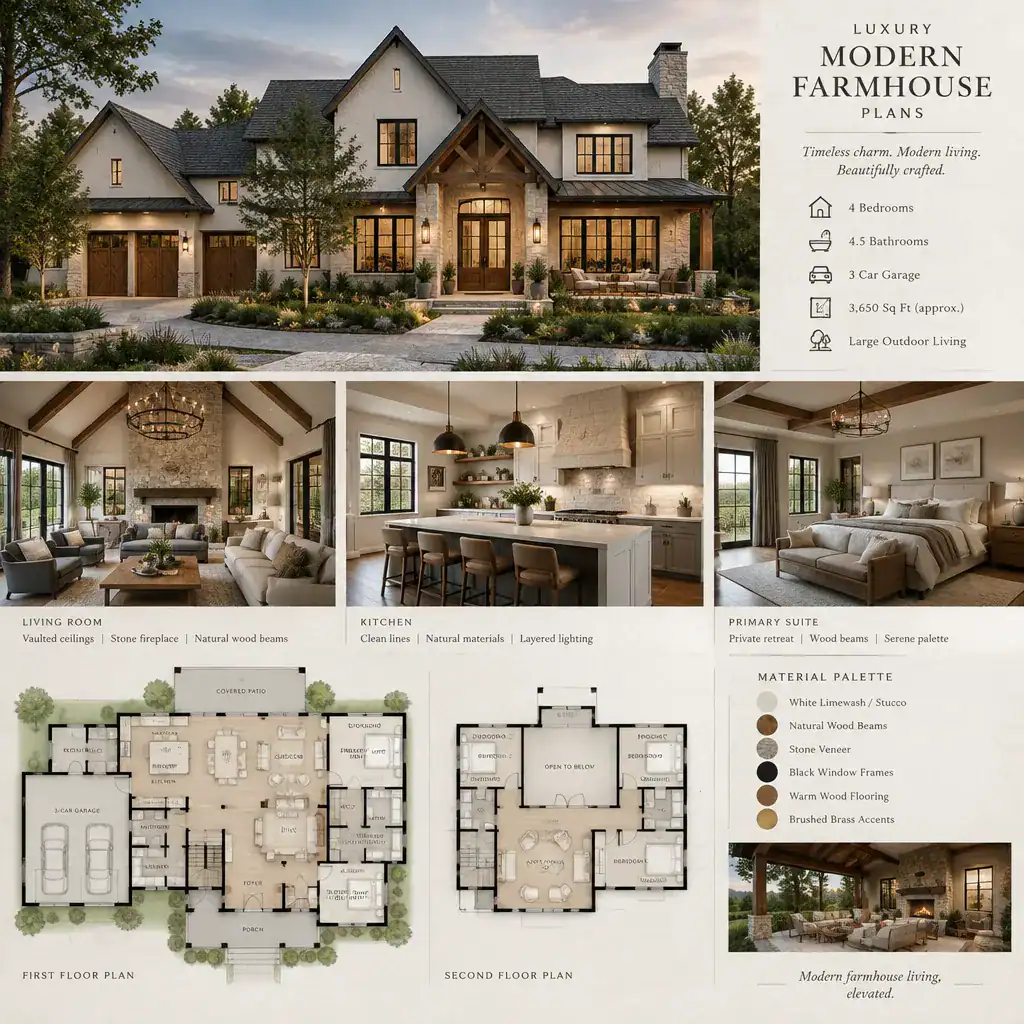
Texture is especially important in preventing clean-lined rooms from feeling cold. Ceiling volume, built-ins, layered lighting, tactile wall finishes, well-chosen hardware, and durable flooring can create a polished but livable atmosphere. Before finalizing a palette, evaluate maintenance needs, long-term durability, local material availability, and whether the finishes suit the surrounding landscape and light conditions.
Indoor-Outdoor Connections and Lifestyle Features
Covered porches, patios, and large openings can extend the main living spaces into the landscape. Their usefulness depends on direct access, practical sightlines, weather protection, privacy, and an arrangement that suits the household. A rear porch beside the kitchen and living room may be ideal for entertaining, while a smaller sheltered area outside a bedroom can support quiet daily relaxation.
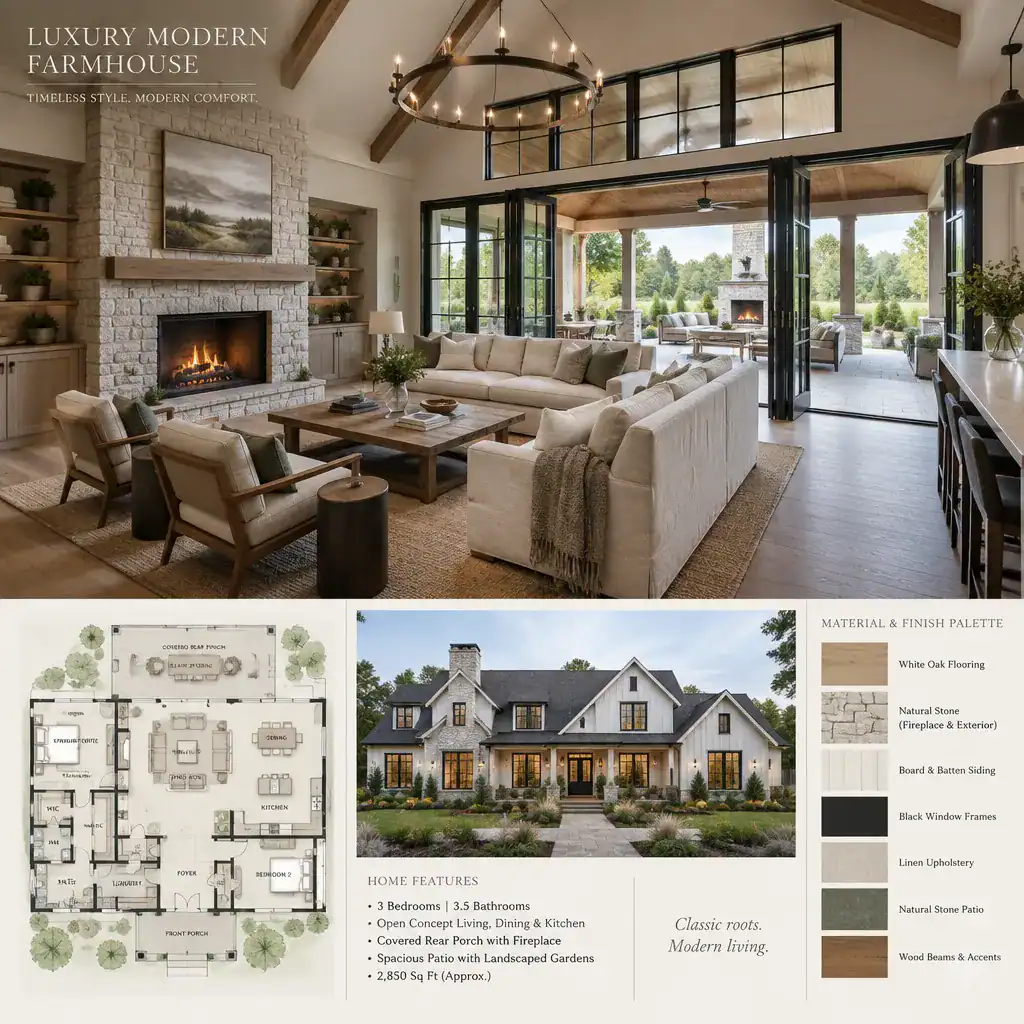
Not every outdoor feature is necessary for every home. Consider family activities, views, shade, sun exposure, prevailing weather, and the broader landscape plan before adding terraces, outdoor kitchens, or multiple seating zones. When planned with these conditions in mind, outdoor areas can feel like natural extensions of the home rather than decorative additions with limited use.
How to Choose and Customize the Right Plan
Compare options with a clear checklist: household routines, must-have rooms, circulation, storage, privacy, exterior character, and flexibility for future changes. Separate essential requirements, such as a ground-level primary suite or a functional home office, from visual preferences that can be adjusted later. This distinction helps focus modification requests and keeps the plan aligned with everyday priorities.
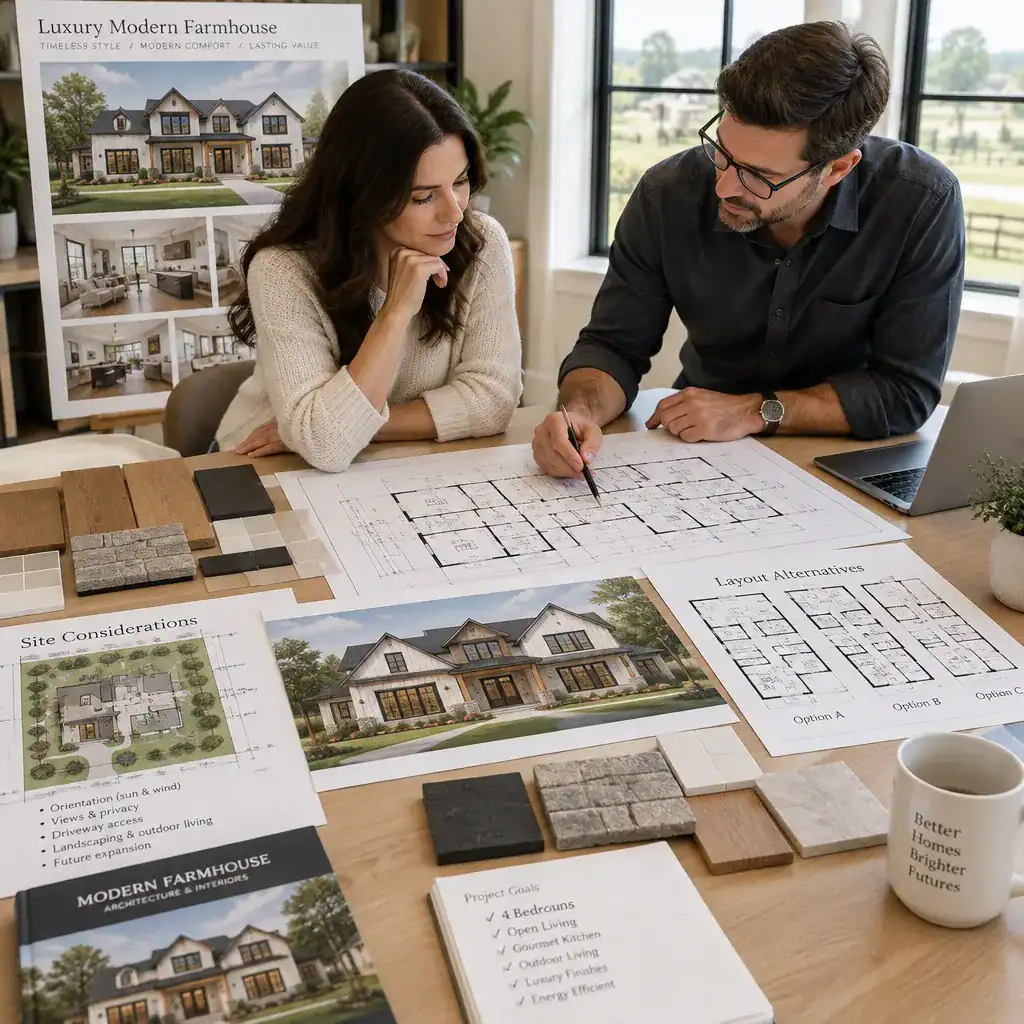
Some changes deserve professional review before construction, including structural revisions, site adaptation, utilities, accessibility considerations, and local code compliance. Review drawings, specifications, and any proposed modifications with qualified design and building professionals. The strongest luxury modern farmhouse plans are not simply attractive; they are coordinated responses to the site, the household, and the practical demands of building and maintaining a home.
The appeal of this house type comes from a balanced combination of familiar form, modern clarity, functional planning, and refined material coordination. Prioritize how the home will fit your lifestyle, property, maintenance expectations, and professional requirements. A well-chosen plan feels visually cohesive from the street to the interior while remaining comfortable, adaptable, and personal over time.