
A compact farm house can still feel elevated, welcoming, and richly appointed when its layout gives priority to proportion, comfort, and purposeful connections rather than sheer square footage. This guide treats small farmhouse mansion floor plans as conceptual planning tools, not construction-ready documents. Any preferred arrangement should be adapted to the property, local requirements, climate, and a qualified design professional’s review.
The appeal of this approach is the blend of farmhouse warmth with the composed proportions and everyday comfort often associated with a mansion. The central challenge is creating generous gathering areas and useful private retreats without making the home unnecessarily large. By looking closely at zoning, circulation, room priorities, and plan evaluation, homeowners can identify layouts that feel both efficient and gracious.
What Defines a Small Farmhouse Mansion Floor Plan?
A small farmhouse mansion plan balances a restrained overall footprint with spaces that feel intentionally generous. A defined entry, an open yet well-proportioned living area, and a prominent kitchen can establish a sense of occasion without requiring a long list of extra rooms. The goal is not to imitate the scale of an estate, but to create an orderly home with visual presence and comfortable daily function.
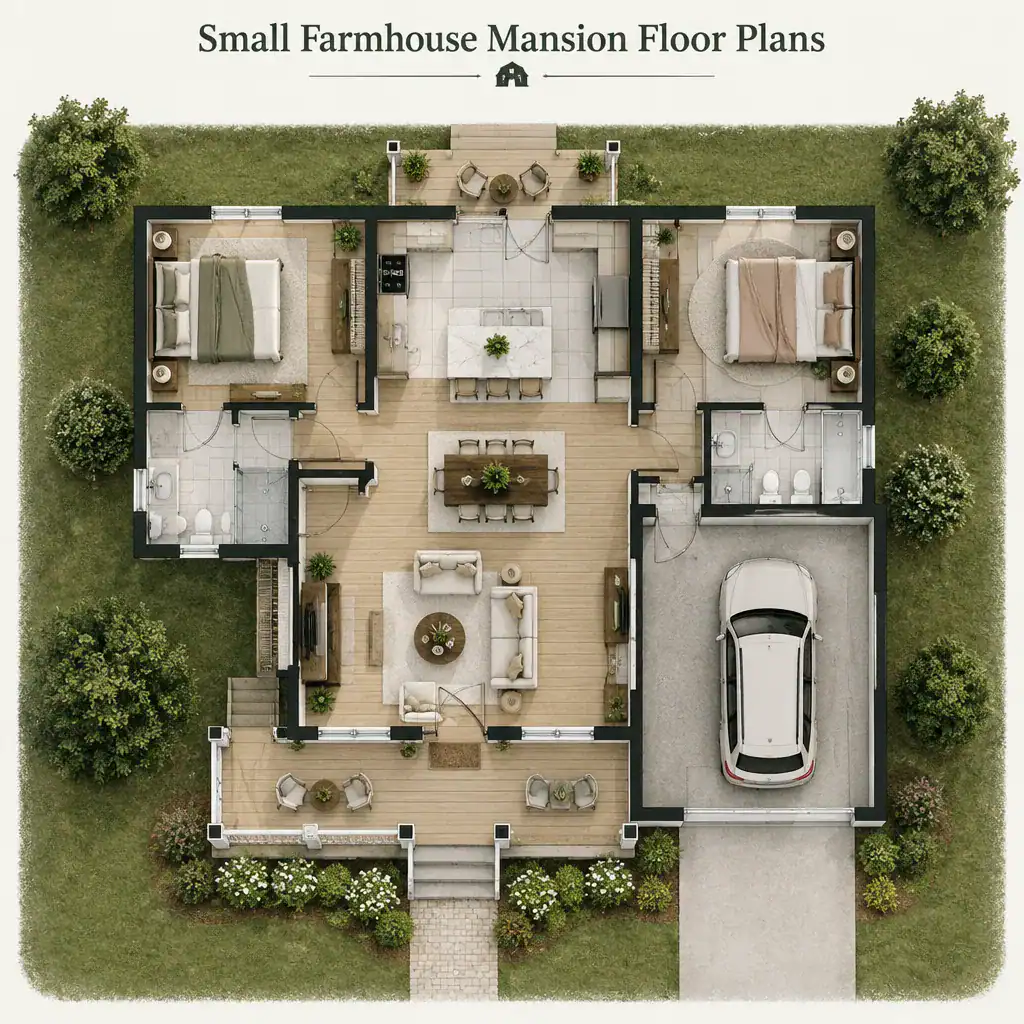
Farmhouse character begins with how the home is approached and used. A welcoming front approach can lead to an entry that provides a clear transition into the main living spaces, while practical service areas support coats, shoes, groceries, laundry, and outdoor gear. A porch, yard-facing room, or easy rear connection can make the home feel rooted in its setting rather than enclosed by its walls.
Perceived spaciousness comes from more than total floor area. Long sightlines across shared rooms, daylight from thoughtfully placed openings, ceiling volume, and uncomplicated circulation can make a compact plan feel calm and expansive. What qualifies as “small” will vary with household routines, the site, and the mix of rooms included, so the strongest plan is one that uses its available space with clear priorities.
Plan the Main Zoning and Circulation
Start by organizing the home into public, private, and service zones. Public areas typically include the entry, living room, dining room, and kitchen; private areas include bedrooms and bathrooms; and service areas handle storage, utility needs, and access from a garage or exterior work area. This simple structure helps small farmhouse mansion floor plans feel easy to understand from the moment someone enters.
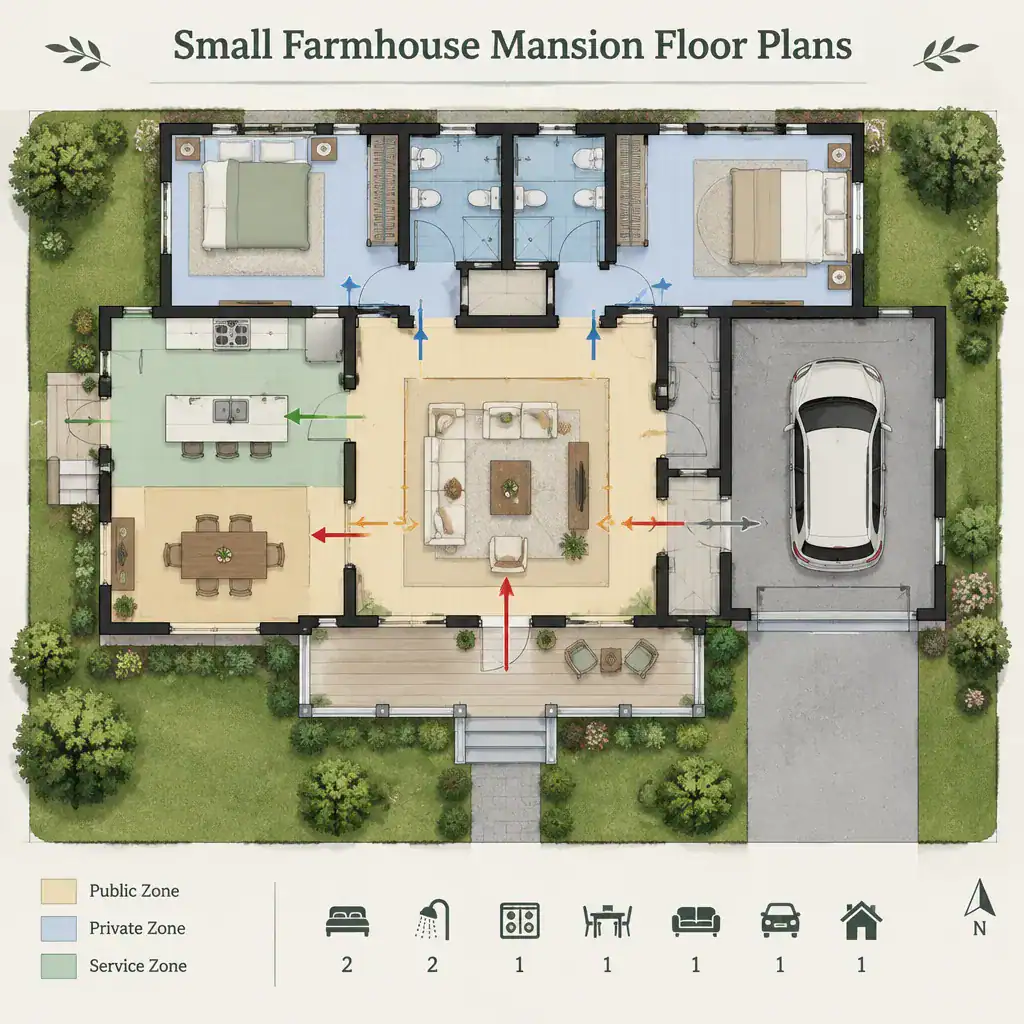
Shared spaces work best when they connect naturally to the front entry and to a porch, yard, or other outdoor destination. Guests should be able to move from arrival to the main gathering area without passing through private rooms or service functions. Locating the kitchen near dining and outdoor entertaining areas can also simplify everyday hosting and family meals.
Bedrooms and other quiet rooms should be separated from frequent traffic when privacy and noise control matter. Review the paths used by guests, household members, and service activities, such as bringing groceries inside or returning from the garage. A plan that avoids excess hallway while preventing these paths from colliding will generally feel more generous and less cluttered in use.
Prioritize Rooms That Create a Mansion-Like Experience
A mansion-like feeling is often created by the quality and relationship of the principal rooms, not by adding as many rooms as possible. A well-proportioned living room, a dining area that feels connected but not crowded, and a kitchen with a strong visual role can make the home feel polished and hospitable. These spaces deserve early attention because they carry much of the home’s daily life and visual impact.
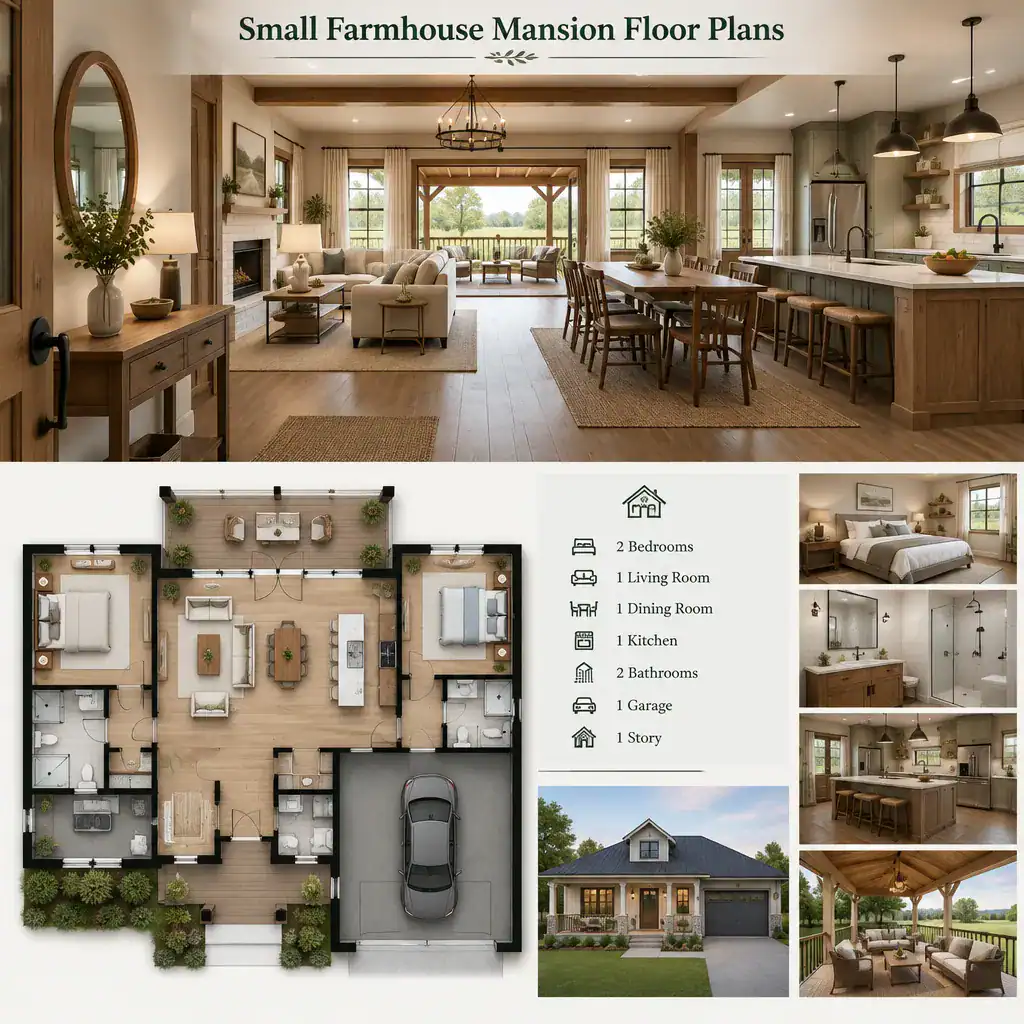
A defined foyer or entry can make even a modest footprint feel more formal. It offers a pause between the outdoors and the shared interior, helps manage arrival clutter, and establishes a clear view toward the main living spaces. The entry does not need to be oversized; it needs enough purpose to make the transition feel deliberate.
Flexible rooms, such as a study or multipurpose room, are valuable only when they match real household routines. A space that regularly supports work, hobbies, guests, or quiet reading may earn its place, while an unused formal room can dilute the efficiency of the plan. Utility functions should remain convenient and accessible, but their location should not dominate the entertaining areas. In effective small farmhouse mansion floor plans, practical needs support the main experience rather than interrupt it.
Strengthen Farmhouse Character Through Indoor-Outdoor Planning
Indoor-outdoor planning gives a compact farmhouse plan much of its warmth and versatility. A covered porch can extend the gathering area, a patio can support casual meals, and a mudroom can provide a useful buffer between outdoor activity and the interior. Rear access or a side entry near service functions can make daily routines easier while preserving a welcoming front-facing appearance.
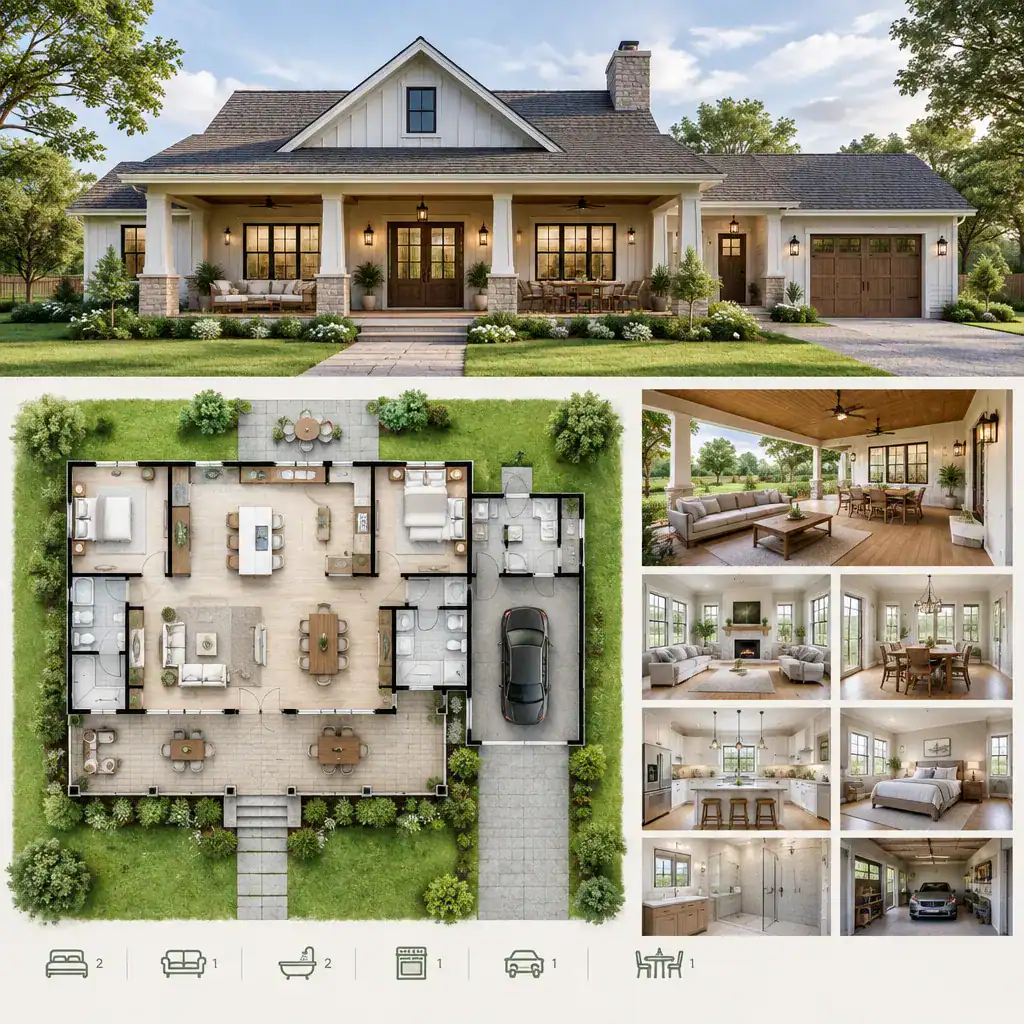
Where feasible, align the largest openings and main gathering spaces with the property’s most appealing views, useful daylight, and likely activity areas. A living or dining area that opens toward a porch can feel substantially larger because the eye continues beyond the interior. This connection is especially effective when it supports how the household will actually spend time outside.
Transitional spaces help reconcile a home’s more formal, mansion-inspired presence with practical rural or suburban living. However, porches, patios, and exterior doors should respond to local climate, sun orientation, privacy, wind, and site constraints. The right outdoor connection is not simply the largest one; it is the one that remains comfortable, useful, and appropriate to the property.
Checklist for Comparing Small Farmhouse Mansion Floor Plans
When comparing options, first ask whether each plan supports daily routines, entertaining preferences, storage expectations, and desired privacy. A visually attractive layout may still be inconvenient if household members lack quiet zones, guests enter directly into a congested room, or everyday items have no practical place to go. Evaluate the plan as a sequence of lived experiences rather than as an image alone.
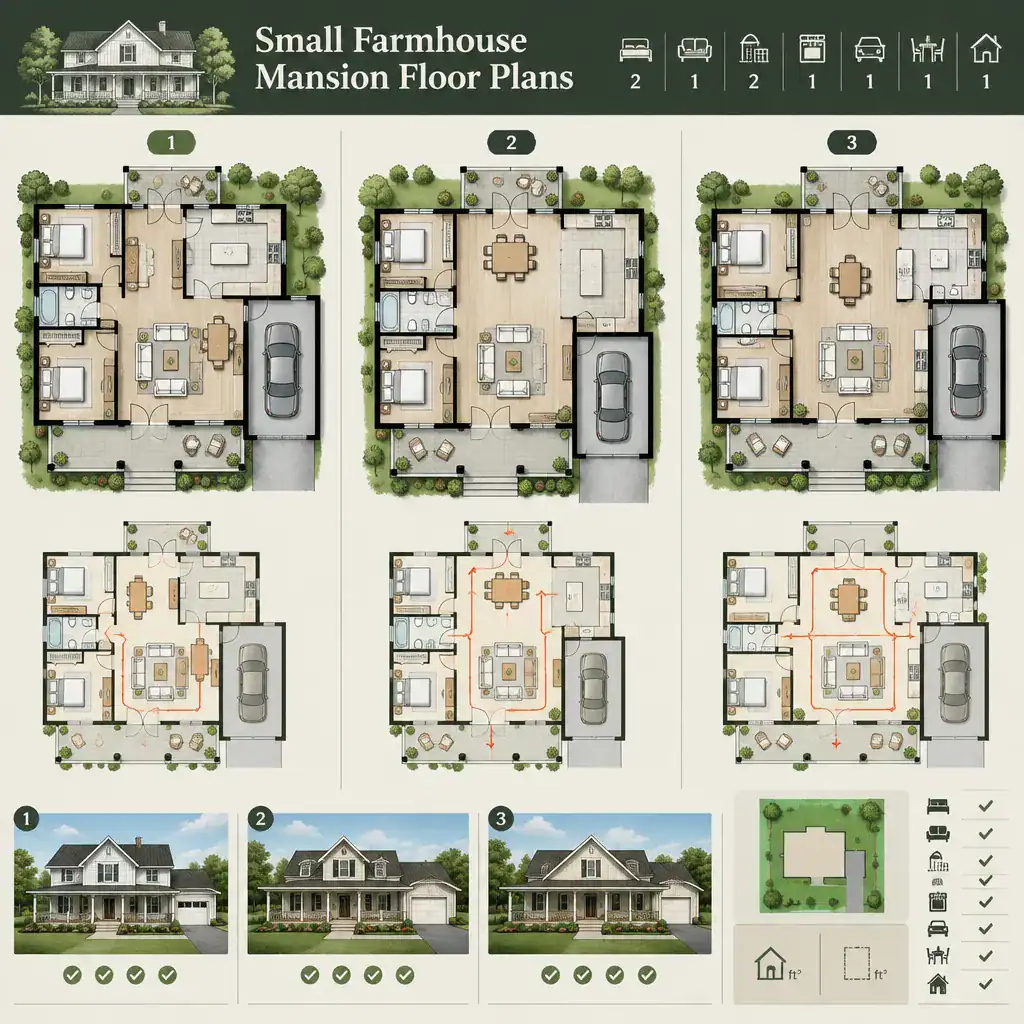
Review room adjacencies carefully: consider whether the kitchen relates well to dining, whether bathrooms are placed appropriately for bedrooms and visitors, and whether service areas are easy to reach. Check door swings, likely furniture placement, window locations, and travel paths. These details reveal whether an appealing arrangement can function comfortably once furnished and occupied.
Also consider structural simplicity, the relationship between roof forms and porch areas, service access, and how site conditions could affect the layout. Separate essential ideas from elements that could change without weakening the farmhouse concept. For example, a strong entry-to-living-room sequence or porch connection may be fundamental, while the exact form of a flexible space may be adaptable. This approach makes small farmhouse mansion floor plans easier to compare realistically before consulting a designer or architect.
A successful small farmhouse mansion plan depends on thoughtful proportion, clear zoning, efficient circulation, and meaningful links to outdoor space. Compare each option against your lifestyle and property rather than selecting only by exterior appearance. Before construction or a major adaptation, obtain professional review to confirm that the plan can be responsibly developed for its specific site and requirements.