
Large farmhouse-inspired homes need more than extra rooms and added square footage. The best modern farmhouse mansion floor plans pair generous scale with clear daily routines, giving family life, hosting, storage, and quiet retreat equal consideration. This guide is intended to help you evaluate planning ideas and compare options; it is not a construction-ready architectural drawing.
As you review plans, look beyond the overall size. Consider how the home is zoned, how shared rooms connect, where private areas begin, how service functions operate, and whether the exterior character supports the way the interior is organized.
What Defines a Modern Farmhouse Mansion Floor Plan?
A modern farmhouse mansion combines familiar farmhouse cues, such as simple gabled forms, porches, and welcoming entries, with contemporary expectations for openness, light, storage, and flexible use. The goal is not to make every room completely open. Instead, connected common areas should feel easy to use while each space retains a clear purpose.
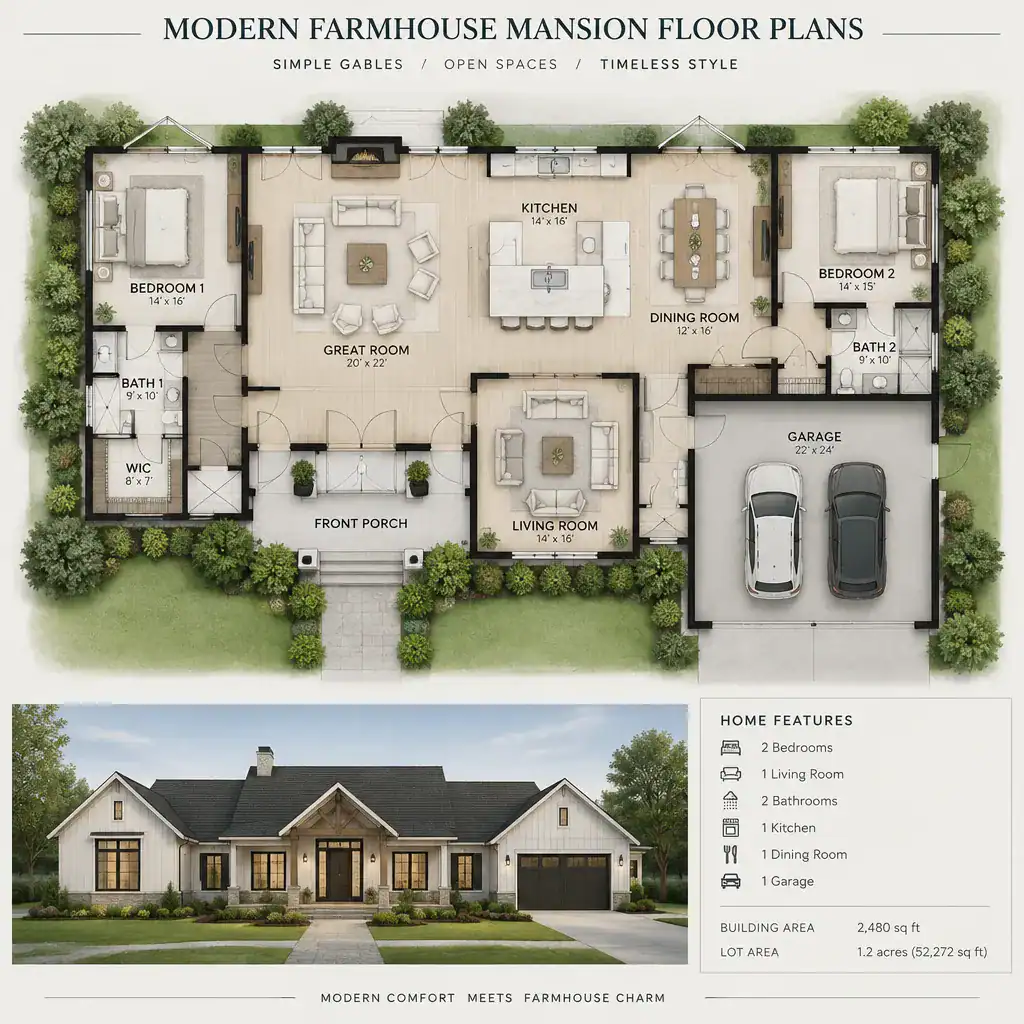
At this scale, proportion and sightlines matter. A central great room may create an inviting visual anchor, while halls, cased openings, ceiling changes, or furniture groupings can define adjacent kitchen and dining areas. Large windows can bring in daylight and frame outdoor views, but transitions to porches, terraces, or courtyards should also feel natural from the rooms people use most.
Separate style decisions from planning decisions when comparing options. A gabled roofline, board-and-batten siding, or rustic timber detail shapes the visual identity. Room relationships, circulation paths, window locations, and storage determine how the house works. Strong plans coordinate both rather than relying on decorative features to solve functional issues.
Organizing the Main Living and Entertaining Spaces
The arrival sequence should make a large home feel welcoming rather than confusing. A foyer can provide a clear pause between the front door and the main living areas, with intuitive routes toward the great room, kitchen, dining space, and outdoor gathering areas. Ideally, guests can understand where to go without crossing through private family zones.
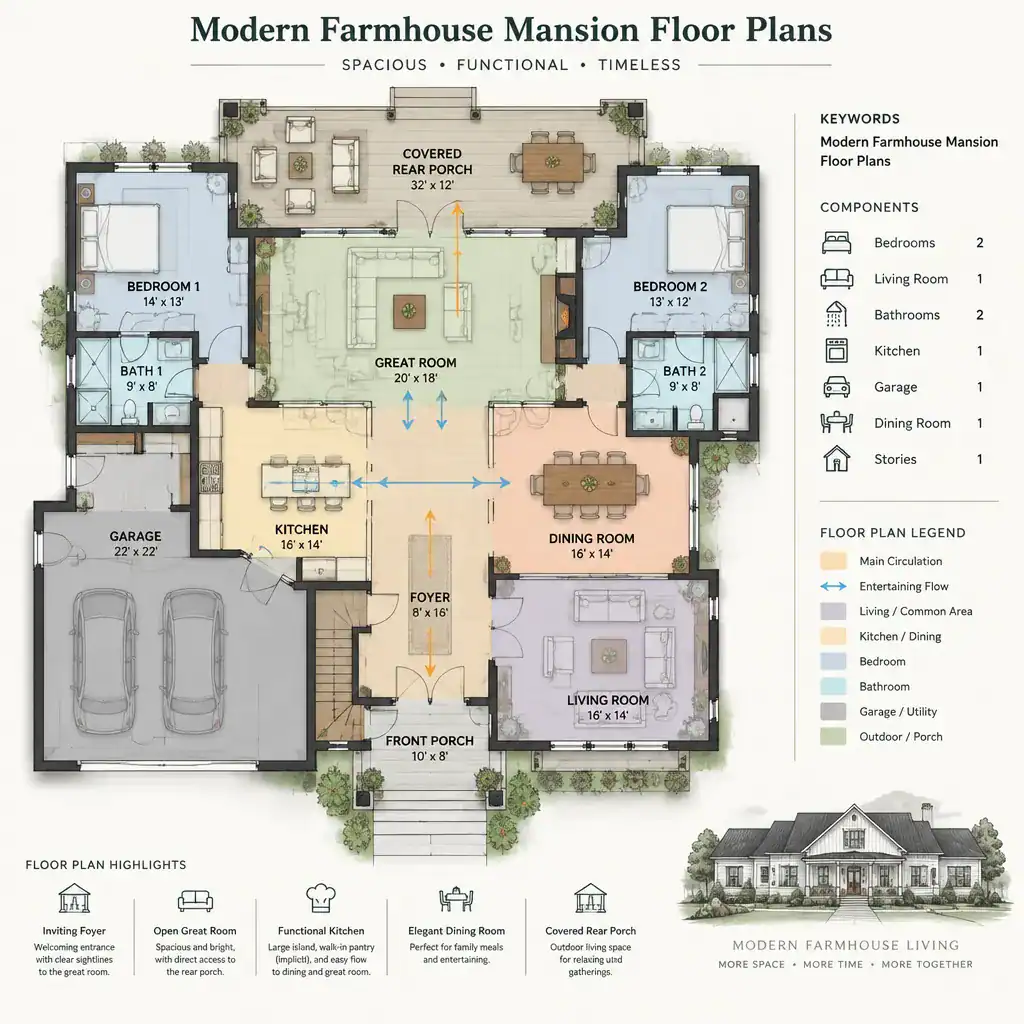
The kitchen may serve as a visual centerpiece, a hardworking prep zone, or both. An open kitchen supports conversation and casual meals, while a nearby pantry, secondary prep area, or discreet service route can help contain the work of entertaining. Consider whether the dining room is directly connected for everyday convenience but still distinct enough for longer meals and special occasions.
Outdoor connections should respond to the property rather than follow a fixed formula. A covered porch, terrace, or courtyard works best when it extends naturally from shared rooms and has a practical path from food preparation areas. In every gathering zone, allow enough circulation around seating, dining tables, islands, and larger furniture so movement does not cut through conversations.
Planning Private Bedroom Zones and Guest Accommodation
Private spaces can be centralized around a common hall or separated into distinct wings. Centralized bedrooms may simplify family routines and reduce hallway area, while separated wings can provide more acoustic separation and a stronger sense of privacy. Neither approach is automatically better; the right choice depends on household patterns and how often guests stay overnight.
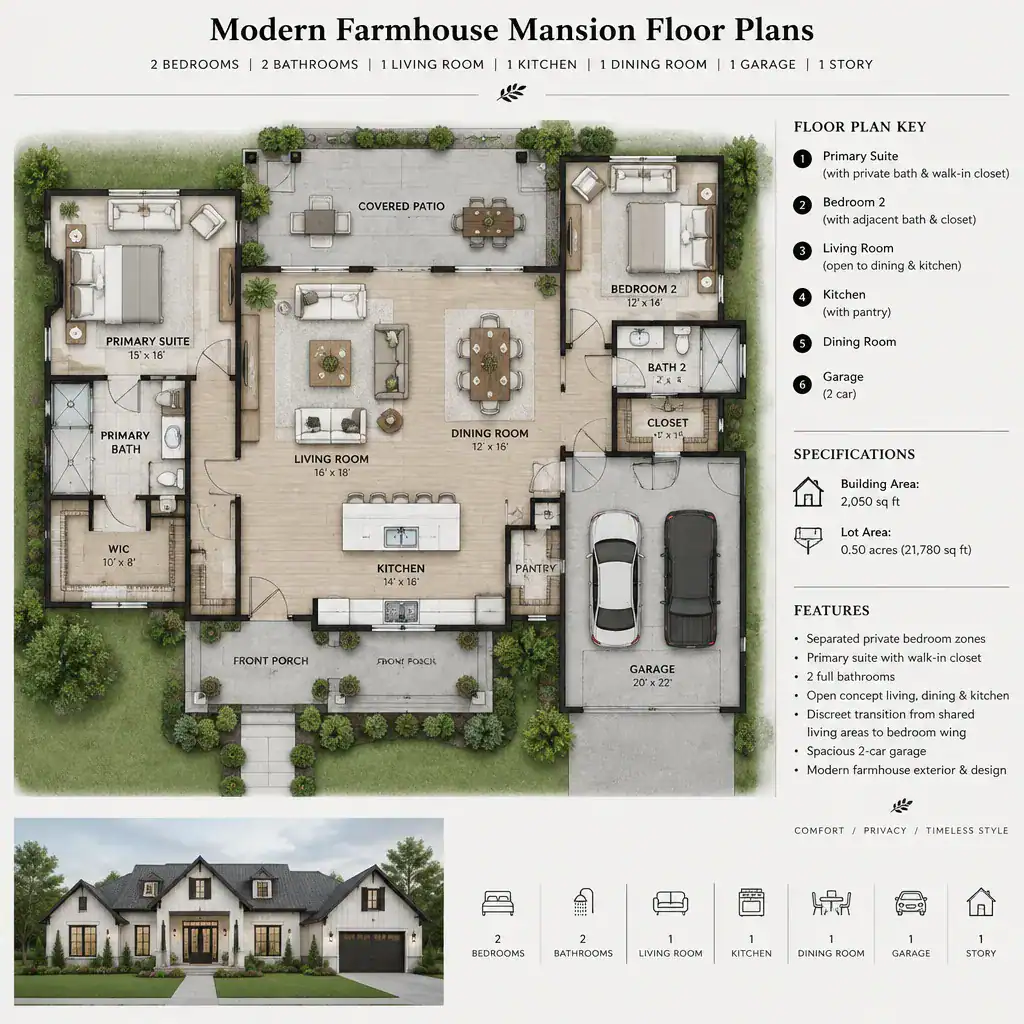
For a primary suite, assess the route from shared spaces, the degree of privacy, and the relationship between the sleeping room, bathroom, and closet. For family bedrooms, consider access to bathrooms, study areas, and quiet corridors. Guest rooms should be convenient to shared spaces without forcing visitors through intimate family areas.
Flexible rooms add long-term value to modern farmhouse mansion floor plans. A room near a bath may begin as guest accommodation and later support a caregiver, hobby area, study space, or changing family needs. Focus on adaptable relationships rather than selecting a plan solely because it advertises a particular room count.
Integrating Practical Service and Support Spaces
Service areas have an outsized effect on whether a large home stays orderly. Mudrooms, laundry areas, pantries, storage rooms, and utility access points should be considered early because they support the activities that create clutter, including arrivals, groceries, laundry, pet care, and seasonal storage.
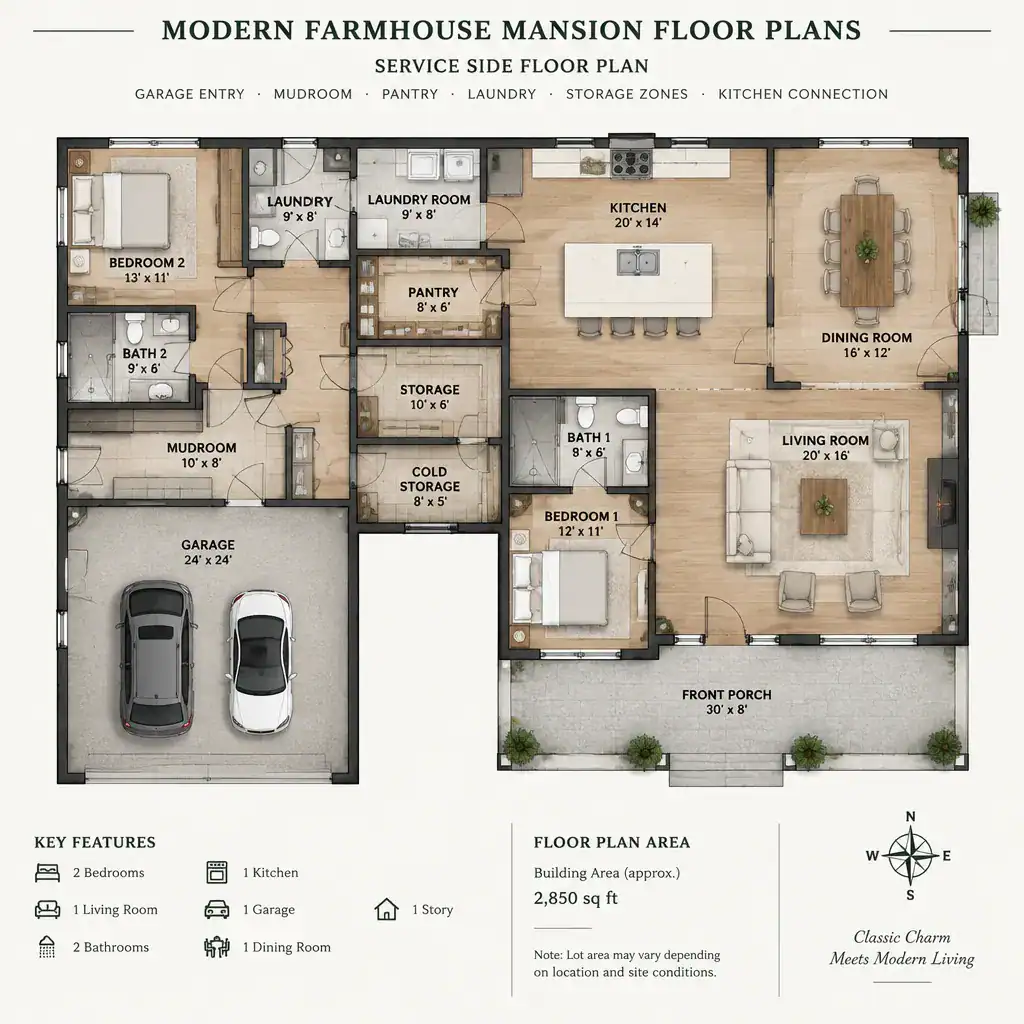
A mudroom is often most effective near a frequently used entry or garage connection, where shoes, bags, coats, and outdoor gear can be contained before reaching the main living areas. A pantry near the kitchen can shorten grocery storage trips, while a laundry location should reflect who uses it and how linen storage, bedroom zones, and service circulation connect.
Back-of-house movement can protect formal entertaining spaces from daily mess. Review whether household members can carry supplies, manage laundry, and access storage without repeatedly crossing the foyer or great room. Also consider the amount of storage required to maintain the home, including cleaning supplies, bulk goods, seasonal items, and equipment.
Choosing Exterior Features That Support the Floor Plan
The exterior should reveal, rather than disguise, the logic of the interior. Gabled volumes can correspond to major living spaces or bedroom wings, covered porches can reinforce useful indoor-outdoor connections, and a strong entry can clarify the arrival sequence. This coordination helps a mansion-scale home feel composed instead of oversized.
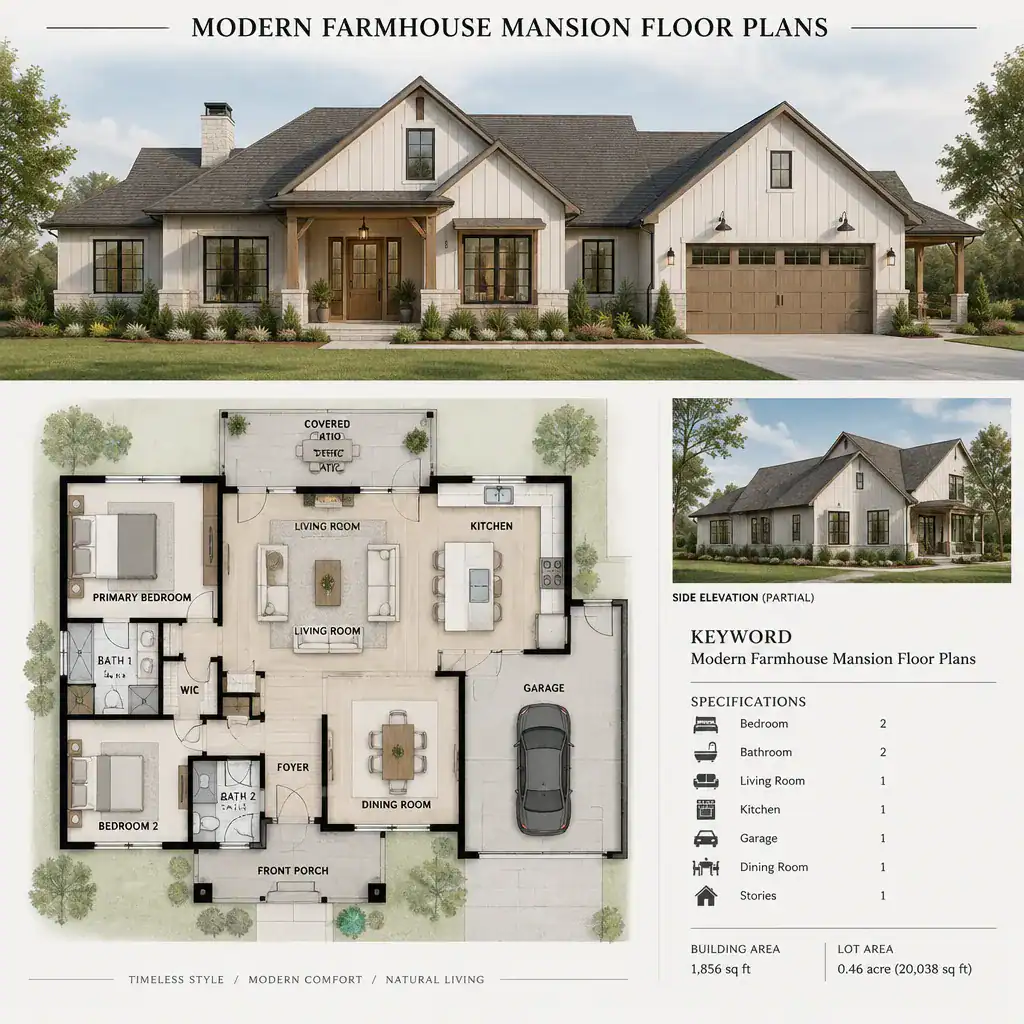
Window placement deserves careful review because it affects daylight, privacy, views, wall space, and furniture layout at the same time. Large windows may brighten a great room, but bedroom and bathroom openings need more privacy. Their placement should also account for exterior terraces, neighboring properties, and the interior locations of beds, sofas, cabinets, and dining furniture.
Final exterior and layout decisions must respond to the site. Orientation, climate, local regulations, setbacks, access, and available views can alter what is appropriate. Work with qualified local professionals for documentation and decisions involving zoning, structure, energy performance, accessibility, and construction requirements.
A Practical Checklist for Comparing Modern Farmhouse Mansion Plans
When comparing modern farmhouse mansion floor plans, trace a typical day from arrival to meal preparation, work, rest, laundry, storage, and outdoor use. Then trace a larger gathering. Check the entry sequence, the relationship between rooms, the separation of private areas, circulation routes, storage capacity, and access to exterior spaces.
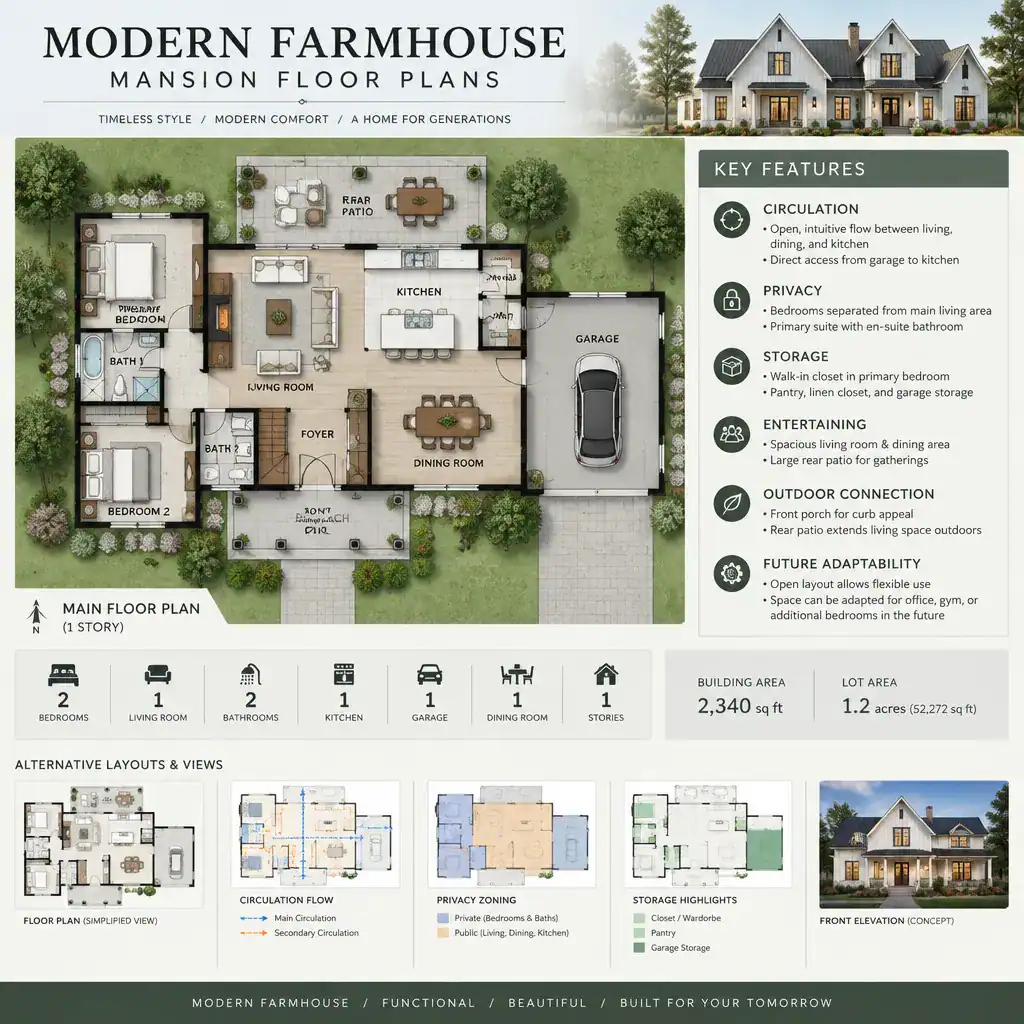
Ask whether the plan serves daily routines as well as entertaining. Shared rooms should be generous enough for gatherings without becoming spaces that sit unused most of the year. Review likely furniture placement, pathways around it, maintenance demands created by the home’s scale, and whether there are practical opportunities to customize rooms later.
Finally, confirm that any shortlisted plan can be adapted to local structural, zoning, accessibility, energy, and construction requirements. An architect, designer, or builder can help test the assumptions that a conceptual plan cannot resolve on its own.
The strongest modern farmhouse mansion floor plan aligns grand spaces with the routines that happen every day. Use this checklist to narrow your options, identify the features that deserve customization, and prepare focused questions for the architect, designer, or builder who will help turn a preferred concept into a home.