
Designing a 2000 sq ft farmhouse is an opportunity to balance welcoming character with practical daily living. At this scale, every connection matters: the way the home sits on the property, how visitors enter, where groceries come in from the garage, how bedrooms remain private, and how living spaces open to the outdoors.
A successful farmhouse plan is not simply a collection of desirable features. The attached garage, mudroom, rear porch, open living areas, and vaulted great room should support one another within a clear circulation pattern. The final dimensions, structure, code compliance, and construction details will depend on the property and must be developed with a qualified residential designer, architect, and builder. However, an early planning framework can help homeowners identify what matters most before a plan is finalized.
2000 Sq Ft Farmhouse Site Plan
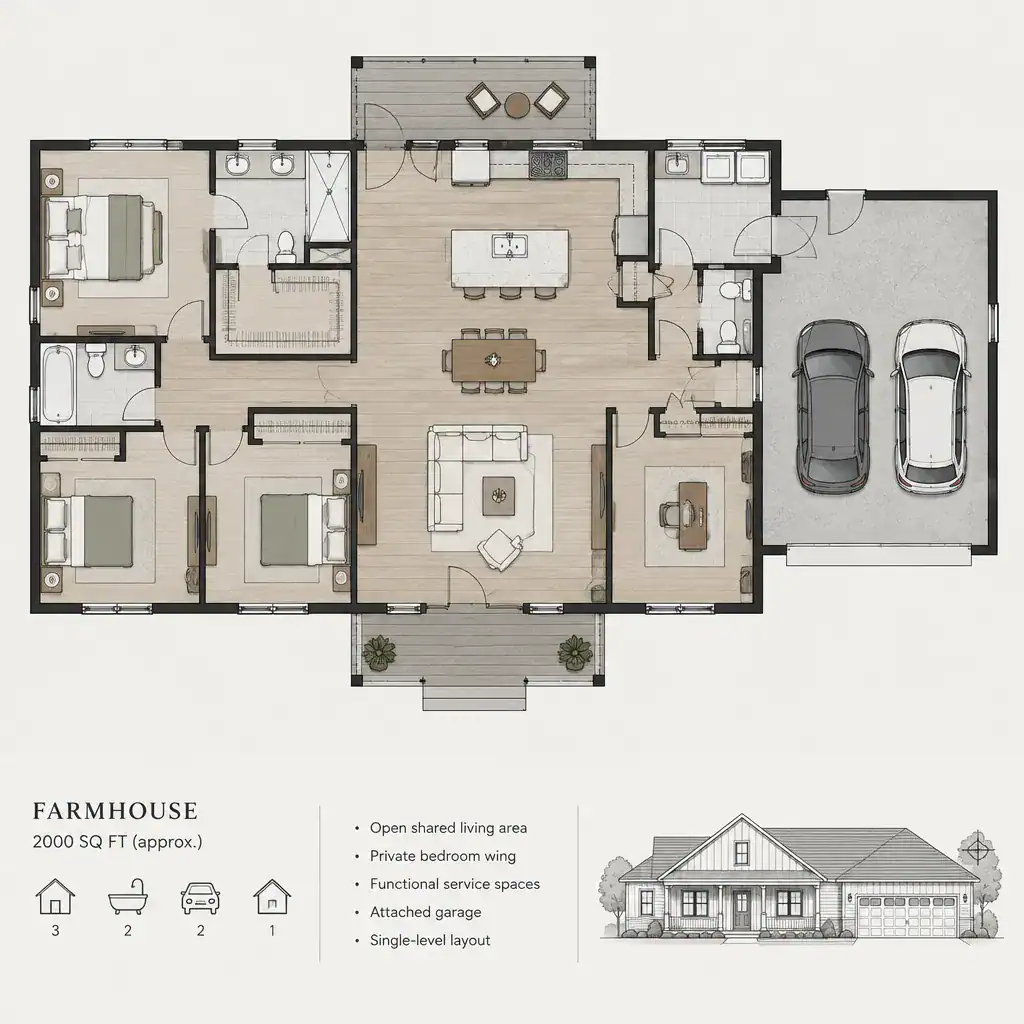
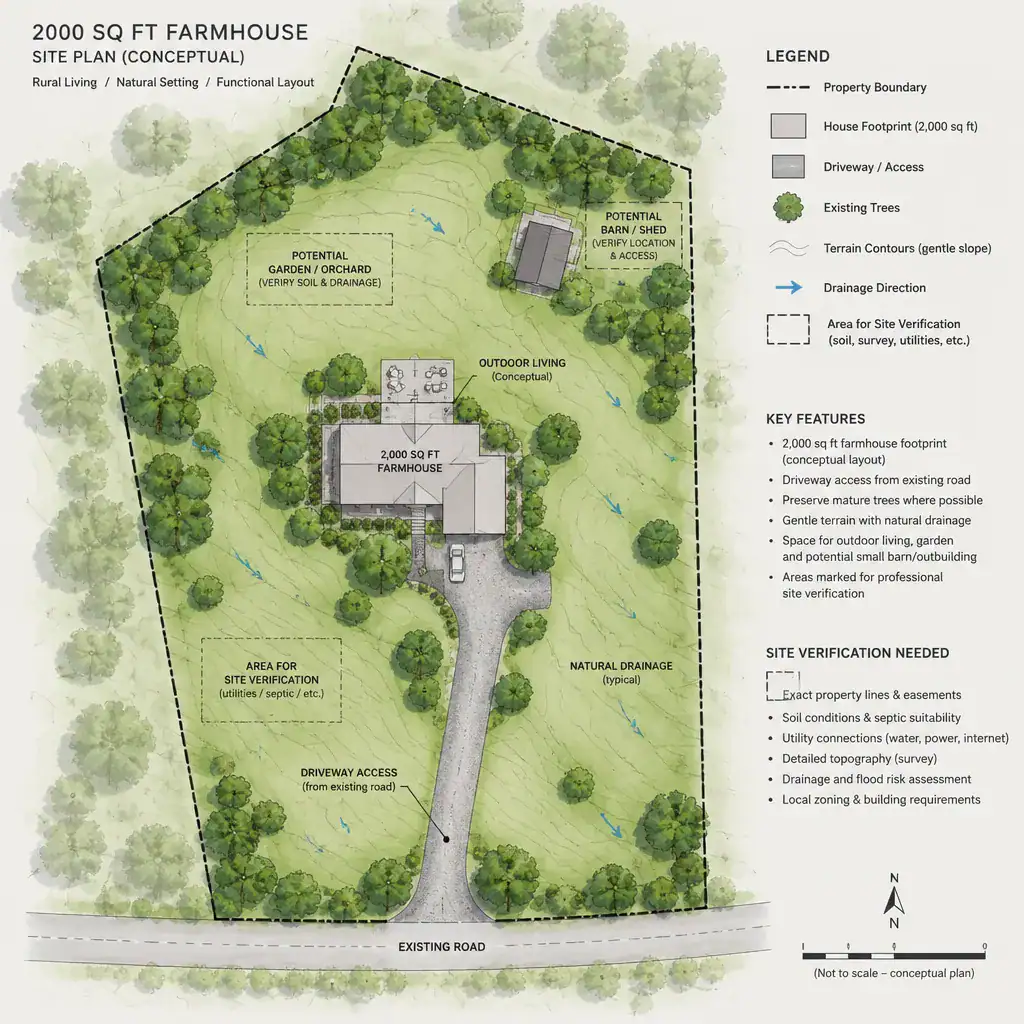
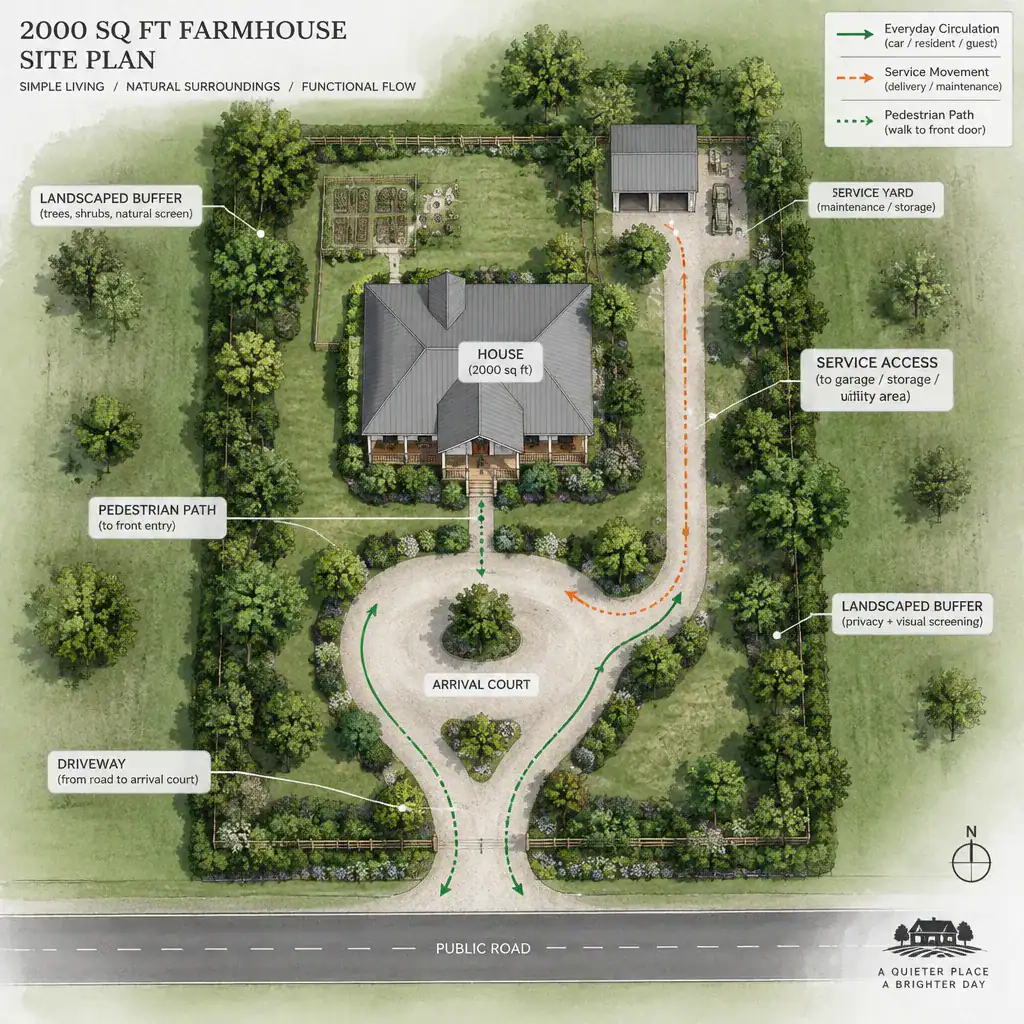
The site plan is the starting point for a 2000 sq ft farmhouse design because it determines how the home meets the land. Before refining the floor plan, consider the driveway approach, main entry visibility, garage access, backyard privacy, preferred views, sun exposure, drainage conditions, neighboring homes, and local setbacks.
Many homeowners want the front entry to feel inviting while keeping the garage from dominating the street-facing elevation. This can be achieved in different ways depending on the lot: the garage may sit beside the main house mass, be set back from the front wall, or be approached from a side drive where conditions allow. There is no universal arrangement, since a narrow lot, corner parcel, sloped site, or view-oriented property may call for a different response.
The rear porch often benefits from placement on the quieter side of the property, where it can connect with lawn space, garden areas, views, or a more private backyard. Its orientation also affects comfort. A porch exposed to intense afternoon sun may need a different roof depth, screening strategy, or relationship to trees than one that receives gentler morning light. Service access, trash handling, utility locations, and paths from the driveway should also be considered early so they do not interfere with outdoor living areas.
2000 Sq Ft Farmhouse Room Arrangement
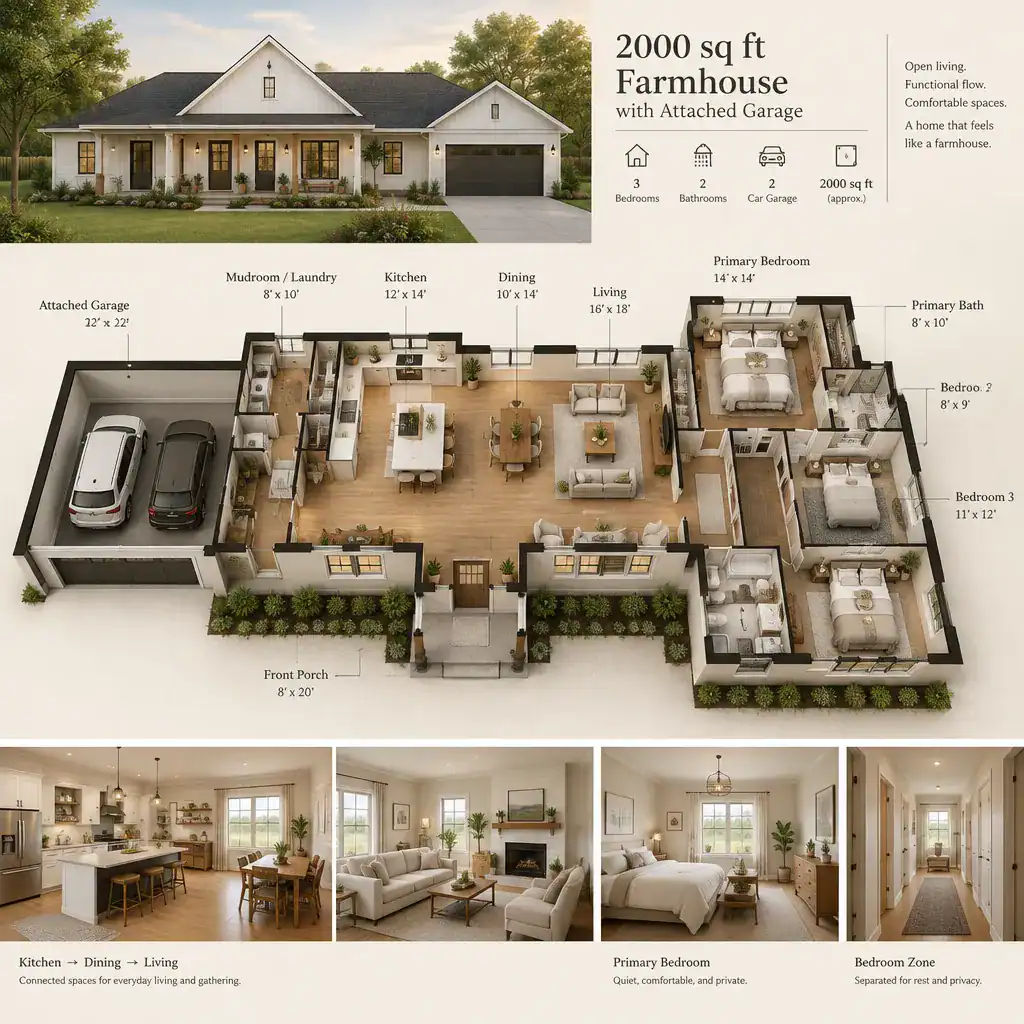
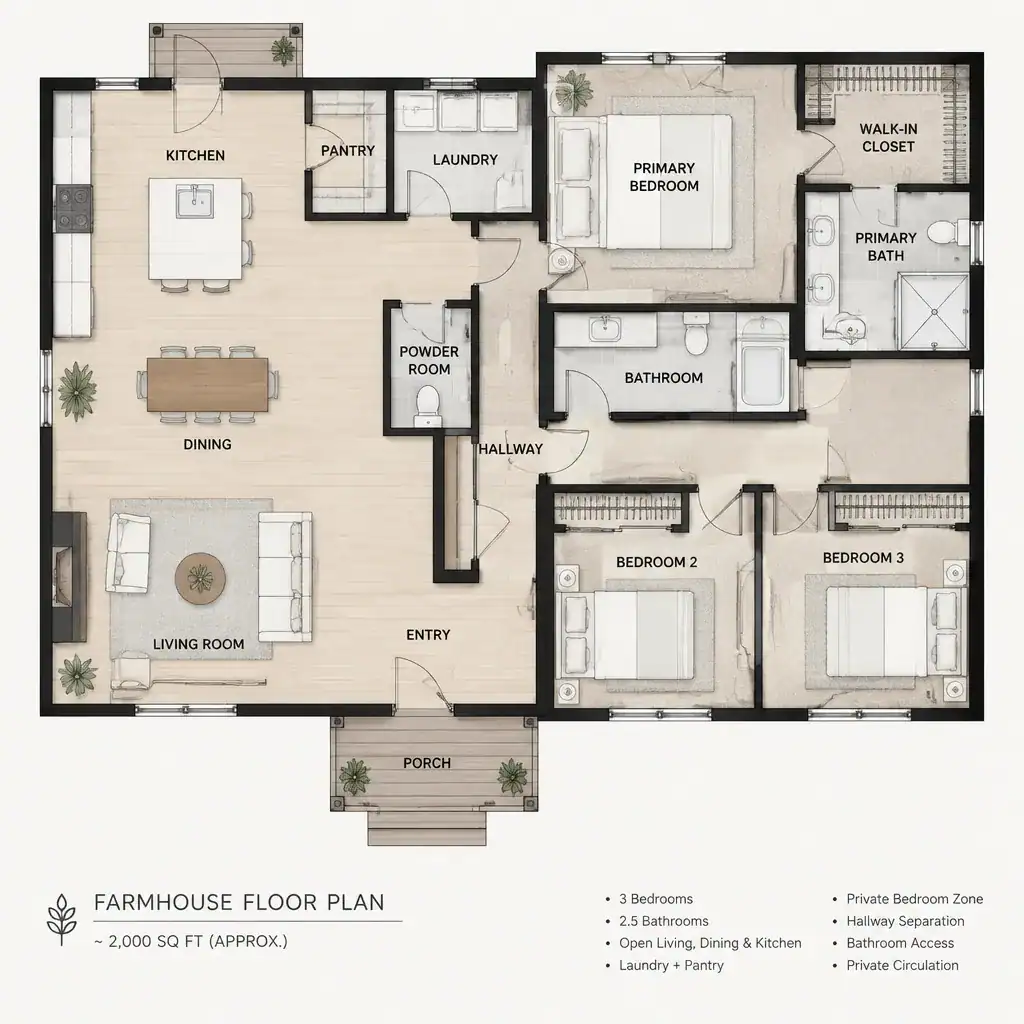
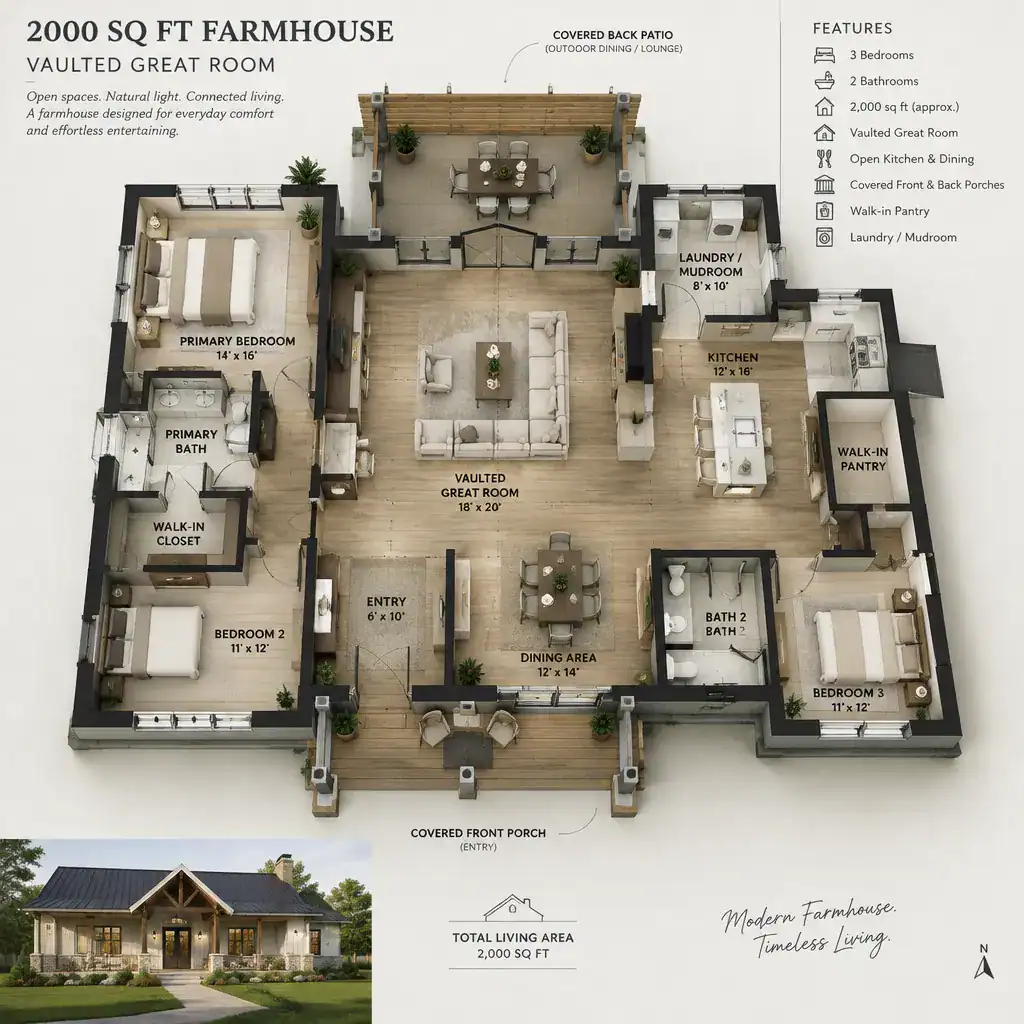
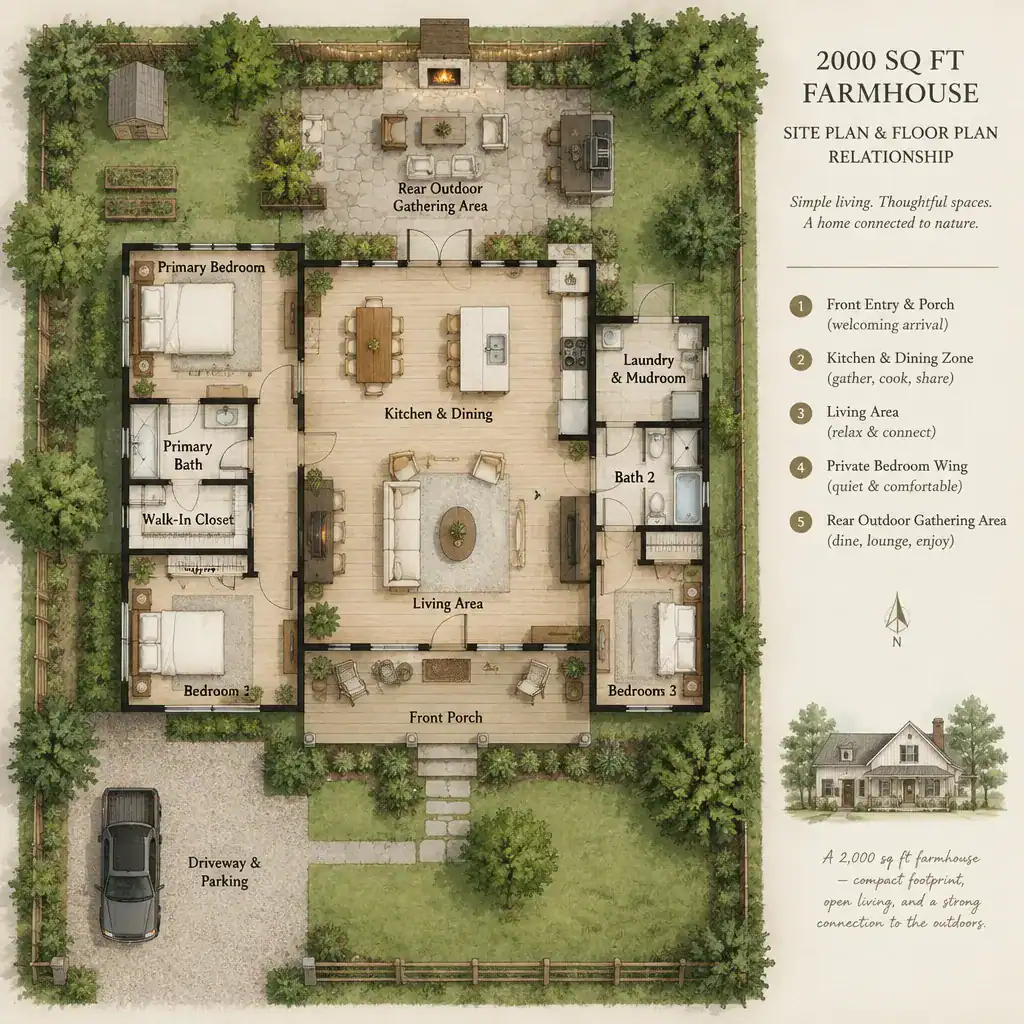
Once the home’s position on the lot is understood, the room arrangement can establish a logical interior structure. A common farmhouse planning approach is to group the shared spaces together: kitchen, dining area, and living or great room form the active center of the home. This arrangement supports conversation, flexible gathering, and a direct connection to the rear porch.
Private rooms can be organized in a quieter zone away from the busiest paths. The goal is not to prescribe a specific bedroom count or fixed layout, but to create separation between everyday activity and spaces intended for rest, work, or guests. A well-planned arrangement reduces unnecessary hallway travel while avoiding the feeling that every room opens directly into the main gathering space.
Sightlines deserve attention as well. From the entry, a view toward a window, porch, fireplace wall, or great room ceiling can make the home feel open and intentional. At the same time, furniture placement should remain practical. The living area needs uninterrupted wall space and sensible traffic paths, while the kitchen should allow people to move between food preparation, dining, the porch, and the mudroom without crossing through the center of a seating area.
Natural light can reinforce this zoning strategy. Shared spaces may benefit from broader rear-facing glazing and porch views, while bedroom windows can be positioned for privacy and daylight based on the surrounding property. The best arrangement is one that supports both the architectural concept and the household’s routines.
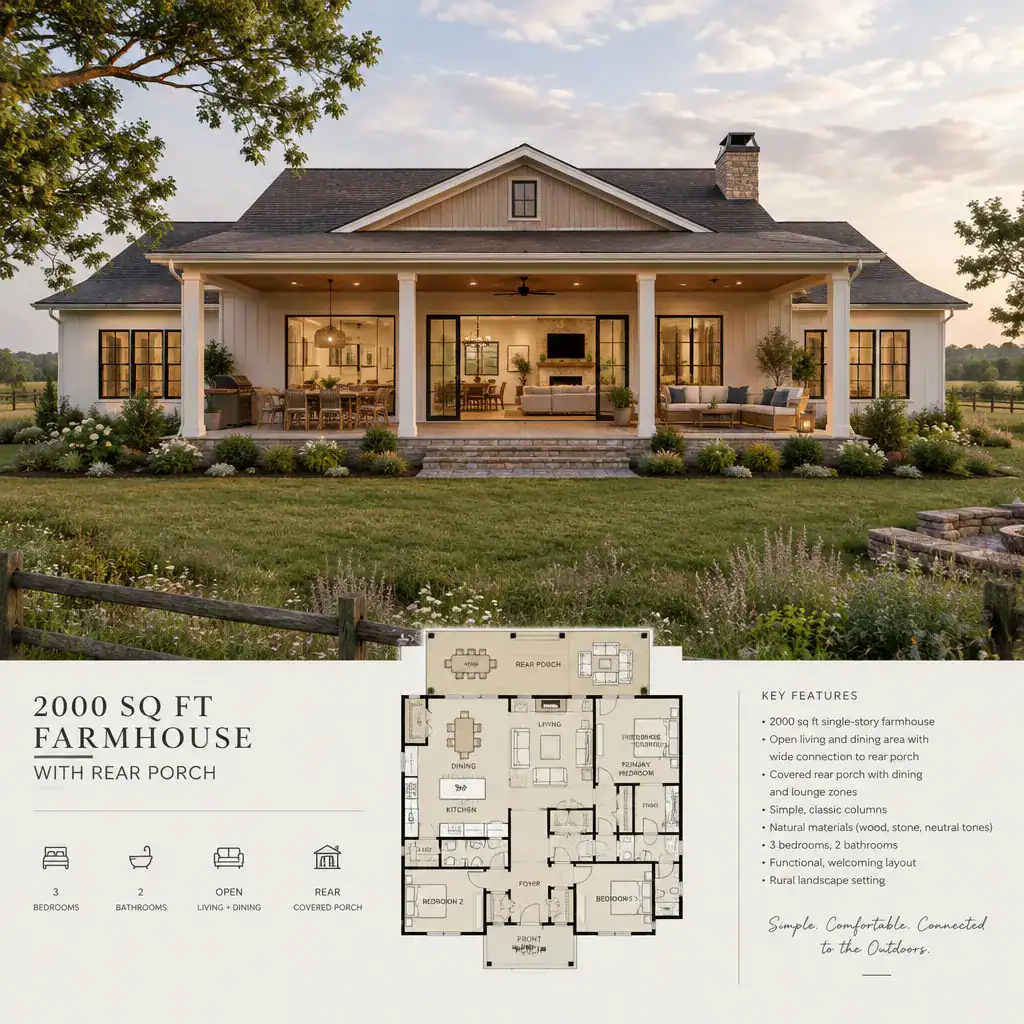
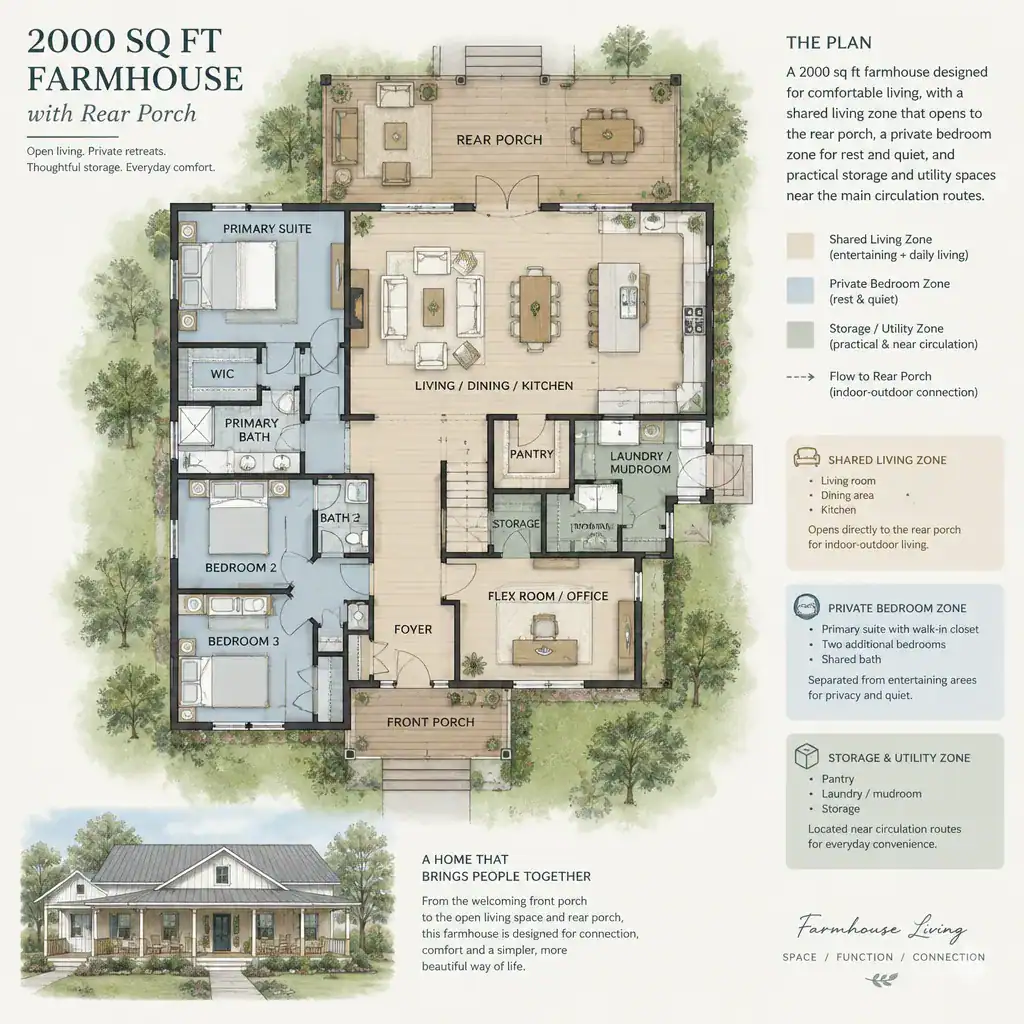
2000 Sq Ft Farmhouse With Attached Garage
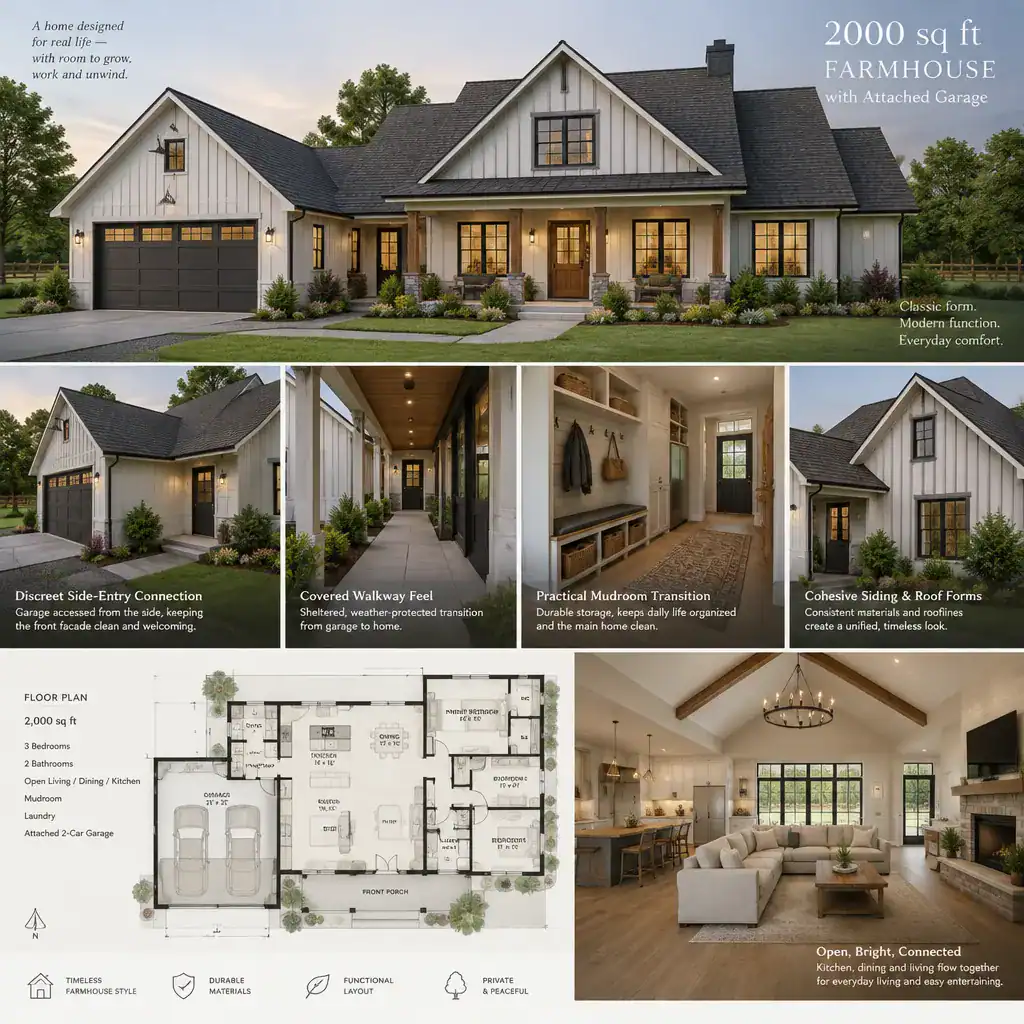
An attached garage can make a 2000 sq ft farmhouse more convenient in daily life, particularly during poor weather or when carrying groceries, tools, sports gear, and household supplies. Yet it has a strong influence on the home’s footprint, driveway layout, exterior appearance, and interior circulation.
The most useful garage connection usually leads to a transitional area rather than directly into the kitchen or main living room. This creates a more orderly arrival sequence and gives the household a place to pause before entering the home. The route should feel short and intuitive, especially for frequent errands, but it should not force garage traffic through a formal entry or interrupt guests using the front door.
Garage placement also affects the farmhouse facade. The front elevation can remain more balanced when the main entry has a clear identity and the garage is coordinated with the rooflines, windows, siding, and porch composition. The driveway should provide a comfortable approach while preserving room for pedestrian movement, planting, and the outdoor spaces that make the property feel like a home rather than a parking area.
Storage planning is another important consideration. The garage may accommodate some household equipment, but the interior transition area should still support the items used every day. Thinking about these storage needs early helps prevent the garage connection from becoming a narrow passage with no practical function.
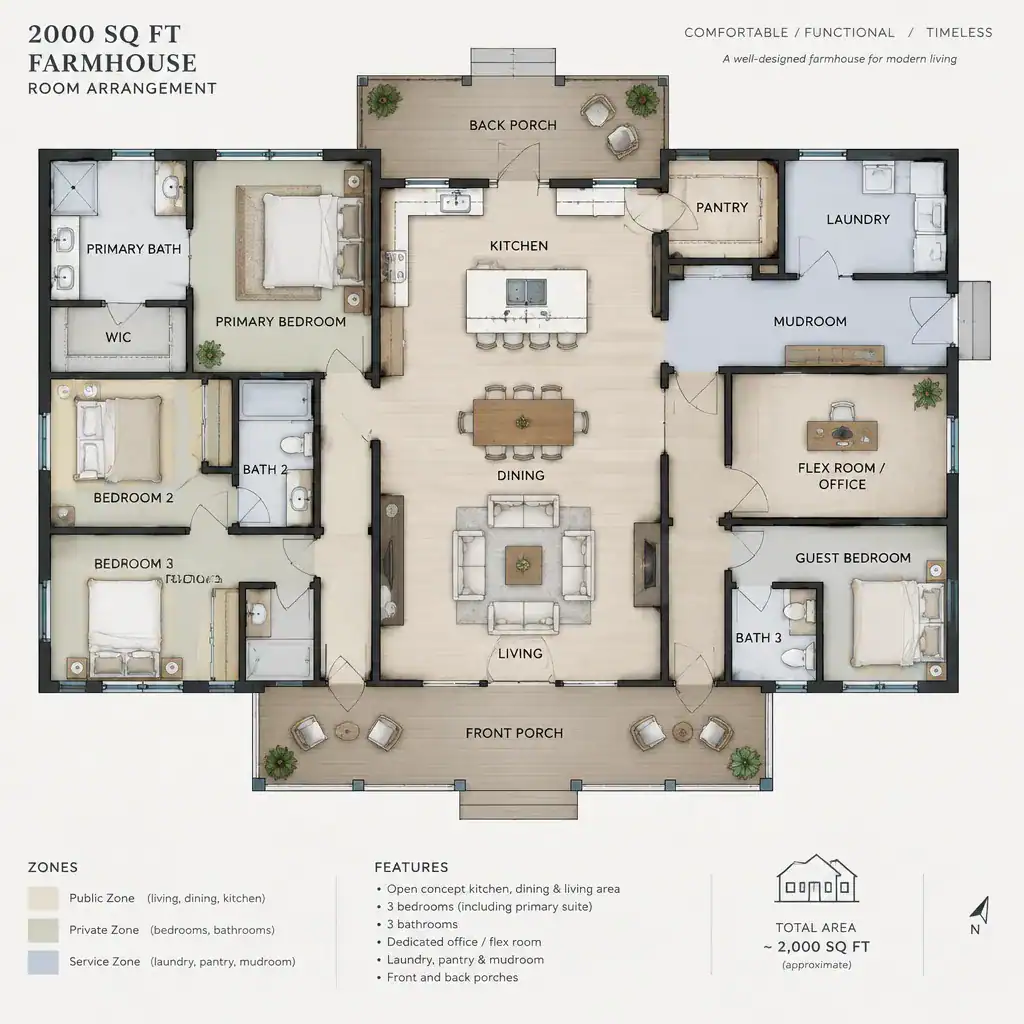
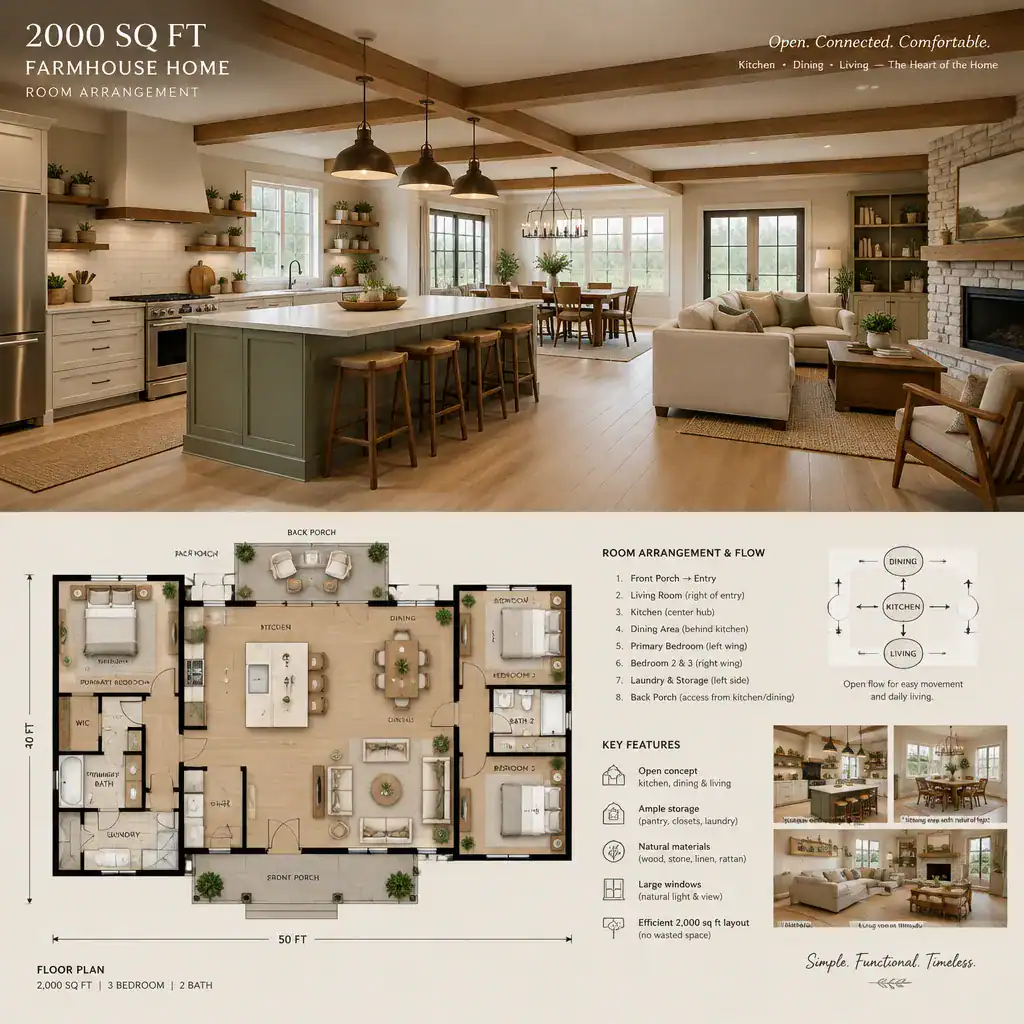
2000 Sq Ft Farmhouse With Mudroom
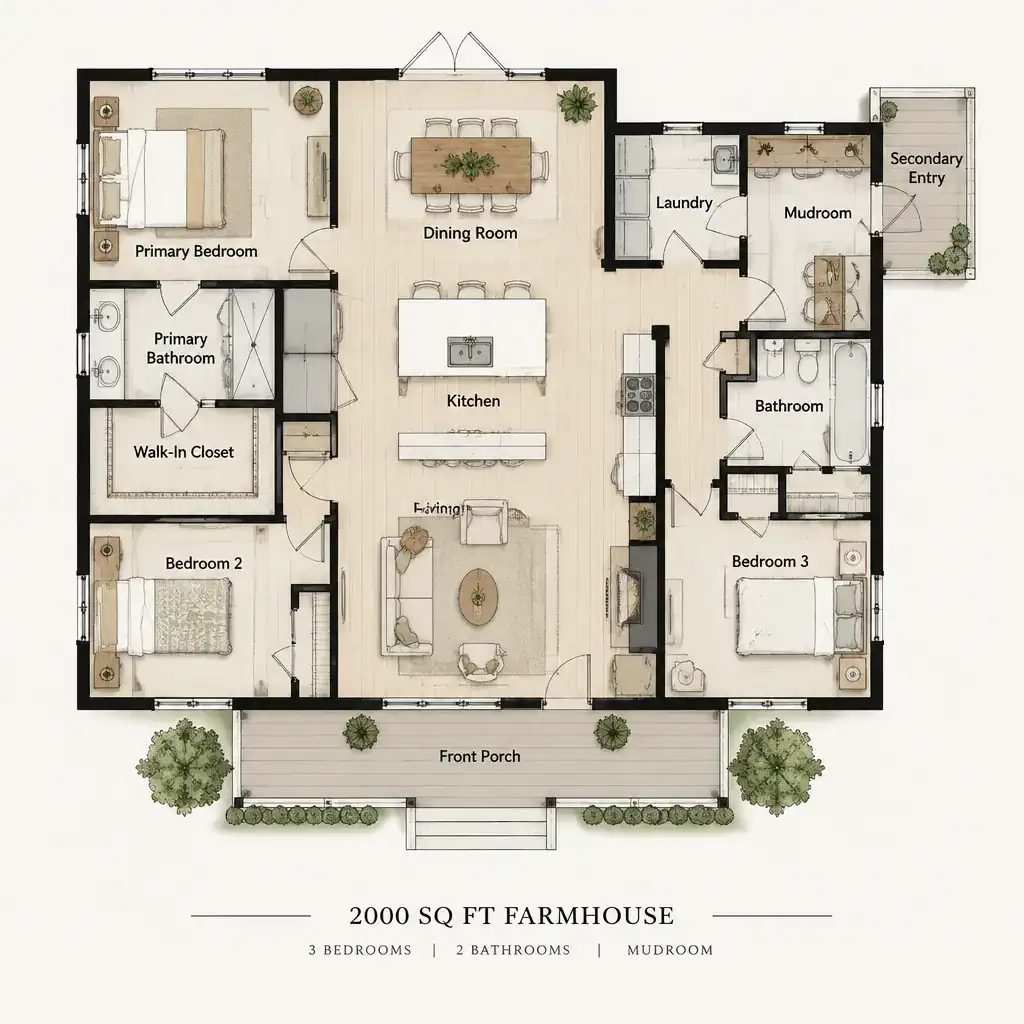
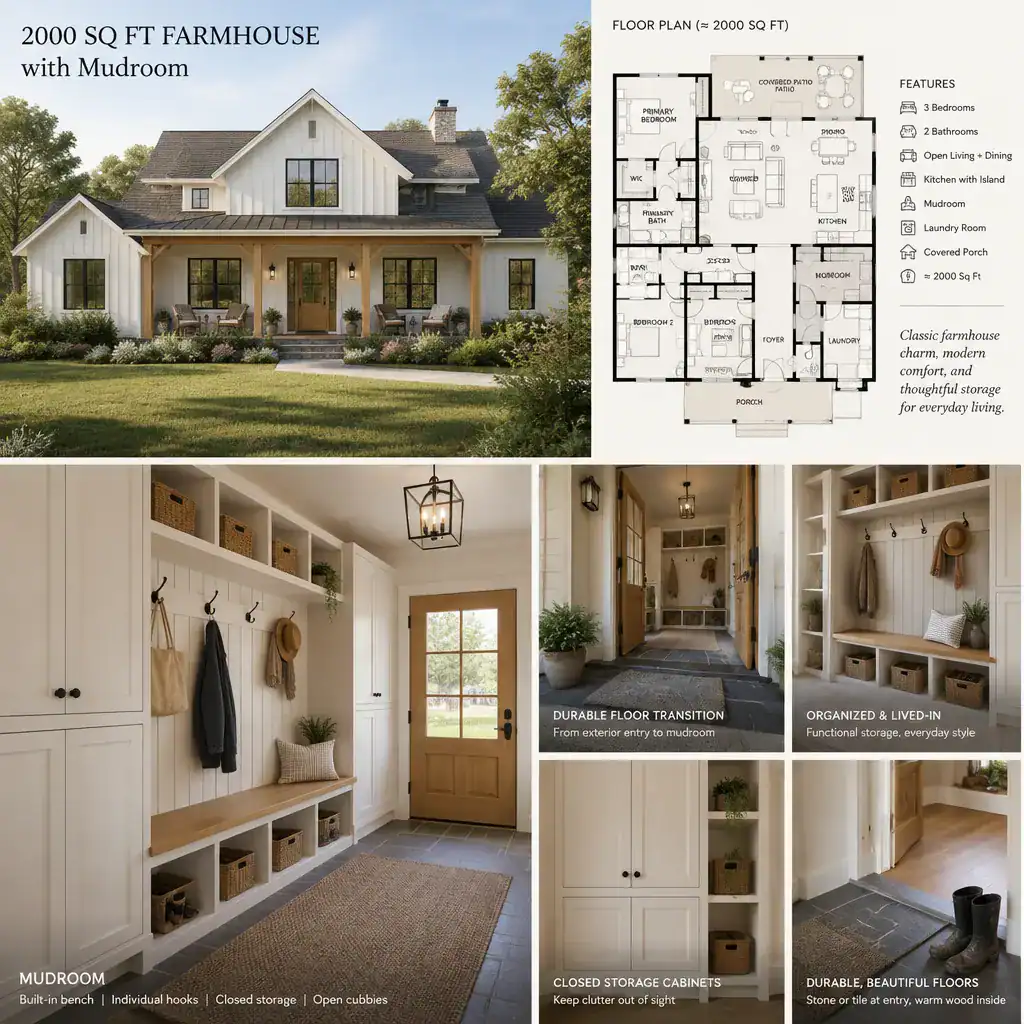
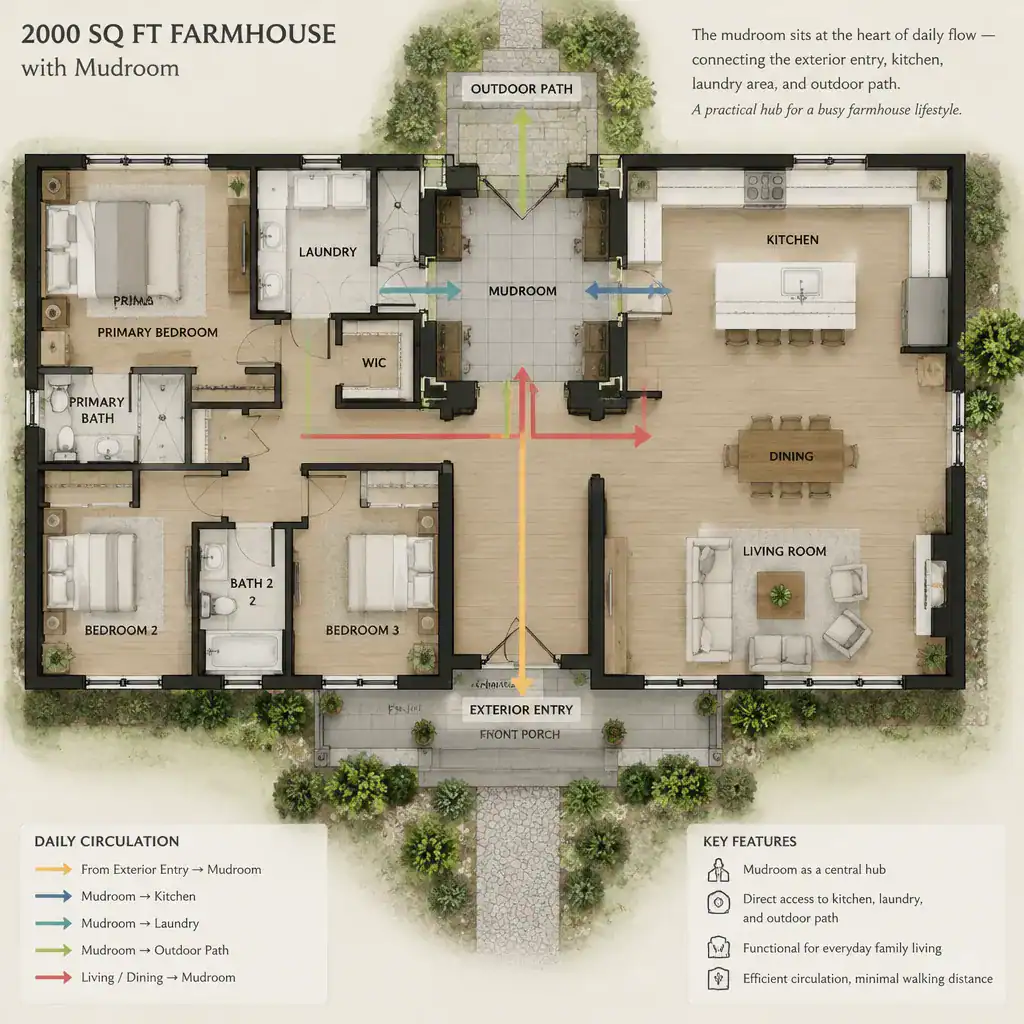
In a farmhouse with an attached garage, the mudroom can become one of the hardest-working spaces in the plan. It acts as a buffer between outdoor activity and the main living areas, helping contain shoes, coats, bags, pet supplies, seasonal gear, and the visual clutter of daily arrivals.
A mudroom works best when it is connected to the routes the household actually uses. It may serve people entering from the garage, the yard, or a side door, and it can also support laundry-related circulation or access to storage. Rather than treating it as an isolated small room, consider how it relates to the kitchen, pantry area, hallway, and rear porch. A convenient mudroom can make grocery unloading easier, while a poorly placed one may create extra travel through the house.
Visual separation is part of its value. A mudroom can keep the active service zone out of direct view from the front entry and great room, allowing the central living spaces to remain calmer. At the same time, it should not become a hidden dead end. Clear paths, useful storage, and enough room to pass through comfortably are more important than adding unnecessary complexity.
For households with children, pets, outdoor hobbies, or frequent guests, this transition zone may deserve priority equal to a larger decorative feature. It is where the farmhouse plan shifts from an attractive concept to a home that accommodates real routines.
2000 Sq Ft Farmhouse With Rear Porch
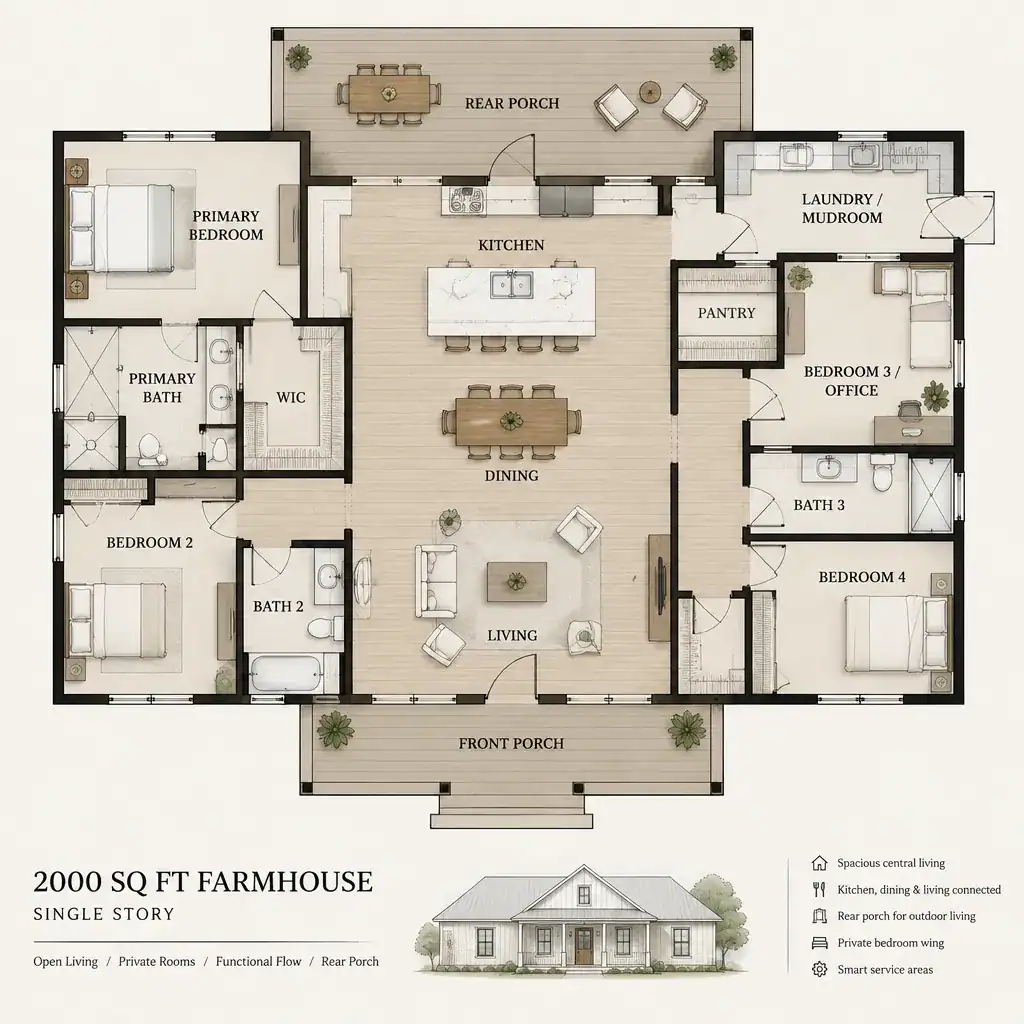
A rear porch can extend the living experience of a 2000 sq ft farmhouse beyond the interior walls. When it is positioned near the kitchen, dining area, or great room, it can support casual meals, entertaining, quiet morning use, and an easy connection to the backyard.
The porch should be planned as part of the circulation system, not simply added as exterior decoration. Doors from the shared living zone can create a direct transition between indoor gatherings and outdoor activity. Depending on the site and privacy needs, the porch may also provide a secondary route to the yard, garden, driveway, or other outdoor areas.
Its relationship to the kitchen is especially useful for serving meals and bringing supplies outside. A connection to the dining area can make the porch feel like an extension of family meals, while a connection to the great room can reinforce the home’s role as a gathering place. The exact relationship depends on how the household expects to use the outdoor space.
Orientation affects how often a rear porch is enjoyed. Views, prevailing weather, nearby homes, shade, and sunlight should all guide the final design. A porch that frames the best part of the property and offers appropriate shelter can become a defining feature of the farmhouse rather than an underused edge of the plan.
2000 Sq Ft Farmhouse With Vaulted Great Room
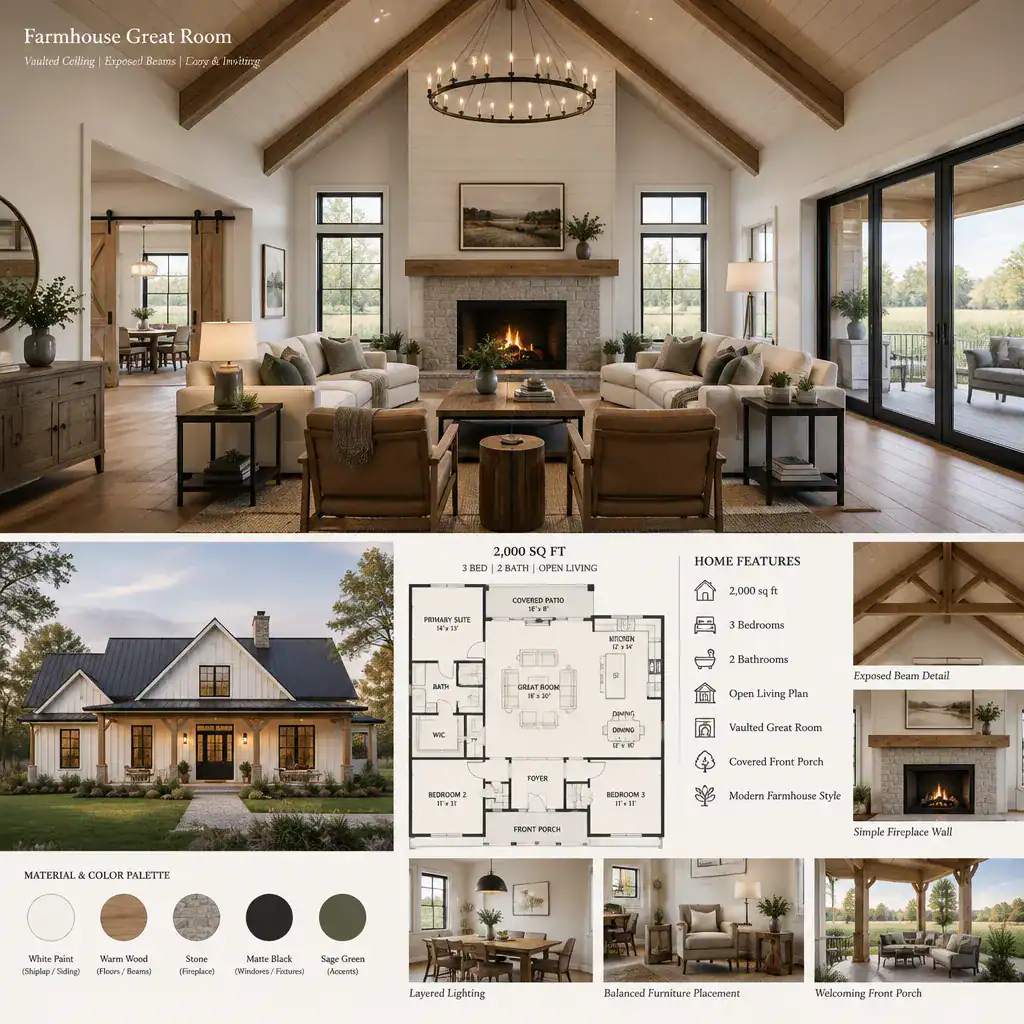
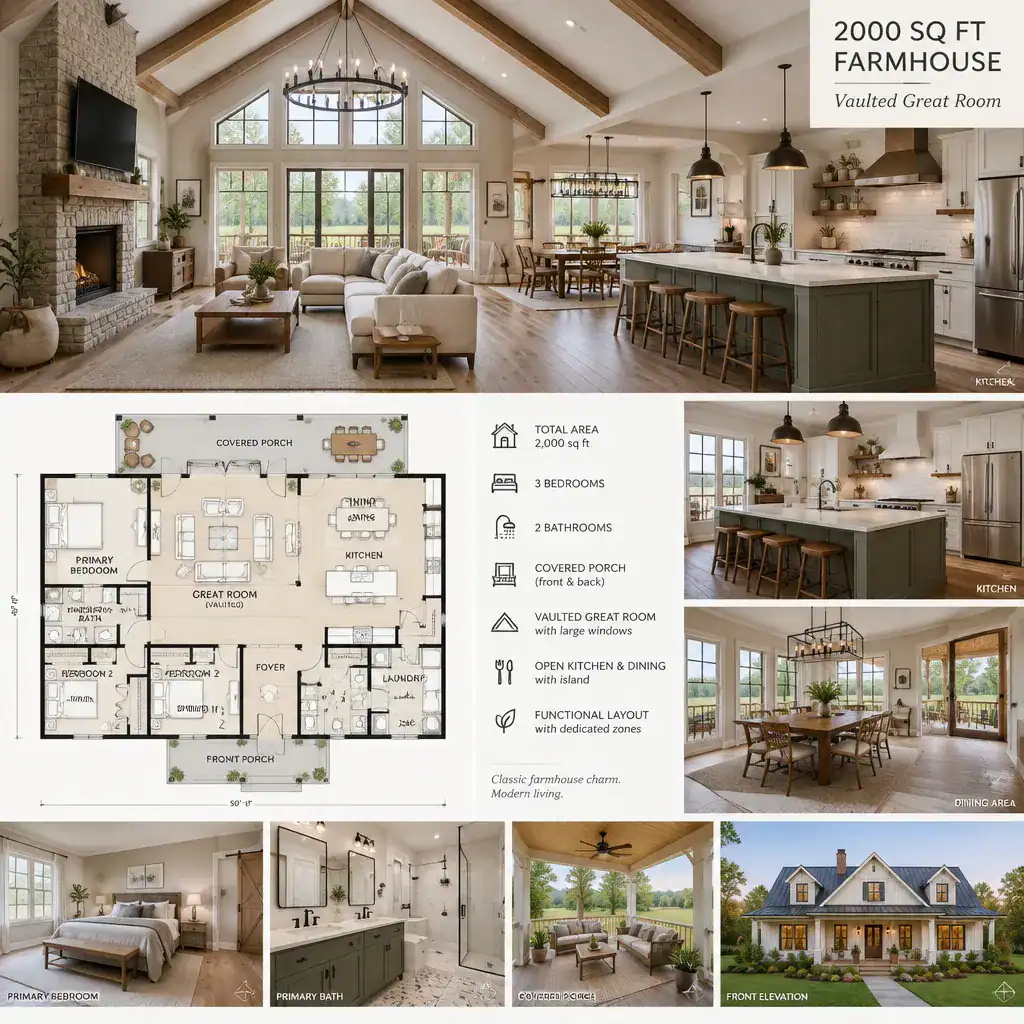
A vaulted great room can provide the visual centerpiece of a 2000 sq ft farmhouse design. The added ceiling volume can make the shared living area feel more spacious and create a strong connection between the kitchen, dining area, seating zone, and rear porch. It can also support familiar farmhouse elements such as exposed visual structure, tall windows, or a focal wall, when those choices suit the overall design.
The vaulted ceiling should be used deliberately rather than treated as an automatic feature. It changes the roof form, window opportunities, lighting approach, furniture scale, and the way sound travels through the main gathering space. It may also affect the relationship between the great room and adjoining rooms, particularly if the surrounding areas have lower ceilings.
Daylight can be especially dramatic in a vaulted room, but window placement should be coordinated with the site orientation and the desired level of privacy. Lighting should serve both the volume of the room and the activities below it, from reading and conversation to meals and entertaining. Heating, cooling, acoustics, and structural support are equally important considerations that must be resolved in the construction documents by qualified professionals.
When integrated with the room arrangement, a vaulted great room can make a moderately sized farmhouse feel memorable without requiring every area of the house to be oversized. Its greatest value comes from strengthening the shared-space concept and directing attention toward the home’s best interior and outdoor connections.
Bringing the 2000 Sq Ft Farmhouse Design Together
A cohesive 2000 sq ft farmhouse design develops in a clear sequence. Begin with the site: identify the best locations for the entry, driveway, garage access, rear privacy, views, and outdoor living. From there, establish a room arrangement that keeps shared spaces connected while giving private areas appropriate separation.
The attached garage should lead naturally to a mudroom that supports everyday arrivals and storage. The rear porch should grow from the kitchen, dining, or great room relationship and respond to the way the household plans to use the backyard. Finally, the vaulted great room can provide a strong sense of character when it is coordinated with the roof, daylight, comfort systems, and overall circulation.
Before selecting or adapting a final plan, consider your household routines, storage needs, preferred outdoor activities, site limitations, and local requirements. Reviewing these priorities with a qualified residential designer, architect, or builder can help turn farmhouse inspiration into a plan that fits both the property and the people who will live there.