
Modern farmhouse design remains appealing because it combines familiar forms with a cleaner, more current way of living. A welcoming porch, warm textures, and comfortable gathering spaces can feel elevated when they are paired with simple lines, balanced proportions, and intentional finishes.
Luxury does not need to mean ornate millwork or a long list of expensive features. In a well-considered home, it appears through an efficient layout, durable materials, visual balance, useful storage, and spaces that make daily routines easier. This guide explores exterior character, floor-plan organization, architectural details, material choices, natural light, and practical criteria for comparing plans.
Define the Simple Luxury Modern Farmhouse Character
The character of a simple luxury modern farmhouse comes from balance: relaxed enough to feel lived in, yet edited enough to feel composed. Traditional farmhouse cues such as a gabled roof, covered porch, and approachable scale can sit comfortably beside clean window lines, minimal trim profiles, and uncluttered elevations.
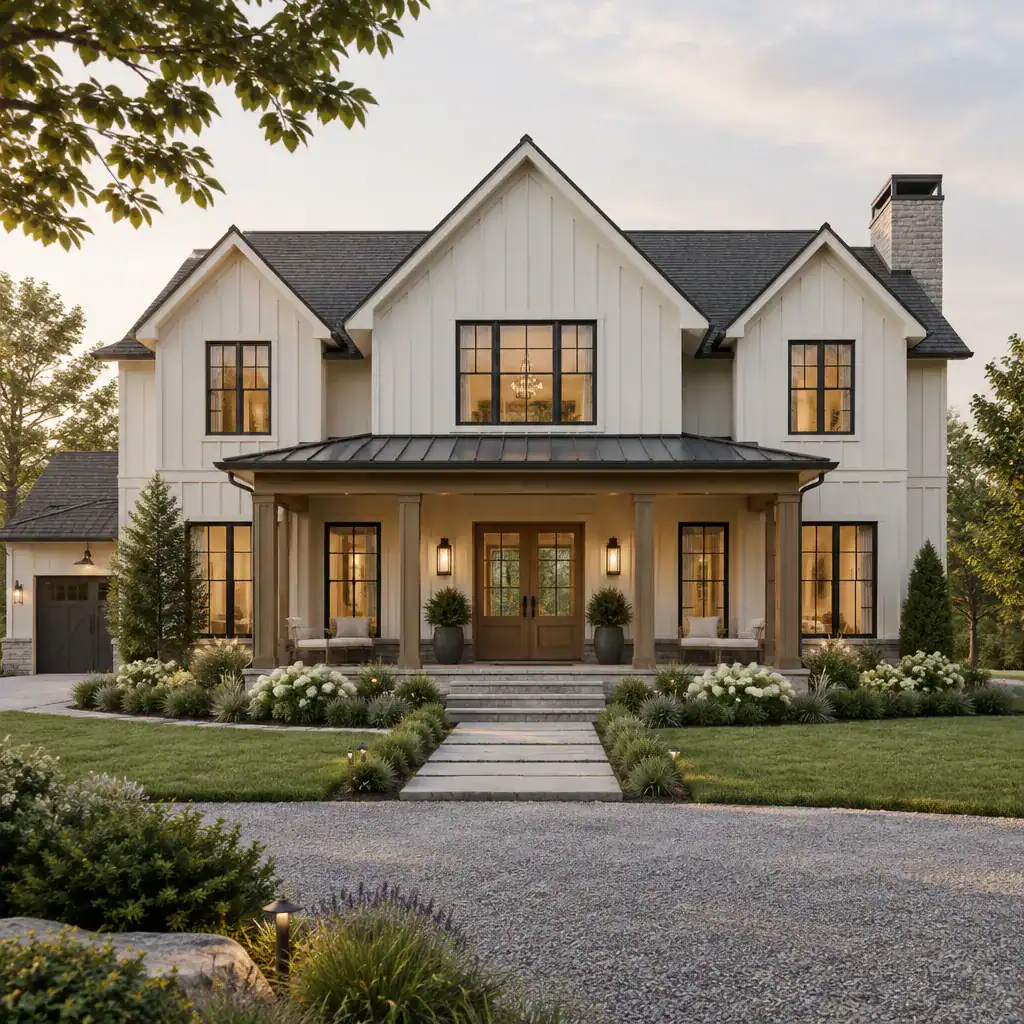
Start with a restrained exterior palette rather than layering multiple siding colors, decorative brackets, elaborate shutters, and contrasting roof details. Warm neutral siding, a limited use of dark window frames, natural landscaping, and one or two carefully selected accent materials often create a more refined result. Generous proportions, a clear entry sequence, and useful covered outdoor space can communicate quality without relying on excessive ornament.
When reviewing simple luxury modern farmhouse plans, look beyond individual decorative features. Consider whether the massing feels balanced, whether the porch relates naturally to the entry, and whether the exterior presents a calm, cohesive composition from every important view.
Organize the Floor Plan Around Everyday Living
A refined farmhouse plan should make everyday movement feel natural. The kitchen, dining area, and living room usually work best when they have a clear relationship, allowing meals, conversation, and informal entertaining to happen without unnecessary barriers or awkward travel paths.
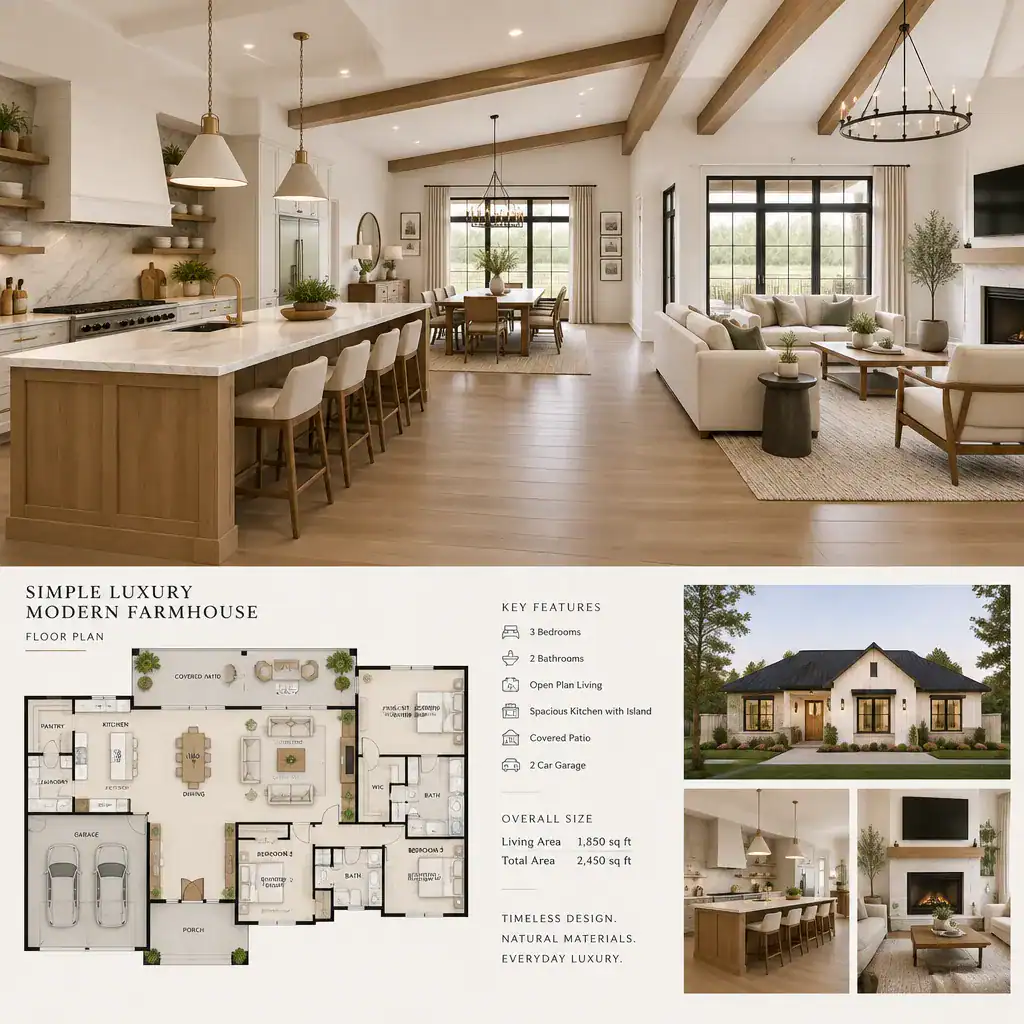
Open living does not have to mean every area is indistinguishable. A kitchen island, ceiling change, furniture grouping, or aligned openings can define zones while preserving connection. Before choosing a plan, trace how groceries enter the house, where coats and bags are placed, how guests arrive, and how people move from the kitchen to outdoor areas.
Where the layout allows, keep public gathering rooms distinct from bedrooms and service functions. Bedroom privacy, laundry access, entry storage, and utility circulation affect comfort as much as a large living area does. Check sightlines and furniture placement as well: a room can look open on paper but feel difficult to furnish if doors, windows, and circulation paths compete for the same walls. Compare layouts according to your household habits, not simply the labels assigned to rooms.
Use Architectural Details to Add Quiet Luxury
Architectural details create depth when they are selective and proportionate. A simple fireplace surround, tailored built-in storage, well-chosen interior doors, subtle wall trim, or a refined ceiling treatment can give a room presence without filling it with visual noise.
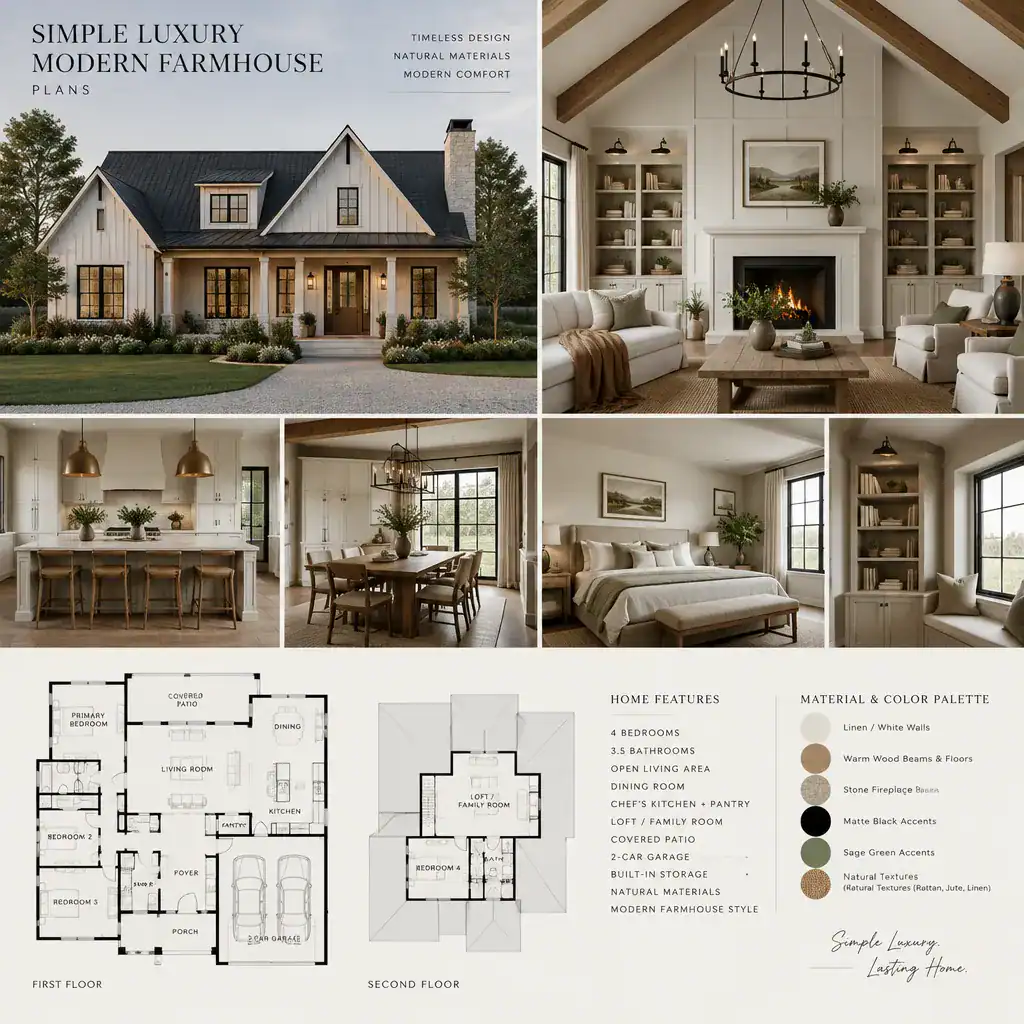
Consistency is especially important. Repeating a related door style, hardware finish, trim approach, or wood tone helps connected rooms feel intentional. Farmhouse texture can appear through natural wood, woven textiles, or a lightly textured wall surface, while simplified profiles and contemporary detailing maintain clarity.
Keep each feature in scale with its room. An oversized beam treatment, highly detailed mantel, or elaborate paneling may overpower a modest space and distract from the plan itself. The strongest details support the home’s overall rhythm rather than asking to be noticed individually.
Select a Restrained Material and Color Palette
A small, coordinated palette makes a home feel calmer and more enduring. Begin with several compatible neutral tones, then build warmth through natural or wood-look elements, muted stone, soft painted surfaces, and limited matte metal accents.
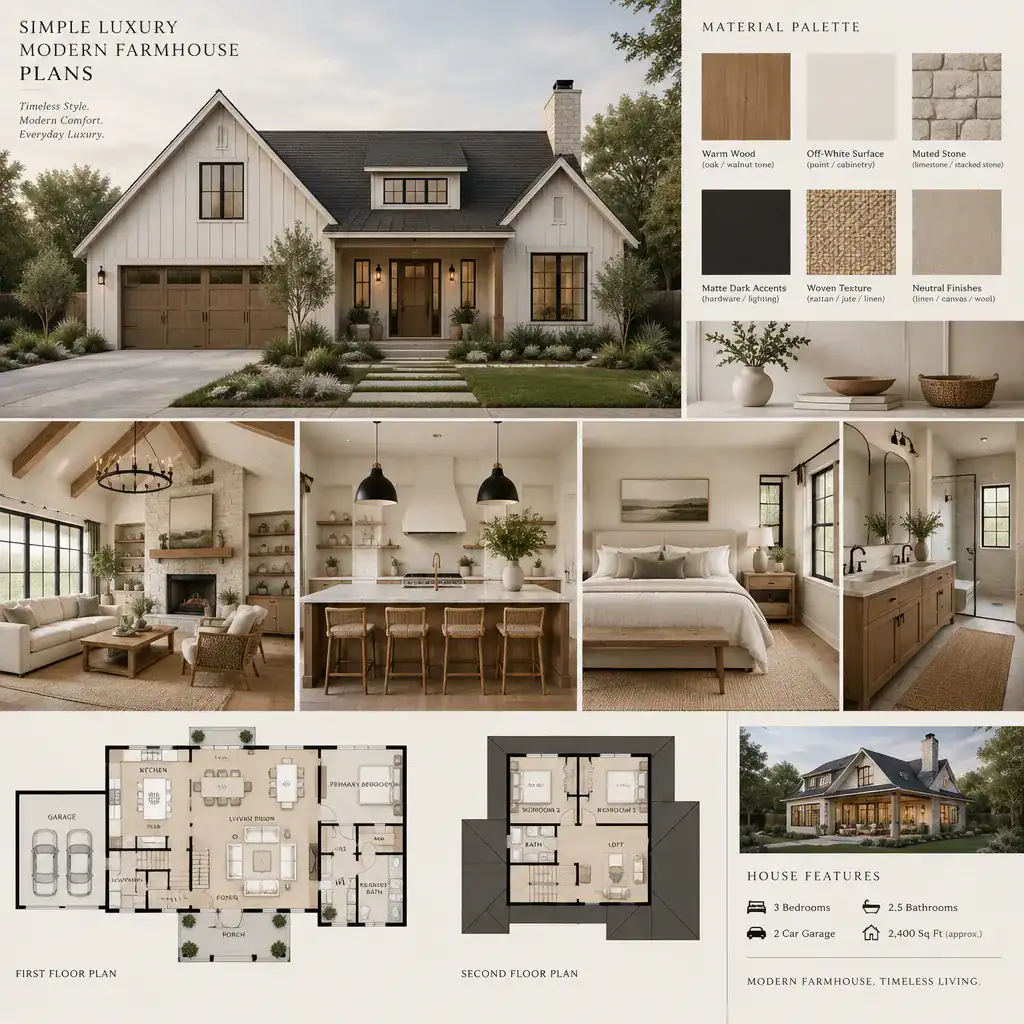
Consider how each material performs in everyday use and how it transitions between connected rooms. Flooring, cabinetry, wall color, counters, and hardware do not need to match exactly, but they should share a believable temperature and level of visual weight. This coordination helps open-plan spaces feel connected while still allowing each area to have its own purpose.
Rustic finishes can add welcome character, but too many distressed surfaces, heavy reclaimed textures, or contrasting metals can weaken modern clarity. Simple luxury modern farmhouse plans tend to work best when texture is present but controlled, allowing light, proportion, and comfortable furnishings to remain central.
Evaluate Comfort, Light, and Outdoor Connection
Daylight and practical comfort deserve the same attention as appearance. Review where windows face, how light enters major rooms, which views are framed, and where privacy may be needed. A bright room is appealing, but its window placement should also suit furniture arrangements, climate, and the relationship to neighboring properties.
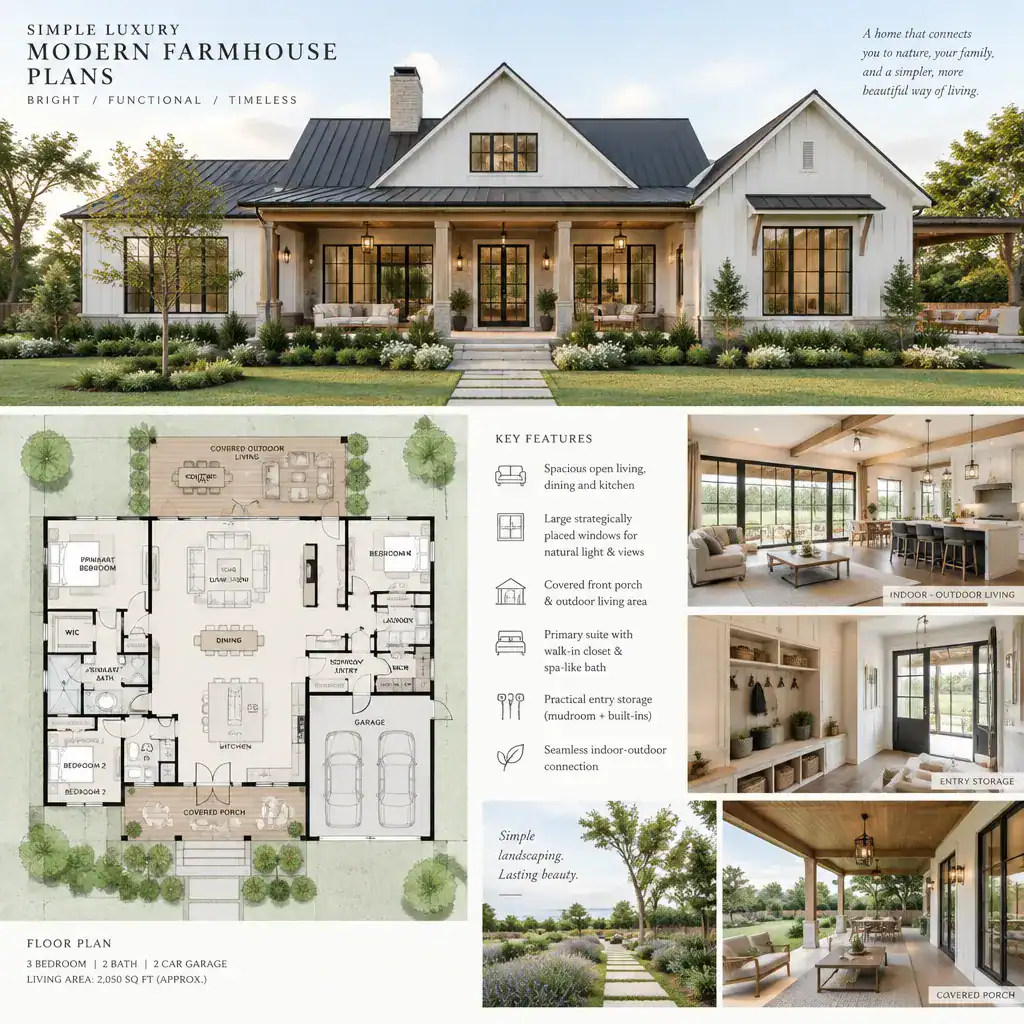
Porches, patios, and rear openings can extend daily life outdoors when they connect easily to the kitchen, dining area, or living room. A covered area may support relaxed gatherings, while a direct view to a simple yard can make the interior feel more spacious. The best connection is one that fits how you expect to use the home rather than one added only for appearance.
Also review the less visible functions that keep a home organized: entry storage, mudroom capacity, utility routes, and places for routine household items. Test the plan against site conditions, orientation, local climate, and applicable building requirements with qualified professionals. These factors can influence which features are sensible for a particular property.
A Practical Checklist for Comparing Farmhouse Plans
Use a consistent comparison process when narrowing your options. First, ask whether the room arrangement supports your routines and preferred level of privacy. Then consider whether circulation is direct, storage is sufficient, furniture can be placed flexibly, and daylight reaches the spaces where you spend the most time.
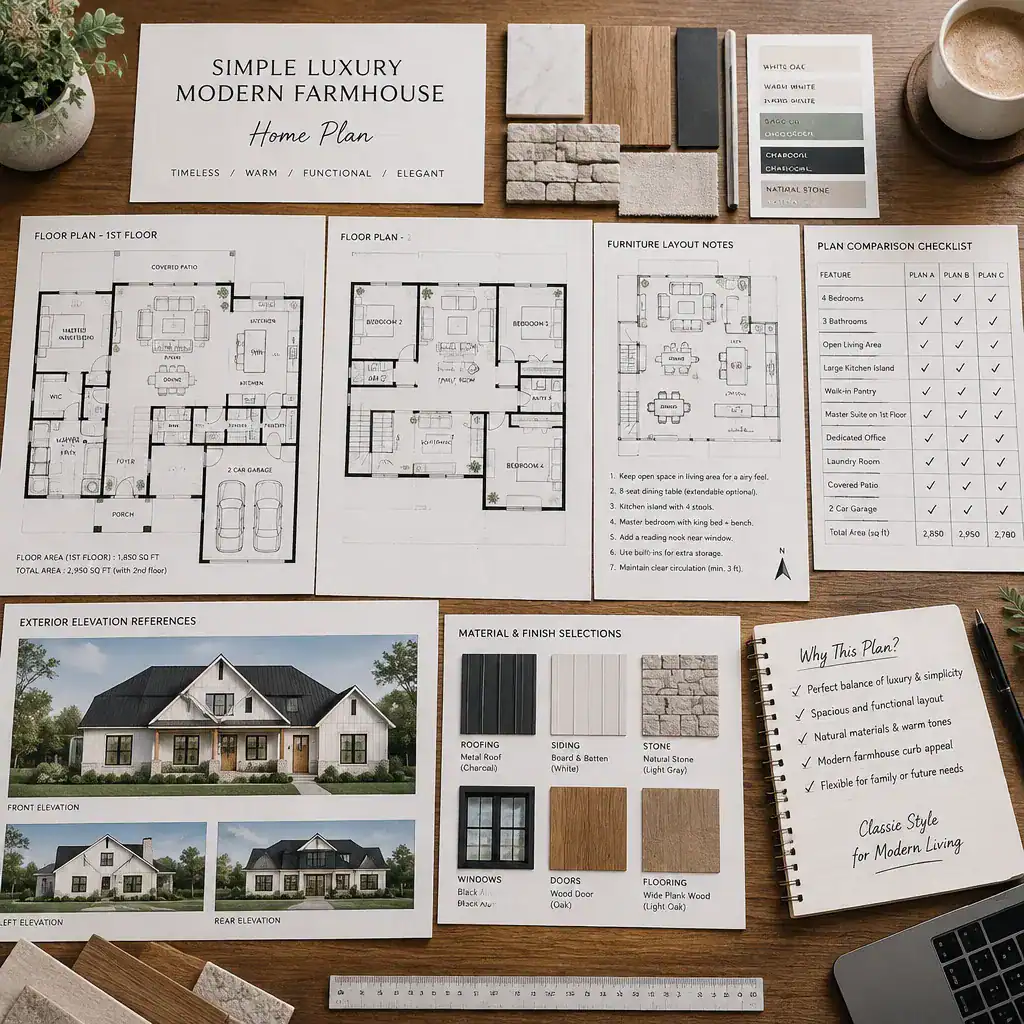
Evaluate the exterior as a complete composition rather than as separate features. Roof forms, porch placement, window rhythm, siding choices, and accent materials should work together. A plan with fewer elements can often feel more polished than one that combines too many competing farmhouse references.
Finally, separate essential luxury details from optional ones. Decide which features improve daily comfort, which merely add visual interest, and which may introduce added complexity or maintenance. This approach makes it easier to compare simple luxury modern farmhouse plans on long-term value and lifestyle fit instead of first impressions alone.
Simple luxury is the result of coordinated planning, purposeful details, and spaces that support comfortable everyday use. Choose a farmhouse plan for its fit with your lifestyle, its suitability for the site, and its ability to remain practical over time. Before finalizing design decisions, consult appropriate architectural, structural, and local code professionals to confirm that the plan can be adapted responsibly for your project.