
A large farmhouse home can feel inviting rather than overwhelming when its layout is easy to read and easy to live in. This guide explores planning ideas for generous, farmhouse-inspired homes with practical room relationships, not construction-ready architectural drawings.
When reviewing simple farmhouse mansion floor plans, start with the daily path through the house: arriving, storing belongings, preparing meals, gathering, resting, and moving outdoors. The most successful layouts use clear zoning, comfortable circulation, recognizable farmhouse character, and adaptable rooms that can continue to serve the household over time.
What Defines a Simple Farmhouse Mansion Floor Plan
A farmhouse mansion combines a substantial footprint and roomy shared areas with the familiar comfort of a farmhouse. It may include broad living spaces, a welcoming entry, a garage connection, and separate bedroom areas, yet it should still feel like one coherent home rather than a series of disconnected wings.
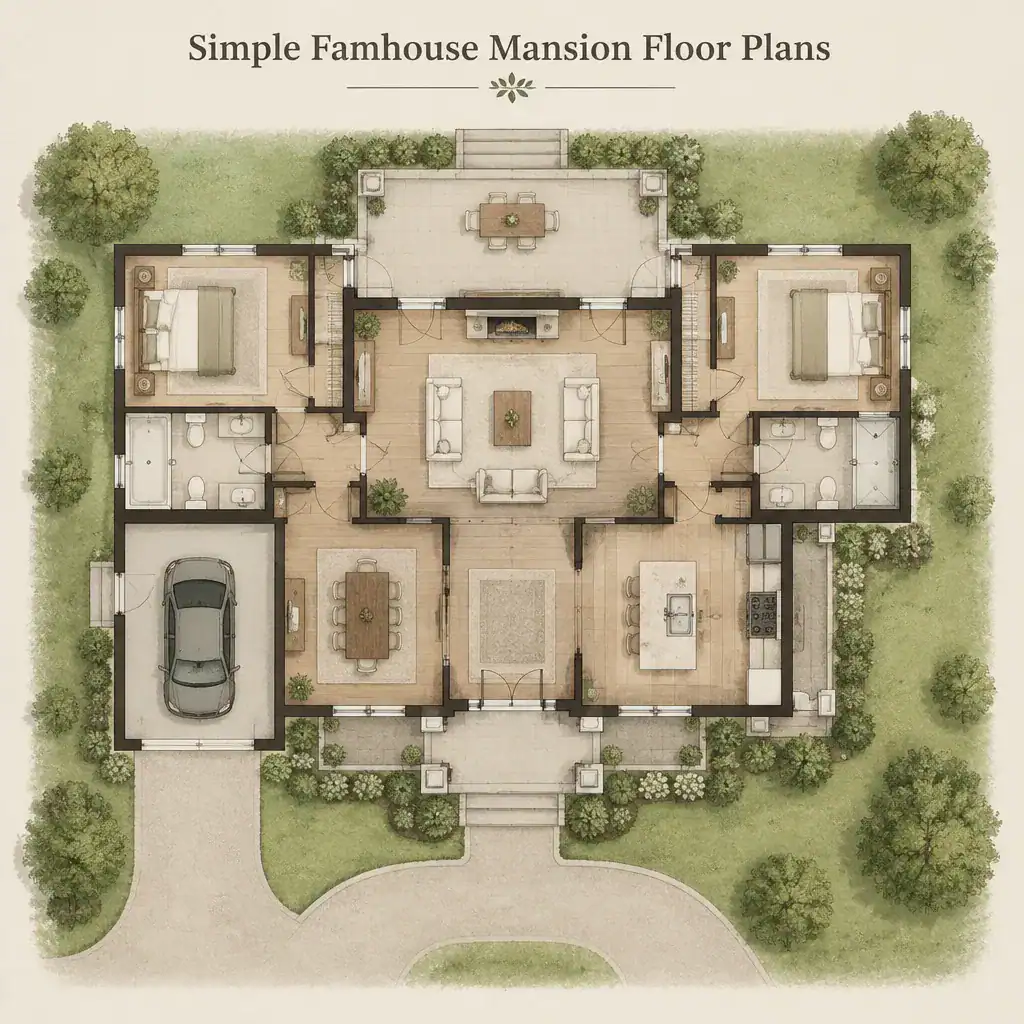
Simplicity does not mean making every room small or eliminating useful features. It means arranging spaces in understandable groups. Public rooms can sit near the center, private rooms can occupy a quieter area, and service spaces can support daily routines from a logical location. This approach reduces unnecessary halls, awkward turns, and transitions that make a large home harder to navigate.
Evaluate the plan separately from its decorative finish. A porch, board-and-batten siding, rustic beams, or traditional window patterns may strengthen the farmhouse look, but they do not automatically create a functional layout. Strong simple farmhouse mansion floor plans work because their circulation and room relationships are sound before decorative details are added.
Practical Room Zoning for a Spacious Farmhouse Home
Public zoning usually begins with an entry that gives visitors a clear choice of where to go next. The living room, kitchen, and dining area benefit from close, convenient connections, especially when the household cooks, eats, and relaxes in the same part of the home. An open or partly open arrangement can support this connection while still allowing each area to have a distinct purpose.
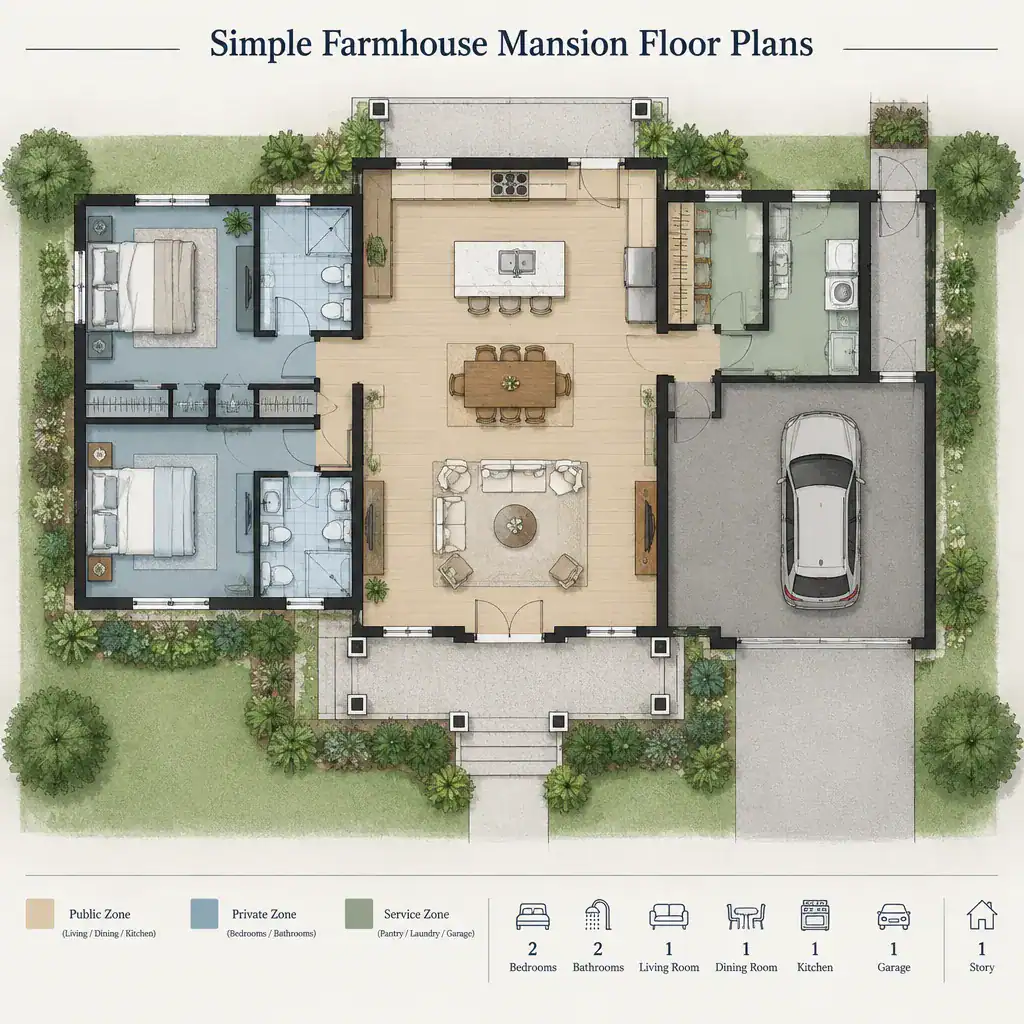
Private zones should be placed away from the busiest gathering spaces whenever possible. A bedroom area in a separate wing or along a quieter hall can improve rest and privacy without making the house feel isolated. The goal is intuitive circulation: family members should reach bedrooms, bathrooms, and shared rooms without cutting through a formal entertaining area or crossing a busy kitchen work zone.
Service spaces deserve the same attention as living spaces. A garage connection near a secondary entry can make unloading groceries easier, while a pantry near the kitchen keeps food storage convenient. Locating the laundry room along a useful daily route can help it support household routines instead of becoming an isolated task area. Together, these choices allow the home to handle casual gatherings while remaining practical for everyday family life.
Farmhouse Features That Add Character Without Complicating the Plan
Farmhouse character can begin at the threshold. A front porch, a generous entry, and large windows can make a large home feel approachable and connected to its surroundings. Well-placed doors from shared rooms to a porch, patio, or yard can also create an easy indoor-outdoor relationship without requiring complicated circulation.
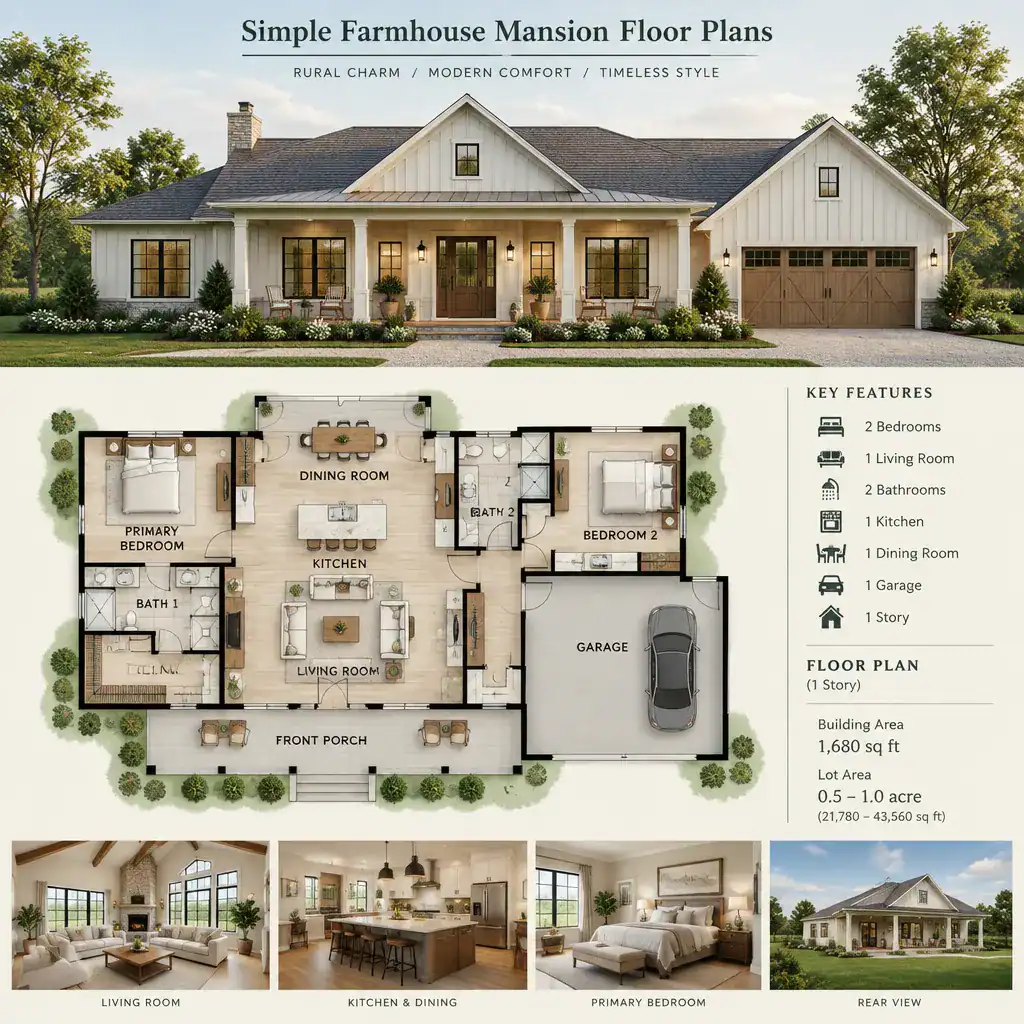
Inside, a central gathering space helps establish a welcoming heart for the home. A fireplace can provide a visual anchor in the living area, while a kitchen that remains visibly connected to dining and sitting spaces supports conversation during daily activities and informal entertaining. The connection need not be completely open; sightlines and convenient access can be enough to preserve a sense of togetherness.
Use character as a support for the plan, not as a reason to interrupt it. For example, a porch should lead naturally to an entry, and a feature fireplace should not force an inconvenient furniture layout or a narrow passage. The most effective simple farmhouse mansion floor plans pair restrained architectural personality with rooms that still work comfortably on an ordinary day.
Flexible Layout Ideas for Long-Term Use
A flexible room near the entry or away from bedroom traffic can take on several roles over the life of the home. It might begin as a home office, become a study or hobby room, and later serve as a guest room when household needs change. Its value comes from practical access, privacy when needed, and enough separation from the most active shared areas.
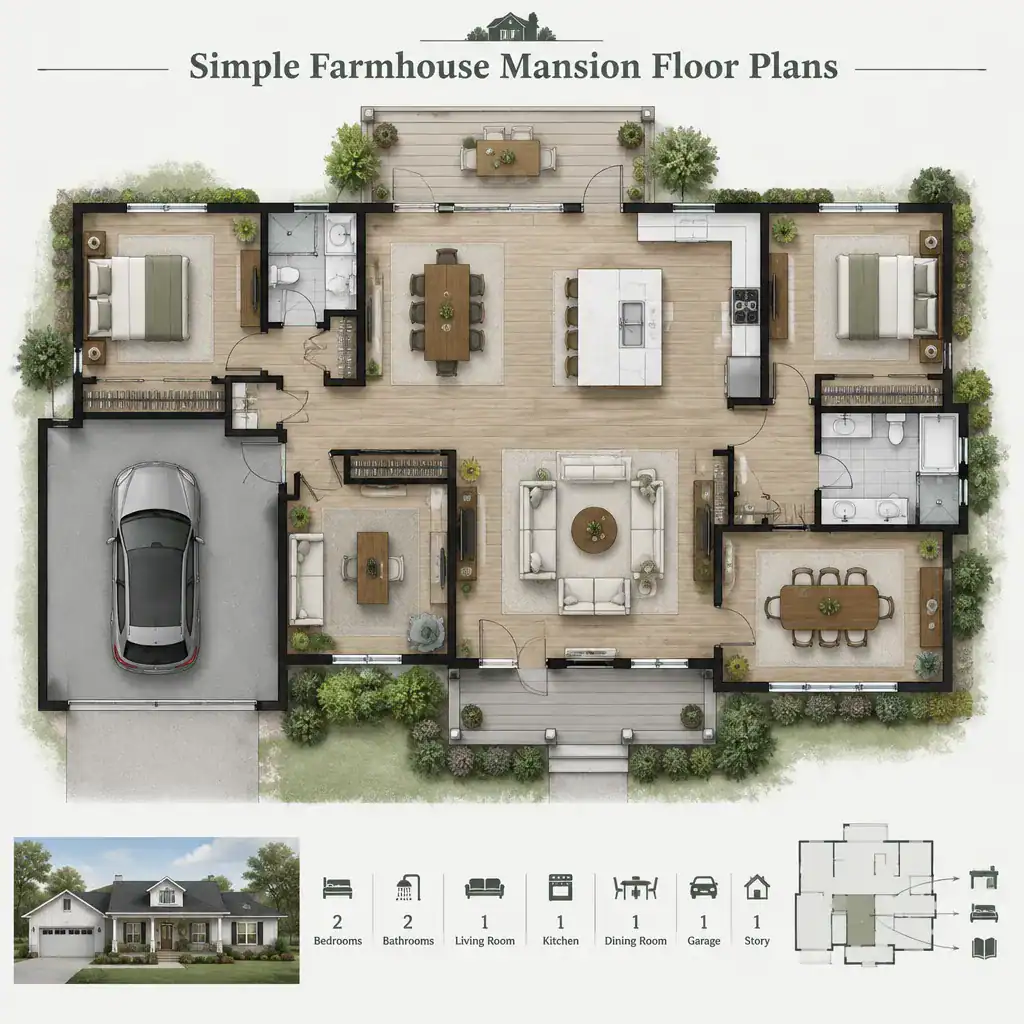
Adaptable spaces reduce pressure to choose a highly specialized layout too early. Instead of designing every room around one current activity, consider whether a room can welcome visitors, support quiet work, or offer a retreat for reading and projects. This perspective can make a large home more resilient as family routines, work patterns, and hosting needs evolve.
Noise separation is equally important. A work or rest space benefits from being buffered from the kitchen, living room, and main entertainment areas. Before selecting a plan, compare immediate needs with likely future uses and ask whether the layout provides enough privacy without adding excessive corridors or isolated rooms.
How to Compare and Customize Farmhouse Mansion Floor Plans
Compare plans by tracing typical daily routes and checking key adjacencies. Look at how the entry connects to shared rooms, whether the kitchen is convenient to dining and pantry storage, how bedrooms relate to active areas, and whether the garage, laundry room, and secondary entry create a useful service path. Also review storage locations, natural-light opportunities, window placement, privacy, and the number and usefulness of access points.
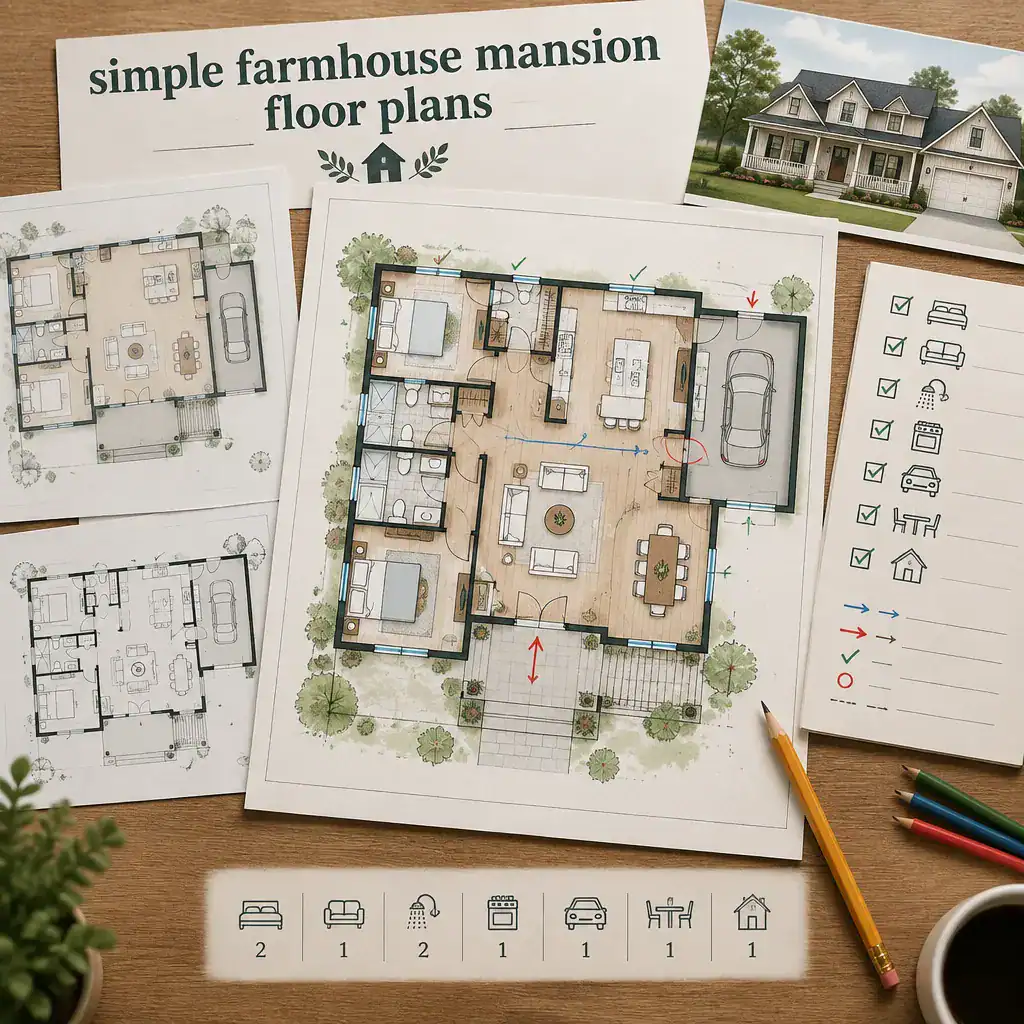
Before adapting a concept, review the lot, orientation, local regulations, budget, and preferred construction method. A plan that appears ideal on paper may need changes to suit the site, daylight conditions, access, or required approvals. These early considerations help distinguish a broadly appealing layout from one that can genuinely work for a particular property.
Mark spaces as must-haves, optional additions, and features that could be simplified. This makes trade-offs easier when comparing simple farmhouse mansion floor plans and keeps the decision focused on how the home will be used. Any selected plan or major customization should be reviewed by a qualified design professional before construction so that the final design can address the site and project requirements appropriately.
The strongest simple farmhouse mansion floor plan makes a large home feel clear, comfortable, and straightforward to use. Prioritize the relationships between rooms, reliable circulation, and long-term flexibility before focusing on decorative details. Then adapt the concept to the household, the site, and the guidance of qualified design professionals.