
A stone traditional cottage offers visual warmth, tactile character, and a reassuring sense of permanence that few finishes can match. Whether you are renovating an older home or planning a new one with traditional influences, the goal is not to copy a fixed formula but to create a convincing relationship between materials, proportions, and daily life. This guide explores the exterior, architectural details, interior mood, and practical planning decisions that can help shape a home with enduring cottage appeal. Regional traditions, locally available stone, planning rules, climate, and advice from qualified designers and builders should always inform the final design.
What Defines a Stone Traditional Cottage?
The identity of a stone traditional cottage often begins with visible natural stone, either as full masonry or as a carefully integrated exterior finish. Its character is strengthened when the stone feels appropriate to the home’s scale and is paired with simple, grounded architecture rather than used as an isolated decorative layer.
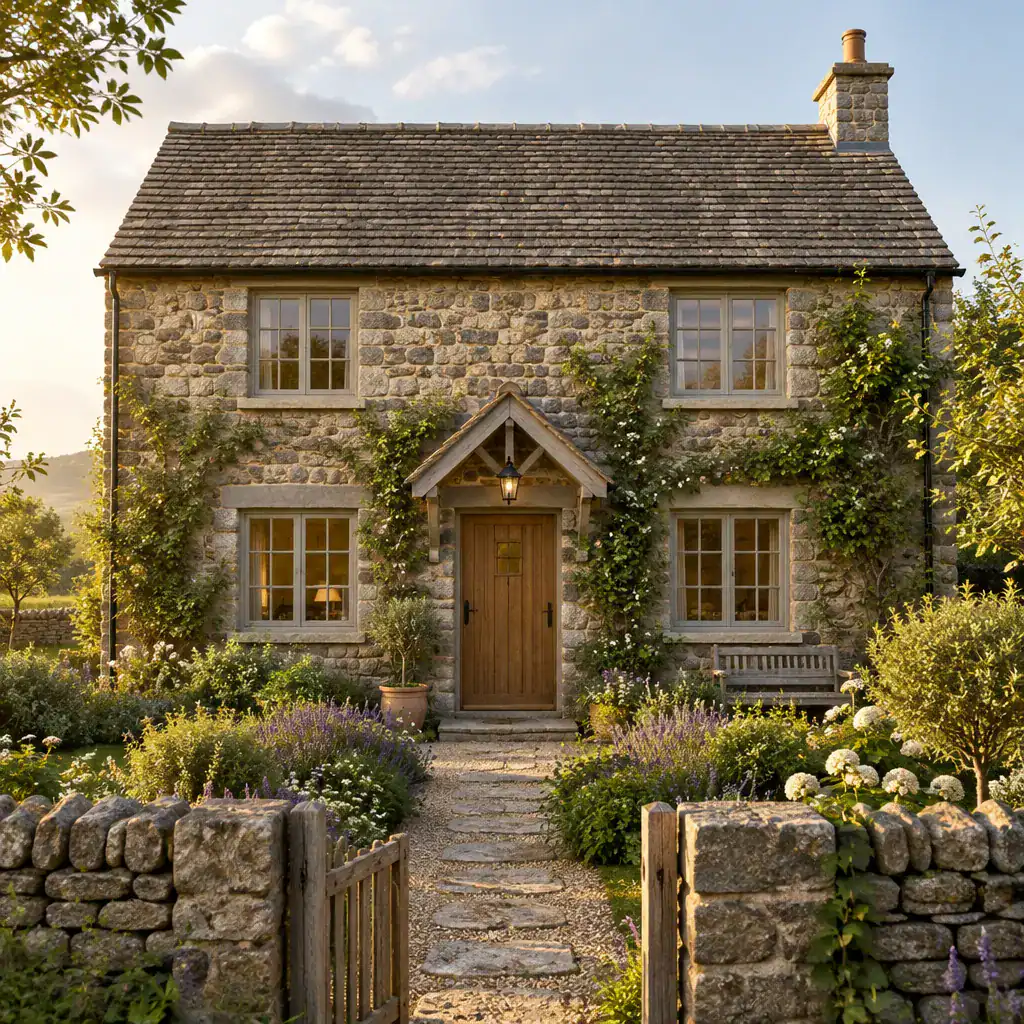
Traditional cottage cues may include compact proportions, a welcoming entrance, uncomplicated pitched roof forms, and openings that appear visually balanced across the facade. These are flexible design principles, not universal requirements. A cottage can feel authentic when its materials, scale, and craftsmanship work together coherently, while imitation often results when thin decorative stone, oversized features, or unrelated details compete for attention.
There is no single cottage look. Stone color, wall texture, roof shape, window traditions, and entrance details can vary substantially according to regional building customs, weather conditions, and the stone available nearby. Looking at well-preserved local homes can provide more useful direction than relying on a generic interpretation of traditional style.
Exterior Features That Strengthen Traditional Cottage Character
Stone should guide the exterior palette. Its color, texture, cut, and jointing all influence whether the facade feels softly weathered, crisp, rustic, or formal. Mortar tone and depth matter as well: masonry and trim should read as parts of one composition, with timber, painted render, or simple metalwork used to support rather than distract from the stone.
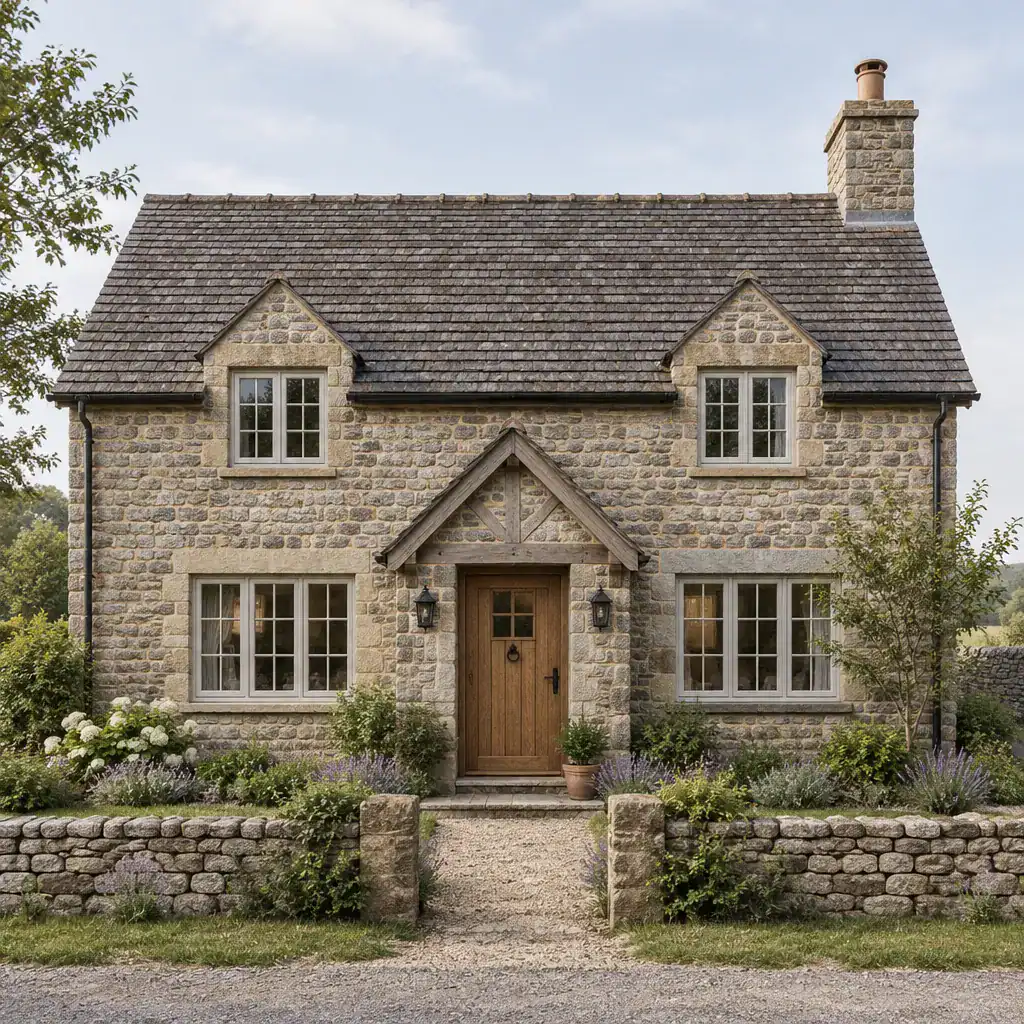
Roofing deserves the same coordinated attention. A modest pitched roof, suitable roofing material, restrained eaves, functional gutters, and a chimney where it suits the plan can create a calm silhouette. Rather than adding features solely for decoration, consider how roof details relate to rainfall, local precedent, maintenance, and the apparent weight of the stone walls.
Windows and doors are especially important because they bring rhythm to the facade. Timber or appropriately finished frames, modest divided-light inspiration, and shutters where they fit local traditions can provide detail without making the elevation busy. A clearly defined entry, perhaps with a simple timber door, restrained porch cover, or stone surround, helps the home feel welcoming. Keep landscaping equally measured: low stone walls, native or cottage-style planting, and a simple path can frame the house without hiding its masonry.
Interior Design Ideas for a Warm Cottage Atmosphere
Inside, carry the exterior’s material story forward with natural finishes, tactile surfaces, warm neutrals, and visible craftsmanship. Timber flooring, painted joinery, woven textiles, plaster-like walls, and aged metal accents can complement stone without turning every surface into a rustic feature.
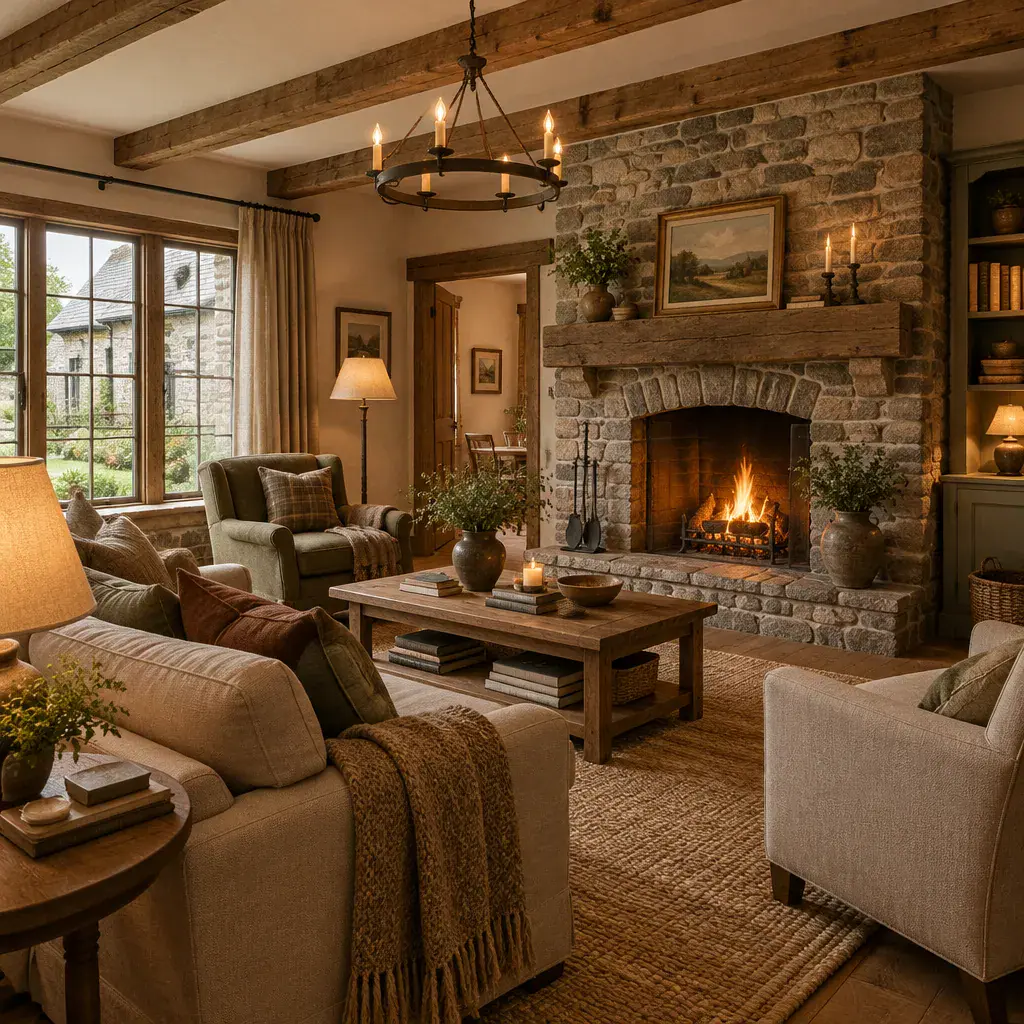
A stone fireplace or feature wall can provide a strong focal point when its scale and texture suit the room. In a smaller space, a heavily built fireplace may feel dominant, while a more restrained stone surround can preserve warmth and leave room for comfortable seating. Balance rougher surfaces with upholstered furniture, soft rugs, practical layered lighting, and closed storage so the space feels genuinely lived in rather than staged for display.
Kitchens, living rooms, and bedrooms can share a related palette while serving different purposes. A kitchen might combine painted cabinetry, timber shelving, and durable work surfaces; a living area can introduce softer textiles and warmer lighting; bedrooms may use quieter tones and simple natural fabrics. This continuity helps the interior of a stone traditional cottage feel connected without making every room identical.
Planning a Stone Cottage for Modern Daily Living
Character should be planned alongside circulation, daylight, storage, heating, ventilation, maintenance, and everyday comfort. Compact or irregular cottage forms can still support useful zones for cooking, relaxing, working, and hosting when transitions between rooms are considered early in the design process.
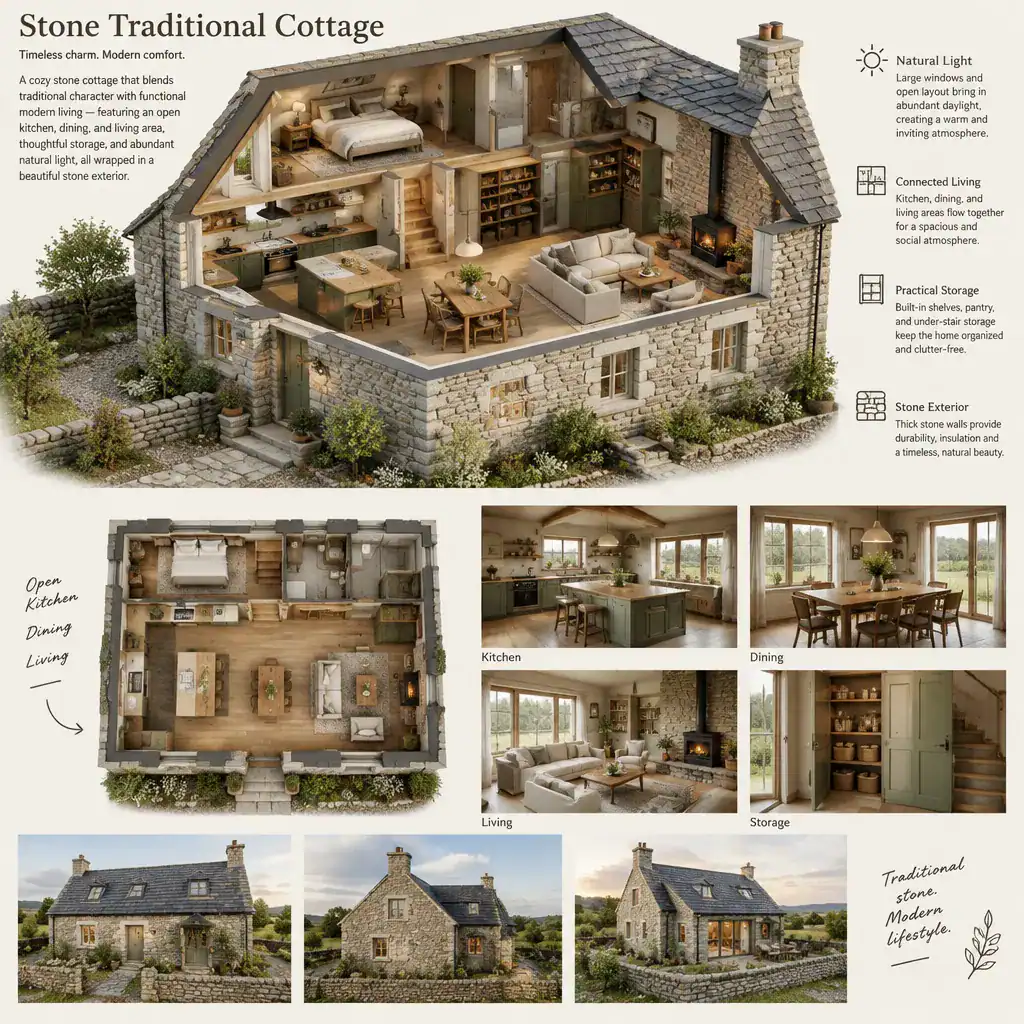
Connected kitchen, dining, and living areas can make a smaller home feel more functional, while built-in cupboards, understair storage, window seats, and carefully positioned utility storage reduce clutter. Natural light can be improved through thoughtfully placed openings, but their size and arrangement should remain in balance with the facade rather than being chosen only for a contemporary look.
Stone construction and stone finishes require early coordination with qualified professionals. Wall thickness, insulation approaches, moisture control, structural needs, service routes, and opening details all affect the final result. It is often possible to preserve visible masonry in selected rooms while using discreet contemporary systems that improve comfort, efficiency, and usability. This approach allows a stone traditional cottage to support modern routines without losing its material presence.
Common Design Mistakes to Avoid
One of the quickest ways to weaken cottage character is to combine too many unrelated materials, ornamental details, or sharply modern finishes. Stone already has visual depth, so it usually benefits from a limited supporting palette and details that appear purposeful rather than decorative.
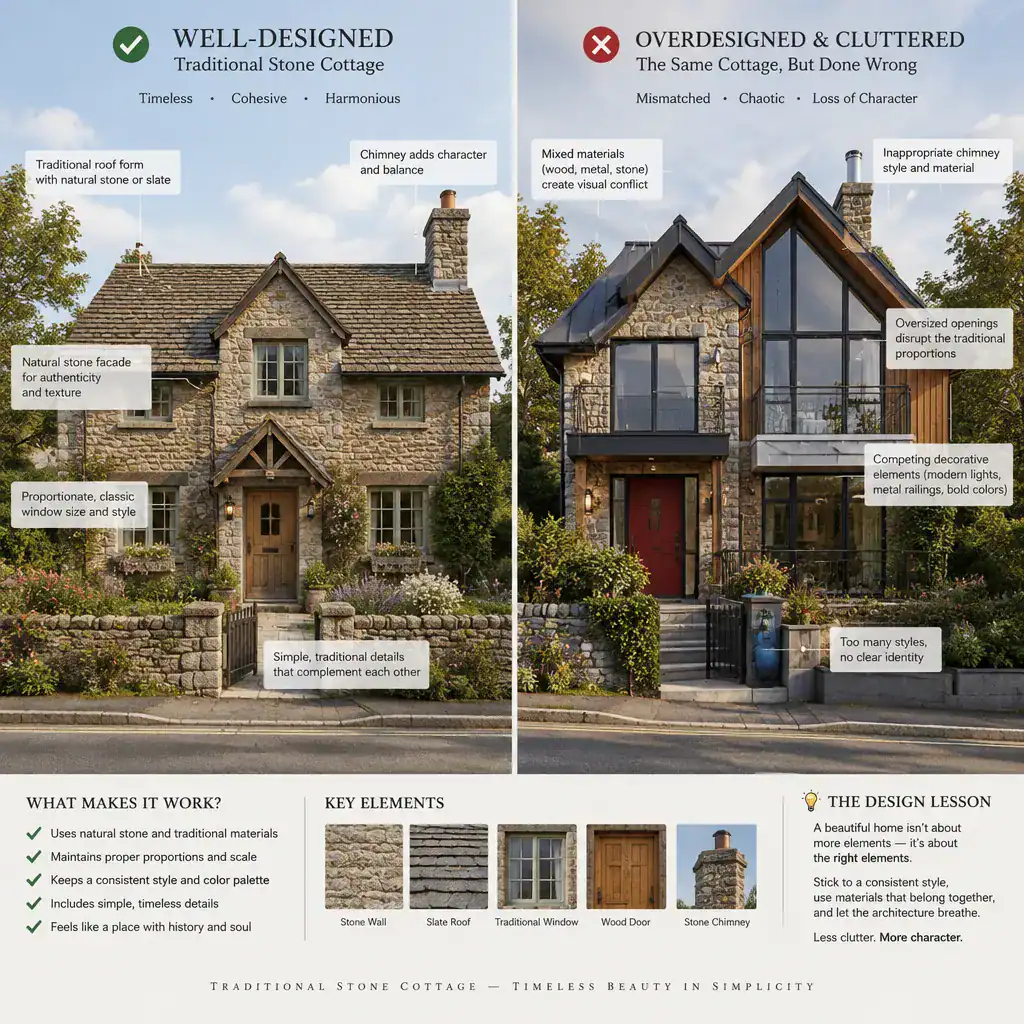
Inconsistent window proportions, unsuitable roof features, and excessively large openings can disrupt the quiet rhythm of a traditional facade. Heavy hard landscaping can have a similar effect by competing with the house instead of framing it. Review how each addition relates to the stone, roofline, and overall scale before committing to it.
It is also important to assess local context, stone sourcing, weather exposure, maintenance expectations, and planning requirements before finalizing materials. A coordinated schedule of exterior and interior materials, window and door finishes, roof details, lighting, and landscape elements can help prevent last-minute substitutions from making the finished home feel disconnected. For a stone traditional cottage, coherence is usually more convincing than elaborate decoration.
A successful stone cottage brings masonry, proportions, roof and opening details, landscape, and interior materials into harmony. Before beginning a project, define the stone character you prefer, collect relevant traditional references, list your daily living needs, and prepare questions for your designer, builder, or renovator. Those early decisions can create a home that feels timeless while remaining comfortable and practical for the way you live.