
Planning a 2000 sq ft farmhouse with second floor balcony means making each level work hard while ensuring the outdoor feature feels like a natural part of the home, not an afterthought. This guide offers design-direction ideas rather than a construction-ready architectural plan, helping you identify priorities before working with a designer, architect, or builder.
A second-floor balcony can give a farmhouse a memorable silhouette and provide an upper-level retreat with a view of the yard, porch, or surrounding landscape. The most successful concepts coordinate the layout, exterior proportions, circulation, privacy, materials, and technical details from the earliest planning stage.
Start With a Balanced Two-Story Farmhouse Layout
Within roughly 2,000 square feet, a two-story arrangement can separate shared daily activity from quieter private spaces. The main level commonly carries the entry, living room, kitchen, dining area, and other high-use functions, while the upper floor can accommodate bedrooms, bathrooms, and a flexible sitting or study area. This division can make a 2000 sq ft farmhouse with second floor balcony feel organized without assuming a single fixed floor plan will suit every household.
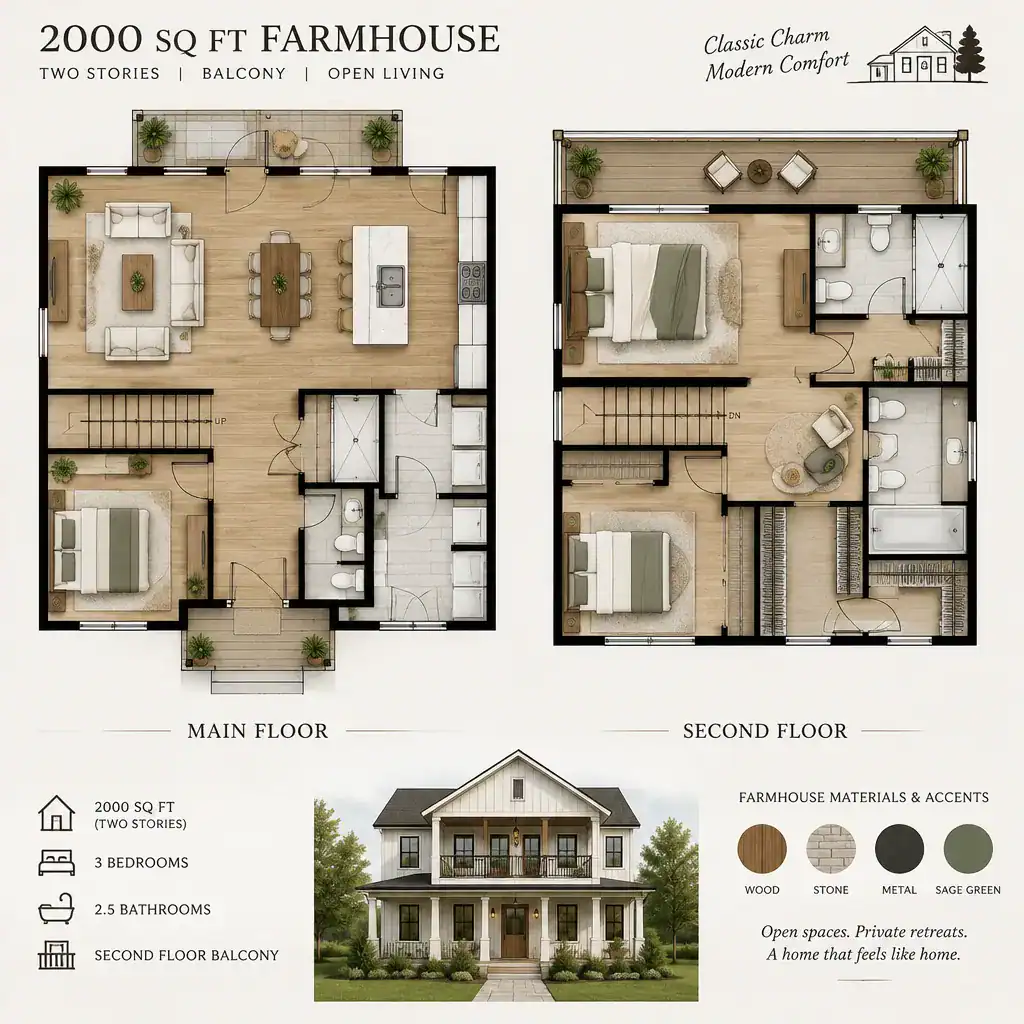
On the first floor, consider a connected sequence from entry to living room, kitchen, and dining area. An open relationship may support family interaction, while partial separation can help define each function. The best arrangement depends on the lot, preferred views, entertaining habits, accessibility needs, and how much visual connection the household wants between spaces.
Plan the stairs early rather than treating them as leftover space. Their location affects both levels, the entry experience, upper-floor circulation, and the possible balcony door location. Hallways, closets, pantry storage, mechanical areas, and bathroom plumbing zones also need early attention so they do not interrupt the most useful living areas.
Before finalizing a concept, have a qualified professional verify room sizes, circulation clearances, structural needs, and applicable local regulations. A planning diagram is useful for comparing options, but it is not a substitute for project-specific drawings.
Make the Second-Floor Balcony Part of the Farmhouse Design
A balcony can serve an individual bedroom, an upper hallway, or a shared sitting area, and each access choice changes how often it will be used and how private it feels. A bedroom balcony may feel personal and retreat-like, while a hall or sitting-area balcony can make the outdoor space available to more of the household.
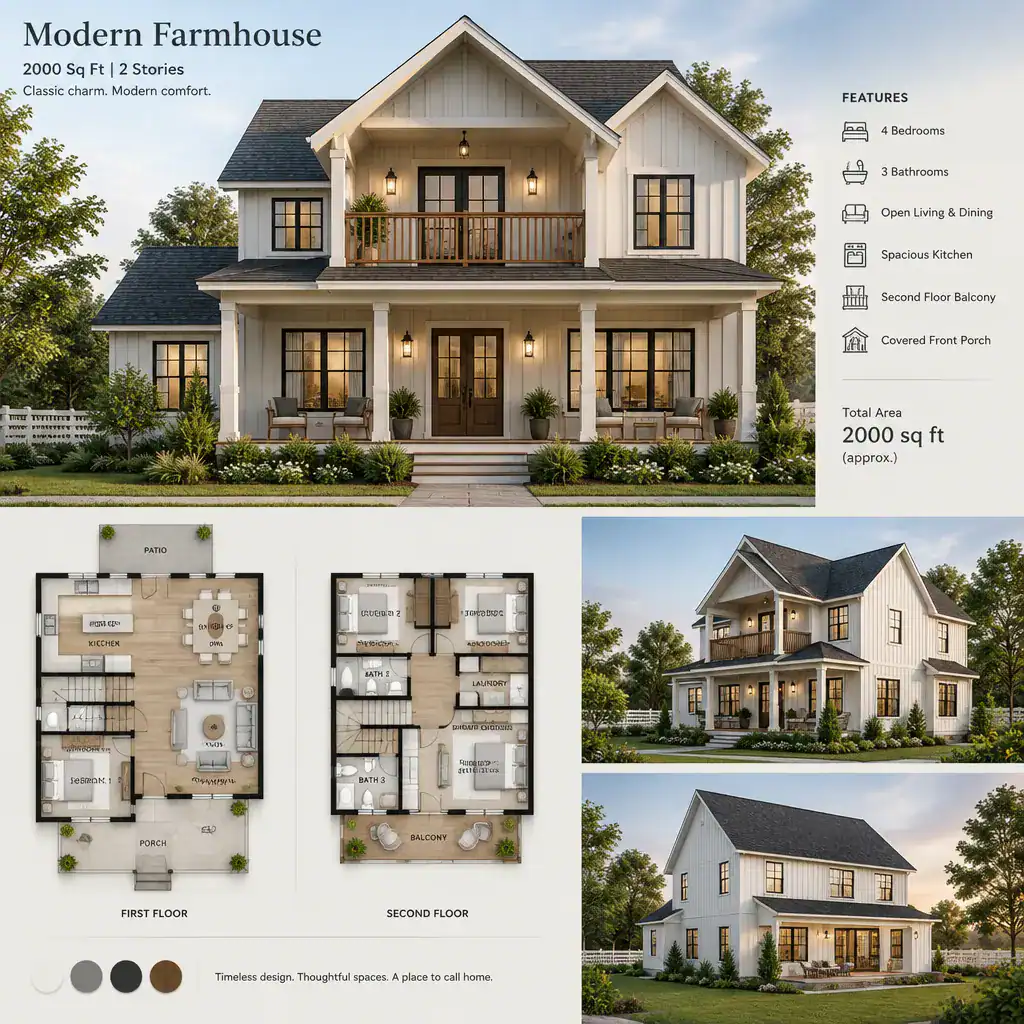
For a cohesive facade, relate the balcony to a strong architectural element below it, such as a covered porch, entry, patio, or garden-facing wall. It may sit above a porch roof, align beside a gable, or open toward the rear yard. Balance its size with nearby windows, roof forms, and wall space so the exterior does not appear crowded or top-heavy.
Privacy and views deserve equal consideration. A front-facing balcony can enhance curb appeal but may overlook the street, while a rear-facing location may be quieter and more connected to the landscape. Consider access, weather exposure, drainage, railing appearance, door placement, and structural coordination as core design decisions rather than finishing details.
Final balcony dimensions, materials, guardrail specifications, waterproofing, and structural connections must be determined through professional design documents and comply with local building requirements. These details are essential to a safe, durable result.
Create a Comfortable Connection Between Indoor and Outdoor Areas
When thoughtfully placed, the balcony makes an upstairs room feel larger by extending its sense of usable space outdoors. In a 2000 sq ft farmhouse with second floor balcony, it can also visually link the upper level to a covered porch, entry walk, patio, or garden below, creating a more layered relationship between the house and site.
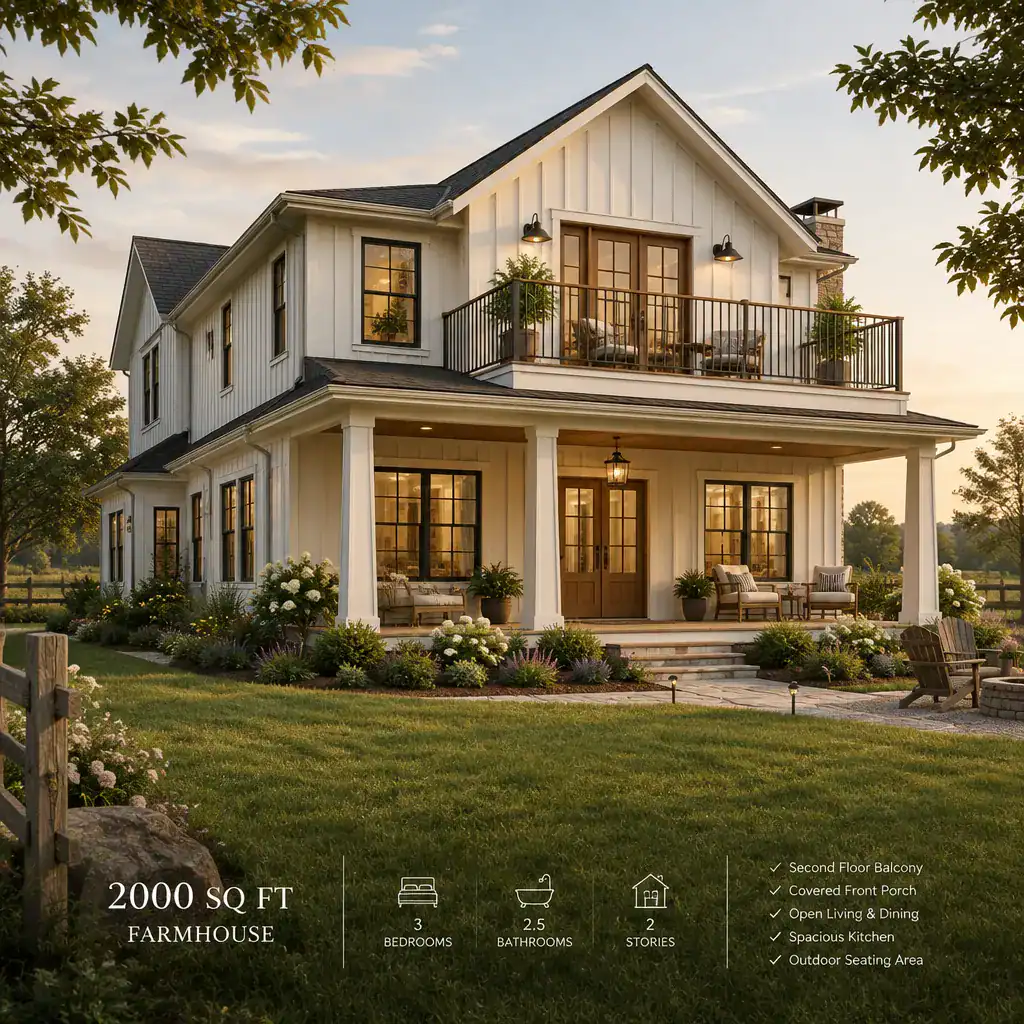
Aligned doors and windows can reinforce indoor-outdoor sightlines. For example, an upper-level door facing a balcony and a lower-level porch opening can establish a clear visual rhythm on the facade. The final window and door arrangement should still respond to orientation, local climate, privacy from neighbors, and the desired amount of daylight.
Think about furniture before the balcony is designed around it. Modest seating, a small side table, or planters may be appropriate, but circulation should remain clear between the door, railing, and seating. The goal is a comfortable place to step outside, not an overcrowded extension of the room.
Observe sun direction, wind, rainfall, nearby views, and seasonal maintenance demands before selecting the location. A balcony with a beautiful view may be less enjoyable if it receives harsh afternoon sun, frequent wind, or direct exposure to rain without suitable design measures.
Use Farmhouse Materials and Details With Restraint
Farmhouse character often comes from a restrained combination of familiar elements: siding, simple trim, modest wood accents, practical porch or balcony railings, and selective metal roofing details. Rather than adding every traditional reference, choose a small palette that supports the home’s proportions and everyday maintenance needs.
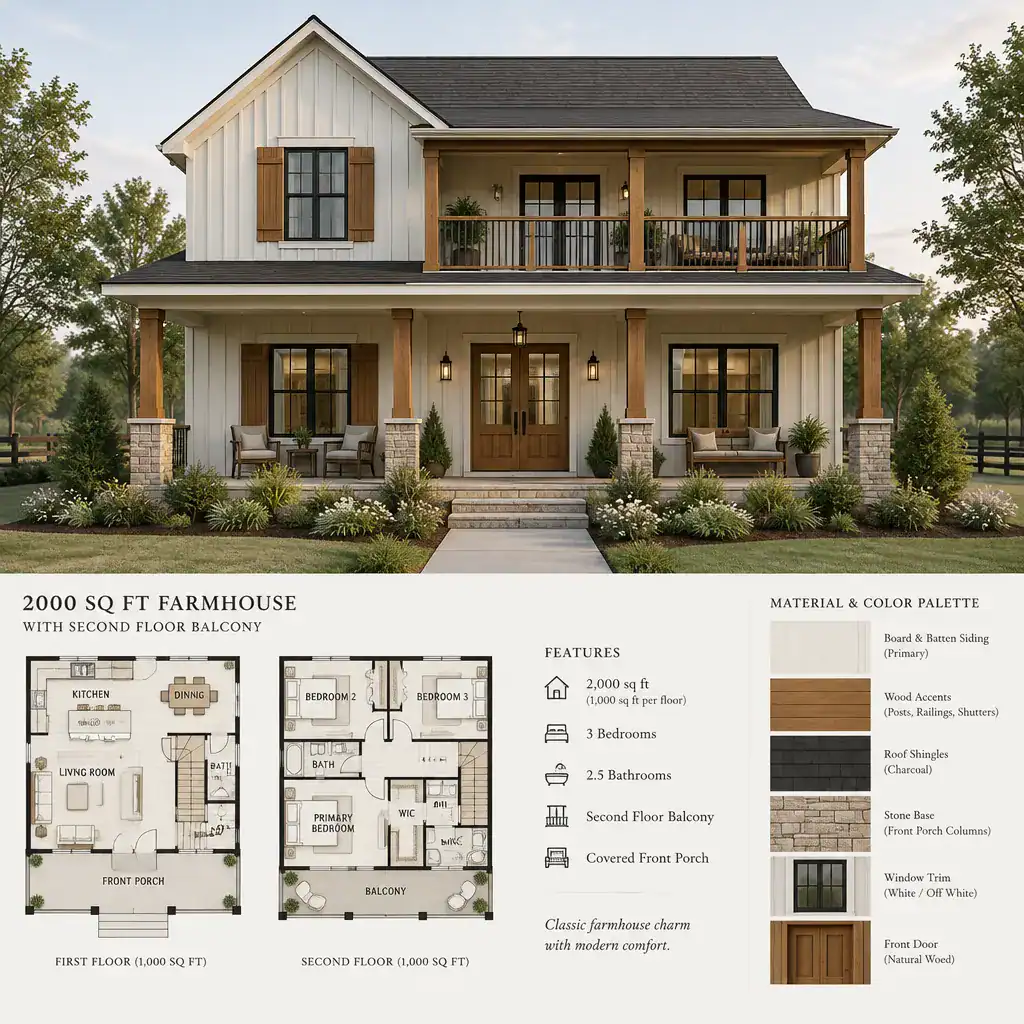
Repeating key materials across the facade can create unity. A railing finish that relates to porch details, window trim that echoes balcony framing, or a wood accent repeated at the entry can make the second floor feel connected to the ground level. This approach helps the balcony read as an integrated architectural feature instead of an attached platform.
Select finishes for climate, exposure, upkeep expectations, and professional specifications, not appearance alone. Materials facing intense sun, driving rain, high humidity, or freeze-thaw conditions may require different detailing and maintenance approaches than materials in a more sheltered setting.
Traditional farmhouse references can coexist with contemporary needs. Energy-conscious windows, efficient building assemblies, durable exterior products, and practical storage can support modern life while the overall design retains simple roof forms, balanced openings, and welcoming porch-and-balcony character.
Review Practical Planning Questions Before Finalizing the Design
Before committing to a layout, review how the household will use every part of the home. For an 2000 sq ft farmhouse with second floor balcony, discuss daily routines, desired bedroom privacy, storage needs, balcony access, furniture placement, and whether rooms should adapt to future changes in family life or work patterns.
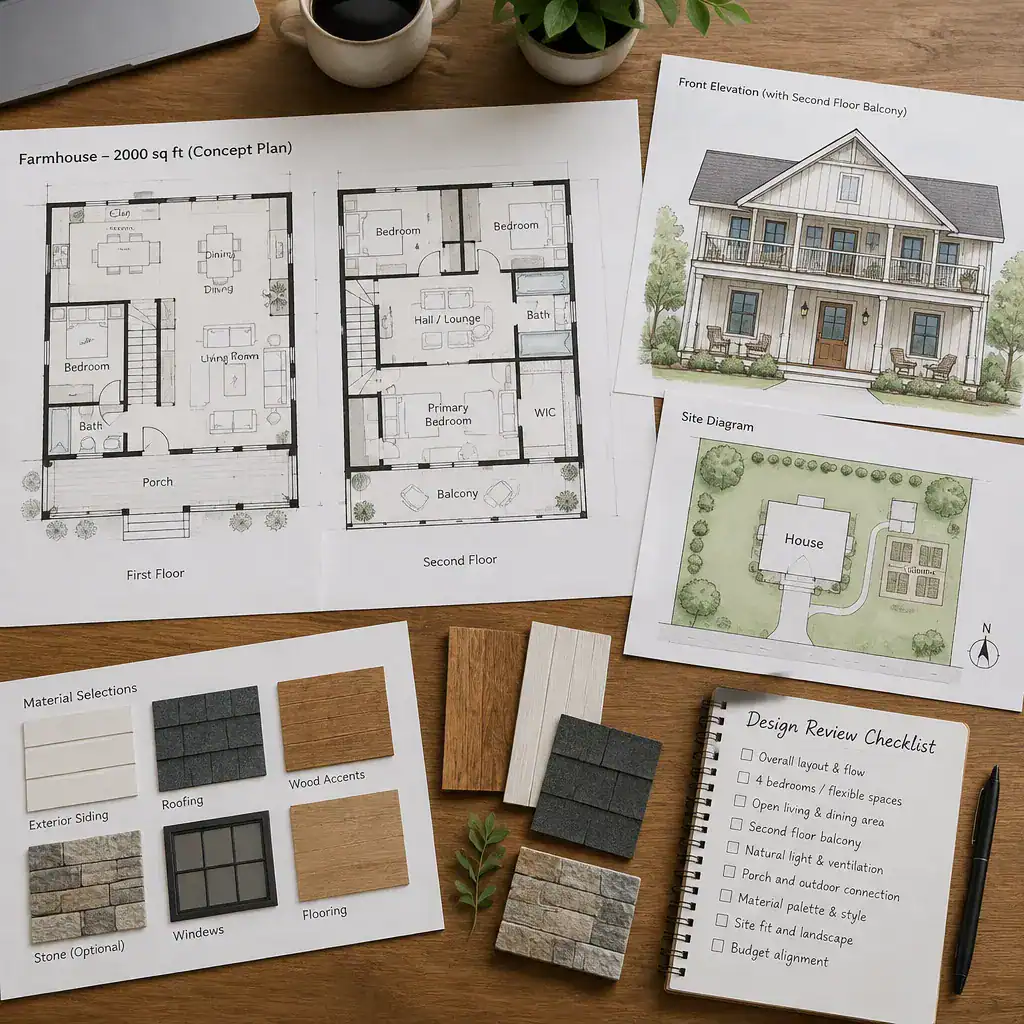
Site questions are equally important. Identify the most appealing views, solar exposure, prevailing weather, grading conditions, neighboring properties, and outdoor circulation routes. These factors can influence whether the balcony belongs at the front, rear, or side of the home, as well as where to locate large windows, porches, and exterior doors.
Coordinate the architectural concept with structural design, drainage, waterproofing, railing requirements, energy performance, and permit review. These systems overlap at the balcony and should be considered together by qualified professionals instead of being resolved independently late in the project.
Compare alternative schemes before deciding on the stair position, bedroom arrangement, balcony location, and major openings. A second option may reveal a better view, more private outdoor space, improved furniture layout, or simpler circulation. A successful farmhouse plan is typically the result of this comparison process, not a single first sketch.
A successful 2,000-square-foot farmhouse with a second-floor balcony depends on coordinated layout planning, balanced facade proportions, a meaningful outdoor connection, and careful technical review. The balcony should complement the way the household uses the upper floor while reinforcing the warmth and simplicity associated with farmhouse design.
Adapt the concept to the site, household needs, budget, and applicable local requirements. With professional guidance, early decisions about circulation, privacy, exterior materials, and weather protection can turn a broad design idea into a home that is both characterful and practical.