
A rear porch can do far more than add outdoor square footage to a farmhouse. It can influence how people enter and leave the home, where shared rooms belong, how entertaining works, and which areas receive the best views and daylight. This guide approaches a 2000 sq ft farmhouse with rear porch as a flexible planning concept, not a construction-ready plan. Use it to compare layout ideas and prepare more informed questions for a designer, architect, or builder.
The key considerations are room arrangement, porch integration, daily circulation, privacy, storage, material choices, and site-specific checks. When these decisions are coordinated early, the porch feels like a natural extension of the home instead of an added platform behind it.
Start With the Farmhouse Layout and Daily Circulation
In a home of this size, the kitchen, dining area, living room, and rear porch benefit from a direct relationship. A common approach is to place the kitchen and dining area near the rear of the house, with the living space also opening toward the porch. This arrangement makes it easier to carry meals outside, supervise outdoor activity, and move between indoor and outdoor gathering areas without crossing private parts of the home.
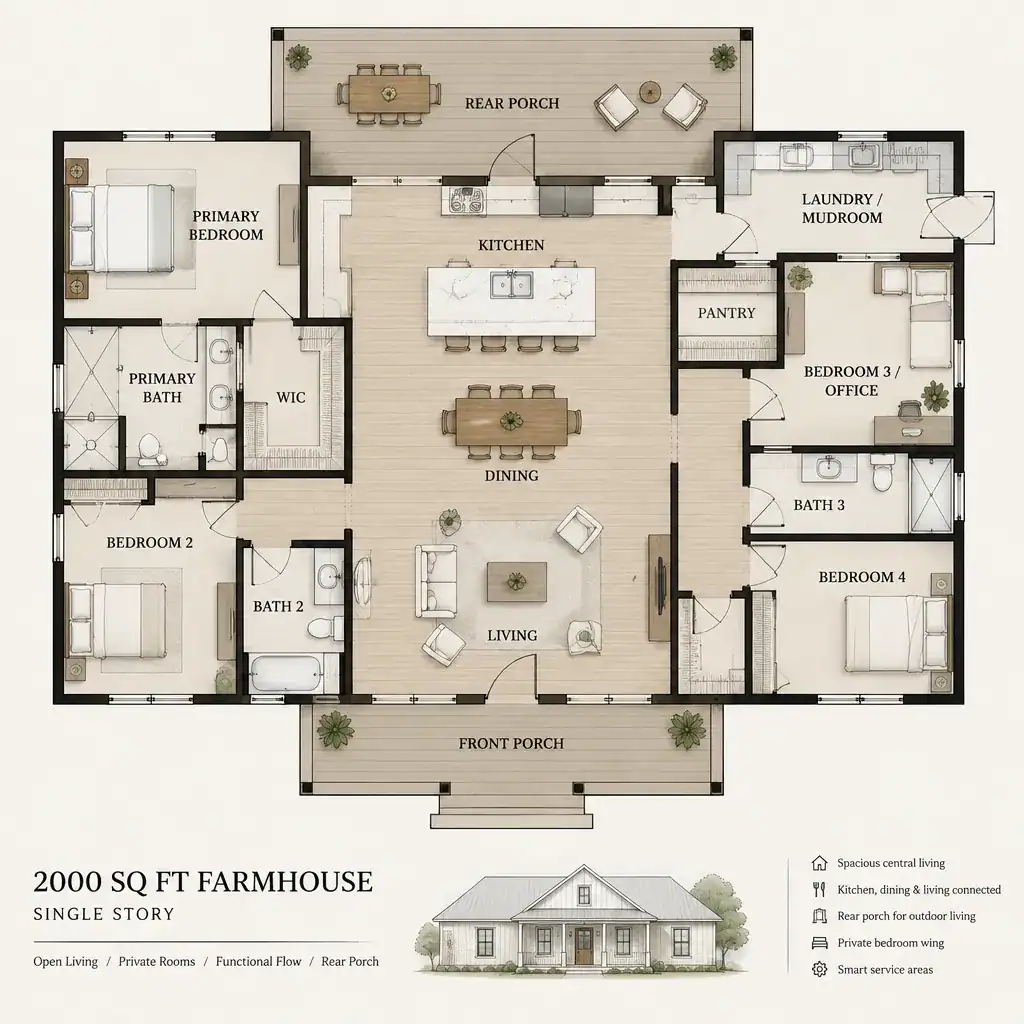
The entry sequence should still make sense independently of the porch. A front entry can welcome visitors, while a side or service entry can handle groceries, muddy shoes, pets, and daily household traffic. Bedrooms and other quiet spaces can sit apart from the busiest shared zone, connected by a short hall or transition area rather than opening directly into the main entertaining space. This separation supports privacy without making the house feel divided.
Before approving a layout, test it with furniture and movement in mind. Check whether a dining table leaves a clear route to the porch door, whether sofa placement preserves an exterior view, and whether door swings conflict with chairs, cabinets, or one another. The enclosed building area and the porch should also be evaluated as separate but related functions: the home provides conditioned interior space, while the porch adds sheltered outdoor living rather than enclosed floor area.
Make the Rear Porch a Functional Extension of the Home
A rear porch may serve as an outdoor dining room, a quiet seating area, an entertaining zone, or a practical threshold for a rural or garden-oriented lifestyle. Its best use depends on the household. Families who eat outside often may prioritize a connection near the kitchen or dining room, while those who host larger gatherings may prefer broader access from both dining and living areas. A porch used after yard work may benefit from convenient access to a mudroom or utility zone.
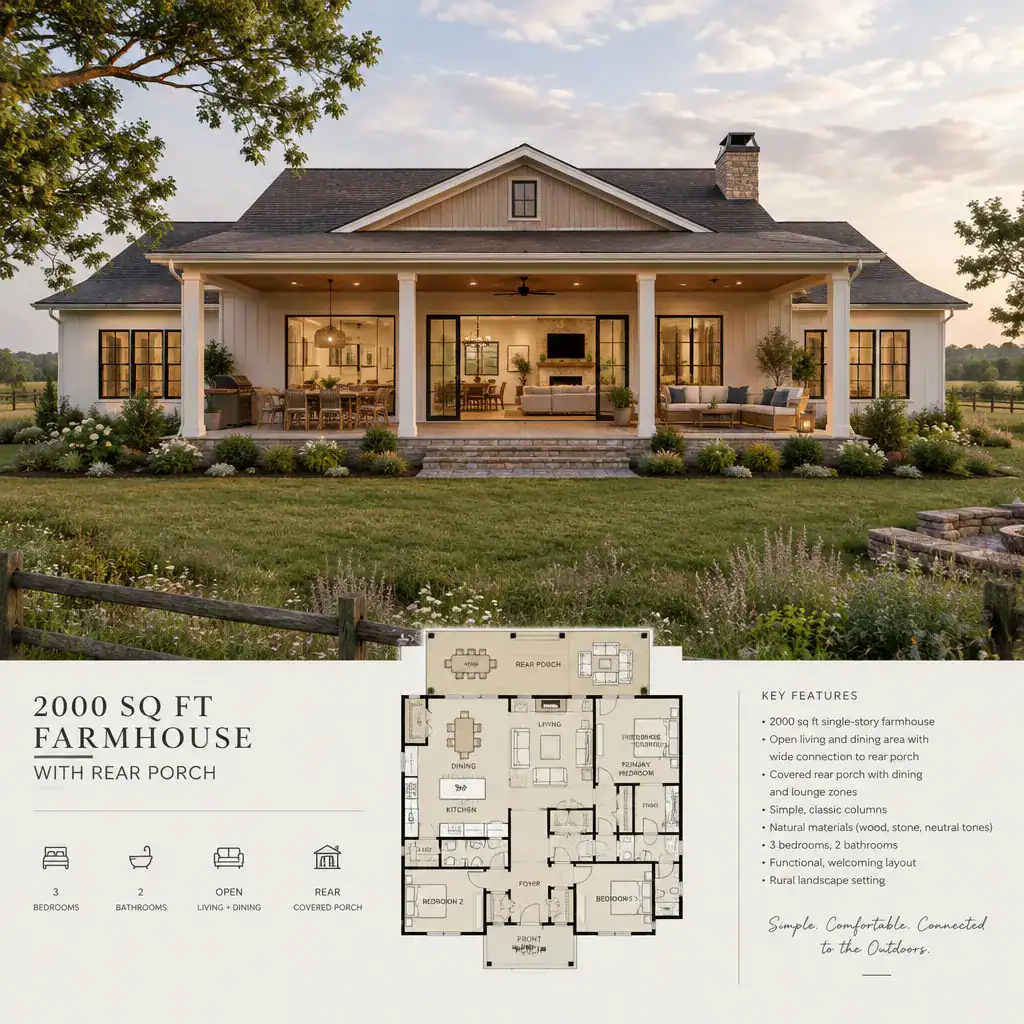
The most-used connection should suit local weather and everyday routines. A well-positioned exterior door can make the porch convenient in mild conditions, but roof coverage, wind-driven rain, sun exposure, and snow or leaf management may affect how comfortable that door is throughout the year. Consider whether the transition needs a protected landing, a screened portion, or a clear path to the yard and parking area.
Coordinate the porch as a complete outdoor room. Flooring, roof coverage, steps, railings, lighting, and drainage should work together visually and practically. The site should guide the arrangement: orient seating toward a desirable view, account for afternoon sun and prevailing wind, and avoid opening the most public outdoor space toward close neighbors if privacy is limited. A 2000 sq ft farmhouse with rear porch works best when its outdoor area responds to the actual property rather than a one-size-fits-all layout.
Balance Shared Spaces, Private Rooms, and Storage
Grouping shared spaces toward the porch can create a welcoming center for daily life, while locating bedrooms away from the busiest exterior access points helps preserve visual and acoustic privacy. The transition does not need to be formal; a hallway, small vestibule, or change in room orientation can distinguish quiet spaces from the kitchen, dining, living, and porch areas.
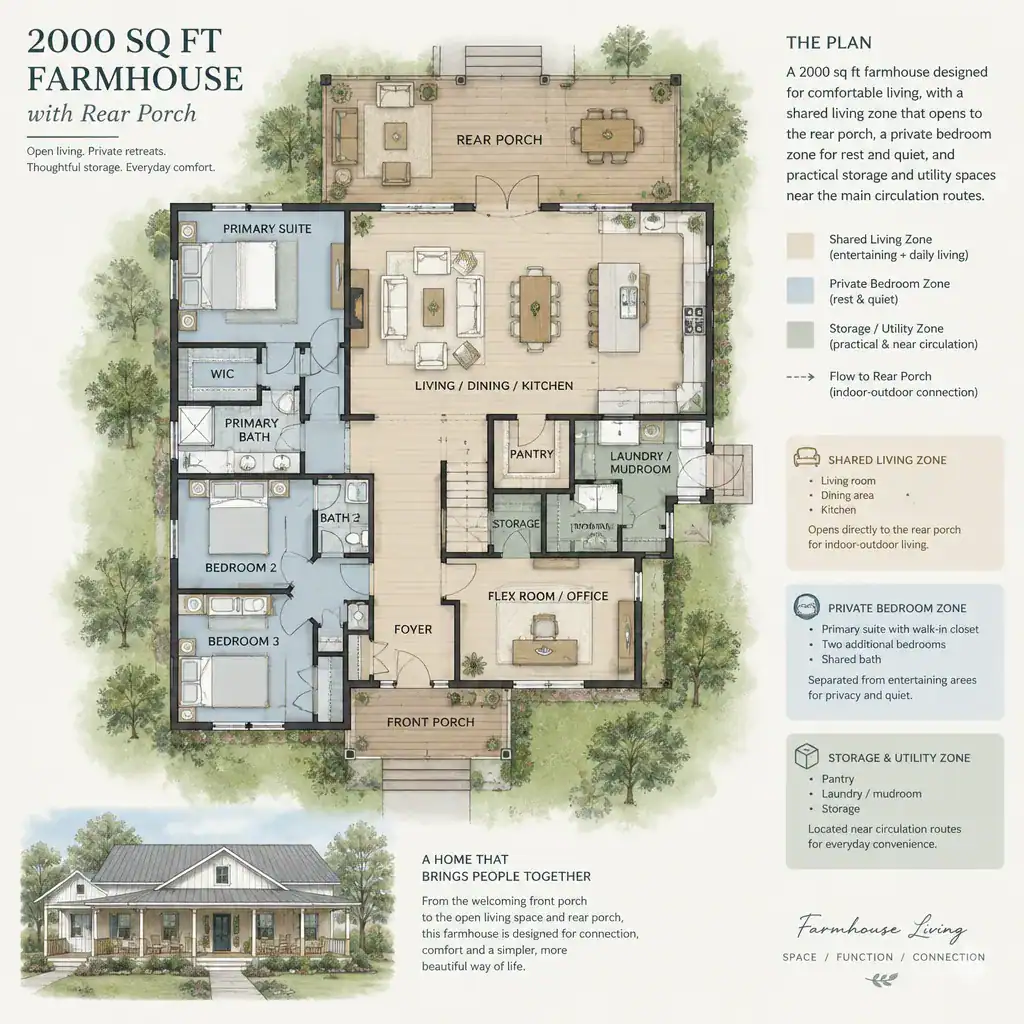
Support spaces deserve equal attention. Depending on the household’s routine, a pantry, laundry area, mudroom, or utility space can help connect outdoor activity with the interior while containing clutter. Storage near the kitchen supports groceries and serving pieces, while storage near an entrance or porch door can hold shoes, coats, outdoor cushions, garden items, or pet supplies. These practical zones help the main living spaces remain calm and usable.
Try more than one furniture arrangement before deciding that room relationships are successful. Confirm that the living room accommodates seating without blocking porch access, that private rooms are not exposed to frequent guest traffic, and that storage is easy to reach where it is needed. This exercise can reveal whether a proposed 2000 sq ft farmhouse with rear porch suits everyday life as well as occasional entertaining.
Choose Farmhouse Details That Support Comfort and Durability
Farmhouse character can come from simple, useful elements: well-proportioned windows, practical exterior doors, restrained trim, ceiling treatments, and materials with a natural or timeworn appearance. These details should support comfort rather than compete with it. Rear-facing windows and doors, for example, can improve the connection to the porch and landscape while requiring thoughtful consideration of glare, privacy, and weather exposure.
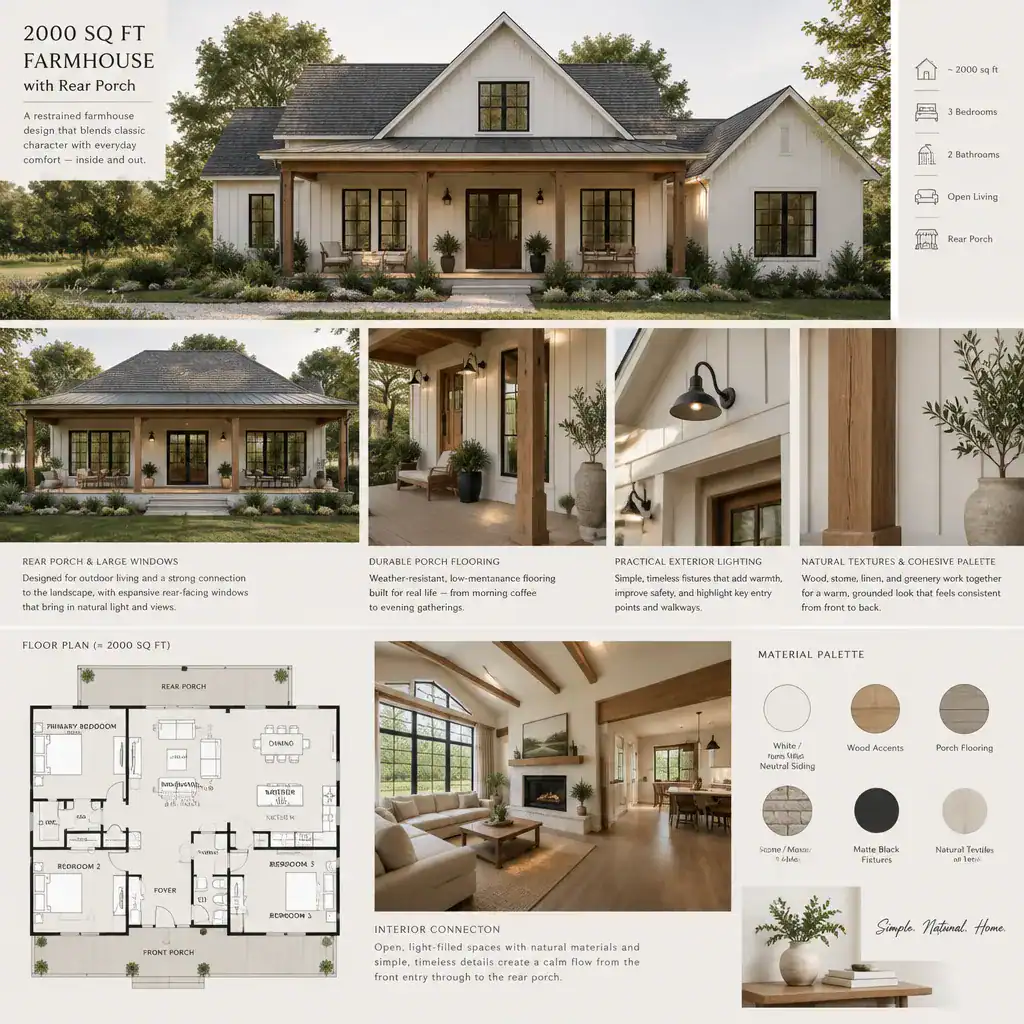
Carry a related palette from the interior to the porch so the rear elevation feels intentional. Warm neutral siding, simple wood accents, durable porch flooring, cohesive natural textures, and practical exterior lighting can create continuity without copying every interior finish outdoors. Choose materials based on local climate, maintenance expectations, moisture exposure, and the amount of direct sun the rear side of the home receives.
Style decisions and technical decisions should remain distinct. You can choose the appearance of siding, trim, flooring, or fixtures early, but details involving assemblies, drainage, structural needs, energy performance, and applicable requirements should be confirmed by qualified local professionals. This protects the long-term usefulness of the farmhouse look you prefer.
Checklist for Reviewing a 2000 Sq Ft Farmhouse Plan
When comparing plans, first confirm what is included in the stated building area and what is not. The drawing should clearly distinguish enclosed rooms from the rear porch so you can evaluate the interior program honestly while recognizing the additional lifestyle value of covered outdoor space.
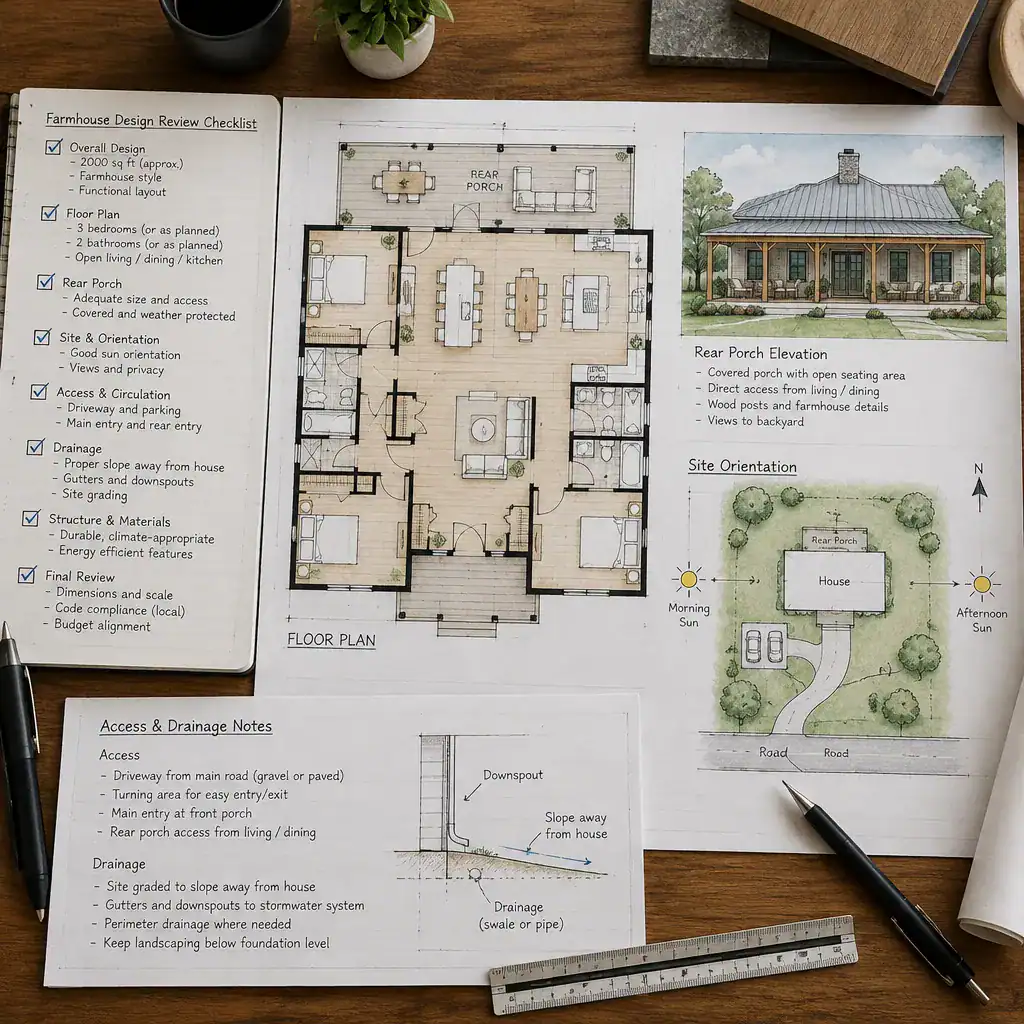
Review the porch connection in practical terms: access from key rooms, weather protection at doors, privacy from neighboring properties, clearance for intended furniture, and the relationship of steps and railings to the yard. Also consider lighting for evening use and a drainage approach that directs water appropriately away from the house and porch area.
Check whether room adjacencies fit your routines, storage needs, entertaining habits, and possible future changes. Finally, discuss site-specific structural, energy, accessibility, permitting, and utility considerations with local professionals before construction. A plan concept should be adapted to the property and reviewed for local requirements rather than treated as a universal solution.
The strongest farmhouse concepts coordinate indoor circulation, private-room placement, and outdoor living from the start. By evaluating a 2000 sq ft farmhouse with rear porch as one connected environment, you can make better choices about access, comfort, storage, and how the house meets the landscape. Adapt the idea to your lifestyle, site conditions, local requirements, and the advice of qualified design and construction professionals.