Minimalist Wood Barn House: A Simple and Warm Design Concept
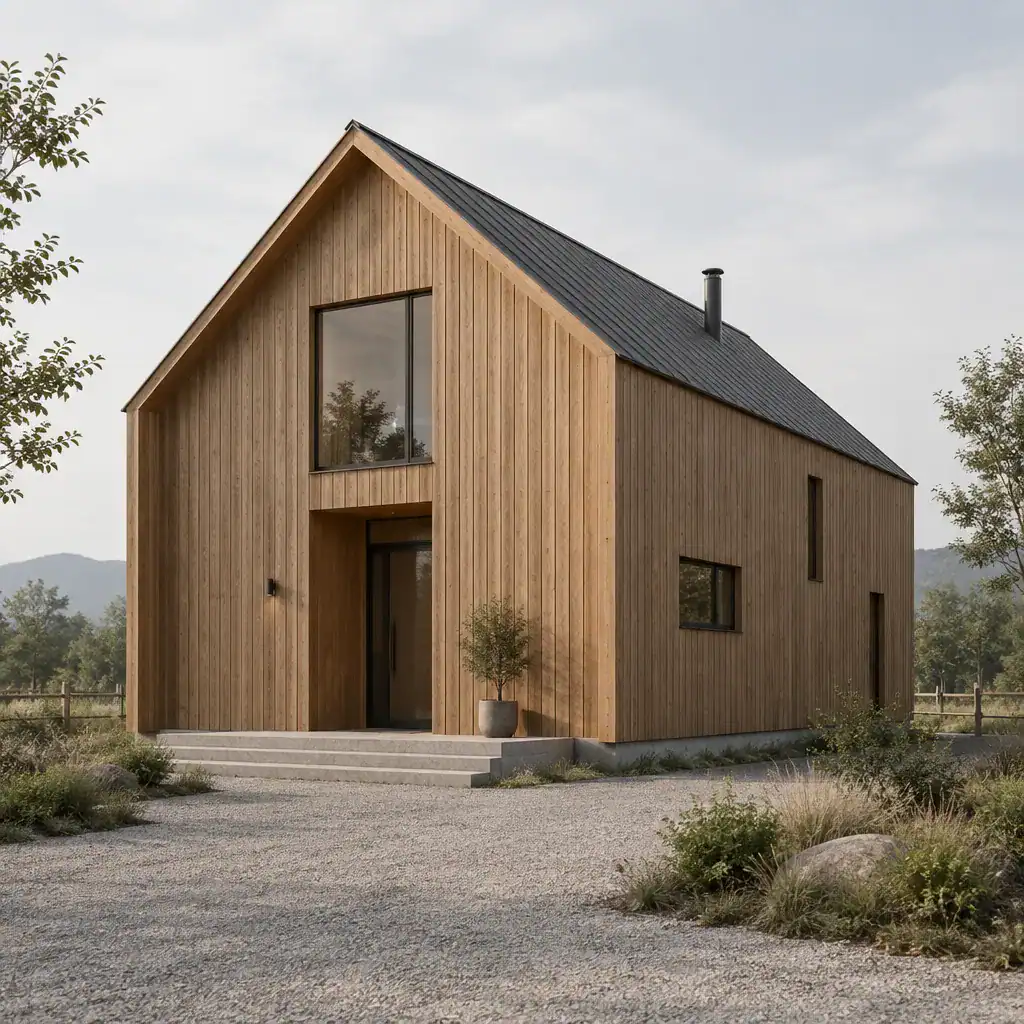
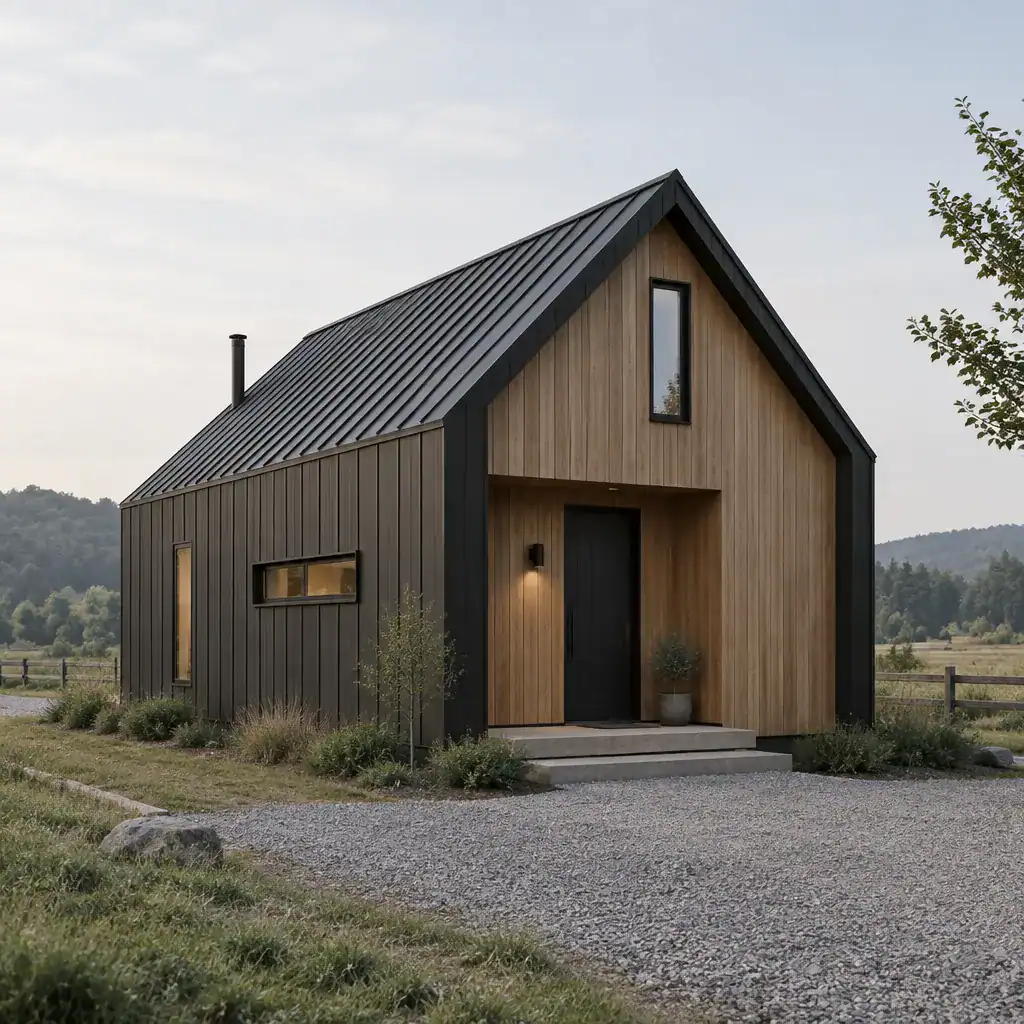
Minimalist wood barn house exterior with simple gabled roof and natural timber siding

A barn-inspired home does not need heavy rustic styling or a crowded mix of reclaimed details. A minimalist wood barn house pares the familiar agricultural silhouette down to its most useful qualities: a clear roof form, honest materials, flexible interior volume, and a close connection to the landscape. This article offers a design direction and … Read more
Two Story Minimalist Barn House: A Practical Design Concept

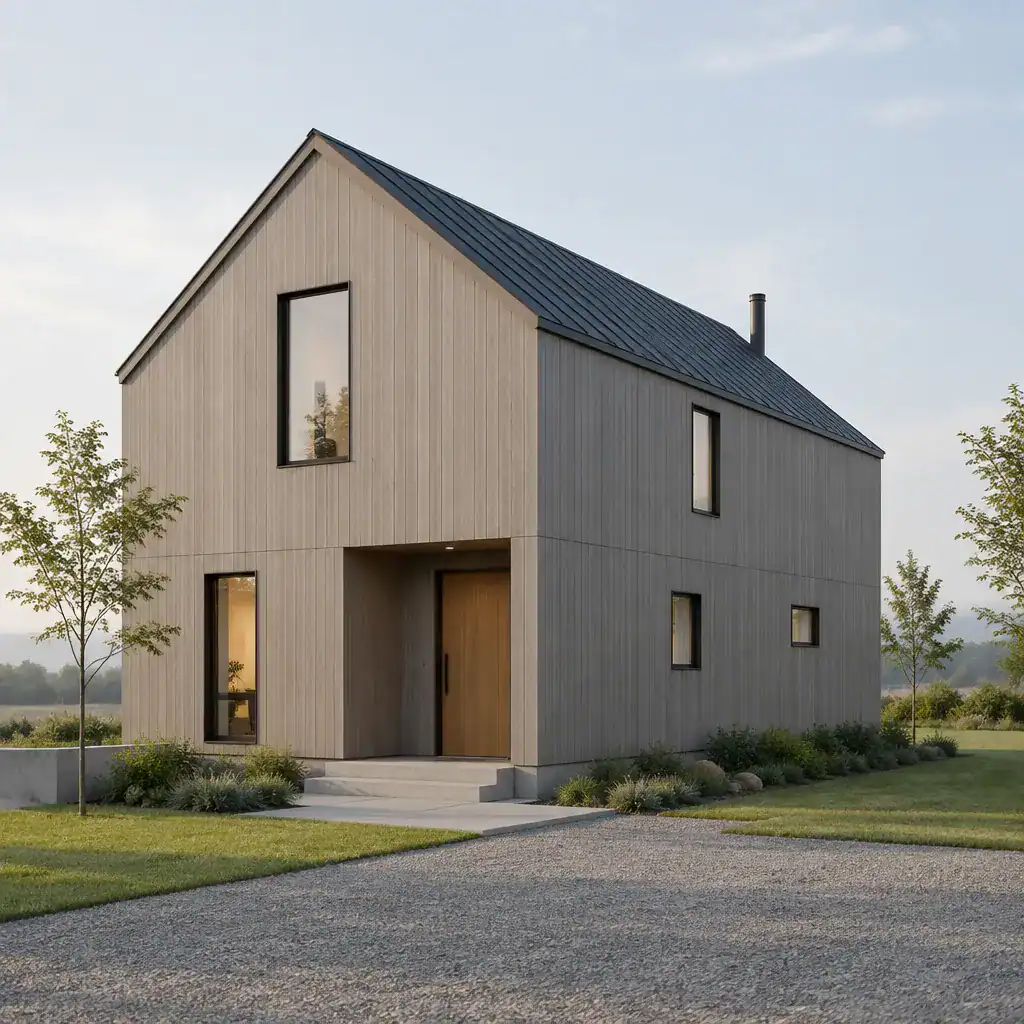
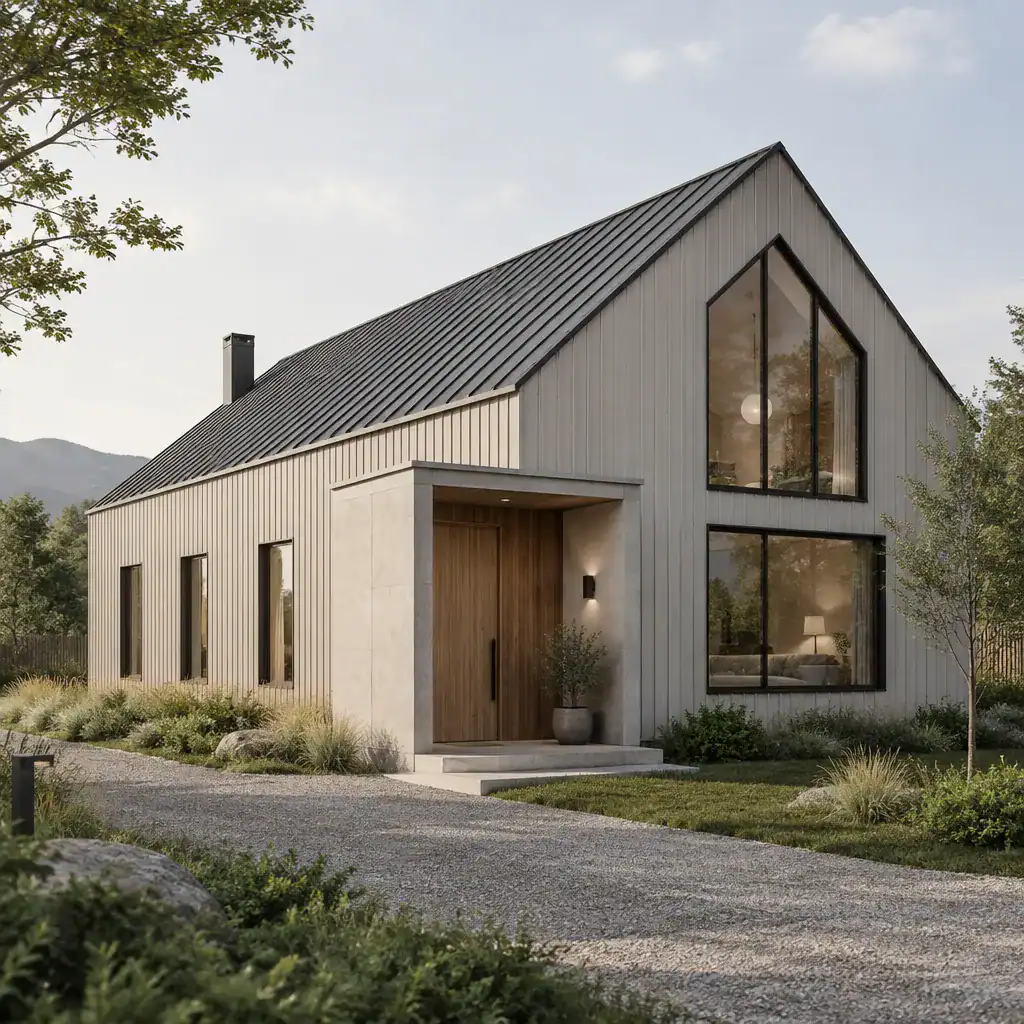
two story minimalist barn house exterior concept

A two story minimalist barn house can be a useful starting concept for homeowners who want a recognizable rural-inspired form without a heavily rustic or decorative result. This is a design and planning reference, not a fixed construction plan: it brings together the barn-like silhouette, the vertical organization of two floors, and the restrained detailing … Read more

Modern Minimalist Barn House Ideas for a Simple, Contemporary Home

Modern minimalist barn house with a clean gabled roof and restrained exterior design

A modern minimalist barn house brings together the familiar, sheltering shape of a barn and the calm discipline of contemporary design. Rather than relying on rustic decoration, it uses a clear roofline, honest materials, open space, and carefully chosen details to create a home that feels distinctive without feeling busy. This guide focuses on design … Read more

Small Minimalist Barn House: A Practical Design Guide

small minimalist barn house exterior with simple gabled roof

A barn-inspired home is a natural match for minimalism because its familiar gabled form already relies on a clear, uncomplicated idea. Rather than adding visual extras, the design can concentrate on comfortable rooms, straightforward movement, useful daylight, and materials that age well. This guide explores how proportions, layout, windows, storage, and finishes can work together … Read more

5 Bedroom Barndominium One Story: Layout Planning Ideas for a Barn House

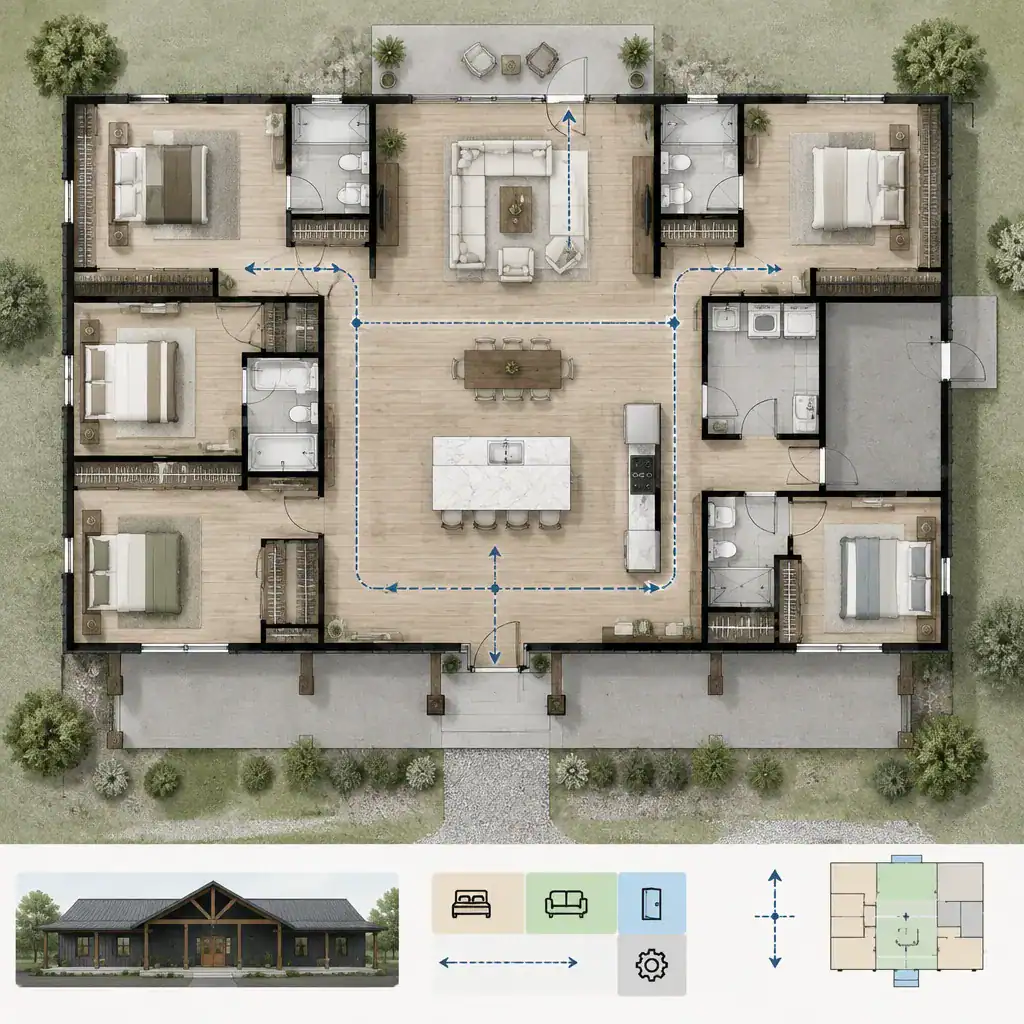
One-story five-bedroom barndominium zoning layout

A single-level barn house puts every primary room on the same floor, which can make everyday movement simpler but also makes deliberate zoning essential. In a 5 bedroom barndominium one story concept, the central questions are how bedrooms should be grouped, where shared living should sit, and how laundry, storage, and other service areas connect … Read more

Barn House Design Ideas for a Comfortable Modern Home

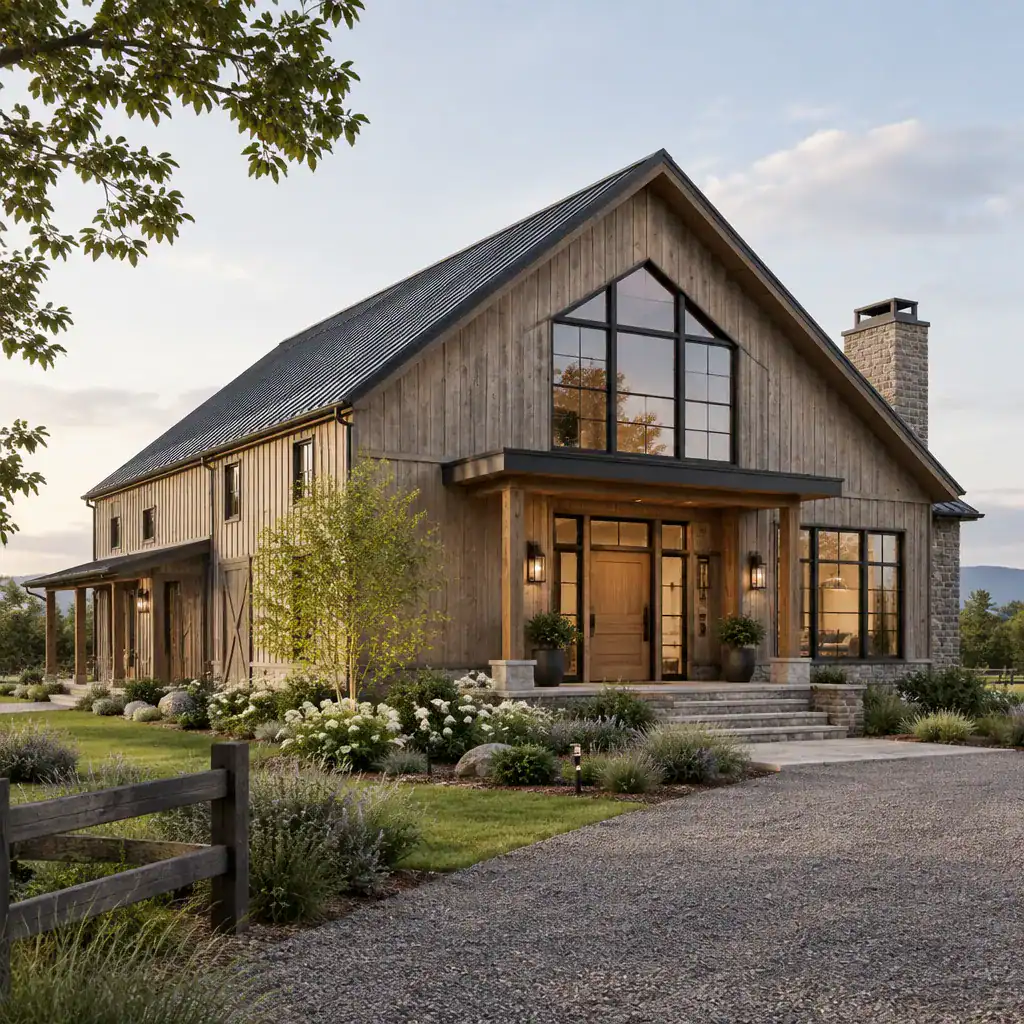
Modern barn house exterior with rustic and contemporary design elements

A barn house is a design direction, not a single prescribed floor plan. Its appeal comes from familiar agricultural forms—clear rooflines, honest-looking materials, and generous volumes—adapted for residential life. The strongest results coordinate the exterior character, interior flow, material palette, and everyday function from the earliest planning stage. For homeowners who want barn-inspired character without … Read more

Modern Ranch House Exterior Paint Ideas for a Fresh, Updated Look

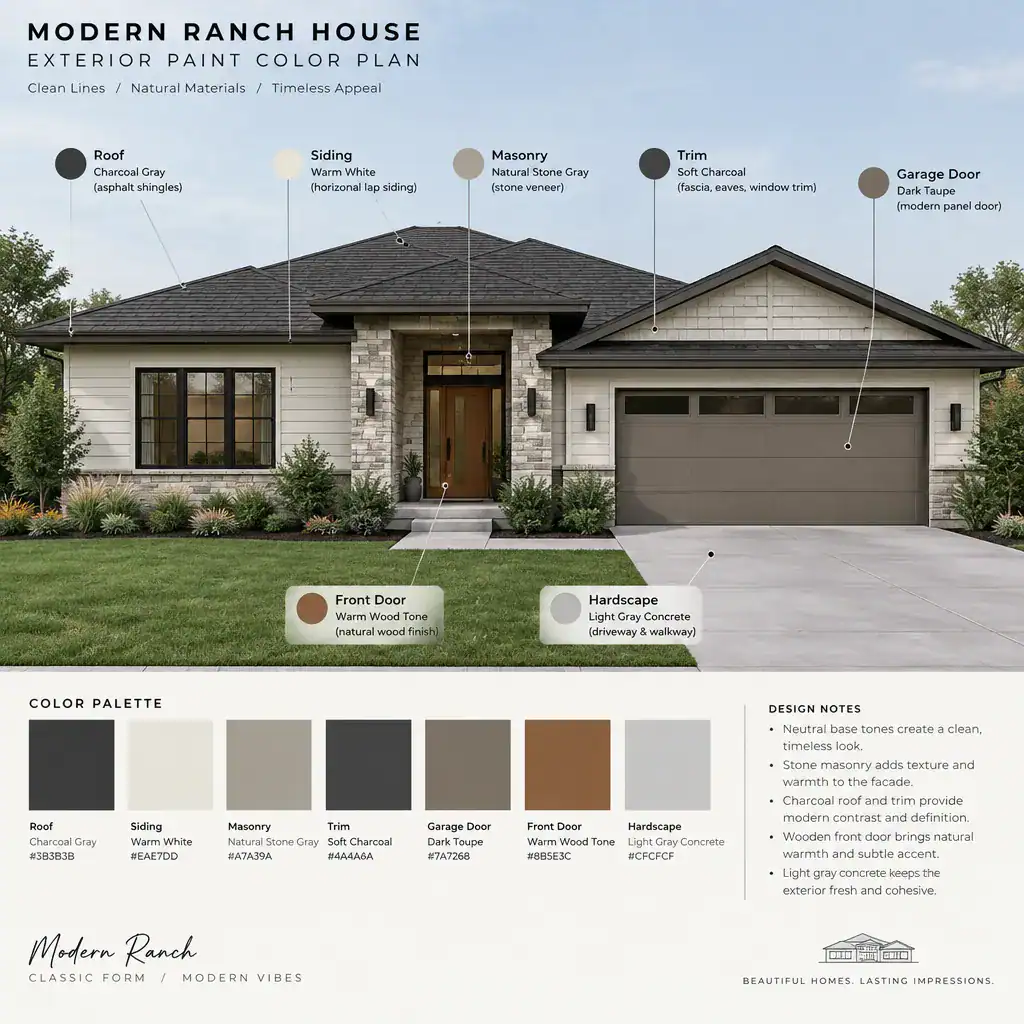
modern ranch house exterior paint planning zones

A successful exterior update is less about finding one fashionable shade and more about planning a coordinated system. For a ranch home, the wall color, trim, roof, masonry, entry, and landscape all read together across a long, low facade. The most effective modern ranch house exterior paint plan starts by giving each of those elements … Read more

Modern Ranch House Exterior Ideas for a Clean, Low-Profile Look

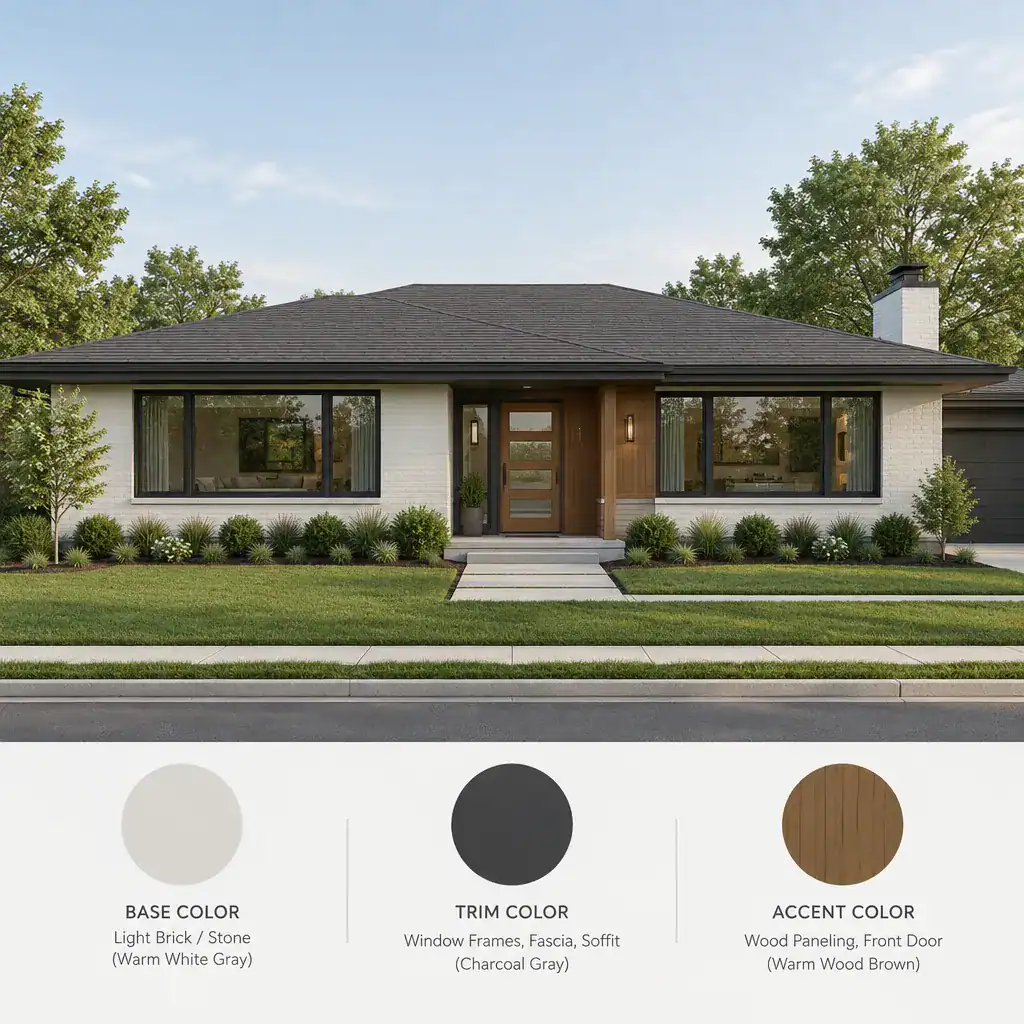
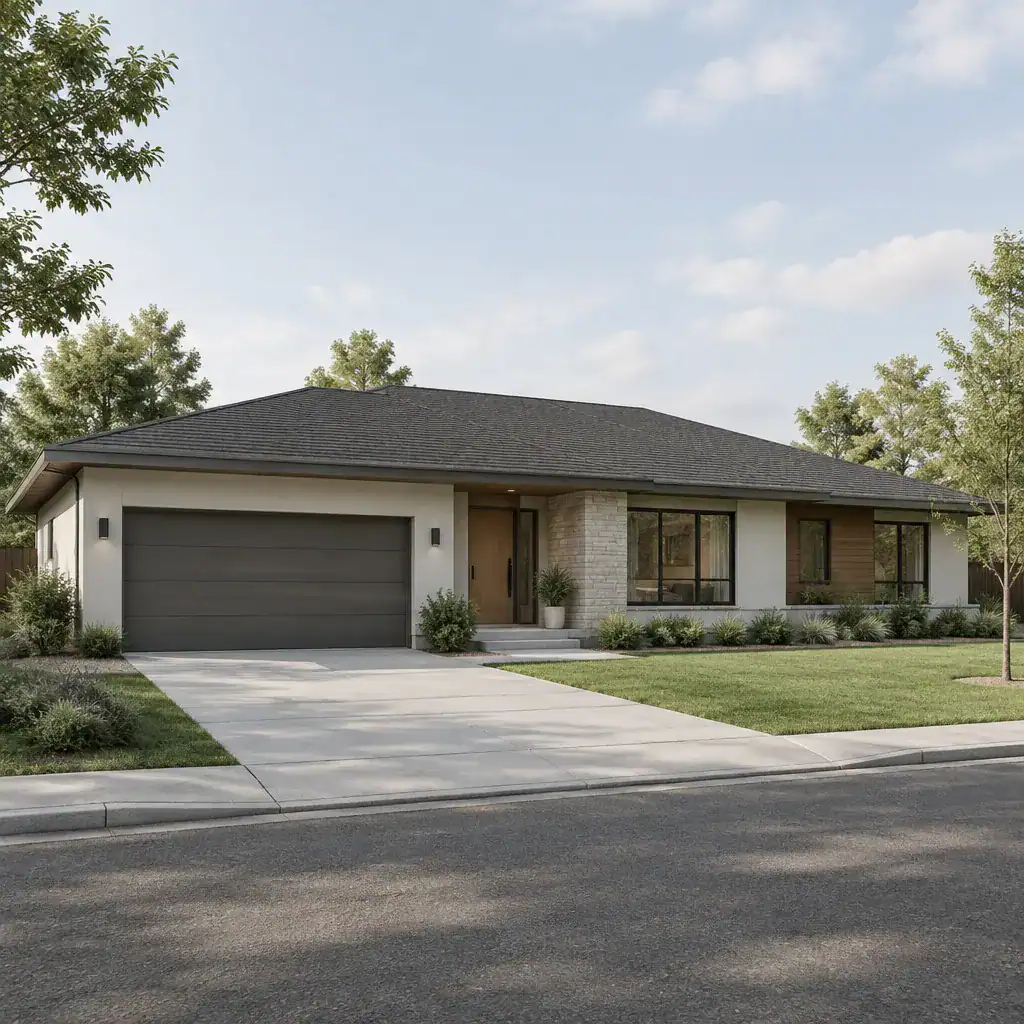
modern ranch house exterior with a clean horizontal facade

A modern ranch house exterior does not need to hide its single-story, low-profile shape. The most successful updates use that long, grounded form as the starting point, then refine it with clear proportions, intentional facade details, and a coordinated setting. This guide focuses on the visual decisions that bring the exterior together, from massing and … Read more