
Barndominium floor plans with loft space combine the broad, open character often associated with barndominium living with an elevated area that can serve many different needs. Depending on the plan, a loft may become a sleeping area, casual lounge, home office, playroom, hobby zone, or storage-focused extension of the home.
The most suitable layout depends on more than the presence of a loft. Bedroom needs, daily routines, desired amenities, garage access, site constraints, and construction requirements all affect how the main floor and upper level should relate to one another. A four-bedroom concept may prioritize balanced family living, while a five-bedroom arrangement may require more attention to bathrooms, storage, and circulation. Luxury features, 40×60 and 40×80 footprints, and integrated garages can further change the planning possibilities.
Room counts and building dimensions are useful starting points, but they do not guarantee a specific finished layout. Final feasibility can vary with the designer, structural system, local regulations, utility needs, accessibility goals, and the details of the individual project.
Barndominium Floor Plans 4 Bedroom With Loft
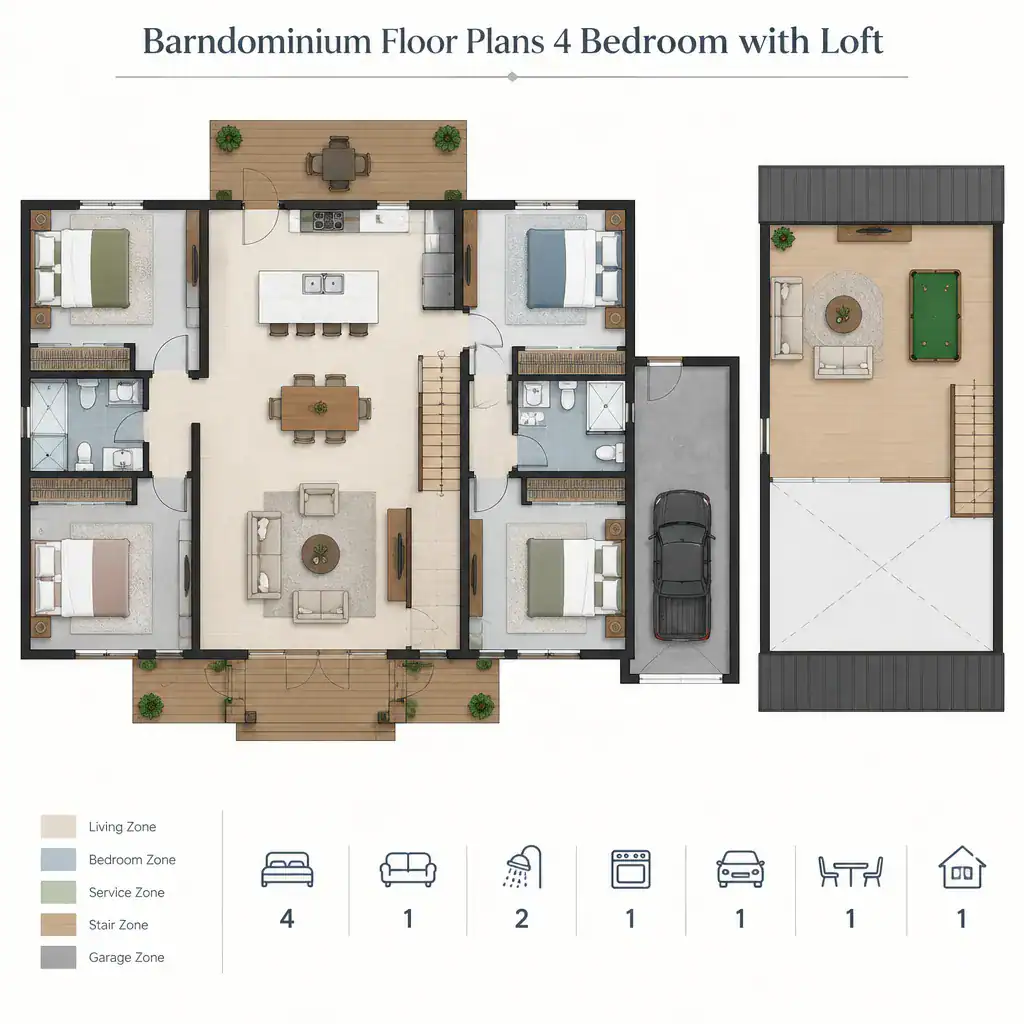
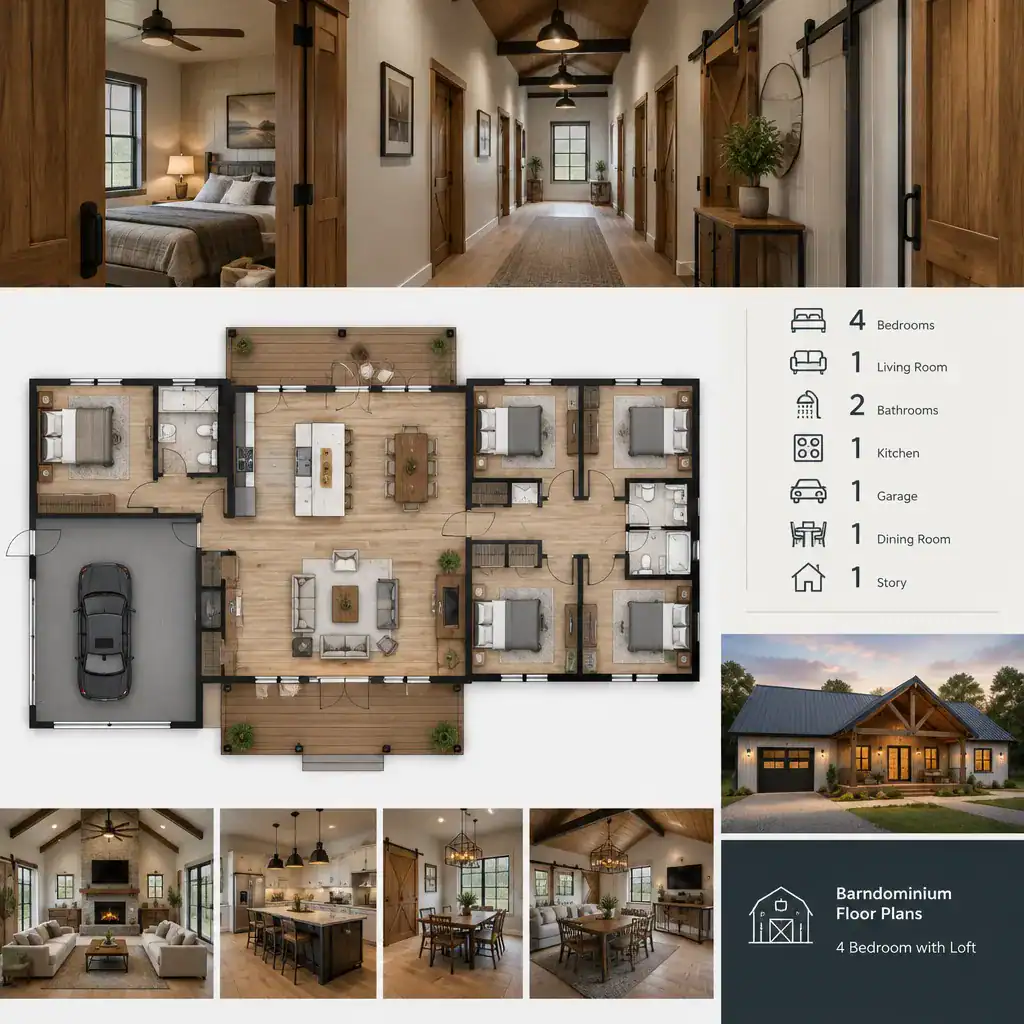
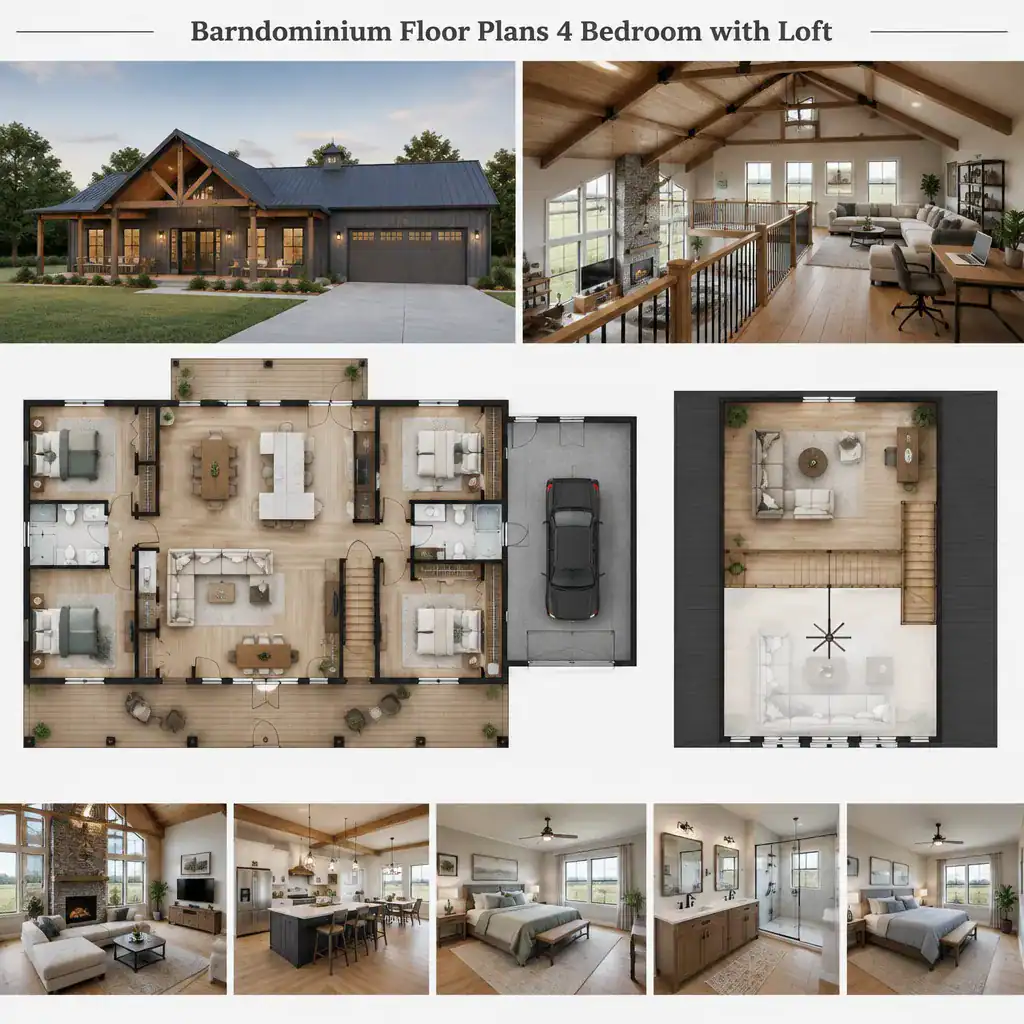
A four-bedroom barndominium floor plan with a loft can offer a practical balance between private rooms and a central shared living area. This arrangement may suit a household with children, frequent guests, or a need to convert one bedroom into an office, craft room, or flexible retreat over time.
The loft does not need to duplicate the function of the four bedrooms. It may work better as a casual gathering spot, study area, game room, or occasional overflow space, depending on the desired level of privacy. Placing bedrooms away from the busiest kitchen, dining, and living zones can also help create quieter areas for rest.
When comparing four-bedroom concepts, consider bathroom access, closet capacity, linen storage, routes between rooms, and how easily the layout could adapt to changing household needs. A well-positioned loft can add useful flexibility without forcing every activity into the main open living space.
Barndominium Floor Plans 5 Bedroom With Loft
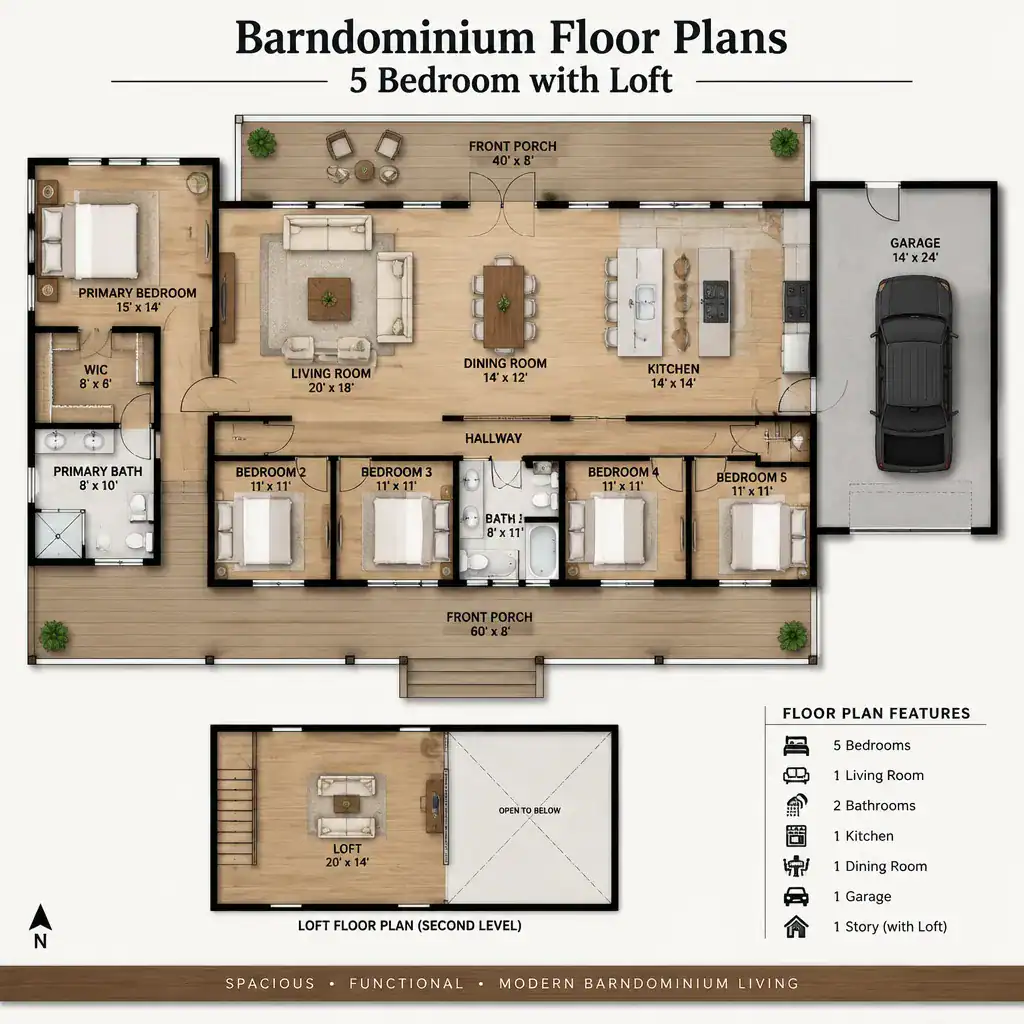
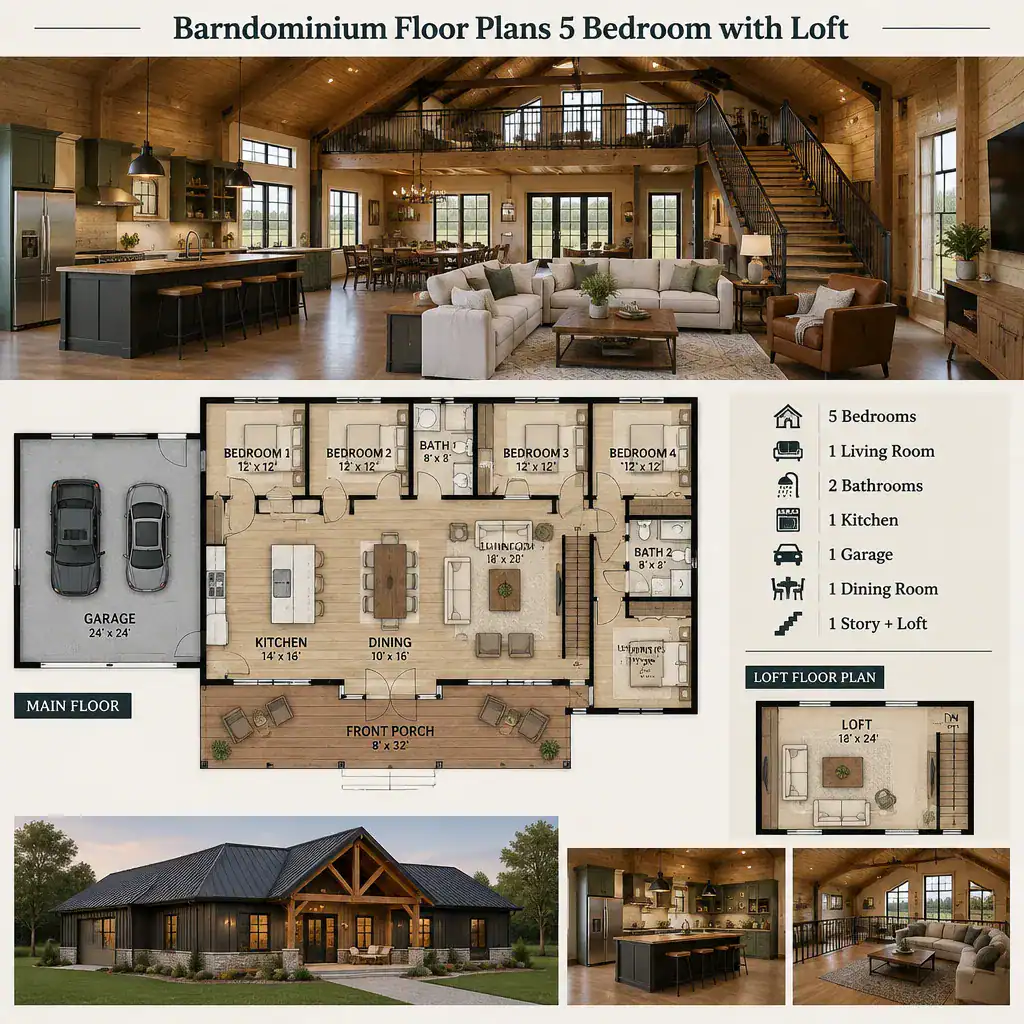
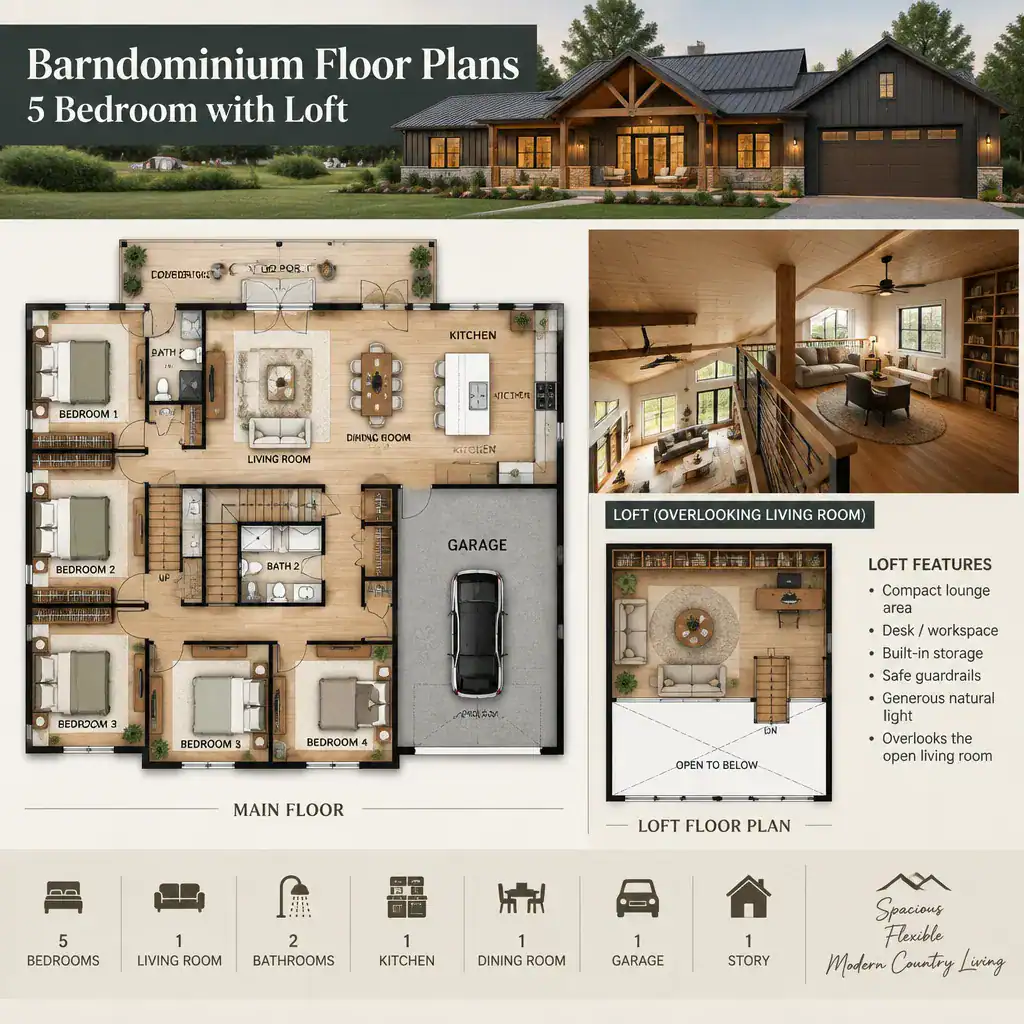
Five-bedroom barndominium floor plans with a loft place greater emphasis on organizing a higher number of occupants and visitors. More bedrooms can support a large family, multigenerational living, regular guests, or rooms that serve changing purposes, but they also increase the importance of shared-space planning.
Bathrooms, closets, laundry functions, hallways, and storage areas need careful consideration so that the home does not feel dominated by bedroom doors and circulation paths. In this type of layout, the loft can function as a flexible shared zone rather than another fully enclosed private room. It may provide a place for reading, gaming, homework, or informal relaxation away from the activity on the main floor.
There can be a trade-off between increased sleeping capacity and the size available for common rooms, utility areas, or storage. Before selecting a concept, it helps to identify which bedrooms are needed every day and which are intended for guests, extended family, or future flexibility.
Luxury Barndominium Floor Plans With Loft
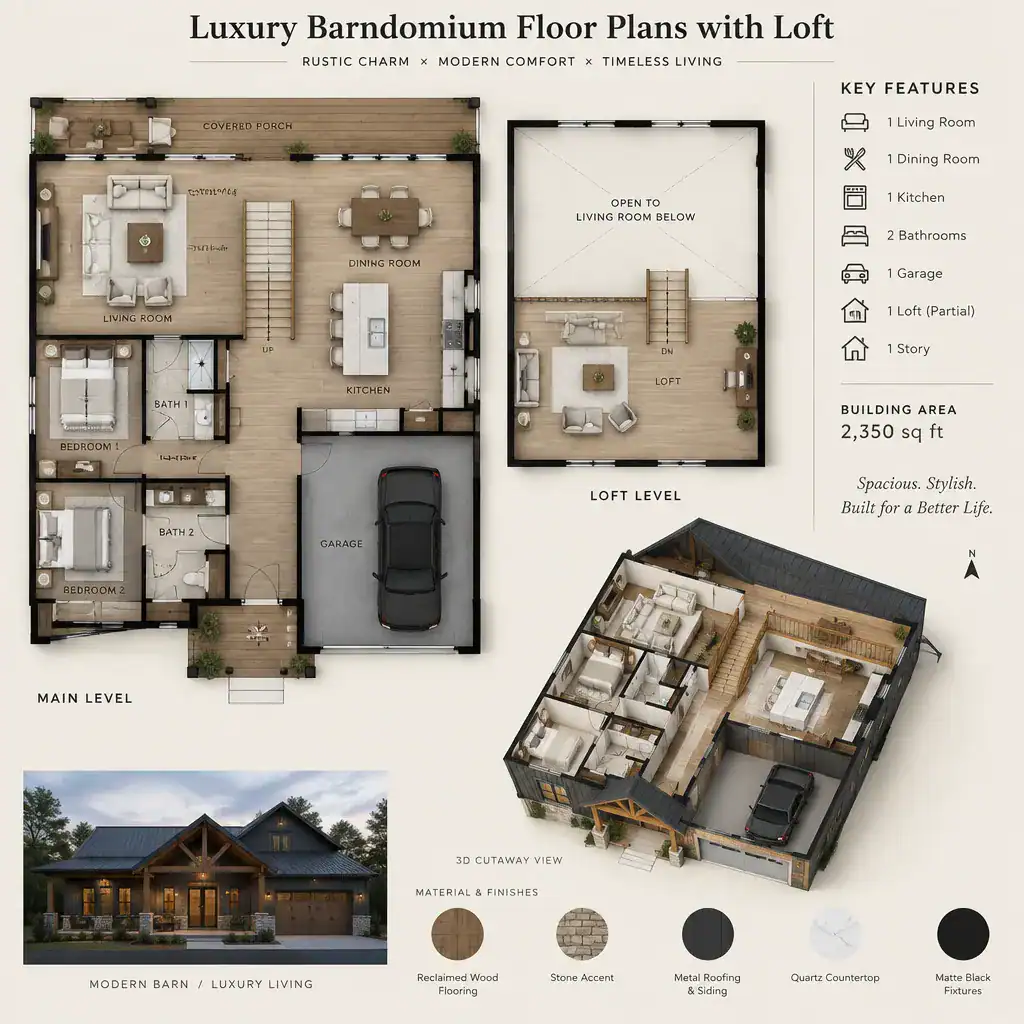
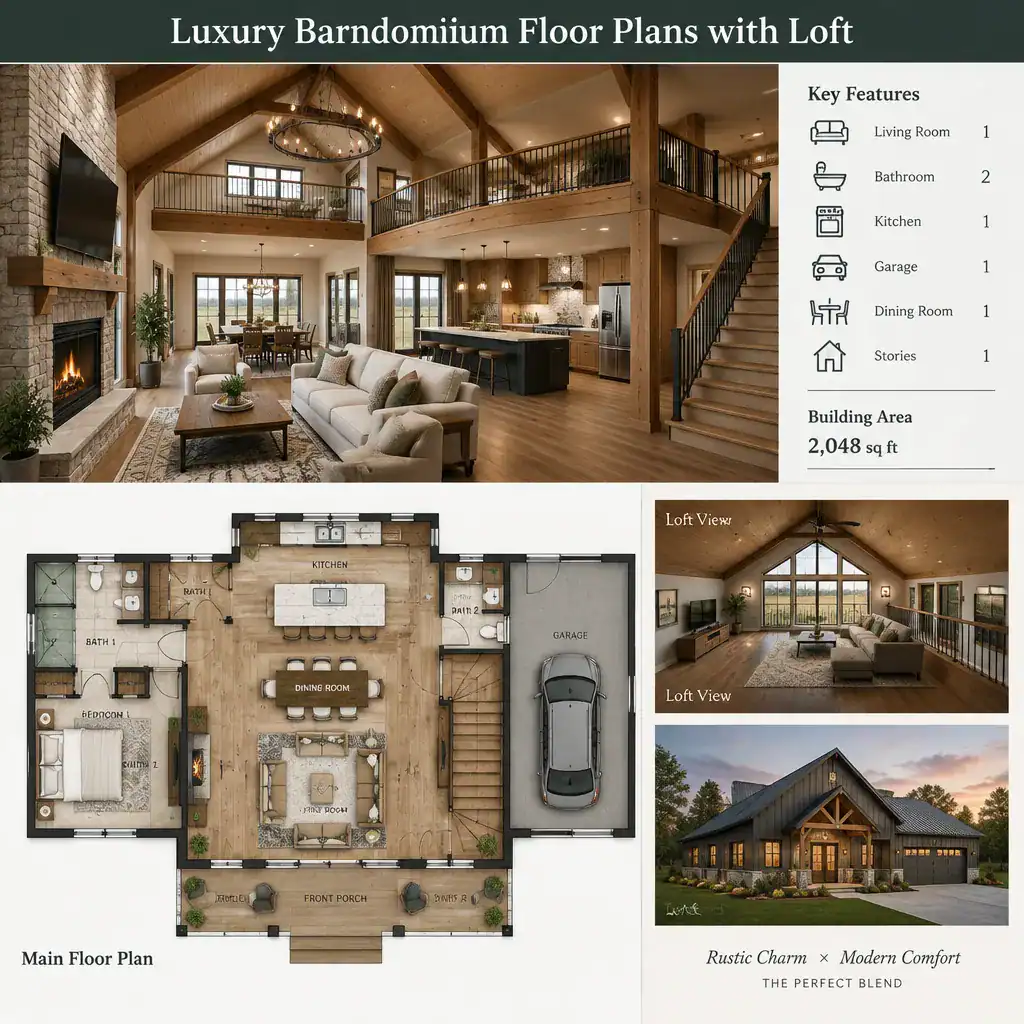
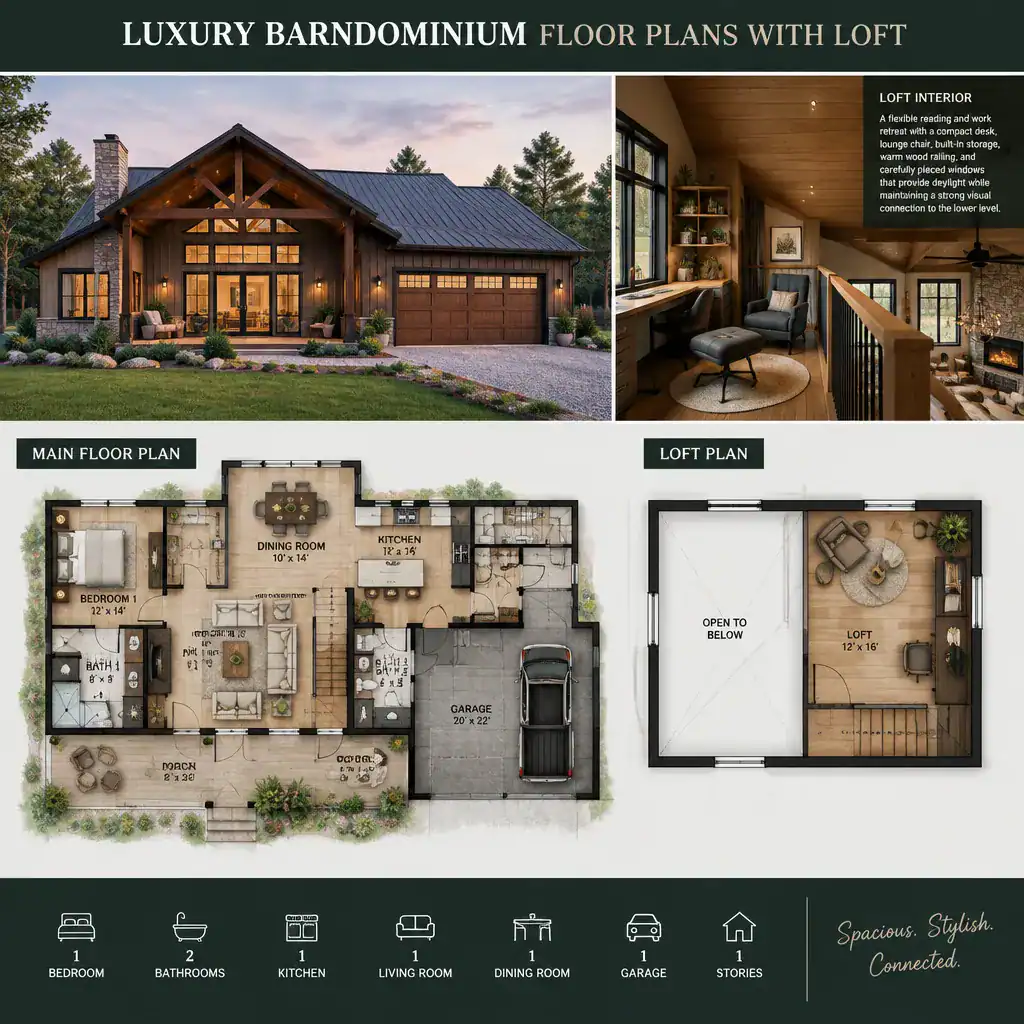
Luxury barndominium floor plans with a loft are defined less by a fixed list of features than by the way space, comfort, finishes, amenities, and daily use are brought together. A luxury-focused layout may emphasize a dramatic great room, a more generous primary suite, entertaining areas, distinctive stair design, enhanced storage, or a loft that overlooks the main living space.
The loft can become a visual and functional part of the home’s character. An open loft may strengthen the connection to a tall living area, while a more separated loft may provide a private lounge, office, media space, or guest-oriented retreat. The preferred approach depends on noise tolerance, privacy expectations, maintenance preferences, and how the household uses the home.
Additional amenities can affect circulation, structural planning, cleaning requirements, and budget priorities. Rather than assuming that every high-end feature belongs in one plan, compare the features that will genuinely improve everyday routines and discuss their implications with qualified design and building professionals.
40×60 Barndominium Floor Plans With Loft
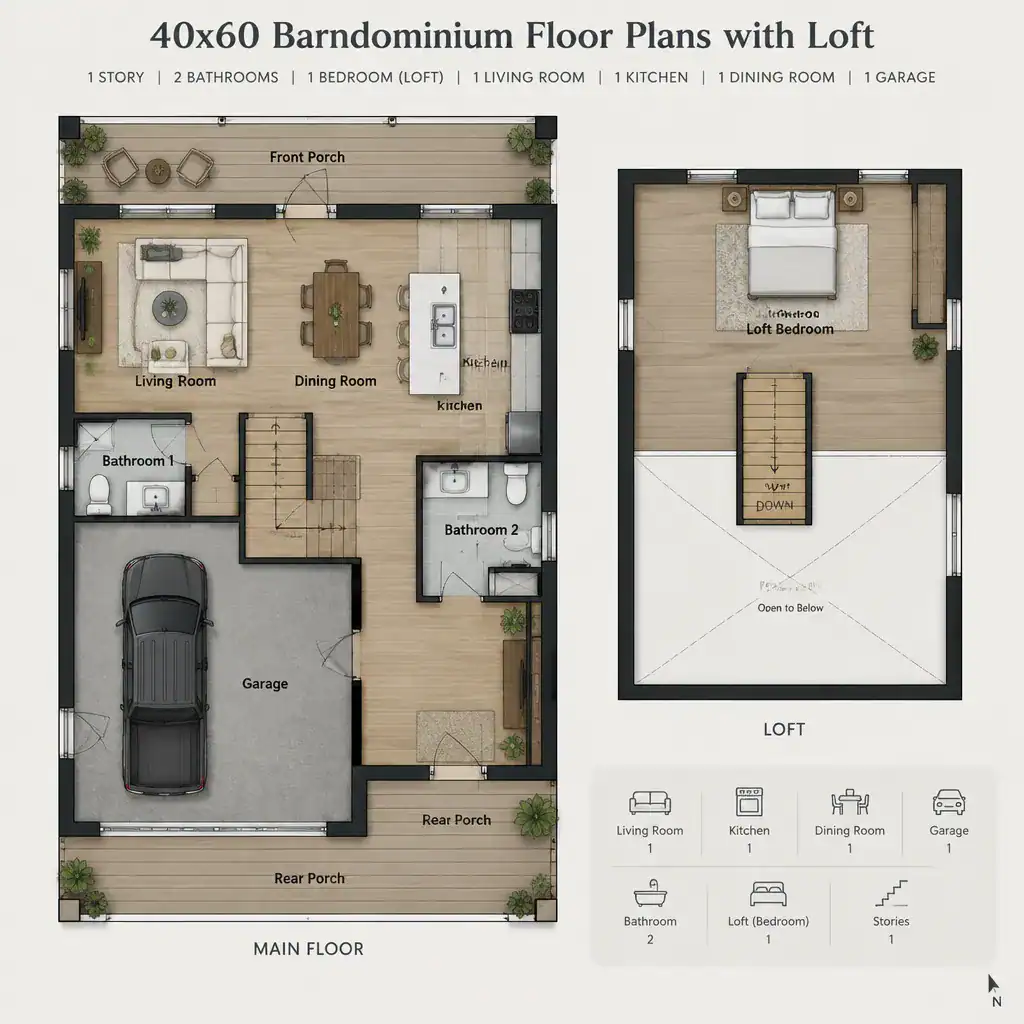
A 40×60 barndominium floor plan with a loft uses a rectangular footprint as a starting point for organizing living areas, bedrooms, stairs, utilities, and storage. The footprint itself does not describe the finished interior area or determine the final room arrangement, but it can provide a useful reference when comparing planning directions.
Within this form, deliberate zoning can help distinguish active shared areas from quieter sleeping spaces. The location of the loft is especially important because it can influence ceiling height, sightlines into the main living area, privacy, and stair access. A loft over one section of the building may preserve a more open volume elsewhere, while a larger upper area may shift the balance toward enclosed or divided spaces.
Wall thicknesses, structural systems, stair geometry, service areas, local requirements, and circulation clearances all influence the finished layout. Reviewing these details early can help ensure that an appealing concept also supports practical movement and usable storage.
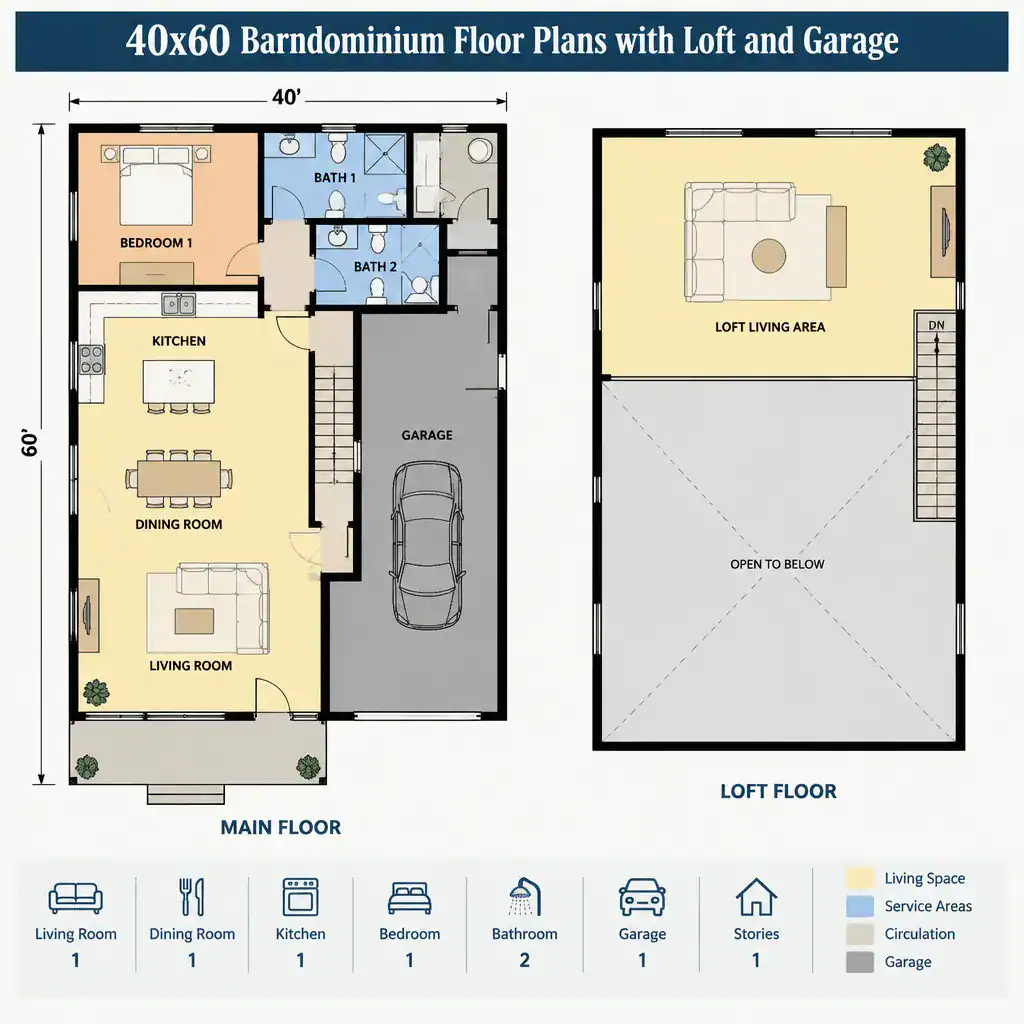
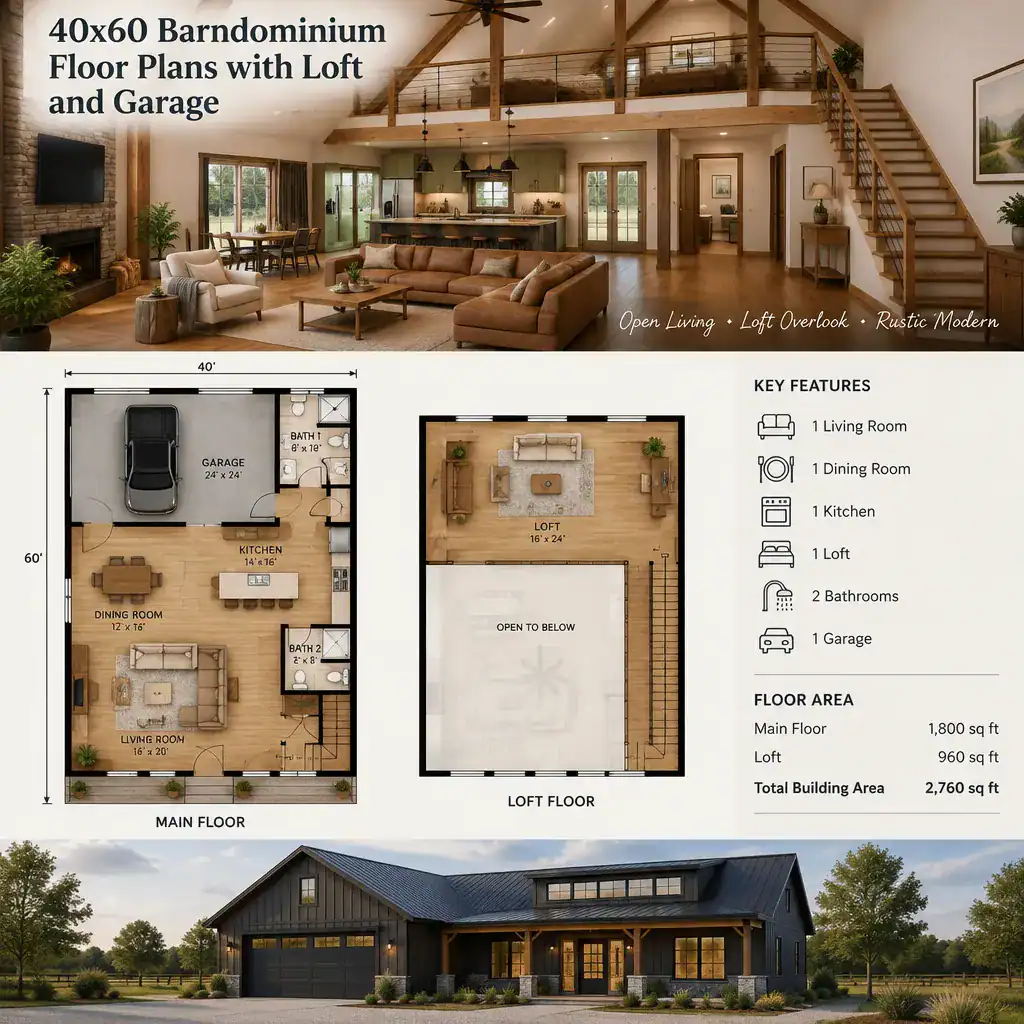
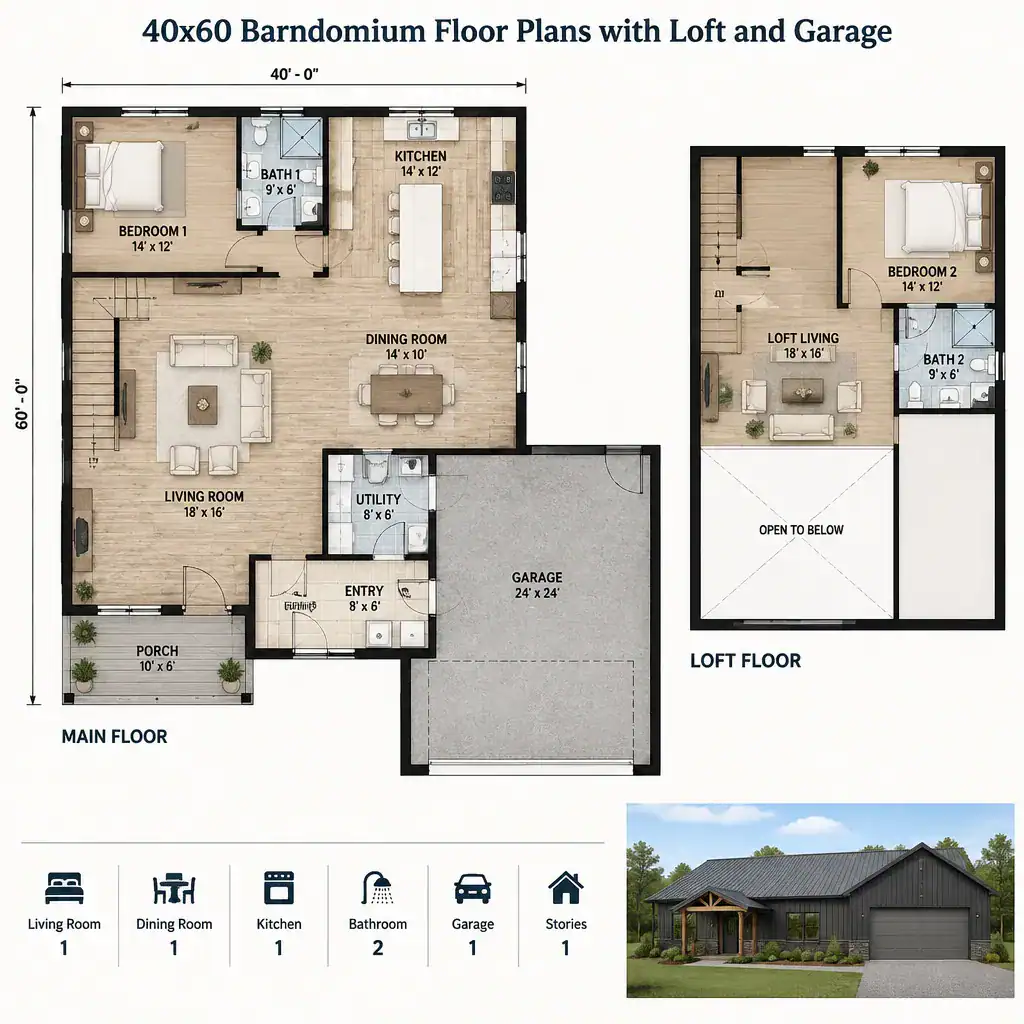
40×60 Barndominium Floor Plans With Loft And Garage
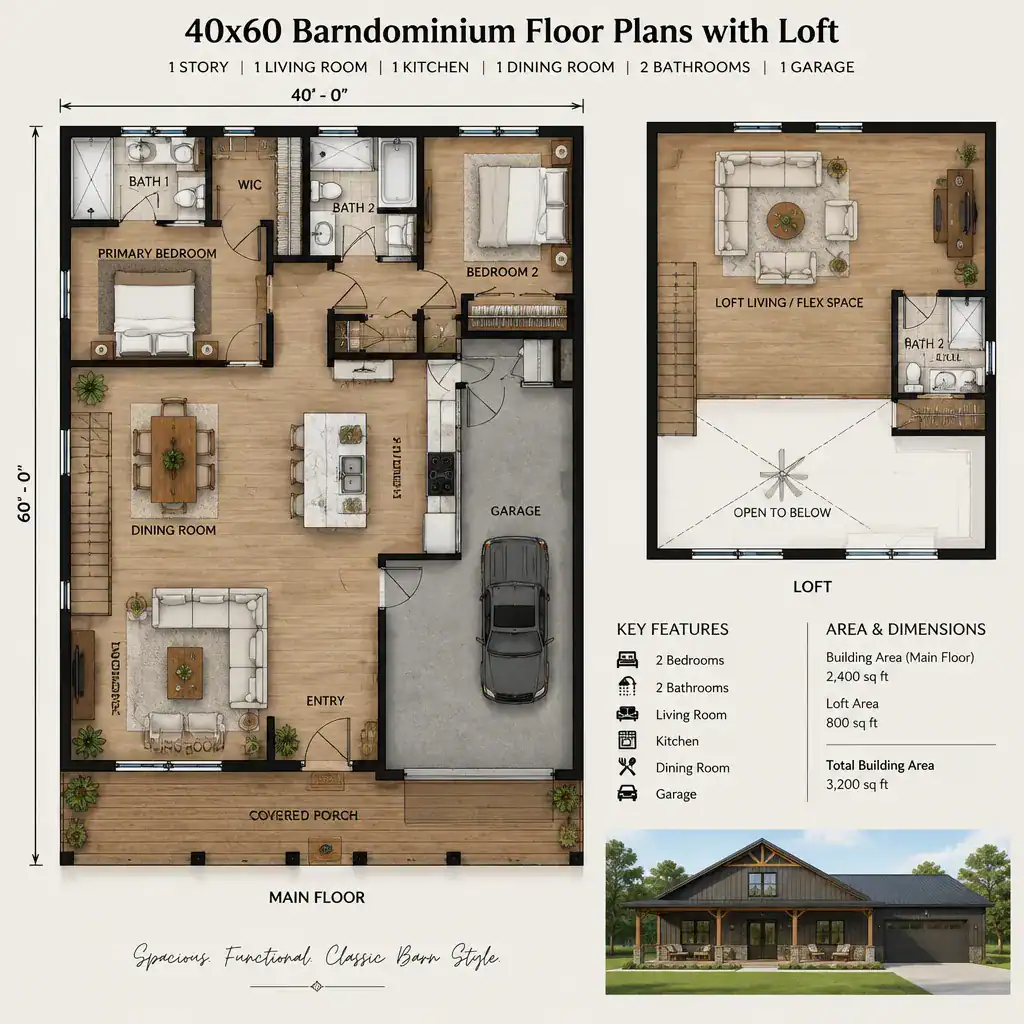
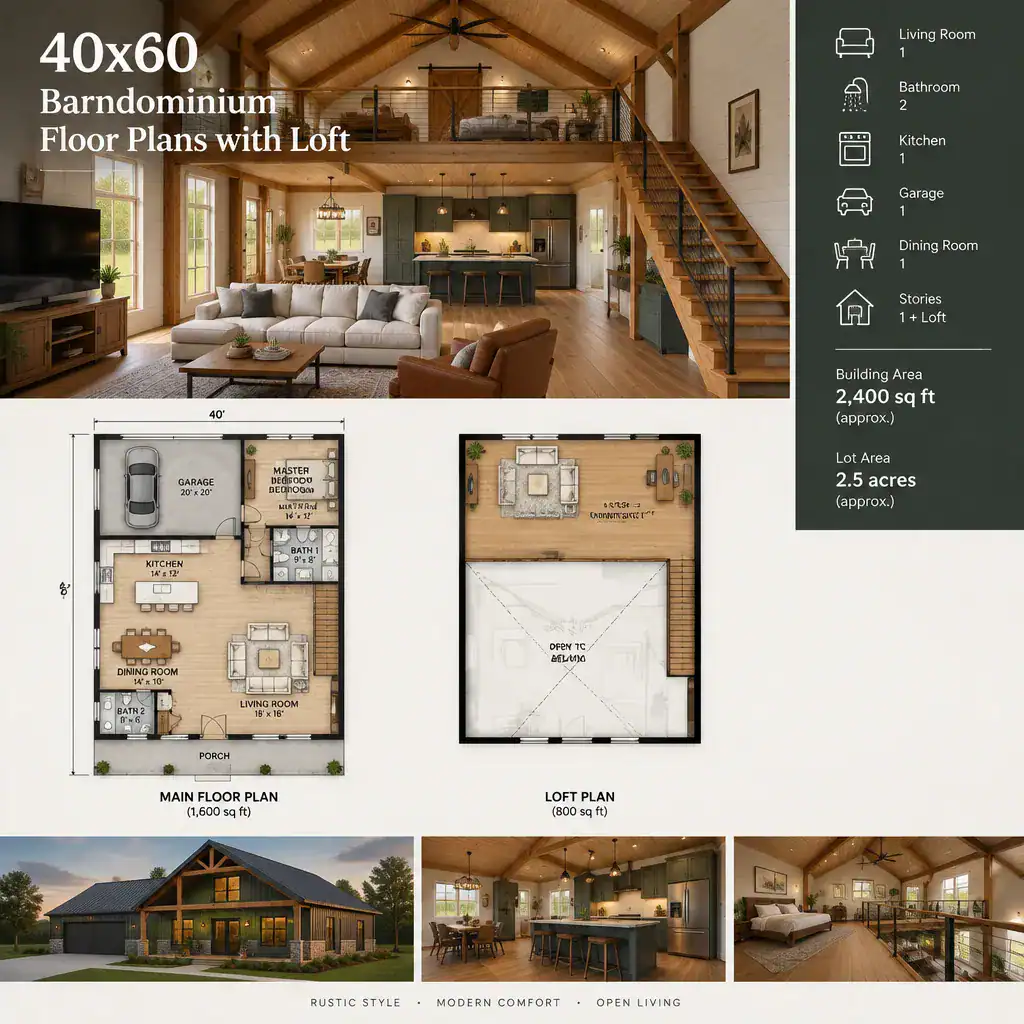
Adding a garage to a 40×60 barndominium floor plan with a loft changes more than vehicle storage. It can affect the main entry sequence, exterior appearance, noise management, thermal separation, storage strategy, and the relationship between utility functions and living areas.
A clear transition zone between the garage and the home can be valuable. Depending on the design, this may include an entry area, mudroom, utility space, or storage zone that helps contain outdoor gear and daily clutter before residents enter the main living area. Garage placement can also influence how directly the kitchen, laundry, pantry, or stairway is reached.
Consider how traffic from the garage intersects with the stairs and with the central living space. The garage arrangement should reflect actual vehicle use, equipment needs, and access preferences rather than relying on a standard vehicle count or one assumed configuration.
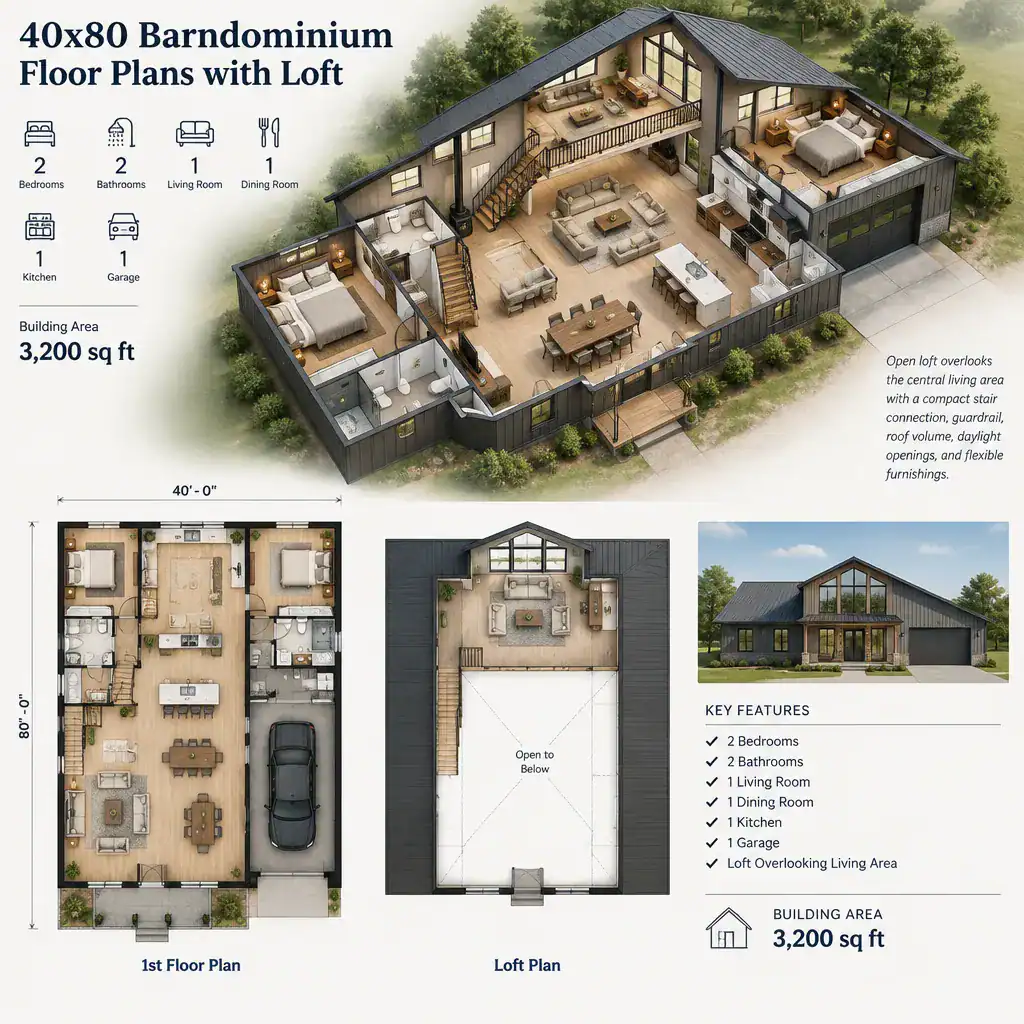
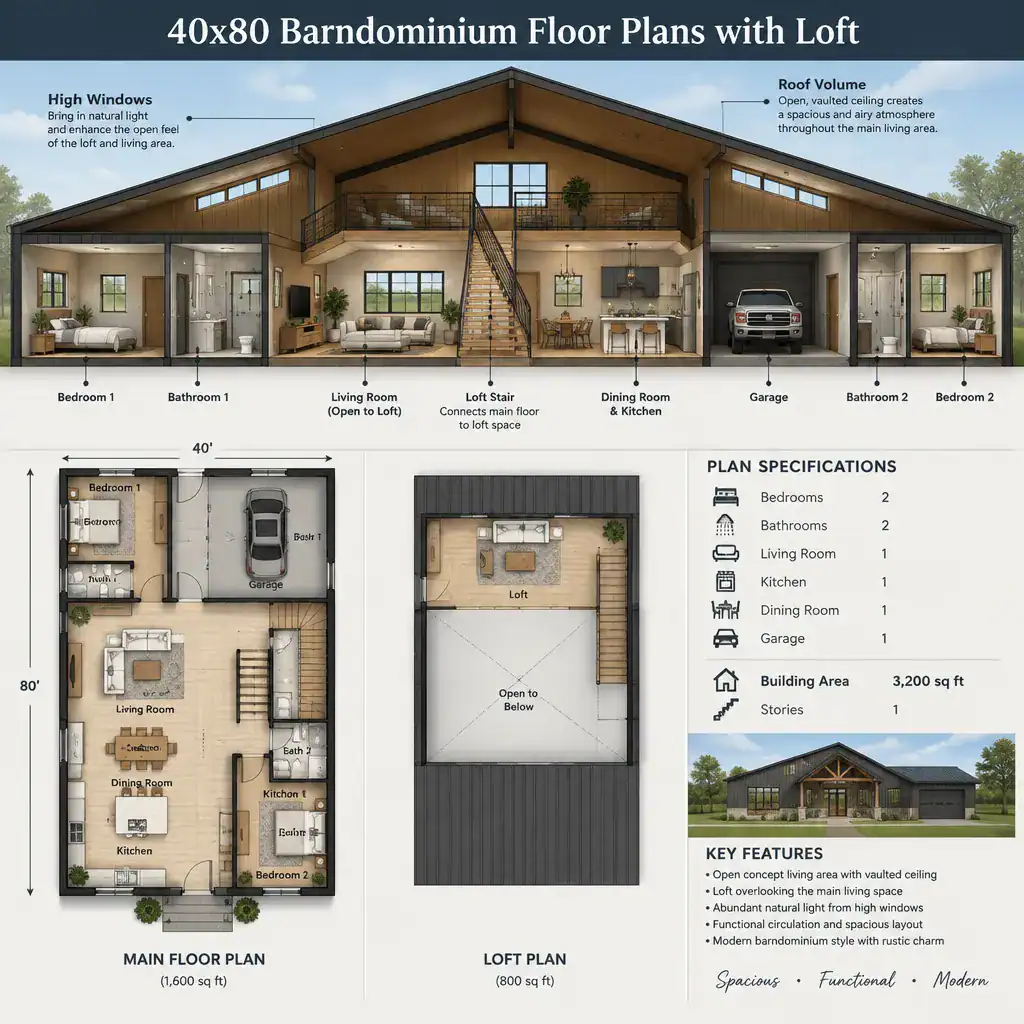
40×80 Barndominium Floor Plans With Loft
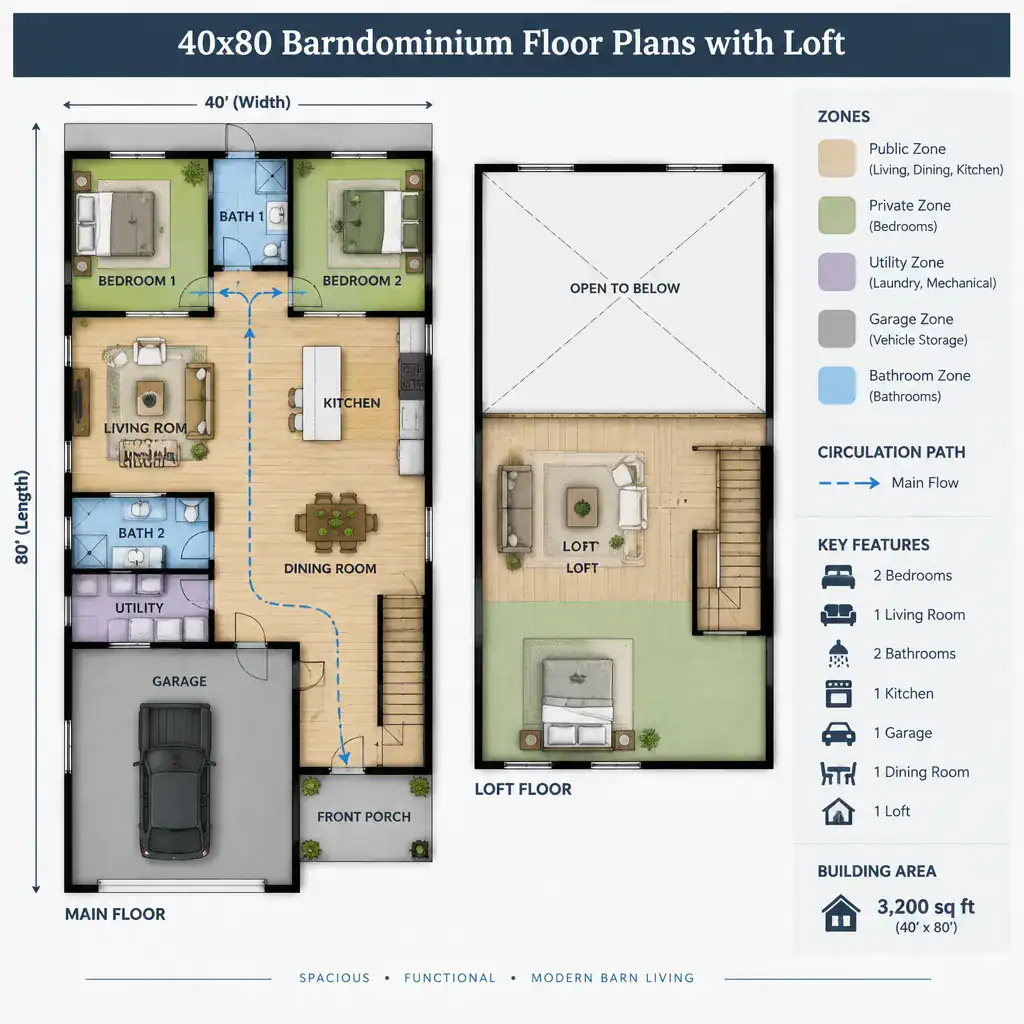
A 40×80 barndominium floor plan with a loft introduces a longer building form that may create more opportunities to separate living, sleeping, utility, workshop, and storage zones. This added length can help establish clearer transitions between parts of the home when the plan is organized around the household’s routines.
At the same time, a longer footprint makes circulation, daylight distribution, and wayfinding important design considerations. A plan should avoid creating long, inefficient routes between bedrooms, bathrooms, entries, storage, and common areas. Window placement, exterior access, and the location of service spaces can all shape how comfortable the full length of the building feels.
The loft may occupy only part of the plan, allowing variation in ceiling height and maintaining a connection to the main living area below. Compare a 40×80 concept with the realities of the site, orientation, driveway access, construction method, utility planning, and long-term maintenance goals before moving toward a final design.
When evaluating barndominium floor plans with lofts, consider bedroom capacity, loft purpose, luxury priorities, footprint, garage needs, and site conditions together. A useful needs list can cover household size, privacy, entertaining, storage, vehicle use, accessibility, and possible future changes.
Before building, review the selected concept with qualified professionals who can assess local regulations, structural design, utilities, site conditions, and overall buildability. The most useful floor plan is the one that supports the household’s actual routines while fitting the project’s practical constraints.