
Choosing a four-bedroom barn house plan with a loft is about more than fitting the required rooms under one roof. The most successful layouts make the loft a useful part of the home while keeping bedrooms private, shared rooms comfortable, and daily movement straightforward. The right option will depend on who lives in the home, how much separation family members prefer, how the loft will be used, and what the site and local requirements allow.
This guide offers planning guidance for comparing layouts, not a construction-ready architectural document. Detailed dimensions, structural design, accessibility provisions, and building-code compliance should be confirmed through complete drawings and qualified local professionals.
A four-bedroom barndominium with an adaptable loft can appeal to growing households, multigenerational families, and owners who want extra room without assigning every space a rigid purpose. However, the connection between the main floor, bedroom wings, stair location, and loft determines whether the home feels efficient or constantly busy. As you compare barndominium floor plans 4 bedroom with loft, focus on zoning, privacy, circulation, storage, and the ability to adapt as routines change.
Start With the Overall Zoning of the Floor Plan
Begin by reading the plan as a set of connected zones: private bedrooms, shared living and dining areas, service spaces such as bathrooms, laundry, pantry, or garage access, and the loft. Clear zoning helps a home support simultaneous activities, such as one person resting while others cook, entertain, or use the loft. In an open barndominium interior, the boundaries between these functions may be subtle, so the walking routes and door locations matter as much as the room outlines.
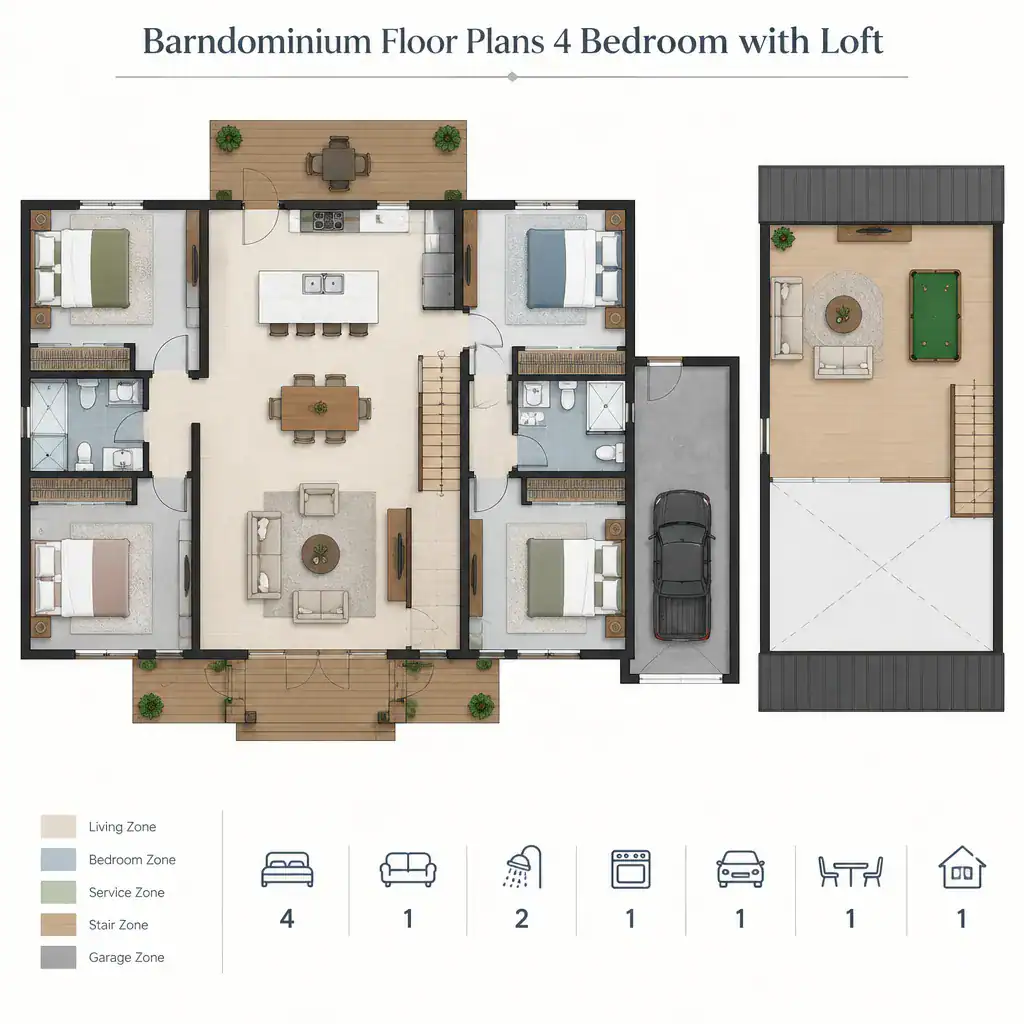
Some plans cluster all bedrooms along one hallway or in one wing. This can simplify bedtime routines and keep bedrooms away from public areas, but it may concentrate noise and traffic in one part of the home. Other layouts place the primary bedroom apart from the secondary bedrooms, which can provide more privacy for adults, guests, or household members with different schedules. A distributed arrangement can work well too, provided each bedroom does not open directly onto the busiest shared areas.
Pay particular attention to the stair or loft access point. A centrally located stair can make the loft easy to reach, but it can also consume valuable main-floor area and become part of the primary traffic path. A stair near the living room may support a family lounge upstairs, while one near a bedroom hall may make an office or guest-oriented loft feel more separate. Trace ordinary routines from entry to kitchen, bedrooms, bathrooms, and loft to see whether the plan avoids needless backtracking between zones.
Evaluate Bedroom Placement and Privacy
A four-bedroom layout can feel very different depending on whether the rooms are clustered or separated. Grouped secondary bedrooms are often convenient for families with younger children, while a primary suite placed farther away can create a quieter retreat. In homes with older children, guests, or multigenerational occupants, more distance between bedroom doors may better support independent schedules and personal space.
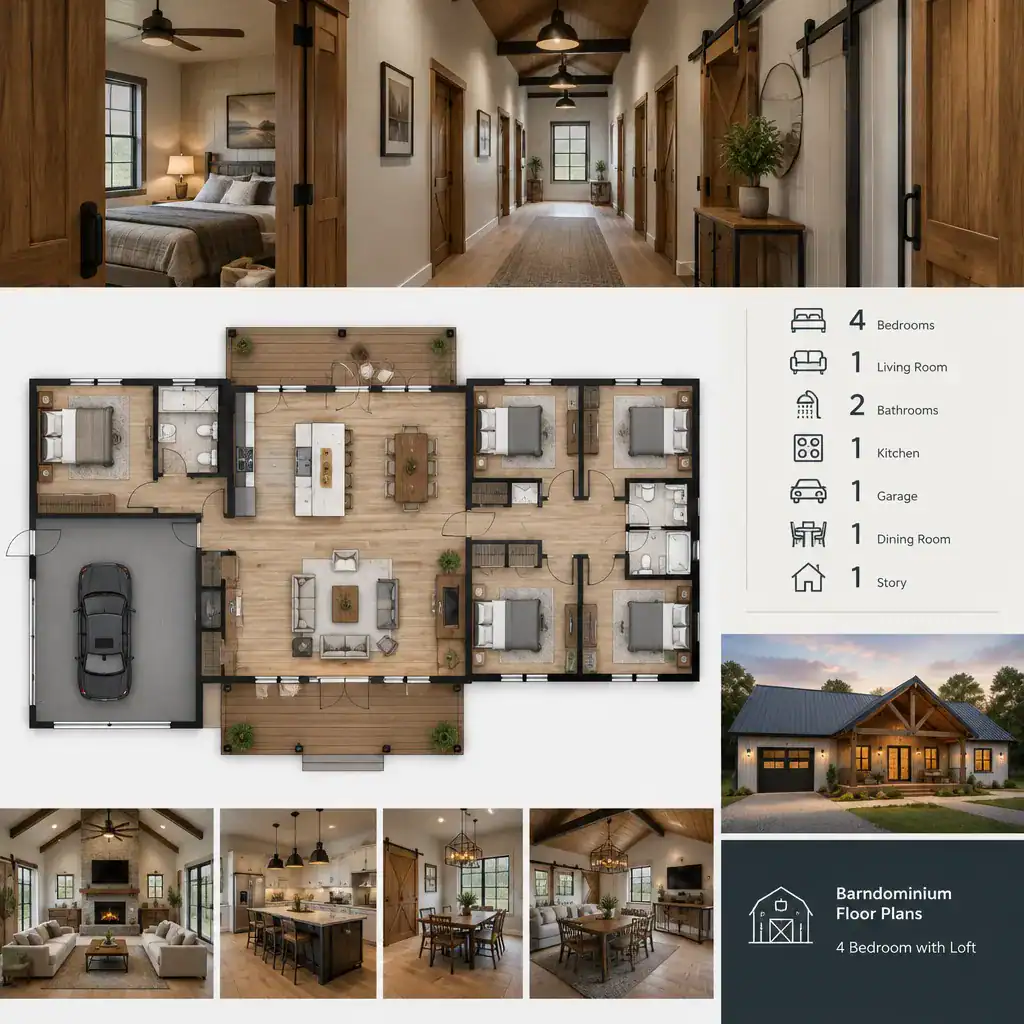
Look at what happens immediately outside every bedroom. Doors facing a living room, kitchen, stair landing, or major hallway may be exposed to conversation, cooking activity, and repeated foot traffic. A short hall, recessed doorway, vestibule, or other transitional space can improve privacy without requiring a large amount of additional floor area. Also consider the relationship between bedrooms and bathrooms, especially during busy morning and evening periods.
The loft deserves attention in this privacy review because an open upper level can transfer sound to the rooms below. A bedroom near the stair may be more affected by people going up and down, while bedrooms below or beside the loft may hear activity overhead. Confirm the intended function of every room directly on the plan rather than assuming that a flex room, office, or loft can automatically count as a bedroom. When comparing barndominium floor plans 4 bedroom with loft, verify that the four designated bedrooms and their access routes genuinely suit your household.
Decide How the Loft Should Function
The loft should be treated as an integrated living area rather than an isolated bonus space. It may serve as a casual lounge, homework area, hobby room, reading zone, guest retreat, or flexible family space. There is no single best use; the appropriate role depends on whether your household needs a quiet work setting, a place for children to gather, overflow sleeping space, or simply a changeable area for future needs.
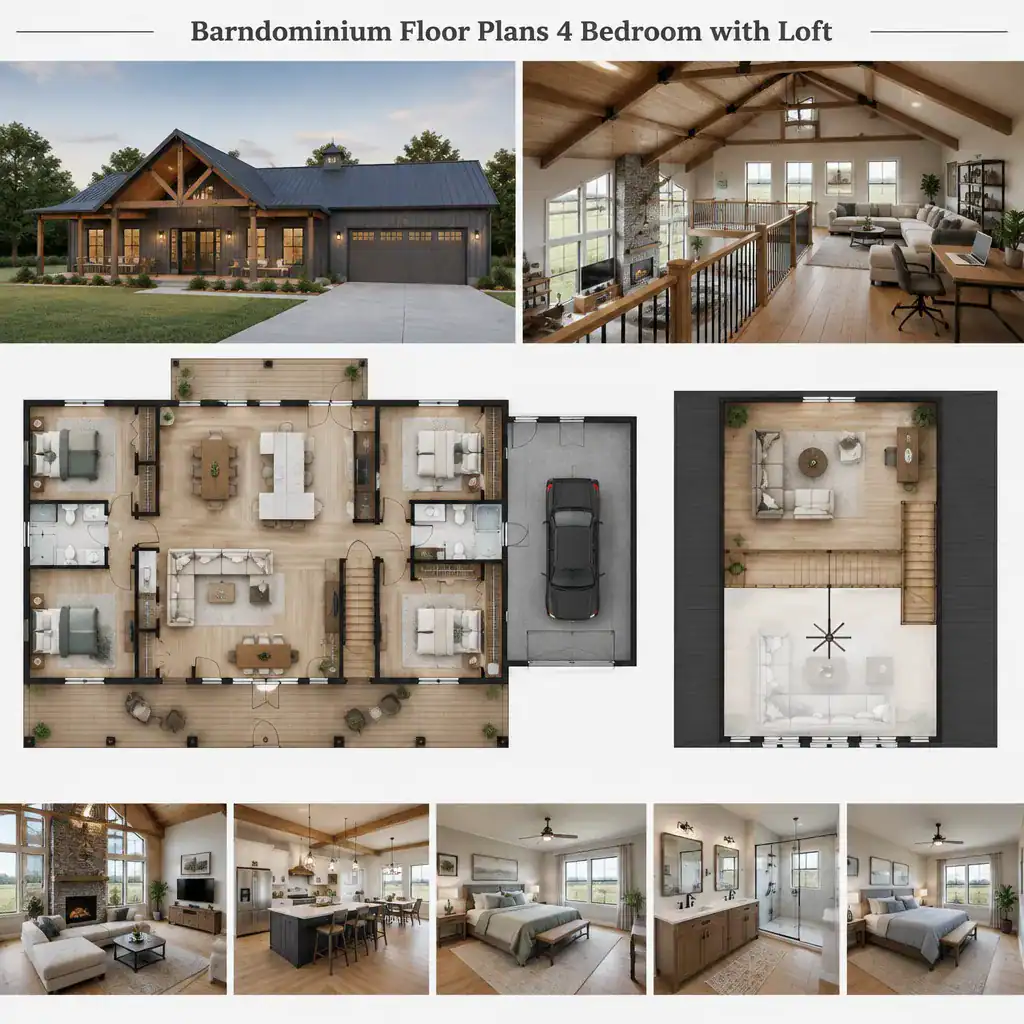
Consider how open the loft should be to the main living area. An open overlook can bring daylight, visual connection, and a spacious barn-house character, but it can also carry television sound, conversations, and cooking noise between levels. A partially screened loft may preserve some connection while defining the activity area. A more enclosed arrangement can improve separation, although it may reduce the airy quality that attracts many owners to this type of home.
Before finalizing any loft concept, review stair access, available headroom, guardrails, window placement, and applicable local requirements with qualified professionals. These details affect safety, comfort, and whether the space can support its intended function. A loft that looks appealing in a concept plan may be less useful if access interrupts the living room or if its configuration does not match the household’s practical needs.
Check Circulation, Storage, and Everyday Practicality
Good circulation means that everyday routes are clear and intuitive. Follow the path from the main entry to the kitchen, shared living area, bedroom zones, bathrooms, garage or service entry, and loft stair. A plan can look open and attractive while still forcing people to cross through seating areas, pass bedroom doors repeatedly, or compete for a narrow route near the kitchen.
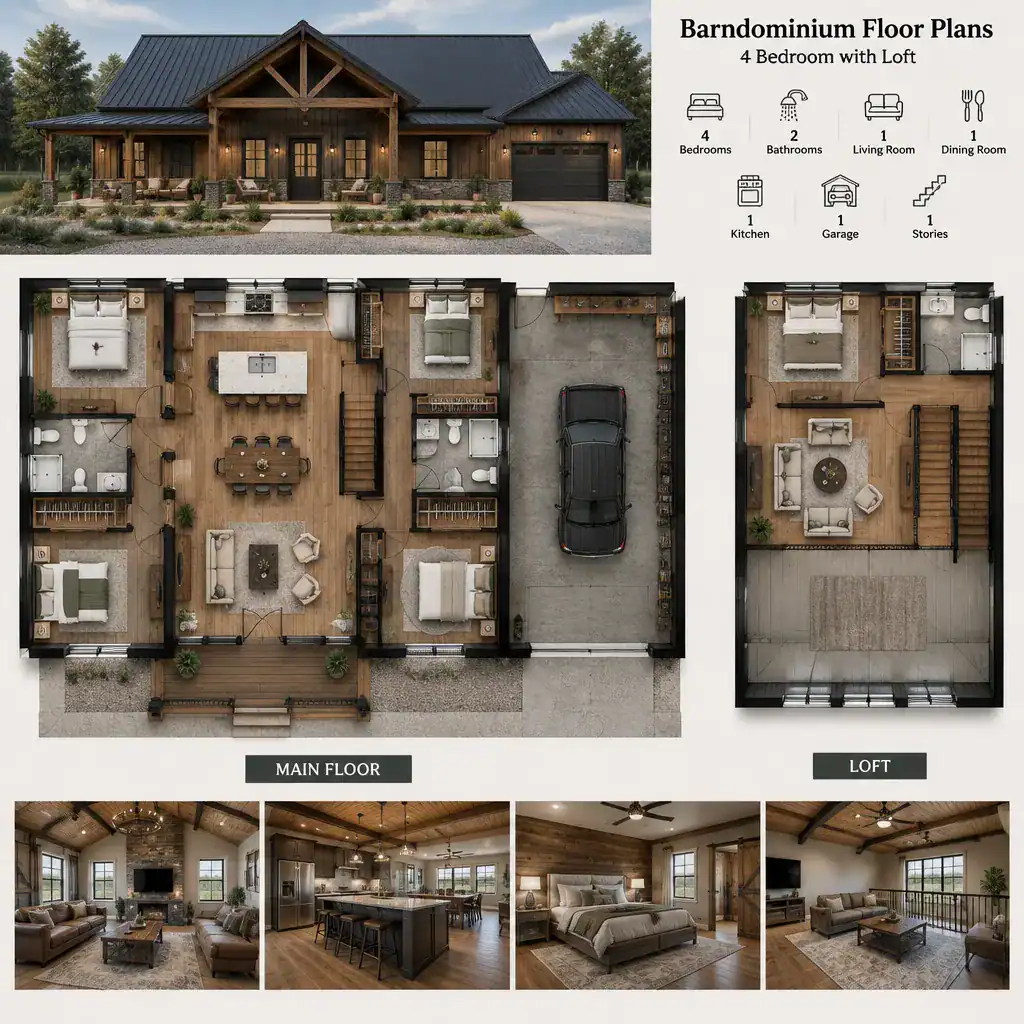
Storage should be reviewed alongside circulation. Useful locations often include an entry drop zone, linen storage near bedrooms and bathrooms, pantry storage near the kitchen, closets serving bedrooms, and practical storage near or beneath stairs where appropriate. Shared spaces may also need room for seasonal items, hobby supplies, cleaning equipment, or media components. Storage that is close to where items are used reduces clutter in the open areas.
Test furniture placement before assuming an open plan will function well. Sofas, dining tables, kitchen seating, beds, and desks should not block passage or make a room feel like a hallway. Consider acoustic separation, maintenance access, and ordinary household habits in addition to visual openness. The strongest barndominium floor plans 4 bedroom with loft balance the dramatic appeal of open interiors with the practical support a busy household needs every day.
Use a Floor Plan Comparison Checklist Before Choosing
Compare candidate plans using the same practical criteria rather than relying only on exterior style or a dramatic great room. Review bedroom placement, bathroom relationships, loft access, kitchen visibility, storage, furniture flexibility, and the routes people will use during normal routines. A side-by-side review makes it easier to identify which trade-offs are acceptable for your household.
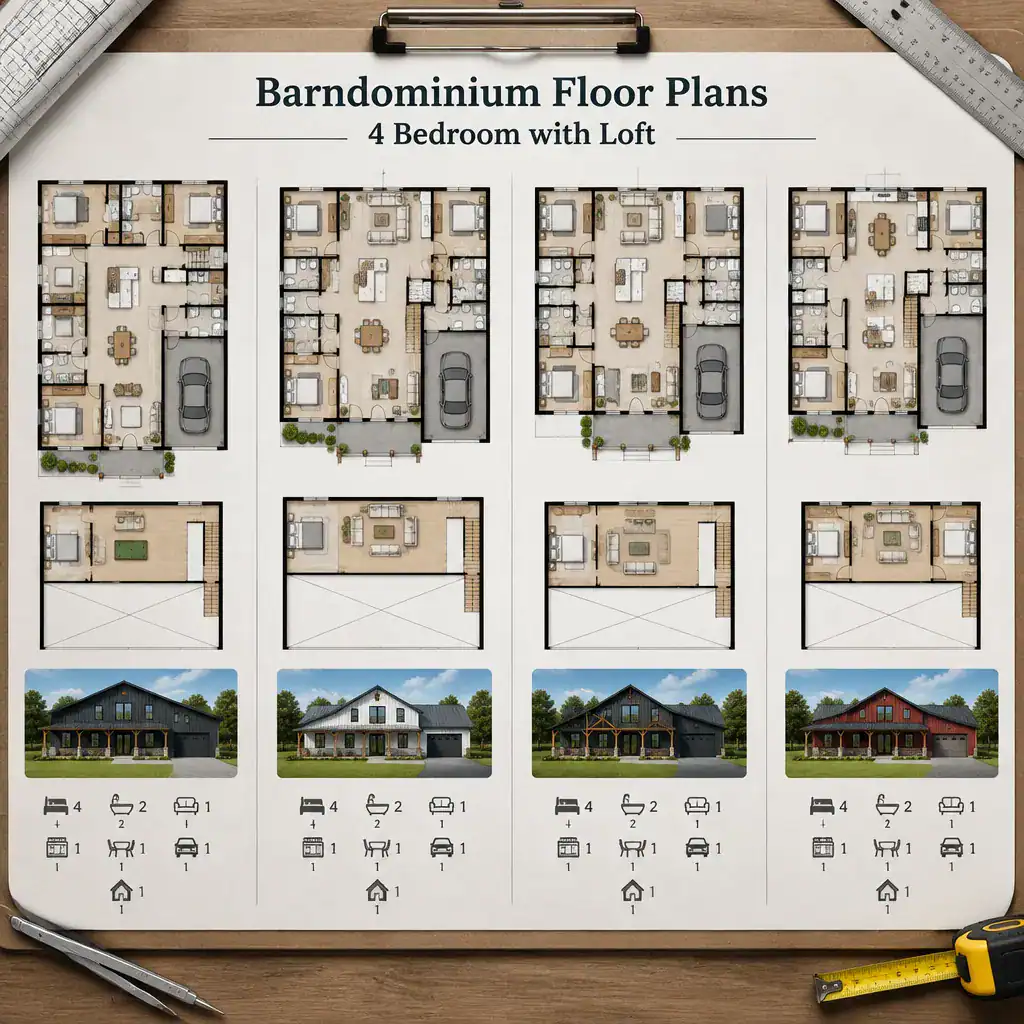
Ask whether each plan supports both current needs and likely changes. For example, a loft that begins as a play area may later need to work as a study space, while a separated bedroom may become more valuable for a guest, older child, or family member. Consider whether bathrooms are convenient at peak times, whether the kitchen is exposed to the entry and living areas in a way you like, and whether the furniture arrangement can change without disrupting circulation.
Before choosing, confirm dimensions, structural feasibility, accessibility needs, window locations, and local building requirements with the plan provider or relevant professionals. Record the trade-offs you find, such as a more private primary suite versus a longer walk to other bedrooms, or a more open loft versus greater sound transfer. This approach helps you select a layout based on daily use rather than appearance alone.
A successful four-bedroom barndominium with a loft balances private bedrooms, comfortable shared living, convenient access, sufficient storage, and room to adapt. Shortlist plans according to how well they fit real household routines, including quiet time, entertaining, work, storage habits, and movement between floors. Once a preferred arrangement emerges, validate it through detailed drawings and qualified local review before construction begins.