
A five-bedroom barndominium with a loft can suit a busy household without forcing every room into the same pattern. Rather than looking for one universal solution, evaluate how each layout separates private rooms from shared activity, handles daily traffic, and leaves room for changing needs. The loft may become a family lounge, work area, storage zone, or occasional guest retreat, but its usefulness depends on access, privacy, ceiling conditions, and applicable local requirements.
These homes can appeal to large families, multigenerational households, and owners who want adaptable space for guests or hobbies. As you compare options, focus on bedroom placement, common-area relationships, loft function, circulation, and the changes a plan may accommodate. A qualified designer, engineer, builder, or local code professional should verify structural design, safety, accessibility, utilities, and site-specific requirements before construction.
How to Organize Five Bedrooms in a Barndominium
Bedroom zoning is often the first decision in evaluating barndominium floor plans 5 bedroom with loft. One approach groups the secondary bedrooms in a dedicated wing, giving children or related household members simple access to shared bathrooms and a common hallway. Another separates the primary suite at the opposite side of the house, creating a stronger buffer from late-night activity, television noise, and morning routines.
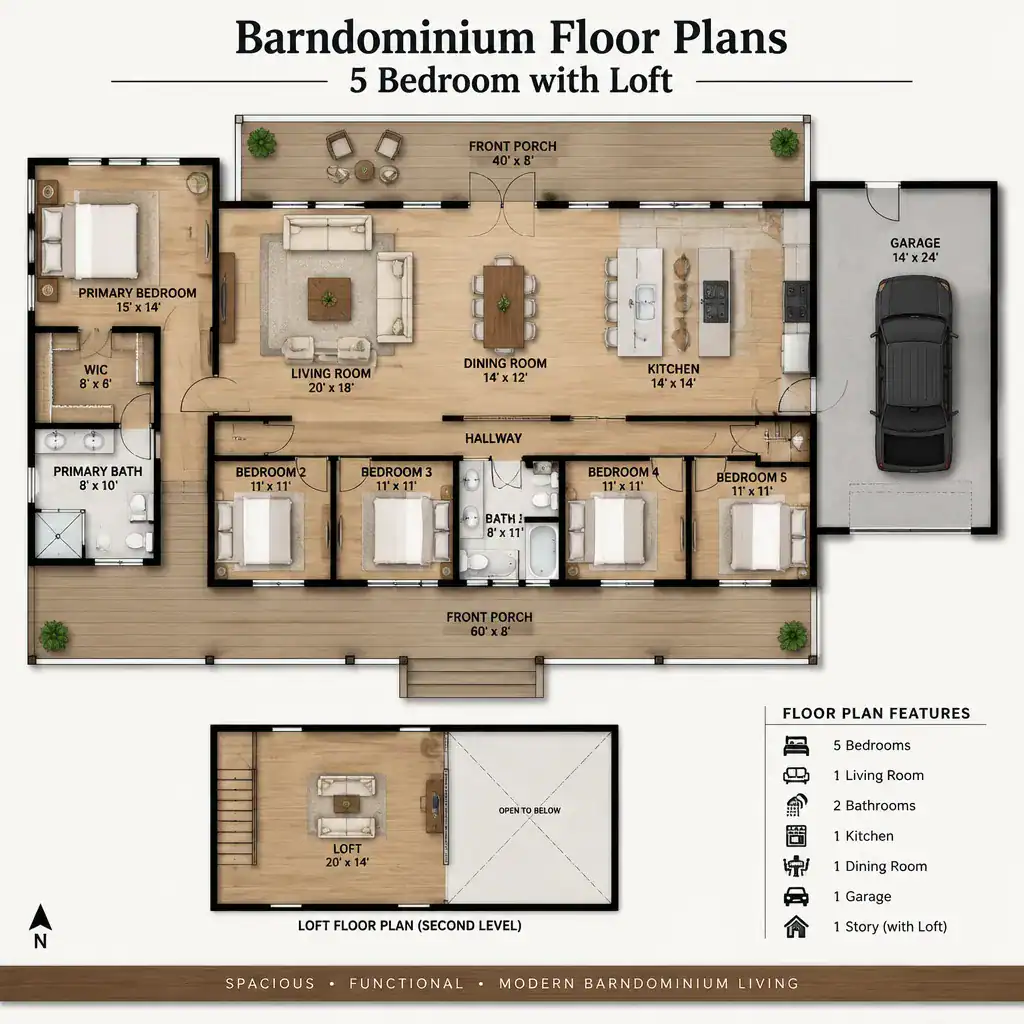
Neither arrangement is automatically better. A grouped bedroom zone can simplify supervision and may concentrate plumbing more efficiently, while a split-bedroom plan can support privacy for adults, guests, or a multigenerational household. Consider who uses each bedroom now and who might use it later. A guest room near an entry or hall bath can feel independent, whereas a room for a young child may work better closer to the primary suite.
Bathroom access matters as much as bedroom count. A hall bathroom should be easy to reach without requiring guests to cross private spaces, while an en suite bath gives the primary suite more separation. Pay attention to circulation paths from bedrooms to bathrooms, laundry, and the main living area so door swings and hallway traffic do not create bottlenecks.
Window placement, daylight, closet depth, and exterior relationships should also be reviewed room by room. Bedrooms facing a porch, driveway, or outdoor gathering area may need more privacy planning than those facing a quieter side of the property. Exterior access can be convenient in selected locations, but it should be weighed against security, weather exposure, and how it affects the overall circulation pattern.
Designing the Main Living Areas Around the Bedroom Layout
The kitchen, dining area, and living room can form one connected shared zone that serves as the everyday center of the home. In barndominium floor plans 5 bedroom with loft, this open arrangement often works best when routes to bedroom halls, the entry, pantry, laundry, and stairs remain clear instead of cutting directly through furniture groupings.
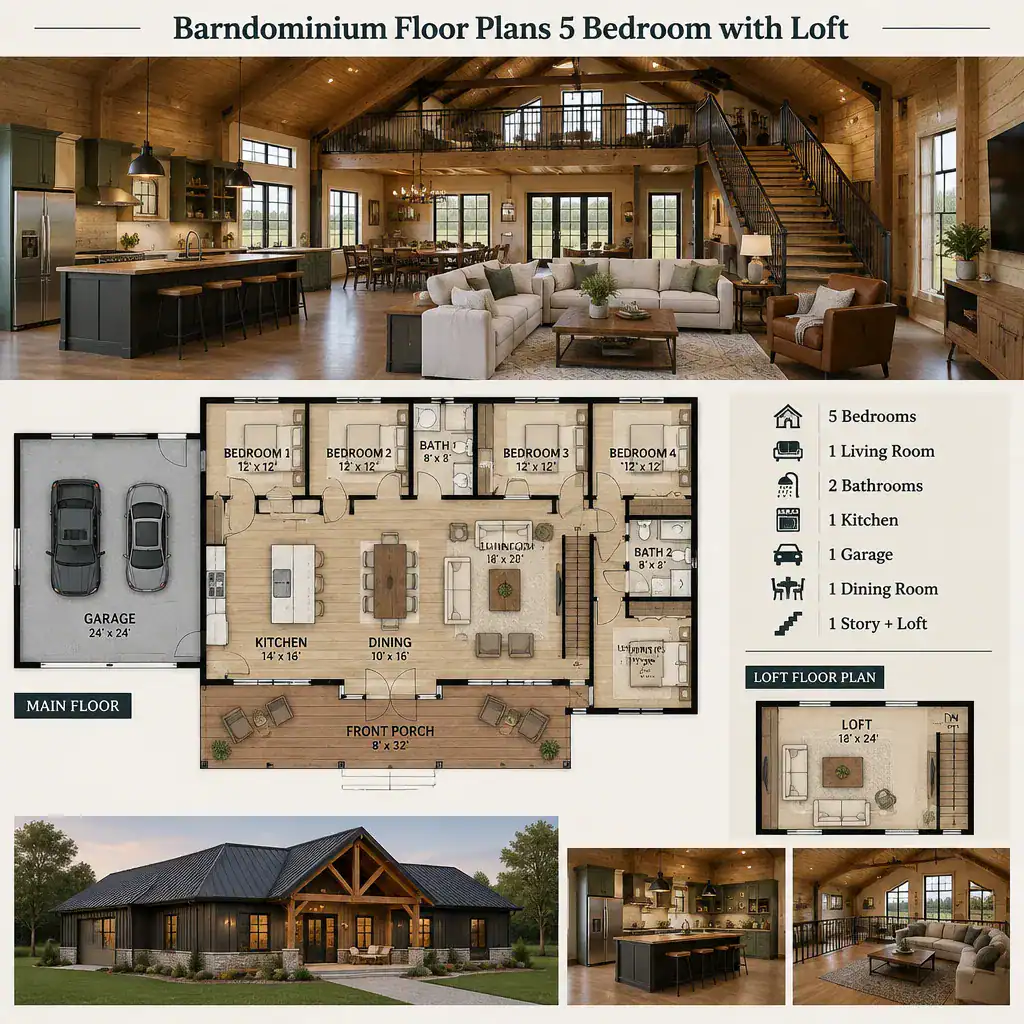
Start by considering the entry transition. A defined drop zone, closet, bench area, or nearby storage location can keep coats, bags, and shoes from spilling into the great room. A pantry positioned near both the kitchen and the route from a garage or exterior entry can make grocery unloading easier. Similarly, a laundry room placed along a useful circulation route can serve the household without becoming the visual focus of the living area.
Open spaces still need distinct furniture zones. Early furniture planning helps establish a dining area with adequate chair clearance, a living area with practical seating and television placement, and kitchen work zones that do not conflict with traffic. This is especially important in a tall barn house-inspired interior, where a large room may look spacious on paper but feel awkward if there are no logical walls or anchors for furniture.
Control noise at the edges of the shared zone. A bedroom wall beside a television wall, busy kitchen, or stair can reduce comfort even when the overall footprint is generous. Storage, a bathroom, a closet, or a short hall can act as a useful buffer between louder common areas and quiet rooms. Sightlines should also be considered: an open living room can feel welcoming while still limiting direct views into bedroom corridors or private doors.
Planning the Loft for Flexible Everyday Use
A loft should be assigned a purpose before it is treated as bonus square footage. barndominium floor plans 5 bedroom with loft may use this area as a lounge, study space, hobby room, reading nook, game area, storage zone, or occasional guest retreat. The most suitable option depends on whether the loft needs daily access, visual separation, quiet conditions, or enclosed storage.
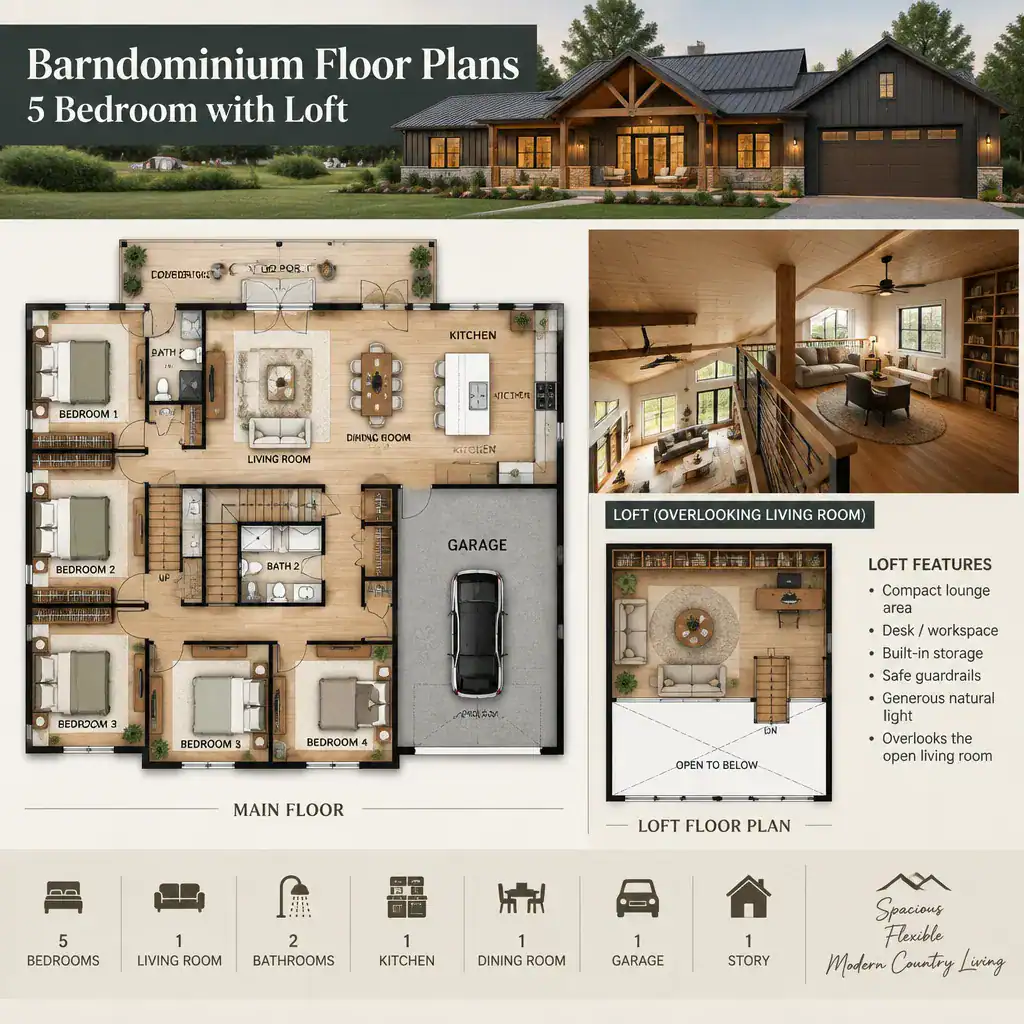
An open loft overlooking the main living room creates connection and can bring daylight into the upper area, but it also shares sound, views, and conditioned air with the great room below. That can be ideal for a family lounge or flexible study area, yet less suitable for focused work, sleeping, or activities that need privacy. A more separated loft may offer better calm and storage control, depending on the plan.
Stair placement affects both levels. A stair near the living zone can make the loft feel like part of daily family life, while a stair set closer to an entry or secondary hall can give it more independence. In either case, review how the stair changes furniture placement, movement through the great room, and access to bedrooms or bathrooms.
Headroom, guardrails, lighting, and safe access deserve early attention. Determine whether the loft is intended as conditioned living space or a limited-use area, then have qualified professionals review the design against applicable local rules and project conditions. Avoid assuming that an open loft can function as an enclosed bedroom or that every use will be permitted without further design review.
Layout Features to Compare Before Choosing a Plan
When comparing barndominium floor plans 5 bedroom with loft, use the same questions for every option. Check whether the primary suite has adequate separation, whether secondary bedrooms have sensible bathroom access, and whether visitors can reach a powder room or shared bath without passing through private areas. Follow the path from each entry to the kitchen, living room, bedrooms, laundry, and outdoor spaces to identify unnecessary cross-traffic.
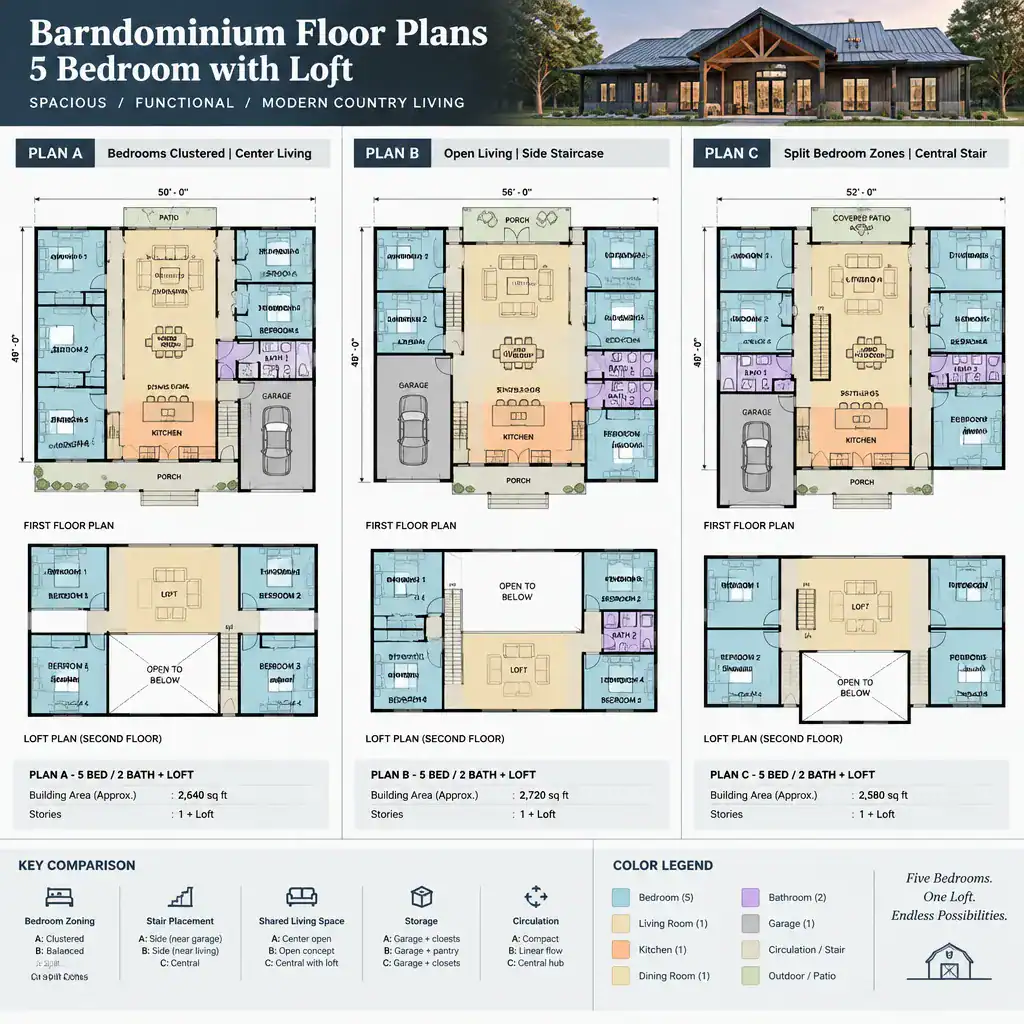
Storage should be reviewed beyond bedroom closets. Look for pantry capacity, linen storage, seasonal storage, cleaning-supply space, and a practical place for outdoor gear. Also consider how the plan connects to porches, patios, garages, or other exterior areas. A direct connection can improve everyday use, but it should not turn the living room or bedroom hall into a passageway for every outdoor trip.
Test flexibility with a simple future-use exercise. Could a secondary bedroom become a home office, caregiver room, or dedicated hobby space? Can the loft change from a study area to a lounge without disrupting the main living room? Is there enough wall space and floor area to rearrange furniture as household needs shift? A plan that supports more than one reasonable use may remain useful longer.
Compare plans with all bedrooms on the main level against layouts that place selected activity areas near the loft. Keeping all sleeping rooms on one level can simplify daily routines and may be preferable for households prioritizing bedroom access. Locating a flexible activity zone near the loft can separate noisier recreation or study time from the main shared zone. The right choice depends on the household rather than on a single preferred format.
Finally, separate fixed decisions from adjustable ones. Major structural spans, roof form, stair location, plumbing cores, exterior openings, and overall circulation may be harder or more costly to change. Interior partitions, closet configurations, cabinet layouts, some storage features, and room labels may offer more customization, subject to the design and building system. Ask a designer or architect which requested changes are feasible before selecting a plan.
The strongest five-bedroom barndominium layout balances private bedroom zones, comfortable shared living, a loft with a defined purpose, and routes that work for everyday movement. Before moving forward, ask a plan provider, designer, or builder how the primary suite and secondary bedrooms are separated, where bathrooms and storage are located, how the stair and loft will be used, which features can be customized, and how the plan fits the site. Confirm structural design, stair safety, building requirements, utility planning, and site compatibility with qualified professionals before finalizing the project.