
A 40×80 footprint offers a generous long rectangular envelope for exploring public living, private rooms, utility functions, and adaptable space. This guide treats floor plans as planning concepts for comparison, not as finalized construction documents. The loft is best considered an extension of the main-floor program, with its location, access, openness, and future use coordinated from the beginning.
The 40×80 dimension can be useful because it creates enough length to separate active and quiet areas without forcing every function into one open room. As you compare concepts, focus on zoning, loft placement, stairs, daylight, circulation, and the ability to adapt over time. Final room sizes, structural design, code compliance, engineering, and site-specific decisions must be verified with qualified professionals and the relevant local authority.
How to Organize a 40×80 Barndominium Floor Plan
The strongest way to begin comparing 40×80 barndominium floor plans with loft options is to divide the long footprint into clear zones rather than assigning rooms one at a time. A linear concept may place the entry and shared living areas near one end, private rooms farther along the plan, and utility or storage areas near the opposite end. This arrangement can create a gradual transition from social activity to quieter daily life.
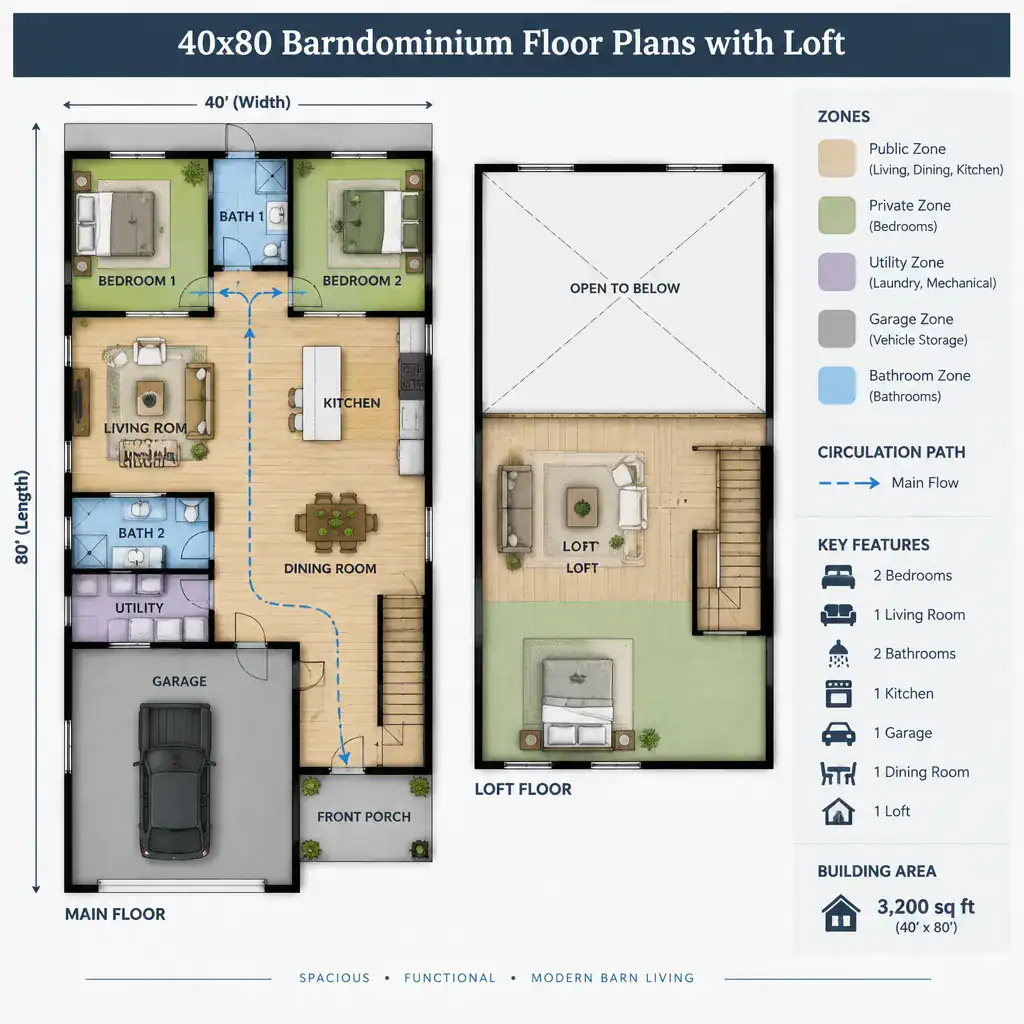
A central-living arrangement puts the main gathering space closer to the middle, allowing other areas to branch toward either end. It can make the home feel more balanced and may shorten travel between the kitchen, dining, living, and private zones. Another approach uses service spaces, such as storage, laundry, pantry, bathrooms, or mechanical areas, as a buffer between active living and sleeping areas. This can improve acoustic separation while making practical functions easy to reach.
Regardless of the arrangement, establish one readable circulation path. People should be able to understand how to move from entry to living areas, private rooms, storage, and the loft without weaving through furniture or crossing a room that should feel private. Before fixing partitions, sketch furniture footprints, likely door swings, and clear walking paths. A room that looks adequate on a simple plan can become awkward once seating, beds, cabinets, or appliances occupy the space.
Loft Placement and Flexible Upper-Level Uses
A loft above a central living area can make the main floor feel taller and more connected, while a loft located toward one end can preserve more enclosed ceiling area below. In 40×80 barndominium floor plans with loft, the best choice depends on whether the upper level is intended to participate in everyday household life or act as a more separate retreat.
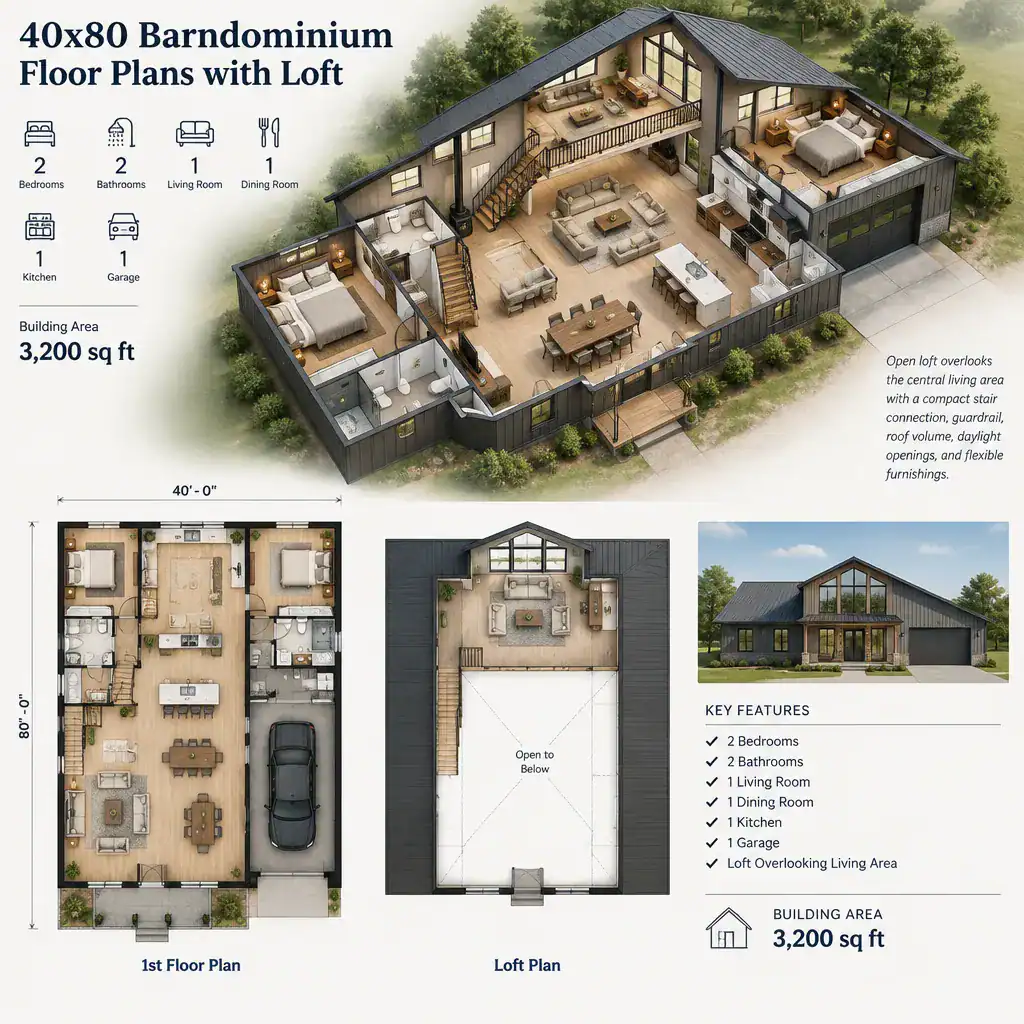
A centrally located loft may work well as a reading area, hobby zone, or home office where visual connection is welcome. An end-positioned loft can suit guest use, storage, or focused work when more distance from the busiest common areas is helpful. The proposed use matters because it influences expectations for privacy, sound control, lighting, storage, and access.
An opening to the main floor can bring daylight, views, and a sense of shared volume, but it should not leave every upper-level activity exposed. Consider what the guardrail overlooks, what can be seen from below, and whether furnishings can establish more private pockets. Ceiling height, guardrails, access conditions, sound transfer, and the required structural approach all need professional verification before a concept becomes a buildable plan.
Stairs, Daylight, and Circulation Around the Loft
Stair placement shapes more than the route to the loft. A stair near the entry can create an immediate vertical connection and may suit a loft used by visitors, while a stair near the living area can make an open loft feel like part of the shared home. Locating it in a transition zone between public and private areas may reduce disruption and protect bedroom privacy.
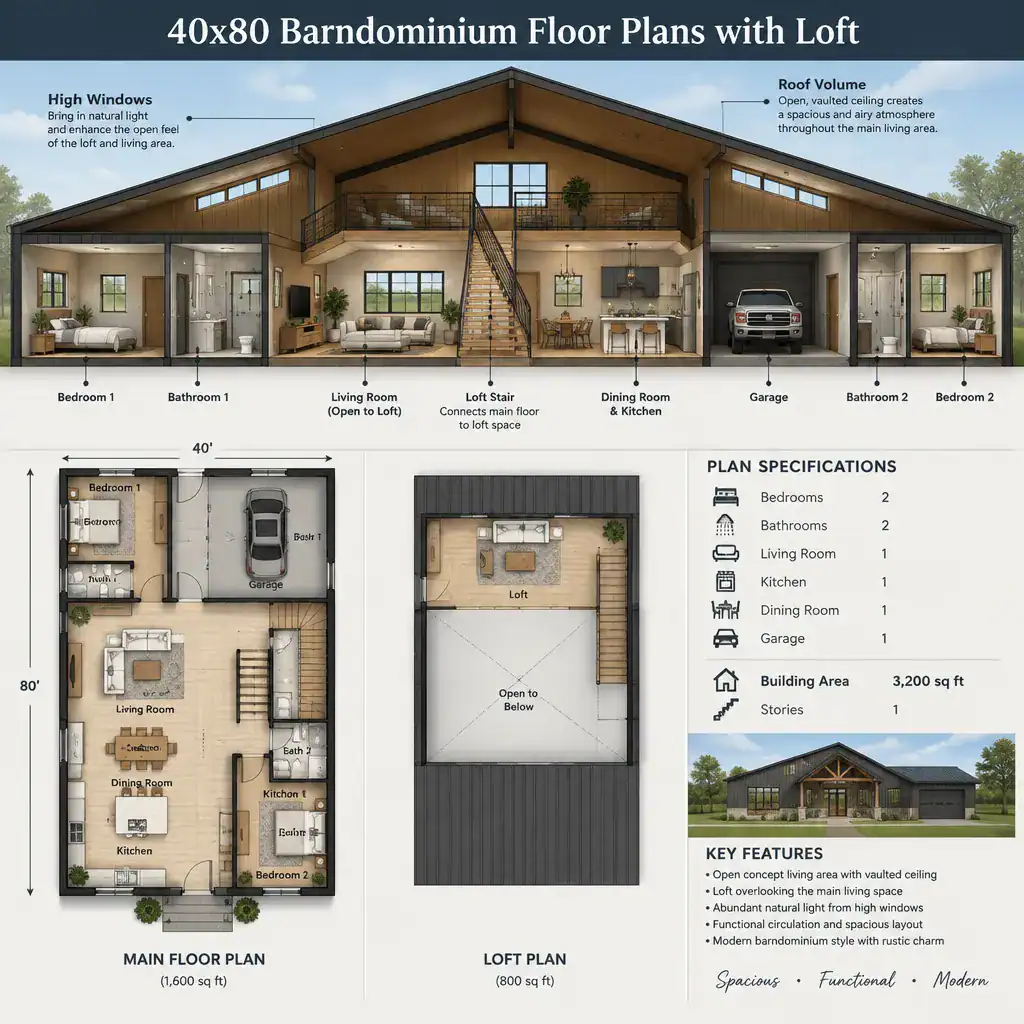
Each location affects furniture placement, sightlines, usable wall area, and how much of the stair is visible from the main room. Test whether the stair competes with a seating wall, blocks a useful storage zone, or sends loft traffic through a quiet area. The route around the stair should remain intuitive for both daily use and carrying belongings between levels.
Daylight should be planned as part of the whole interior composition. Windows, high clerestory openings, and roof openings can bring light into deep portions of a long footprint, particularly near the loft and central living zone. Their size and placement should also respond to orientation, privacy, glare, ventilation, and the furniture arrangement below. Verify stair geometry, headroom, guard requirements, and emergency-related considerations against applicable local regulations rather than relying on a conceptual diagram.
Layout Variations to Compare Before Choosing a Plan
Comparing a few distinct concepts helps reveal which daily routines matter most. An open-plan arrangement can prioritize shared activity, long views, and visual spaciousness, especially when the loft overlooks the main living space. It may be appealing for households that want cooking, dining, and relaxing to remain connected, but it can also allow sound and activity to travel farther.
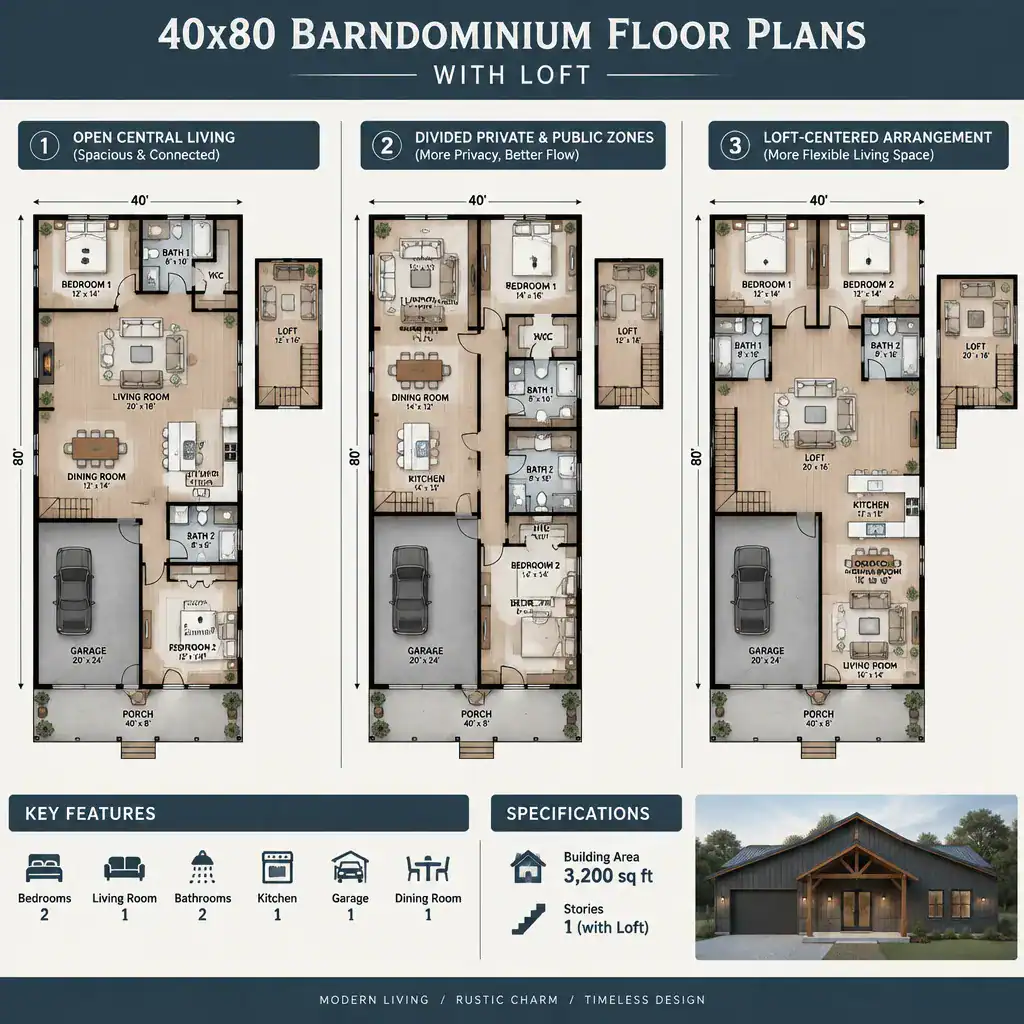
A more compartmentalized arrangement creates clearer separation between public and private functions. Enclosed rooms and buffer spaces may support focused work, rest, and different schedules, though they require careful attention to hallways and daylight so the long plan does not become a chain of disconnected spaces. A loft-centered concept, meanwhile, gives special importance to the stair, double-height volume, and upper-level flexibility.
When reviewing 40×80 barndominium floor plans with loft, decide whether the loft should remain visibly connected to the main level or operate as a more independent area. Then test each variation with realistic furniture, storage needs, door movement, and everyday travel routes. The preferred concept is the one that supports how the household actually cooks, gathers, works, rests, and stores belongings—not simply the one that looks most open on paper.
A Practical Checklist for Evaluating a 40×80 Loft Plan
Use a final review to check whether the entry leads naturally to shared living areas and whether private, utility, and storage zones are positioned where they will be useful. Confirm that frequently used items have accessible storage and that service functions do not interrupt the main circulation route. A clear relationship among these areas helps a long barn house feel purposeful rather than stretched out.
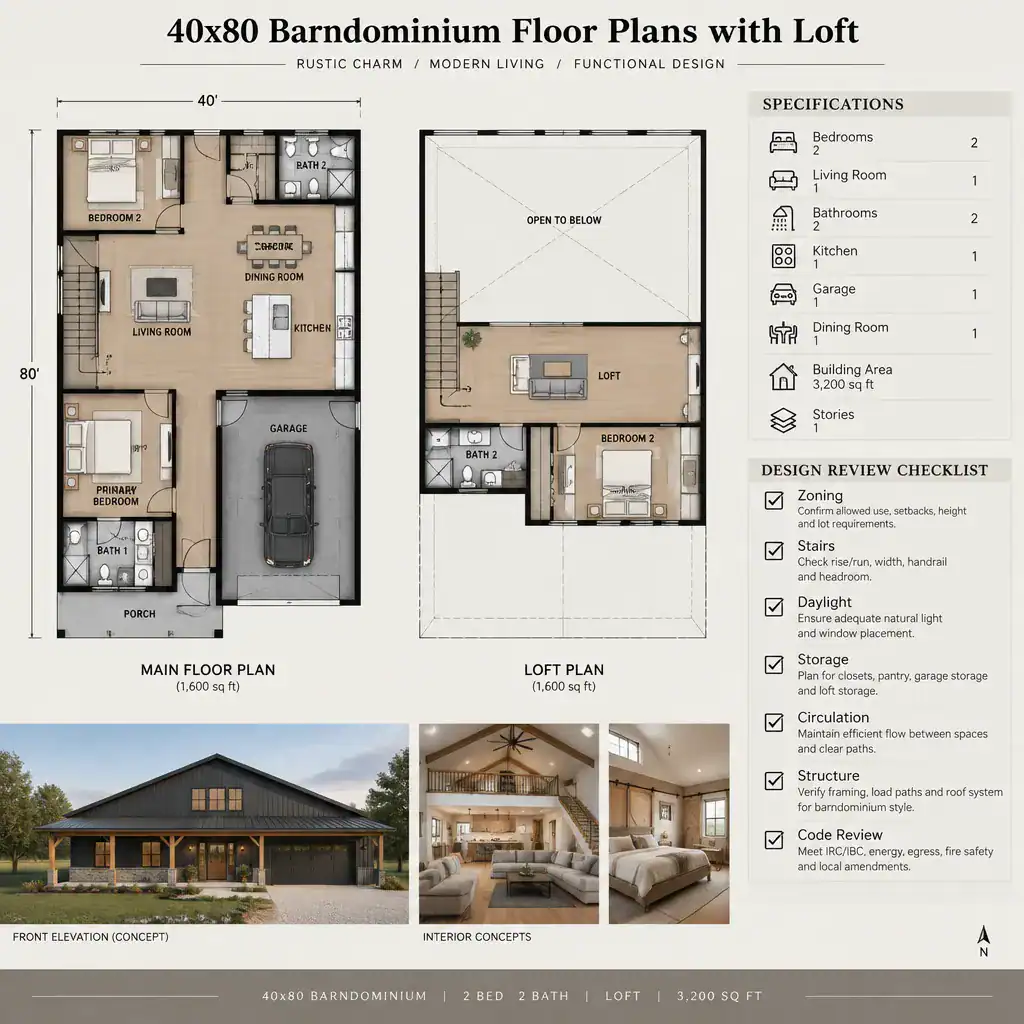
Review loft access, visibility from below, privacy, ceiling conditions, and possible sound transfer. Consider whether the intended upper-level activity needs quiet, separation, or additional storage. Also examine windows and other openings in relation to orientation, privacy, ventilation, daylight, and the planned interior arrangement.
Before making construction decisions, prepare unresolved questions for a qualified designer, engineer, contractor, or local building authority. Ask what must be confirmed for the site, structural system, stair and guard conditions, openings, utilities, permits, and applicable regulations. This review turns a promising concept into a better-informed starting point for professional development.
The most successful 40×80 barndominium floor plans with loft balance the length of the footprint with clear zoning and comfortable circulation. A useful loft strategy considers placement, access, privacy, daylight, visual connection, and the ability to serve changing needs over time. Once a preferred concept emerges, develop it through site-specific professional review before treating it as a construction-ready design.