
A barn-inspired home gains an especially inviting presence when its strong, simple form is softened by a porch that continues around the facade. A rustic barn house wraparound porch can create a sheltered threshold for arrivals, casual conversations, and quiet time outdoors while visually tying the house to its site. This guide explores the design direction, material coordination, and functional planning needed to make that connection feel intentional.
A wraparound porch strengthens the relationship between a barn-inspired home and its landscape because it creates multiple places to experience changing light, garden views, breezes, and daily activity. Rather than treating the porch as a decorative border, plan it as an extension of the home that responds to the building’s proportions, door locations, views, and the outdoor activities your household values most.
Define the Rustic Barn House Porch Character
A convincing rustic porch usually begins with restraint. Natural-looking textures, straightforward forms, and a limited palette let the barn house remain the focal point. Timber posts, simple beam details, broad roof overhangs, and siding with a warm or weathered appearance can reference agricultural structures without making the exterior feel overly themed. Coordinate the post spacing, beam depth, porch roof pitch, and siding transitions with the main house so the porch reads as part of one composition rather than an addition attached afterward.
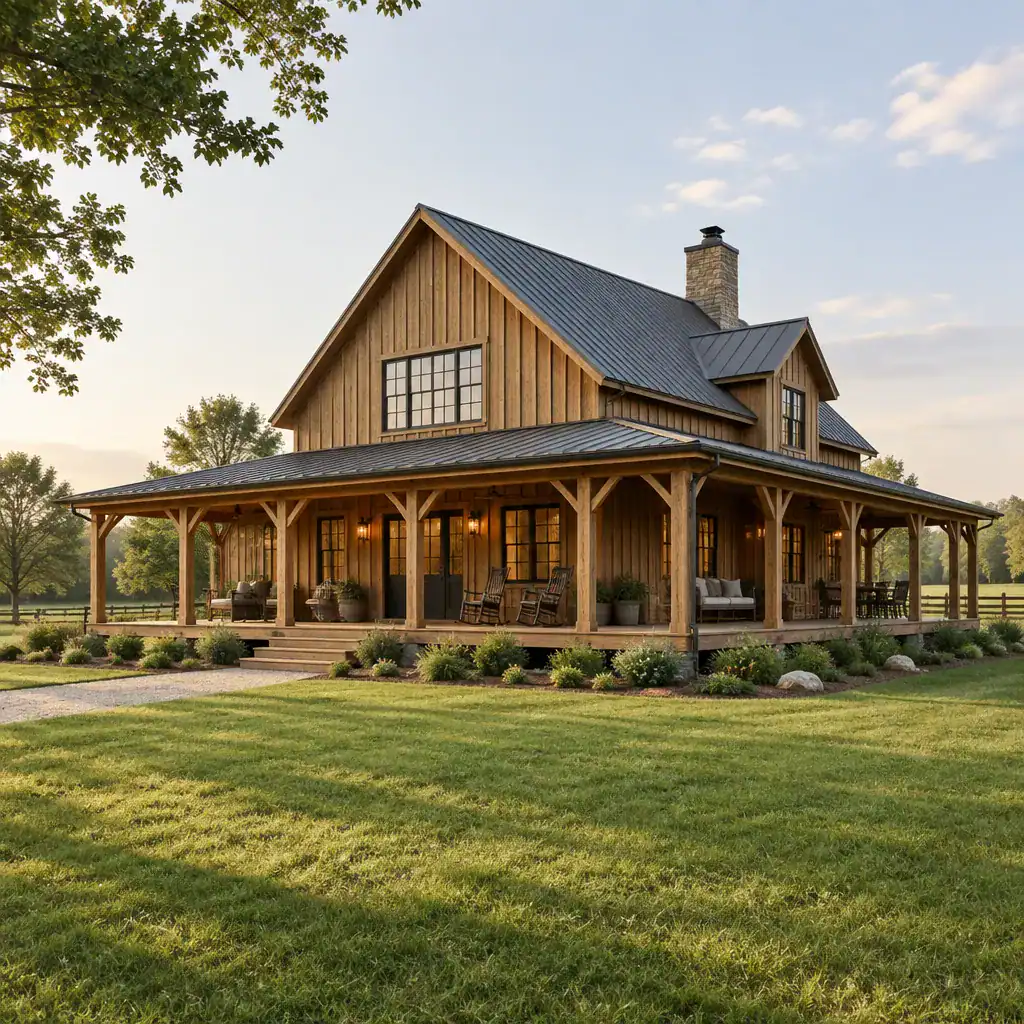
An understated approach may use plain square posts, muted trim, durable decking, and minimal ornament, allowing the form and material texture to carry the design. A contemporary rustic interpretation might pair cleaner-lined railings, darker window frames, or simplified metal details with traditional wood elements. Neither direction is automatically better: the strongest choice reflects the architecture of the home, the surrounding setting, and the level of visual contrast you want.
Plan the Wraparound Porch Layout Around Daily Use
Organize the porch into zones that support real routines. The entry approach should make the front door easy to find and reach, while a nearby seating area can welcome visitors without blocking access. A larger side or rear section may serve dining and entertaining, and a quieter corner can face a preferred landscape view. This zoning helps a rustic barn house wraparound porch feel generous and useful instead of becoming one long, unfocused strip.
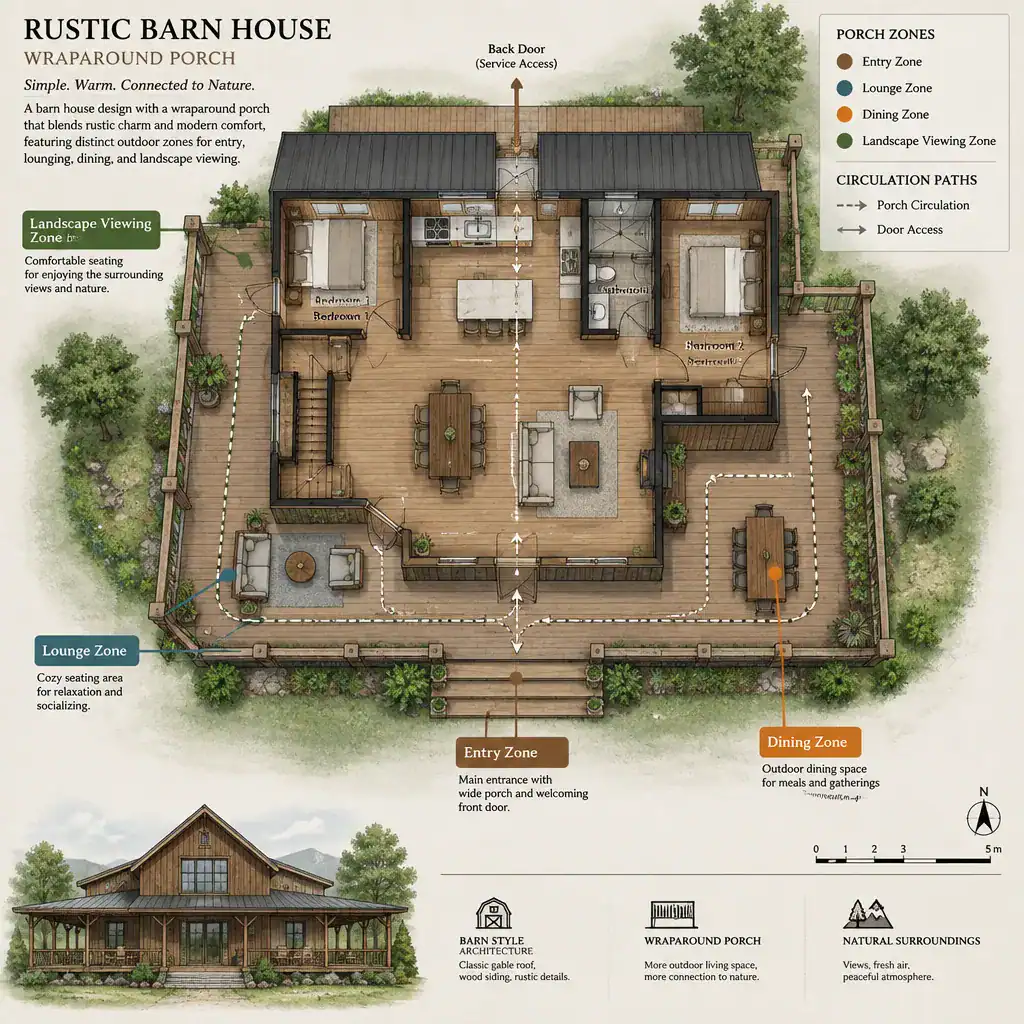
Keep circulation clear around exterior doors, stairs, and the primary walking route between porch areas. Orientation also matters: a more open edge may suit a pleasant view, while a windier or hotter exposure may benefit from additional shelter, screening, or a more protected seating arrangement. Before finalizing a layout, discuss structural support, drainage, stair placement, railings, and local permit requirements with qualified local professionals.
Coordinate Materials, Roof Details, and Rustic Finishes
Material coordination gives the porch its sense of belonging. Consider decking, posts, beams, siding, roofing, trim, and hardware as a single exterior palette rather than as separate purchases. Wood tones can echo siding or interior accents, while weathered finishes and muted painted elements can provide contrast without competing with the barn house. The goal is not to match every surface exactly, but to repeat compatible colors, textures, and levels of visual weight.
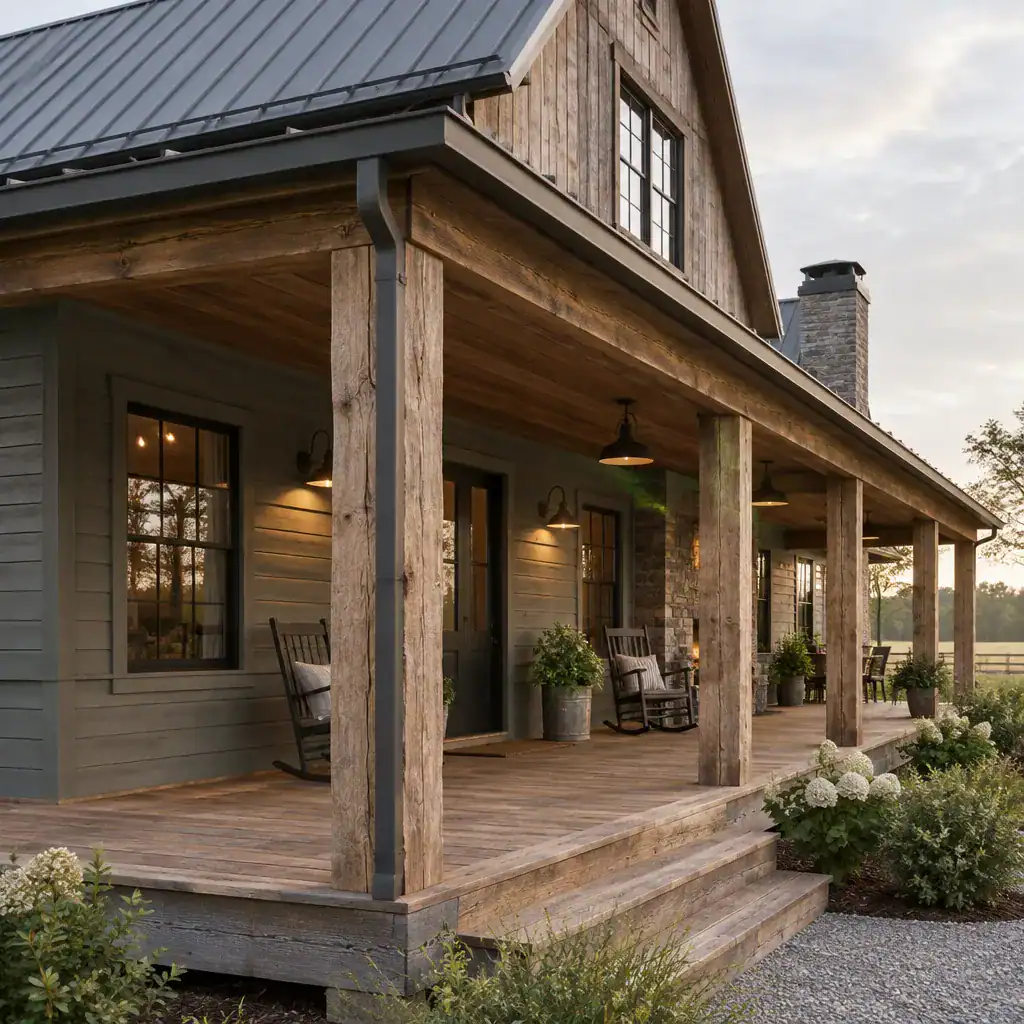
Roof details deserve equal attention. Porch rooflines should relate comfortably to the main roof, and fascia, gutters, flashing, and siding junctions should be planned for both a clean appearance and dependable weather management. Whether you choose natural wood, a weathered look, painted trim, metal roofing, or shingles, verify climate suitability, maintenance expectations, and installation details before committing to a material system.
Add Lighting, Furniture, and Landscape Connections
Lighting and furnishings turn the porch from an exterior feature into an outdoor room. Use practical lighting at doors, steps, and transitions, then add softer ambient fixtures where people sit or dine. Fixtures with simple metal, glass, or understated wood-adjacent finishes can reinforce rustic character without becoming overly decorative. Select durable furniture sized for each zone, such as a compact bench at the entry, comfortable chairs for a viewing corner, or a table that leaves room for people to move around it.
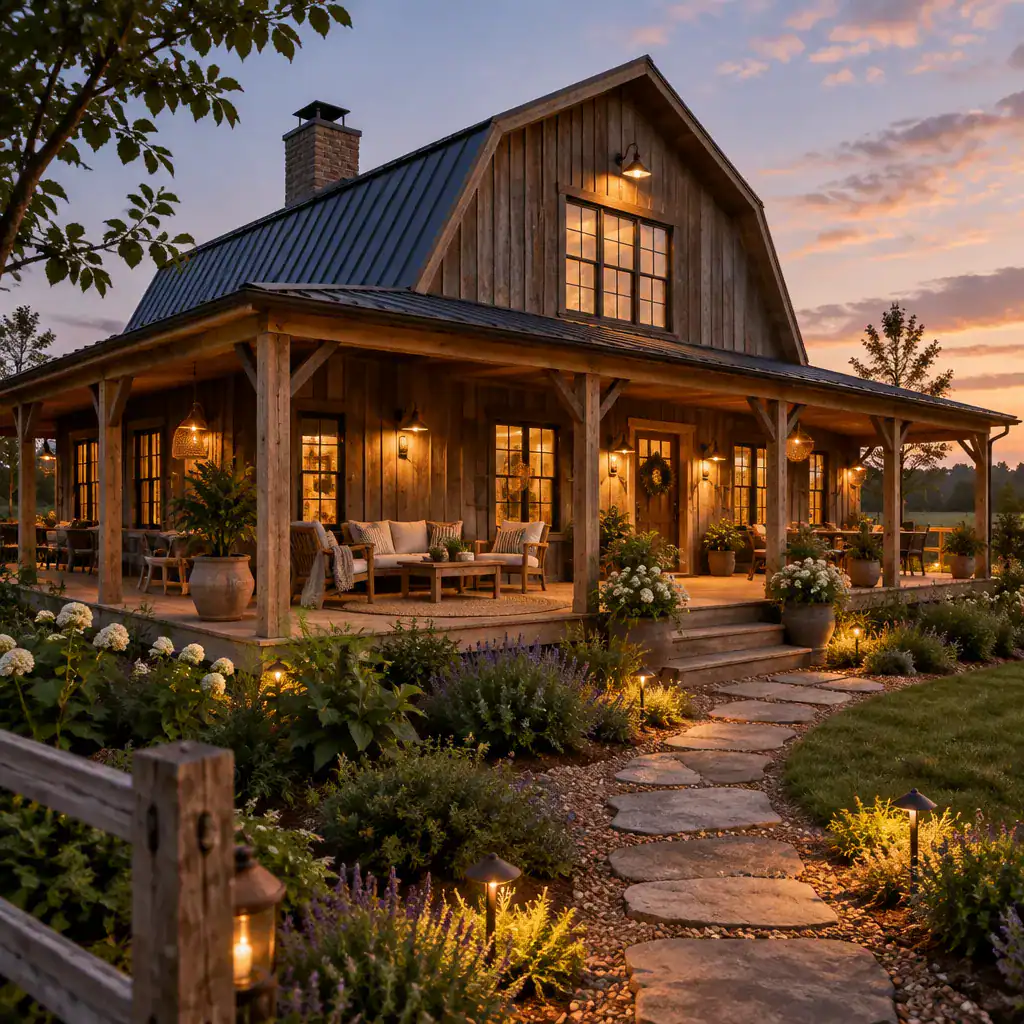
Planters, steps, paths, and low-maintenance planting can extend the porch visually into the yard. Repeating a planting color or pot finish near key entries helps establish a welcoming rhythm, while a defined path makes the connection to the garden or driveway more intuitive. Keep decor and furniture flexible so circulation remains open and seasonal changes, storage needs, or larger gatherings do not make the porch feel crowded. In this way, a rustic barn house wraparound porch remains comfortable throughout the year rather than only in a staged view.
Practical Checks Before Building or Renovating
Begin with the site. Review drainage patterns, sun exposure, prevailing weather, access routes, existing grades, and the views worth framing before deciding where a porch should be most open or protected. Confirm foundation conditions, structural loads, roofing transitions, stair geometry, guardrails, and local approval requirements with appropriate design and construction professionals. These checks help ensure that the desired exterior character is supported by a workable project approach.
Create a priority list that separates essential functions, such as covered entry access and safe circulation, from decorative upgrades such as specialty lighting or additional trim. Also plan for long-term care from the start: cleaning surfaces, repainting or sealing finishes, maintaining drainage components, and storing cushions or seasonal furniture all influence whether a rustic barn house wraparound porch stays appealing and functional over time.
Successful porch design comes from balancing proportion, material continuity, useful zoning, and realistic maintenance planning. Use this framework to start a site-specific conversation with your builder or architect, then adapt it to your home’s form, landscape, local conditions, and everyday routines instead of copying a single reference image.