
A modern industrial barn house is less a fixed building type than a clear design direction: familiar barn-like proportions are refined with contemporary simplicity and selective industrial character. This guide focuses on visual language, material expression, spatial atmosphere, and adaptable planning ideas that can inform a mood board or design brief rather than prescribe a construction plan.
The appeal of this approach comes from the meeting of rural familiarity and modern clarity. A successful home balances simple forms with warmth, texture with restraint, and open spaces with everyday function. The following ideas connect exterior identity, interior layout, materials, lighting, and furnishing choices into one coordinated design system.
What Defines a Modern Industrial Barn House?
Barn influence begins with practical, legible architecture: a straightforward volume, a strong roof profile, generous openings, and proportions that feel useful rather than ornate. Modern design sharpens those qualities through clean lines, minimal ornament, open visual flow, and a reduced color palette. Industrial elements then add contrast through exposed-looking structure, dark metal accents, utilitarian fixtures, and tactile surfaces.
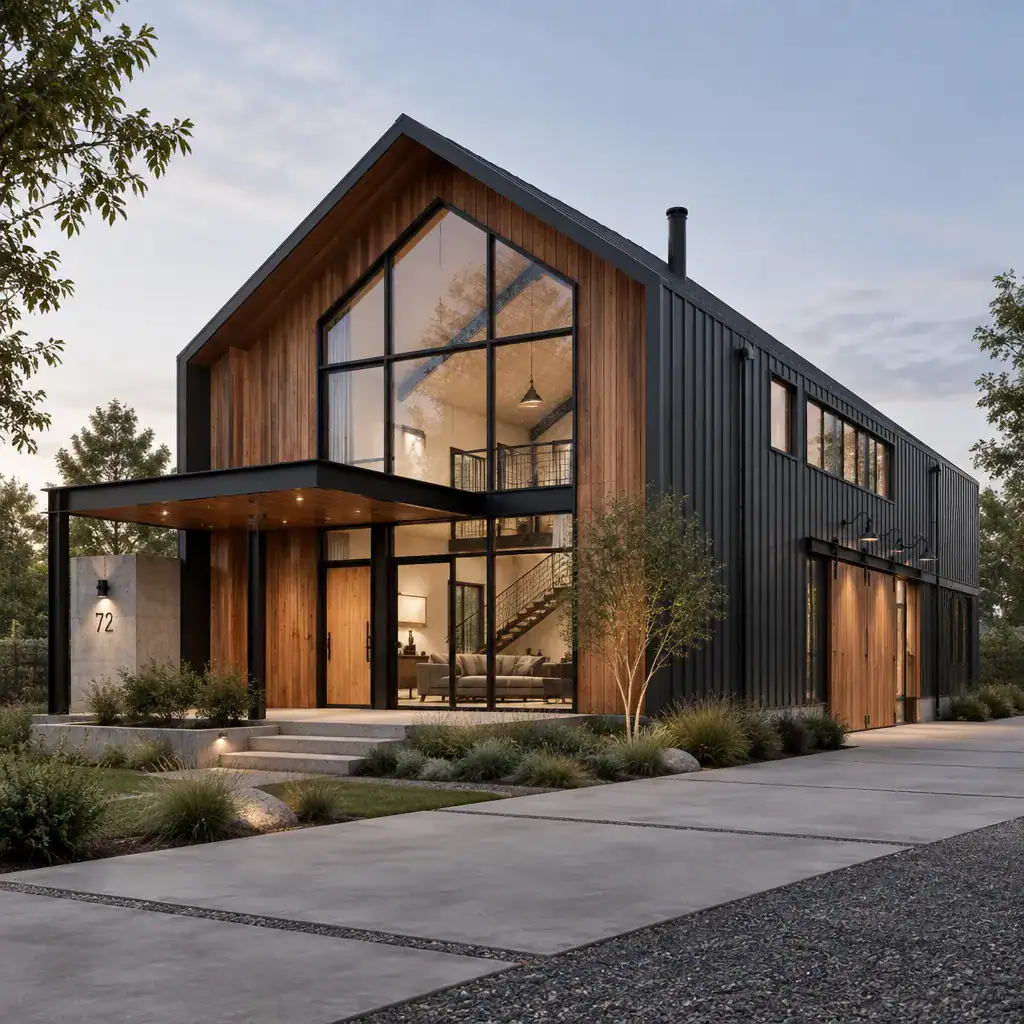
The key is to treat these influences as parts of one idea. For example, a simple gabled form can pair naturally with expansive contemporary glazing and slim metal window frames, while timber prevents the composition from becoming severe. Avoid adding rustic, modern, and industrial details as separate decorative layers; each choice should reinforce the same calm, practical character.
Exterior Design Strategies for a Strong Barn House Identity
The roof silhouette is often the clearest signal of barn-house character. A confident gable, a clean roof edge, and a facade rhythm organized around doors and windows can make the form feel recognizable even when the detailing is contemporary. Large rectangular windows can introduce light and a stronger indoor-outdoor relationship without interrupting the simplicity of the main volume.
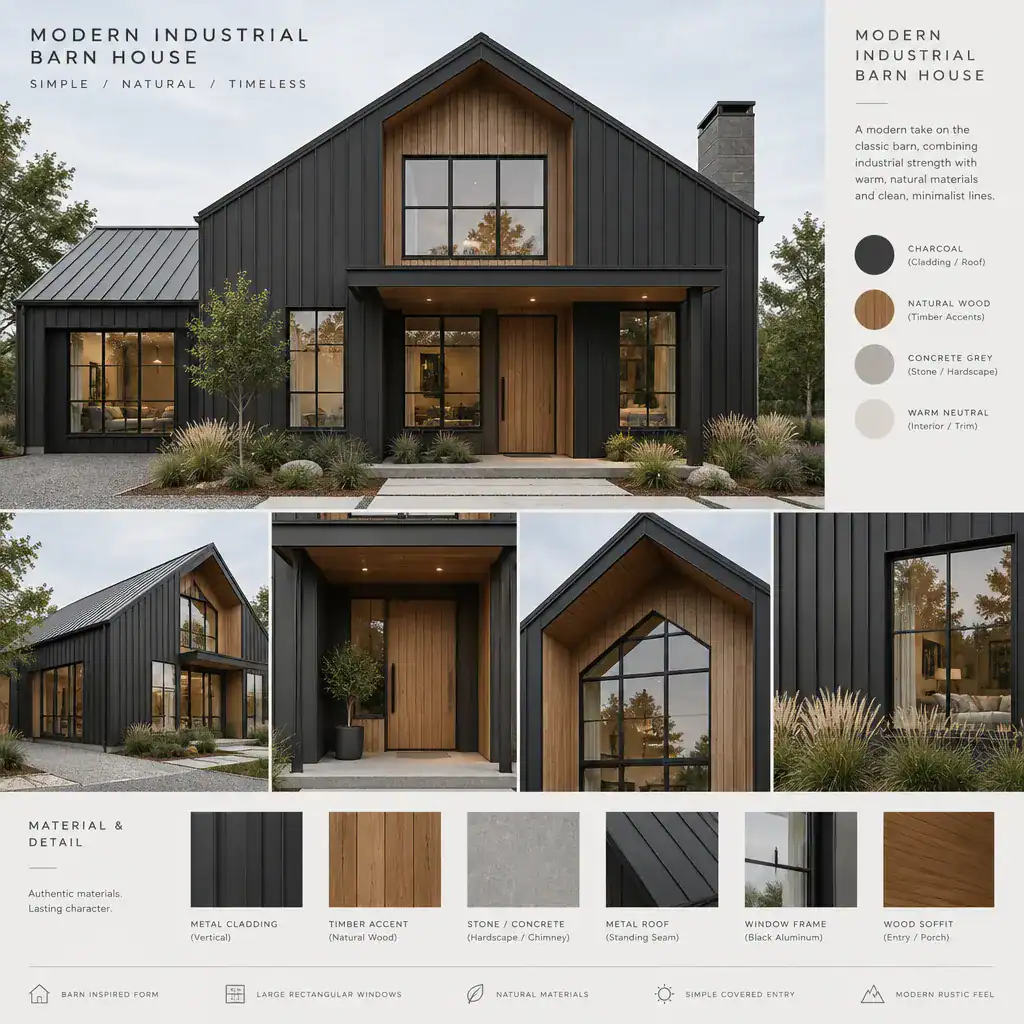
Material choices can support different aspects of the exterior. Dark cladding emphasizes a crisp, graphic profile; warm timber adds softness and visual depth; masonry can ground the building; and metal details can provide a precise industrial note. A sheltered entry, covered porch, or recessed threshold creates a useful transition between landscape and interior. Keep planting and hardscape restrained, and limit the exterior palette so the architecture remains the main feature of the modern industrial barn house.
Planning the Interior Layout Around Everyday Function
Organize shared rooms around intuitive circulation and useful sightlines. A connected kitchen, dining area, and living room can make the main level feel generous while allowing daily activities to remain linked. When the kitchen faces the dining space and living area, the home supports conversation, supervision, and flexible entertaining without needing excessive visual division.
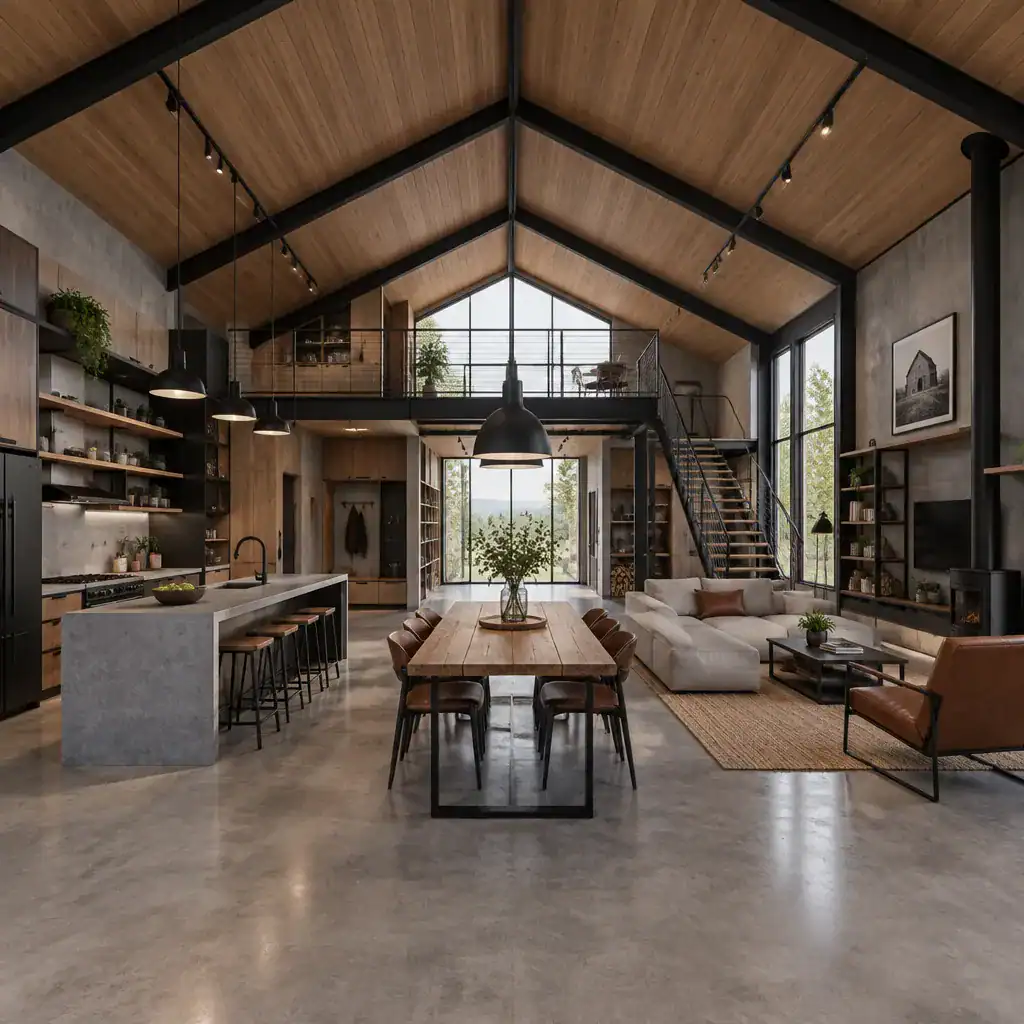
Double-height or visually open zones can celebrate the barn-inspired volume, but they work best when balanced with comfortable furniture groupings, warm finishes, and areas of lower visual scale. Place bedrooms, bathrooms, and other private rooms away from the busiest shared spaces where possible, and group service functions in practical locations. Built-in storage, durable surfaces, and purposeful transition areas near entries help an open plan stay ordered rather than cluttered.
Choosing Materials and Textures Without Losing Warmth
The most successful palettes create measured contrast. Smooth cabinetry, painted walls, and clear glass bring modern calm, while natural wood, textured masonry, and matte metal give the rooms depth. Wood is especially valuable because it warms metal, glass, and mineral finishes without requiring a heavily rustic treatment.
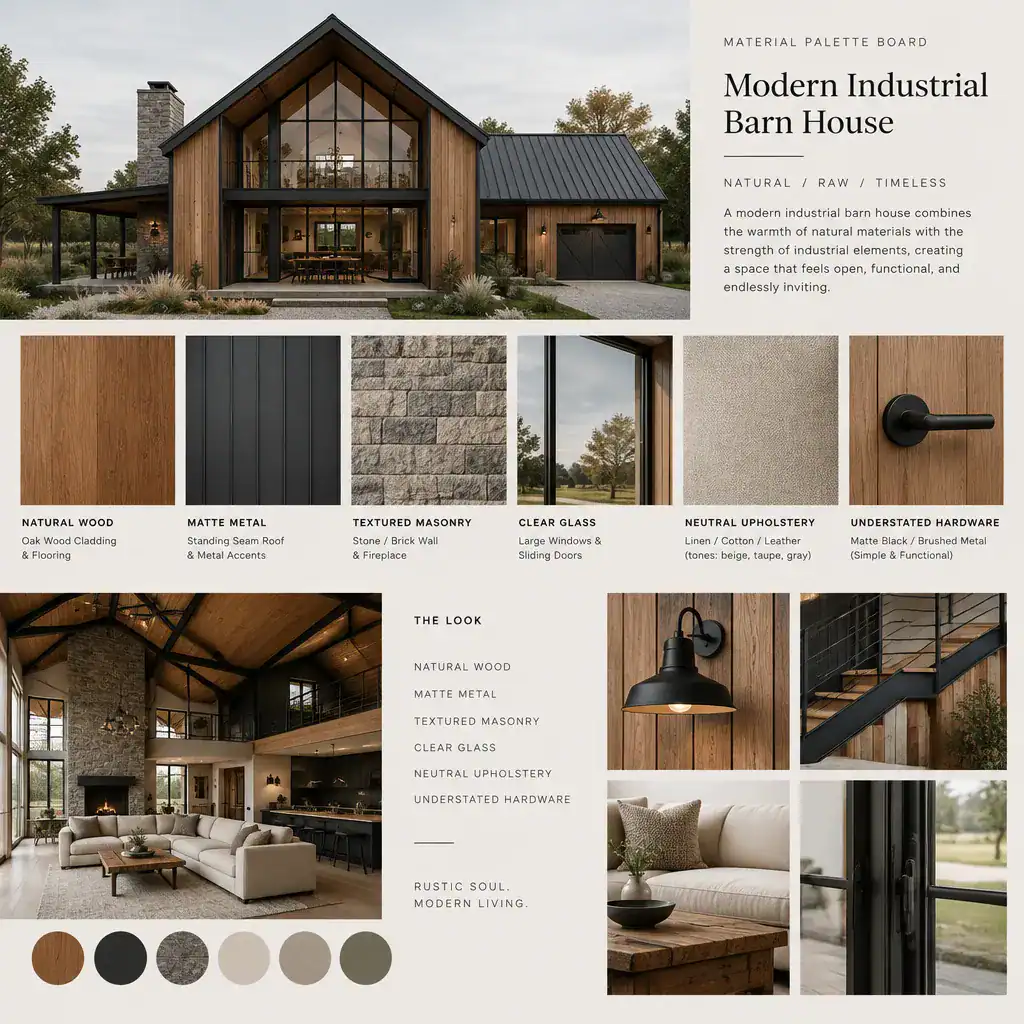
Use exposed-looking materials as focal points rather than covering every surface in industrial finishes. A masonry wall, dark stair rail, timber ceiling element, or metal-framed partition may be enough to establish character. Coordinate flooring, wall treatments, cabinetry, and hardware across connected rooms so the palette reads as intentional. This restraint helps a modern industrial barn house feel warm and lived-in rather than like a themed commercial space.
Lighting and Color for a Balanced Industrial Atmosphere
Large, barn-inspired interiors need layered lighting to feel comfortable after daylight fades. Begin with ambient lighting for general illumination, add task lighting where cooking, reading, or working occurs, and use accent lighting to reveal texture or highlight architectural features. This approach makes an open volume more flexible throughout the day.
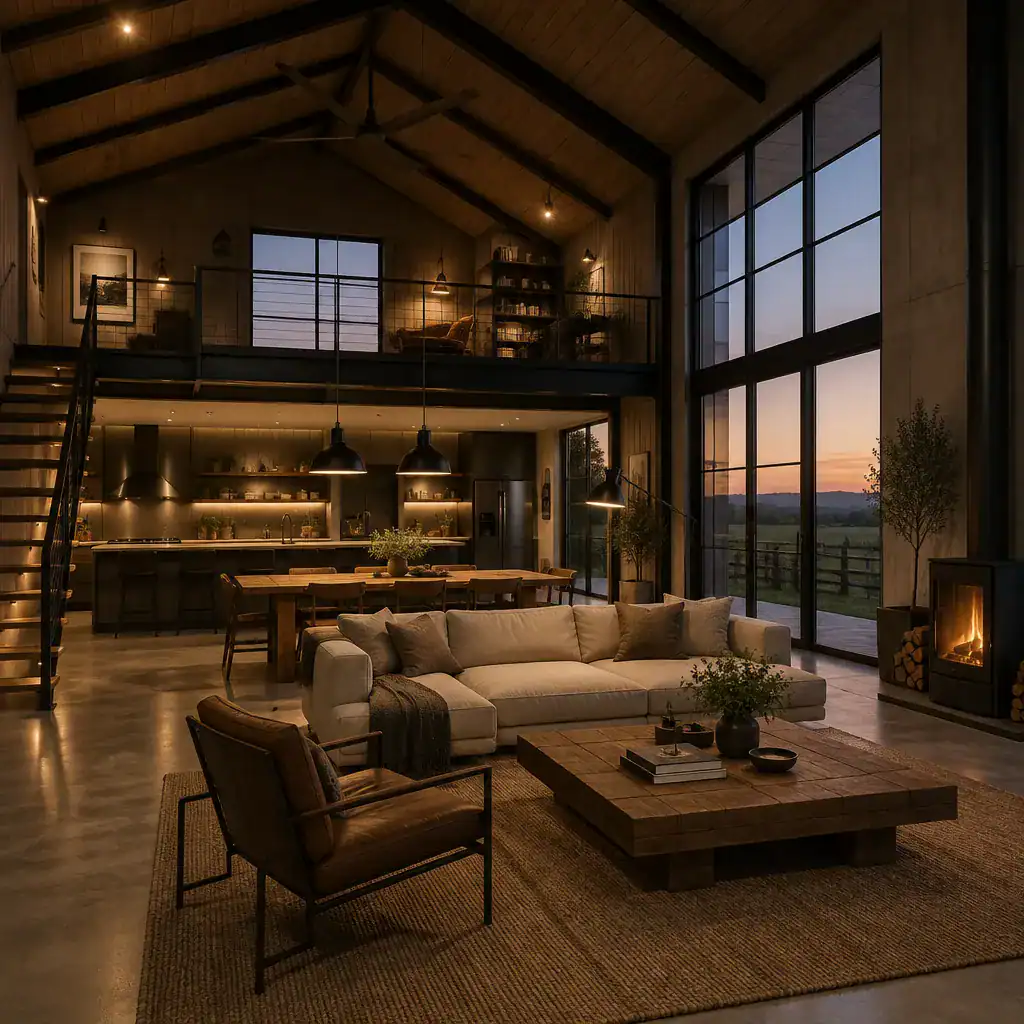
Pendants, wall lights, and track-style fixtures can introduce industrial character, but they should not be the only source of light. Pair darker fixtures with a restrained neutral base, warm wood tones, and selected shadowy details to avoid a cold result. Daylight is equally important: thoughtfully positioned windows and openings can frame views, animate surfaces, and become part of the interior composition.
Coordinating Furniture and Decor With the Architecture
Furniture should complement the strong architectural envelope instead of competing with it. Choose pieces with simple silhouettes, clear proportions, and materials that relate to the wider palette. Low-profile seating, uncomplicated wood tables, and slim metal details can feel contemporary while respecting the practical spirit of the house.
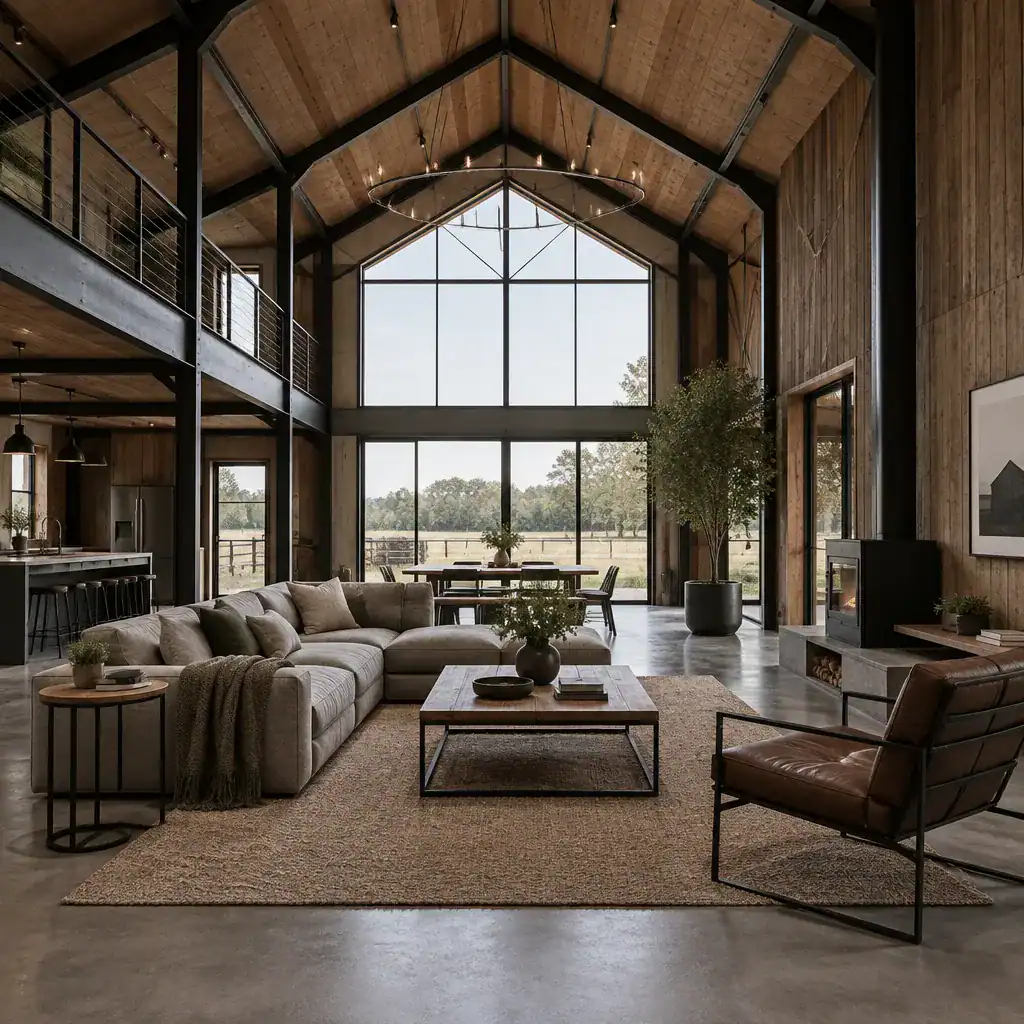
Mix contemporary furnishings with a small number of rustic or industrial accents for a collected, curated effect. Textiles soften hard surfaces, artwork adds personality, plants introduce organic movement, and small accessories can define dining, lounging, or entry zones. Keep decoration selective so spaciousness and function remain central to the modern industrial barn house concept.
A cohesive modern industrial barn house balances barn-inspired form, modern simplicity, and industrial texture without allowing any one influence to dominate. Develop the exterior, layout, finishes, lighting, and furnishings as connected parts of the same design language. Before making detailed construction decisions, gather the preferred ideas into a practical brief or mood board that clearly communicates priorities to a designer or project team.