
A 40×60 barn house footprint offers an appealing starting point for homeowners who want open shared spaces, an upper-level retreat, and protected vehicle or workshop storage in one concept. This guide explores planning ideas for 40×60 barndominium floor plans with loft and garage, not a construction-ready architectural document. Final layouts, engineering, specifications, and approvals should always be developed for the actual site and reviewed by qualified professionals.
The relationship between the main floor, loft, and garage is central to whether this kind of layout feels efficient every day. A loft changes sightlines, ceiling volume, stair circulation, and privacy, while a garage affects arrival routes, storage needs, and separation between vehicles and living areas. As you compare options, consider how people move through the home, where quiet spaces belong, how storage is handled, and whether the layout can adapt as household needs change.
How to Think About the 40×60 Barndominium Footprint
A rectangular 40×60 footprint can be easier to organize when it is treated as a set of connected zones rather than a collection of isolated rooms. Start by identifying the living zone for the kitchen, dining, and gathering spaces; the service zone for bathrooms, utility functions, and storage; the circulation zone for hallways, entries, and stairs; and the garage zone for vehicles and related equipment. This approach helps you see the trade-off between dedicating more area to open living and reserving practical space for access and support functions.
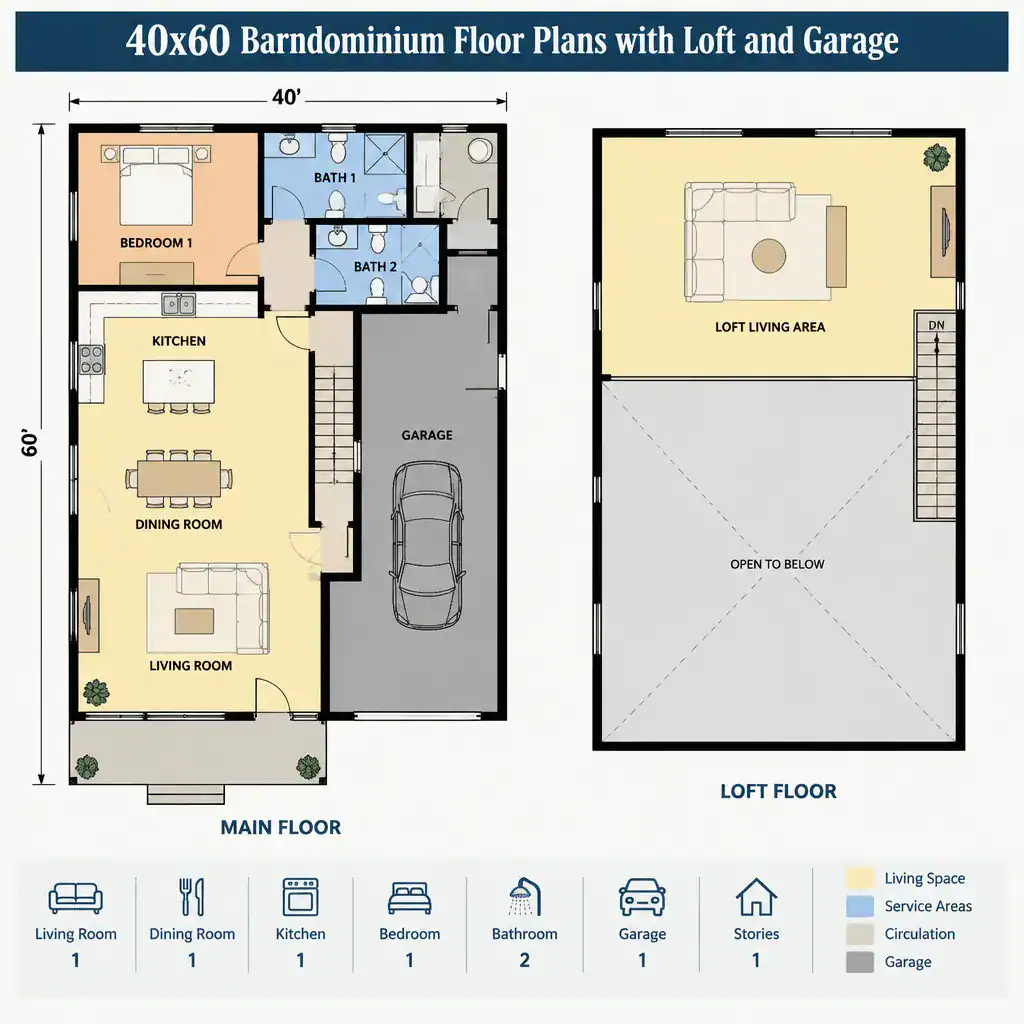
Major openings, such as exterior doors and large windows, should be considered alongside stair placement and likely structural supports early in the process. For example, placing stairs near the center can shorten travel routes but may affect the openness of the great room, while locating them along an edge can preserve a broader central living area. Garage doors, pedestrian entries, and outdoor connections also influence where interior rooms can comfortably sit.
Conceptual 40×60 barndominium floor plans with loft and garage should be checked against the actual parcel before a preferred arrangement is chosen. Verify usable dimensions, setbacks, access, utility locations, grading, local planning rules, and any jurisdiction-specific requirements with a designer, builder, engineer, or other appropriate professional.
Loft Layout Ideas for Flexible Upper-Level Space
A loft can serve as sleeping space, a lounge, a home office, a hobby area, or organized storage, depending on how much enclosure and privacy the household wants. An open loft overlooking the great room creates a strong visual connection and can make the interior feel more expansive. A loft placed farther from the main gathering area, or partially screened from it, may offer a quieter and more private experience.
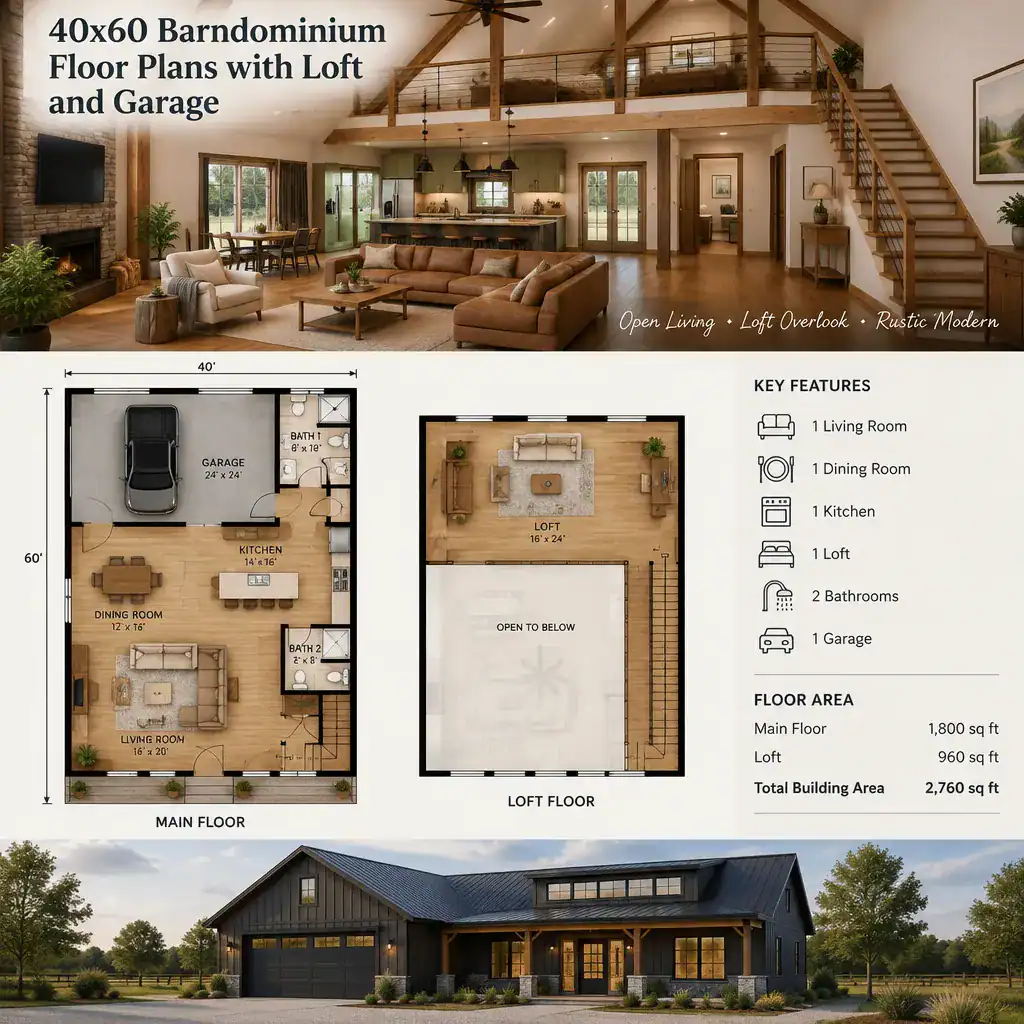
Stair location is often the deciding factor in a loft concept. Stairs need a logical landing point on the main floor without interrupting kitchen work zones, dining circulation, or primary entry routes. Headroom, guardrails, stair geometry, and safe access are also essential design topics that require code review and professional coordination rather than assumptions based on a concept image or sample plan.
For long-term flexibility, avoid making the loft useful for only one narrowly defined purpose. A space that can accept a desk today, a reading area later, or occasional guest use when appropriate gives the home more value as routines change. When comparing 40×60 barndominium floor plans with loft and garage, consider whether the loft’s access, light, and noise level support more than one future use.
Garage Placement and Connection to the Home
An attached garage can connect near the main entry, through a mudroom, or beside a service-oriented portion of the plan. A connection through a transition space often gives arriving household members a place to set down coats, footwear, bags, deliveries, and tools before entering the shared living area. It can also create a more orderly route between the garage and kitchen or storage areas.
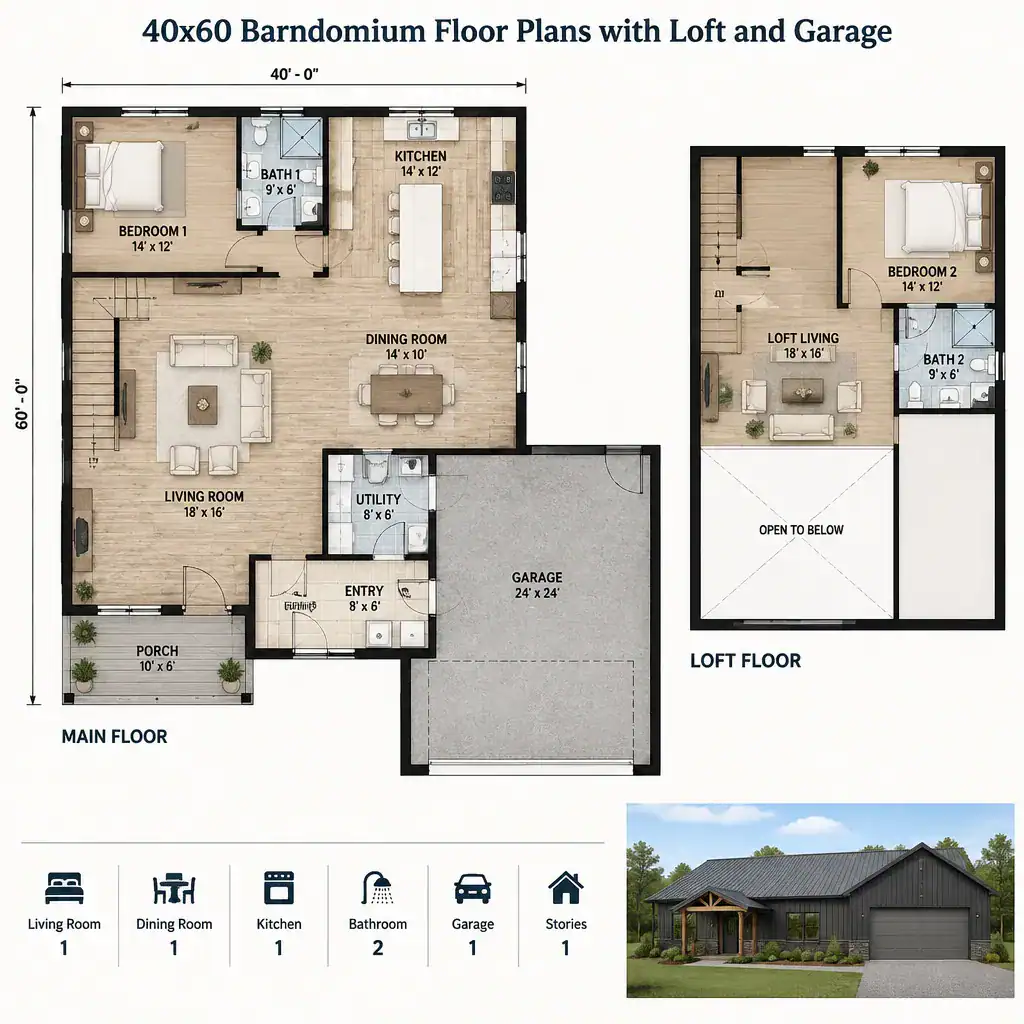
Vehicle movement should remain clearly separate from primary living circulation. A direct opening from the garage into a gathering space may appear convenient, but it can bring visual clutter, noise, and daily traffic through the center of the home. A mudroom, utility transition, or short service hall can establish a more comfortable buffer while supporting household storage.
The selected plan must still be verified for the intended vehicle needs, door sizes, fire separation, ventilation, and local requirements. These details vary by location and project conditions, so they should be confirmed in final documentation rather than inferred from a preliminary layout.
Main-Level Room Relationships to Prioritize
The kitchen, dining area, and living room can work as one connected shared zone, especially when the main level is intended for everyday gathering. Their placement should support simple movement between cooking, eating, relaxing, and outdoor access without forcing people to cross through private rooms. A clear shared zone can also make the home feel open while retaining distinct furniture areas for each activity.
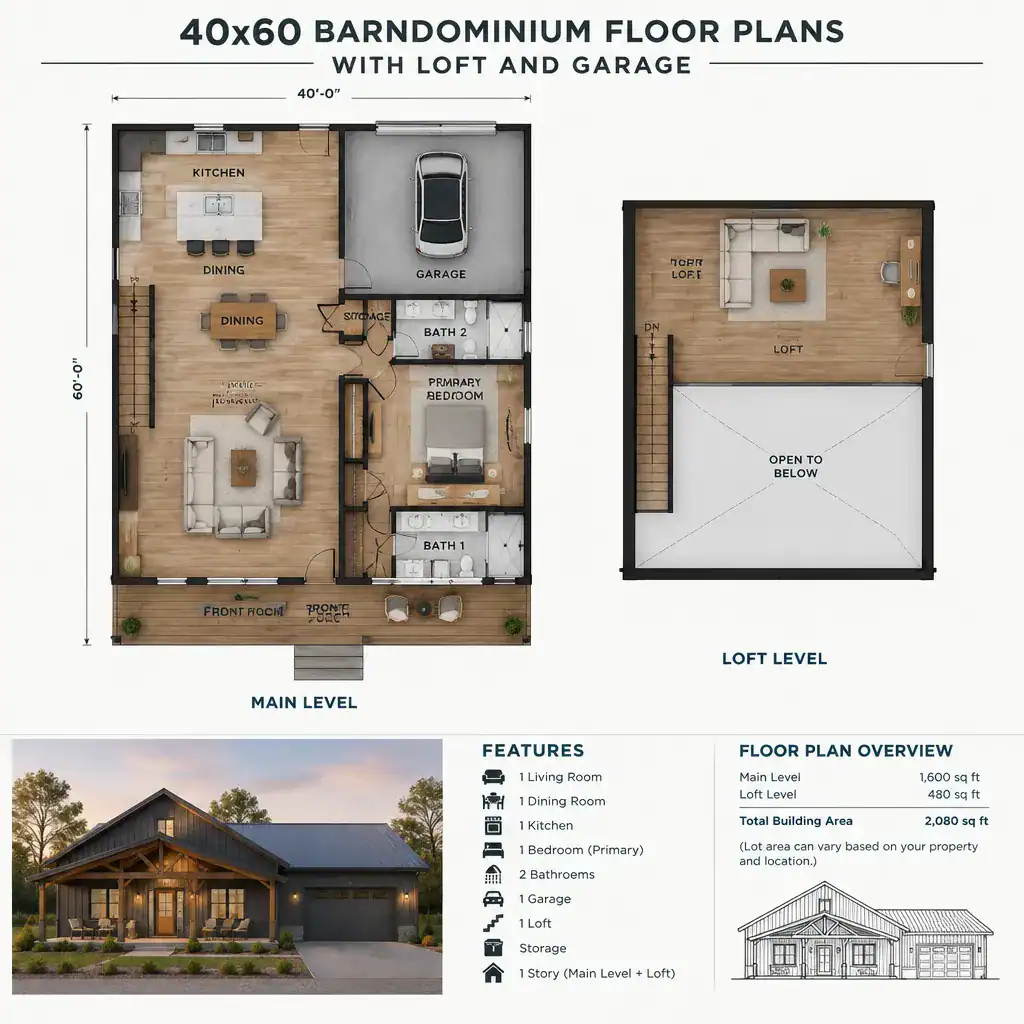
Open layouts benefit from deliberate attention to sightlines, daylight, furniture scale, and noise. A view from the kitchen toward the living area may help household interaction, but appliance noise and television sound can carry more easily in a large volume. Window placement, seating orientation, lighting, and the loft opening all influence how comfortable the shared space feels.
Bedrooms and bathrooms should be positioned according to the preferred balance of convenience and privacy. A bedroom close to the main living area can be useful for accessibility or frequent use, while a more separated private zone may better support rest. Include closets, pantry needs, linen storage, utility functions, and general household storage from the beginning; treating them as leftover spaces can weaken an otherwise attractive plan.
Questions to Ask Before Choosing a Floor Plan
Before committing to a concept, ask whether it fits the site as well as the building footprint. Consider the approach route, driveway access, setbacks, utility connections, drainage conditions, orientation, and local planning requirements. A layout that looks efficient on a blank rectangle may need meaningful adjustment once site conditions are known.
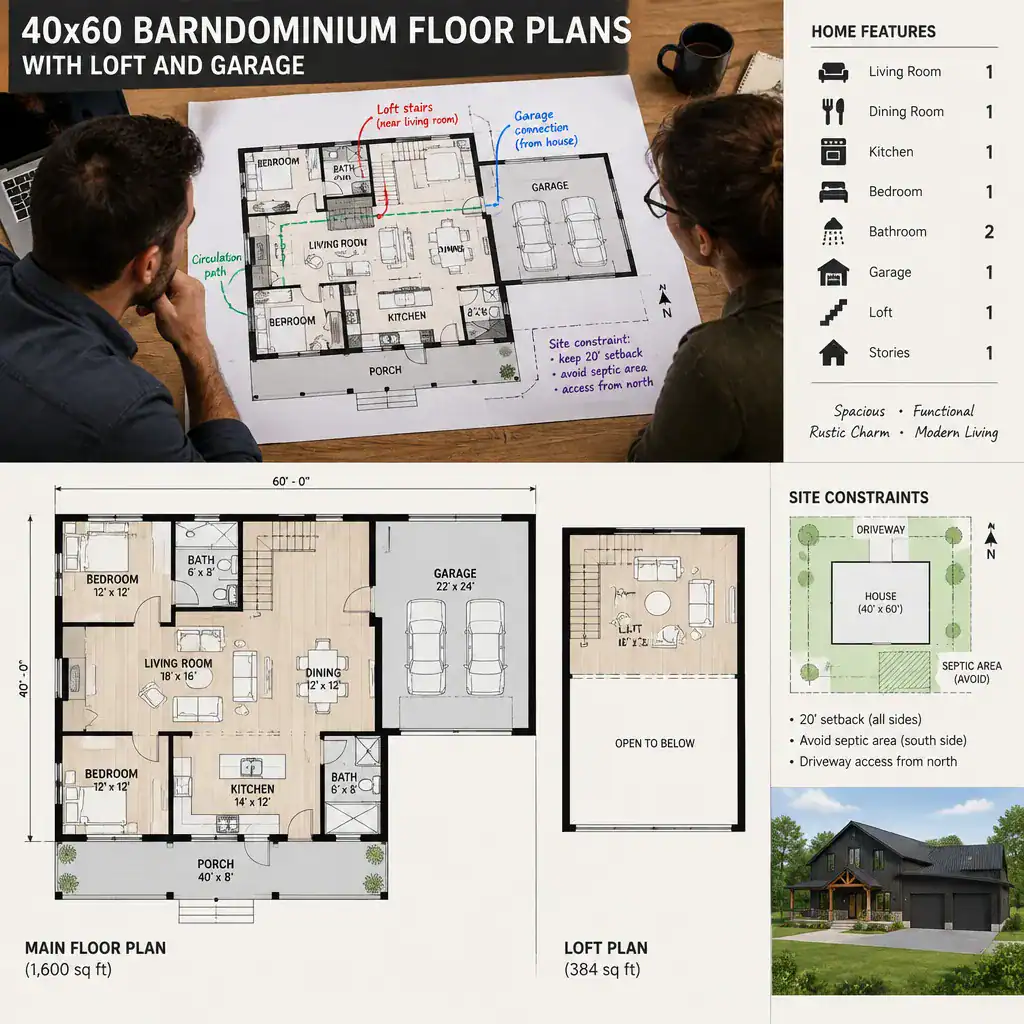
Clarify which dimensions and relationships are essential and which can change without disrupting structure or circulation. Review the stair location, usable loft area, garage-to-home route, storage capacity, and maintenance needs. This discussion can reveal whether a preferred arrangement has enough flexibility to respond to changing priorities before detailed work begins.
Bring specific questions to qualified professionals when reviewing 40×60 barndominium floor plans with loft and garage. Ask them to verify structural needs, safety provisions, accessibility considerations, energy requirements, permitting issues, and the implications of any requested changes. Professional review turns a planning concept into a site-appropriate project path.
The strongest layout balances the loft’s purpose, practical garage access, everyday circulation, privacy, and future flexibility rather than maximizing only one feature. Use these planning questions when comparing existing concepts or preparing a brief for a designer or builder. Final drawings and specifications must be reviewed for the specific site and jurisdiction before construction decisions are made.