
Classic barn house plans translate the familiar proportions, simple forms, and material warmth of agricultural buildings into comfortable homes. The right choice is not simply the most picturesque exterior: it should fit the household, site conditions, budget, and applicable local building requirements. This guide covers layout planning, exterior character, interior atmosphere, and the practical criteria to review before selecting or adapting a plan.
What Defines a Classic Barn House Plan?
A classic barn-inspired home is usually defined by straightforward massing, a prominent gabled roof, generous interior volume, and restrained detailing. Its appeal comes from clear proportions rather than excessive ornament, often with a tall central form that gives the house a memorable, grounded presence.
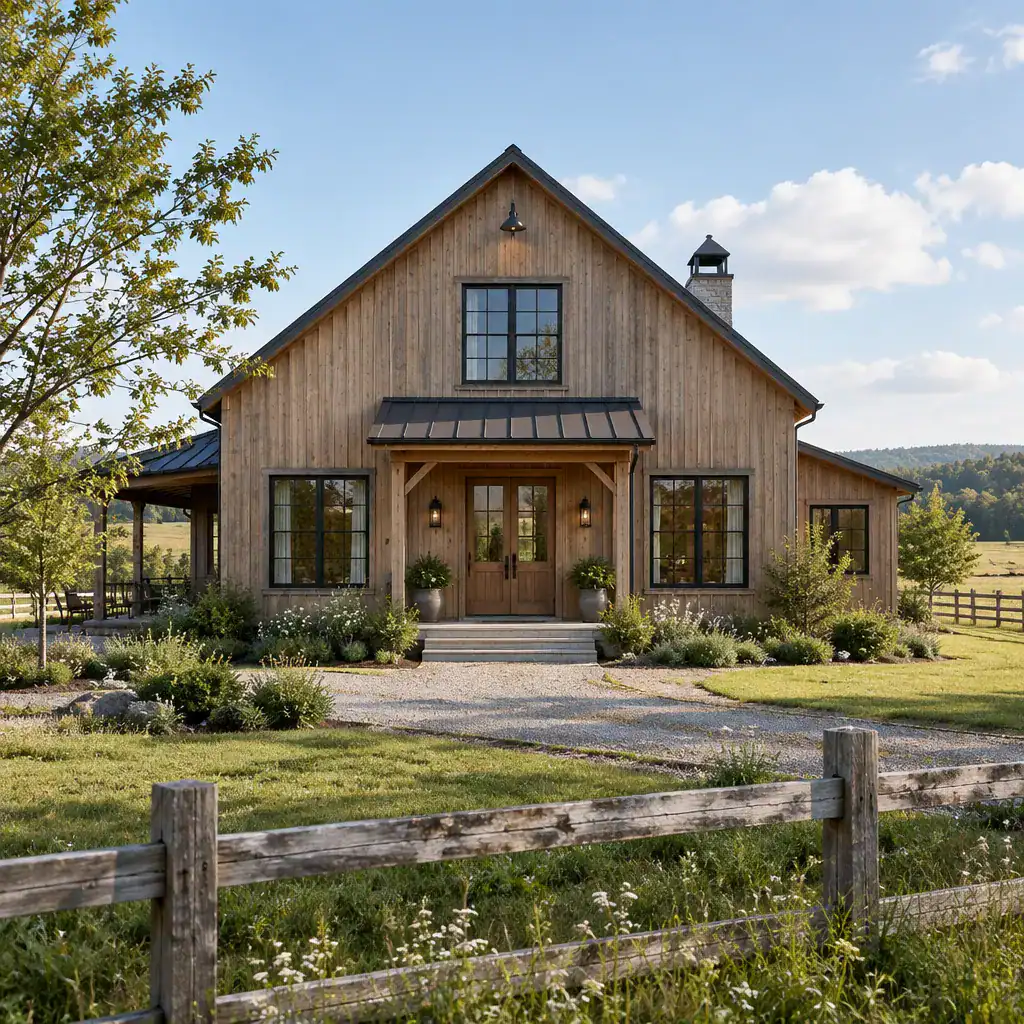
Vertical siding, simple trim, practical-looking doors, and evenly considered window openings can reference rural buildings while still feeling refined. These familiar agricultural cues give classic barn house plans a strong architectural identity, whether the setting is rural, suburban, or on a larger residential lot.
Classic character does not require copying a working barn exactly. A residence needs insulated walls, weatherproof assemblies, safe stairs and guards, appropriate services, and rooms designed for daily comfort. The most successful designs preserve the barn-like clarity of the original idea while adapting it to residential codes and modern expectations.
Layout Ideas for Classic Barn House Plans
Layout decisions determine whether a barn-inspired house feels easy to live in after the initial visual appeal has faded. An open-concept plan can connect the kitchen, dining area, and living room beneath a vaulted volume, creating a sociable center for cooking, meals, and gathering. It can work especially well for households that prefer shared activity and broad sightlines.
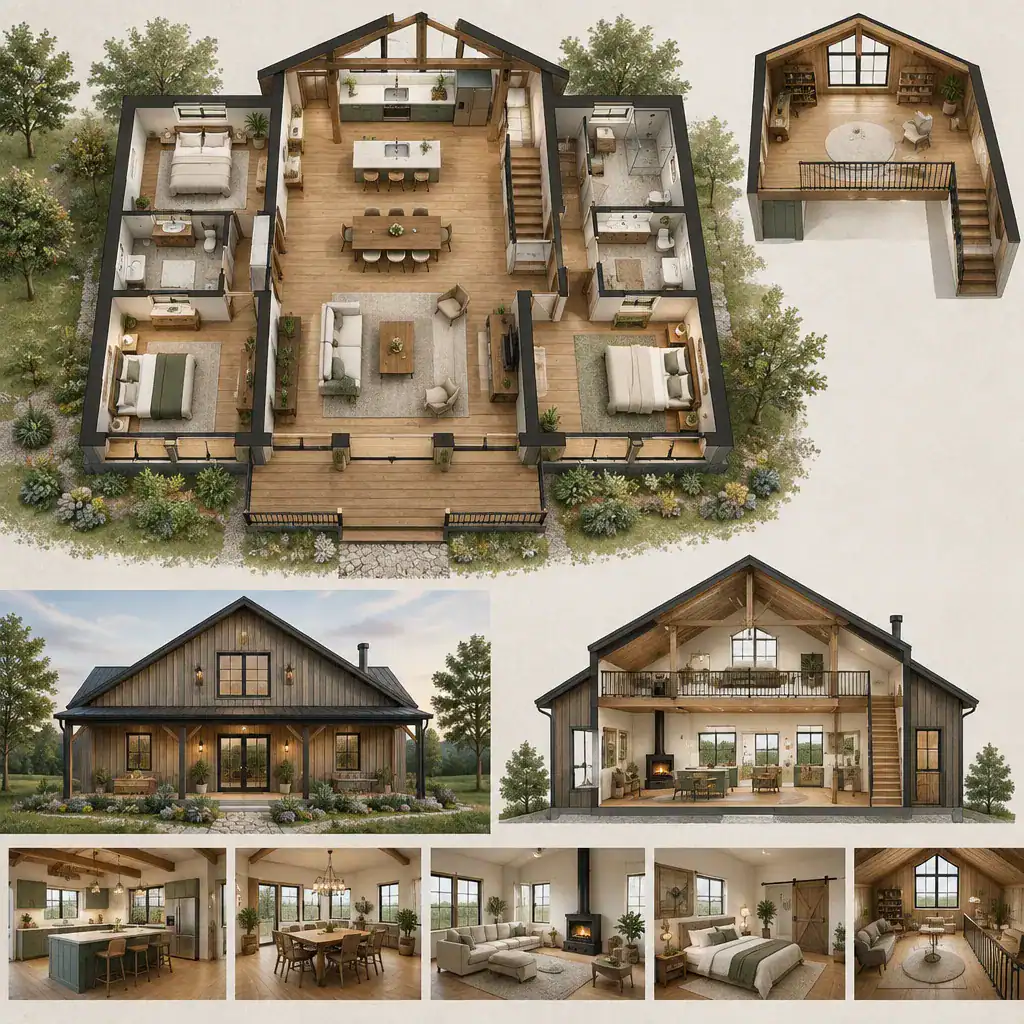
More traditionally separated rooms offer another useful approach. A defined living room may improve acoustic comfort, create a quieter retreat, and make heating or cooling zones easier to manage. A kitchen can still relate closely to the dining room while a partial wall, pantry, or island gives each area a clearer role.
Place bedrooms according to privacy and routine. A primary suite on the main level can support long-term convenience, while secondary bedrooms upstairs or at the opposite end of the home can provide separation. A loft may serve as a reading area, studio, office, or flexible guest space, but it should not compromise headroom, safe circulation, or storage. Assess classic barn house plans against real routines: where groceries enter, where coats and boots land, how laundry moves, and whether bathrooms are convenient for residents and visitors.
Exterior Features That Strengthen the Classic Barn Look
The exterior is strongest when the main barn form remains legible. A simple gable or gambrel-inspired roof, vertical wood or durable board-style siding, and windows with calm, consistent proportions can establish the look without turning the house into a theme. Large sliding-door-inspired details or a substantial entry door can add character when they are scaled carefully for a home.
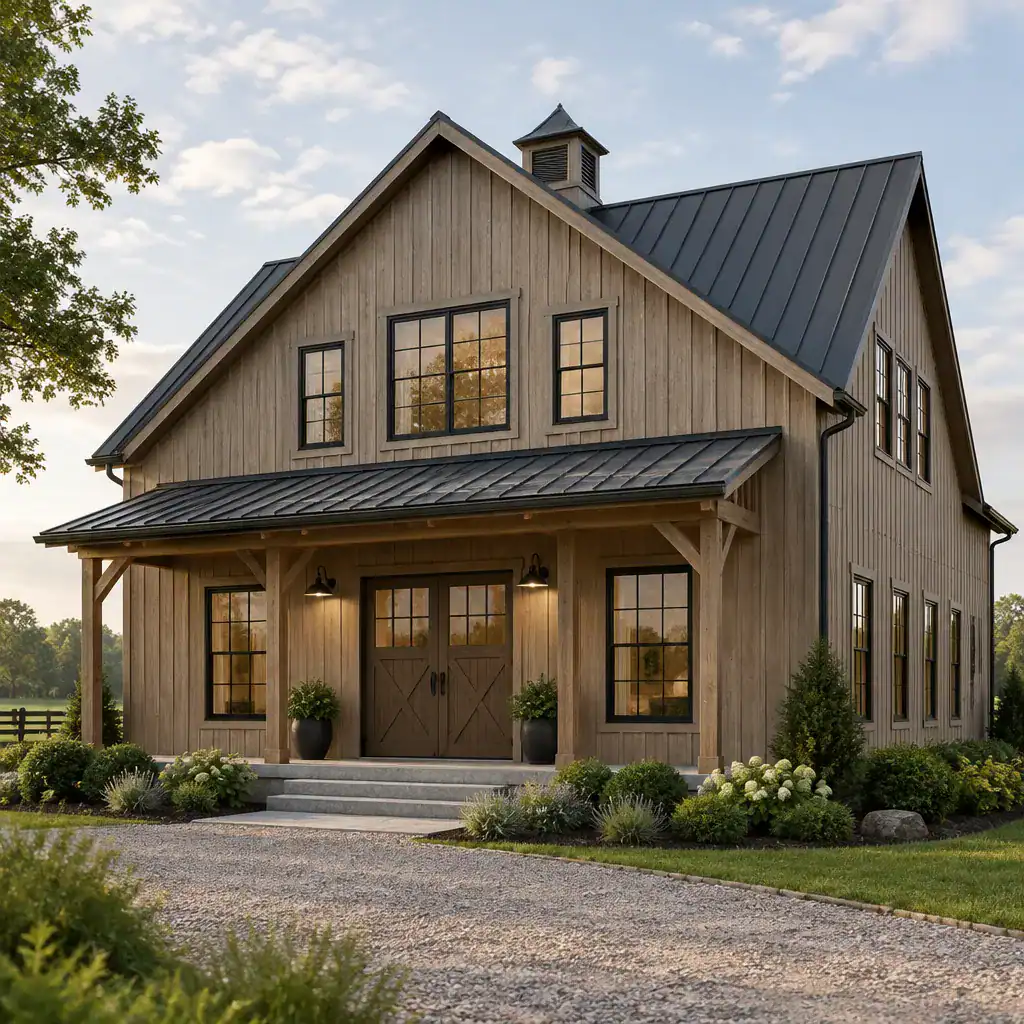
A limited palette helps the architecture read as one composition. Natural wood tones, muted painted siding, dark roofing, and restrained trim can provide contrast while avoiding a busy facade. The goal is not to make every element rustic, but to let materials and proportions carry the design.
Porches, covered entries, dormers, breezeways, and attached garages should support rather than overwhelm the main volume. A modest porch can make the entry more welcoming, while a carefully placed dormer can introduce light to an upper level. Final choices should reflect local weather exposure, maintenance expectations, neighborhood rules, and applicable regulations. For example, roof material and pitch should be reviewed for the climate, not selected only for appearance.
Interior Design Direction for a Classic Barn House
A restrained interior keeps the barn influence comfortable and believable. Natural textures, warm wood, and visible structural character can create depth, while neutral upholstered furniture and uncluttered surfaces prevent the rooms from feeling overly staged. If exposed beams are part of the design, they should feel integrated with the proportions of the space rather than added as decoration.
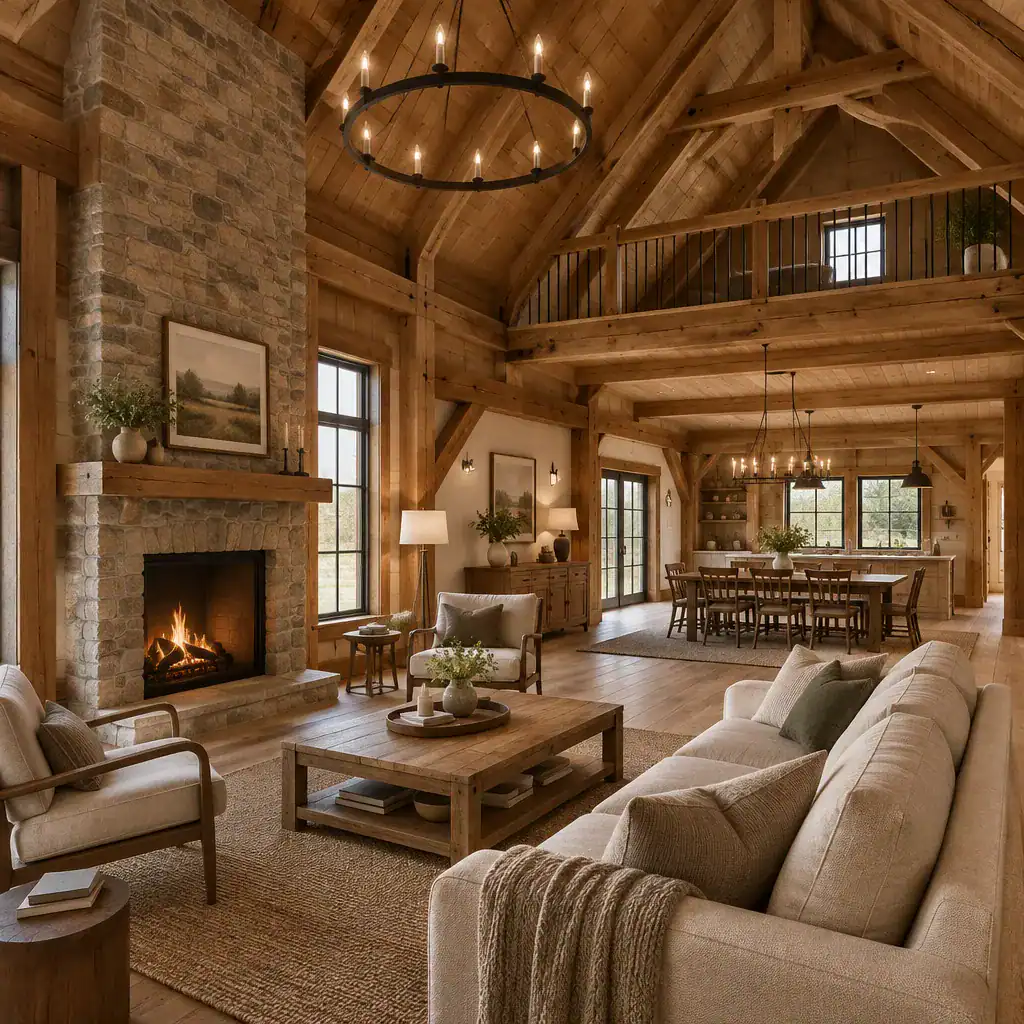
Wood floors or ceilings, a simple stone fireplace surround, and uncomplicated metal or ceramic lighting fixtures can reinforce the theme. Balance these tactile materials with soft textiles, comfortable seating, and layered lighting so a large-volume room remains inviting at different times of day.
Modern performance and convenience belong naturally in this setting. Efficient appliances, well-planned cabinetry, concealed storage, insulation, ventilation, contemporary plumbing fixtures, and task lighting can all improve everyday life without weakening the traditional atmosphere. Maintaining a related material palette inside and out helps classic barn house plans feel like coherent homes rather than conventional interiors placed behind a barn-like facade.
How to Evaluate a Classic Barn House Plan Before Choosing It
Start by testing the plan against essential daily needs. Confirm that it provides the required bedrooms and bathrooms, suitable privacy, useful storage, and logical routes between entry, kitchen, living areas, bedrooms, laundry, and outdoor spaces. A dramatic great room has value only when the rest of the home supports the way the household actually lives.
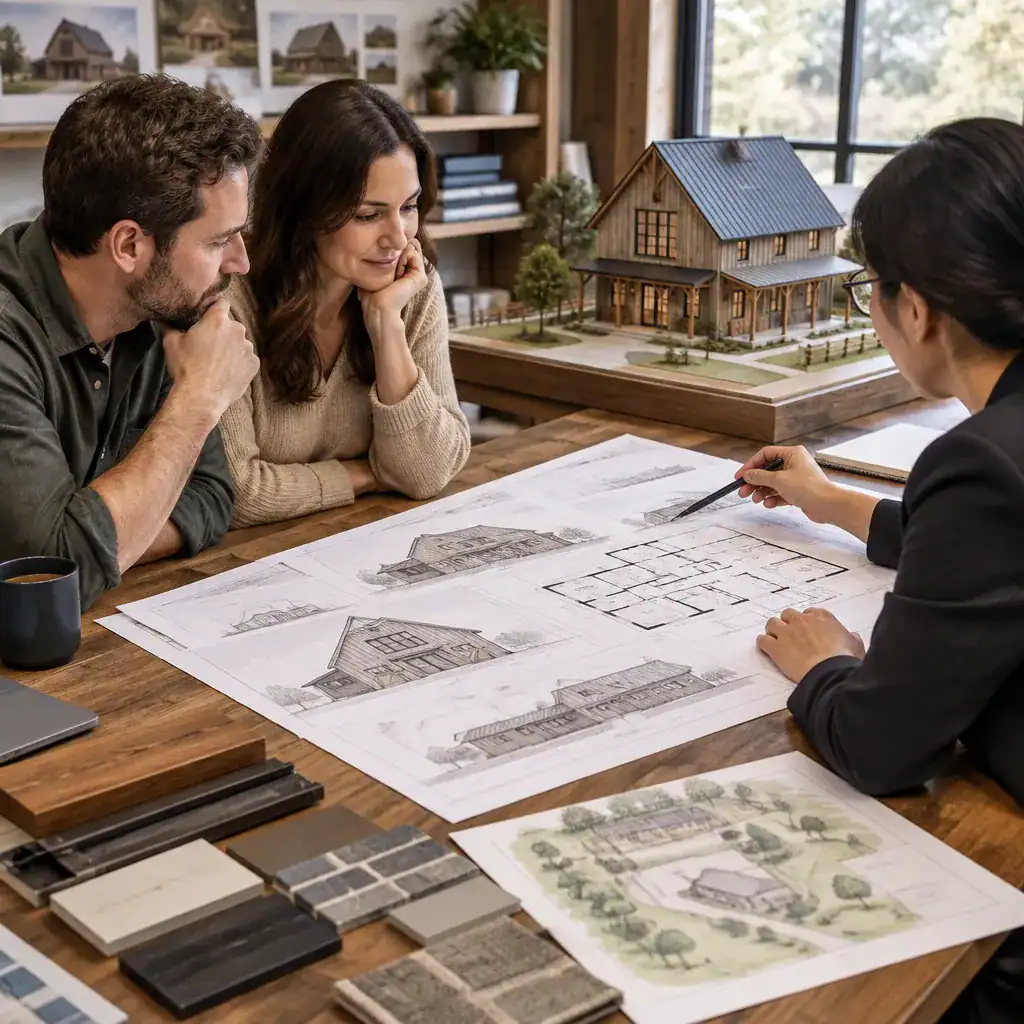
Next, consider site fit. Review how the footprint sits on the land, where daylight enters, how the roof form responds to wind and rain, and whether doors, windows, porches, and outdoor living areas connect well to views and access. Driveways, garage placement, drainage patterns, and the approach to the front door can substantially affect the finished experience.
Before proceeding, have qualified professionals review structural requirements, energy performance, accessibility needs, drainage, utilities, and permitting obligations for the specific location. Also compare how easily a plan can be modified, how complex its construction may be, and what its exterior materials will require over time. Classic barn house plans should be judged as long-term homes, not only as attractive elevations.
The best classic barn house plan combines recognizable traditional character with a layout that works comfortably every day. Compare exterior proportions, interior function, site response, material choices, and professional feedback before making a final choice. Using these criteria as a starting point can help you identify a plan worth preserving as-is or customizing to suit your household.