
Choosing a floor plan is especially important when a familiar barn form is being adapted for full-time residential comfort. The goal is not simply to create a dramatic open interior, but to make daily movement, privacy, storage, daylight, and furnishings work well for the people who live there. This guide explains how to compare traditional barn house floor plans, organize their key spaces, and assess whether a design suits both your household and building site.
What Defines a Traditional Barn House Floor Plan?
A traditional barn-inspired home usually draws on simple, purposeful agricultural forms: an elongated or straightforward footprint, a prominent roof shape, and a central volume that gives the house a clear visual identity. Inside, the plan often uses an organized shared area as its anchor, with private and service spaces arranged around or beside it. There is no single universal layout; a compact home and a larger rural residence can both reflect the concept when their planning remains clear and functional.
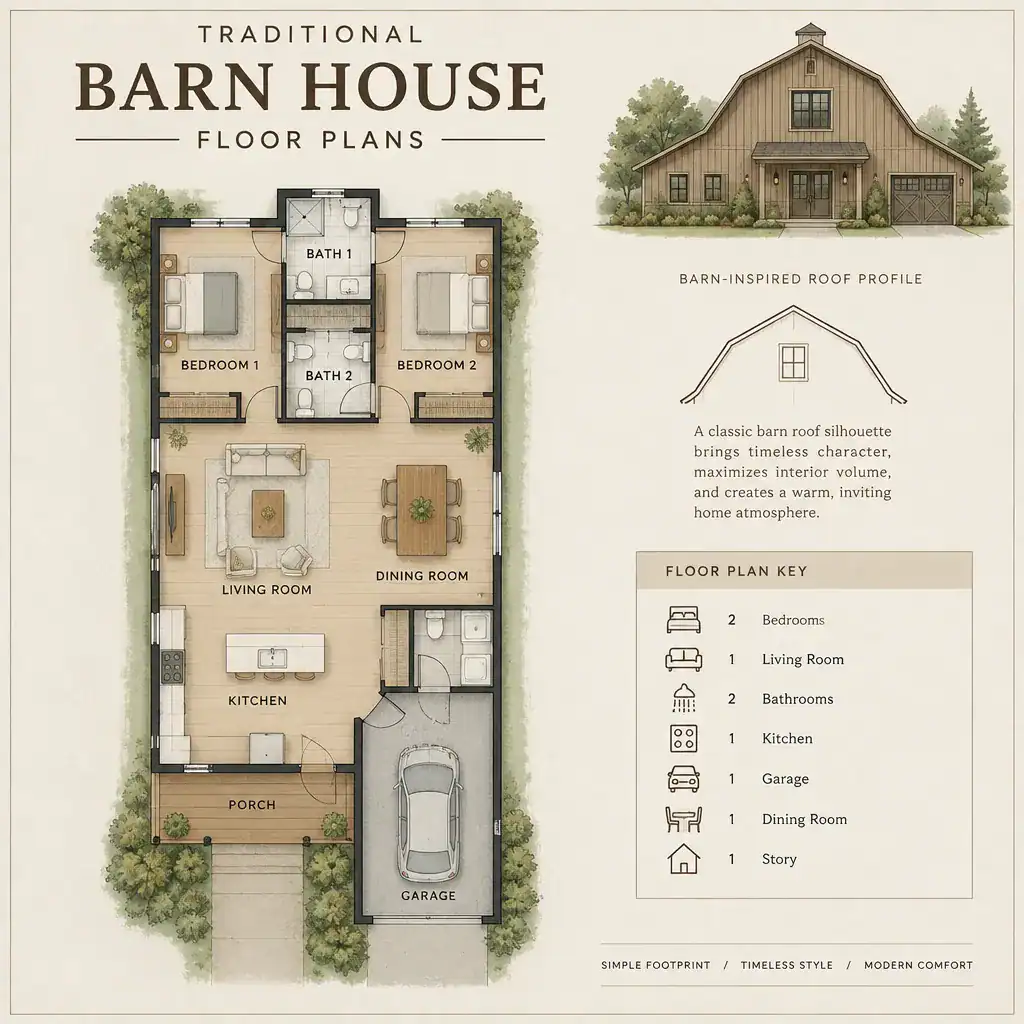
Compared with a purely modern open-plan home, a traditional approach may place more emphasis on legible room relationships, practical work-oriented spaces, and a strong sense of shelter beneath the main roof. Open living can still be part of the design, but it should not eliminate useful separation between busy, quiet, and utility areas. When comparing traditional barn house floor plans, consider how the building form and interior zoning reinforce one another.
The final arrangement should respond to local regulations, climate, site conditions, and the needs of the household. Roof forms, entrances, window locations, and room placement may need to change for sun exposure, prevailing weather, access, privacy, or planning requirements.
Core Layout Zones for Everyday Living
The most successful plans make the entry, kitchen, dining area, and living room feel connected without making every activity visible from every other space. An entry can lead naturally into the central gathering area, while the kitchen remains close to dining and outdoor access for groceries, meals, and entertaining. This shared zone often benefits from the sense of height or openness associated with a barn volume.
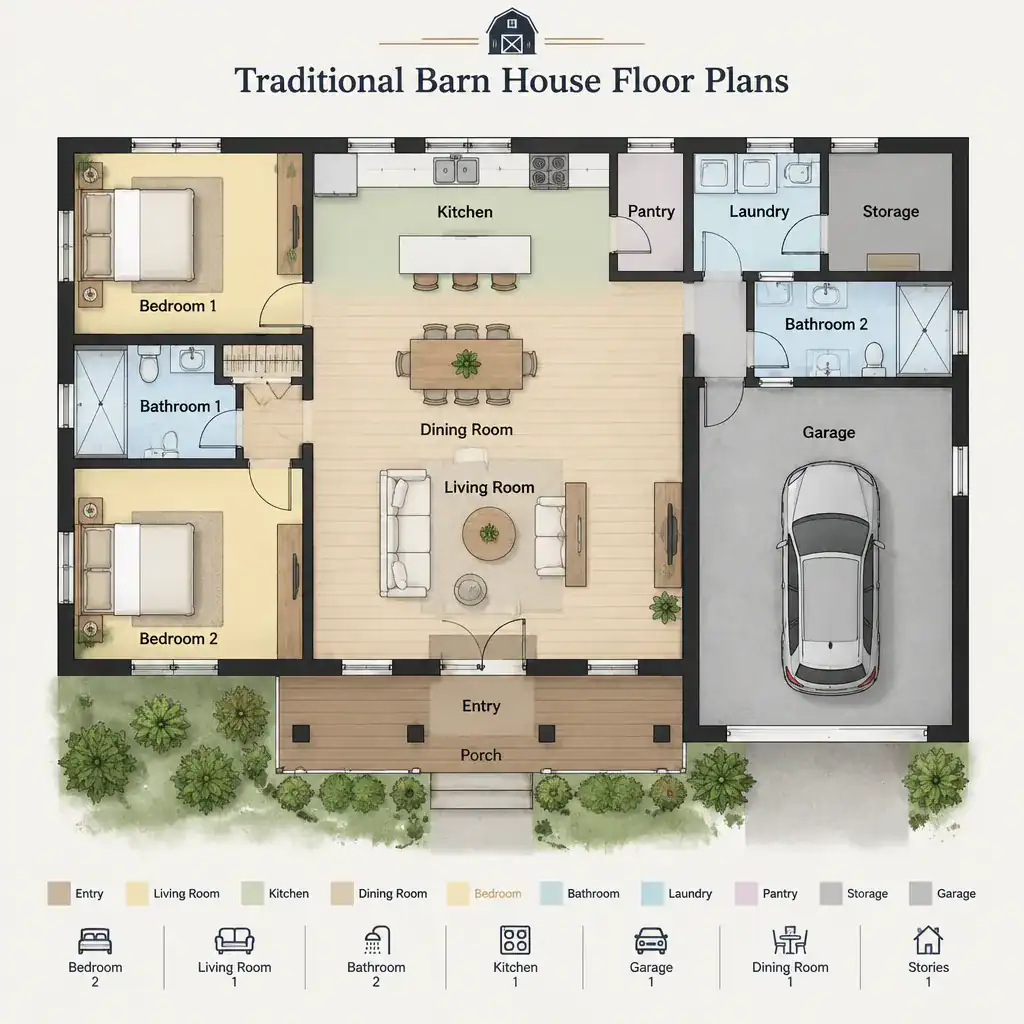
Bedrooms, home offices, and other quiet rooms work best away from the busiest paths through the house. A bedroom wing, a rear grouping of rooms, or an upper-level sleeping area can reduce noise and offer more privacy. This separation is particularly useful for households with different schedules, guests, or children who need calm space for rest and study.
Bathrooms should be convenient to bedrooms and shared areas without opening directly onto the main gathering space. Place laundry, pantry, mechanical storage, and cleaning storage where they support daily routines, such as near an entry, kitchen, garage, or bedroom area. Service access should be straightforward, and circulation should feel direct rather than relying on narrow corridors or a series of disconnected rooms. Well-organized traditional barn house floor plans make it easy to understand where to arrive, gather, retreat, and store everyday items.
Traditional Barn House Layout Ideas to Compare
An open central living arrangement places the kitchen, dining, and living areas within one main shared volume. This option can feel sociable and spacious, and it often makes the barn-inspired roof form more noticeable from indoors. It suits households that cook, host, and spend time together in shared spaces, although thoughtful acoustic choices and nearby storage are important to keep the area comfortable.
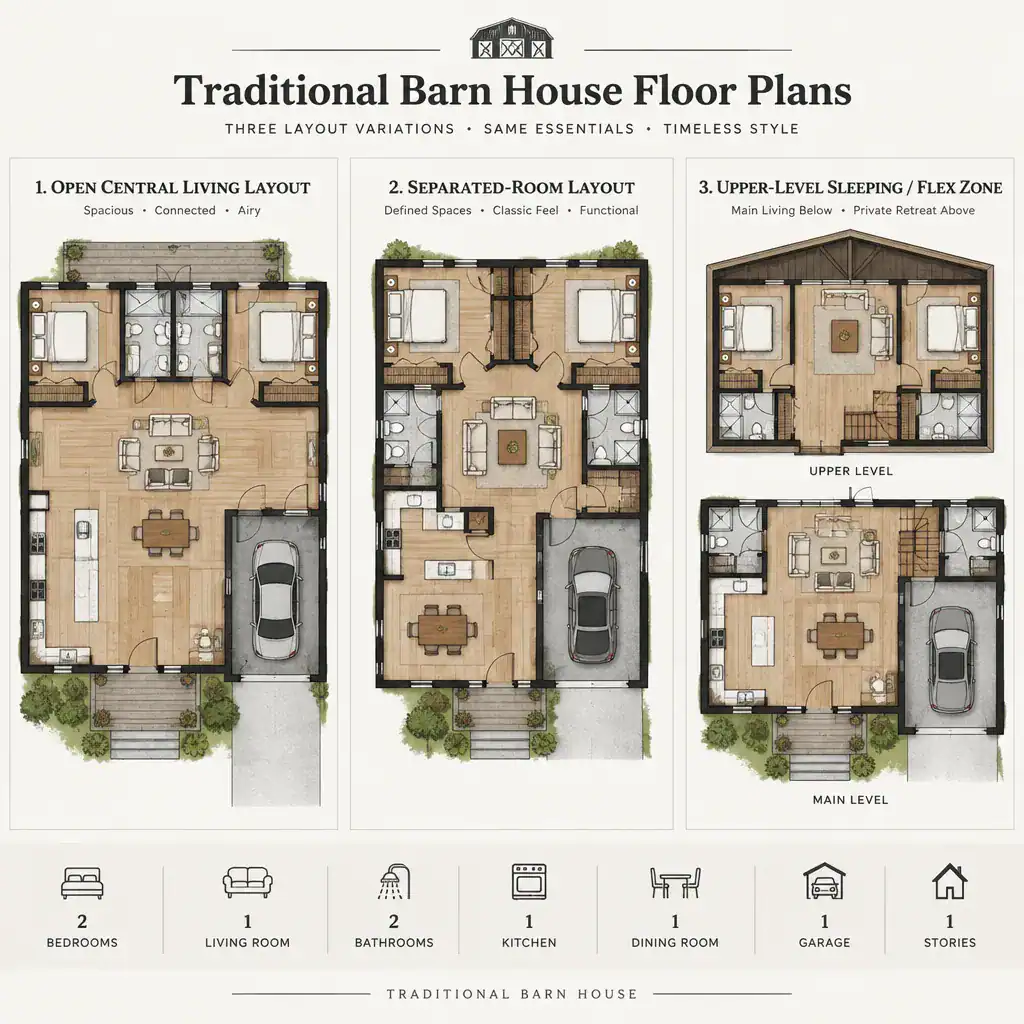
A more traditionally separated layout uses doors, partial walls, or distinct room boundaries to create quieter spaces. It can provide better sound control, clearer furniture zones, and more privacy for work or overnight guests. This direction may appeal to homeowners who prefer defined rooms and do not want cooking, media, and relaxation activities to overlap constantly.
Single-level planning can simplify daily movement and may be easier to adapt for changing mobility needs. A plan with an upper level can reserve the main floor for gathering and place bedrooms or flexible space above, creating separation while using the central volume efficiently. A loft-like area may work for sleeping, reading, hobbies, or a home office, but it should be evaluated for privacy, stairs, noise, and long-term maintenance. In either approach, a porch, mudroom, terrace, or other outdoor threshold can make the home feel more connected to its setting and provide a practical transition between indoors and out.
Features That Strengthen the Traditional Barn Character
Traditional character is strongest when the plan itself supports it. A central gathering volume, a clear route from entry to living spaces, and a roof form that is visually prominent all contribute more than surface decoration alone. The layout should feel practical and unforced, reflecting the functional origins of barn buildings while still meeting residential expectations.
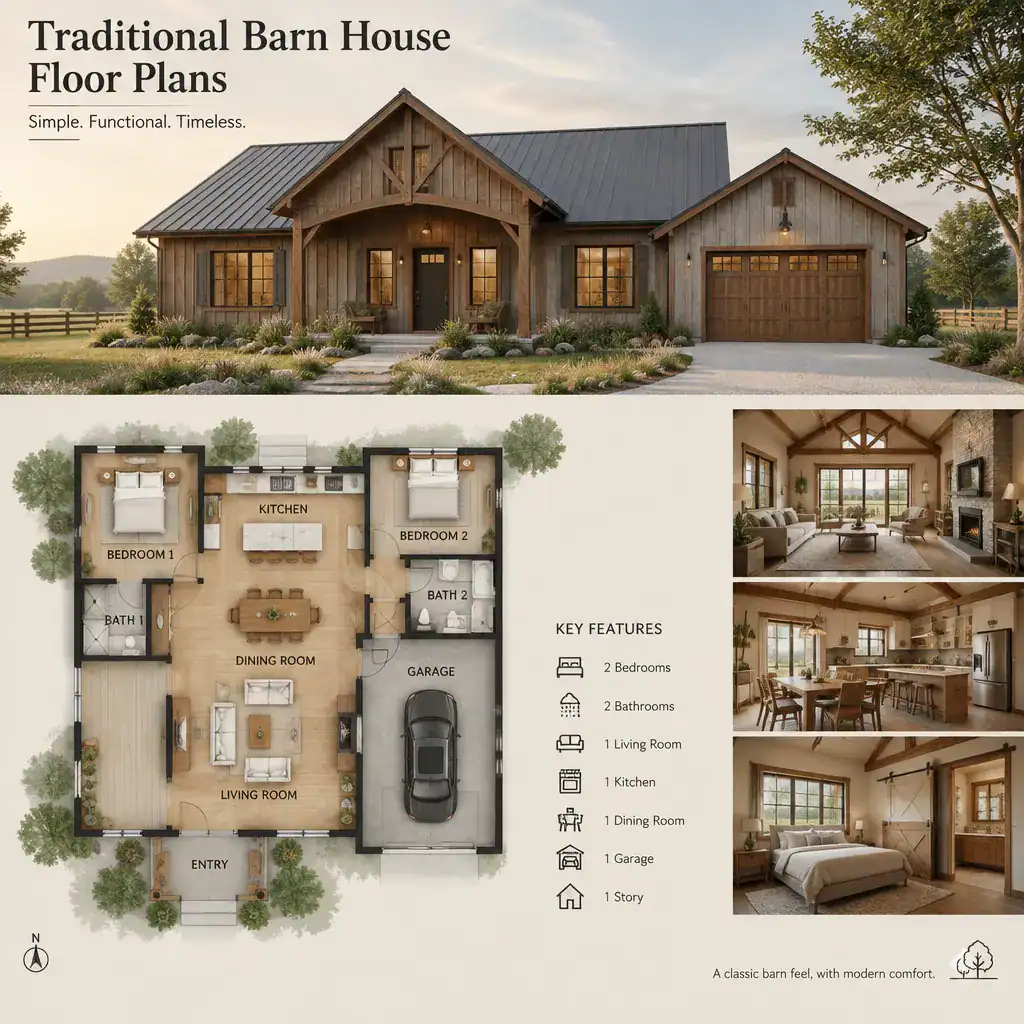
Broader design decisions can reinforce that character through exposed structural expression, durable finishes, and restrained detailing. Timber-inspired elements, simple trim, and honest-looking materials may be appropriate when they are integrated with the overall architecture rather than applied as decoration. Avoid adding ornate features that compete with the straightforward form or make the home feel less cohesive.
Window placement deserves early review because it affects daylight, privacy, views, and the exterior composition. Orient the main entry so arrivals feel clear and protected, and consider whether doors from the living or dining area lead to a porch, yard, or terrace that will be used regularly. These connections should support the way the household moves through the property, not just create a decorative façade.
How to Evaluate a Traditional Barn House Floor Plan
Review each plan as a sequence of daily activities rather than as a collection of attractive rooms. Check whether the entry leads sensibly to storage and shared spaces, whether bedrooms are protected from traffic and noise, and whether bathrooms are convenient for residents and visitors. Confirm that closets, pantry space, laundry functions, and general storage are adequate before assuming that open living areas will solve every practical need.
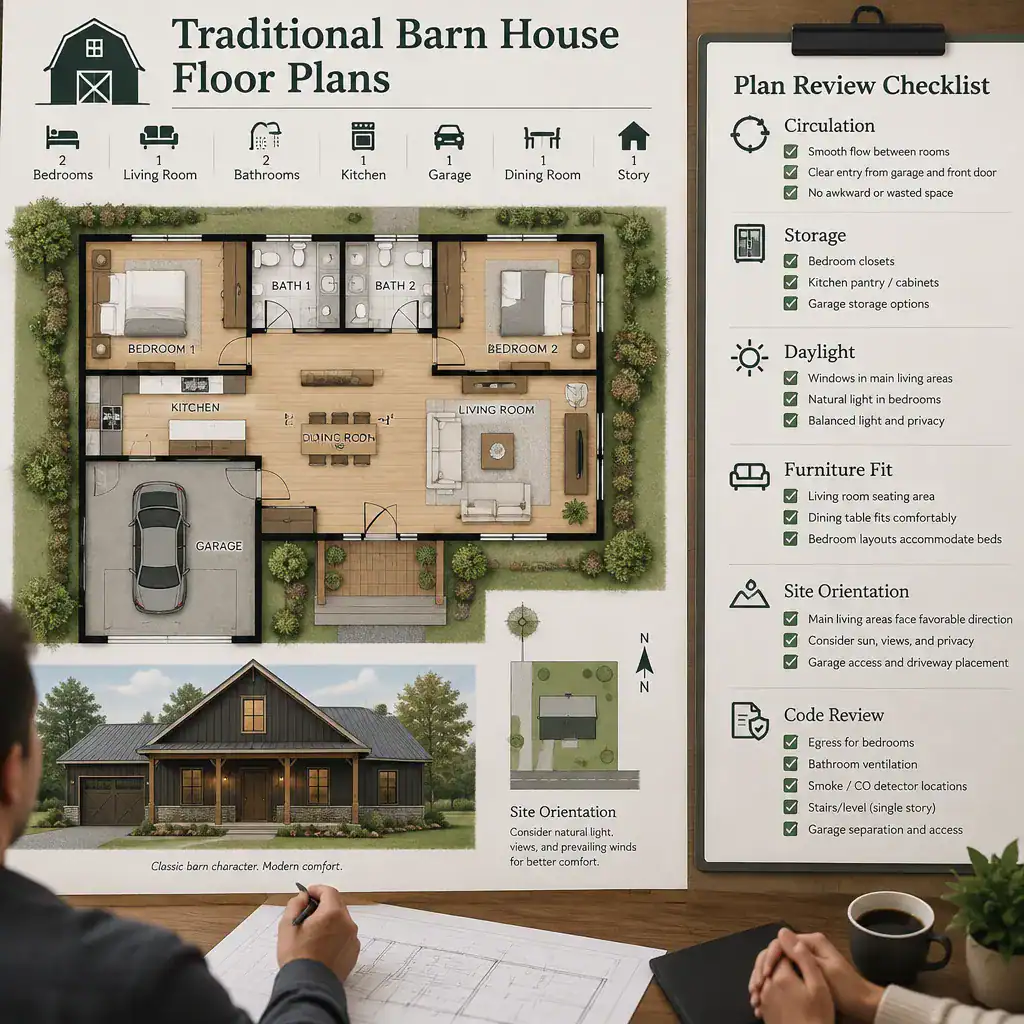
Test furniture placement in the living room, bedrooms, dining area, and any flex spaces. Look for workable wall lengths, comfortable paths around seating and tables, and locations for everyday items. Review daylight at the times rooms will be used most, and consider how the plan can adapt if household size, work patterns, or mobility needs change. These checks help reveal whether traditional barn house floor plans will remain practical beyond their first impression.
Finally, compare the footprint and orientation with the actual lot. Access points, views, drainage patterns, neighboring properties, outdoor living areas, and local planning requirements can all affect whether a plan is suitable. Before construction, confirm structural decisions, code compliance, permitting needs, and site-specific conditions with qualified local architects, designers, engineers, builders, and relevant authorities.
The strongest traditional barn house floor plan balances recognizable character with useful room relationships. Shortlist options according to your routines, privacy preferences, site conditions, storage needs, and ability to adapt over time. A professional review can then help turn a visually appealing concept into a home that works reliably in its real location.