
Barn-inspired architecture paired with a loft appeals to homeowners who want an open, character-rich interior without giving up useful secondary space. The familiar roof profile, straightforward form, and tall central volume can create a relaxed setting for everyday living, while a loft adds room for work, sleep, storage, or recreation.
The right arrangement is not determined by appearance alone. Household routines, privacy expectations, site conditions, structural options, and local requirements all influence whether a loft will be genuinely useful. Reviewing these factors early makes it easier to compare plans and have productive conversations with a designer or builder.
Core Features of a Barn Style House Plan With Loft
A barn-style plan commonly uses simple massing, a prominent pitched roof, and an interior with an open central volume. Functional circulation is especially important because the entry, stair, kitchen, and shared living spaces often sit within a compact footprint. Well-considered barn style house plans with loft use the tall roof volume as a planning asset rather than leaving it as unused overhead space.
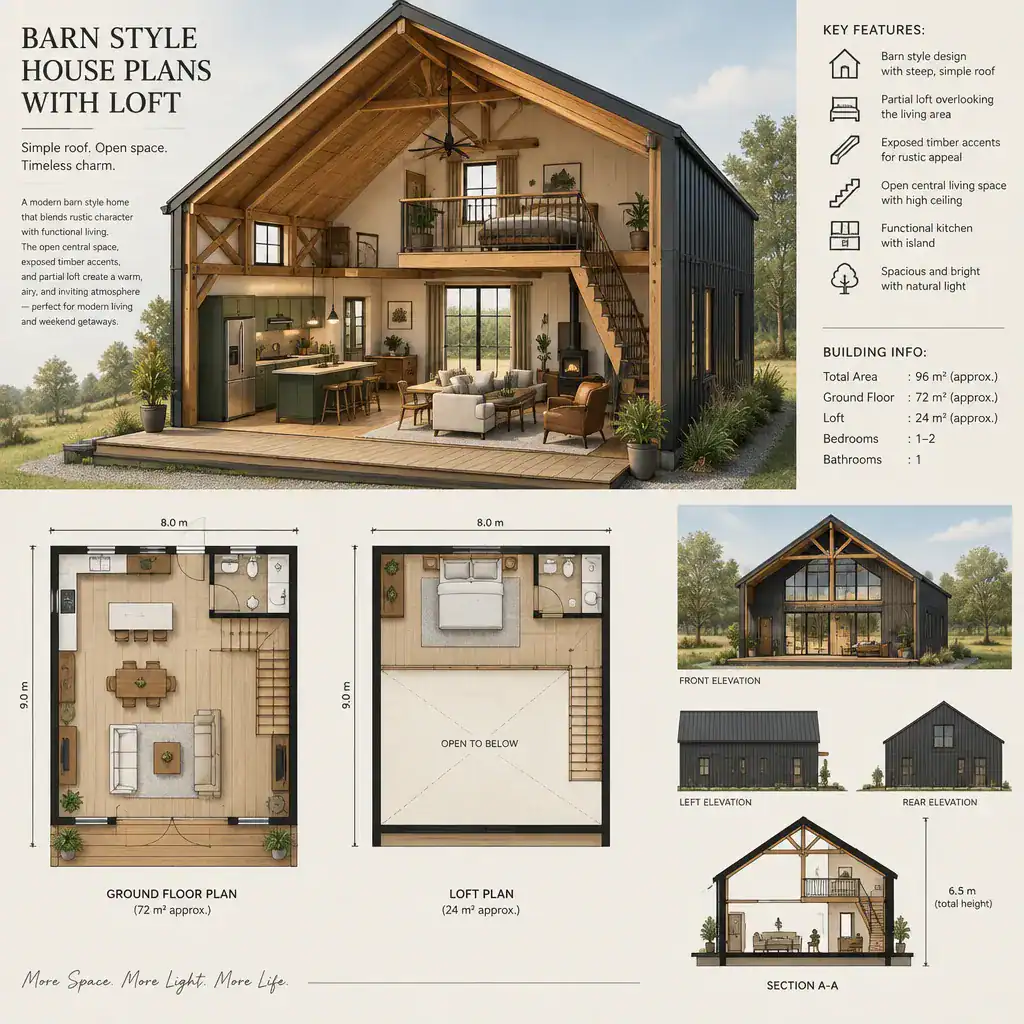
A loft usually occupies only part of the upper volume, allowing the living room or another shared zone to remain open to the roof. This partial approach preserves visual spaciousness below while creating an elevated area above. Its role can vary widely: it may be a decorative overlook, a sleeping loft, a work zone, a storage area, or a flexible bonus room.
When comparing plans, consider what the loft overlooks and how it connects to the rest of the home. A loft above the living room feels social and visually connected, while one placed near bedrooms may support a quieter private function. Its relationship to the kitchen, entry, bedrooms, and main gathering area should suit the way the household moves through the home.
Loft Layout Ideas for Different Household Needs
The best loft use starts with a clear primary purpose. A sleeping loft can make sense for occasional guests or a compact household, while a home office benefits from daylight, outlets, and separation from busy areas. A reading nook, playroom, hobby space, or seasonal storage zone may need less enclosure but still requires safe, convenient access.
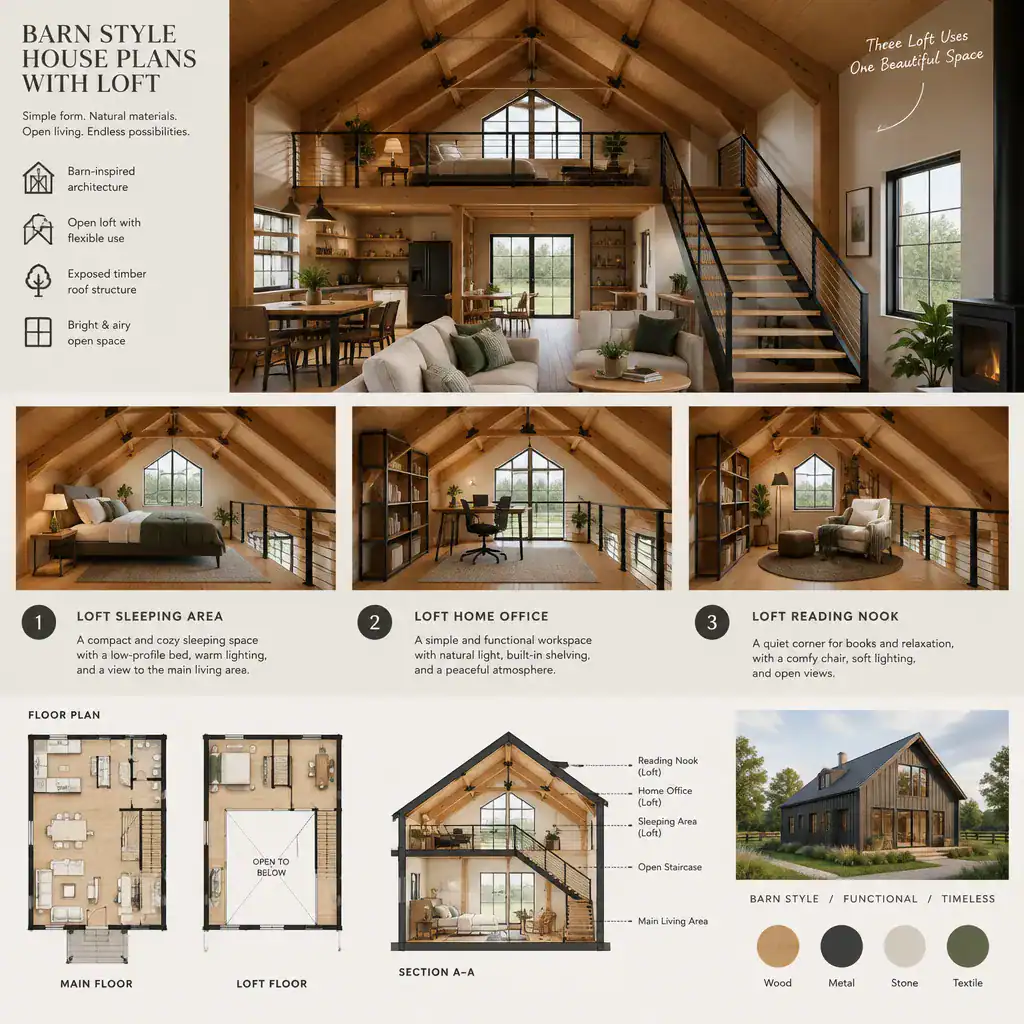
An open loft supports the airy character many people expect from barn style house plans with loft. It can share daylight and views with the main room, but it also shares sound, cooking odors, and daily activity. A loft enclosed with walls or doors provides more privacy and noise control, though it may reduce the dramatic open-volume effect and require more careful window and ventilation planning.
Ceiling height and usable headroom are central to every option. A bed, desk, or play area needs enough comfortable clearance where people actually stand or sit, not only at the highest roof point. Consider sightlines, railing design, nighttime privacy, and sound transfer before assigning the loft to a regular bedroom or workspace.
Organizing the Main Floor Beneath the Loft
The main floor often combines kitchen, dining, and living functions in one connected area. Clear routes between the entry, kitchen work zone, stairs, seating, and dining table help the space feel calm rather than crowded. The area below a loft can define a zone, such as a kitchen or dining space, without requiring full-height walls.
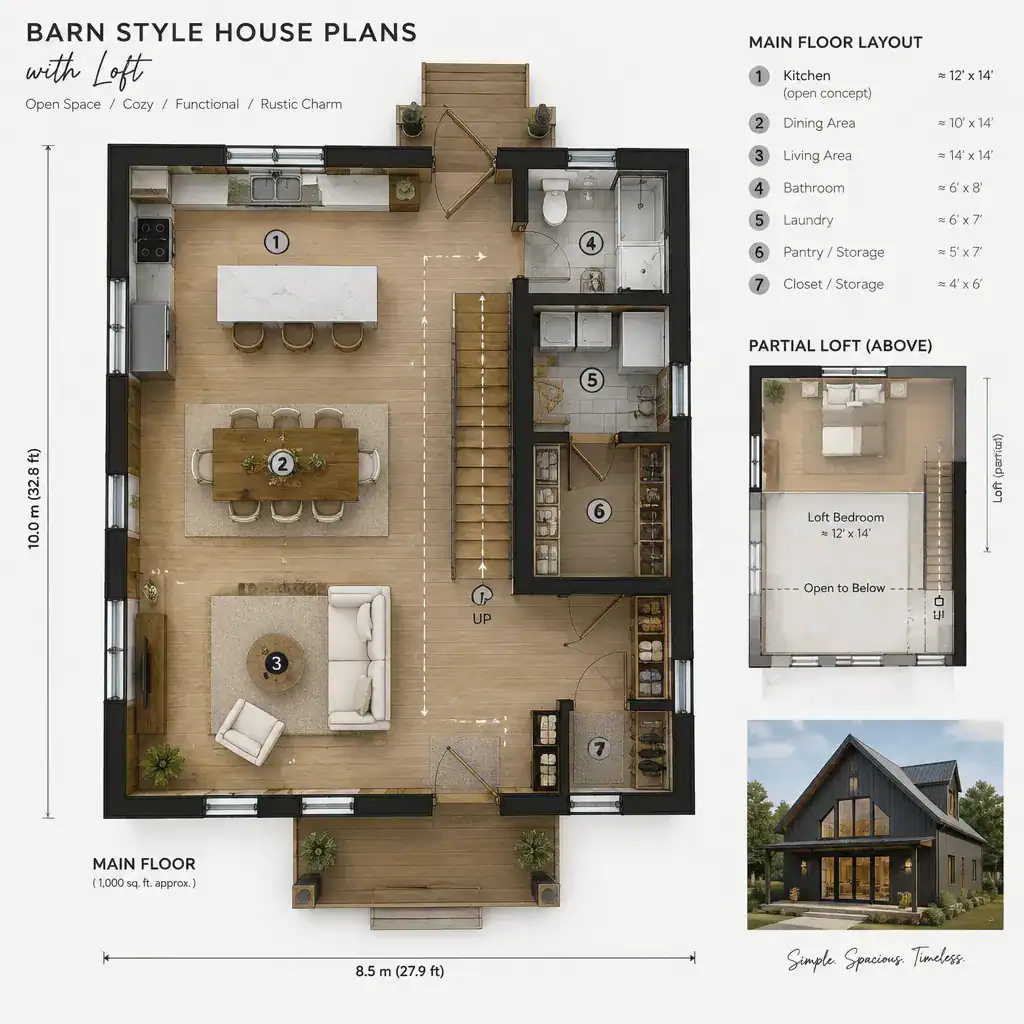
Stair placement deserves early attention because it affects both levels. A stair close to the entry can create a practical arrival sequence, while one near the kitchen may make the upper level convenient for daily use. At the same time, its footprint should not interrupt cabinet access, furniture placement, or circulation through the living room.
Look beyond the open room when assessing a plan. Storage for coats, cleaning supplies, pantry goods, linens, and loft belongings can prevent the main space from feeling cluttered. Practical service areas, utility access, and furniture dimensions should be checked alongside the visual appeal of barn style house plans with loft.
Design Details That Strengthen the Barn House Character
Timber accents, simple wall finishes, large openings, and barn-inspired doors can reinforce the architectural character without overwhelming the interior. Exposed beams and roof framing may become focal points, especially when they frame the open living area or draw attention toward the loft. Loft railings can also contribute to the design, whether they are restrained wood, painted metal, or another material compatible with the overall approach.
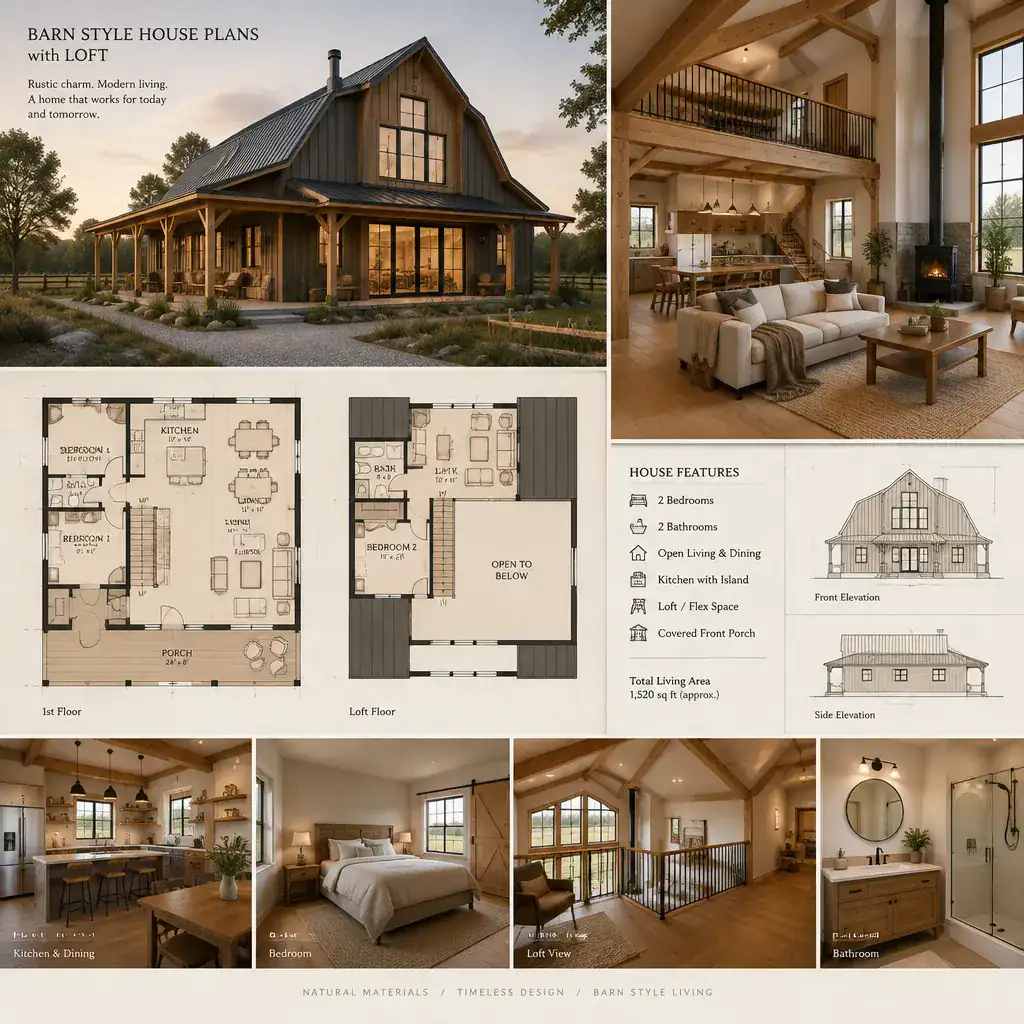
A cohesive rustic atmosphere does not require every surface to be dark or heavily textured. Neutral walls, practical flooring, natural wood tones, and a limited color palette can keep a tall interior warm while preserving brightness. Large windows and carefully positioned openings further balance the weight of timber details and roof structure.
Choose details that suit the selected plan and realistic maintenance expectations. A convincing barn-house look comes from consistent proportions and materials, not from adding decorative features indiscriminately. The roof form, beams, doors, finishes, and railing should work together with the construction method and the home’s long-term upkeep needs.
Planning Checklist Before Choosing a Lofted Barn House Plan
Before selecting a plan, identify how the loft will be used most often and how much privacy it needs. Review the stair location, stair comfort, headroom, railing approach, and the loft’s connection to the main floor. A beautiful upper level is less useful if access is awkward or if its position conflicts with everyday activities below.
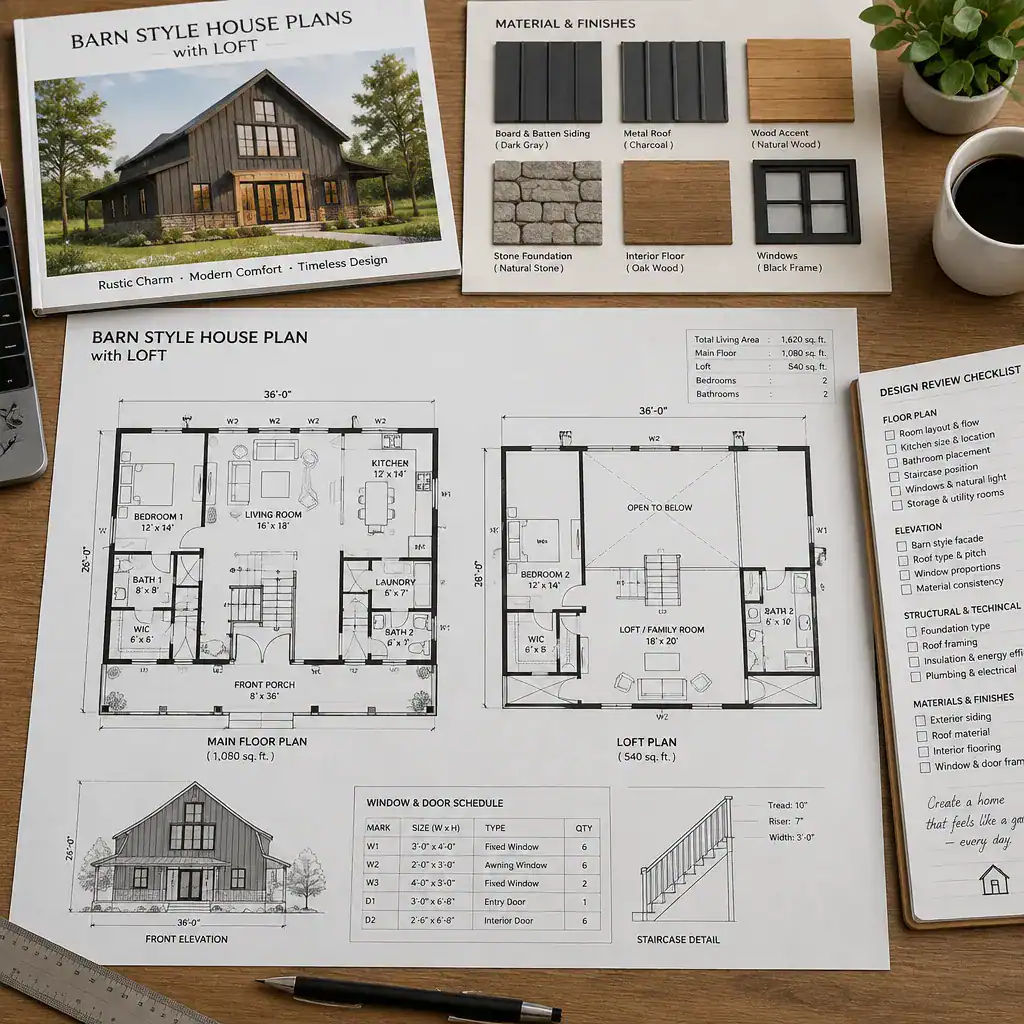
Daylight, ventilation, window placement, and emergency egress where applicable should be reviewed with qualified professionals. Windows can make a loft feel inviting, but they must be coordinated with roof geometry, privacy, heat control, and local rules. Access requirements and safety considerations also depend on the intended use of the space and the applicable jurisdiction.
Check that the plan can hold the storage, utilities, and furniture the household needs now and later. Consider whether changing family routines could require the loft to become a guest area, office, or storage space. Finally, confirm that the design can be adapted to the site and complies with relevant local building rules before construction or major customization begins.
A loft can give a barn-style home useful flexibility and appealing vertical interest while keeping much of the main floor open. The most successful barn style house plans with loft balance that character with practical decisions about circulation, access, natural light, storage, and privacy.
Compare several layouts before making a final choice, paying attention to how each one supports daily routines rather than only how it looks in a drawing. A qualified local designer, builder, or other appropriate professional can help review site suitability, technical details, and applicable requirements before the plan moves forward.