
An eclectic barn house blends the familiar character of barn-inspired architecture with a more personal mix of styles, materials, and decorative influences. It may combine a simple gabled silhouette, broad rooflines, timber-like details, and generous openings with finishes or furnishings drawn from industrial, modern, vintage, coastal, or traditional design. The goal is not to collect unrelated features, but to create contrast that still feels connected.
For homeowners who want more flexibility than a strictly rustic or farmhouse-led design, this approach offers a useful framework. A consistent architectural base can support varied choices in exterior materials, interior textures, lighting, color, and outdoor living areas. The design journey begins by establishing the barn house identity, then refining it through rustic or luxury expression, layout planning, interior coordination, and a porch that links the home to its setting.
Rustic Eclectic Barn House
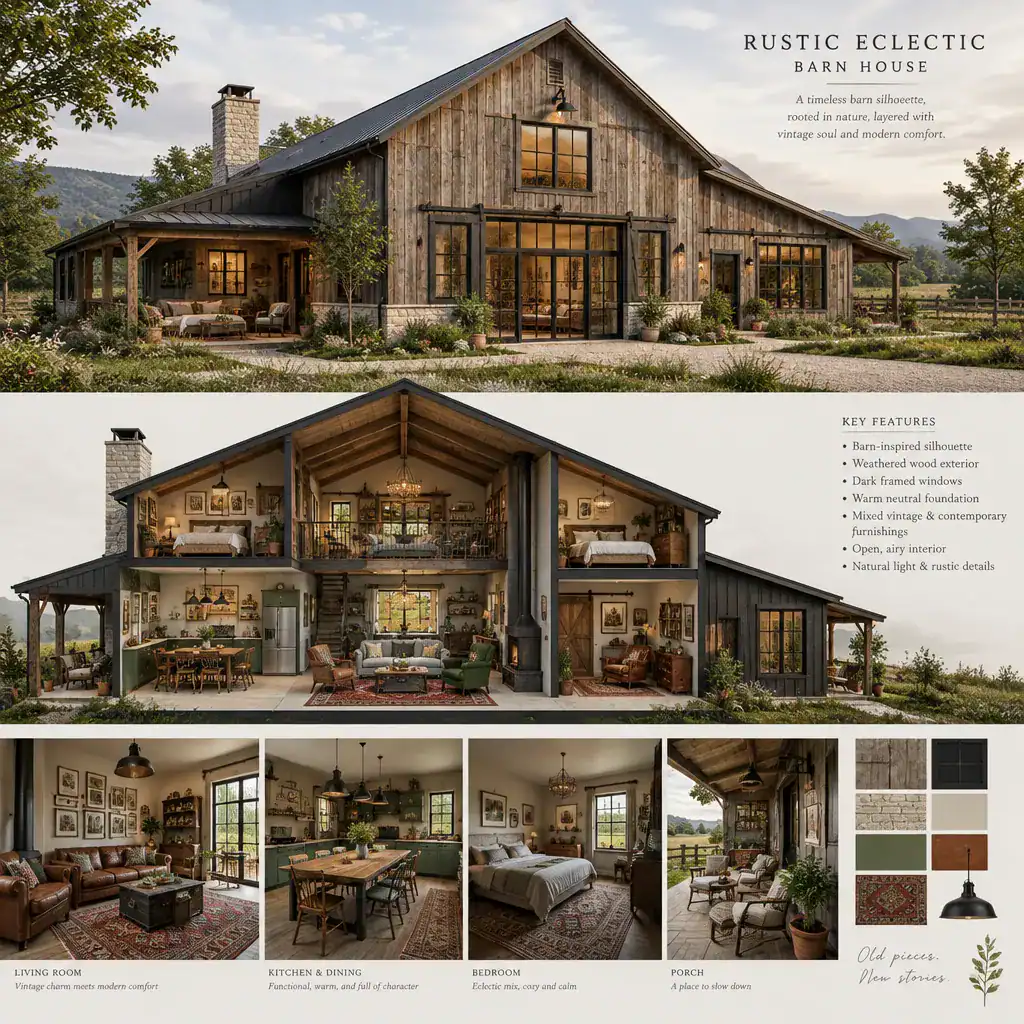
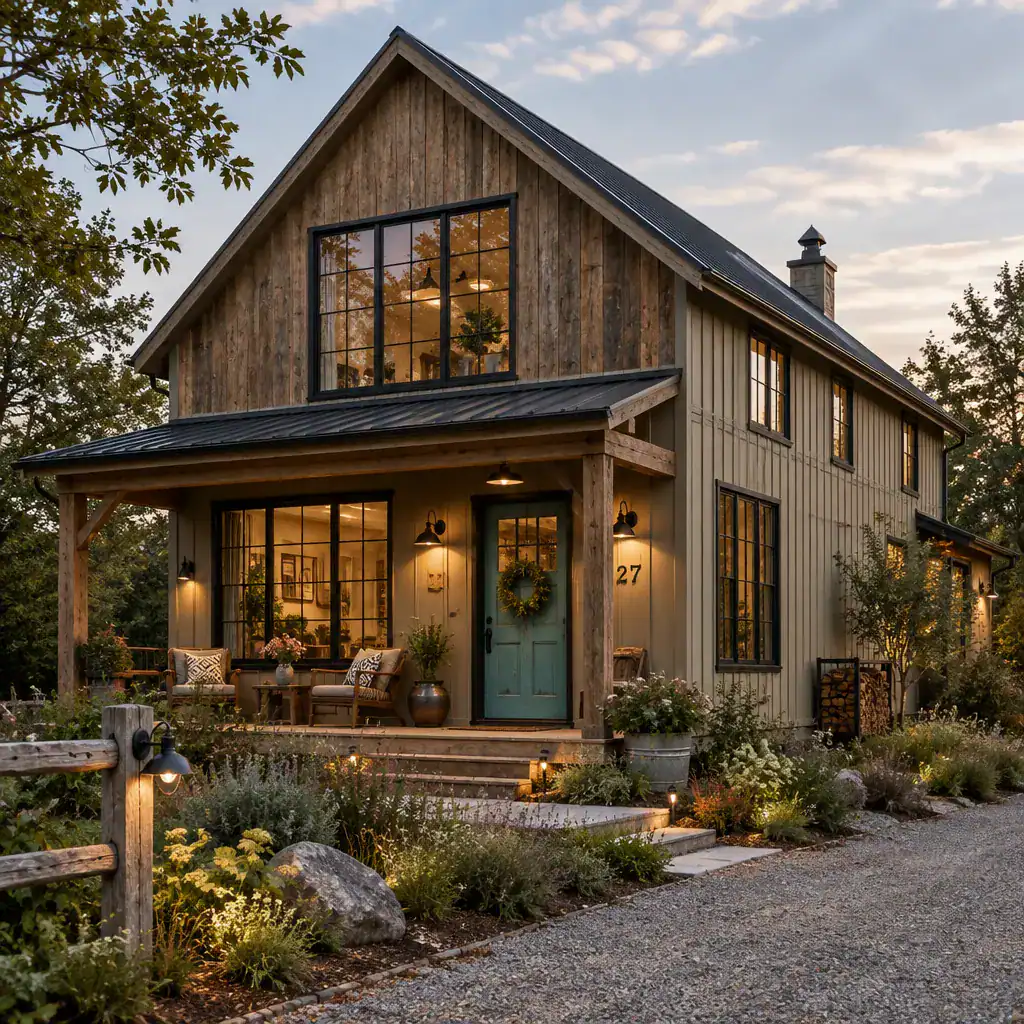
A rustic eclectic barn house begins with materials and forms that feel grounded, tactile, and closely tied to the traditional barn idea. Wood cladding, board-and-batten surfaces, stone accents, dark metal roofing, exposed structural character, and weathered finishes can provide this foundation. These elements give the home a sense of warmth and permanence before more contrasting influences are introduced.
Eclectic choices may then appear through unexpected lighting, antique furnishings, patterned textiles, painted doors, contemporary artwork, or mixed metal details. The rustic shell helps these additions feel intentional because it supplies a strong visual anchor. Rather than making every surface distressed or overly decorative, it is often more effective to let a few natural materials establish the dominant character and use contrasting pieces as accents.
This same barn-based foundation can also move in a more polished direction. With more controlled proportions, refined finishes, and carefully coordinated details, rustic character can evolve into a luxury eclectic barn house without losing its architectural identity.
Luxury Eclectic Barn House
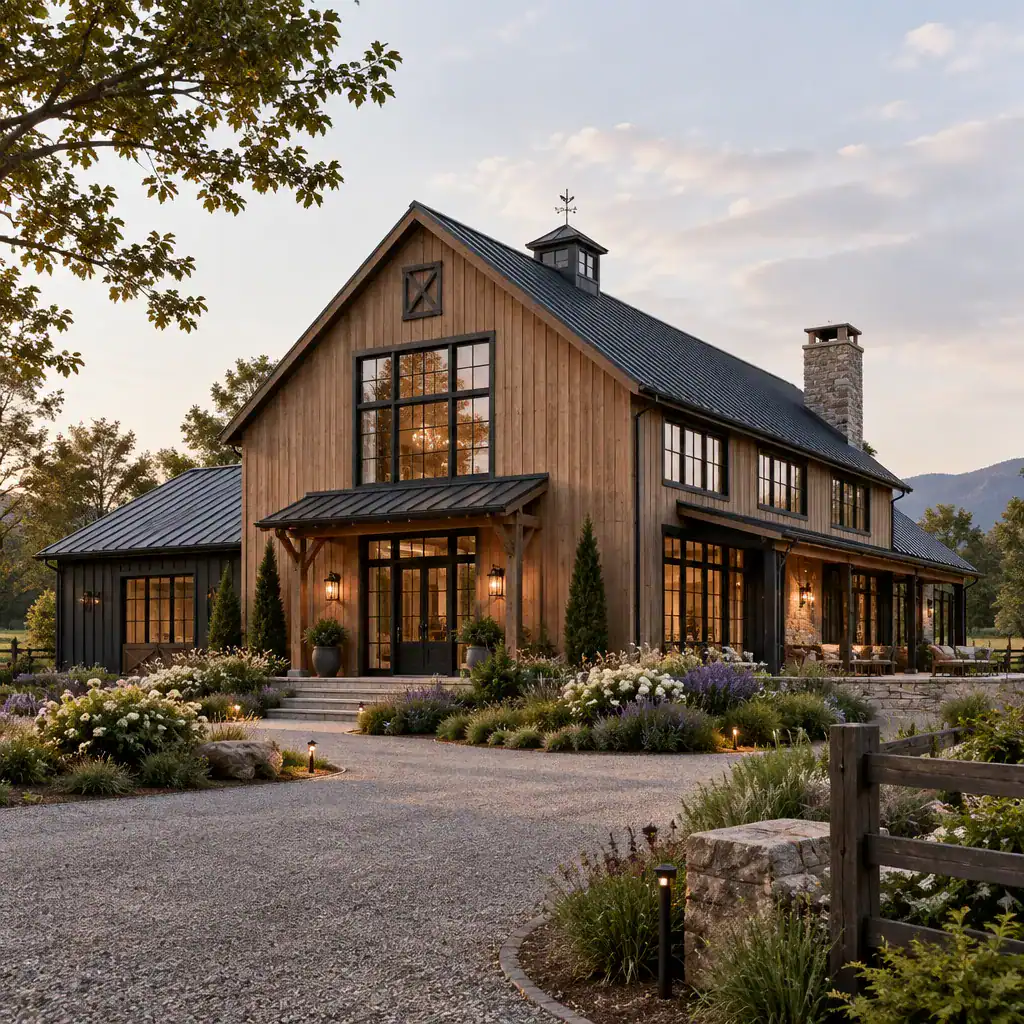
A luxury eclectic barn house emphasizes restraint, quality, and visual continuity. The barn-inspired form may remain simple, but the design can feel more elevated through refined cladding combinations, thoughtfully framed windows, tailored millwork, layered lighting, and fixtures selected to complement one another. Luxury in this context is less about adding ornament everywhere and more about making each visible decision feel deliberate.
For example, a dark standing-seam roof might be paired with warm wood siding and smooth plaster-like wall finishes, while interior spaces could balance wide-plank flooring with sculptural pendants and streamlined cabinetry. A vintage-inspired table or collected art can still add eclectic personality, but repeated colors, metal tones, or wood finishes help maintain order.
This approach also benefits from a layout that supports both openness and privacy. Public rooms may feel generous and connected beneath taller ceilings, while bedrooms, work areas, storage, and service spaces need enough separation to make daily life comfortable. The way the house is arranged becomes especially important when the barn house grows vertically.
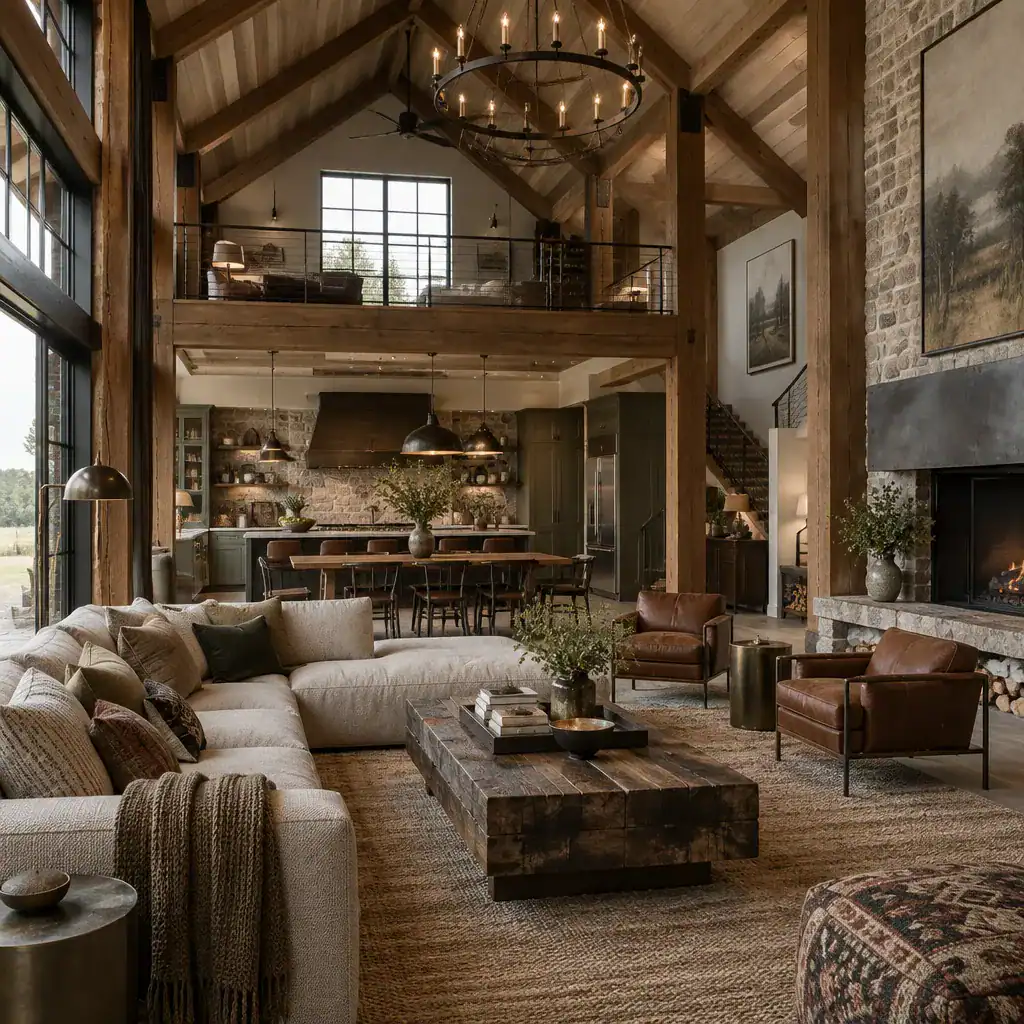
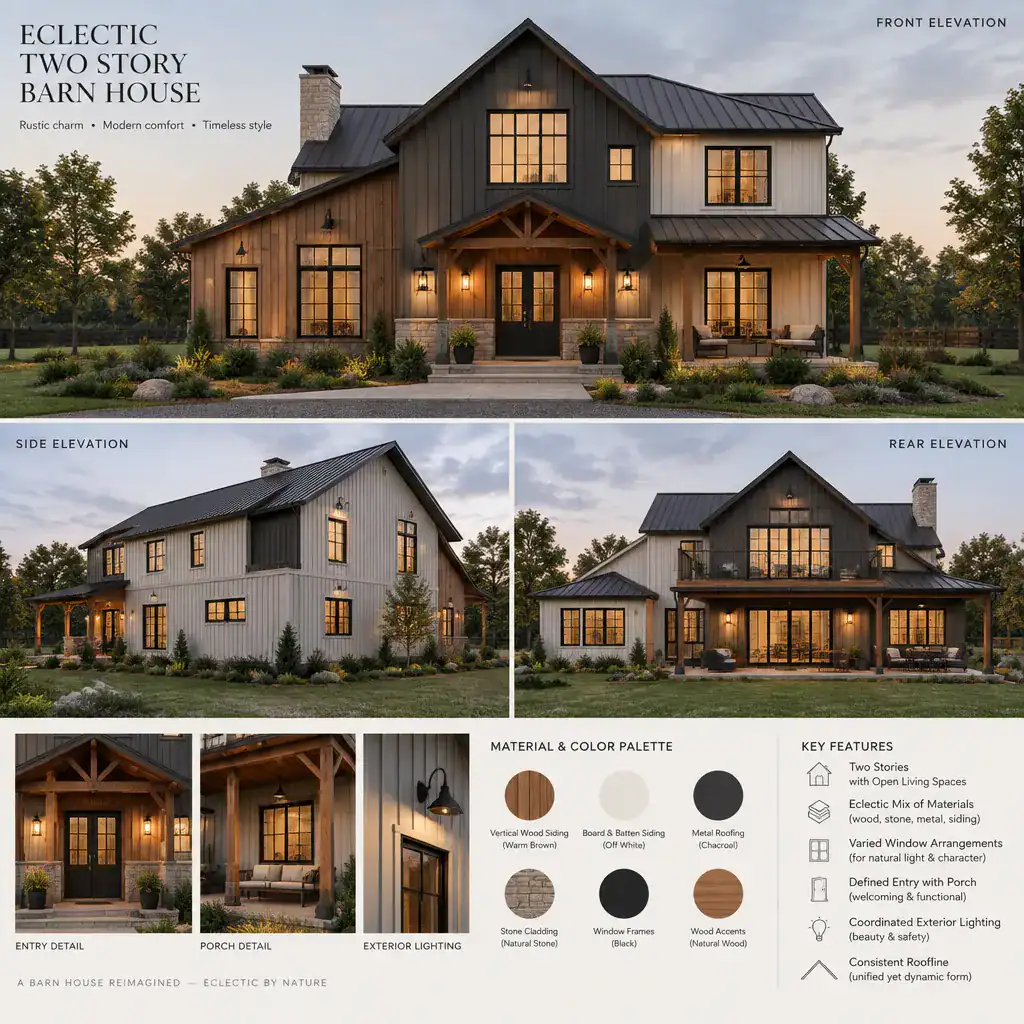
Eclectic Two Story Barn House
An eclectic two story barn house can create a more prominent vertical profile while allowing the design to organize shared and private areas across separate levels. Its massing may suggest a traditional barn volume, yet roof forms, upper-level windows, balconies, loft-like overlooks, and exterior material transitions can give it a distinctly individual character.
A second floor can affect how people move through the home, how daylight reaches the center of the plan, and how ceilings are experienced in major living spaces. An open volume may create a dramatic social area, while enclosed upper rooms can provide quieter zones away from the main entry and gathering spaces. Stairs also become a meaningful design feature because their placement influences circulation, views, and the relationship between floors.
There is no universal arrangement for a two-story barn house. The most suitable configuration depends on the site, household routines, desired room relationships, structural requirements, climate considerations, and applicable local regulations. Early planning should consider these factors before exterior character or interior styling is treated as final.
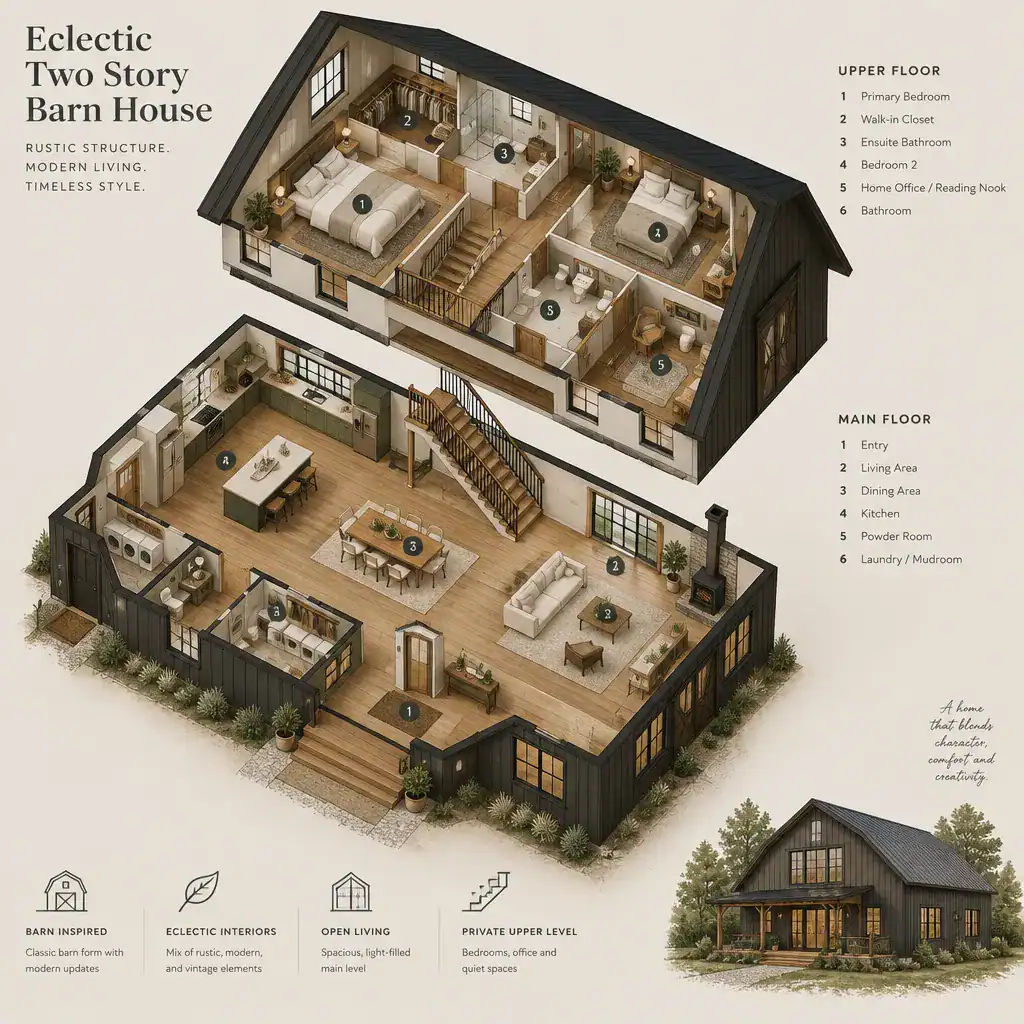
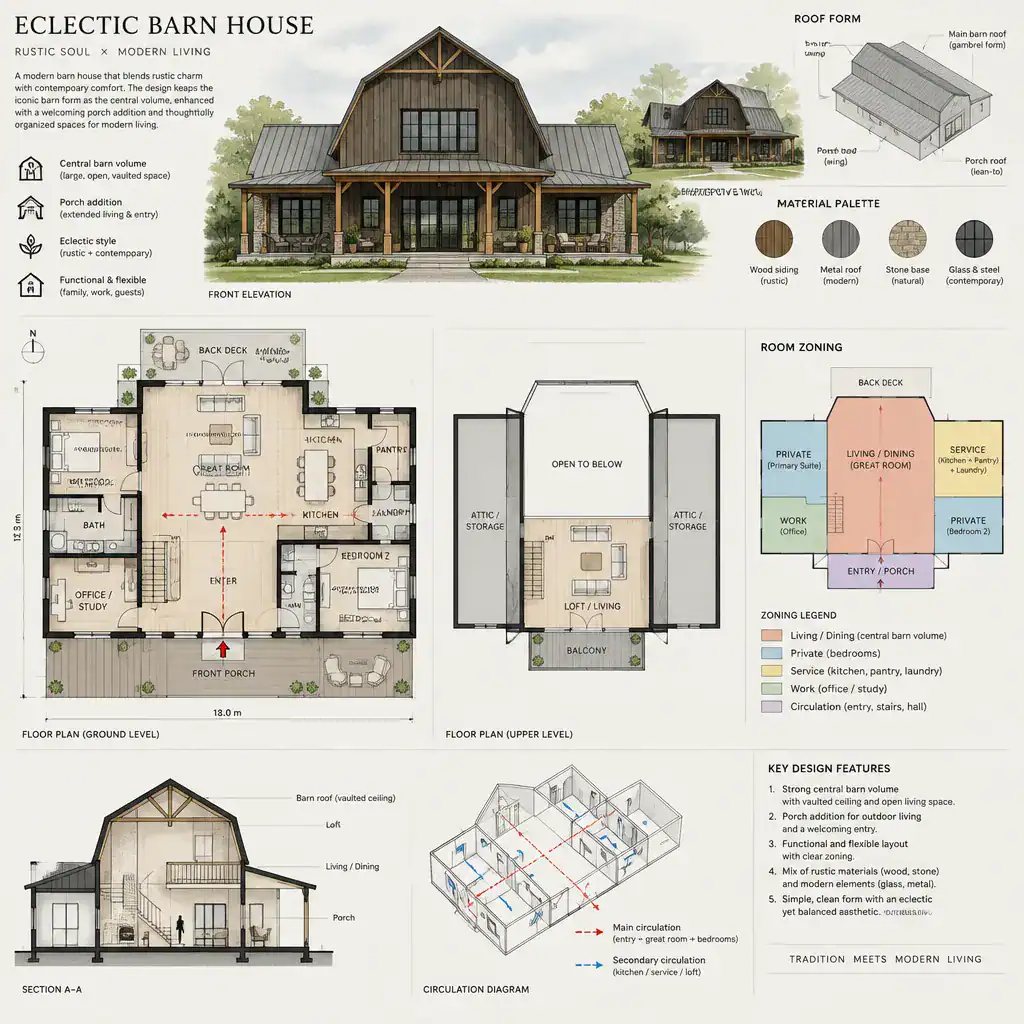
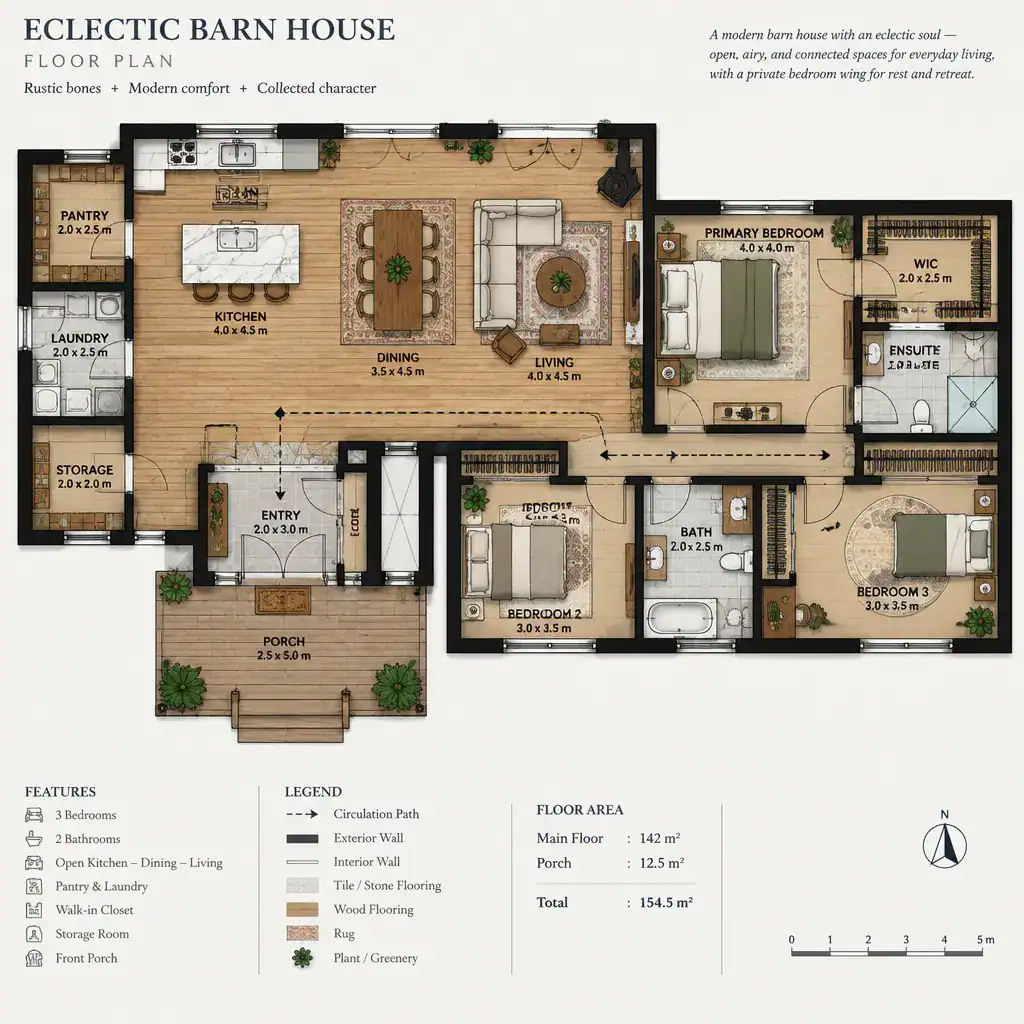
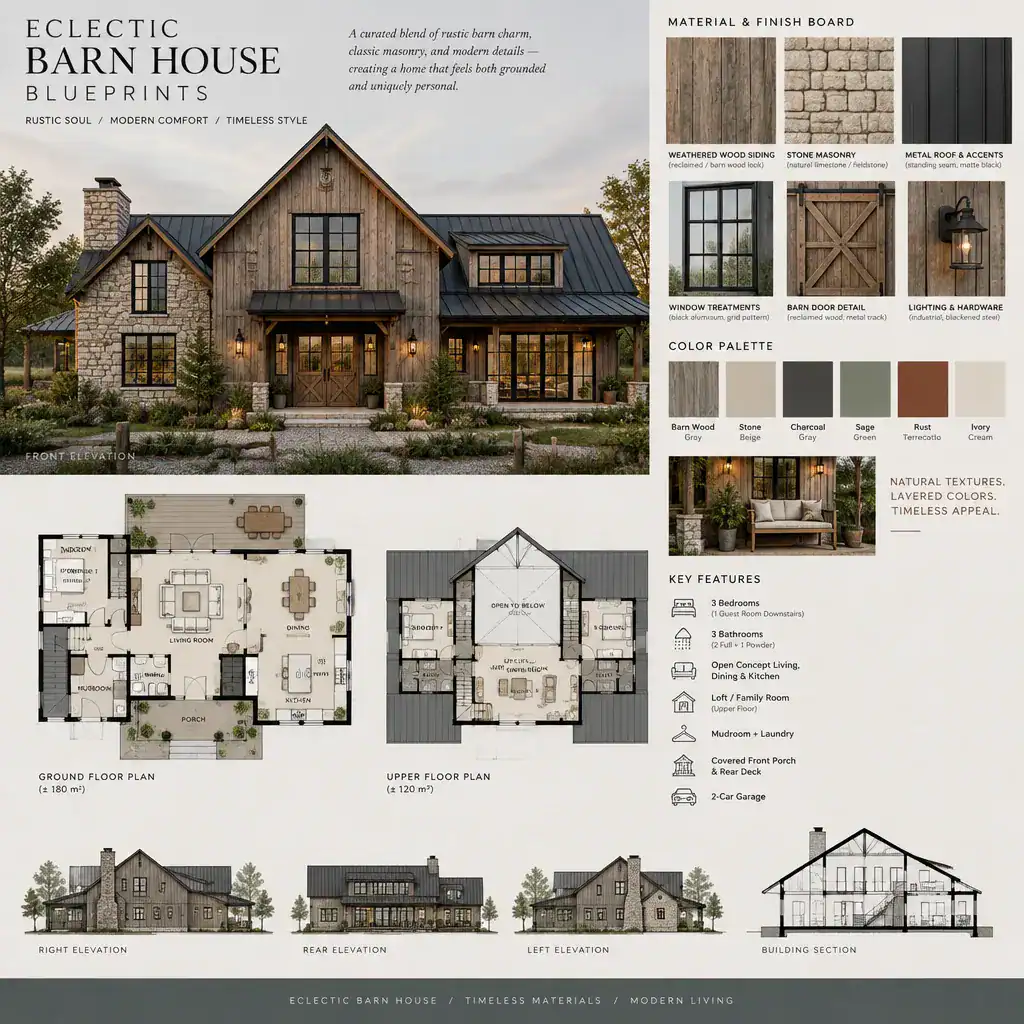
Eclectic Barn House Blueprints
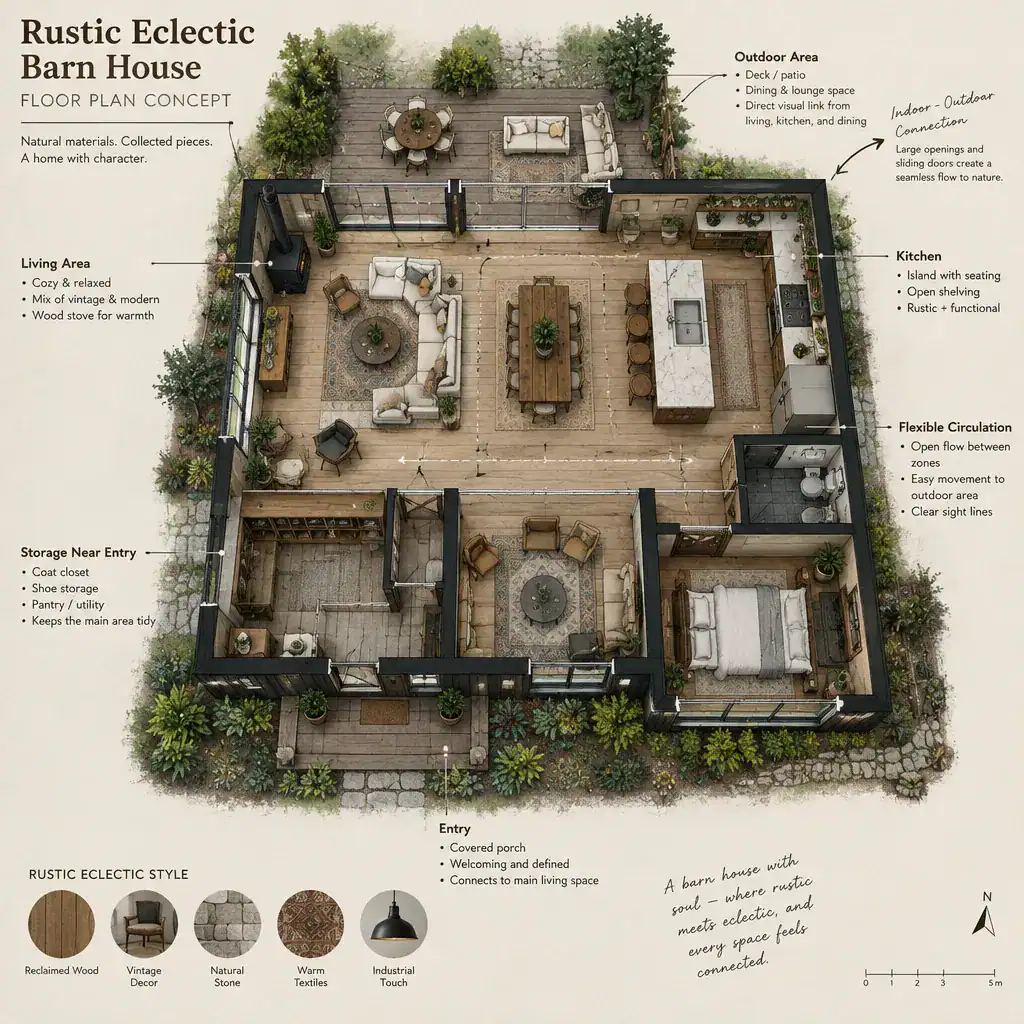
Eclectic barn house blueprints are planning documents that translate a design concept into a coordinated spatial arrangement. They are more useful when reviewed as a whole rather than as a collection of attractive rooms. The exterior form should relate clearly to the interior layout, and the placement of entries, windows, stairs, porches, and service areas should support how the home will actually be used.
When evaluating early blueprints, consider how circulation moves from the entry into shared spaces and toward more private areas. Look at room proportions, the location of openings, the connection between indoor and outdoor areas, and whether storage, utility spaces, and bathrooms are integrated in practical locations. In a two-story concept, it is also helpful to consider how the stair connects to the overall plan rather than treating it as an isolated requirement.
Blueprints should not be viewed as decoration references. They establish relationships that shape the final experience of the home long before furnishings are selected. A qualified architect, designer, engineer, or other appropriate professional should review structural needs, zoning, building code, accessibility considerations, and site-specific conditions before plans are developed for construction.
Eclectic Barn House Interior
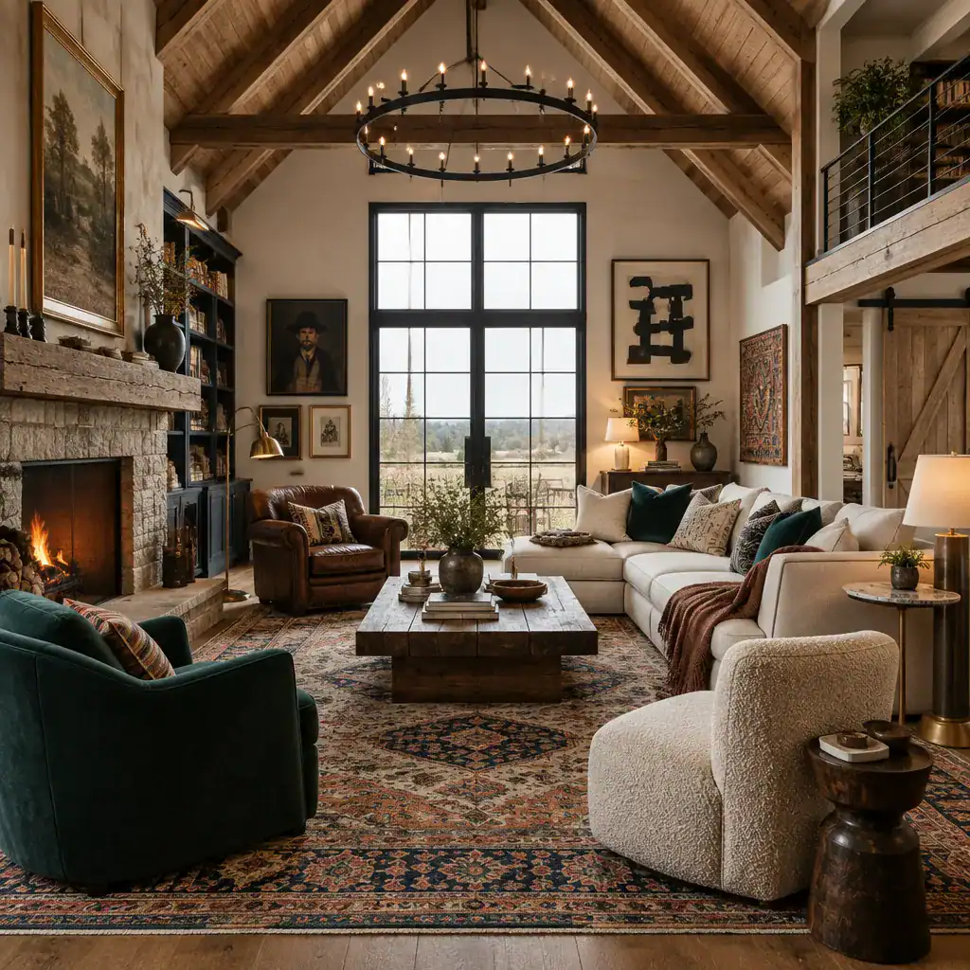
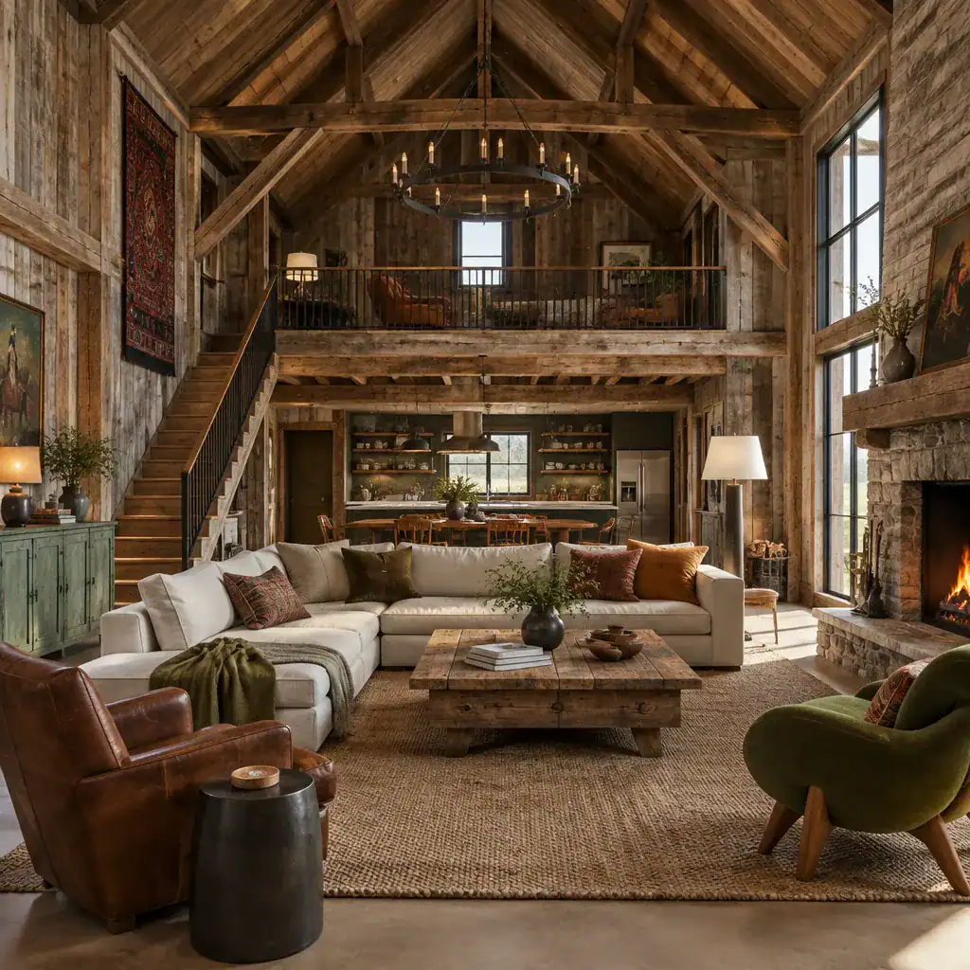
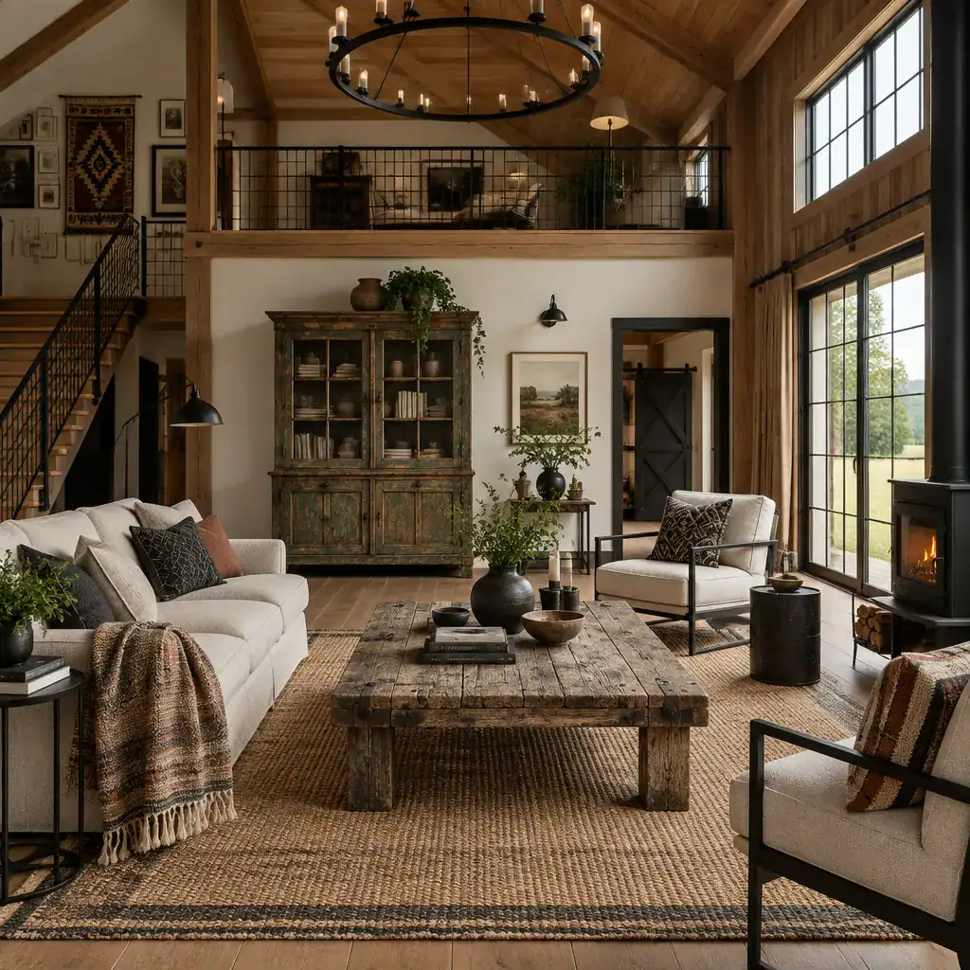
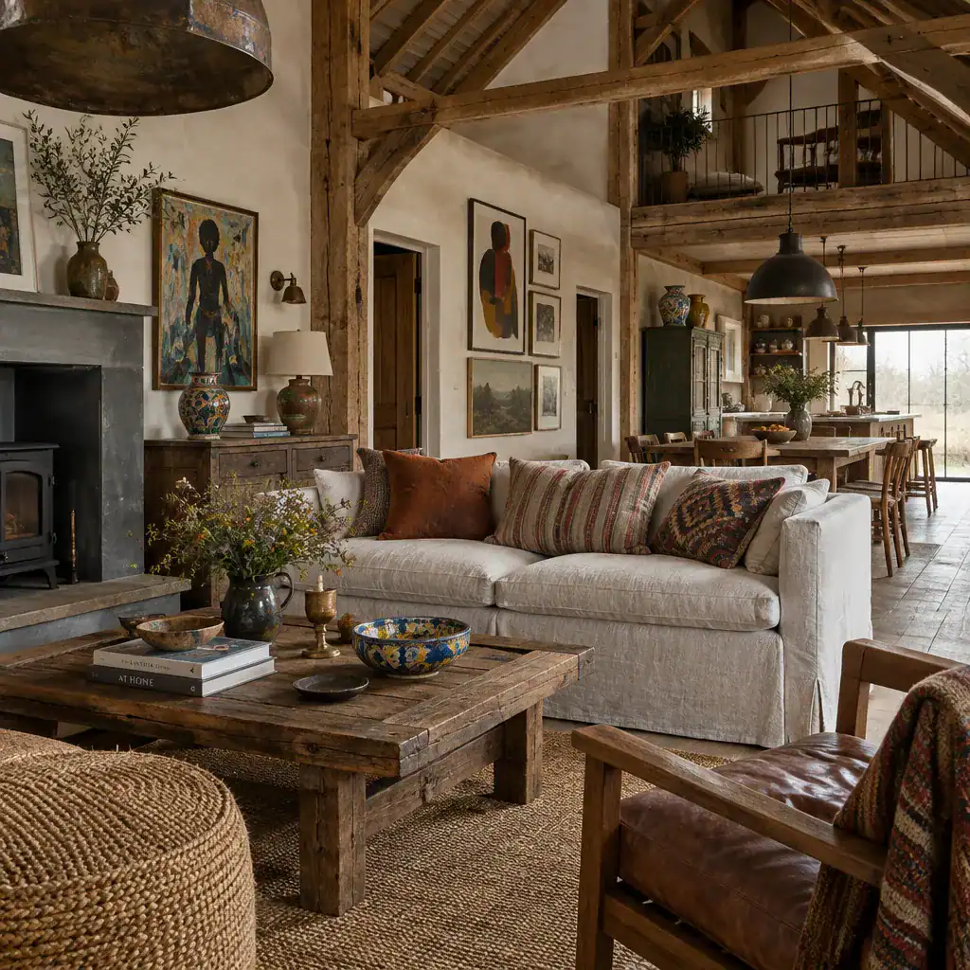
The interior of an eclectic barn house can carry the design concept through a controlled mix of textures, furniture eras, colors, lighting, and architectural details. Barn-inspired elements such as wood beams, high ceilings, simple wall paneling, metal accents, or broad openings can establish the base. From there, furnishings and finishes can introduce contrast without competing with the architecture.
Repetition is one of the most useful tools for making an eclectic interior feel cohesive. A repeated wood tone, a limited family of metals, a consistent accent color, or a shared lighting language can connect rooms that include different furniture styles. Visual hierarchy matters as well. If a dramatic pendant, patterned rug, or statement fireplace is intended to be the focal point, surrounding elements can be quieter and more supportive.
A unifying base is particularly valuable in open-plan spaces, where several functions may be visible at once. Calm wall colors, continuous flooring, or related cabinetry finishes can provide continuity, while collected artwork, vintage seating, woven fabrics, and contemporary accessories add personality. The strongest interior choices reflect the exterior direction already established instead of creating an entirely separate style indoors.
Eclectic Barn House Porch
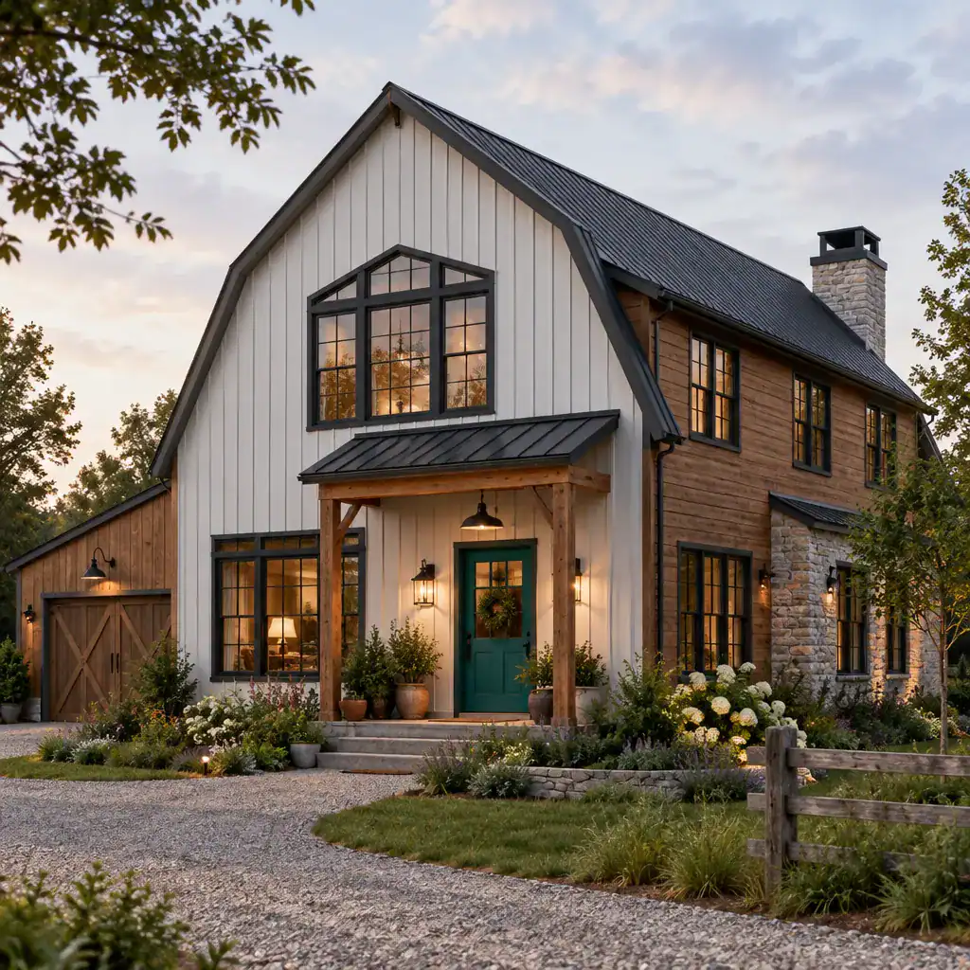
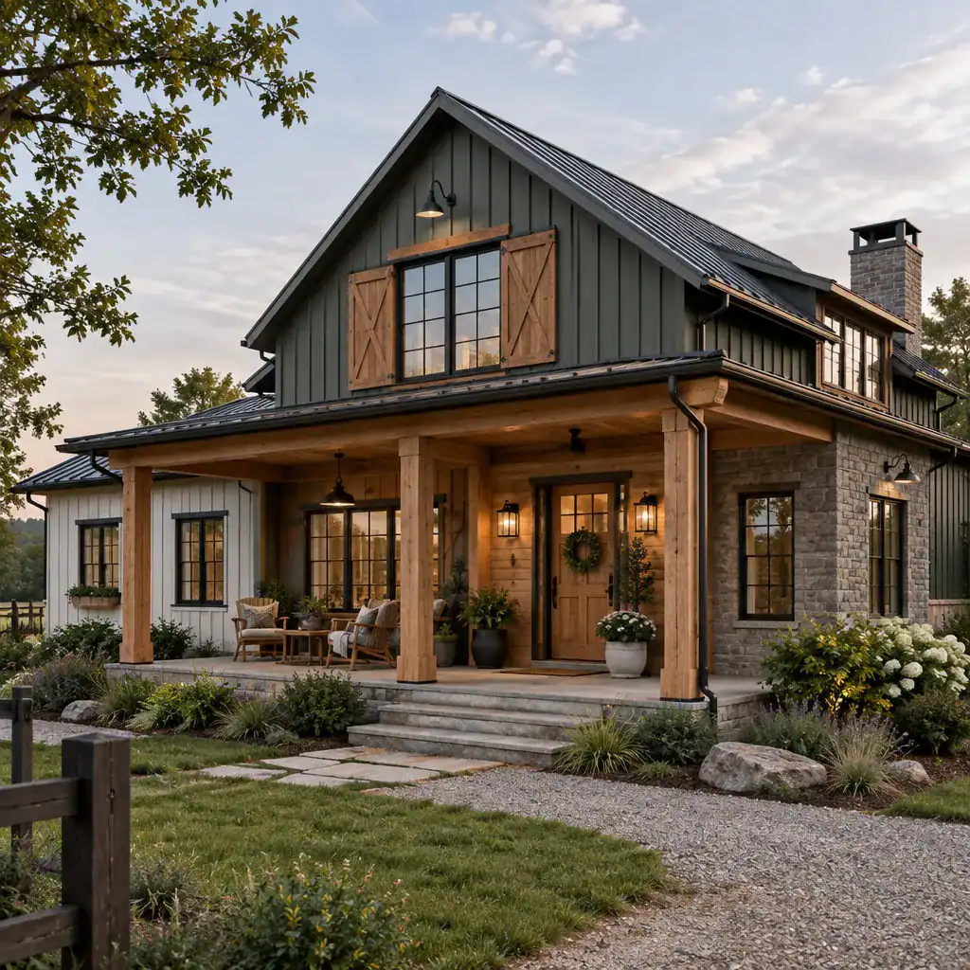
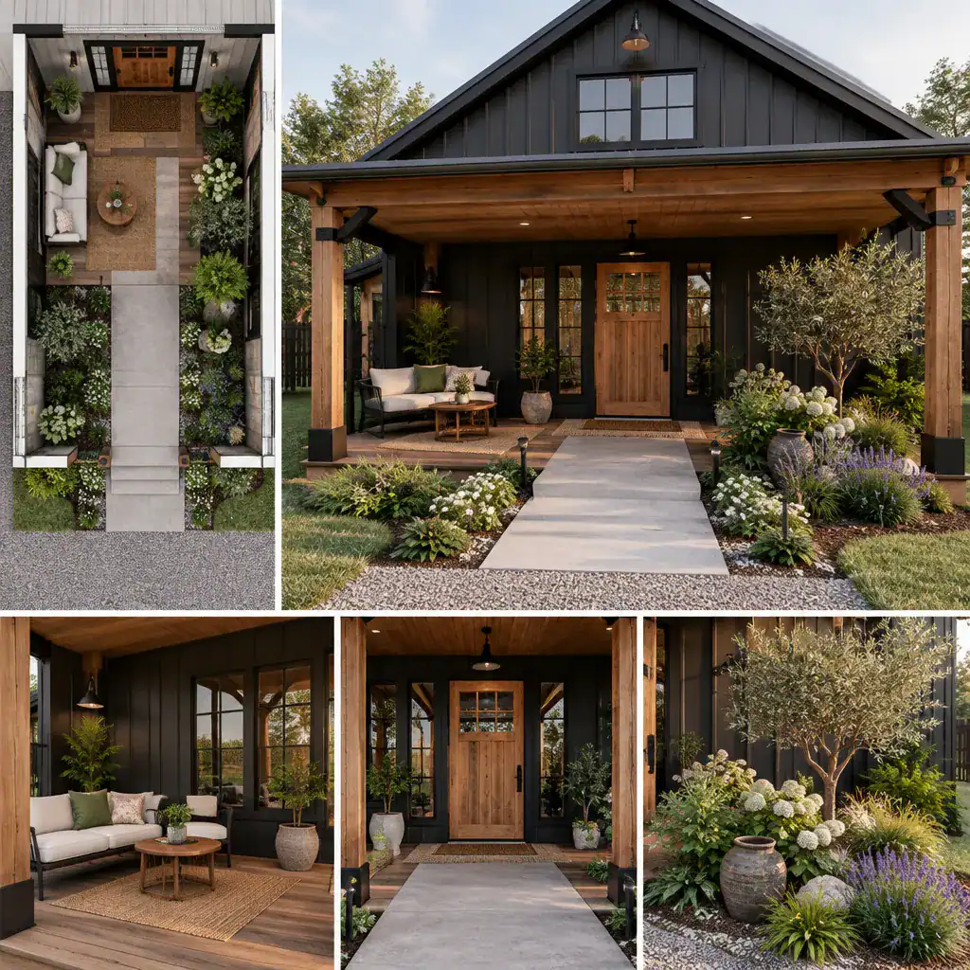
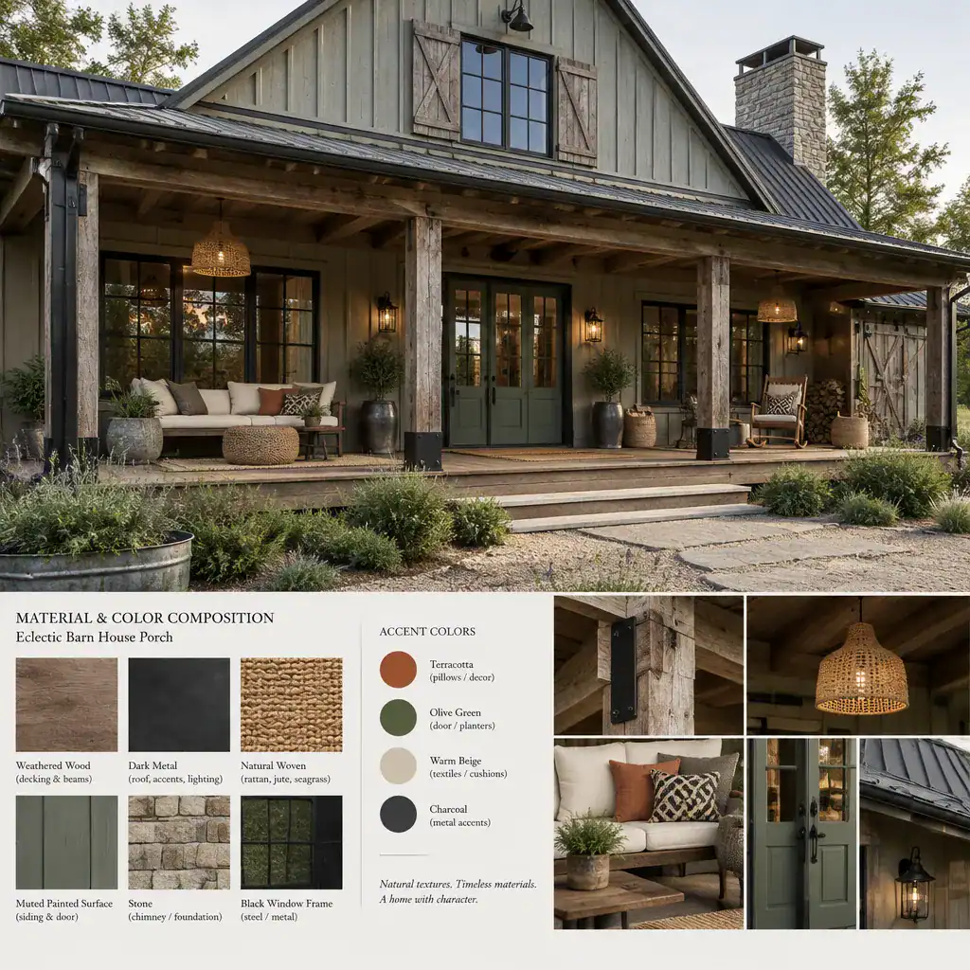
An eclectic barn house porch serves as a transition between the architectural character of the home, the landscape, and the entry experience. It can reinforce the welcoming, practical quality often associated with barn-inspired buildings while giving homeowners a place for seating, seasonal decoration, or outdoor gathering.
The porch should relate to the main massing rather than appear as an unrelated addition. Its roofline, posts, flooring, railings, and materials can echo the primary house while introducing a different level of refinement. A rustic version might favor substantial wood elements and relaxed furnishings, while a more polished interpretation may use cleaner details, coordinated lighting, and carefully selected exterior finishes.
Its size, access points, views, weather exposure, and connection to interior circulation all deserve consideration during planning. A porch that aligns naturally with the entry, living spaces, or landscape routes can make the home feel more connected. As with the rest of the design, the best result comes from coordinating the porch with the house plan, site conditions, and intended daily use.
An eclectic barn house works best when contrast is guided by a clear architectural foundation. Rustic materials can supply warmth and familiarity, while luxury finishes can add refinement without erasing the barn-inspired identity. Two-story planning, blueprint review, interior selections, and porch design all contribute to whether the concept feels cohesive.
Rather than treating each feature as a separate idea, connect them through repeated materials, proportional relationships, circulation, and a shared design direction. The final concept should be adapted to the site, lifestyle, budget, and applicable professional requirements, creating a home that feels distinctive while remaining thoughtfully composed.