
A two-story townhouse with three bedrooms and an elevated outdoor area can make a compact urban footprint feel more complete. This guide to 2 story 3 bedroom townhouse plans with rooftop terrace focuses on space-planning ideas and evaluation criteria, not stamped drawings or construction-ready specifications.
A rooftop terrace can provide valuable open-air living space when a townhouse has little or no yard. The most successful layouts consider floor-by-floor zoning, bedroom placement, circulation, terrace access, and early review with qualified local professionals.
How to Organize a Two-Story Three-Bedroom Townhouse
Most two-story townhouse layouts place shared daily activities on the lower floor, with the entry leading toward a living area, dining space, and kitchen. This arrangement can make entertaining and family routines feel connected while reserving the upper floor primarily for sleep and quiet time. In some homes, a kitchen near the front benefits from street-facing light, while a rear kitchen can connect more naturally to dining and living areas; the better choice depends on the site, windows, and preferred use of the home.
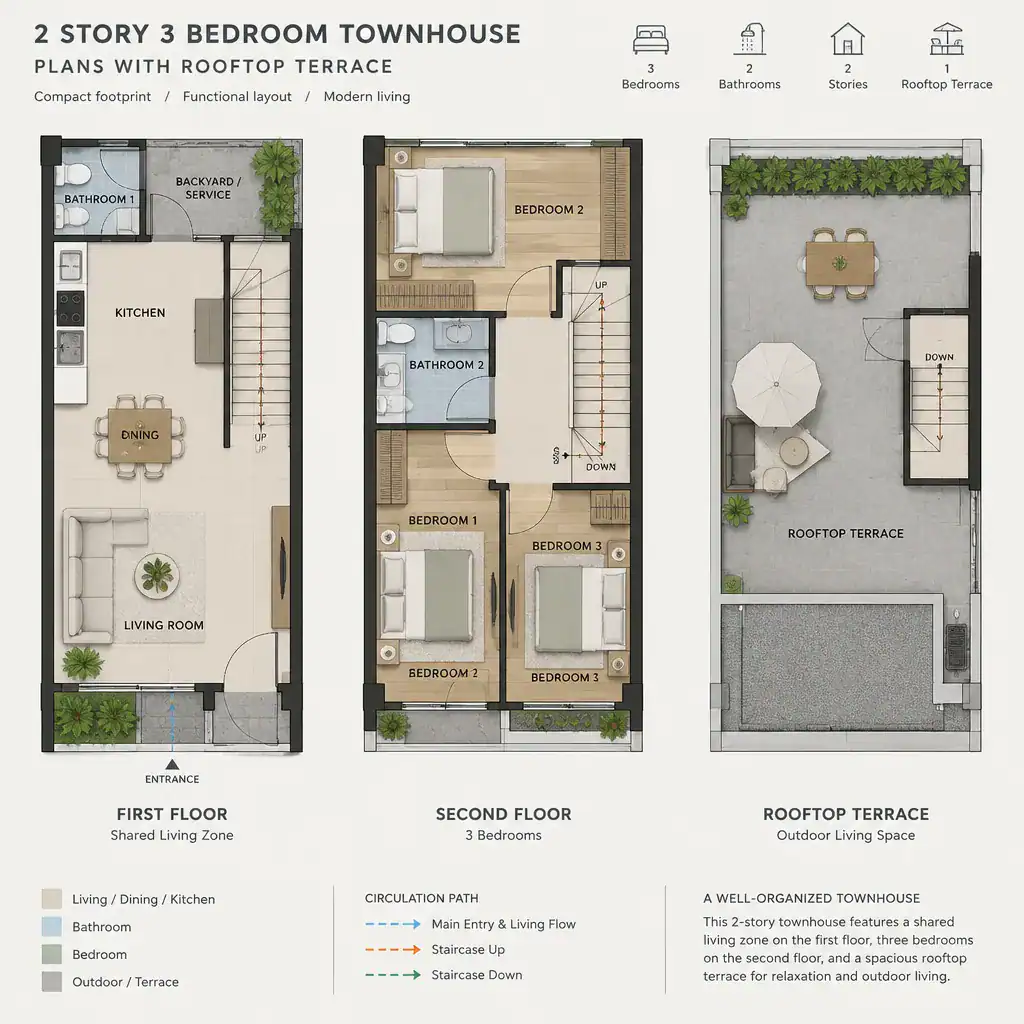
Keeping bedrooms on the upper level generally separates private routines from visitors and activity downstairs. A central or efficiently placed staircase is especially important in a narrow townhouse because it should link both floors and the roof without turning hallways into wasted space. Bathrooms, plumbing walls, laundry provisions, and storage can often be coordinated near the stair or along shared service zones to reduce inconvenient travel between functions.
When comparing 2 story 3 bedroom townhouse plans with rooftop terrace, trace the path from the front door to the kitchen, bedrooms, bathrooms, and roof access. A plan may look open on paper but still feel inefficient if residents must repeatedly cross the living room to reach a bathroom or carry supplies through a long sequence of rooms.
Three-Bedroom Layout Ideas for Privacy and Flexibility
Three bedrooms can be grouped together upstairs for a conventional family layout, with a primary bedroom separated slightly from secondary rooms by a bathroom, closet zone, or landing. Another approach places one bedroom nearer the stair landing so it can adapt as a guest room, home office, nursery, or hobby room while retaining its bedroom function when needed.
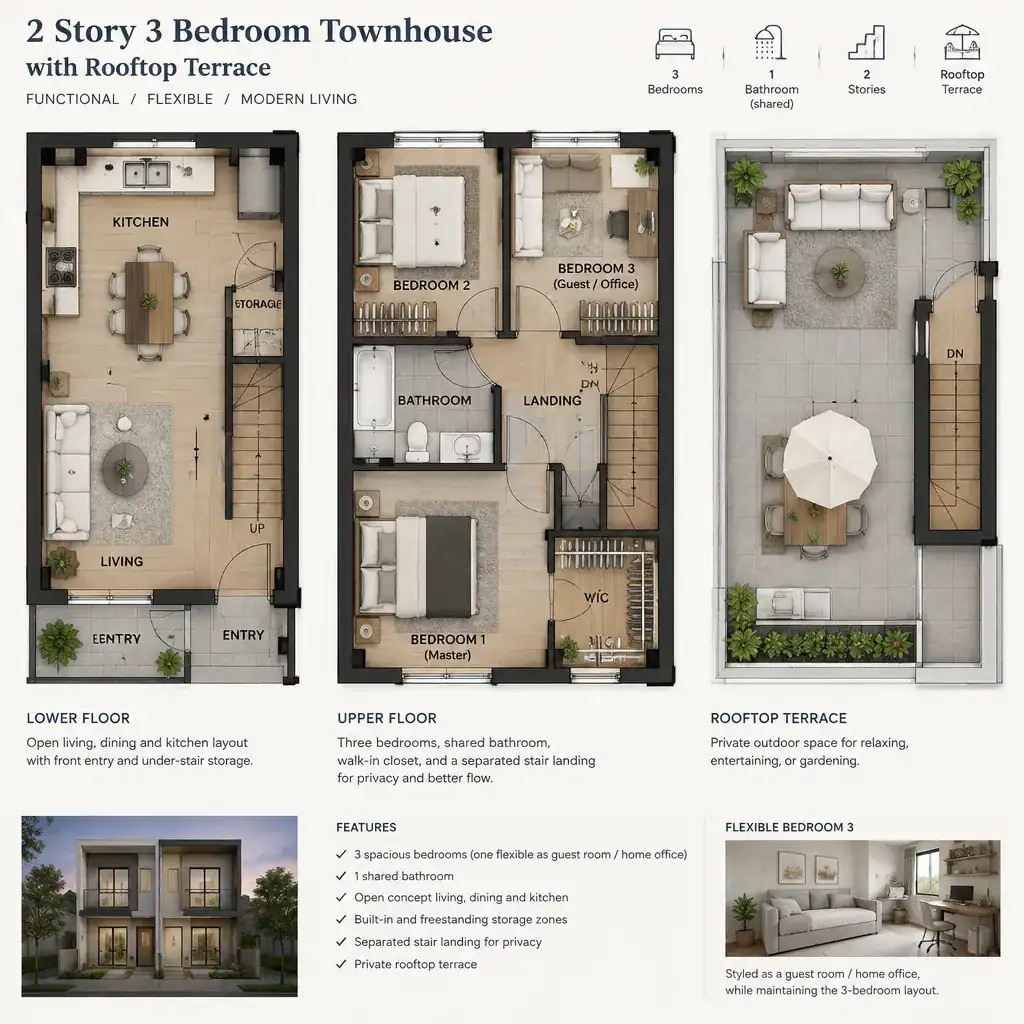
Privacy depends on more than bedroom count. Avoiding direct views from the entry or living room into a sleeping space can make the home feel more comfortable. The route to the rooftop terrace also deserves attention: ideally, visitors using the terrace do not need to pass closely by bedroom doors or through a private bedroom-level corridor.
During plan selection, test each room with realistic furniture placement rather than relying on an empty outline. Beds, desks, wardrobes, and drawers need workable clearances, while closets should be located where they are easy to use without blocking circulation. Window placement can support daylight and ventilation, and door swings should not conflict with furniture, closets, or a shared bathroom door.
Designing the Rooftop Terrace as an Extension of the Home
A rooftop terrace can serve as a compact dining area, a lounging retreat, a container garden, or a flexible gathering space. Designing it as an adaptable outdoor room is usually more useful than dedicating the entire surface to one activity. A clear central path, movable furniture, and defined zones for seating or planting can help the terrace work for everyday use as well as occasional guests.
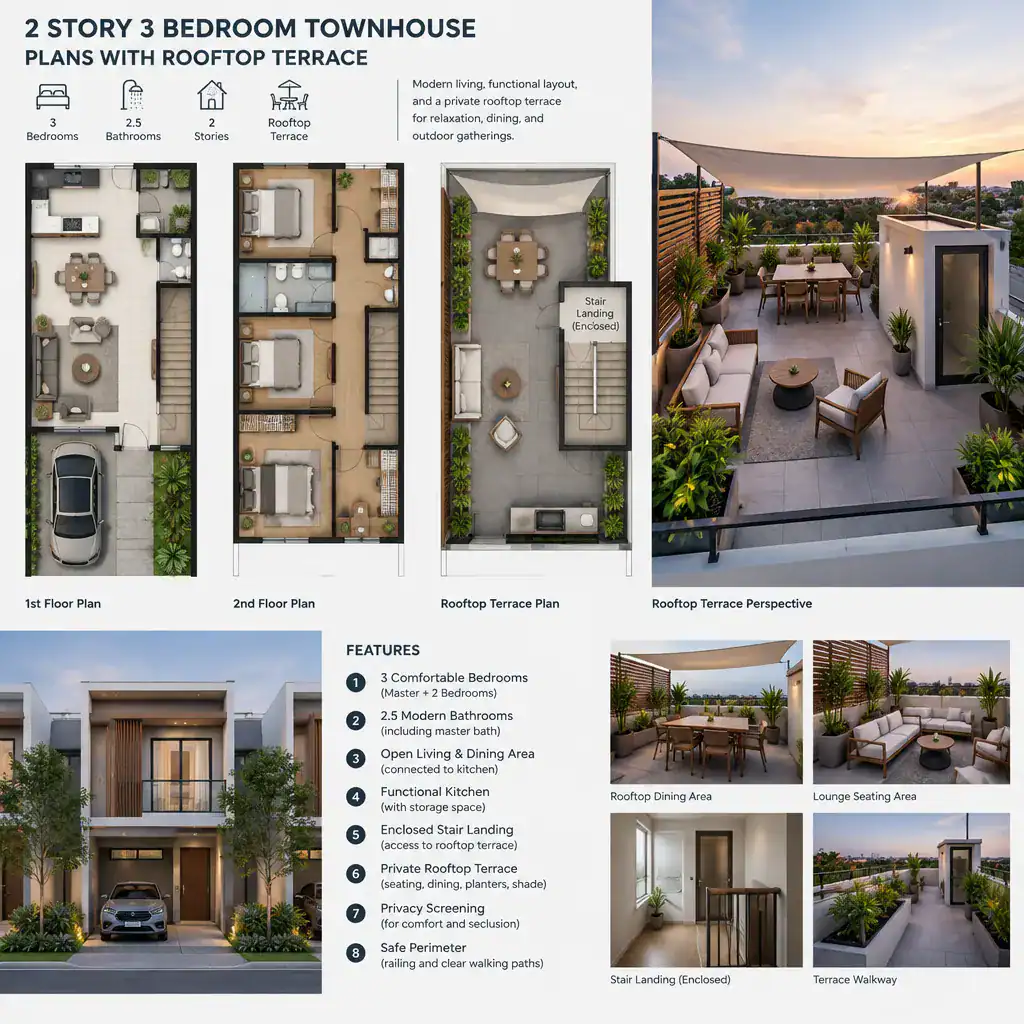
Access strongly affects whether the terrace becomes a favorite destination or an underused feature. A stair that arrives at a protected roof-level entry can improve comfort and help manage weather exposure. Privacy screens, shade, lighting, and thoughtfully placed planters can make the space more enjoyable, but they should be considered alongside views into neighboring homes and the needs of ongoing cleaning and maintenance.
Plans described as 2 story 3 bedroom townhouse plans with rooftop terrace should be reviewed carefully for the roof assembly and access strategy. Waterproofing, drainage, structural loading, guards, fire-related provisions, and local regulations require confirmation by qualified professionals familiar with the property and jurisdiction. These decisions should not be assumed from a concept plan alone.
Practical Circulation and Space-Planning Checks
Review the townhouse as a series of daily movement routes: entry to living area, kitchen to dining table, bedrooms to bathrooms, and interior floors to the rooftop terrace. The stair is the key connector, so its location should support ordinary movement without forcing people through a tightly furnished room. Roof access should also be practical for carrying outdoor cushions, plants, or maintenance items.
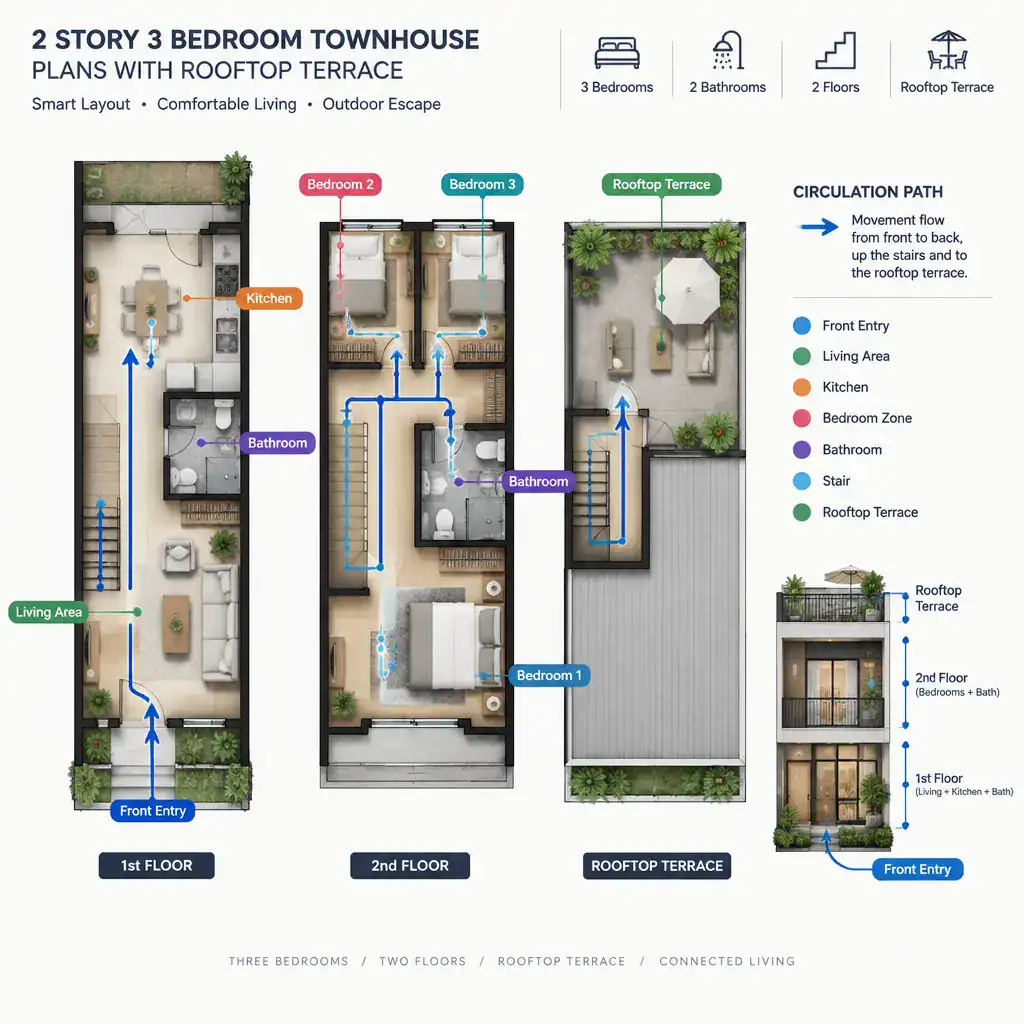
Furniture layouts should leave comfortable paths through the living area and around the dining setting. Storage is most effective when it is located close to the activity it supports, such as coats near the entry, pantry storage near the kitchen, linens near bathrooms, and outdoor storage near terrace access where appropriate.
Also evaluate daylight, ventilation, and sound separation. Townhouses commonly share walls with neighboring units, so bedrooms may benefit from being arranged away from noisier living zones when the plan permits. Window orientation, views, overlooking, and fresh-air opportunities should be assessed in relation to the actual site rather than assumed from a generic layout.
Questions to Ask Before Adapting a Townhouse Plan
Before adapting a concept, compare the layout with the site width, orientation, setbacks, party-wall conditions, parking or garage needs, and applicable planning restrictions. A plan that works well on one urban lot may need substantial adjustment for another. Check how sunlight, neighboring windows, access points, and required outdoor areas could affect both interior rooms and the terrace.
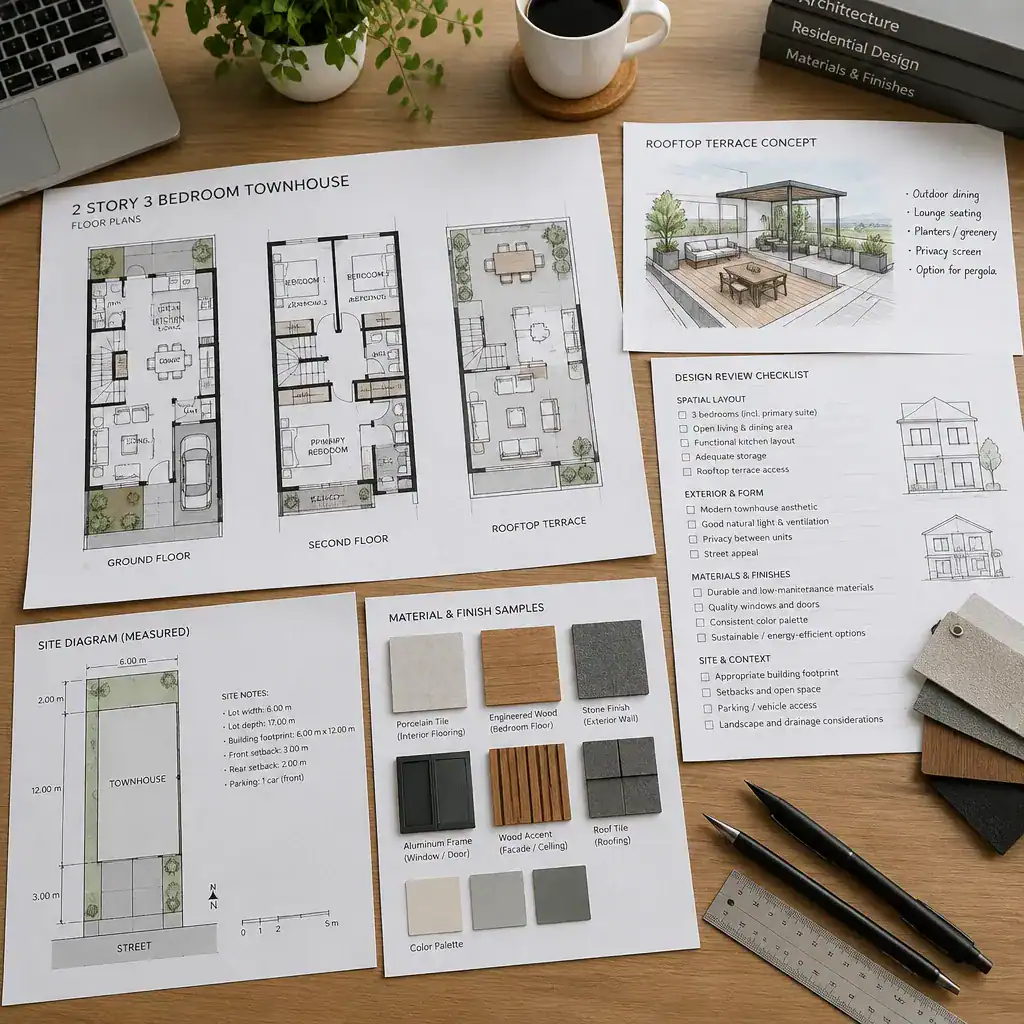
Ask whether the stair and roof-entry arrangement supports the intended furniture layout, household privacy, and maintenance routine. Consider who will use the terrace, how often supplies must travel upstairs, where outdoor items will be stored, and whether screening or shade could affect adjacent properties. These questions can reveal weaknesses before detailed design begins.
Finally, engage appropriate local professionals to confirm structural design, waterproofing, drainage, fire safety, accessibility considerations, permitting, and other applicable requirements before construction. Their review can adapt a promising planning concept to the real site, local rules, and building system.
A successful two-story, three-bedroom townhouse balances private rooms with shared living areas, creates direct circulation, and makes the rooftop outdoor space easy to reach and pleasant to use. Compare 2 story 3 bedroom townhouse plans with rooftop terrace against your household routines, furniture needs, and site conditions before requesting a professional adaptation. Since rooftop construction and compliance are site-specific, qualified local experts should verify all technical details before work proceeds.