
A straightforward barn house layout appeals because it can make daily life easier to picture: shared rooms are connected, private rooms are clearly separated, and wasted passage space is kept in check. This guide explores planning concepts for comparing and adapting simple pole barn house plans; it is not a set of construction drawings or evidence of code approval.
As you compare concepts, focus on space planning, circulation, flexibility, exterior character, and the realities of the site. A good plan is not simply one with fewer rooms. It is one whose rooms, storage, entries, and outdoor connections work together for the routines you expect to have.
What Makes a Pole Barn House Plan Simple and Practical?
A simple and practical plan has an easy-to-read arrangement, rooms with clear purposes, and few complicated corridors. Its footprint and circulation should help residents move naturally between arrival, daily tasks, rest, and shared activities rather than sending them through unnecessary hallways.
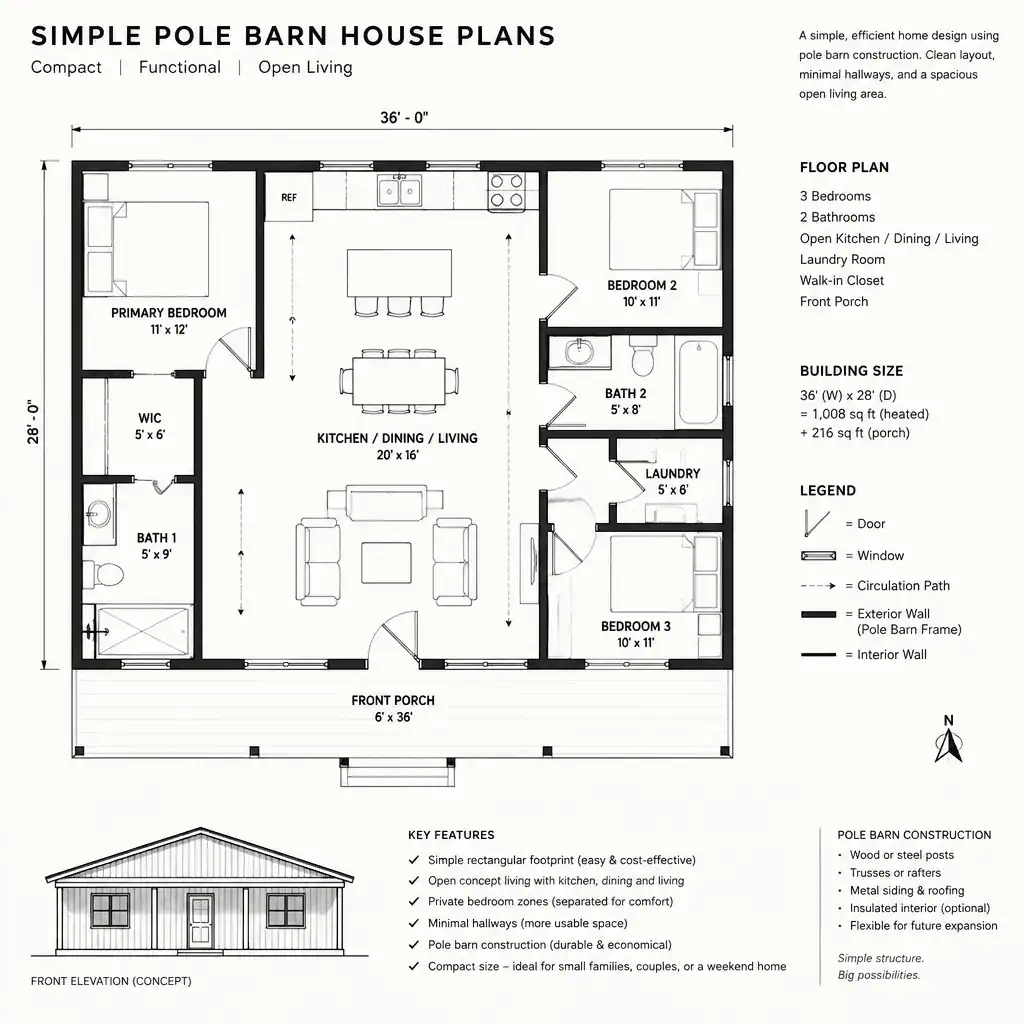
Often, the center of the home is an open shared area where the kitchen, dining room, and living room connect. This approach can support conversation and flexible furnishing without requiring a prescribed floor area. The key question is whether the arrangement leaves enough usable space for cooking, eating, relaxing, and moving around furniture.
Give every room a reason to exist. For example, a flex room may be useful if it will regularly serve guests, hobbies, or work, but it may add little value if it has no defined role. Before moving forward with simple pole barn house plans, discuss structural design, zoning, permits, utility service, and other applicable requirements with qualified local professionals.
Simple Floor Plan Layout Ideas for a Barn House
A compact single-level layout can place the main living zone at the center, with bedrooms grouped at one end or along a quieter side. This can make everyday access simple while giving sleeping areas some separation from cooking, conversation, and visitors.
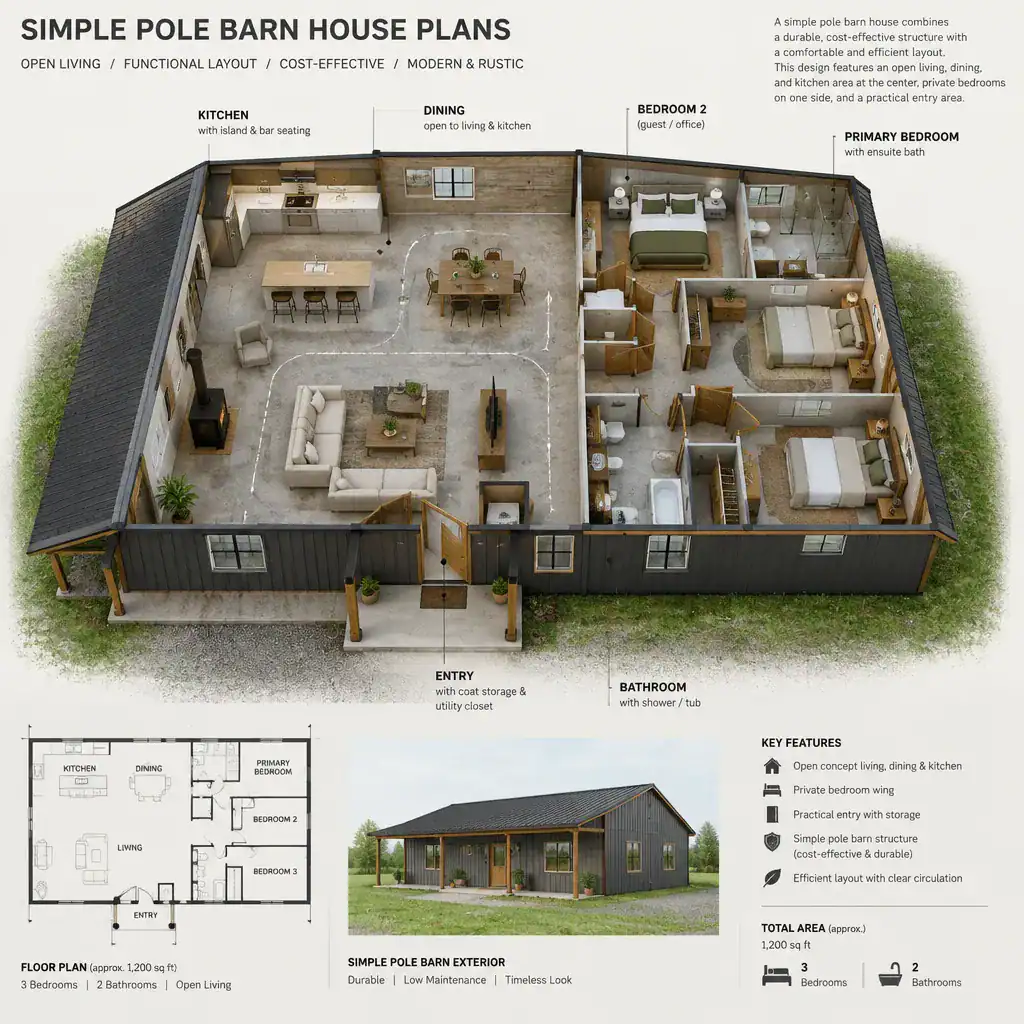
Another approach keeps part of the interior volume available for a loft or a future expansion, where the design and local requirements allow it. Not every barn house needs a loft, and reserving volume is only worthwhile when it supports a realistic future use. Compare this option with a fully single-level concept based on how the household expects to live now and later.
Place bathrooms so they are convenient to bedrooms and guests without opening directly onto the busiest gathering area. An entry can lead first to storage, a laundry function, or a mudroom-like transition before the main living area, helping shoes, bags, and outdoor gear stay organized. Test furniture early: draw sofas, dining chairs, beds, cabinets, and door swings on the plan to confirm clear walking routes and workable room proportions.
Essential Spaces to Prioritize in the Plan
Start with a shared living zone that feels comfortable for ordinary routines, from quiet evenings to meals with visitors. Flexible furniture arrangements can make the same room useful for conversation, reading, dining overflow, or family activities, provided pathways remain open.
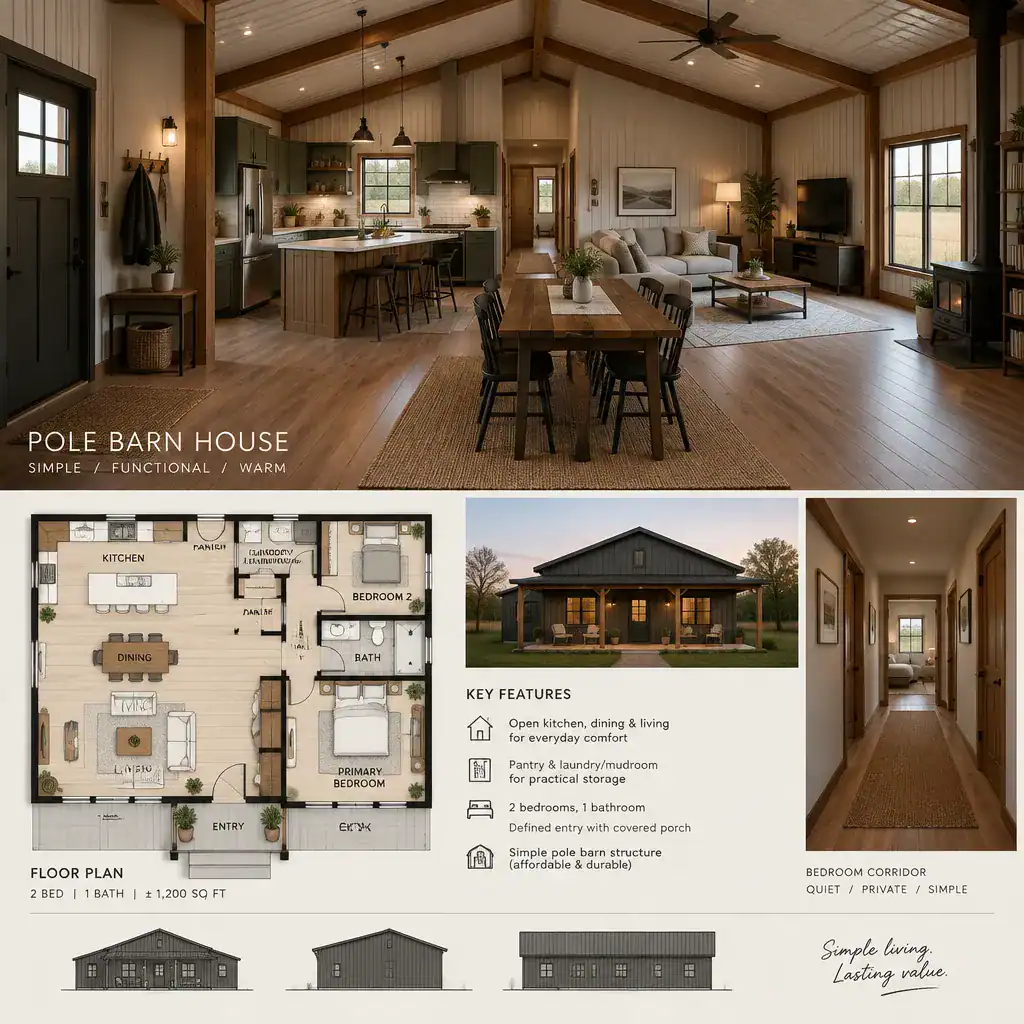
In the kitchen, consider the relationship between storage, food preparation, cooking, and the dining area. Convenient cabinet locations, pantry access where included, and enough landing space around daily-use areas can matter more than adding visual complexity. Keep the route between the kitchen and dining space direct enough for serving meals comfortably.
Transition spaces deserve the same attention as larger rooms. An entry, laundry area, or mudroom can support the household when it aligns with real routines, such as arriving with pets, sports equipment, work clothes, or groceries. Bedrooms and bathrooms should prioritize privacy, convenient access, and a reasonable buffer from noisy shared spaces.
Exterior Character and Interior Flow
The barn house form can provide a clear visual starting point, but the exterior should grow from the floor plan rather than compete with it. A simple gabled silhouette, for instance, is most successful when the interior arrangement and roof form make sense together.
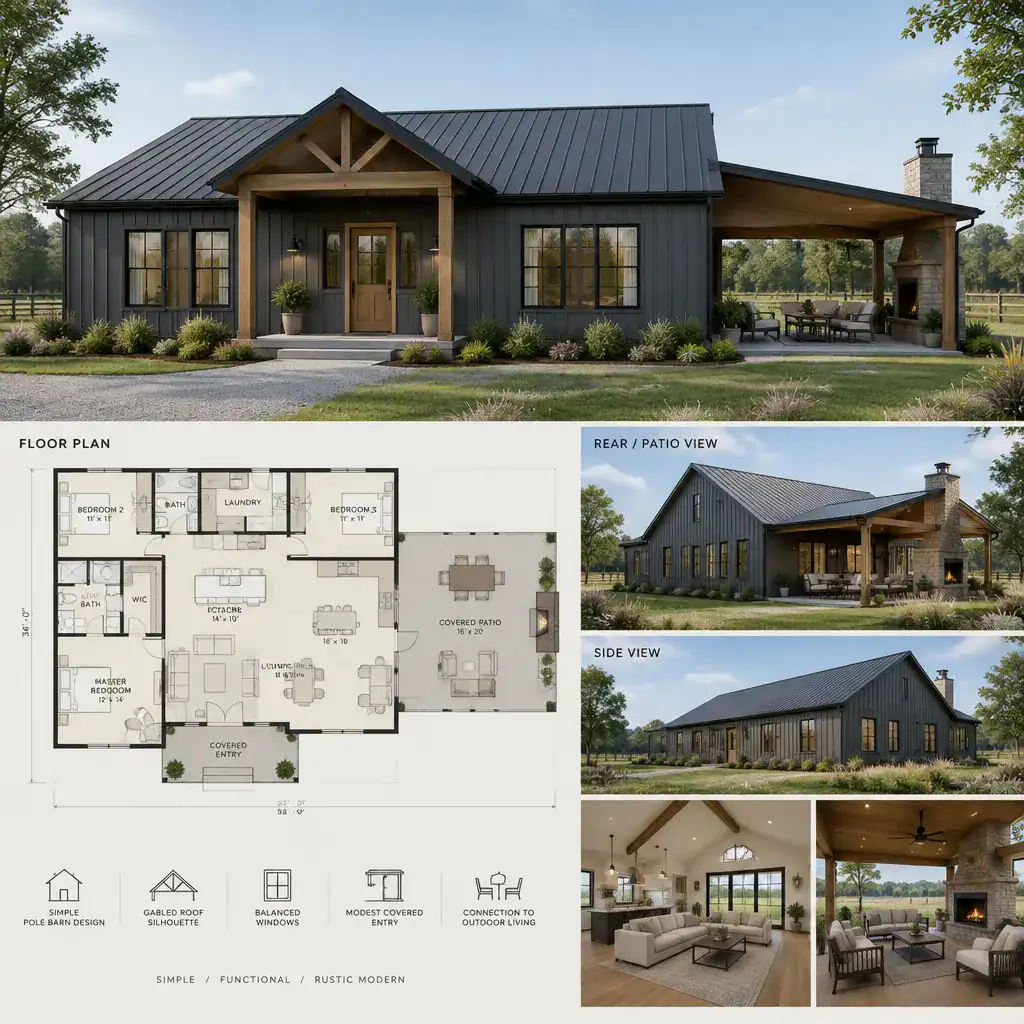
Position doors and windows for daylight, privacy, views, ventilation needs, and furniture placement. A window may look balanced from the street yet conflict with a bed, cabinet, or sofa inside. Reviewing both exterior elevations and interior furniture layouts helps prevent that mismatch.
Porches, covered entries, and outdoor connections can be valuable when they support how residents arrive, relax, dine, or supervise outdoor activity. Keep siding, colors, roof details, and trim visually cohesive so the house reads as a unified design instead of a collection of unrelated features.
How to Customize a Simple Pole Barn House Plan
Begin customization by separating non-negotiable needs from adjustable preferences. A bedroom count, a bathroom location, or an accessible route may need to stay fixed, while a flex area, closet arrangement, window position, or storage wall may offer more room for change.
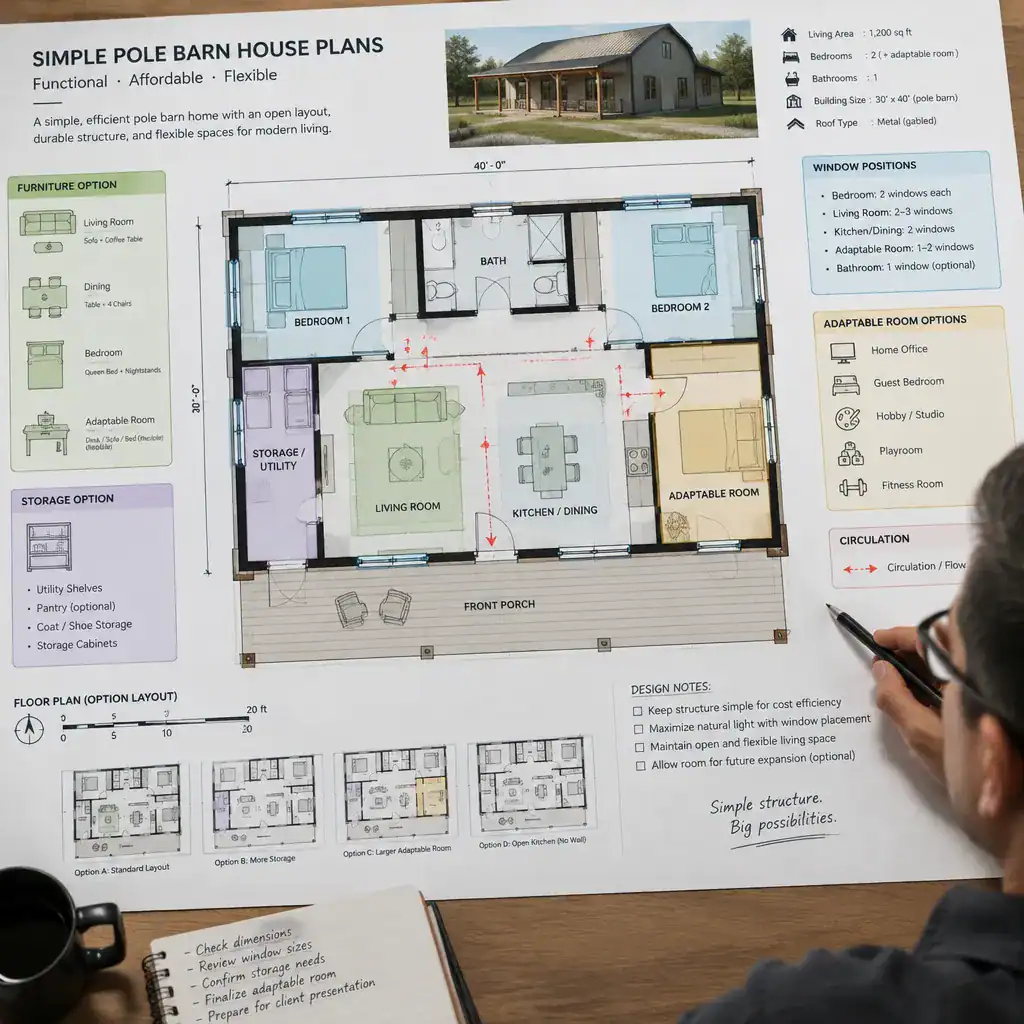
Before requesting revisions, review storage capacity, actual furniture dimensions, door swings, window locations, and access for maintenance or services. This close review can reveal whether a seemingly minor move affects a walkway, blocks storage, or reduces a useful wall for furnishings. It also makes conversations about simple pole barn house plans more specific and productive.
Look ahead to possible accessibility needs, remote work, household-size changes, or the conversion of a flexible room. A qualified designer, builder, or other appropriate professional should verify structural design, local regulations, permits, energy requirements, and site conditions before construction begins.
Simple Pole Barn House Plan Checklist
Use a consistent checklist to compare concepts instead of choosing only by appearance. First, ask whether the plan supports daily routines and the desired level of privacy: consider how people enter, prepare meals, gather, work, sleep, and manage belongings.
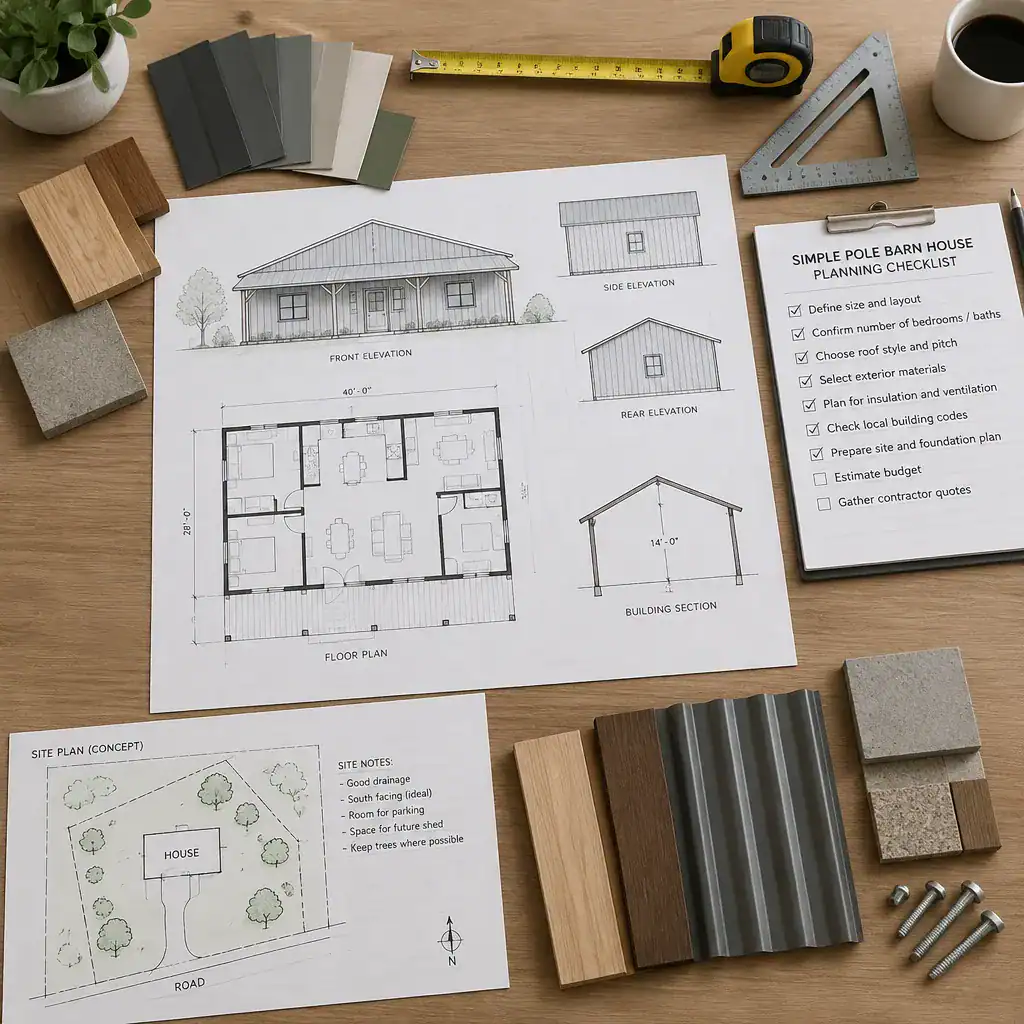
Then review circulation, storage, furniture fit, natural light, outdoor access, and potential future changes. Walk through the plan mentally from room to room, and note where doors, chairs, appliances, or laundry tasks could create congestion. Compare several variations of simple pole barn house plans against the same questions so one attractive feature does not overshadow a practical weakness.
Finally, make sure apparent simplicity has not hidden important planning issues. Utilities, drainage, structural needs, site access, and local approval requirements can shape what is feasible. Use the checklist as a discussion tool with the professionals and authorities relevant to your project.
The best simple pole barn house plans support real routines while leaving room for responsible adaptation. Use the checklist to compare layouts, identify the changes that genuinely improve your daily life, and seek professional verification before committing to construction.