
Barn-inspired homes appeal because they reinterpret the straightforward massing, useful work ethic, and quiet presence of traditional New England farm buildings for contemporary life. Rather than treating a barn as a decorative shell, a successful residential plan translates its familiar character into rooms that support everyday comfort.
The best approach balances visual identity with household routines, site conditions, privacy, storage, and the ability to adapt over time. As you evaluate roof form, interior volume, exterior finishes, and room relationships, consider how each decision works as part of a complete home rather than as an isolated style feature.
What Defines a New England Barn House Plan?
New England barn house plans are typically grounded in simple, purposeful forms: a clear rectangular or elongated mass, a memorable gable silhouette, restrained trim, and a strong visual relationship with the land around them. Their appeal often comes from proportion and clarity rather than elaborate ornament. A tall central volume, balanced openings, and a calm exterior palette can make a new home feel rooted in its setting.
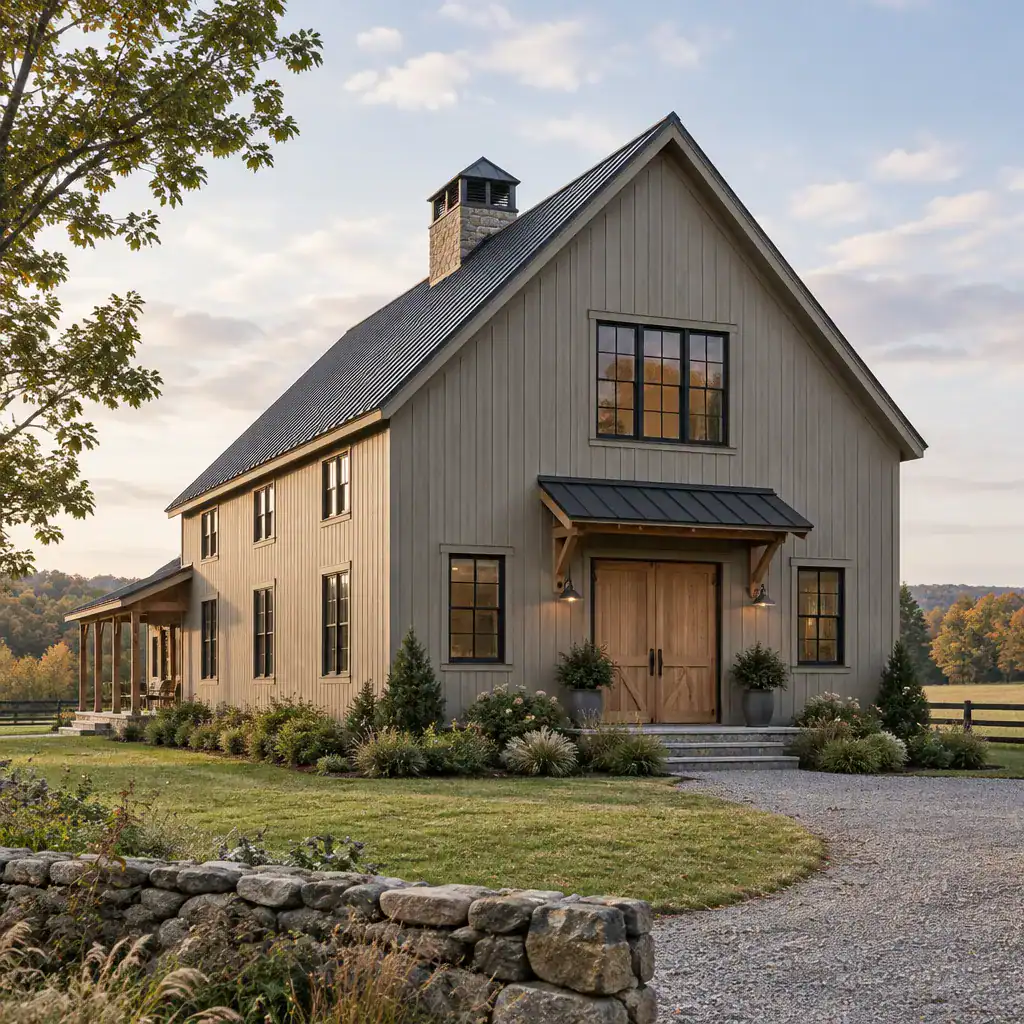
Regional inspiration does not require copying an old agricultural building. A residence still needs comfortable room sizes, weather protection, energy performance, safe circulation, and compliance with applicable building requirements. The goal is to borrow the logic of a barn-like form while designing specifically for modern domestic use.
Symmetry can create a composed front elevation, but it is not essential. Likewise, vertical proportions, large openings, and carefully positioned windows may reinforce the character without becoming rules that limit the plan. Window placement should also respond to daylight, views, privacy, and the location of furniture inside.
Layout Ideas for Comfortable Barn House Living
An open central living zone often suits the direct, communal feeling of a barn-inspired home. Connecting the kitchen, dining area, and living room can simplify daily circulation and make shared spaces feel generous, while a clear path from the entry to the kitchen and outdoor areas helps the plan remain practical.
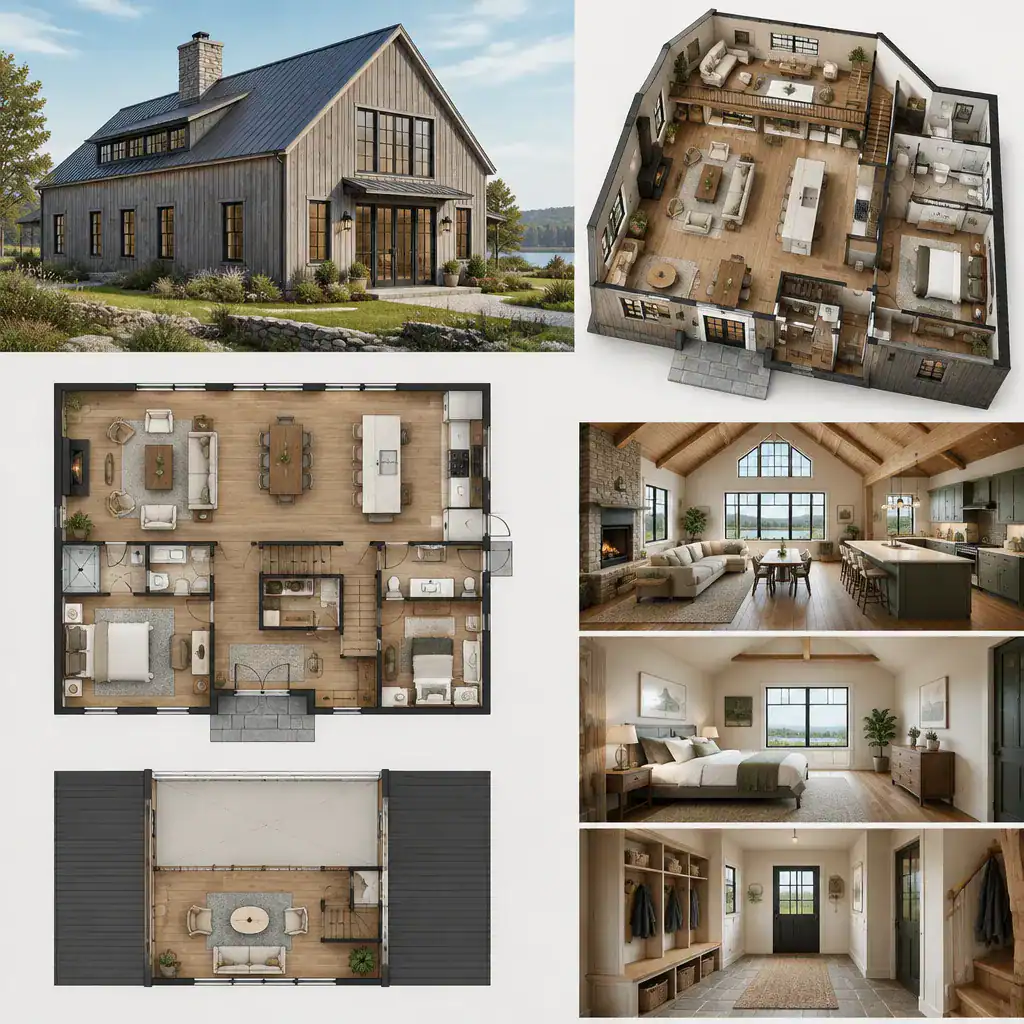
Vertical volume is an important early decision. A vaulted main room or loft opening can bring light and visual drama, but it also affects acoustics, heating and cooling considerations, and privacy. An upper level may remain visually open to the main room, be fully enclosed for quieter bedrooms, or use partial openings that preserve connection while controlling noise.
Place bedrooms and bathrooms according to the household’s privacy needs and daily patterns. A primary bedroom on the main level may support aging in place, while secondary bedrooms upstairs can create separation for children or guests. Bathrooms should be convenient to bedrooms and common areas without forcing visitors through private zones.
Service spaces deserve equal attention. A mudroom near the driveway or garage can manage boots, coats, bags, and pet supplies. A pantry can reduce kitchen clutter, while laundry, mechanical, and general storage areas keep the open living spaces from carrying every practical function. New England barn house plans work best when their clean public rooms are supported by enough concealed utility space.
Exterior Materials, Roof Forms, and Architectural Character
Exterior materials establish whether the home reads as warm, weathered, crisp, or more contemporary. Wood siding and board-and-batten treatments can emphasize verticality, while shingles may add texture and stone accents can give an entry or foundation area visual weight. Darker barn-inspired finishes can feel bold and understated at the same time, but no single palette is required.
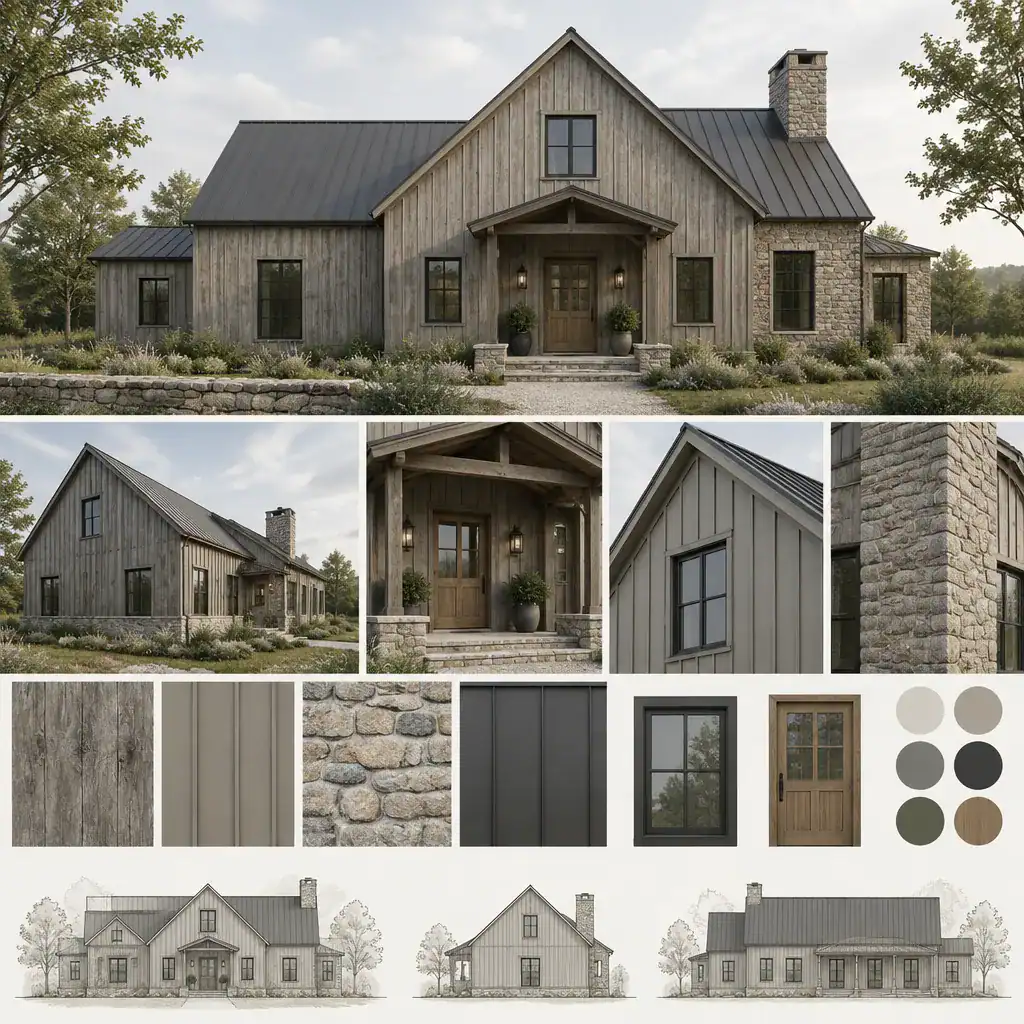
Roof pitch and gable orientation have an outsized effect on the overall silhouette. A simple gable is often the clearest starting point, while dormers, porches, and additions should be scaled carefully so they support rather than compete with the primary mass. A smaller side wing or recessed connector can help organize a larger program without making the house appear oversized or fragmented.
Choose finishes with local climate, maintenance expectations, available materials, and nearby architecture in mind. A finish that looks appropriate in a rural setting may need adjustment in a more established neighborhood. Restraint is useful: limiting decorative trim, competing textures, and oversized details allows the barn-inspired form to remain the focus.
Site Planning, Orientation, and Indoor-Outdoor Connection
There is no fixed orientation for every barn-style home. Principal rooms and outdoor spaces should respond to desirable views, daylight preferences, privacy, access, prevailing site conditions, and constraints created by the parcel itself. A living room may benefit from a landscape view, while a kitchen entry may work best closer to parking and everyday arrivals.
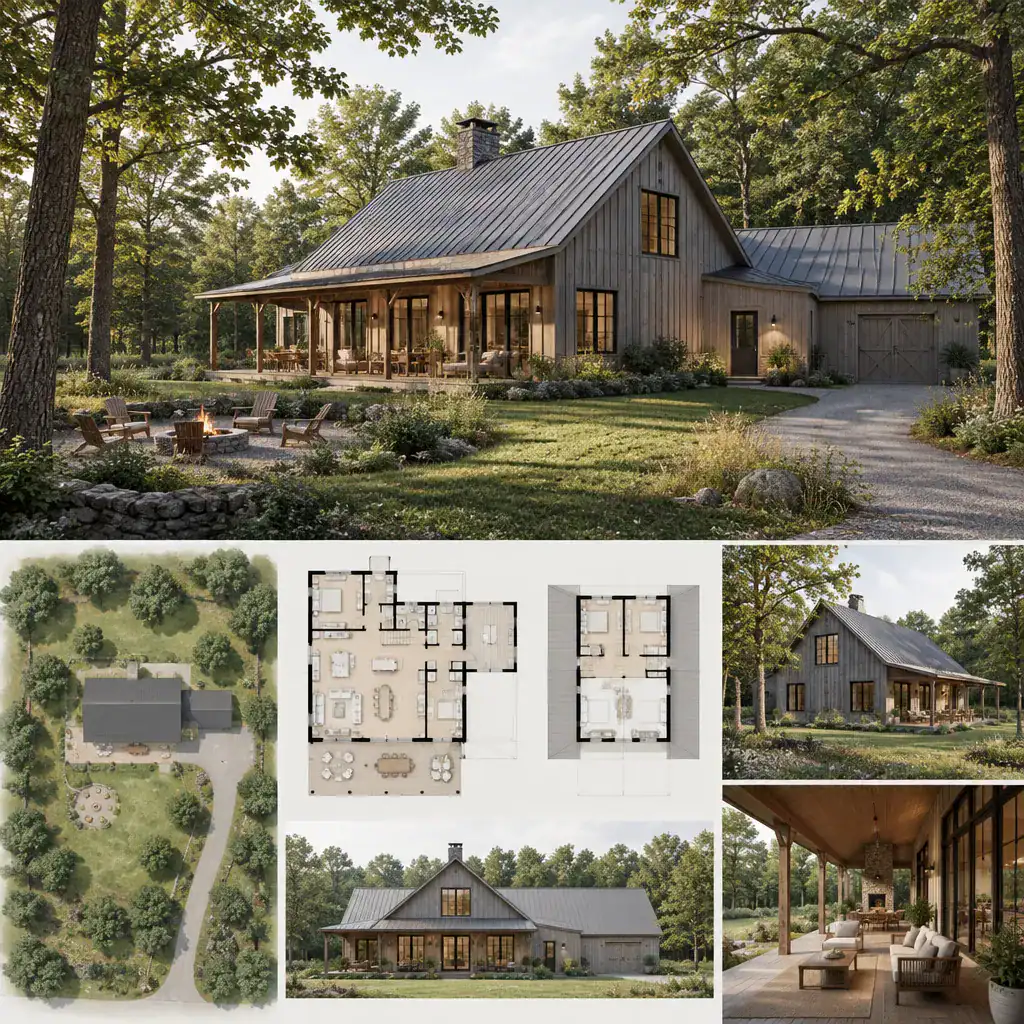
Porches, terraces, screened areas, and covered transitions can expand daily living space while reinforcing the simple form of the house. A covered entry makes arrivals more comfortable, and a porch placed beside the main gathering area can create an easy connection between entertaining indoors and outdoors. These elements should be planned for sun exposure, wind, drainage, and the desired level of enclosure.
Consider the full arrival sequence, including driveway placement, garage or service access, walkways, and where guests first see the home. Preserve significant trees and natural site features where practical, and account for drainage before finalizing building and hardscape locations. New England barn house plans gain much of their character from a composed relationship between the building, yard, and surrounding landscape.
Before committing to a concept, verify local planning rules, setbacks, energy requirements, and any review processes that apply to the property. A qualified site evaluation can identify conditions that influence foundation design, access, water management, and the most appropriate placement of the house.
Questions to Ask Before Choosing or Customizing a Plan
Start with the way your household actually lives. Identify required rooms, desired privacy levels, storage demands, entertaining habits, work-from-home needs, and changes you may anticipate in the future. This helps distinguish essential space from features that look appealing but may not improve everyday use.

Review floor plans beyond the exterior image. Test furniture layouts, circulation paths, stair locations, ceiling volumes, window positions, and door swings together. A dramatic open room may be enjoyable, for example, but it should still offer usable wall space, comfortable seating arrangements, and practical routes through the home.
Discuss construction complexity, maintenance implications, site adaptation, local approvals, and budget priorities with qualified professionals. Comparing several options by function and long-term suitability is more useful than selecting a design solely because it has the strongest barn-like appearance. New England barn house plans should support the household first, with regional character emerging from well-resolved planning decisions.
A successful barn-inspired home brings recognizable New England character together with a layout that suits the people living in it. Evaluate form, interior flow, material choices, site relationship, storage, and future adaptability as connected decisions. Once a preferred concept emerges, validate it against actual site conditions, local requirements, and professional design and construction advice before moving forward.