
A traditional cottage is defined less by a single formula than by the way its parts work together. Its appeal often comes from a welcoming scale, durable-looking materials, modestly varied forms, and rooms that feel connected to daily life and the landscape around them. Stone, timber, painted trim, pitched roofs, garden-facing windows, and sheltered entries can all contribute, but they are most convincing when they support a coherent architectural idea.
Designing a cottage today means balancing historical or regional inspiration with modern comfort. The exterior establishes the home’s identity, while the house plan determines whether that identity can support the household’s routines. From the choice of stone and English-inspired details to floor plan flow, kitchen function, and porch design, each decision should respond to the site, climate, budget, maintenance expectations, and the people who will use the home.
Stone Traditional Cottage
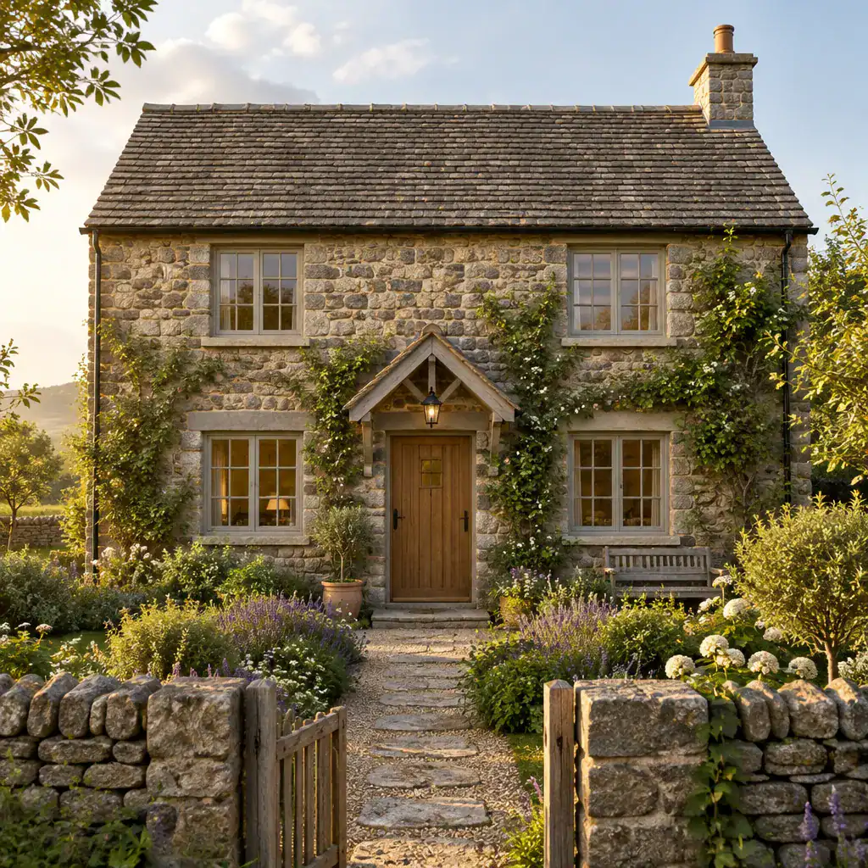
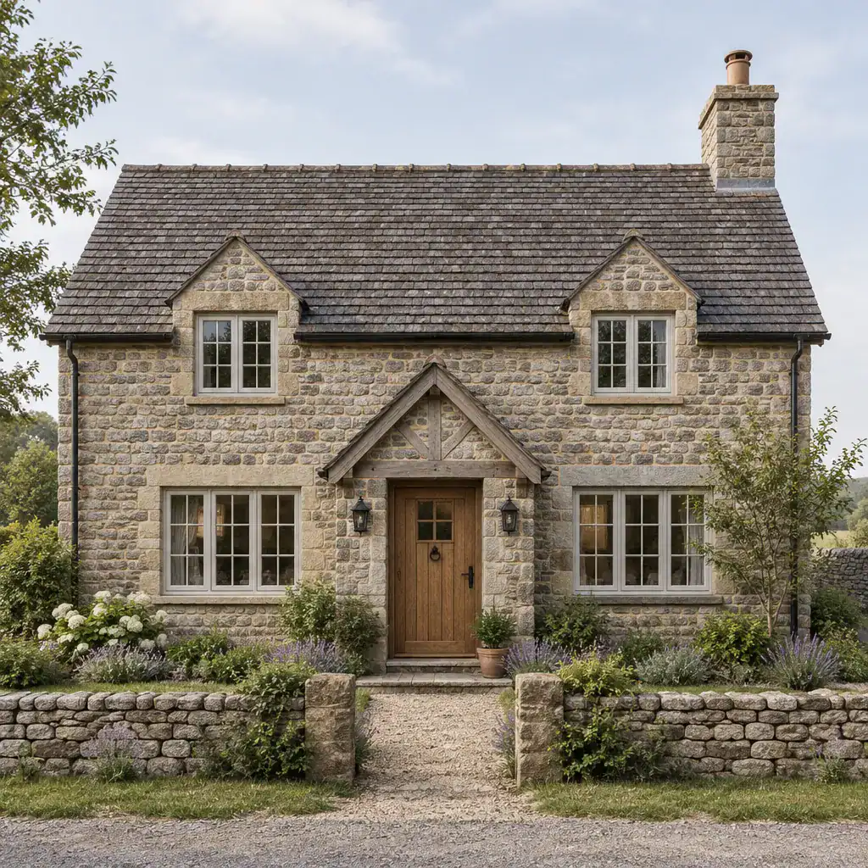
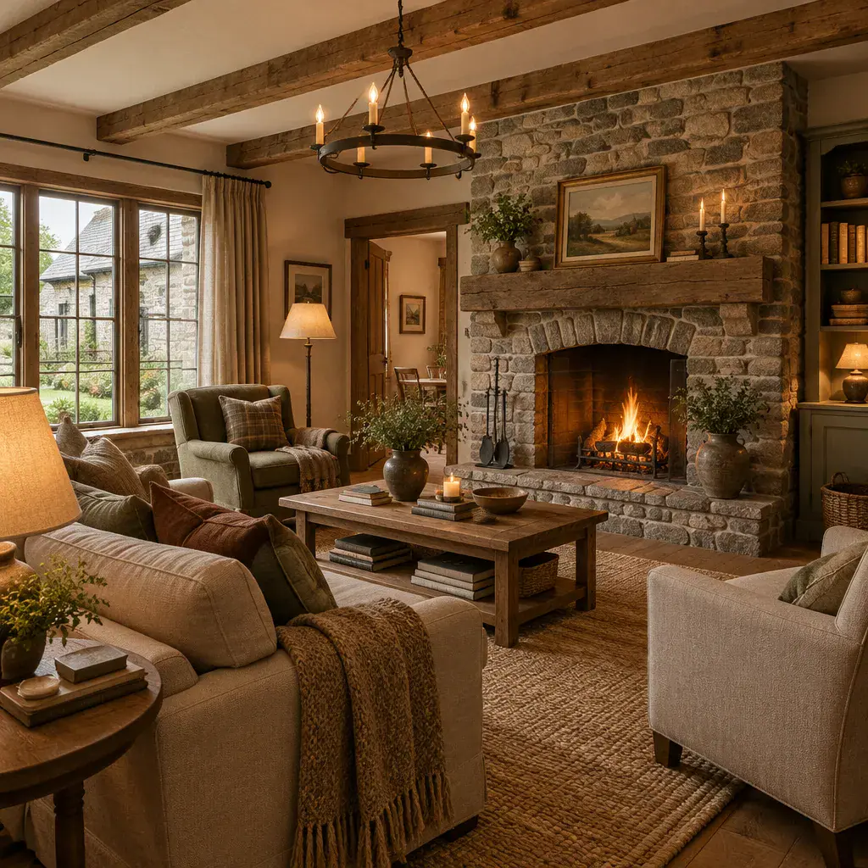
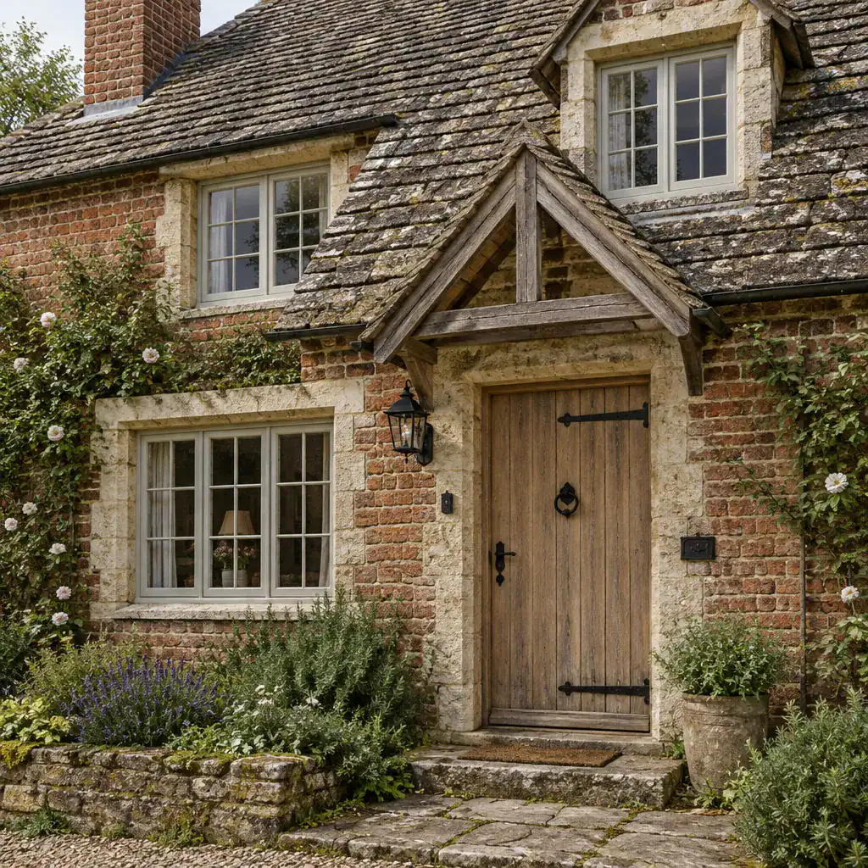
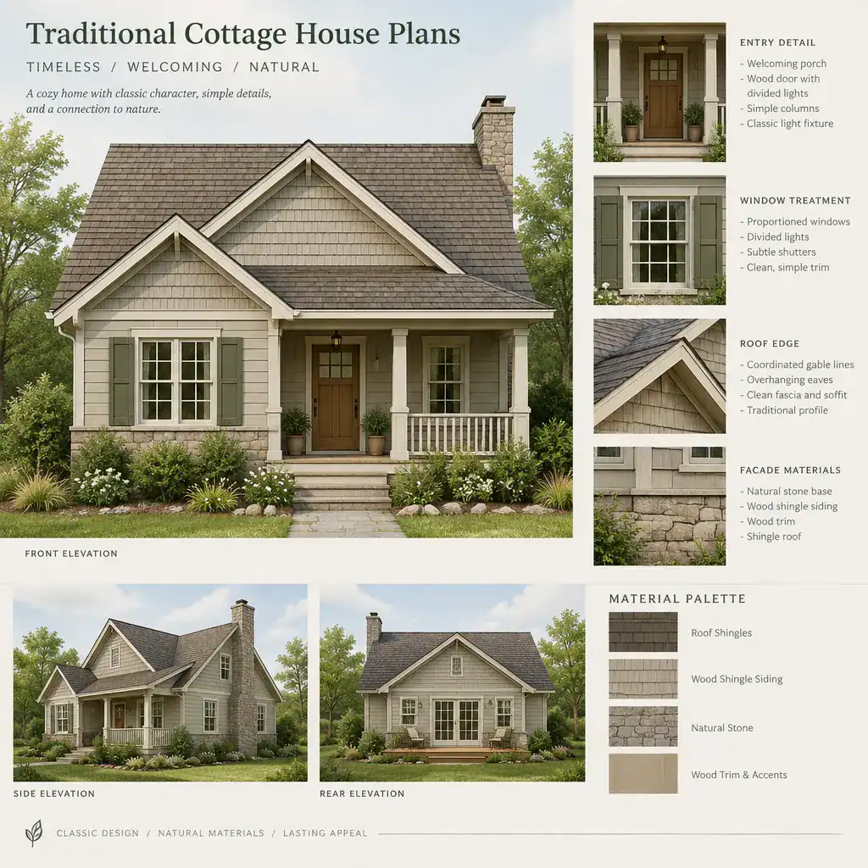
Stone gives a traditional cottage a sense of permanence and connection to place. It can be used across the full exterior or reserved for foundations, chimneys, garden walls, and entry features, depending on the desired visual weight. The color, texture, cut, and mortar treatment should complement the surrounding landscape and the cottage’s overall character rather than read as an applied decorative layer.
A simple pitched roof, restrained trim, deeply set windows, and a solid-looking front door can help balance a stone exterior. Smaller openings may create a more sheltered appearance, while carefully positioned larger windows can bring daylight into the home without losing its cottage scale. Consider how the selected materials will weather in the local climate and how much ongoing maintenance they may require.
Traditional English Cottage
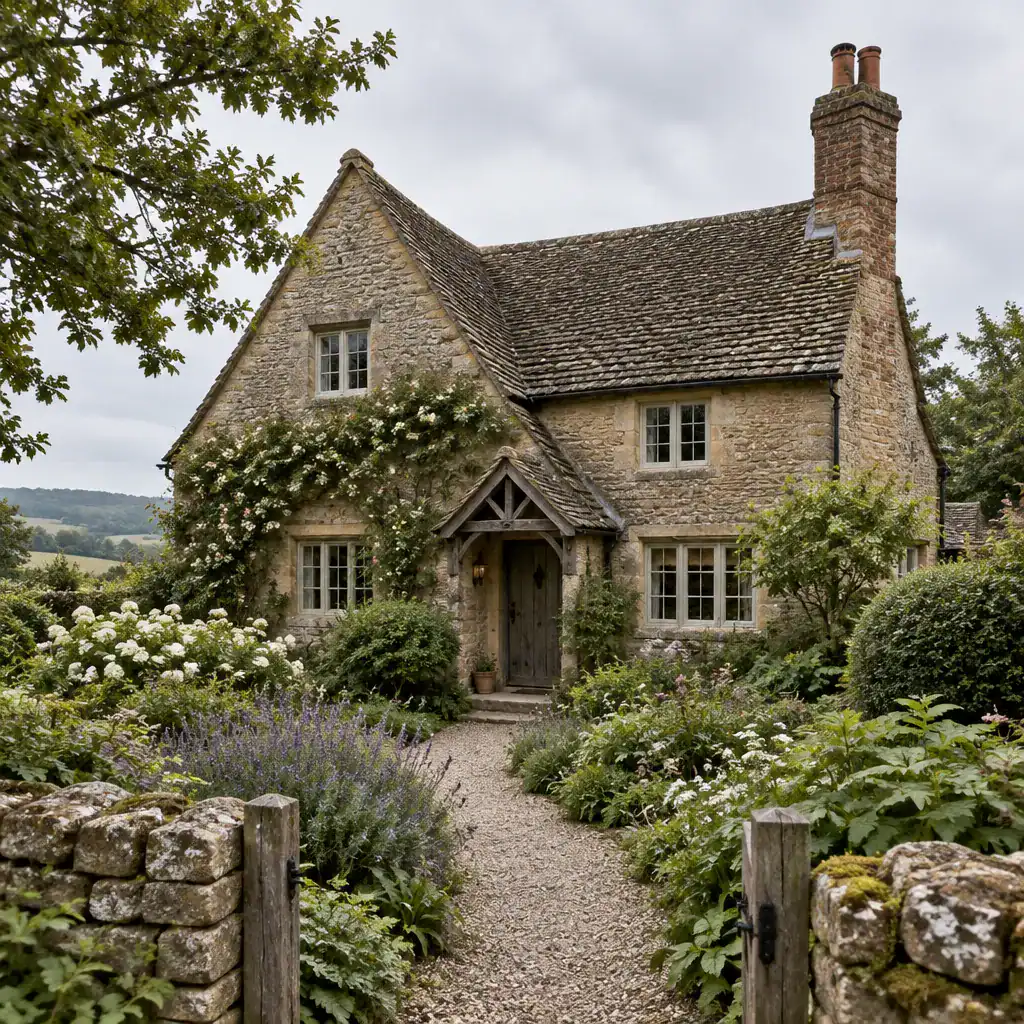
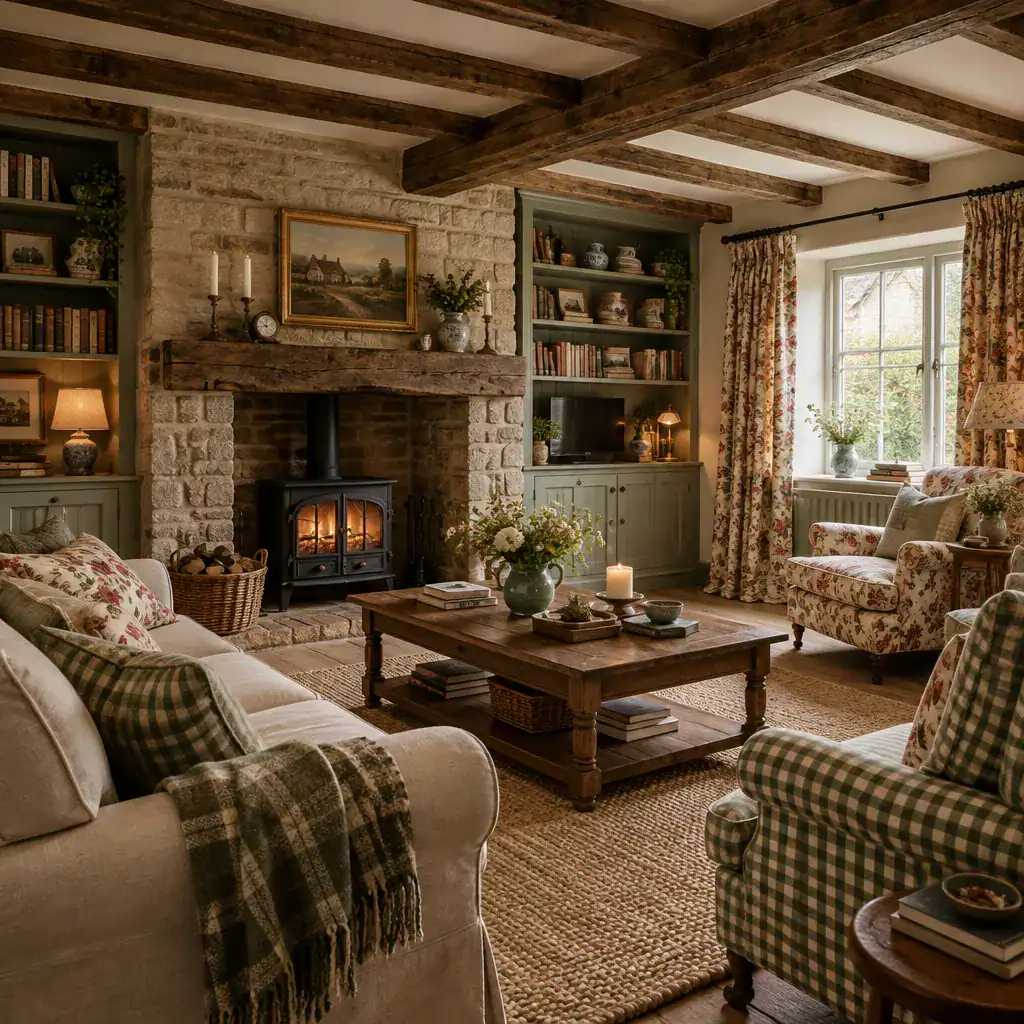
An English-inspired cottage often suggests an informal silhouette, textured materials, compact proportions, and a close relationship with planting or garden spaces. A roofline with gentle variation, an inviting entry, painted joinery, masonry details, and windows placed to frame views can create this relaxed and established feeling. The effect is usually layered rather than overly symmetrical or formal.
These references are useful starting points, not fixed rules. An English cottage influence can be interpreted through local materials, regional weather conditions, and contemporary needs. In one setting, that may mean stone walls and a planted front path; in another, it may mean warm cladding, a sheltered doorway, and garden-facing living spaces. The goal is to capture a sense of intimacy and belonging rather than copy a specific historic example.
Traditional Cottage House Plans
Traditional cottage house plans translate exterior character into everyday function. Begin by considering how the entry relates to shared living areas, quieter bedrooms, service spaces, storage, and outdoor rooms. A plan can feel cottage-like through its sequence of spaces and comfortable proportions, even when it includes modern conveniences such as flexible rooms, improved storage, and open connections for family life.
Early planning should also account for the site. Views, sun exposure, slope, drainage conditions, access, privacy, and the location of gardens or outdoor seating can all shape the layout. Compare plan options against household routines, future needs, accessibility goals, local regulations, and construction constraints before treating any arrangement as final. A qualified designer, architect, or builder can help adapt the concept to the project’s specific conditions.
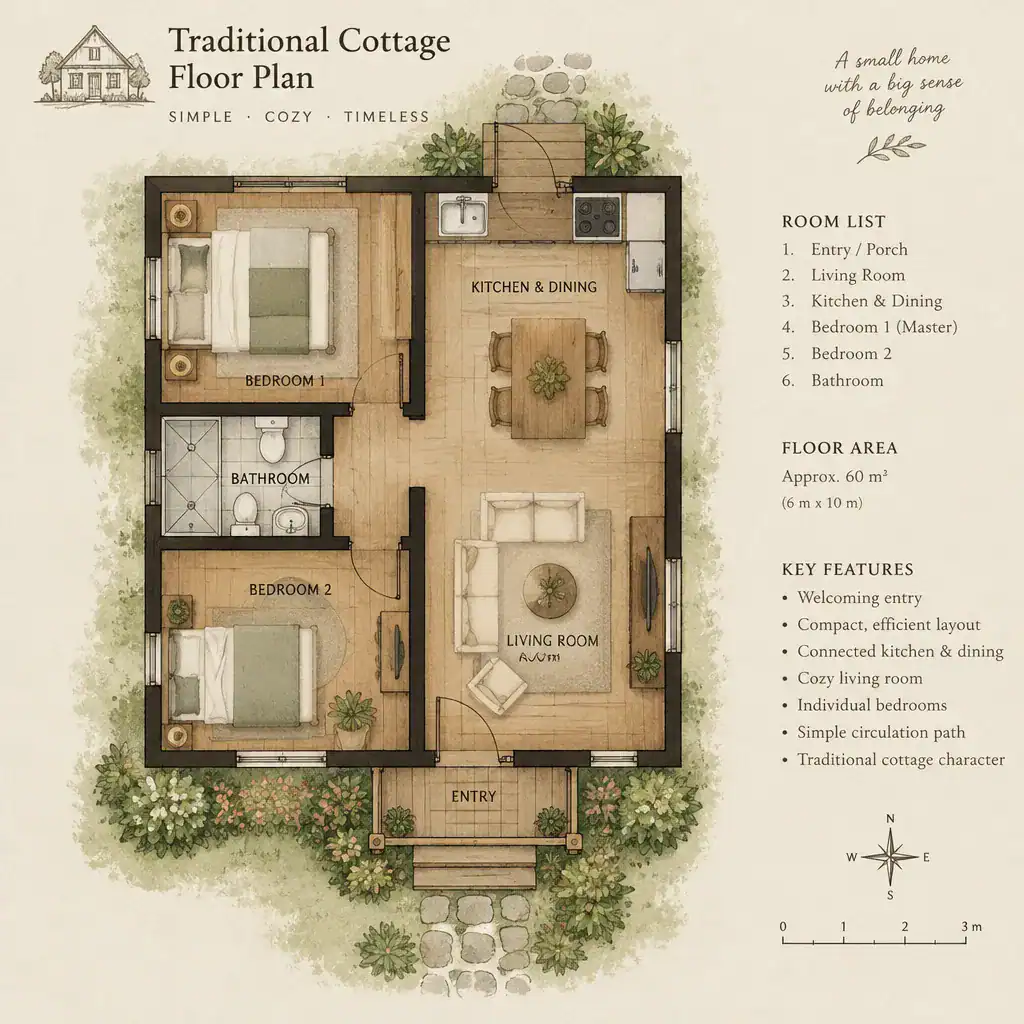
Traditional Cottage Floor Plan
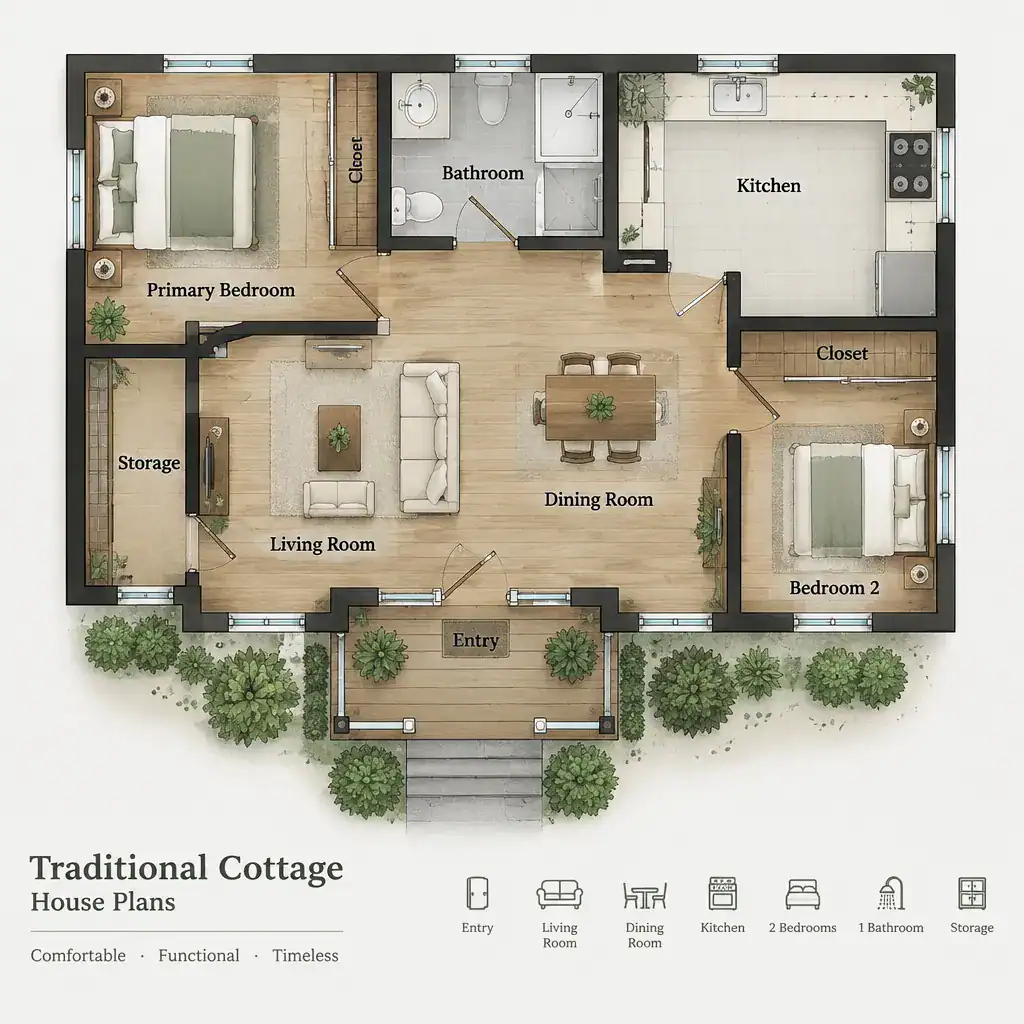
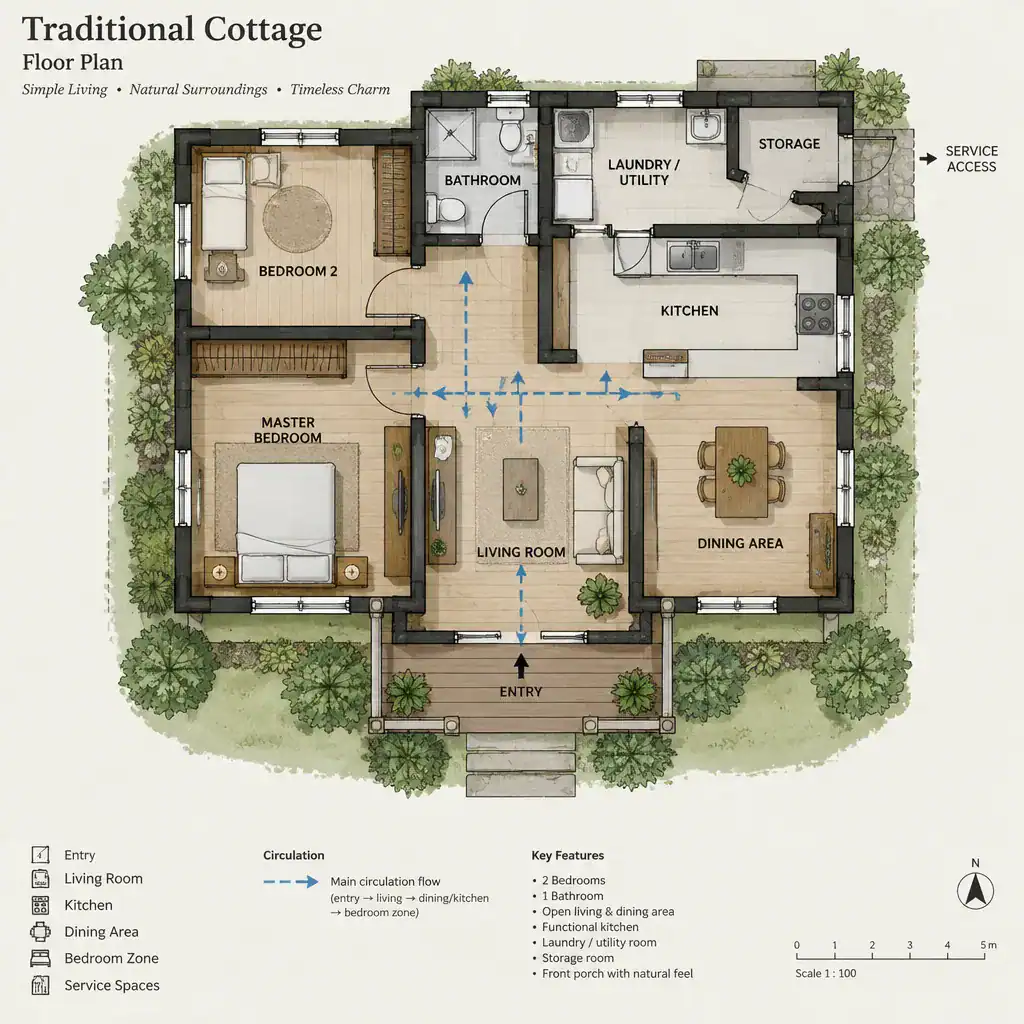
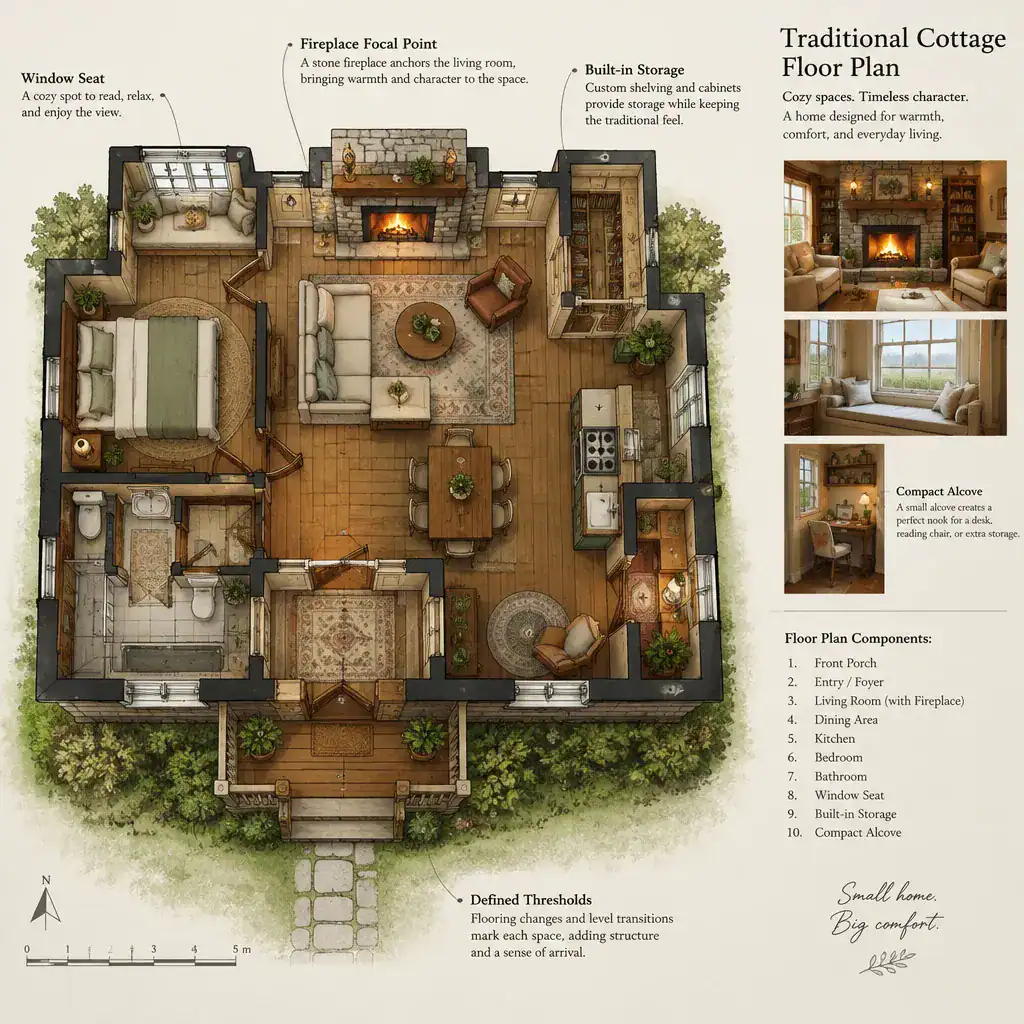
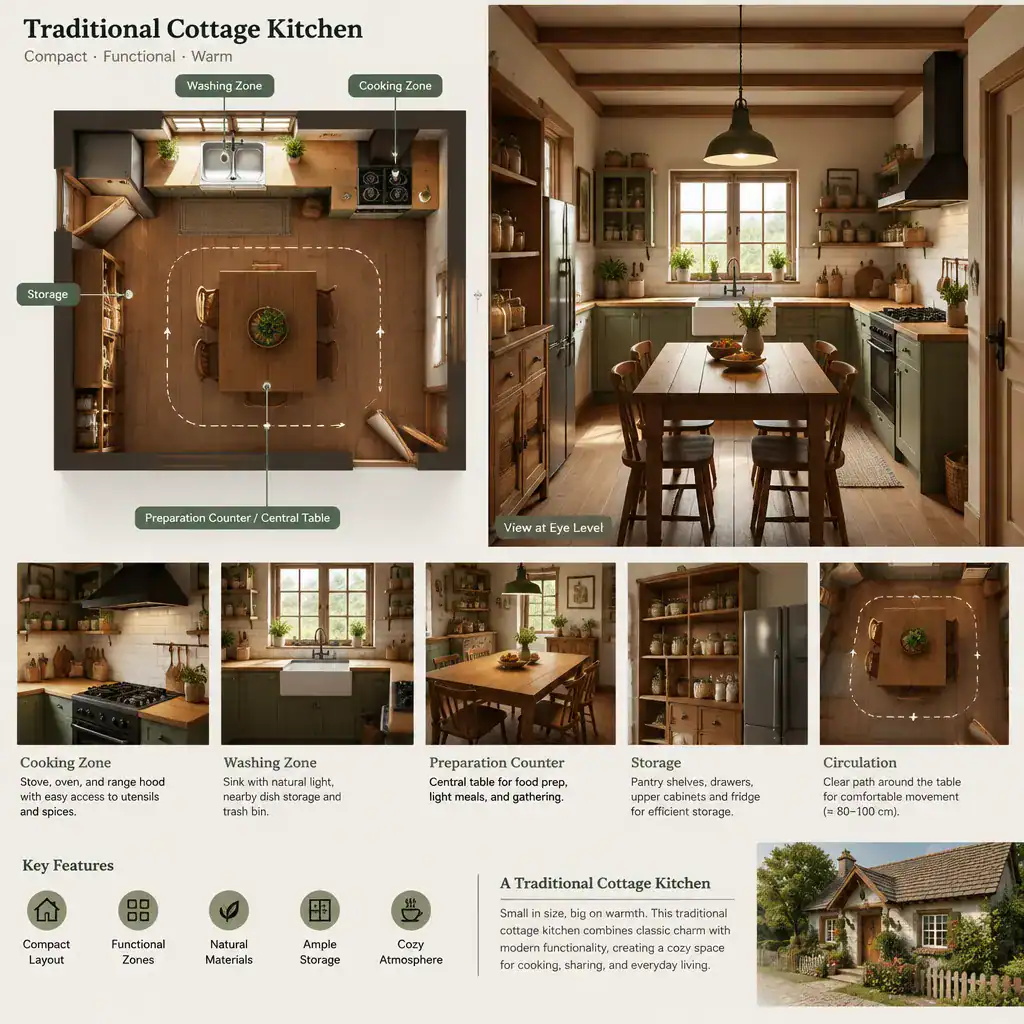
A traditional cottage floor plan should make arrival feel natural and movement feel easy. An entry may lead directly into a living room, pass through a small hall, or connect with a mudroom-like transition depending on the climate and household needs. The most successful arrangement gives shared spaces a welcoming center while preserving privacy for bedrooms, bathrooms, and work areas.
Efficient circulation is especially important in a smaller home. Thoughtful transitions between the kitchen, dining area, living room, porch, and garden can reduce wasted space and make the home feel more generous. Natural light, useful sightlines, built-in or discreet storage, and carefully placed doors all improve daily use. Traditional visual character does not require an outdated layout; a cottage can retain warmth and individuality while supporting contemporary routines.
Traditional Cottage Kitchen
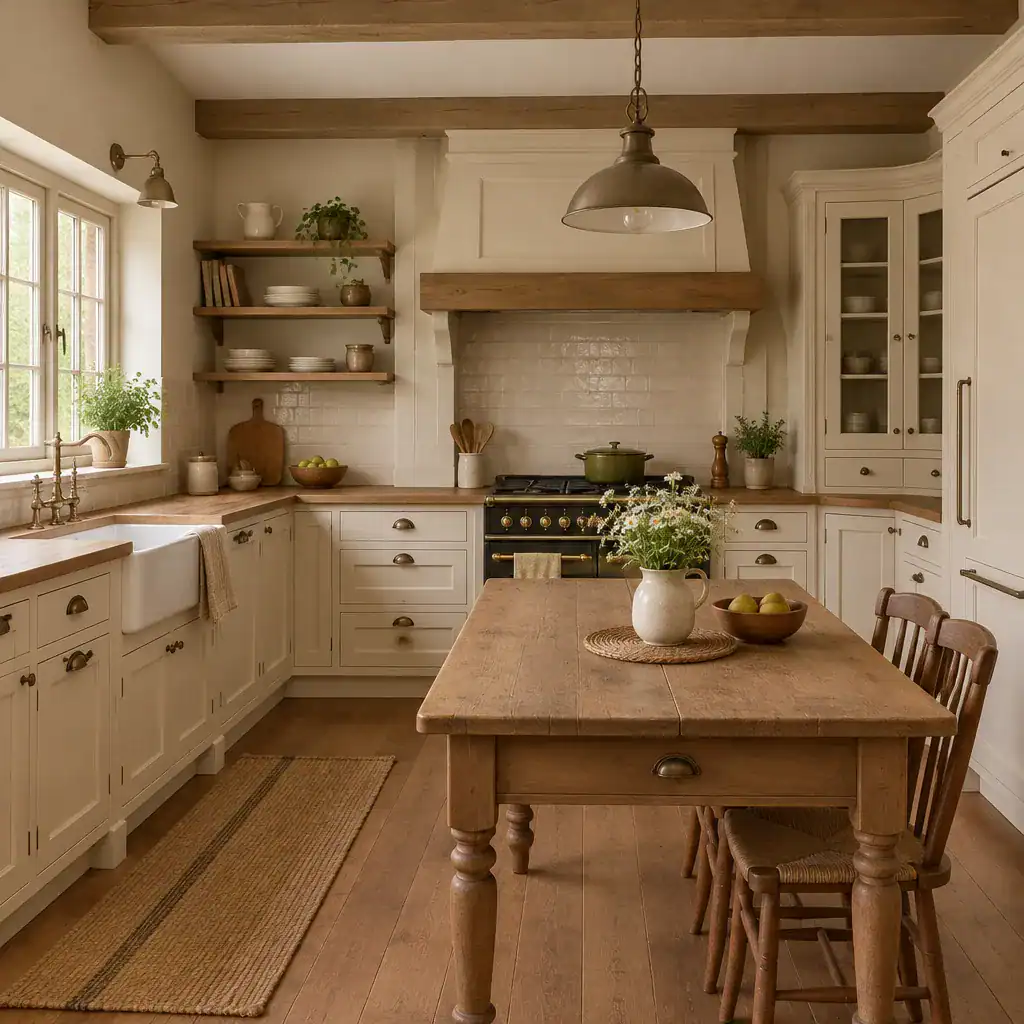
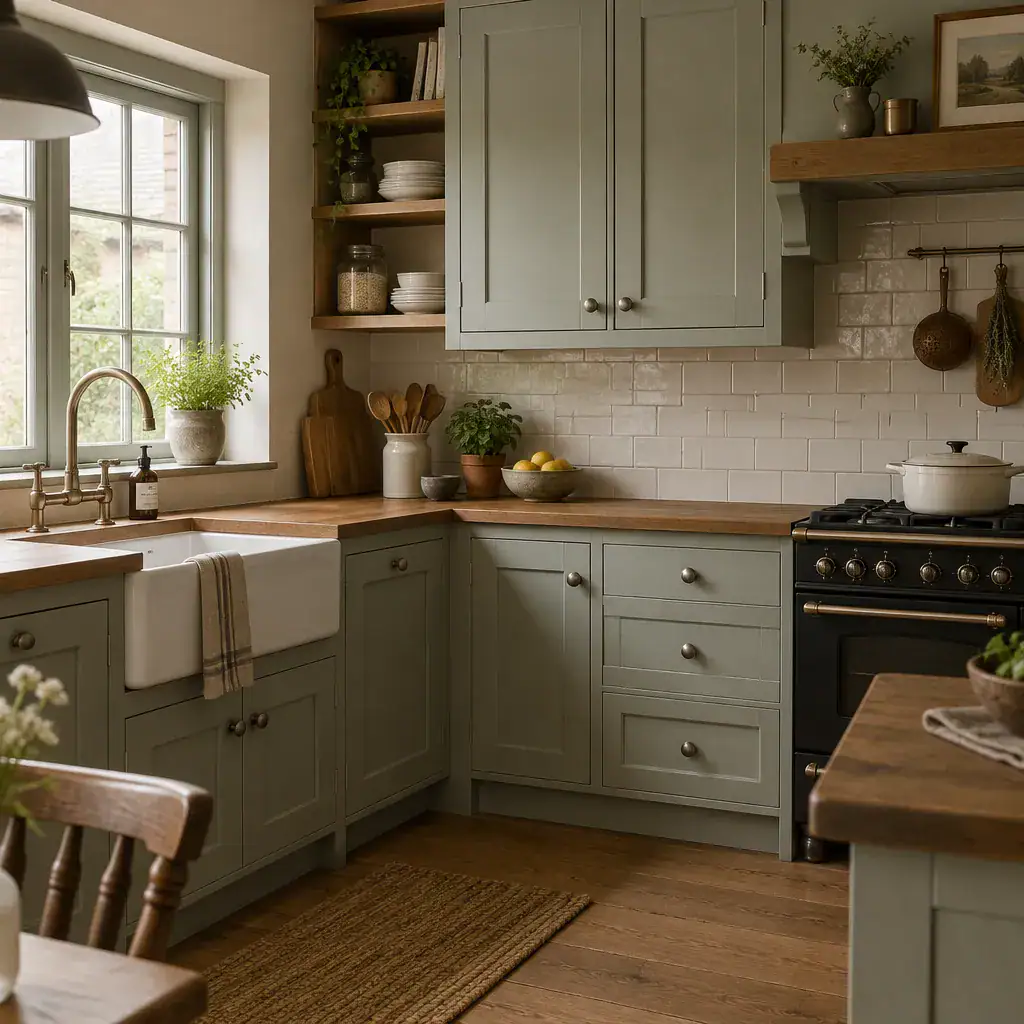
The kitchen is often the practical heart of a traditional cottage. It can carry the home’s character through cabinetry with considered proportions, natural-looking finishes, warm hardware, open shelving used selectively, and materials that develop visual depth over time. The room should feel connected to the rest of the home instead of appearing as a separate modern insertion.
Function remains essential. Organize preparation, cooking, cleaning, and storage areas around the way the household uses the kitchen. Durable work surfaces, layered lighting, accessible everyday storage, and a comfortable relationship to the dining or living area can support both entertaining and ordinary routines. A garden view, porch door, or nearby dining nook can further strengthen the cottage connection between indoor life and the outdoors.
Traditional Cottage Porch
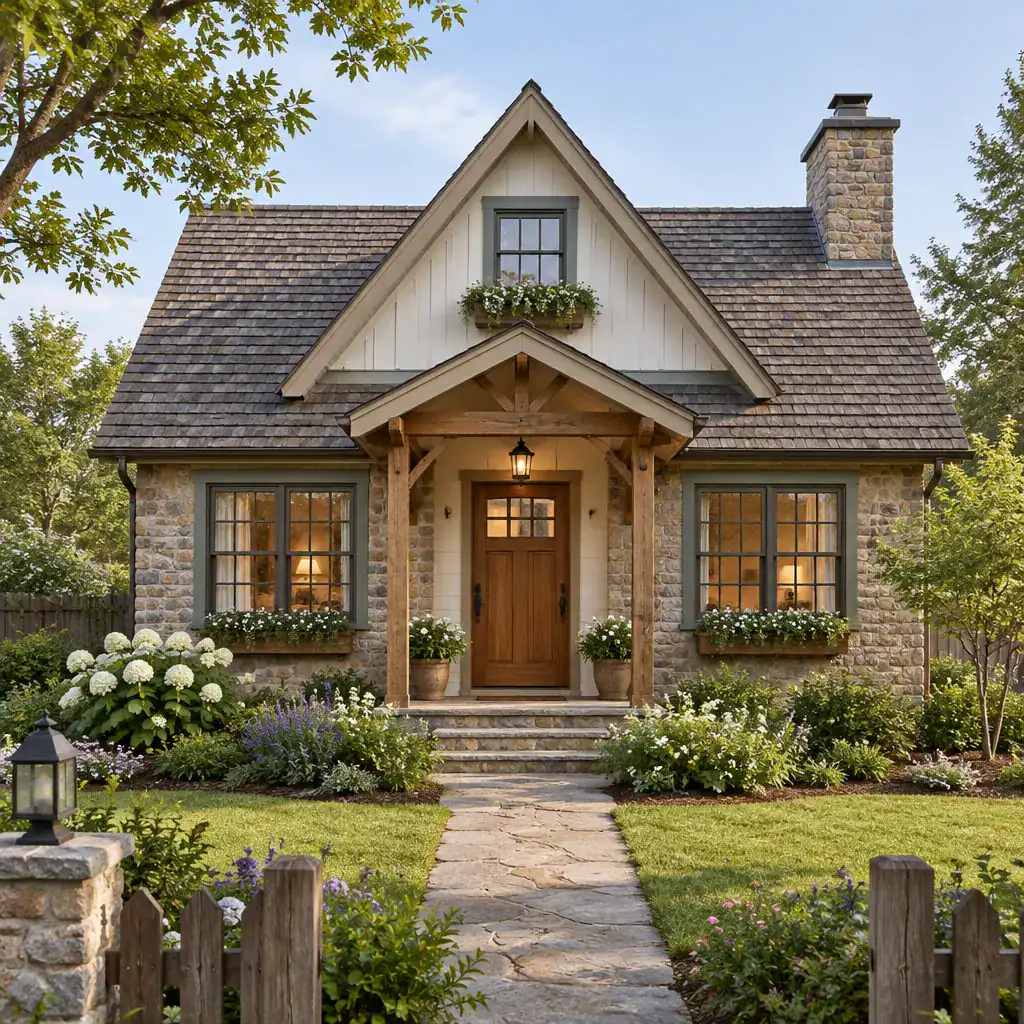
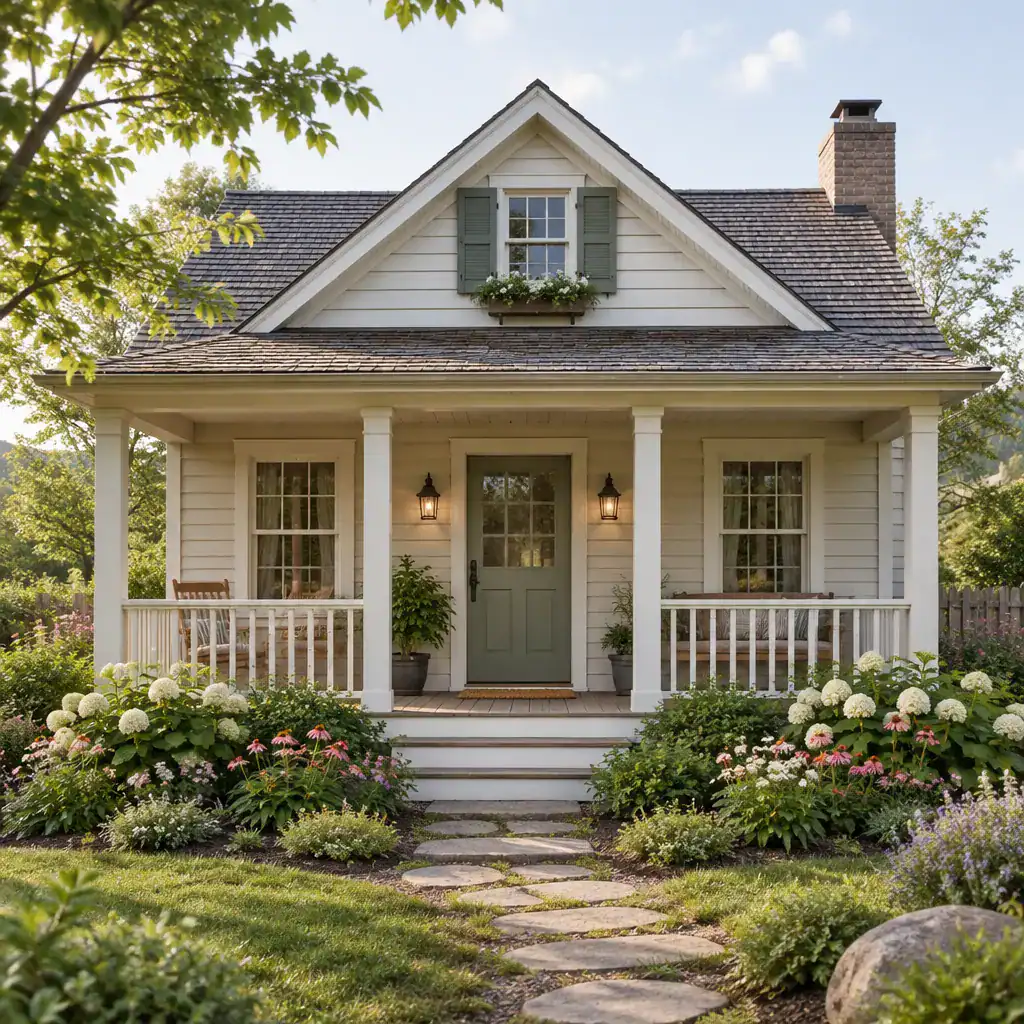
A porch provides a gentle transition between the cottage and its setting. Whether it is a small covered entry, a side porch, or a broader garden-facing space, its scale should feel appropriate to the house. Roof treatment, columns or simple supports, flooring, railings, and the relationship to the front door all influence whether the porch feels like an integral part of the design.
Plan the porch around local conditions as well as appearance. Orientation affects sun, wind, and rain exposure, while climate influences the level of shelter and the materials that may be practical. Seating, planters, lighting, and paths can make the area useful throughout the day, but maintenance needs and local building requirements should be considered before finalizing the design. A well-integrated porch can make even a modest cottage feel more welcoming and connected to its landscape.
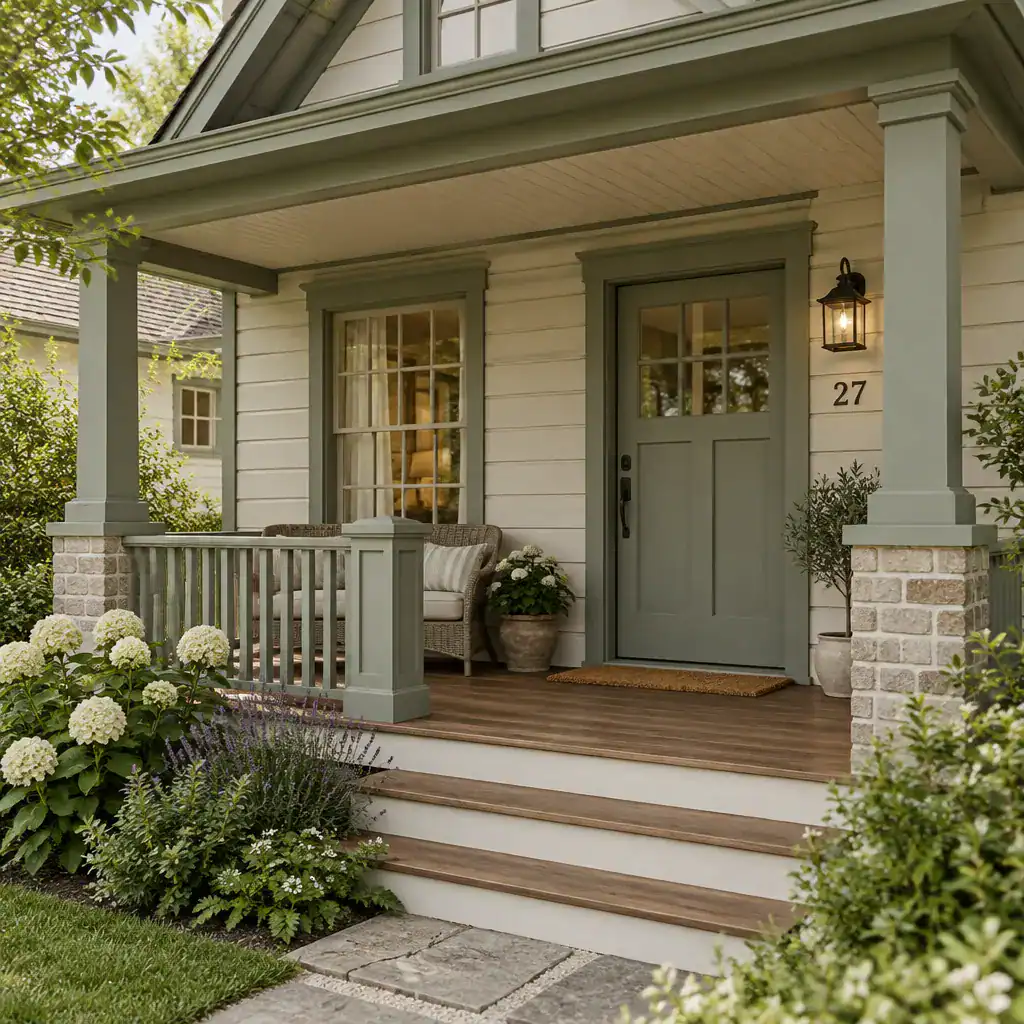
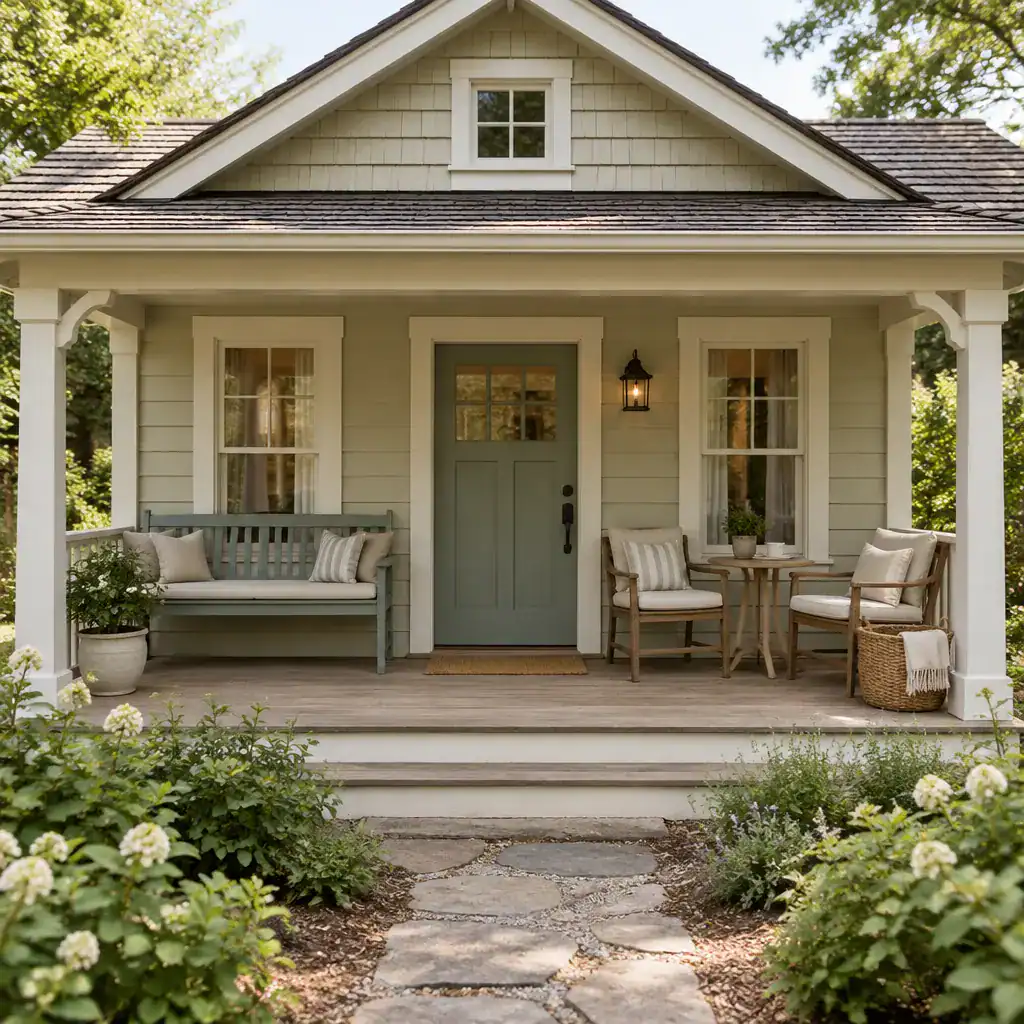
Bringing a traditional cottage concept together requires coordination rather than a collection of decorative choices. Stone or other exterior materials, English-inspired references, the house plan, interior circulation, kitchen function, and porch design should reinforce one another. Use these ideas as the foundation of a design brief, then refine them with site information, household priorities, budget considerations, local regulations, and guidance from qualified professionals. The result can be a cottage that feels rooted in tradition while working comfortably for modern life.