
A compact log cabin can feel welcoming and complete when its entrance works as hard as its living space. The appeal of 1 bedroom log cabin plans with mudroom is simple: they pair a private sleeping area and an efficient shared interior with a dedicated place to leave wet boots, coats, bags, and outdoor gear. This guide offers planning ideas and evaluation criteria for shaping that arrangement; it is not a substitute for stamped architectural drawings or site-specific construction documents.
What This One-Bedroom Cabin Layout Needs to Accomplish
A successful one-bedroom cabin layout should make everyday movement feel straightforward, protect the bedroom’s sense of privacy, and establish a clear arrival point. Rather than treating rooms as isolated boxes, consider the route from the parking area or porch to the door, through the entry, and into the living, cooking, bathing, and sleeping spaces. A compact plan becomes more comfortable when that route is easy to understand and does not interrupt activities already happening inside.
A mudroom is especially valuable in a cabin setting because weather, mud, snow, rain, firewood, pets, and recreation equipment can quickly follow residents indoors. It creates a buffer between the outdoors and the warm interior, helping the main living area stay calmer and easier to maintain. Before choosing or adapting a plan, decide who will use the cabin, what they carry in, how often guests arrive, which activities happen outside, whether access needs to be convenient for all users, and how much separation the bedroom requires from the entrance and gathering spaces.
Organizing the Entry and Mudroom as a Functional Transition Zone
The mudroom should function as an intentional transition zone, not a leftover hallway. In 1 bedroom log cabin plans with mudroom, this space can contain the messier parts of cabin life before they reach the living room: damp layers, boots, backpacks, dog leashes, fishing gear, garden tools, or trail supplies. Its usefulness depends on matching the storage arrangement to the household’s real routines.
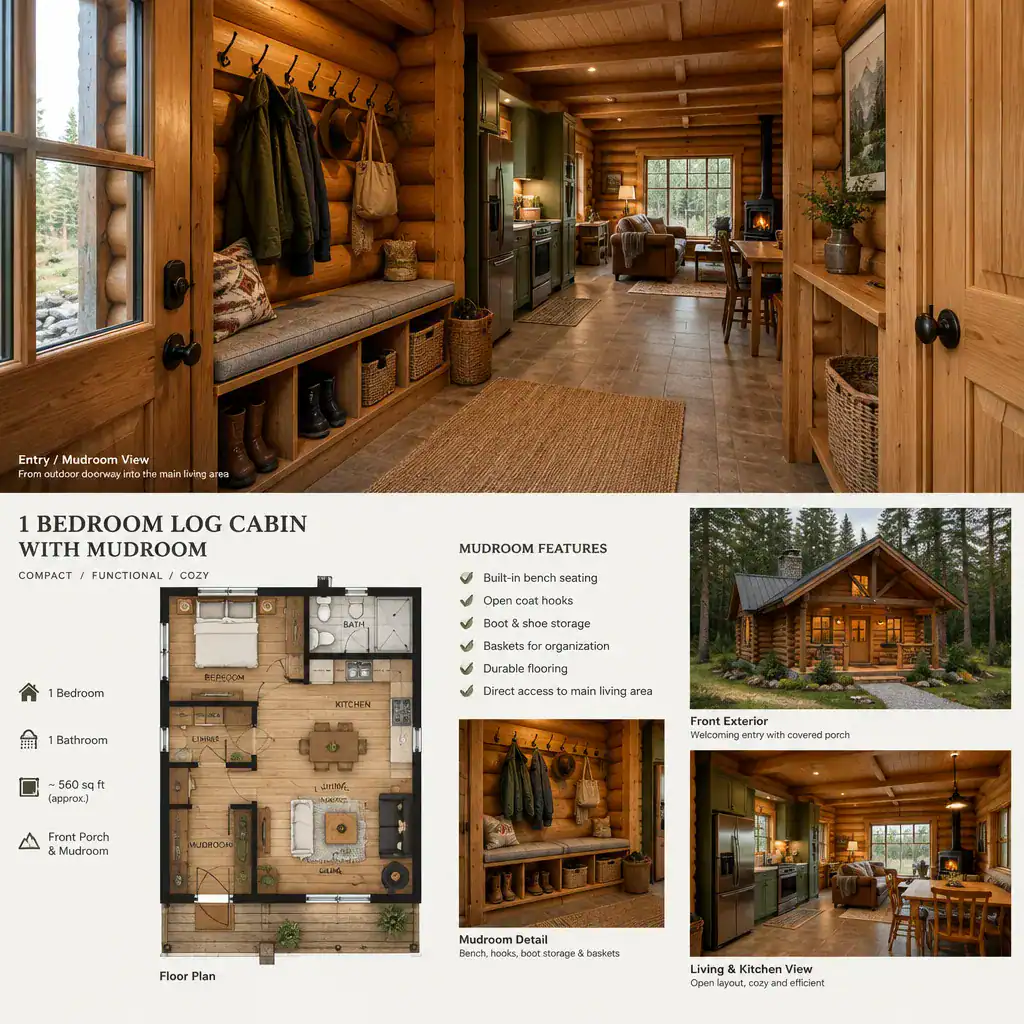
Open hooks can keep daily coats within reach, while a bench offers a place to sit while changing footwear. Boot storage below the bench, baskets for gloves and smaller items, and shelves for frequently used supplies can reduce visual clutter. Families may need separated drop zones, while a weekend retreat may benefit more from flexible open storage for changing groups of visitors and seasonal gear.
Movement through the room deserves as much attention as storage. Consider how exterior and interior doors swing, whether someone can enter while another person is seated, and whether gear can be put away without blocking the route to the cabin. Daylight, ventilation, and durable, easy-to-clean surfaces can make the room more pleasant to use. The mudroom may lead directly to the living area, open near the kitchen for unloading groceries, sit close to a bathroom for cleanup, or provide an additional connection to a porch, deck, utility area, or outdoor workspace. The best relationship is the one that supports the way the cabin will actually be used.
Building an Efficient One-Bedroom Cabin Floor Plan
When reviewing 1 bedroom log cabin plans with mudroom, compare how the bedroom, bathroom, living room, kitchen, and entry relate to one another. A practical arrangement typically allows residents and visitors to reach the entrance and shared spaces without walking through the bedroom. Grouping the bedroom and bathroom on one side can create a more private zone, while placing the open living and kitchen area at the center can make the cabin feel adaptable for meals, conversation, and quiet downtime.
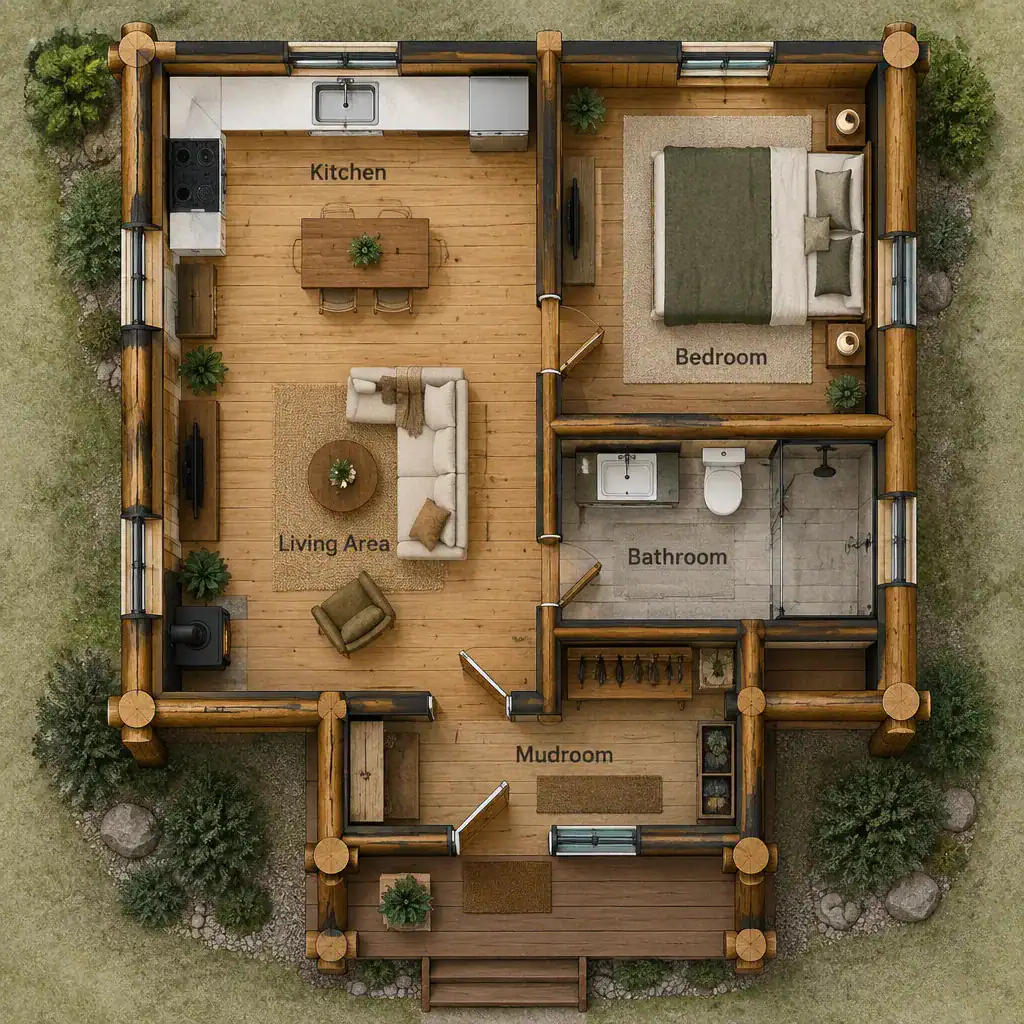
An open kitchen and living area can support flexibility because one shared space serves several daily activities. Even so, the sleeping area should retain a distinct boundary through its position, door placement, or a short connecting passage. Think about whether noise from arrivals, cooking, or entertaining could reach the bedroom and whether bathroom access is comfortable for both residents and guests.
No universally correct floor plan exists. The final arrangement should respond to privacy preferences, desirable views, seasonal sunlight, accessibility needs, and the particular building site. A promising sketch may need to change when the location of the driveway, slope, trees, utilities, outdoor gathering areas, or prevailing weather becomes clear. Use conceptual plans to identify priorities, then have qualified professionals assess what is appropriate for the site and project.
Log Construction and Interior Design Considerations
Log cabins have a strong visual character, so coordinate exposed log walls, interior partitions, windows, doors, and built-in storage early in the planning process. A window may frame a favorite view, but its placement can also affect where shelving, a bench, kitchen cabinetry, or a bed can go. Likewise, door locations influence circulation and the amount of uninterrupted wall available for furniture and storage.
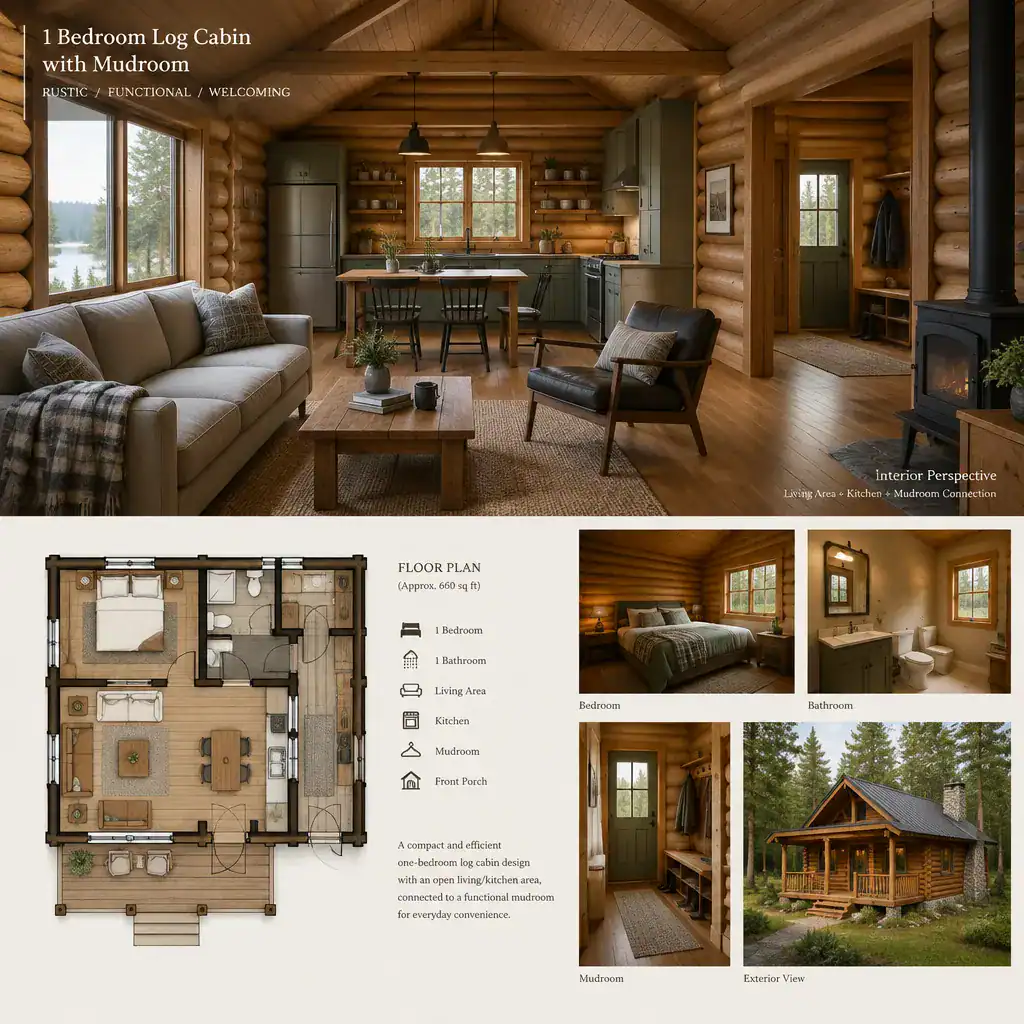
It is possible to preserve rustic warmth while selecting finishes that suit daily life. Durable flooring near the entry, simple furnishings, washable textiles, and restrained built-ins can complement natural wood without making a small interior feel overly busy. Repeating a limited palette of wood tones, neutral fabrics, and practical metal or woven accents can help the mudroom, kitchen, and living area feel connected.
Visual inspiration is not technical construction guidance. Structural design, moisture control, insulation, heating, electrical work, plumbing, window detailing, and material selection require review by qualified professionals who understand the local climate, regulations, site conditions, and construction method. Ask those professionals how the desired interior look and room layout can be coordinated with the project’s technical requirements.
Storage, Comfort, and Everyday Use in a Small Cabin
Small cabins work best when storage is distributed thoughtfully instead of concentrated in one crowded closet. Vertical shelving, wall hooks, bench compartments, and multipurpose furniture can keep useful items accessible while preserving open floor area. In 1 bedroom log cabin plans with mudroom, the entry can handle the first layer of storage, while the rest of the cabin supports the belongings needed for cooking, sleeping, cleaning, and relaxing.
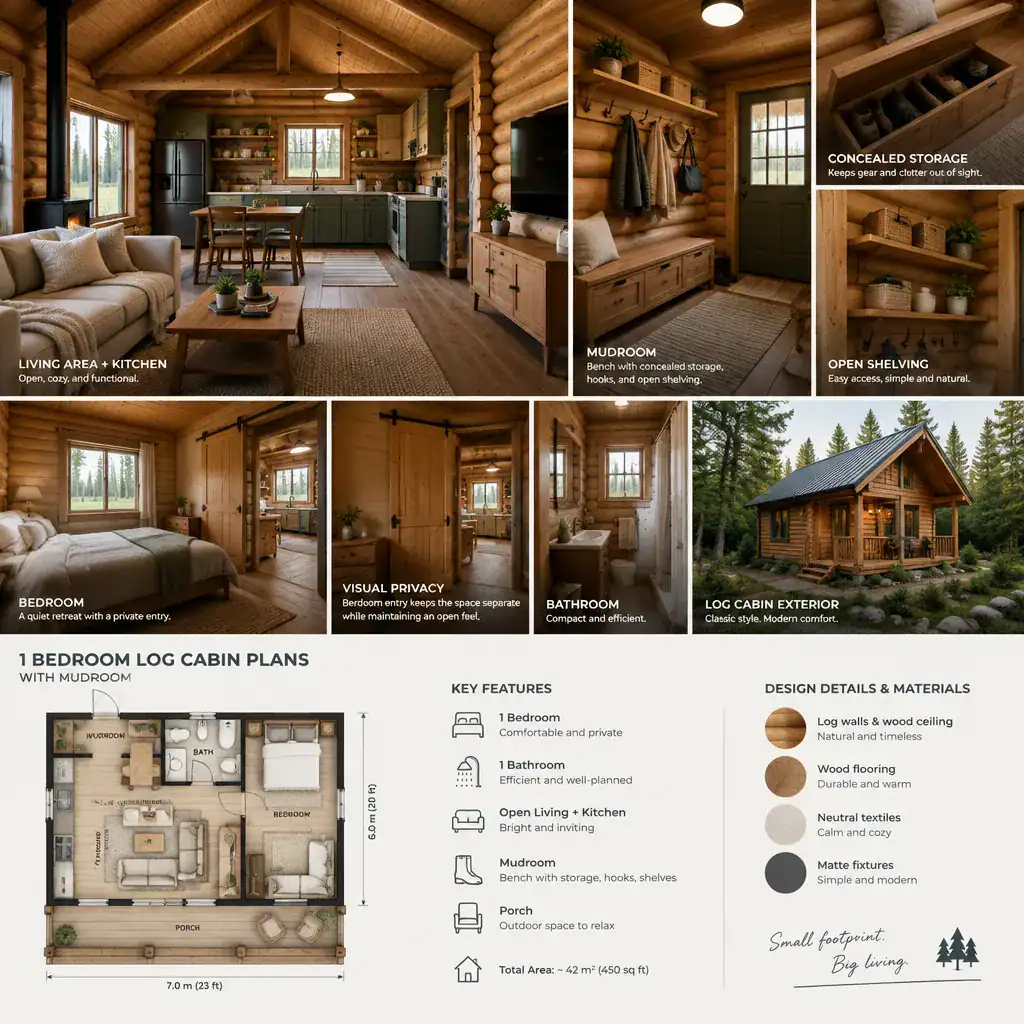
List where seasonal clothing, outdoor equipment, cleaning supplies, linens, pantry goods, and household essentials will live when they are not in use. A mudroom shelf may suit everyday hats and gloves, but bulkier equipment may need another dedicated location. A kitchen with efficient cabinetry, a living area with closed storage, and a bedroom with planned clothing storage can prevent the shared room from becoming an overflow zone.
Bedroom comfort also depends on its relationship to the rest of the cabin. Consider sightlines from the entry, sound from the living area, nighttime access to the bathroom, and whether the room has enough privacy for its intended use. Test the plan against a realistic day: arriving with groceries, unloading muddy gear, preparing a meal, hosting a guest, relaxing in the evening, and going to bed. If any step feels awkward on paper, it will likely feel more noticeable in a compact home.
Questions to Ask Before Choosing or Customizing a Cabin Plan
Before committing to a plan, create a practical decision checklist with the site at its center. Review vehicle and pedestrian access, climate exposure, desirable views, utility availability, local codes, budget limits, and the proposed construction method. These factors can affect entry orientation, room placement, material choices, and the feasibility of features that appear simple in a conceptual layout.
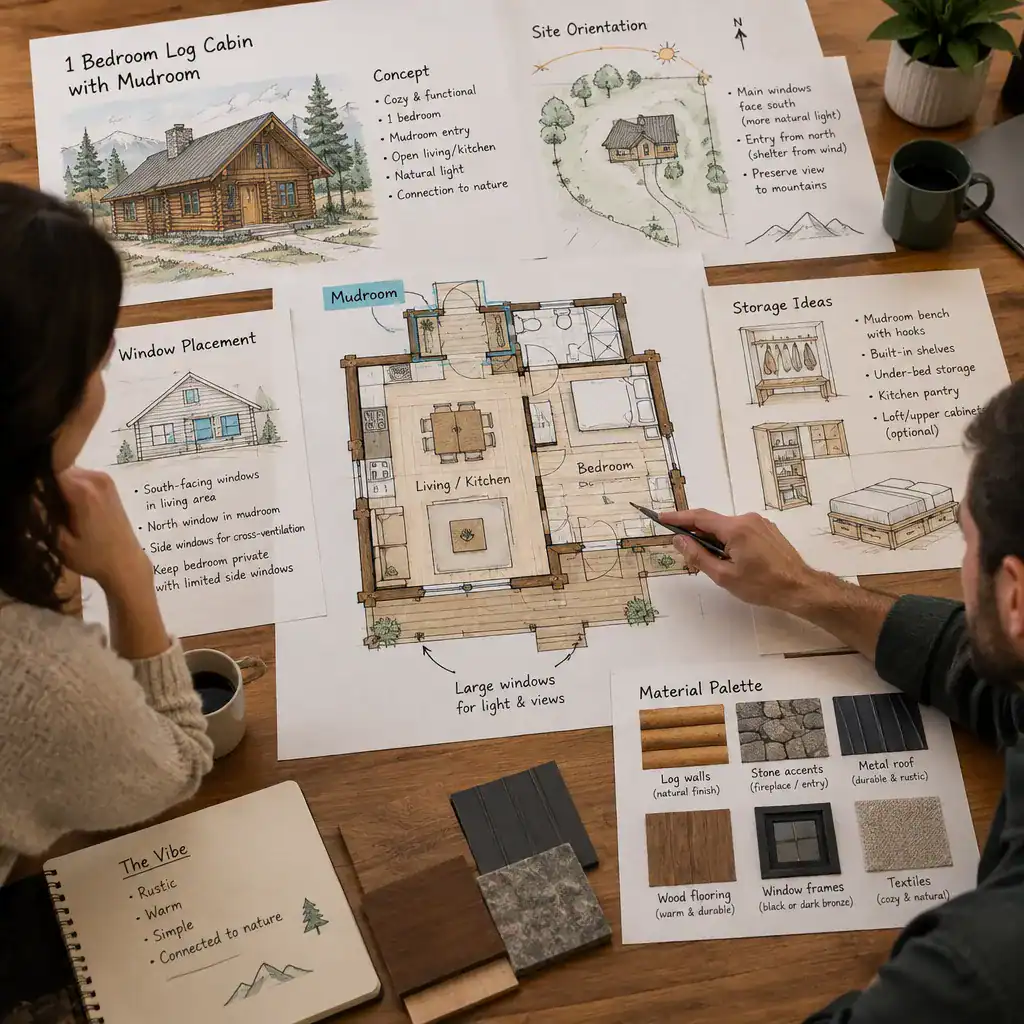
Ask whether the mudroom can comfortably support the number of users, the type of gear, and the arrival routines expected at the cabin. Review window placement and exterior doors in relation to sun, privacy, outdoor living areas, rain, snow, drainage, and the route from parking to the entrance. A designer, architect, builder, and other appropriate local professionals can help assess these choices in the context of the actual property.
Also consider whether the plan reflects your non-negotiables. If storage is inadequate, the bedroom feels exposed, an accessibility need is overlooked, or the path from entry to kitchen is inconvenient, request revisions before moving forward. A plan should support lifestyle priorities rather than require the household to work around avoidable layout compromises.
Conclusion
A well-planned mudroom can make a compact one-bedroom log cabin more organized, comfortable, and enjoyable by creating a reliable boundary between outdoor activity and interior living. The strongest layouts consider circulation, storage, privacy, site conditions, and everyday comfort together rather than treating the entry as an afterthought.
Compare suitable plans, write down the features you consider essential, and discuss any needed adaptations with a qualified professional. That process can help turn an appealing cabin concept into a layout that better fits the site, routines, and technical requirements of the project.