
A modern cottage blends the familiarity of cottage living with a cleaner, more contemporary design language. It can be compact or expansive, rustic or refined, built around stone, timber, painted cladding, or a restrained mix of materials. What connects these interpretations is an emphasis on comfort, simplicity, natural texture, efficient spaces, and a close relationship with the setting.
Rather than copying a traditional cottage in every detail, this approach simplifies forms and lets thoughtful proportions, daylight, materials, and outdoor connections shape the character. A modern cottage may feature a straightforward roofline, generous glazing placed with purpose, uncluttered interiors, and warm finishes that prevent the home from feeling stark.
The most successful design considers the exterior, floor plan, kitchen, and porch as parts of one whole. The ideas below are intended as conceptual inspiration; a final design should respond to the site, local requirements, construction approach, budget, and the needs of the household.
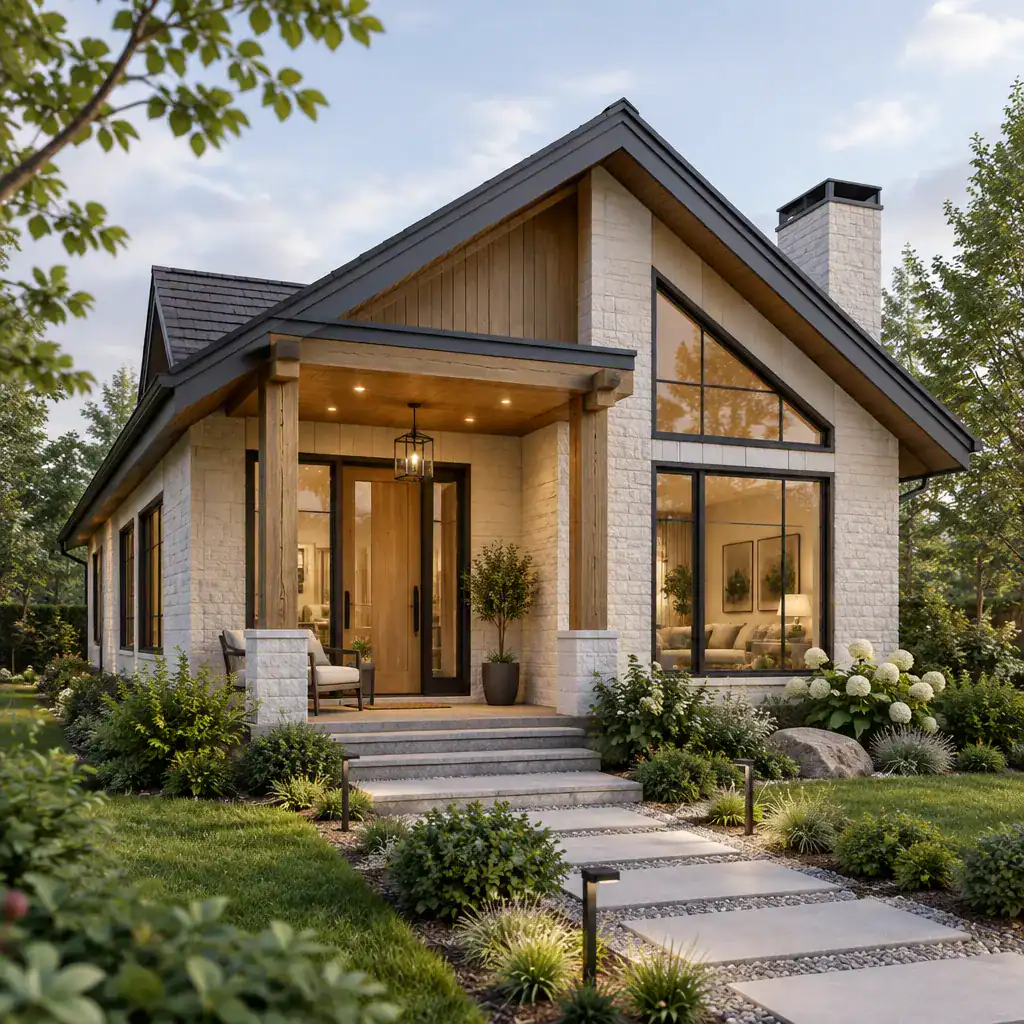
Small Modern Cottage
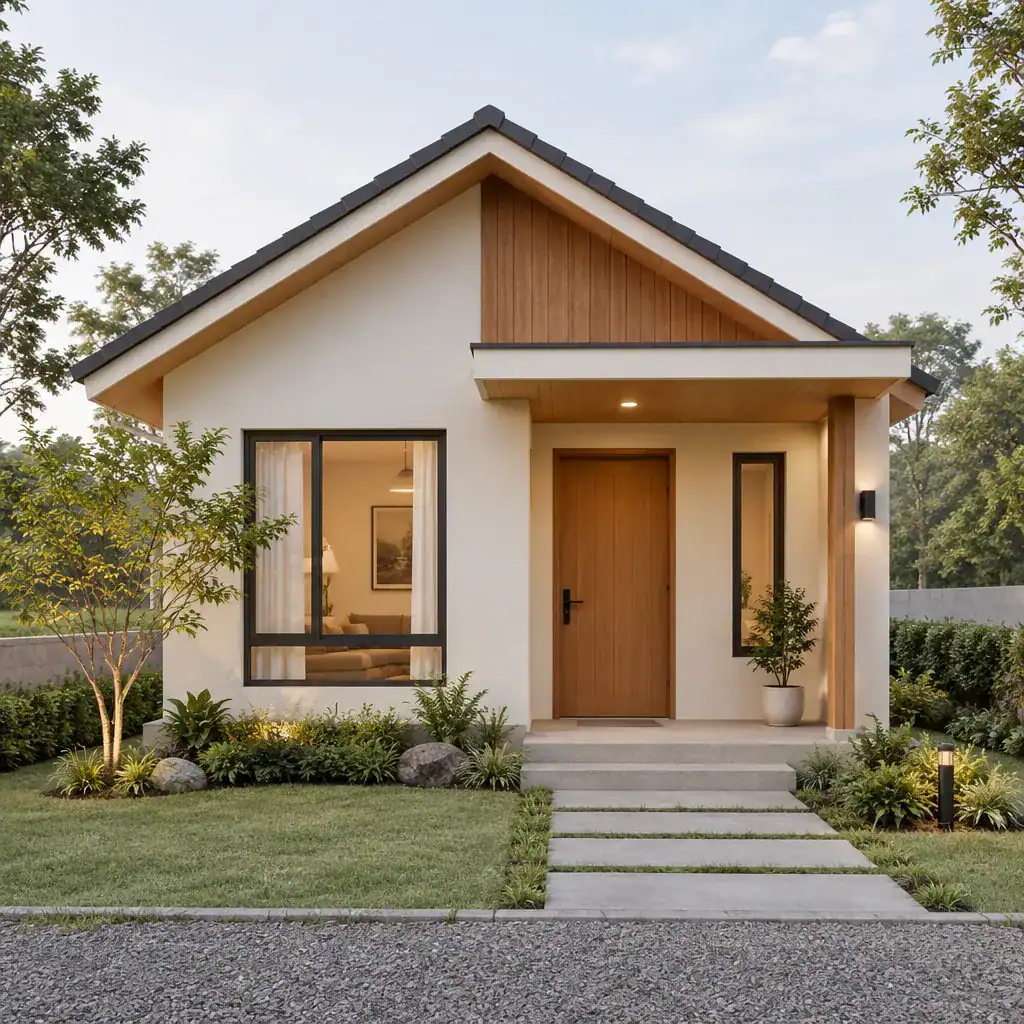
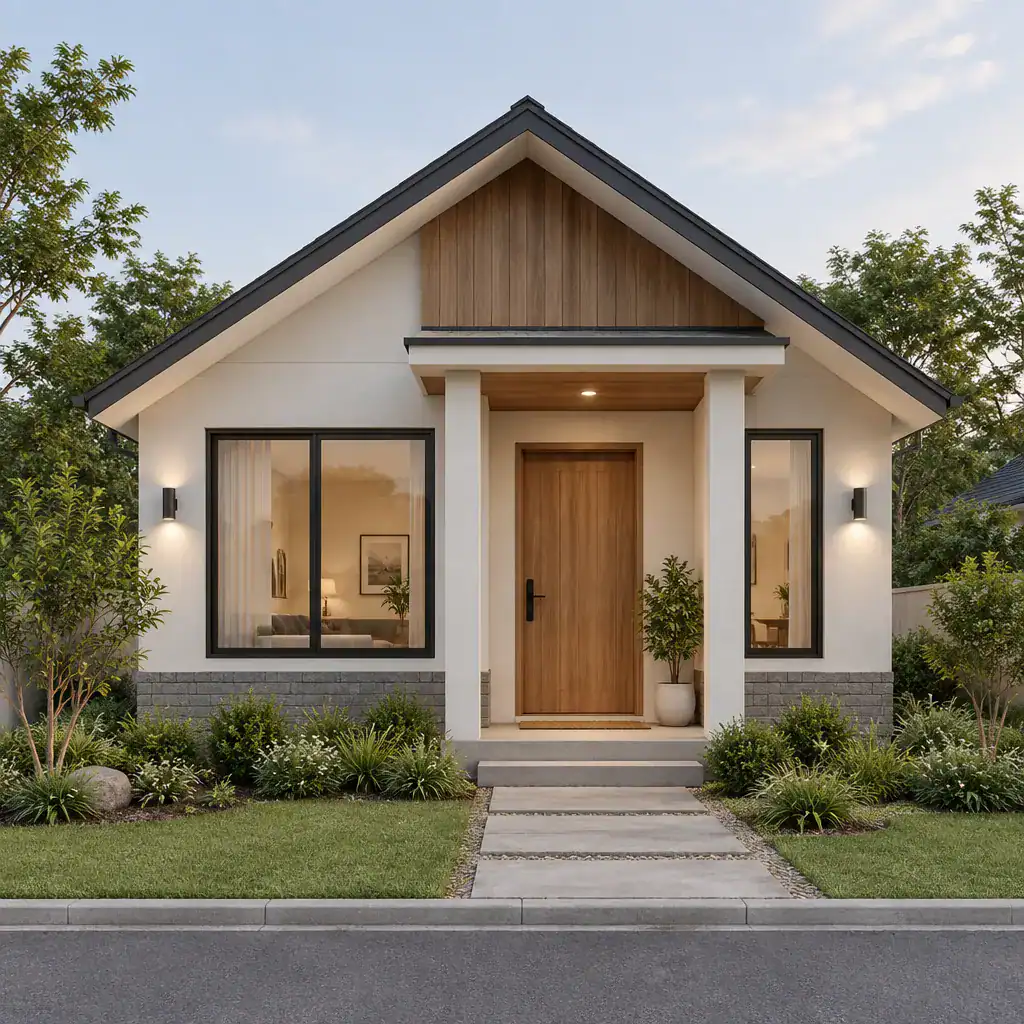
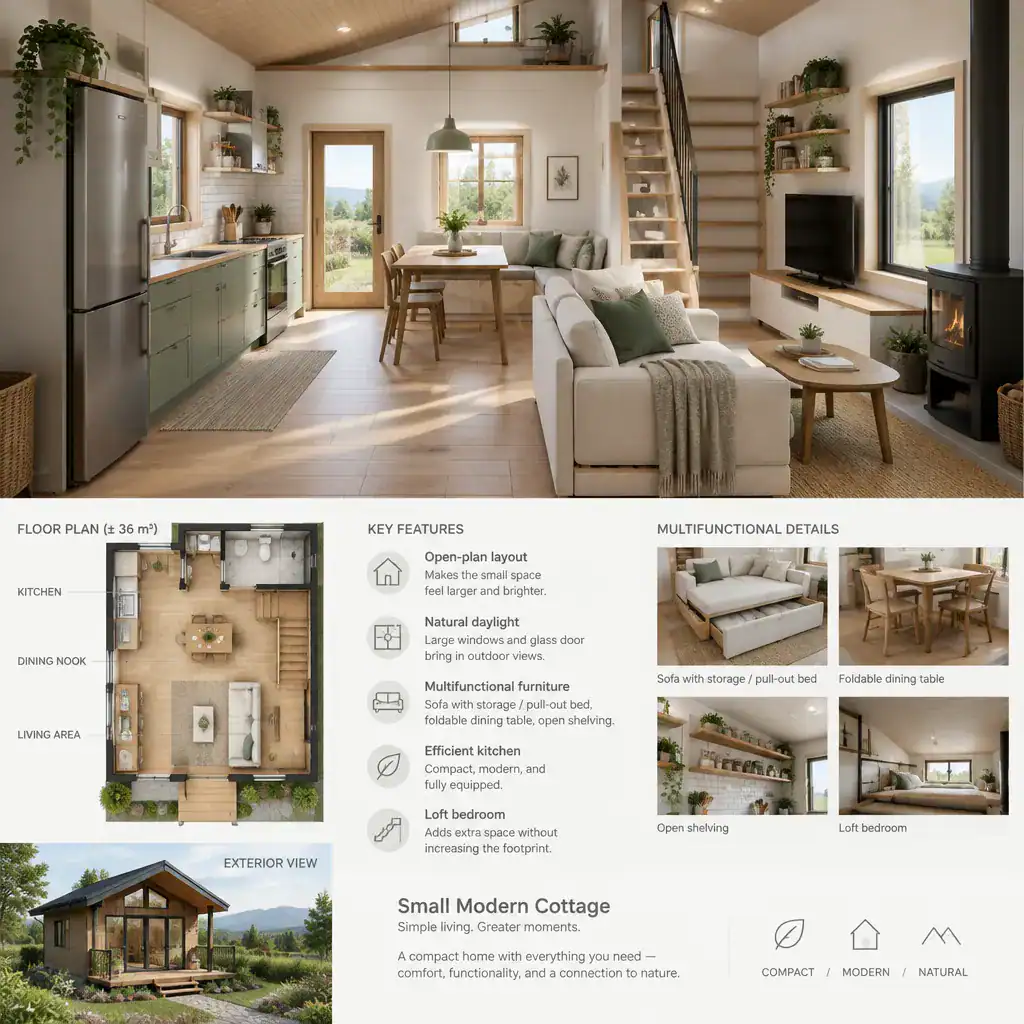
A small modern cottage can feel welcoming and spacious when each area has a clear purpose. Instead of adding unnecessary rooms or decorative features, the design can prioritize the spaces used most often: a comfortable shared living area, practical sleeping rooms, efficient service zones, and useful storage.
Open visual connections can make a compact footprint feel less enclosed. A kitchen that relates naturally to dining and living areas, for example, can support everyday routines while allowing light and views to travel through the home. Carefully positioned windows can frame the landscape, bring daylight into deeper rooms, and preserve privacy where needed.
Built-in benches, shelving, window seats, and concealed storage may help reduce visual clutter without making the interior feel overly engineered. Flexible spaces can also be valuable, allowing a quiet corner, guest area, or work zone to adapt as household needs change. In a small modern cottage, simplicity is not a compromise; it is often the feature that gives the home its strongest connection to the landscape and its most relaxed sense of order.
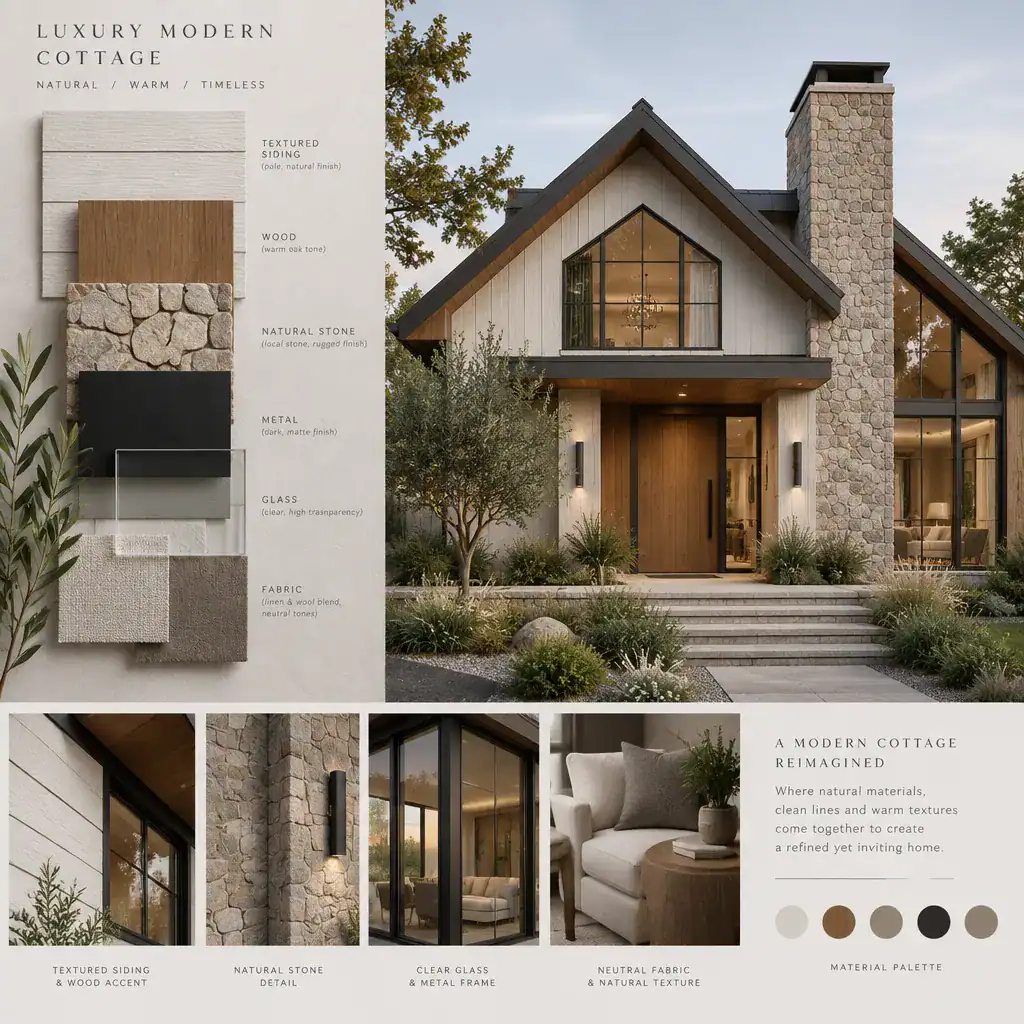
Luxury Modern Cottage
A luxury modern cottage does not need to become oversized or overly formal. Luxury can come from the quality of the experience: beautifully considered natural light, carefully framed views, tactile materials, calm private spaces, and details that make daily life more comfortable.
Refined combinations of timber, stone, metal, plaster-like finishes, and thoughtfully selected hardware can add richness without competing for attention. Larger openings or carefully placed glazing may strengthen the connection to a garden, woodland, coast, or other surrounding view, while layered lighting can make the home feel equally inviting after dark.
Integrated technology, tailored storage, and comfortable bedrooms or bathrooms can also support a more elevated experience. The key is to keep these elements aligned with the approachable spirit of cottage living. A luxurious modern cottage should still feel easy to inhabit, with warmth and restraint taking priority over unnecessary complexity.
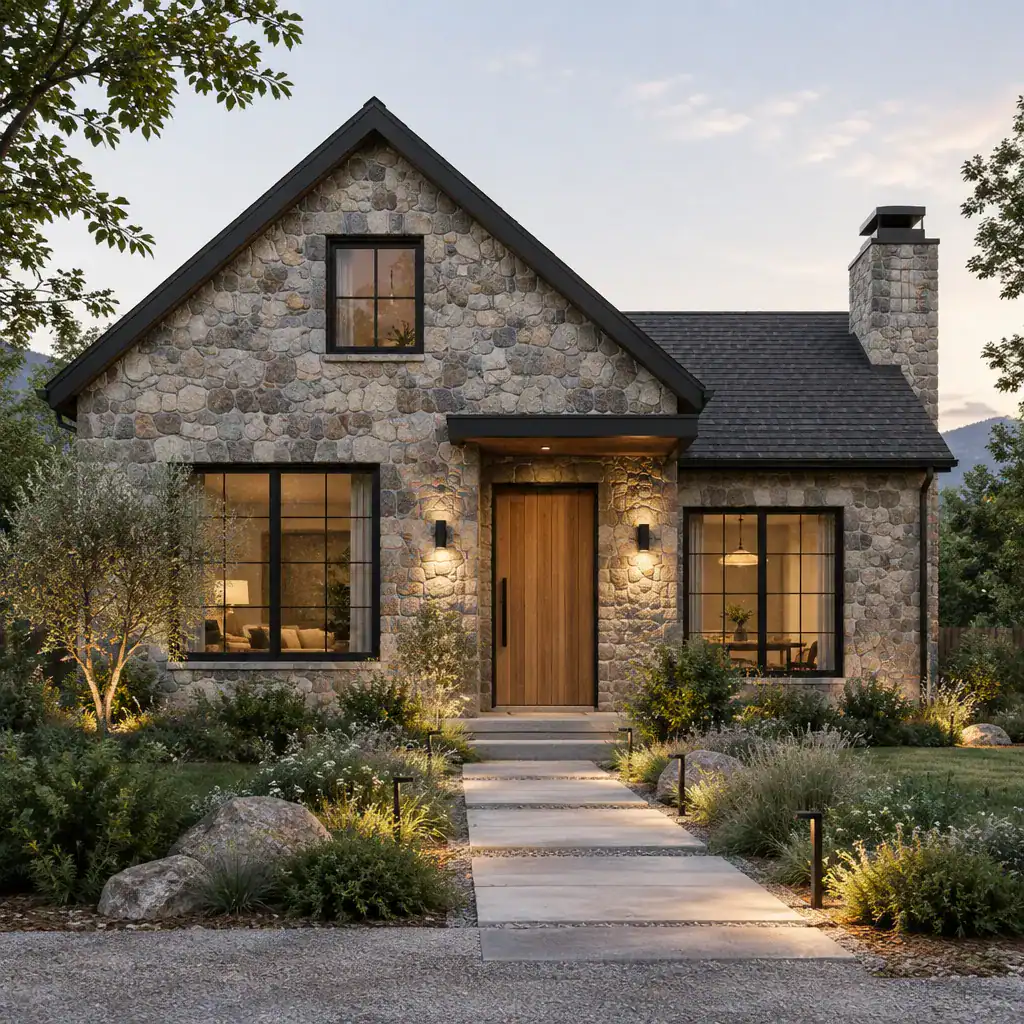
Modern Stone Cottage
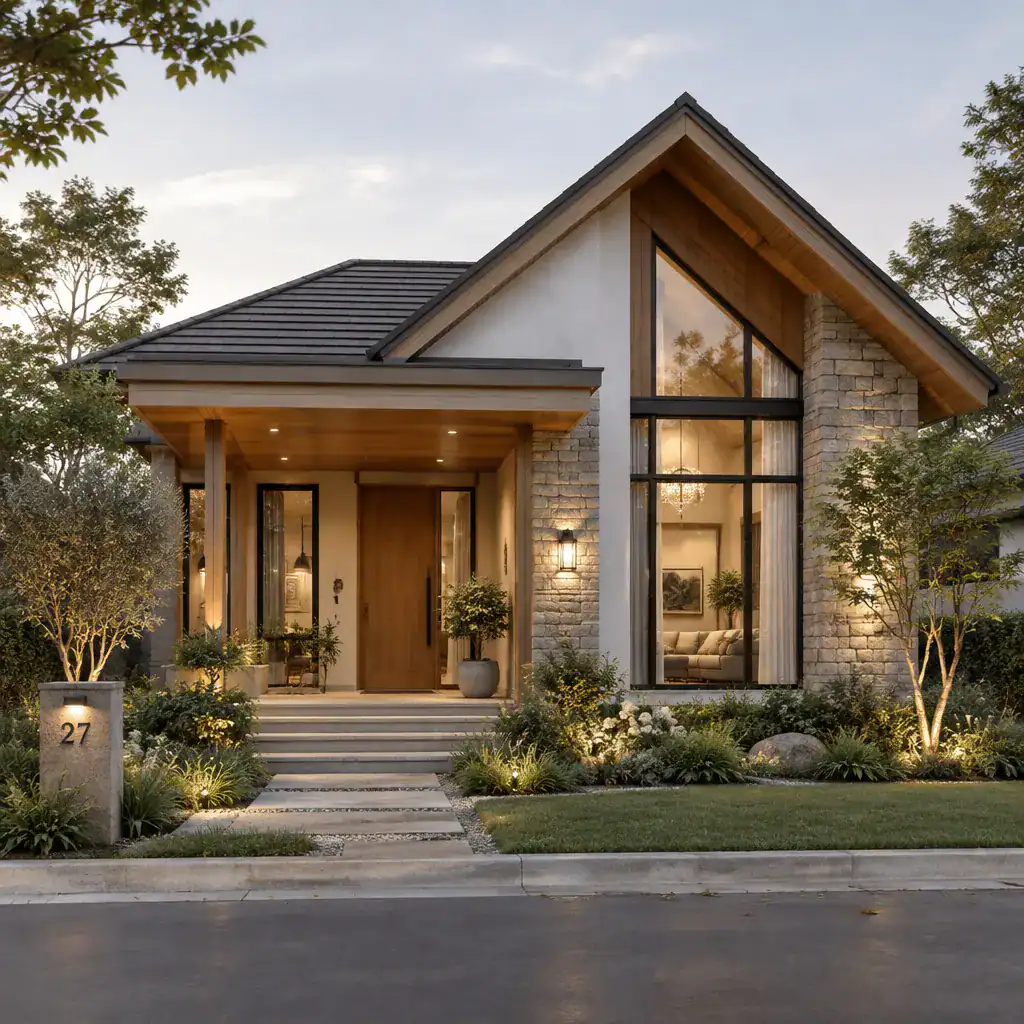
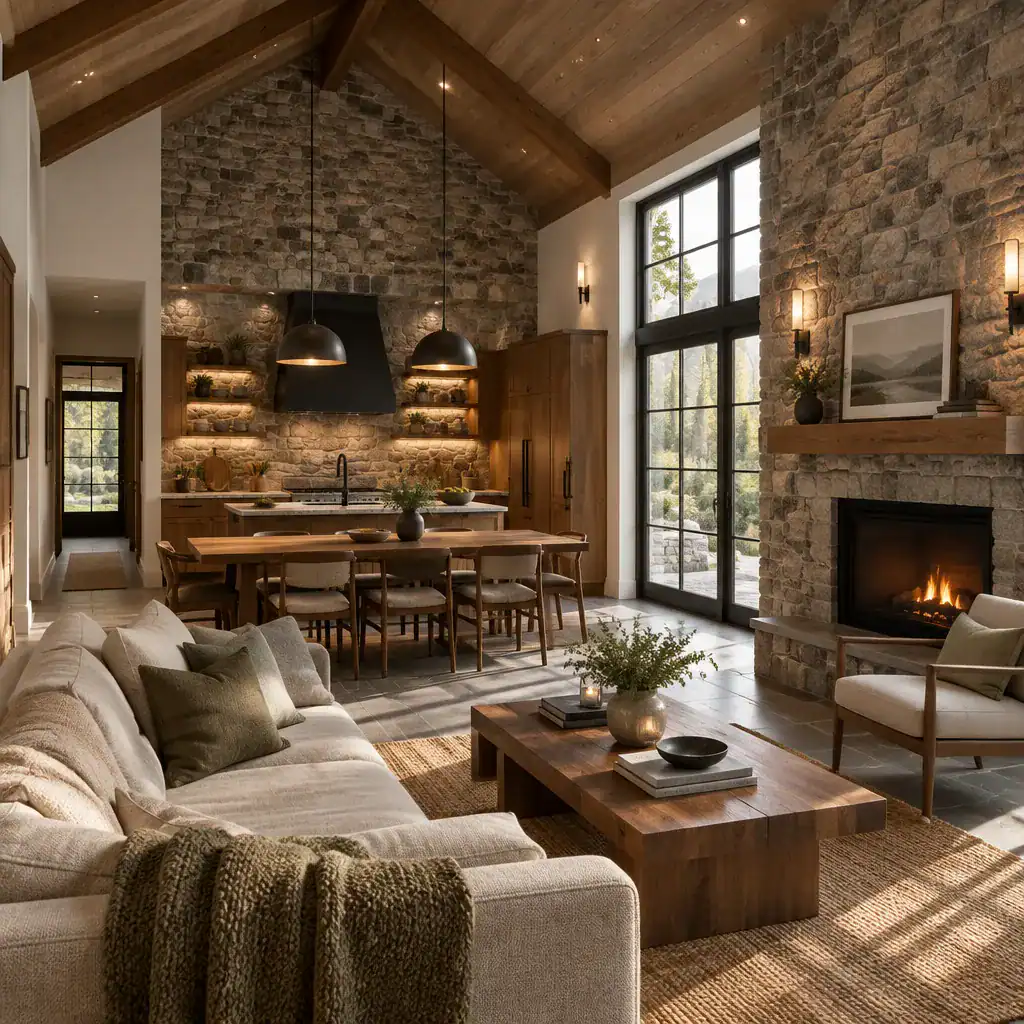
Stone can give a modern cottage a grounded and enduring presence. Used across an entire exterior or as a focused accent at a chimney, entry, garden wall, or lower façade, it brings natural texture and visual weight to otherwise simple forms.
To keep the result contemporary, stone can be balanced with clean rooflines, straightforward openings, warm wood elements, dark metal details, or smooth painted surfaces. This contrast allows the material to feel intentional rather than heavy. A restrained palette can be especially effective when the home is surrounded by a strong natural landscape.
Local stone character matters. Color variation, texture, scale, and the way a material weathers can influence whether the cottage feels connected to its site. A design team can help evaluate how stone relates to the surrounding terrain, neighboring buildings, and the broader material composition of the project.
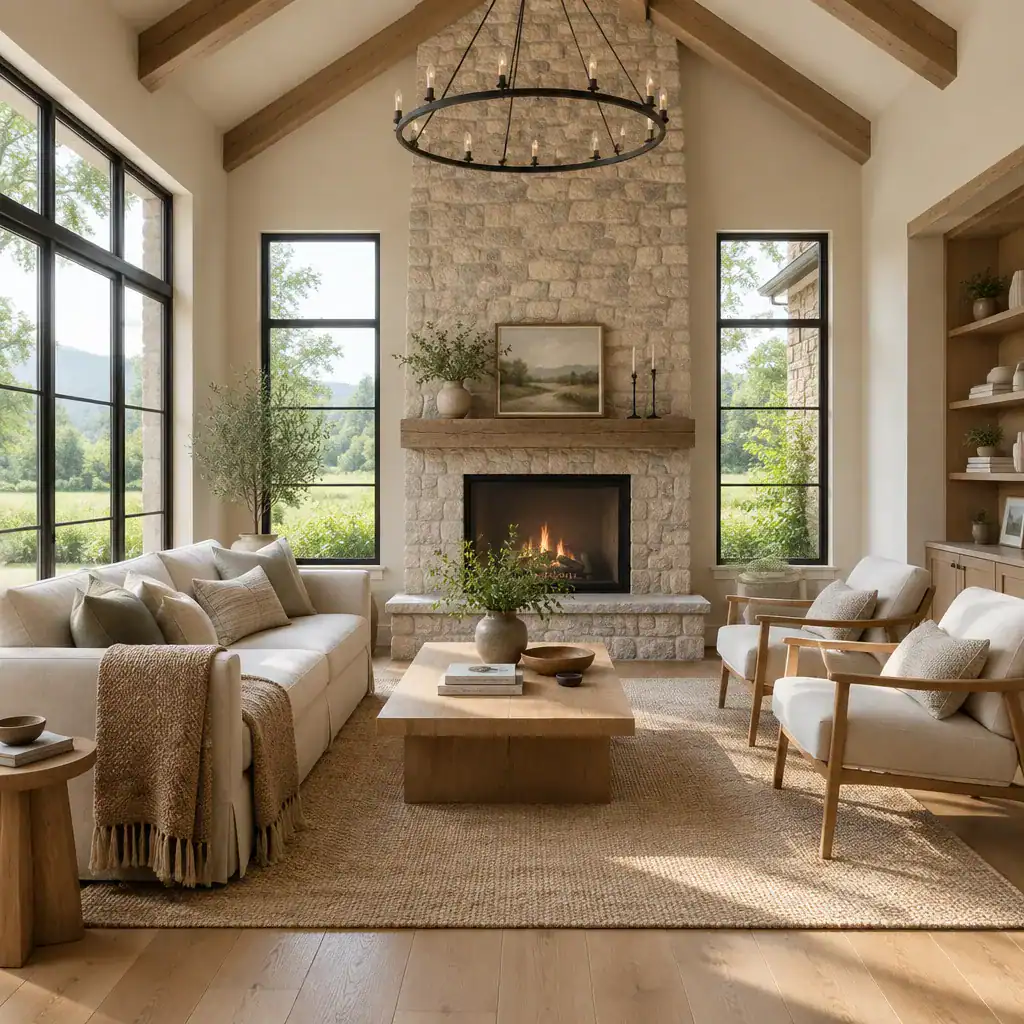
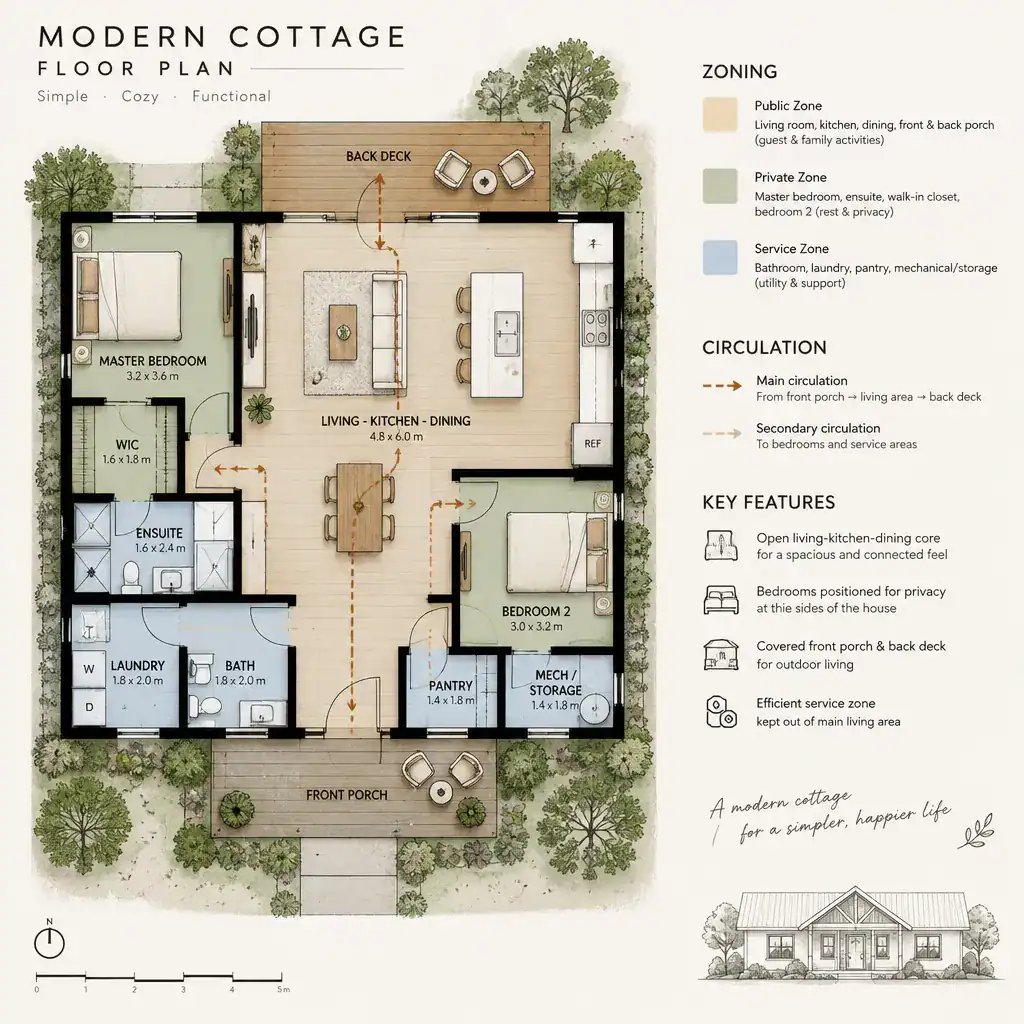
Modern Cottage Floor Plan
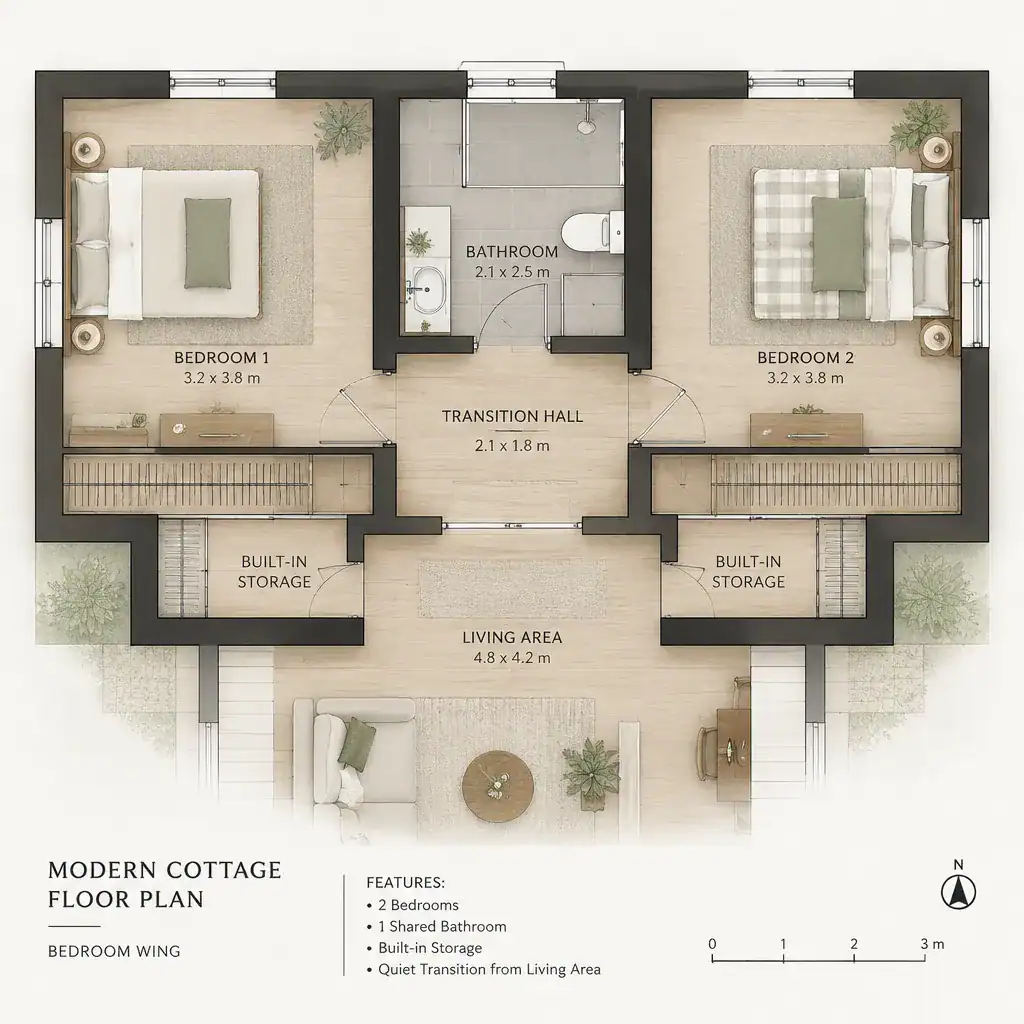
A modern cottage floor plan should support the way the household actually lives while reinforcing the home’s architectural character. Shared spaces often benefit from a natural relationship between cooking, dining, and relaxing, while bedrooms and quieter rooms can be positioned for privacy and retreat.
Clear zoning helps the plan feel organized without becoming rigid. Service areas, storage, laundry functions, and circulation should work efficiently in the background, leaving the main living spaces open to light, views, and everyday activity. Useful sightlines can make the home feel connected, while doors, level changes, or thoughtful room placement can create moments of separation when desired.
Outdoor access is another important consideration. A direct connection from the living area, dining space, or kitchen to a porch, terrace, or garden can make the cottage feel larger and more connected to its setting. However, the best arrangement depends on household size, accessibility needs, site orientation, local regulations, and whether the home will serve as a primary residence, retreat, or rental property.
Within this plan, the kitchen often becomes a key functional and social anchor. Its placement can influence circulation, storage, entertaining, and the transition between indoor and outdoor living.
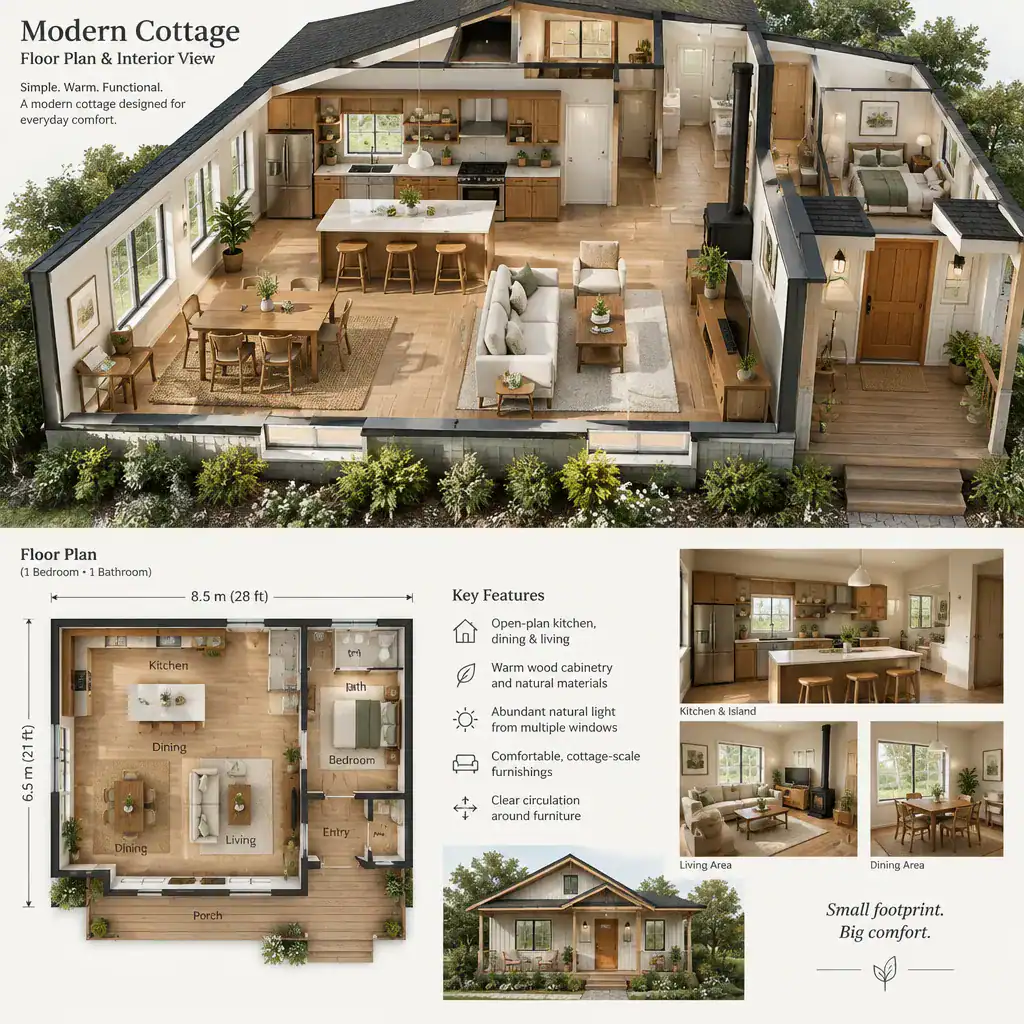
Modern Cottage Kitchen
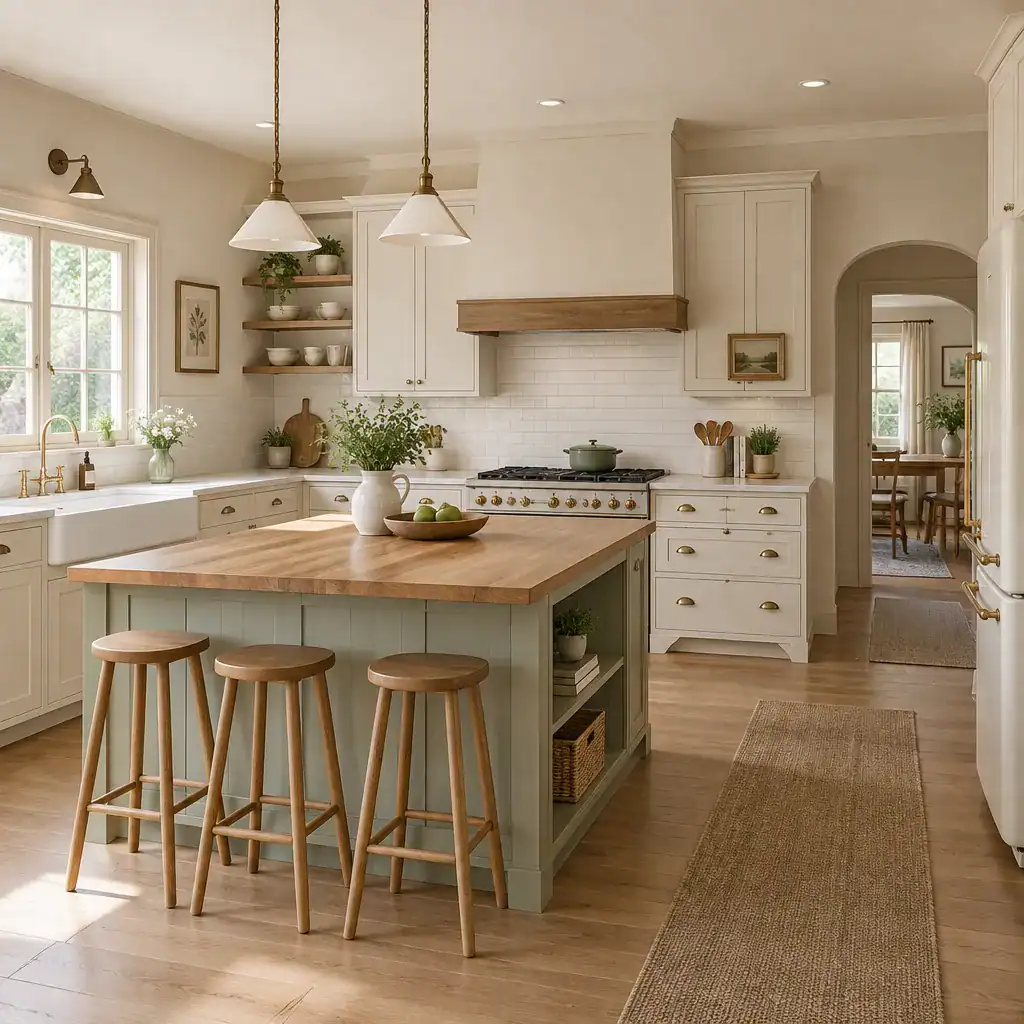
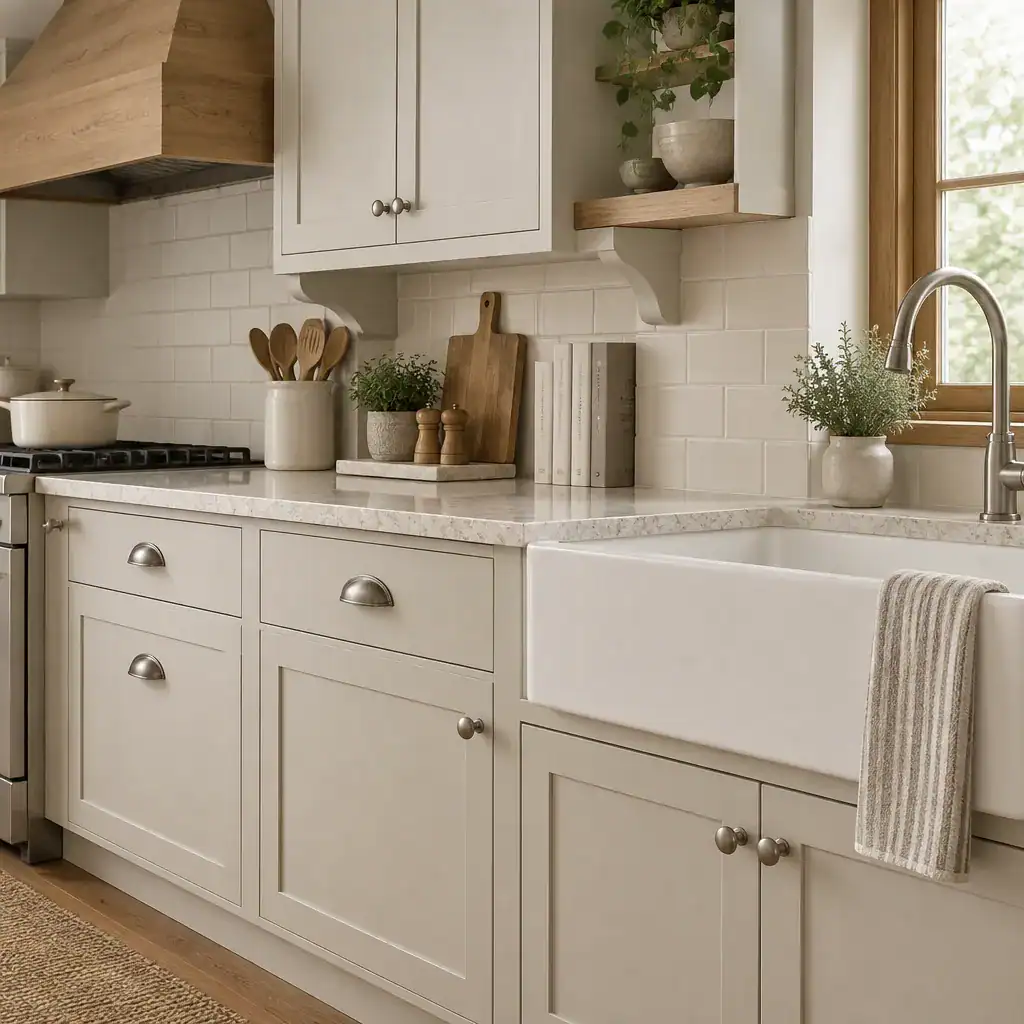
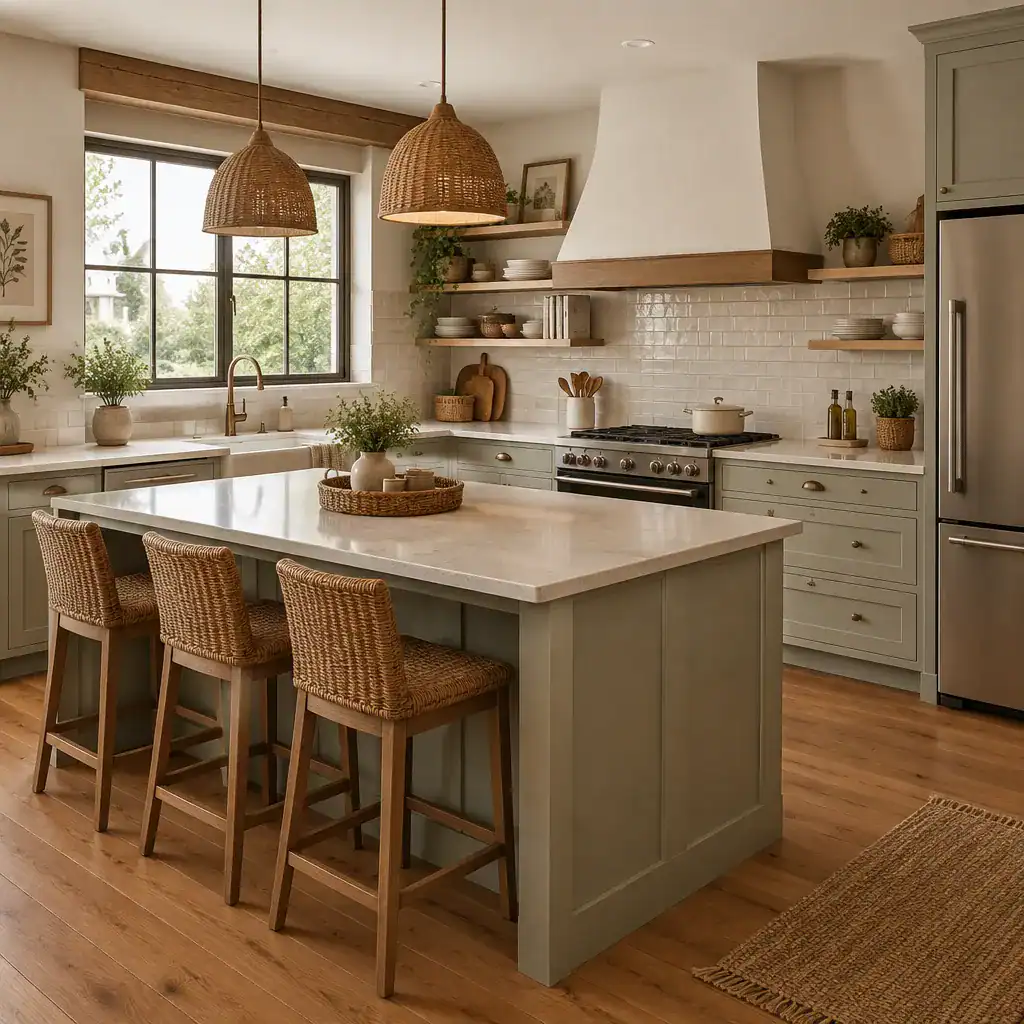
A modern cottage kitchen can combine the warmth of a traditional gathering place with the clarity of contemporary design. A restrained palette, natural-looking materials, and practical storage create a calm backdrop for cooking, conversation, and daily routines.
Cabinetry may be simple in profile while still carrying warmth through wood grain, soft paint tones, textured finishes, or thoughtfully chosen handles. Work surfaces, lighting, and shelving can be coordinated with the larger material story of the cottage, whether that includes stone, timber, metal, or a lighter painted exterior palette.
The ideal layout varies from one home to another. Some households may value an island for informal meals and social interaction, while others may prefer more open floor area, a dining table nearby, or a compact arrangement that leaves room for a garden-facing door. What matters is that the kitchen supports the household’s cooking habits and connects naturally to adjacent living spaces.
When the kitchen opens toward a porch or outdoor dining area, it can strengthen the cottage’s indoor-outdoor rhythm. Even a modest connection can make entertaining, family meals, and everyday access to the landscape feel more seamless.
Modern Cottage Porch
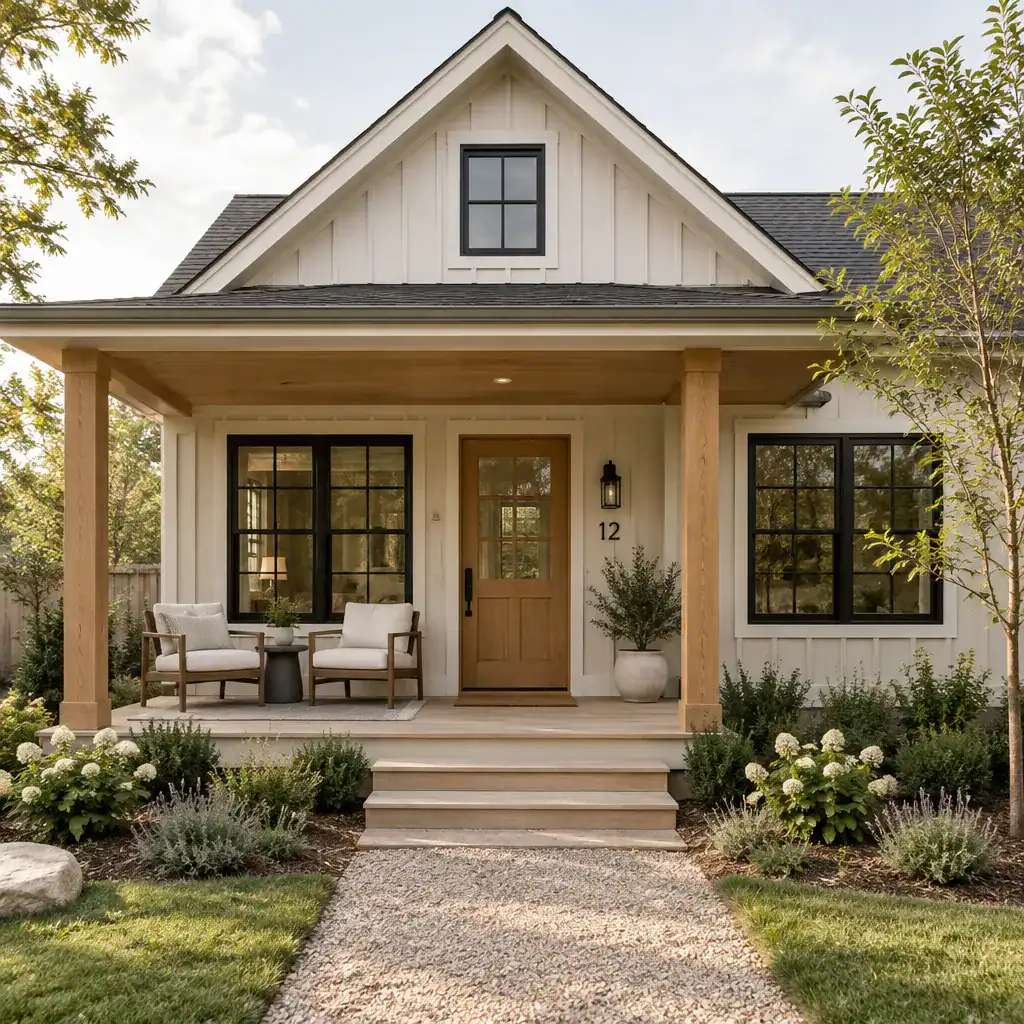
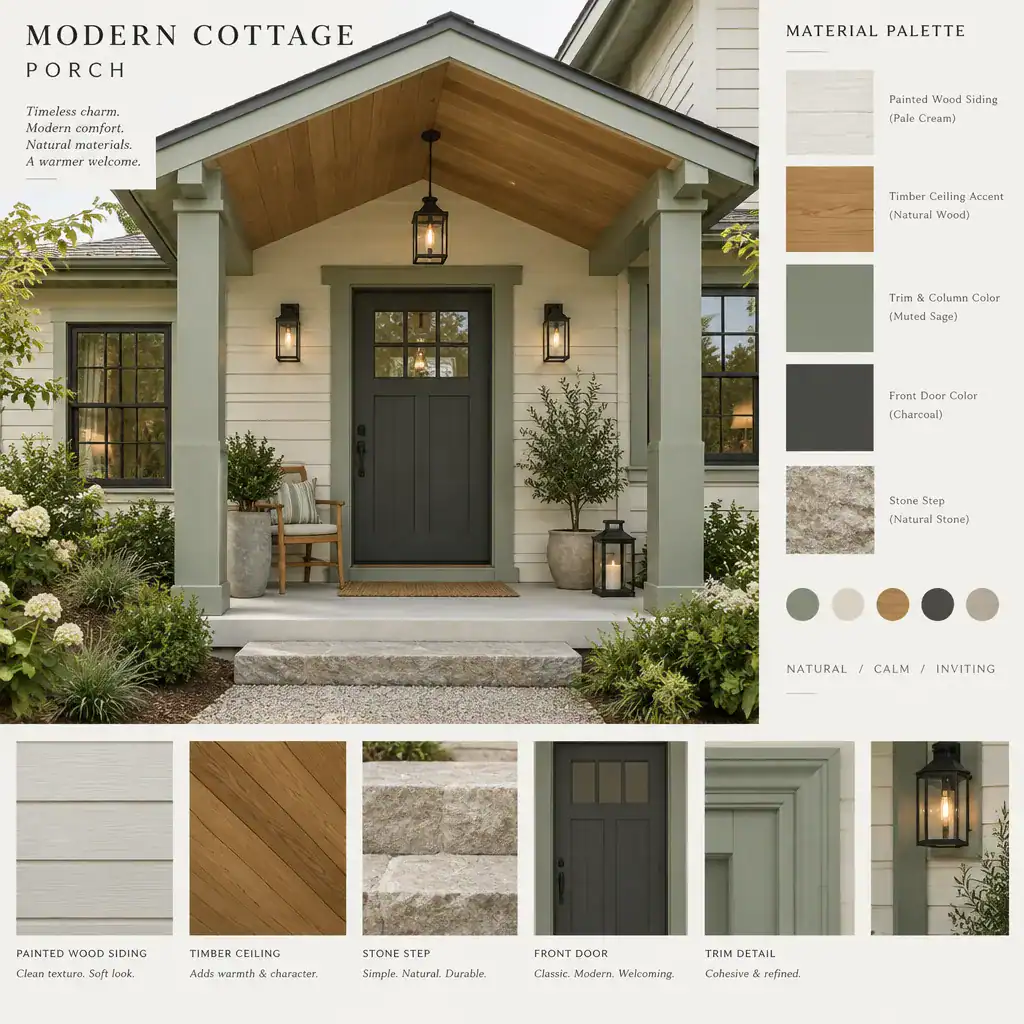
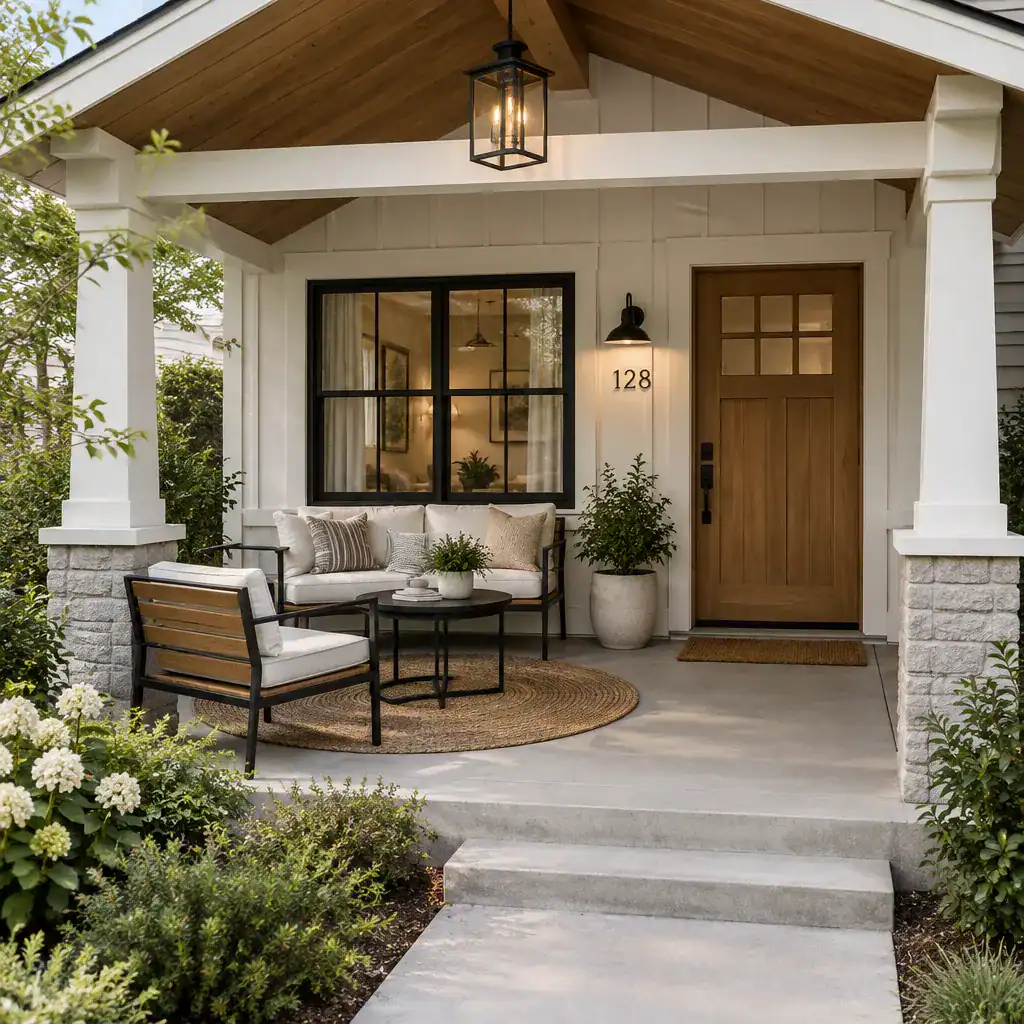
A modern cottage porch creates a welcoming threshold between the home and its surroundings. It can offer shelter at the entrance, a place to pause with a morning drink, a protected seating area, or a transition between interior gathering spaces and the garden.
The porch should relate clearly to the façade rather than feeling like an added feature. Its roof form, supports, flooring, lighting, and furnishings can echo the materials and proportions used throughout the cottage. A stone-accented home may extend that texture into a low porch wall or path, while a timber-focused cottage may use warm wood details to soften a simple contemporary structure.
Openness and privacy should respond to the climate, orientation, views, and intended use. A front porch may be more connected to arrival and neighborhood character, while a side or rear porch can provide a quieter extension of the kitchen or living room. Screening, planting, furniture placement, and roof coverage can shape how sheltered or connected the space feels.
Whether the cottage is small, luxurious, stone-clad, or organized around a highly functional floor plan, the porch helps unite its parts. It extends the home’s usable experience outward while preserving the intimate, welcoming quality that makes cottage design so appealing.
A modern cottage is best understood as a coordinated design approach, not a checklist of separate features. Its appeal comes from balancing welcoming character with contemporary clarity, practical planning, material warmth, and a meaningful connection to the setting.
As you develop ideas, consider how your household lives, which materials feel appropriate to the site, how much space you truly need, and how indoor rooms should relate to outdoor areas. A compact plan, refined details, stone accents, a hardworking kitchen, and a well-designed porch can all contribute to the same cohesive vision.
Use these concepts as a starting point, then work with qualified design and construction professionals to develop a modern cottage that responds to your site conditions, project requirements, and long-term needs.