
A classic cottage is defined by traditional charm, welcoming proportions, and details that feel connected rather than decorative for their own sake. Its appeal often comes from a simple silhouette, a pitched roof, familiar materials, and rooms arranged for comfortable everyday living. Whether the goal is a small retreat, a family home, or a cottage-inspired addition to an existing property, the strongest concept brings exterior character and interior planning together. This overview offers design inspiration and early planning considerations, not construction specifications.
Traditional Classic Cottage
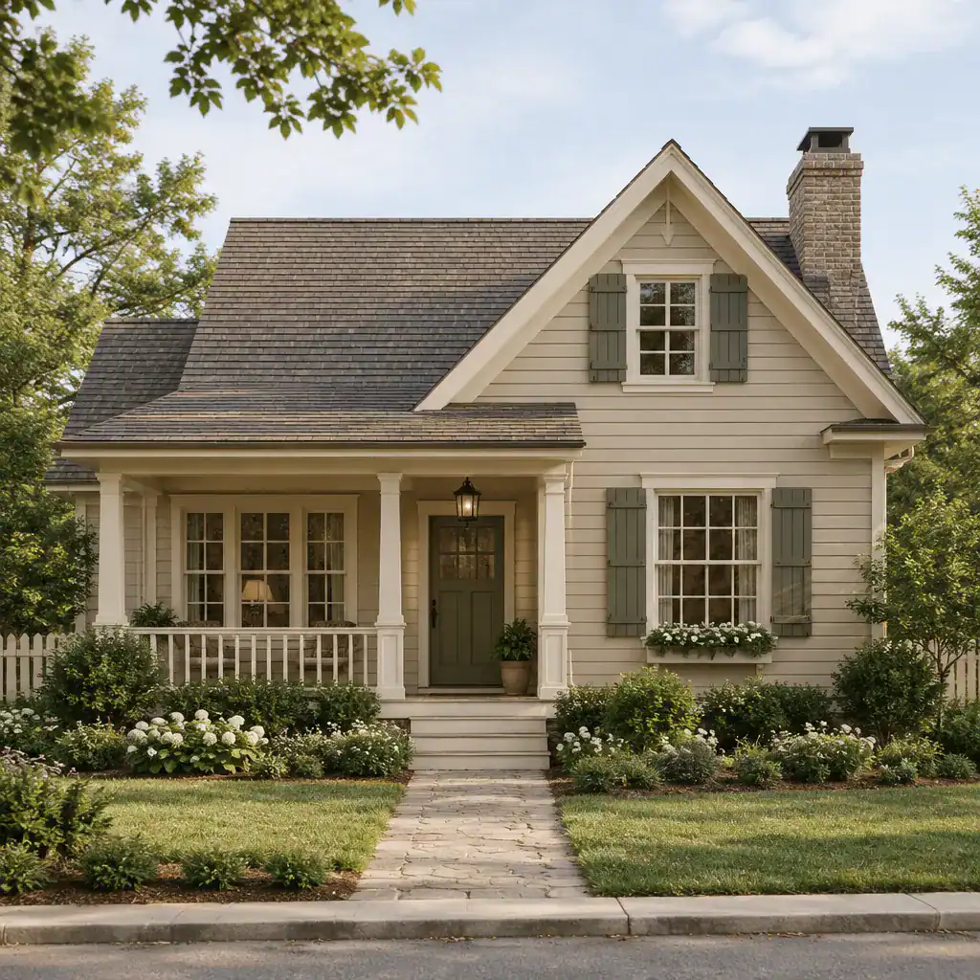
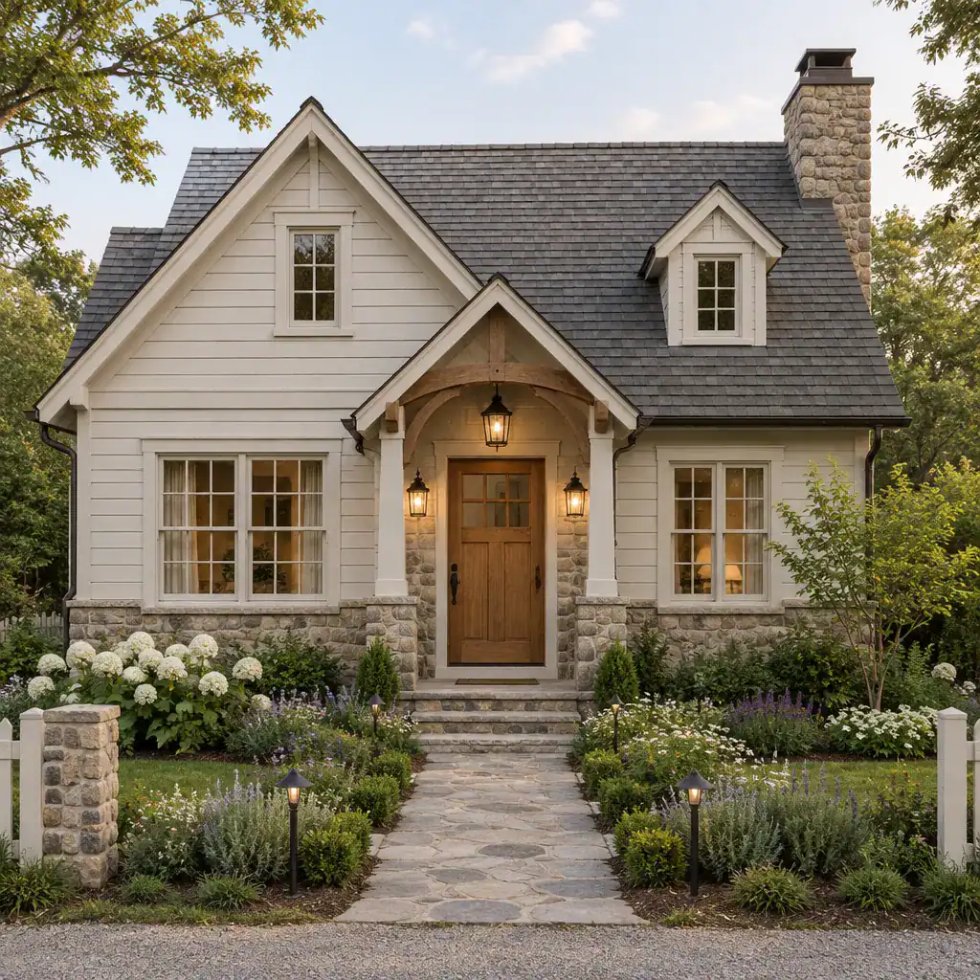
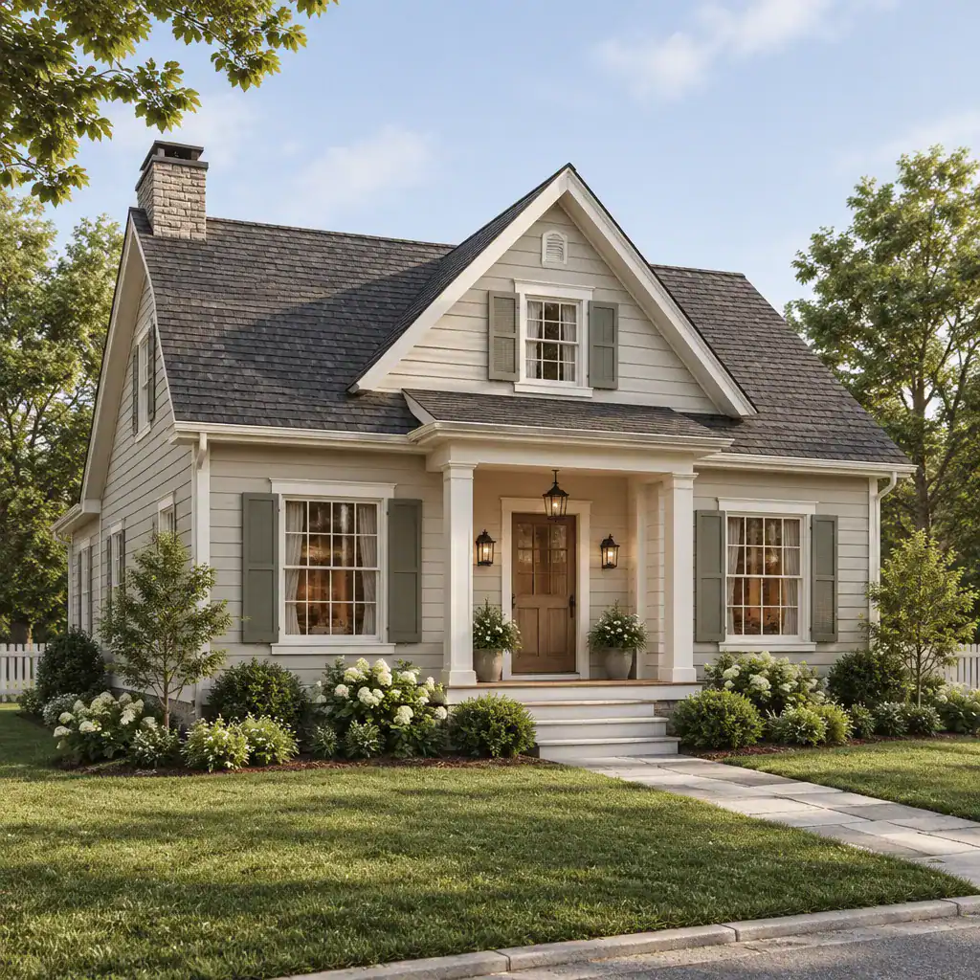
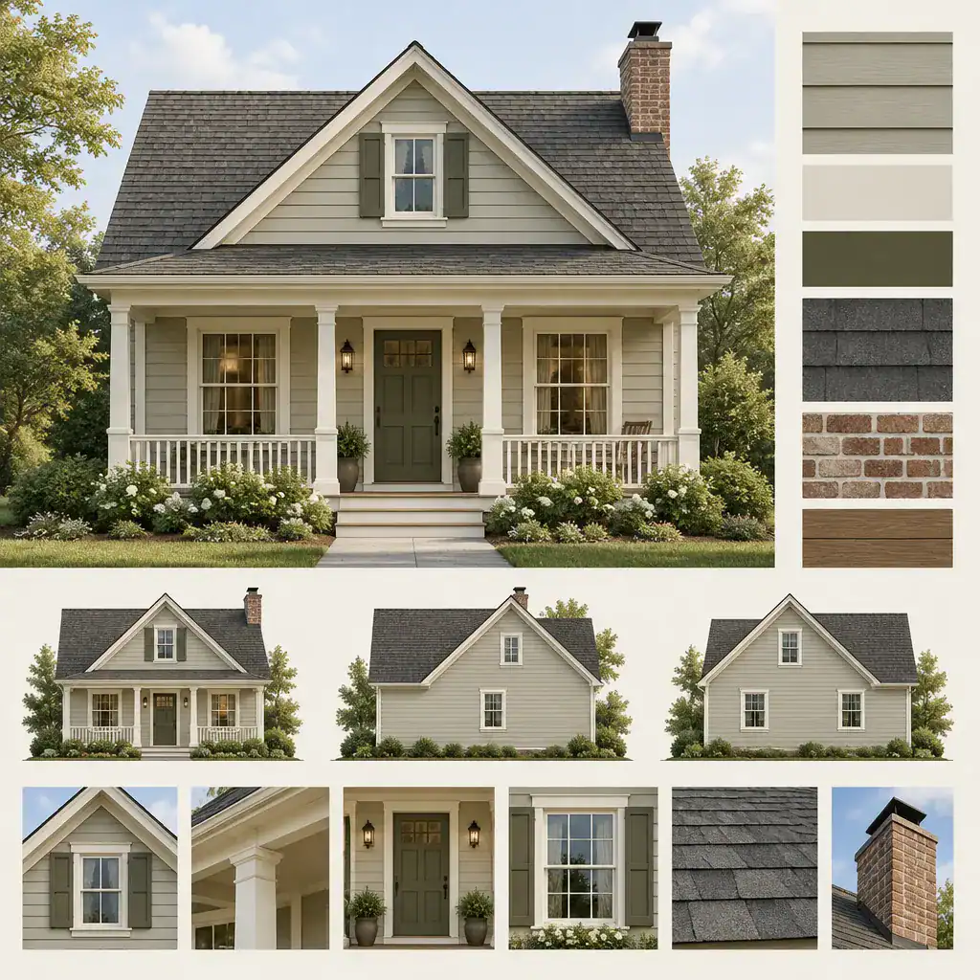
A traditional classic cottage usually feels approachable from the first glance. Modest-looking massing, sloped rooflines, balanced windows, and a clearly defined entrance create a home that appears settled into its setting. The design does not need to be elaborate; in fact, restraint often helps the architectural details feel more convincing and enduring.
Simple roof forms can establish the cottage profile, while trim, shutters, dormers, chimneys, or modest gables may add personality when they suit the overall composition. The surrounding landscape also matters. Garden paths, foundation planting, hedges, natural stone edges, and informal planting can soften the transition from home to site.
These early exterior choices provide a useful foundation for later decisions. Material selections should complement the roof and openings, the house plan should support the apparent scale of the exterior, and features such as a porch or fireplace should feel like natural parts of the same design language.
Classic Stone Cottage
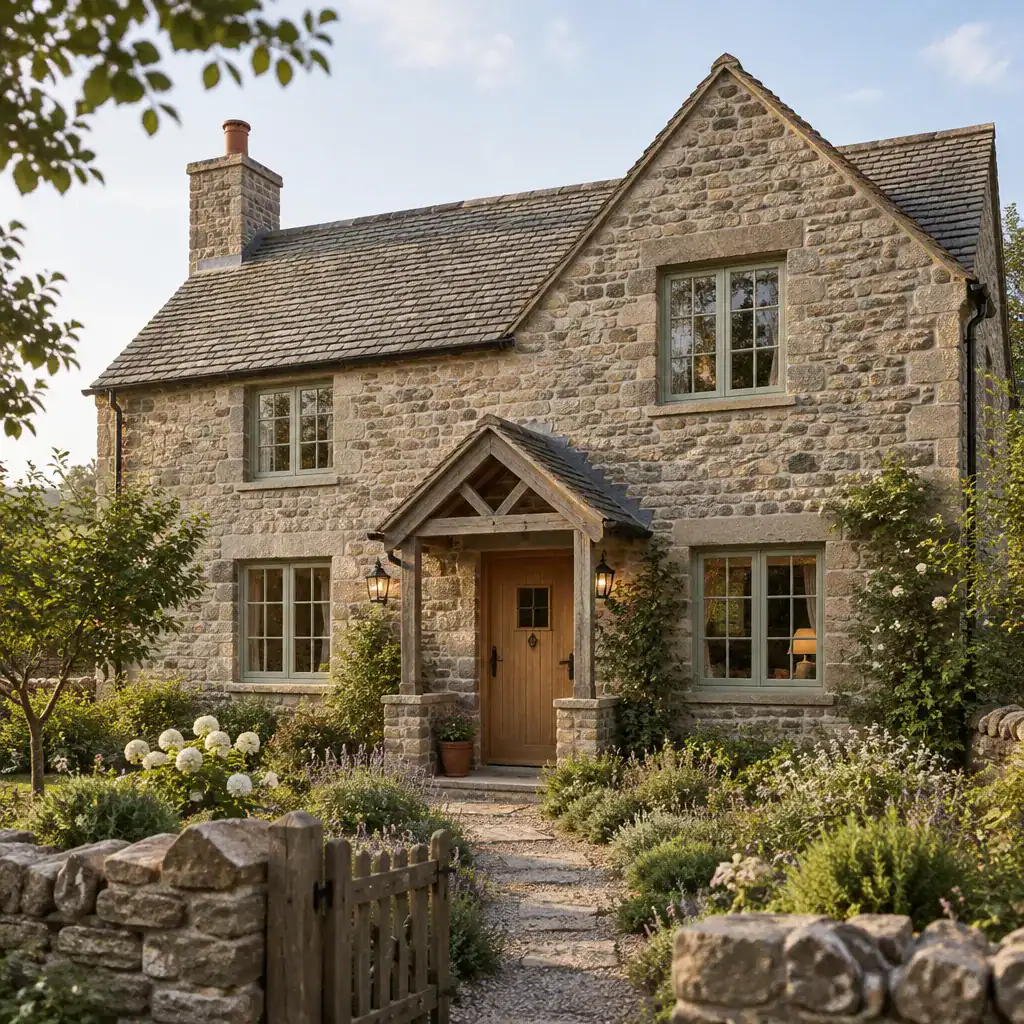
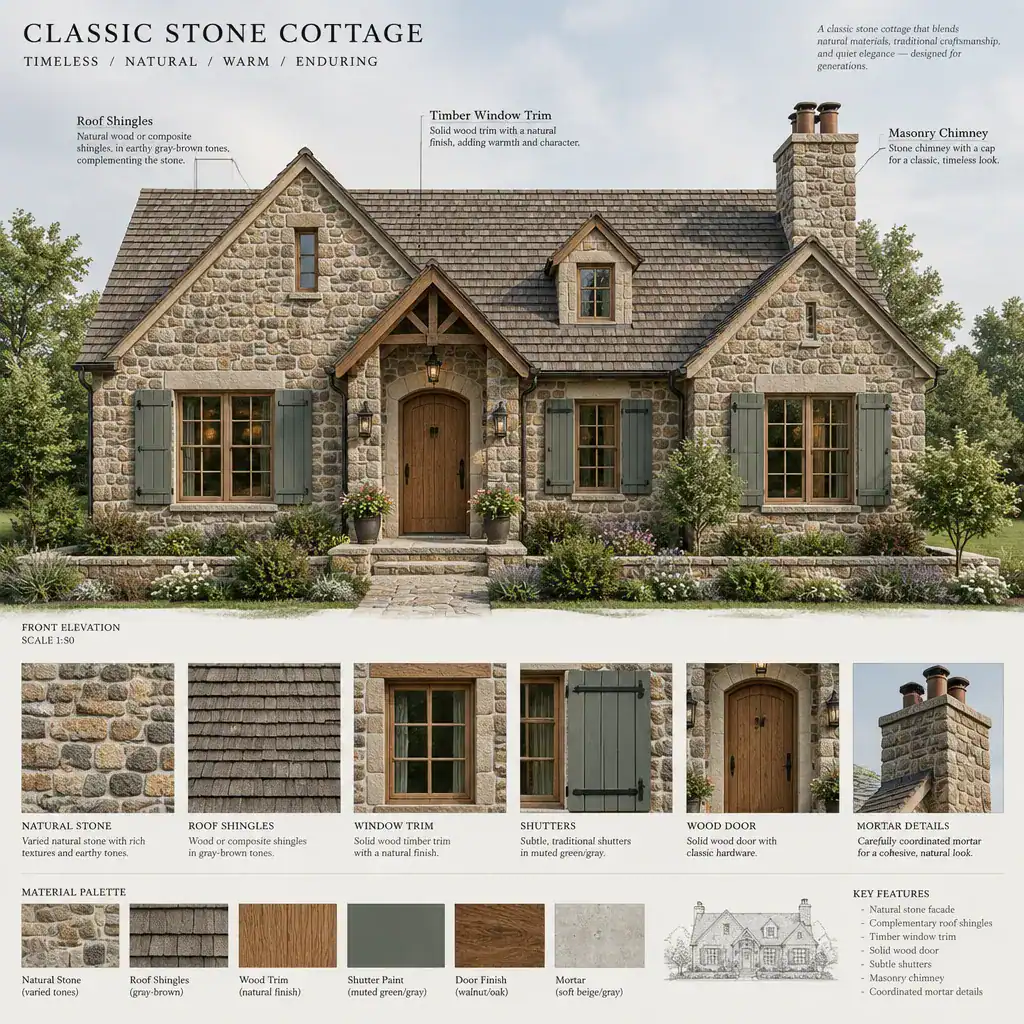
A classic stone cottage introduces texture, visual weight, and a strong connection to natural surroundings. Stone can cover the main exterior, appear on a lower wall or chimney, frame an entry, or be used selectively as an accent. It is a design direction rather than a requirement; a cottage can be equally successful with clapboard, shingle, brick, or a thoughtful combination of complementary materials.
When stone is part of the concept, its color and texture should work with the roof, window frames, trim, and garden setting. A rugged fieldstone expression may suggest a more informal, countryside character, while more regularly cut stone can create a tidier and more formal appearance. The key is to avoid treating stone as an isolated feature. It should relate to the scale of openings, the depth of roof overhangs, and the visual weight of the façade.
Stone also offers opportunities for continuity. Repeating a related material at a porch base, garden wall, chimney surround, or front path can make the exterior feel composed without making every surface identical.
Classic Cottage House Plans
Classic cottage house plans should support both the desired character and the way a household lives. Before focusing on individual rooms, consider the overall massing: whether the home reads as one compact volume, a main section with a smaller wing, or a collection of connected forms. This decision influences the exterior silhouette as well as the organization inside.
Entry placement is another important consideration. A front door that is easy to find and sheltered by a porch, gable, or roof extension reinforces the welcoming quality associated with cottage design. From there, circulation should feel direct and comfortable rather than overly formal. Hallways, openings between rooms, and connections to outdoor spaces all shape how naturally the home functions.
When comparing plans, look beyond appearance at room relationships, storage needs, privacy, daylight, and access to the yard or porch. A plan with traditional visual character is most successful when it also supports daily routines, future needs, and the opportunities of the specific site.
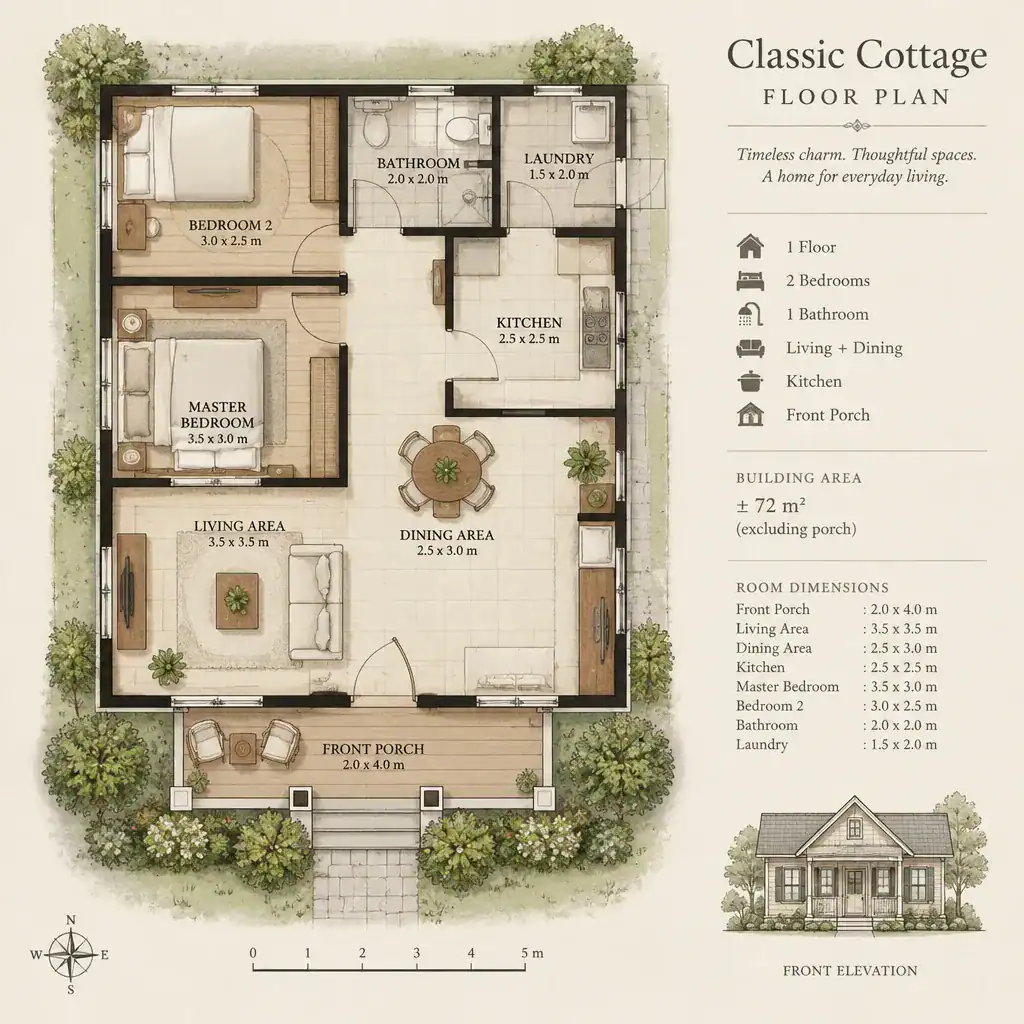
Classic Cottage Floor Plan
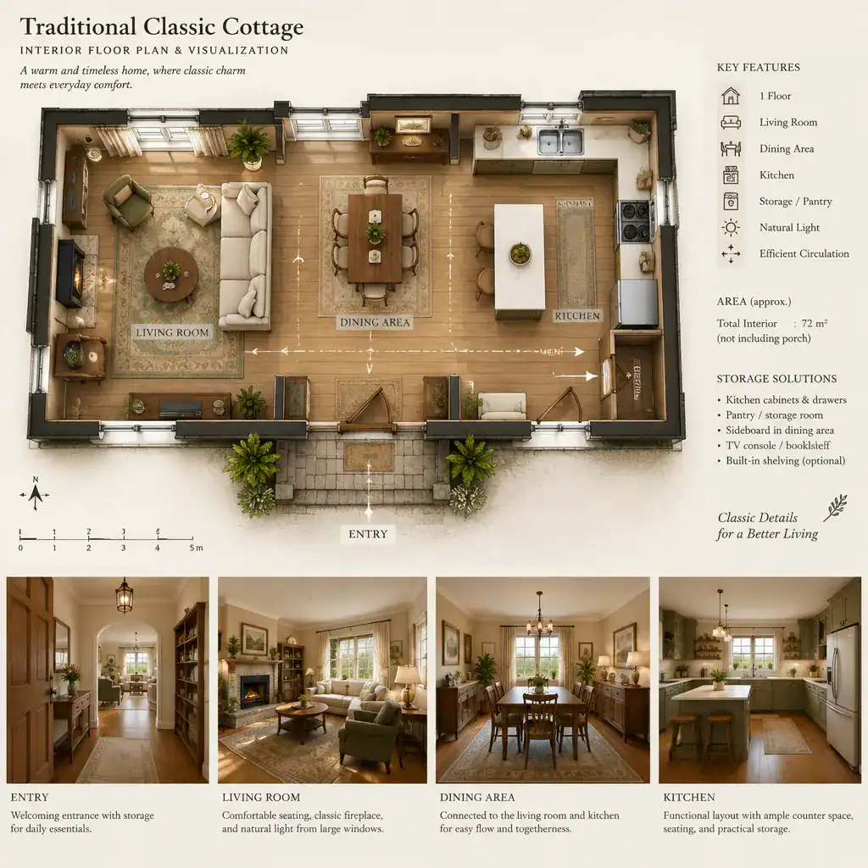
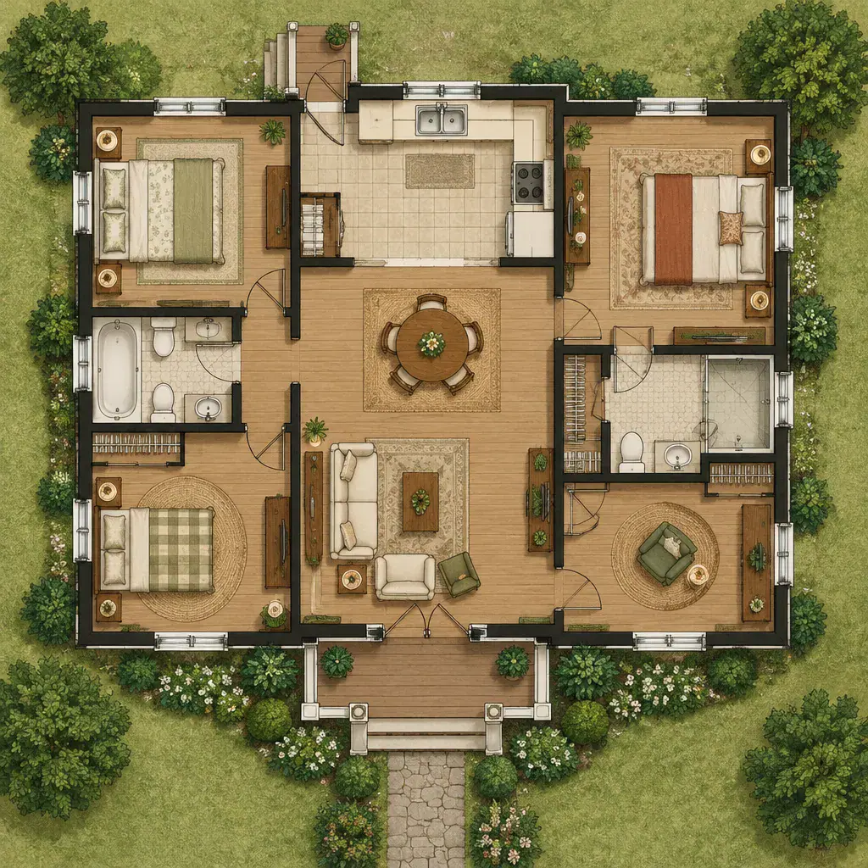
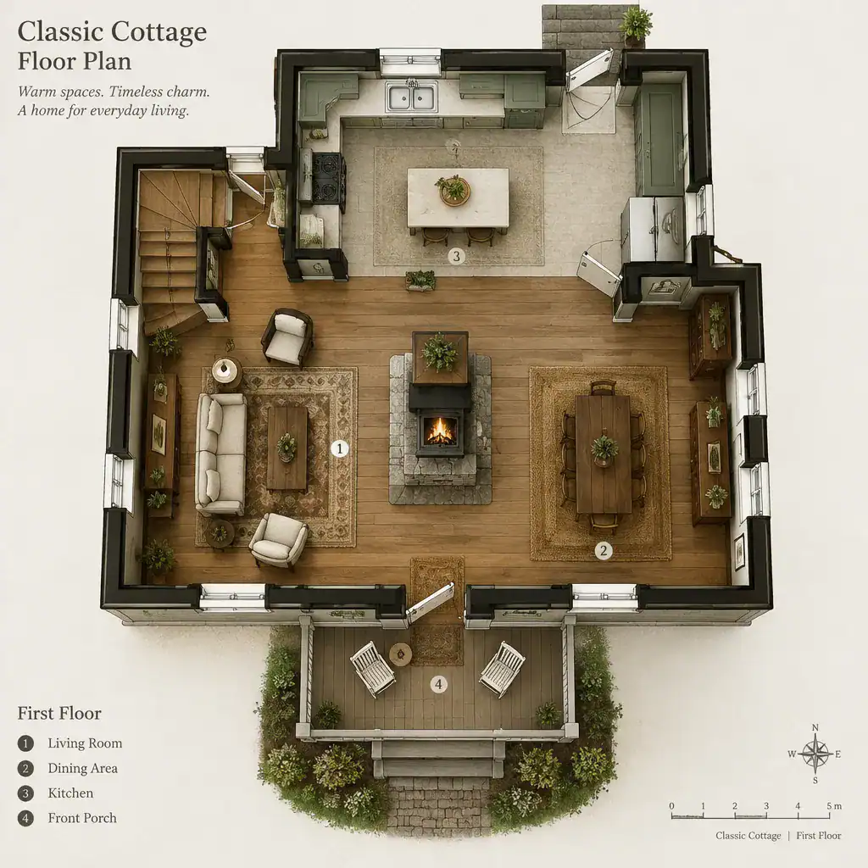
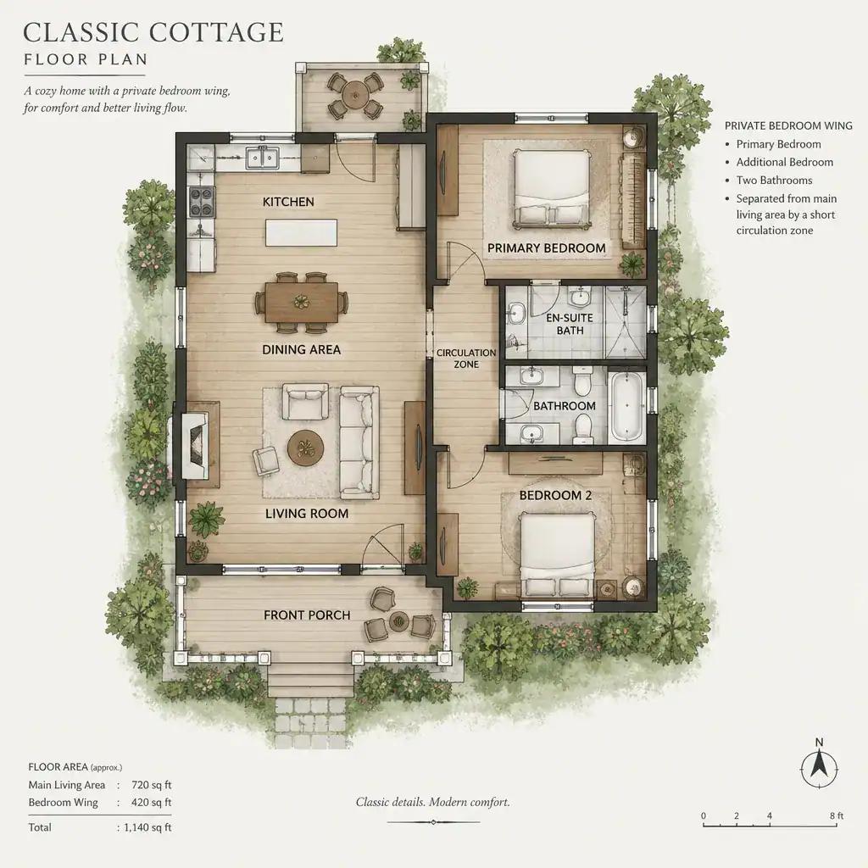
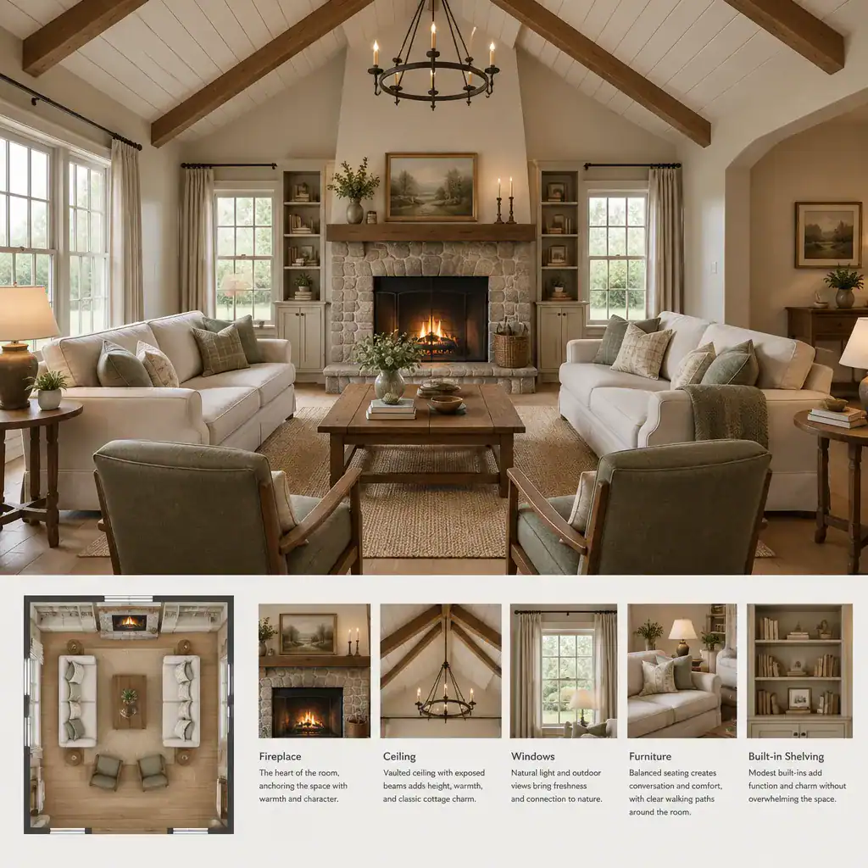
A classic cottage floor plan often balances compact comfort with a sense of openness in the places where people gather. Living, dining, and kitchen areas may be closely connected, while bedrooms and bathrooms can be arranged to provide a quieter retreat. The best arrangement depends on the household, site conditions, and the desired relationship between indoor and outdoor living.
Useful transitions help a compact home feel more accommodating. A small entry zone can provide a place to arrive, a mudroom or utility area can help manage daily clutter, and thoughtfully placed storage can reduce pressure on main living spaces. Window placement and views can make shared rooms feel connected to a garden, porch, or landscape beyond the walls.
Private rooms do not need to be distant from the main living area, but their placement should reflect how the home will be used. Some plans favor a quiet bedroom wing, while others place rooms along a simple central hall. Rather than searching for one ideal arrangement, evaluate how each floor plan supports comfort, circulation, privacy, and the cottage character you want to preserve.
Classic Cottage Porch
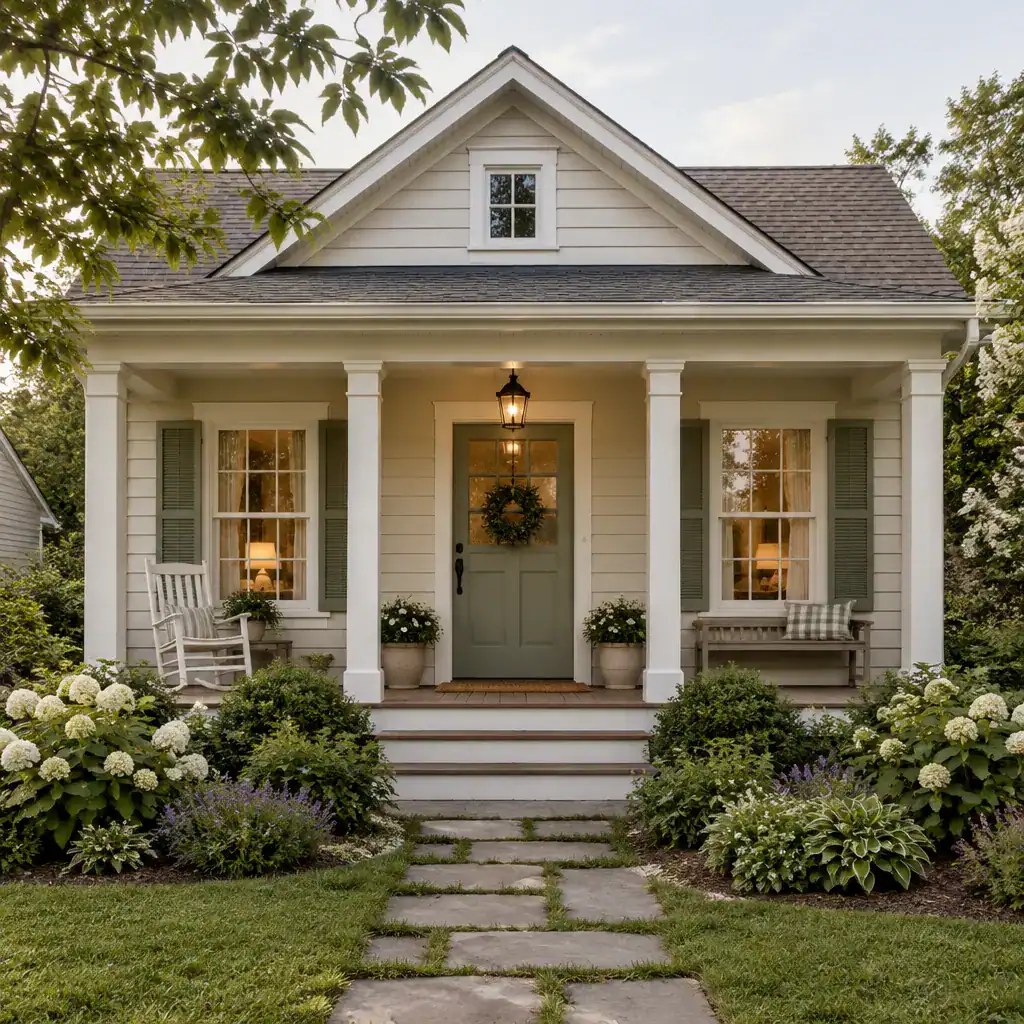
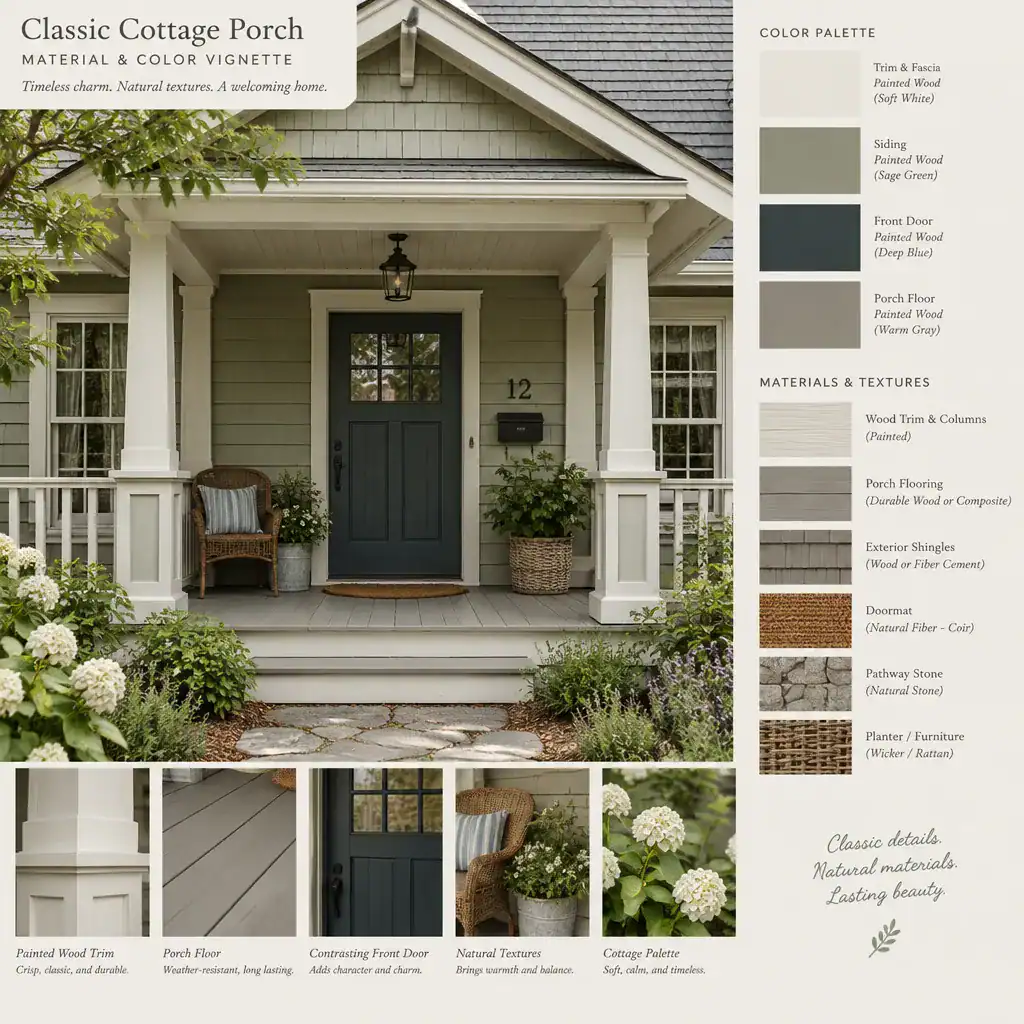
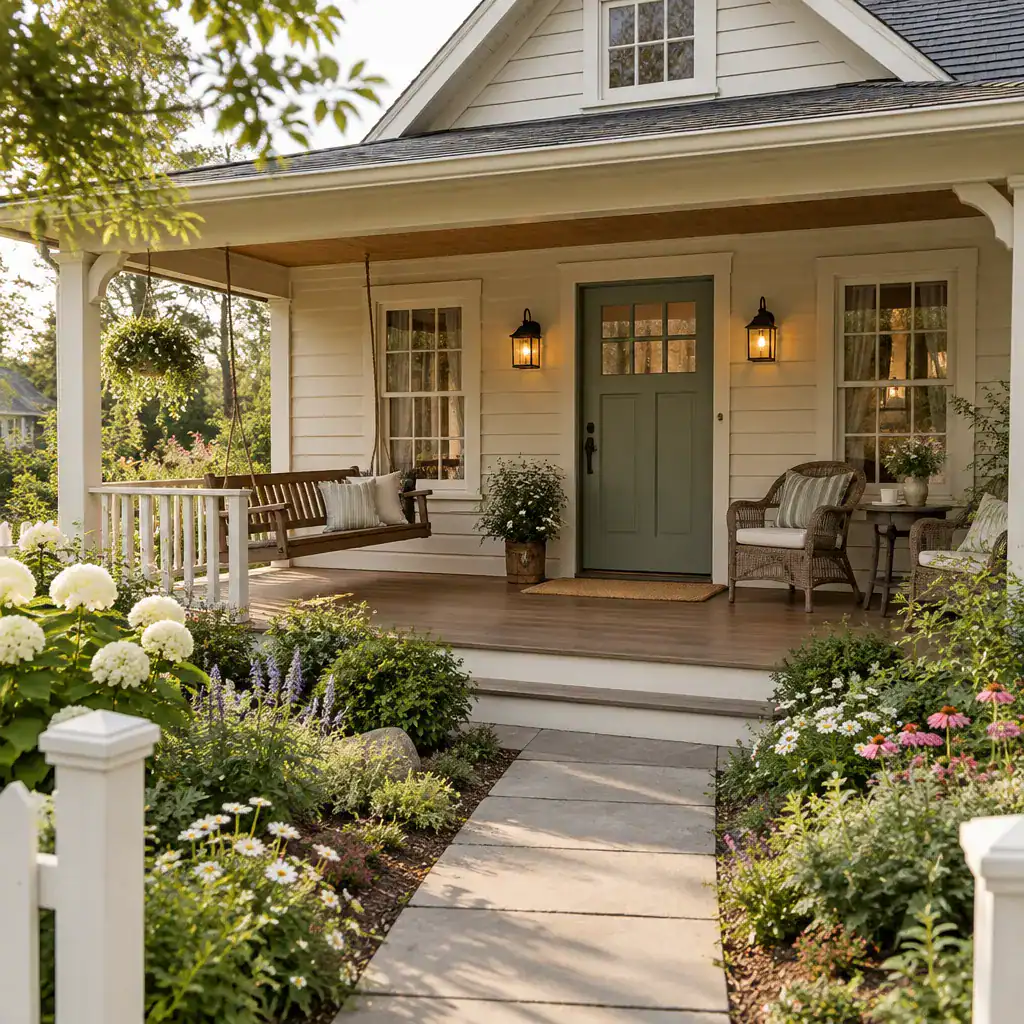
A classic cottage porch extends the home’s welcome beyond the front door. It can serve as a sheltered approach, a place for casual seating, and an architectural transition between the façade and the landscape. Even a modest porch can have a strong effect when its form feels properly integrated with the roofline, entry, and window arrangement.
Proportion is especially important. The porch should feel substantial enough to frame the entrance and support its intended use, but not so large that it overwhelms the cottage’s simple massing. Posts, railings, steps, flooring, and trim can echo materials found elsewhere on the home. For example, a stone base may relate to a chimney or garden wall, while painted wood details can connect with window trim and gable elements.
Consider how the porch will be seen and used. A clear path from the street or driveway, a view toward the garden, room for seating, and a welcoming relationship to the front door all help transform it from an added feature into a natural part of the classic cottage composition.
Classic Cottage Fireplace
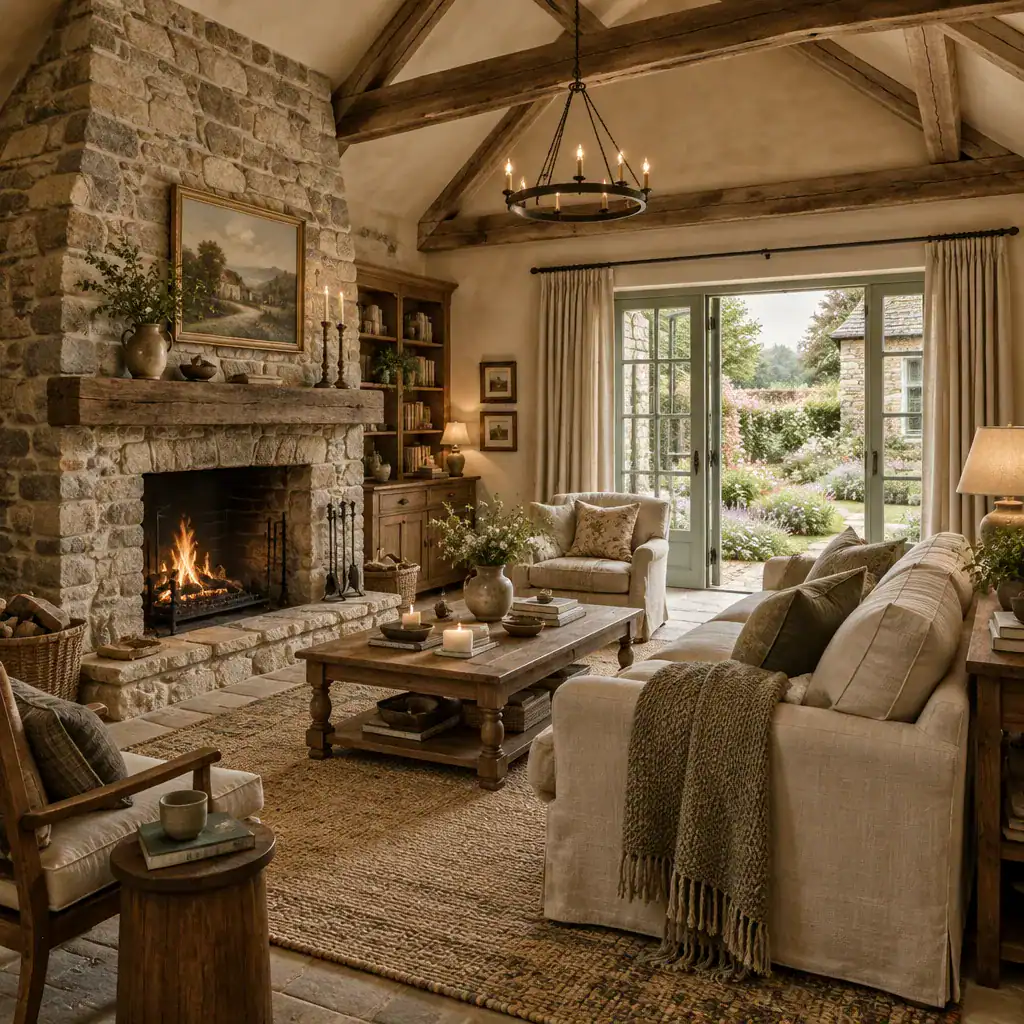
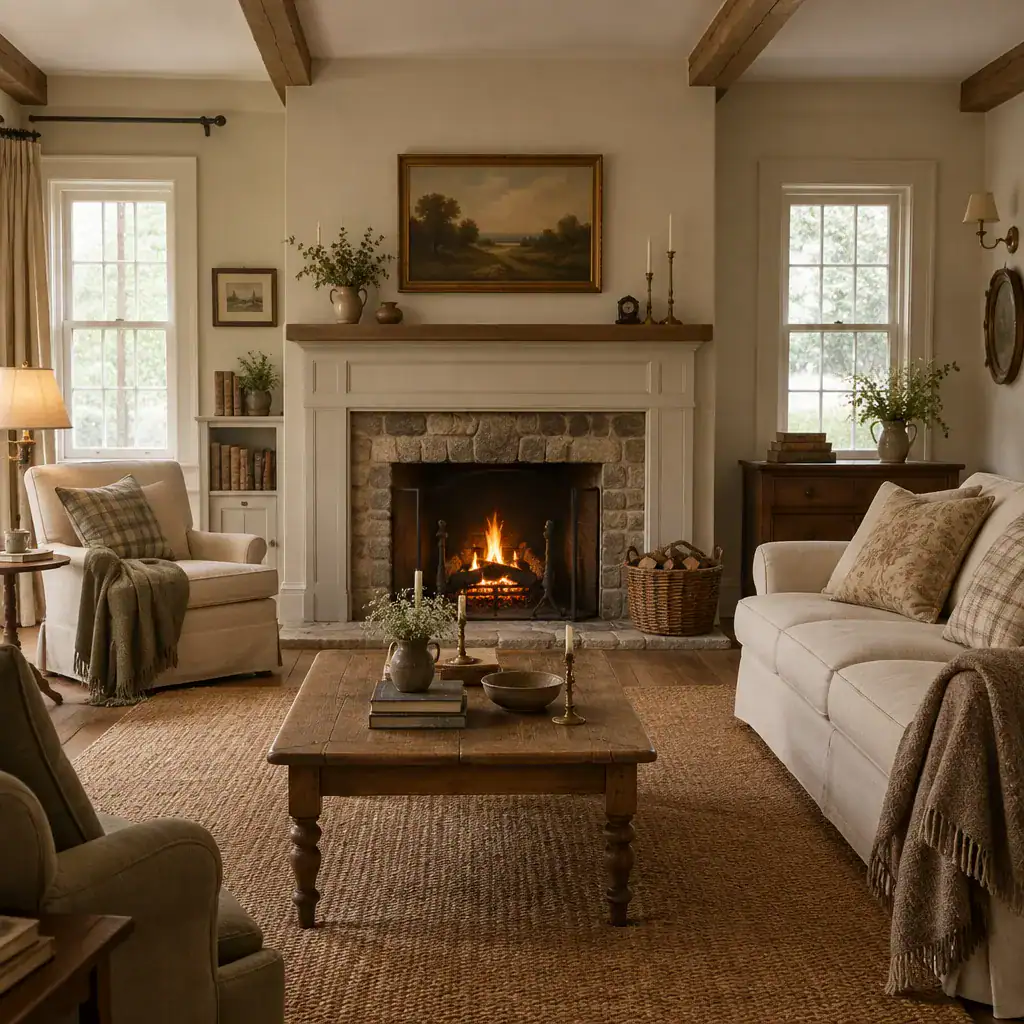
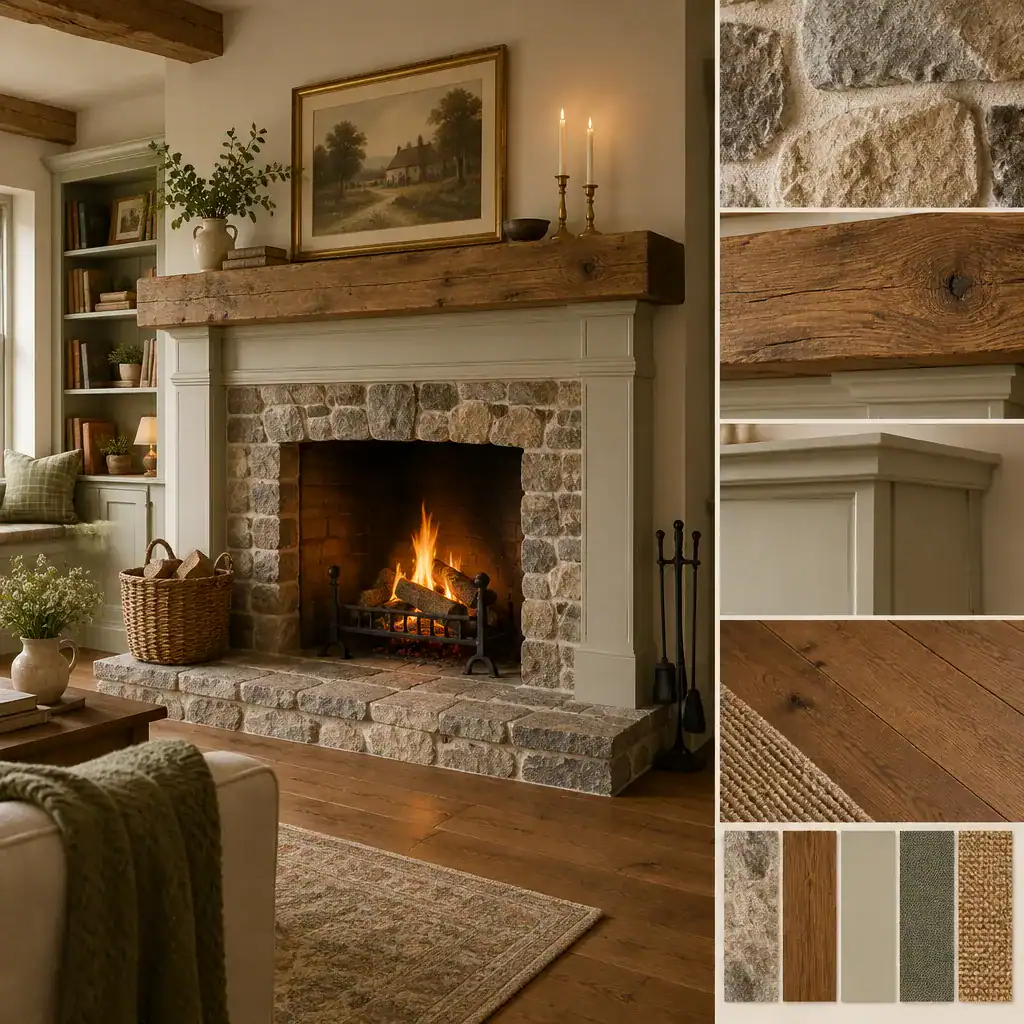
A classic cottage fireplace can become the visual and emotional center of a living room, den, or gathering space. Its role is not only functional but also architectural: the surround, mantel, hearth, and chimney presence can reinforce the materials and proportions established elsewhere in the home.
Stone, brick, tile, painted wood, or plaster can each support a different interpretation of cottage character. A substantial stone surround may echo an exterior stone cottage façade, while a simpler painted mantel can suit a lighter, more understated interior. Scale matters as much as material. The fireplace should feel related to the room rather than dominating it, and its placement should work with seating, windows, circulation, and focal views.
A fireplace can also provide an opportunity to connect interior and exterior design. Repeated colors, textures, or trim details can create continuity between the living space, porch, and façade. Technical choices involving fireplace type, installation, venting, and applicable requirements should be reviewed with qualified professionals.
Bringing the Classic Cottage Concept Together
A successful classic cottage is shaped by coordination. Traditional proportions establish the home’s identity, while stone or other complementary materials add depth and character. A suitable house plan and floor plan make that character practical for everyday life, and a welcoming porch and carefully integrated fireplace complete the sense of comfort.
Use these ideas as a starting point when comparing plans, collecting exterior references, and developing a project brief. By identifying the materials, room relationships, outdoor connections, and focal details that matter most to your household, you can create a clearer direction for a classic cottage that feels cohesive, personal, and enduring.