
Classic cottage house plans remain appealing because they pair familiar architectural charm with comfortable, approachable proportions. Rather than prescribing one fixed specification, this guide offers planning ideas and evaluation criteria to help you recognize a cottage direction that can be adapted to your household, site, and priorities.
A cottage-inspired home can feel established and personal without sacrificing practical daily use. As you compare options, look beyond the facade to consider layout, exterior details, interior flow, materials, and the decisions that should be confirmed before a plan becomes a buildable project.
Defining Features of a Classic Cottage House Plan
A classic cottage is usually recognized by its welcoming entrance, clearly shaped pitched roof, balanced windows, and human-scaled details. A modest porch, an expressive front door, and simple trim can create a sense of arrival without making the home feel oversized or formal.
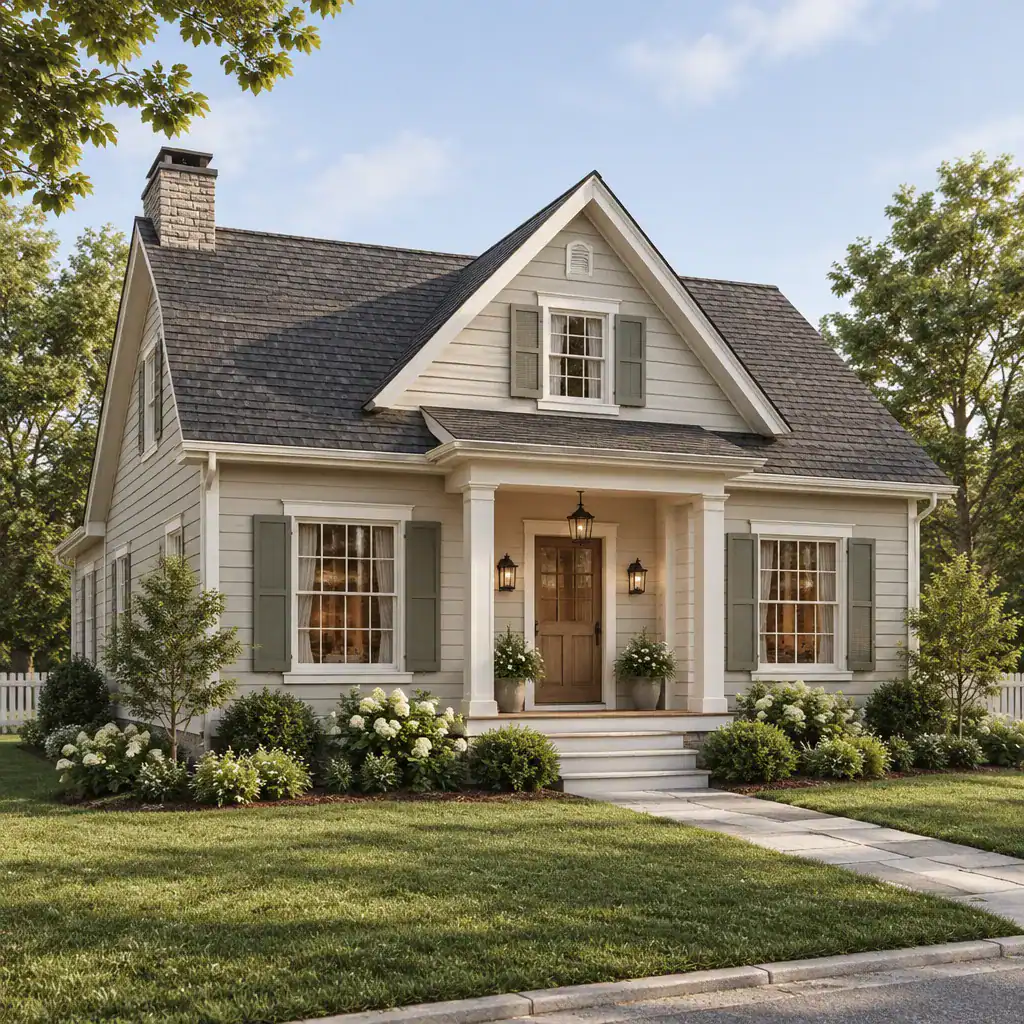
classic cottage house plans work best when their character comes from a coherent composition rather than a collection of decorative additions. Roof form, window placement, symmetry or intentional asymmetry, siding, masonry, and entry details should appear related. Excess shutters, oversized dormers, or ornate trim can distract from an otherwise simple and enduring form.
When reviewing an exterior, check whether the layout supports what the facade suggests. For example, windows should generally relate to useful rooms and natural-light needs rather than being positioned only to create a pleasing elevation. A convincing cottage design aligns its exterior image with the way people enter, move through, and occupy the house.
Planning a Functional Cottage Layout
A functional cottage layout begins with an intuitive sequence from entry to the spaces used most often. The entry should provide a comfortable transition into living areas, while the living room, dining area, and kitchen can be connected closely enough for everyday interaction without becoming one undefined space.
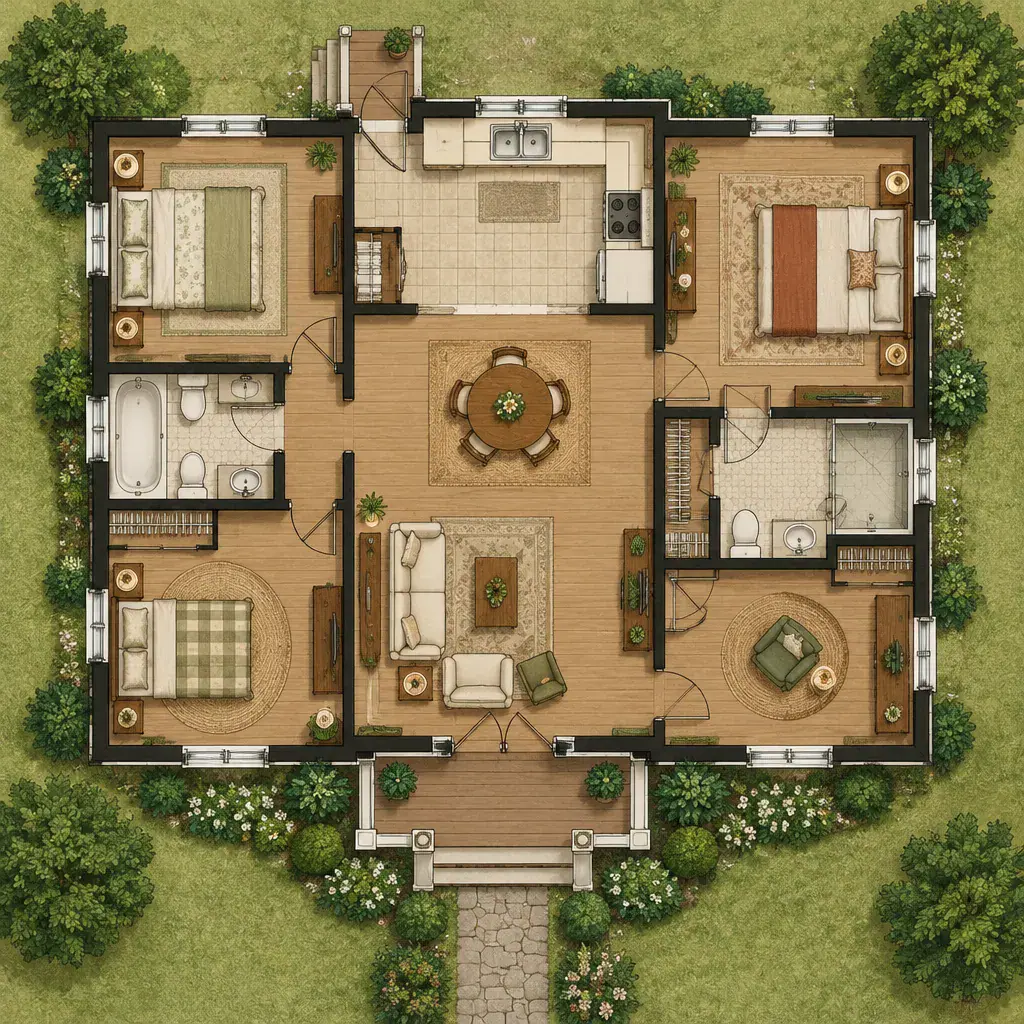
Compact footprints and irregular forms can still be highly usable when circulation is purposeful. Avoid routes that cut awkwardly through seating areas or force doors to compete with furniture. Look for clear paths between the kitchen, dining area, outdoor access, bedrooms, and bathrooms, while allowing each shared room to accommodate realistic furniture arrangements.
Privacy matters as much as openness. Private rooms should have a buffer from busy gathering spaces where possible, and door placement should support quiet use. Before choosing from classic cottage house plans, review storage locations, window placement, daylight at different times of day, door swings, and furniture clearances. These everyday details often determine whether a charming plan remains comfortable over time.
Exterior Details That Strengthen Cottage Character
Porch proportions, roof edges, dormers, window groupings, shutters, and the front door all shape cottage character. A porch should feel proportionate to the facade and useful as an entry threshold, while dormers and shutters should serve the roof and windows rather than become decoration applied without visual purpose.
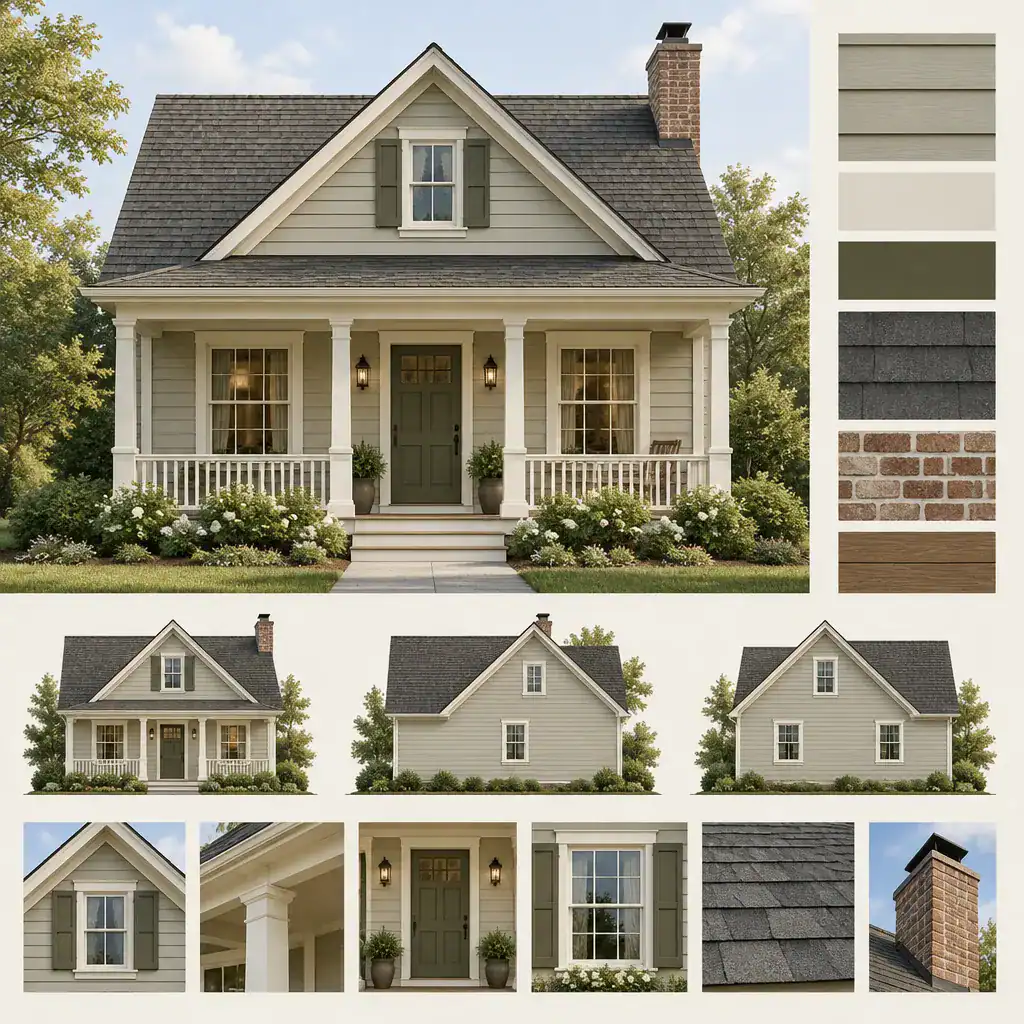
Material coordination creates a more convincing result. Siding, trim, roofing, masonry accents, and visible hardware should share a compatible level of texture and formality. For instance, a quiet siding color and painted trim can support a simple roof and a restrained masonry base, allowing the house form to remain the main focus.
Use decorative features with restraint. A smaller number of well-scaled details typically reads as more timeless than a crowded facade. Final choices should also respond to local climate, maintenance expectations, building codes, and material availability. A finish that looks appropriate in inspiration images may need adjustment to suit weather exposure and practical upkeep.
Interior Design Ideas for a Classic Cottage Atmosphere
A classic cottage interior feels inviting through comfortable proportions, layered texture, natural-looking materials, and furnishings with lasting shapes. Painted woodwork, simple built-ins, woven textiles, and furniture that prioritizes comfort can create warmth without relying on overly ornate decor.
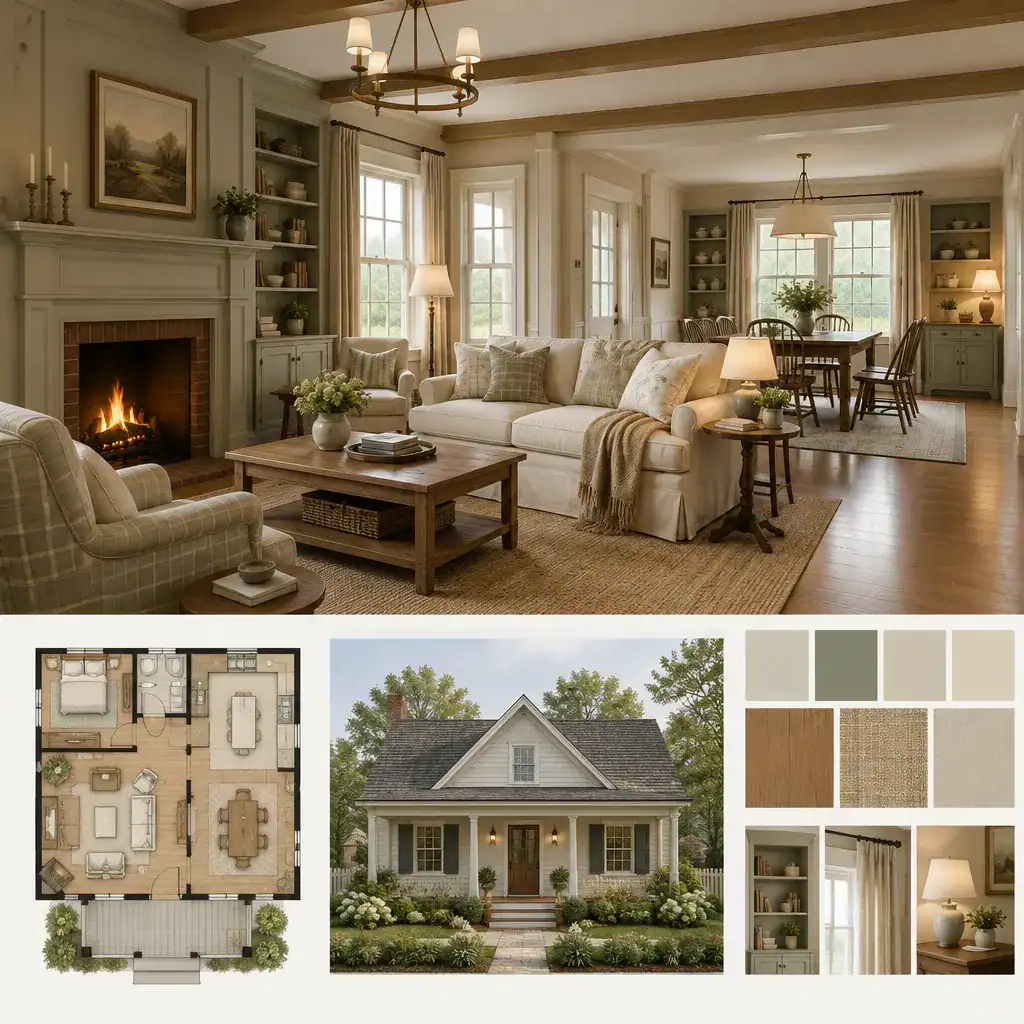
Create continuity by repeating a restrained palette and related materials across rooms. Wall colors can transition gently from one space to another, while flooring, lighting finishes, cabinetry, and textiles provide visual links. Soft layered lighting is especially helpful for giving shared rooms a relaxed, welcoming character in the evening.
Modern conveniences can fit naturally within this approach. Efficient storage, updated appliances, durable countertops, and practical lighting can be selected in forms that do not overpower the traditional setting. When evaluating classic cottage house plans, choose finishes based on durability, maintenance, budget, and the desired level of formality, not only their appearance in a showroom.
How to Compare and Adapt Classic Cottage House Plans
Compare plans using a practical checklist: assess site fit, solar orientation, circulation, storage, daylight, privacy, construction complexity, and future flexibility. A plan should respond to its setting as well as to the routines of the people who will use it. Views, driveway approach, outdoor connections, and likely weather conditions can all influence which arrangement is most suitable.
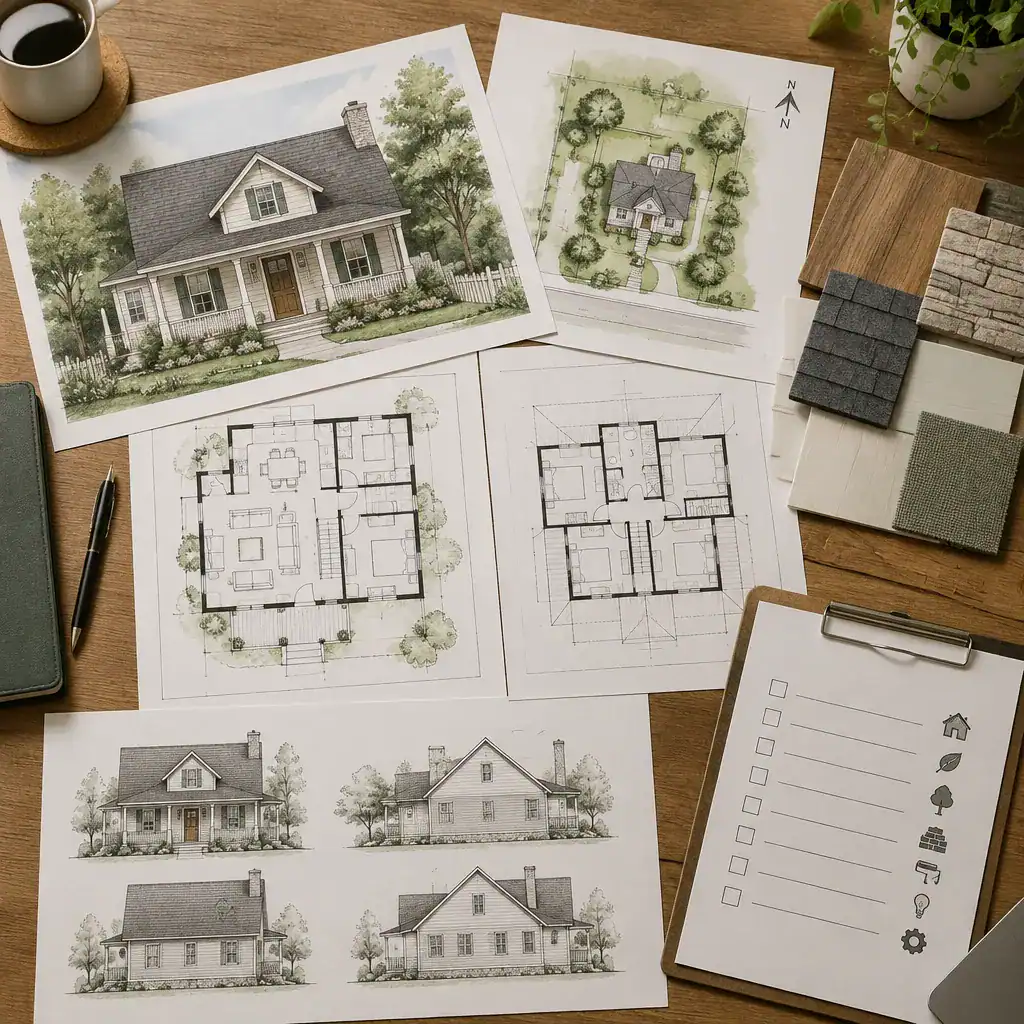
The same cottage exterior can support very different internal arrangements. One household may need a more private sleeping area, while another may value a larger shared gathering space, easier access, adaptable rooms, or additional storage. Consider how the plan could respond to changing needs rather than assuming an attractive exterior guarantees a good long-term fit.
Inspirational concepts are not the same as construction-ready documents. Structural modifications, local compliance, accessibility considerations, utility coordination, and site-specific conditions should be reviewed by qualified professionals. Use classic cottage house plans as a starting point for comparison, then confirm that any adaptation is appropriate for the property and project requirements.
A successful classic cottage house plan combines recognizable traditional character with a layout that supports everyday routines. Before making a final selection, check flow, site conditions, material coordination, maintenance needs, and professional requirements. The visual and planning criteria in this guide can help you begin a more informed conversation with a qualified designer, architect, or local authority.