
A roof does more than keep a cottage dry: it establishes the silhouette seen from the road, frames the facade, and can make a familiar country form feel current. This guide approaches contemporary cottage roof design as a coordinated design decision, covering roof form, material relationships, edge details, color, and practical planning rather than presenting unrelated styles.
The contemporary approach usually keeps the warmth and domestic scale of a cottage while simplifying its lines and making each visible element feel deliberate. Final decisions should always be checked against local climate, building regulations, structural capacity, drainage needs, and advice from qualified design and construction professionals.
Choose a Roof Form That Supports the Cottage Silhouette
Start with the overall outline of the house. A simple gable gives a cottage a clear, recognizable profile and can look especially current when the ridge, eaves, and openings are carefully proportioned. Cross-gables add articulation and may suit a larger plan, but each intersection adds visual complexity. A shed-roof addition can provide a clean contrast beside a primary gable, while a composed combination roof can connect old and new volumes without making the home feel fragmented.
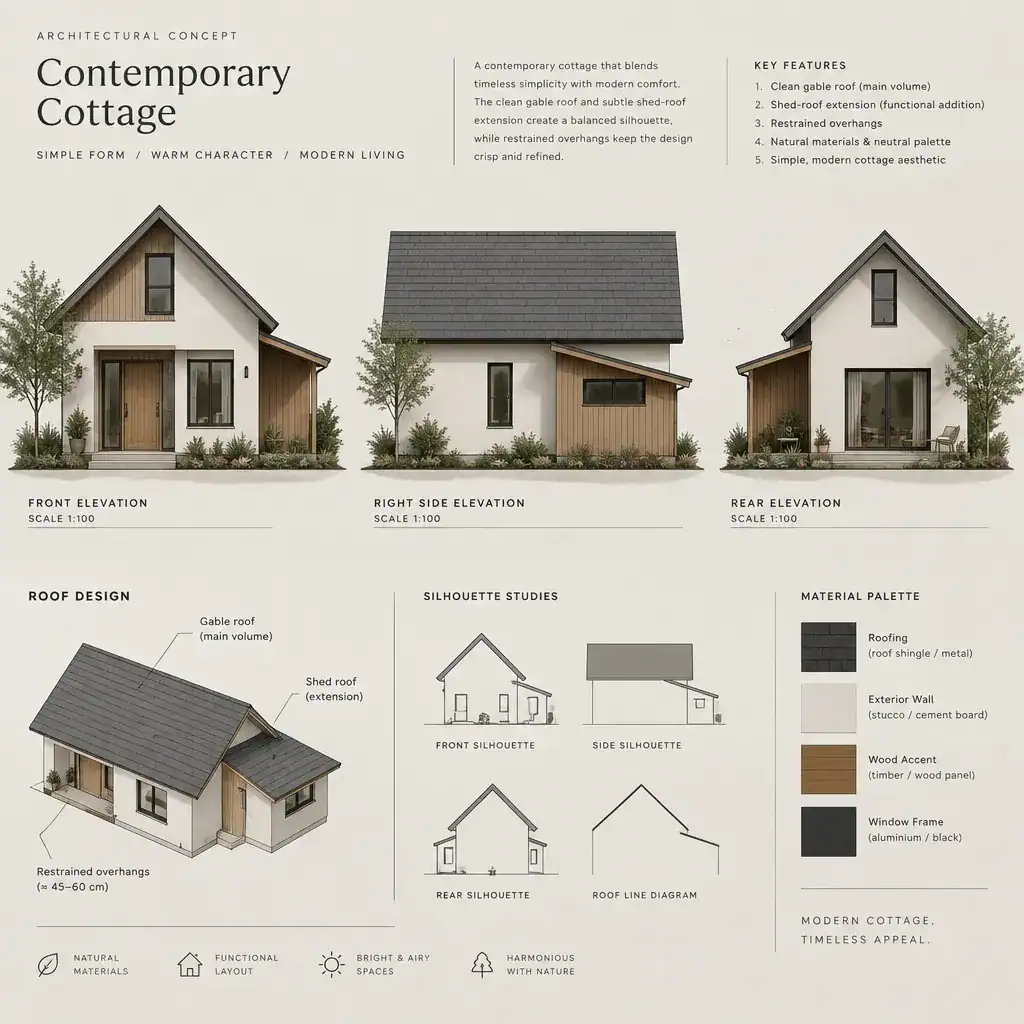
Pitch, ridge direction, overhang depth, dormer size, and roof intersections all change the perceived scale. A steep pitch can preserve a compact cottage character, whereas a lower pitch may read as calmer and more horizontal when it is appropriate for the structure and climate. Restrained overhangs and limited dormers often help a traditional form feel more intentional. In a contemporary cottage roof design, the goal is not to remove residential character, but to avoid unnecessary competing shapes.
Review the concept from the street, garden, and side elevations before committing to it. A roof that looks balanced from the front can appear overly tall, awkwardly joined, or visually heavy from another viewpoint. Simple elevation sketches or digital views are useful for comparing how the roof meets porches, extensions, chimneys, and surrounding landscape.
Coordinate Roofing Materials With the Cottage Exterior
Roofing material affects both the texture and visual weight of the cottage. Standing-seam or other metal roofing can create a crisp, restrained appearance; slate-look products can offer a finer, layered texture; and tile may bring depth and permanence where it suits the local architectural language. The most suitable choice depends on the building, regional conditions, local expectations, and the installation system required by the selected product.
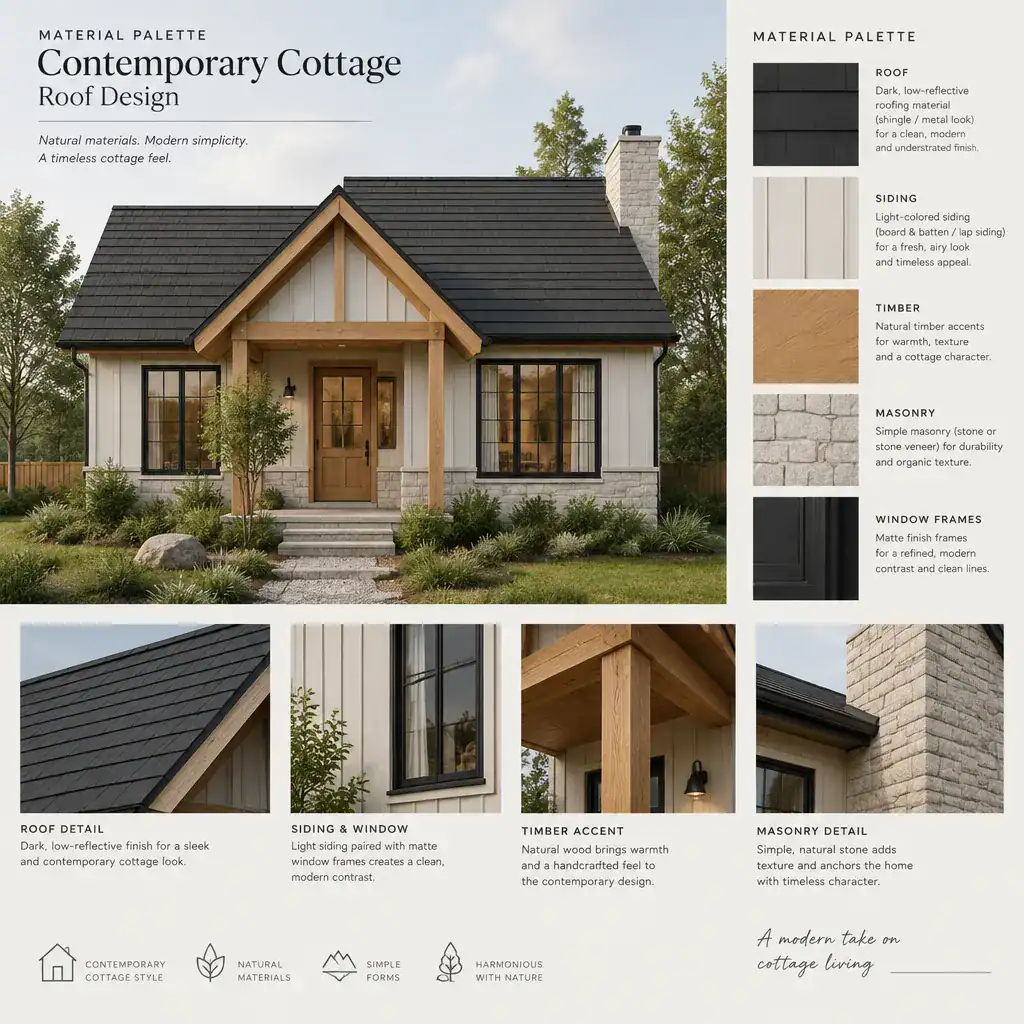
Consider the roof alongside siding, masonry, timber accents, window frames, and trim rather than selecting it in isolation. A dark, low-reflective roof can anchor light siding and natural timber, while a softer roof tone may connect more gently to stone or weathered cladding. Limiting the exterior to a controlled palette helps the roof read as part of the architecture instead of as a separate cap placed on top of it.
Ask qualified professionals to confirm material suitability, underlayment and flashing requirements, detailing at penetrations, maintenance expectations, and compatibility with the proposed roof pitch. Samples viewed outdoors at different times of day are more informative than showroom comparisons alone, particularly when building a contemporary cottage roof design around subtle texture and finish differences.
Use Color and Roof Details to Create a Contemporary Look
Color can either settle the cottage into its landscape or give the facade a sharper definition. Charcoal, deep gray, muted brown, and softened black are often used for a calm contemporary effect, but the right choice depends on wall color, tree cover, neighboring homes, and light conditions. A roof that contrasts with pale walls can emphasize the silhouette, while a closely related tone can create a quieter, more unified composition.
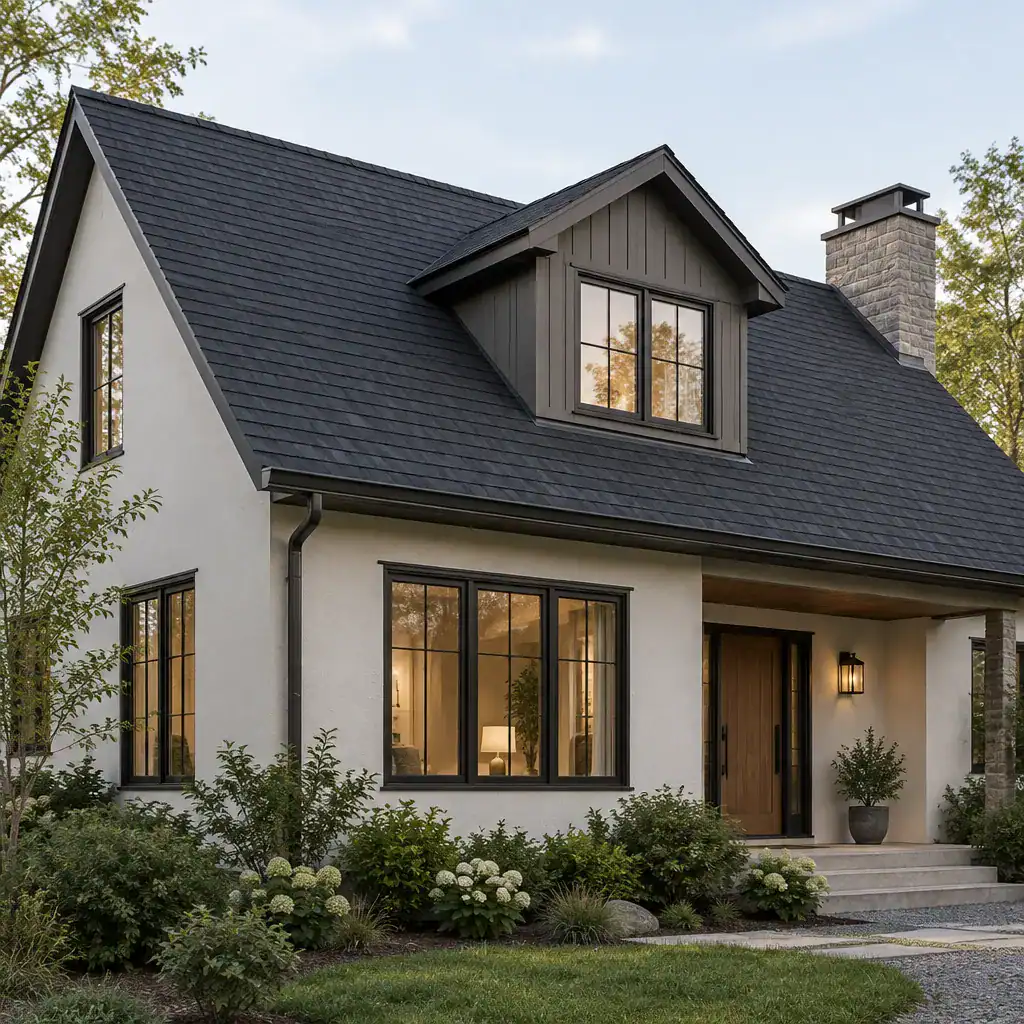
Small details have a major effect on the finished appearance. Simplified fascia, neatly integrated gutters, well-resolved flashing, modest dormers, and clean chimney treatment can make the roof feel precise without becoming ornate. Align dormer windows, skylights, porch posts, and major facade lines where possible so that the roof appears connected to the elevation below.
Keep decorative additions selective. Oversized brackets, multiple dormer types, highly contrasting trim, or elaborate chimney caps can weaken the calm composition that many homeowners seek. A successful contemporary cottage roof design often relies on a few consistent details, repeated carefully, rather than a long list of visual features.
Balance Modern Roof Design With Site and Weather Conditions
A roof concept should respond to the site as well as the facade. Sun exposure may influence the placement of skylights or solar-ready areas, while prevailing weather can affect the desirability of particular openings, eave conditions, and roof junctions. Rainwater movement, mature vegetation, neighboring buildings, privacy, and important views should all be considered before the shape is finalized.
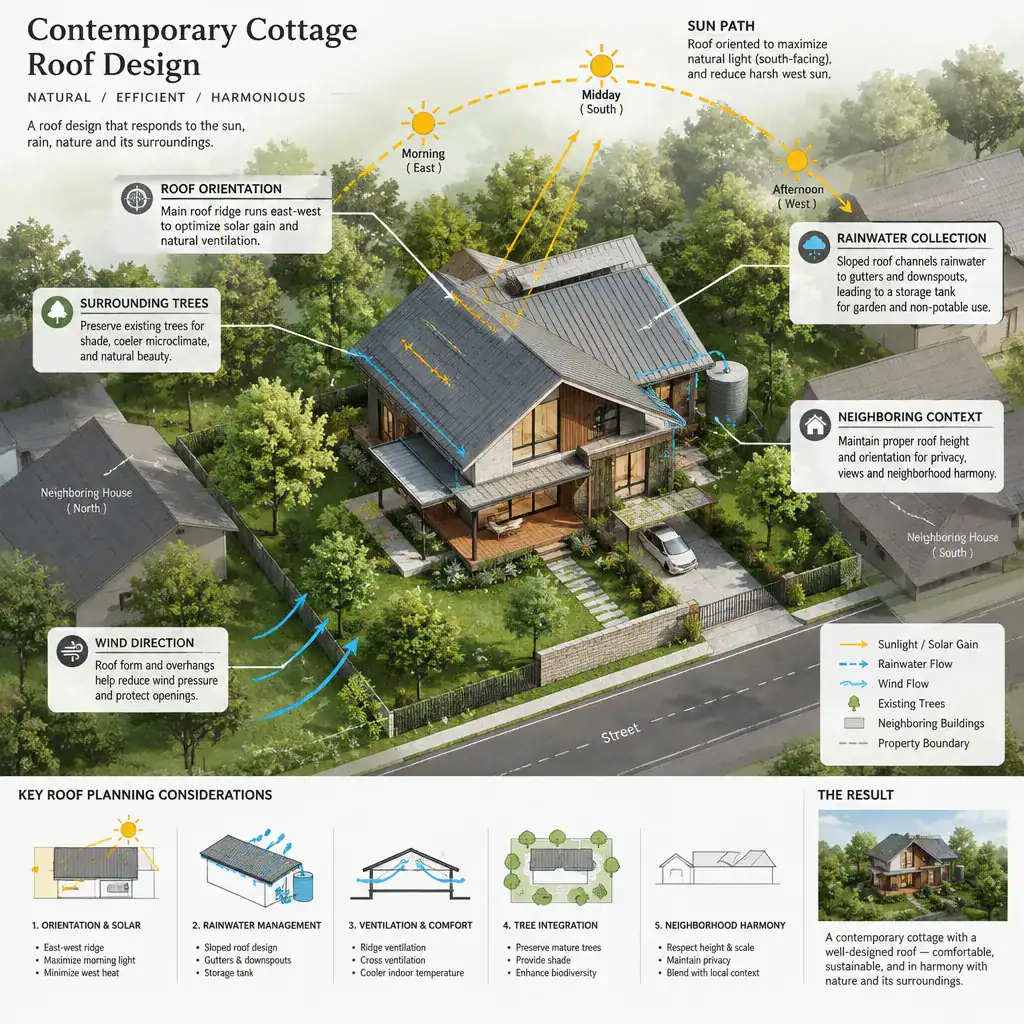
Resolve overhangs, valleys, gutters, drainage paths, ventilation, and roof penetrations early, because they influence both the visual simplicity and the long-term buildability of the design. A clean-looking roof still requires an appropriate structural system, dependable waterproofing strategy, and details that can be installed and maintained properly.
Prepare a site-specific discussion list for an architect, engineer, roofer, or local building authority. Include roof orientation, drainage discharge locations, snow or wind exposure where relevant, tree debris, access for maintenance, planned equipment, and any additions that meet the existing cottage. This makes it easier to identify practical constraints before aesthetic choices become difficult to revise.
Practical Checklist for Selecting a Contemporary Cottage Roof
Compare two or three concepts rather than trying to select a roof from a single perspective image. For each option, ask whether the form supports the cottage proportions, whether ridge lines and overhangs feel balanced, and whether the material texture and color relate well to the walls, windows, trim, and landscape.
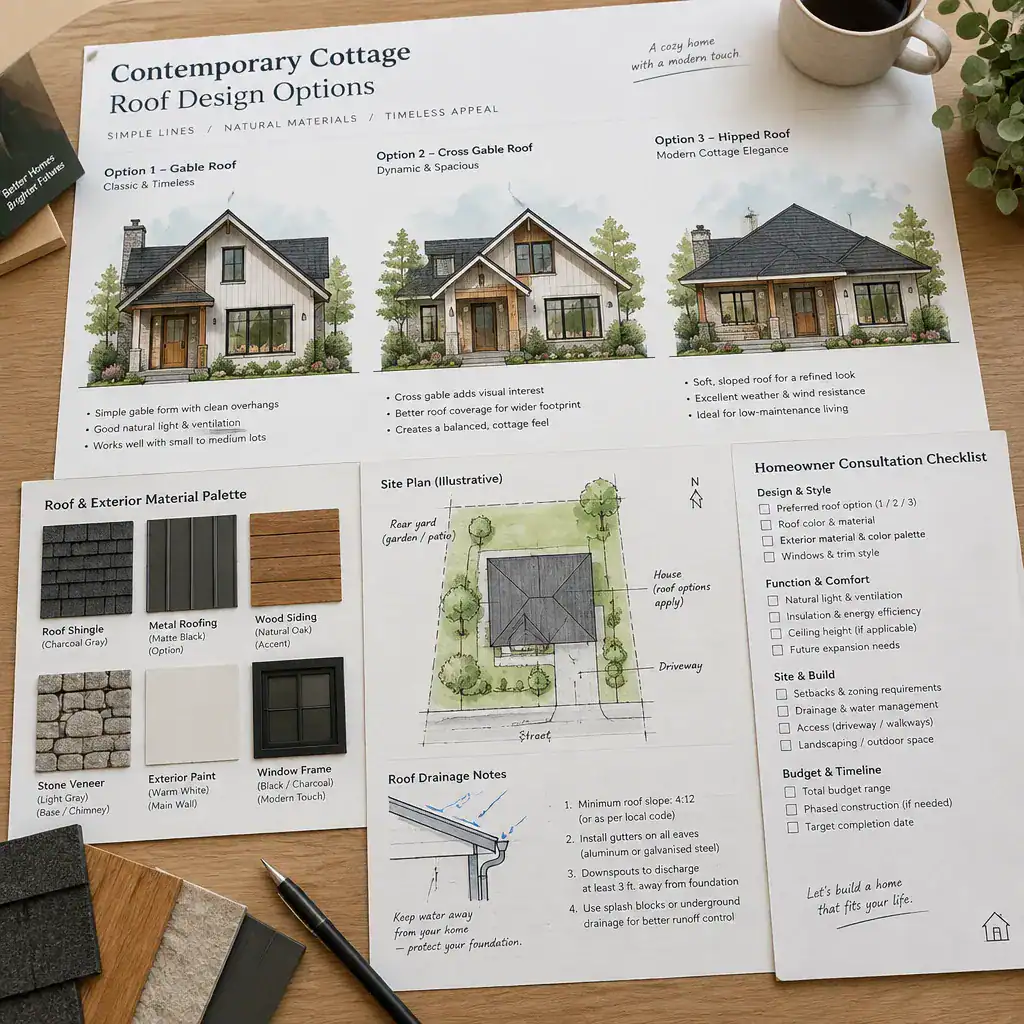
Separate preferences from items that require professional verification. Preferences may include the desired level of contrast, the amount of visible texture, the prominence of a dormer, or the relationship between a new extension and the original house. Items for verification include structural compatibility, pitch limitations, drainage capacity, ventilation, waterproofing details, material installation rules, and service access.
Use elevation drawings, material samples, and views from key points on the site to compare each proposal. Before construction, confirm local approvals, product specifications, warranties, installation details, and the responsibilities of the design and installation team. This process turns a promising contemporary cottage roof design into a practical, site-responsive proposal.
The strongest contemporary cottage roofs combine a clear silhouette with materials that belong with the facade and details that have been resolved with care. Judge the design as part of the entire home, its site, climate, regulations, and construction requirements. Use these ideas as a starting point, then develop a roof concept suited to your property with qualified professionals.