
One-story barn house layouts with three bedrooms and a loft offer a useful blend of everyday accessibility and extra flexible space. The loft is an added area rather than an automatic fourth bedroom, so it should be planned around a specific purpose. As you compare concepts, focus on bedroom zoning, circulation, privacy, function, and the level of customization the household may need.
A single-level main floor can keep bedrooms, bathrooms, kitchen tasks, and daily routines on one accessible plane while a loft adds space above. For families considering one story 3 bedroom barndominium floor plans with loft, the goal is usually to compare planning concepts, not to select a ready-to-build drawing without further review. Final room dimensions, structural design, local code compliance, permits, and site suitability should be confirmed by qualified design and building professionals.
How the Loft Fits Into a One-Story Three-Bedroom Layout
A loft works best when it has a clear role in the household. It may become a reading nook, hobby zone, media area, play space, or occasional work area, depending on who will use it and how often. In many barn-inspired homes, the loft sits above part of the central living space, creating a visual link to the great room while all three bedrooms remain on the primary level.
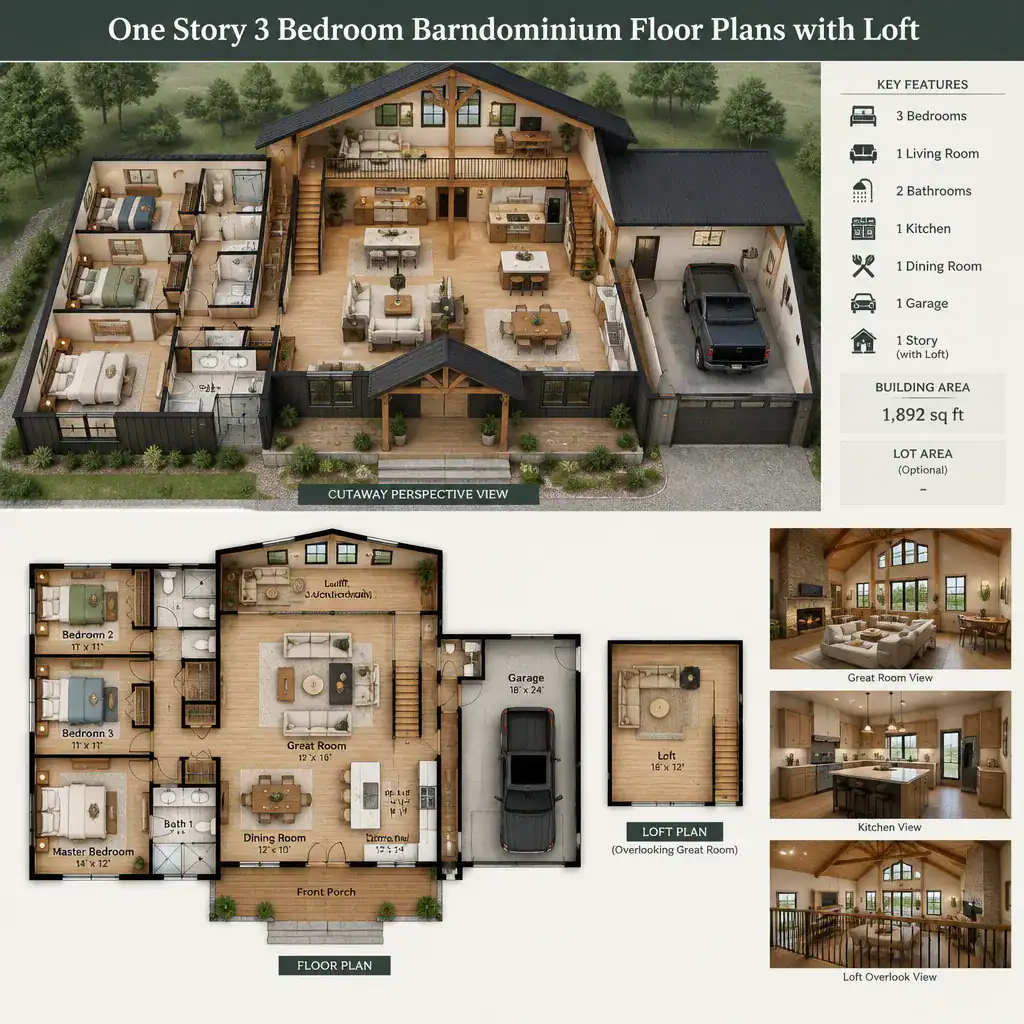
The intended use should shape every loft decision. A frequently used work area may need convenient stairs, daylight, outlets, storage, and some acoustic separation. A casual lounge may benefit from an open railing and views into the living area, while a hobby space may need enclosed storage and better task lighting. Ceiling height, ventilation, windows, and headroom should also be considered early, especially under a sloped roof.
When reviewing one story 3 bedroom barndominium floor plans with loft, do not assume the loft is a legal bedroom or even a habitable room. Requirements for emergency escape, ceiling height, stairs, ventilation, heating, and other features vary by location. A final design and local review determine how the space may be classified and used.
Organizing the Three Bedrooms for Privacy and Convenience
Bedroom placement has a major effect on how comfortably a home functions. A split-bedroom arrangement places the primary suite on one side of the home and the secondary bedrooms on the other, often improving privacy for adults, guests, or multigenerational households. A grouped-bedroom arrangement keeps all sleeping rooms near one another, which can make supervision and shared bathroom access more convenient for families with young children.
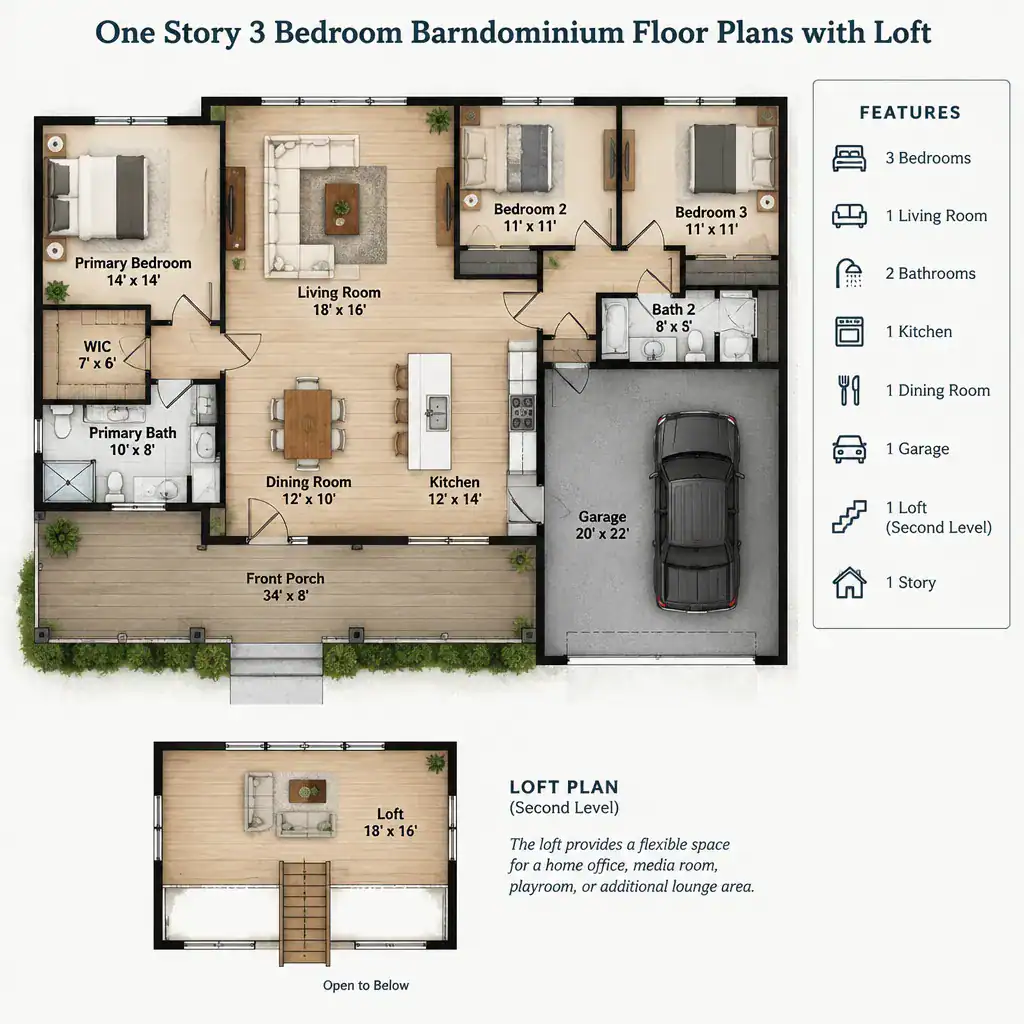
Where the footprint allows, position the primary bedroom away from the busiest parts of the great room, kitchen, and stair zone. Look at the path from each bedroom to bathrooms, closets, laundry, and shared spaces. A short but buffered hallway can create a quieter transition between bedroom areas and the central living zone. Also consider whether laundry noise, kitchen activity, or loft traffic could affect nearby sleeping rooms.
The loft can supplement household flexibility, but it should not replace a required bedroom when evaluating capacity. Three true main-level bedrooms provide the plan’s sleeping-room foundation; the loft should serve an additional, well-defined function rather than carry an unverified bedroom designation.
Designing the Great Room and Loft Connection
A barn-inspired layout often centers on a connected great room where the kitchen, dining area, and living room share one open zone. This arrangement can support easy daily interaction and make a compact footprint feel larger. The loft can overlook the entire great room or only a portion of it, depending on whether the household values maximum openness or greater acoustic separation.
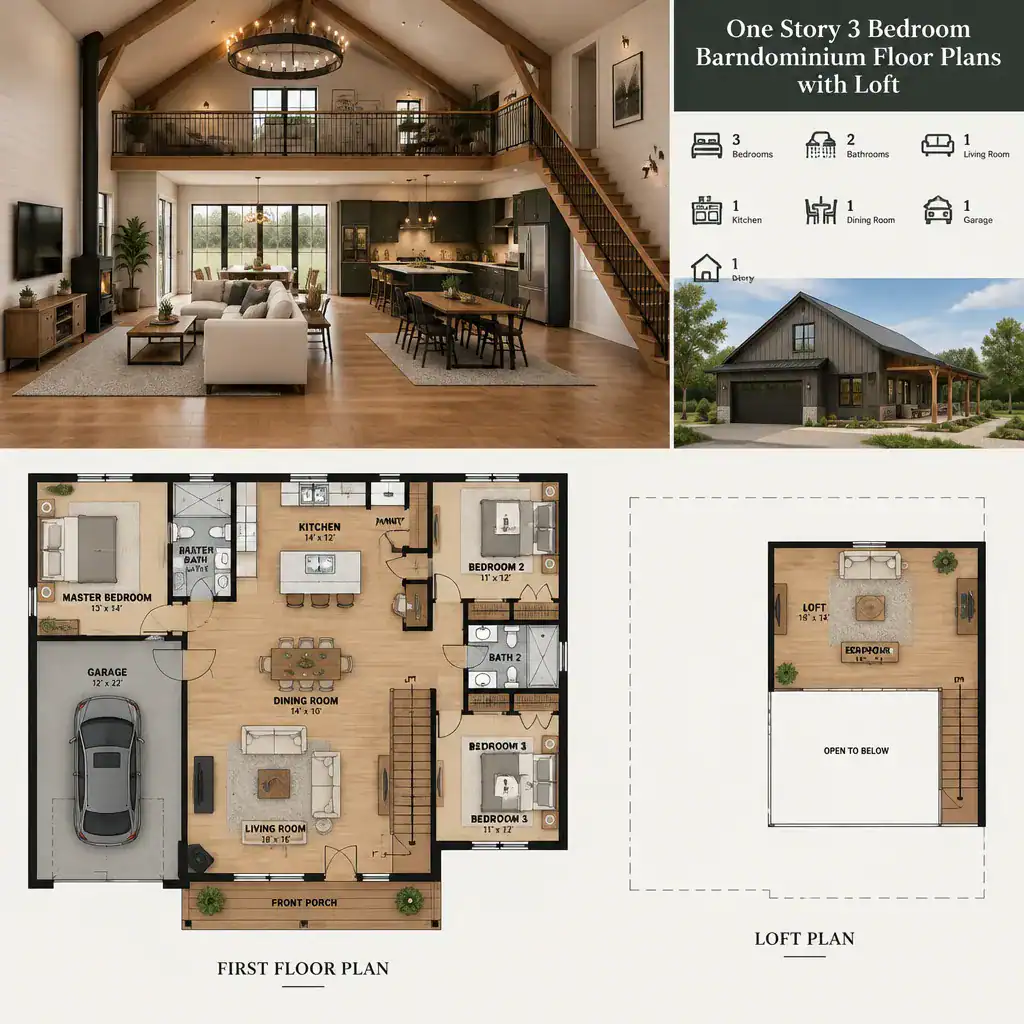
An open loft above the living room can create an airy focal point, but sound, cooking odors, and activity may travel upward. A loft over a dining area, entry, or side portion of the great room can retain the vaulted character while limiting exposure to television noise or conversation below. Compare these options based on the loft’s intended use, not appearance alone.
Stair placement deserves equal attention. Stairs should be easy to reach without cutting through furniture groupings or narrowing the main circulation route. Plan sofa placement, dining clearances, sightlines from the entry, and movement between the kitchen and bedrooms before committing to the stair location. Ask how daylight enters the high ceiling, where ceiling lines change, and whether the loft balcony will feel proportionate to the room below.
Loft Access, Storage, and Everyday Usability
The right access strategy depends on safety, convenience, available floor area, and frequency of use. A full staircase generally supports regular use more comfortably than a steep or compact alternative, but it takes up valuable main-floor space. Locating the stair near the great room can make the loft easy to reach, while placing it along a side wall or near an entry may reduce disruption to the main seating area.
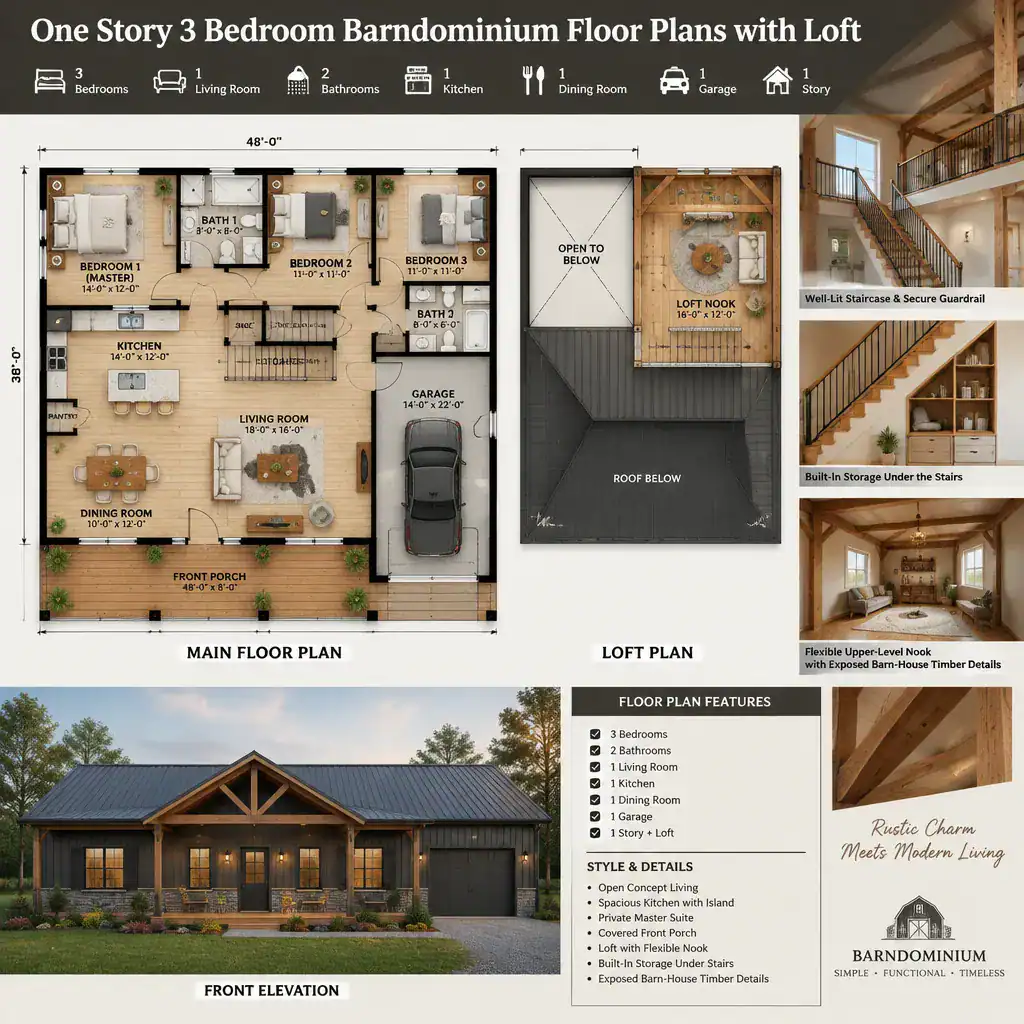
Use overlooked areas to improve storage. Depending on the design, space under the stair can hold coats, cleaning supplies, books, or closed cabinets. Low areas beneath sloped rooflines may work for seasonal items or built-in storage, while adjacent walls can support shelves or closets. Storage planning is particularly useful in one story 3 bedroom barndominium floor plans with loft because the loft should add practical value without making the main level feel crowded.
Guardrails, stair lighting, landing space, and clear circulation should match the expected users and applicable local requirements. Decide whether the loft should remain visually open, use partial screening, or have more separation. An open loft encourages connection and daylight, whereas a screened or separated area can better support quiet work, media viewing, or concentrated hobbies.
What to Check Before Choosing or Customizing a Plan
Before favoring one concept, review how it responds to the site. Orientation affects daylight and heat gain, while entry placement influences daily arrivals, guest access, and the route from vehicles into the home. Consider outdoor connections from the great room, dining area, or primary suite, as well as practical vehicle access and how the building footprint sits on the property.
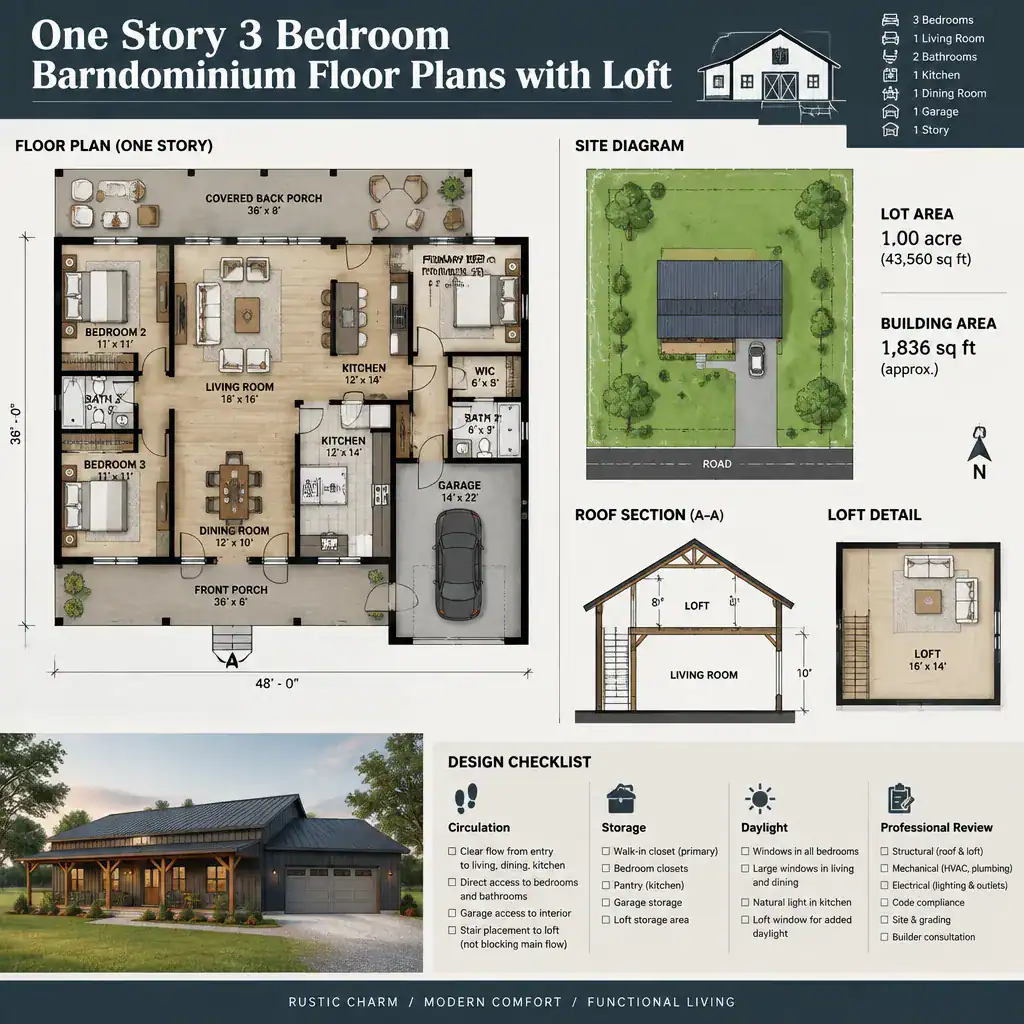
Confirm that the proposed footprint, roof form, loft framing approach, stair arrangement, and ceiling conditions suit both the intended site and the chosen construction method. A visually appealing concept may need revision if the roof geometry, structural spans, drainage approach, or local zoning conditions do not align with the property.
Use a room-by-room comparison checklist. Review whether each bedroom has suitable privacy, whether bathrooms are convenient for residents and guests, and whether the kitchen supports the desired workflow. Check laundry access, pantry and general storage, routes through the home, and the ability to adapt spaces as household needs change. For one story 3 bedroom barndominium floor plans with loft, also test whether loft access will remain practical over time and whether its purpose could evolve without disrupting main-floor living.
Before construction, ask a qualified designer, architect, engineer, or local building professional to verify structural details, code requirements, zoning limits, permits, and site-specific conditions. Professional review turns a promising planning concept into a design that can be evaluated responsibly for the location.
The strongest plan balances three private bedrooms and comfortable single-level living with a loft that has a defined purpose. Compare circulation, access, storage, daylight, privacy, and site fit instead of judging a layout by its appearance alone. Once a concept meets the household’s priorities, adapt it as needed and have it professionally reviewed before construction begins.