
A classic stone cottage is appealing because it feels grounded, modest, and inviting rather than overly polished. Natural materials, compact forms, and thoughtful details create a home with lasting character, while practical planning ensures it supports contemporary routines. This guide explores how to shape or update a cottage with an authentic sense of warmth without sacrificing everyday comfort.
The look begins with textured stone walls and human-scaled proportions, then continues through the roofline, windows, interiors, and garden. By treating these elements as connected decisions, homeowners can create a cohesive home that feels settled into its site rather than assembled from decorative features.
Defining Features of a Classic Stone Cottage
Natural stone is the visual anchor of cottage architecture. Whether it is exposed fieldstone, locally compatible masonry, or carefully detailed stone cladding, its texture and tonal variation give the exterior depth and permanence. A classic stone cottage usually favors modest proportions, a simple pitched roof, traditional window openings, and a relaxed relationship with the surrounding garden.
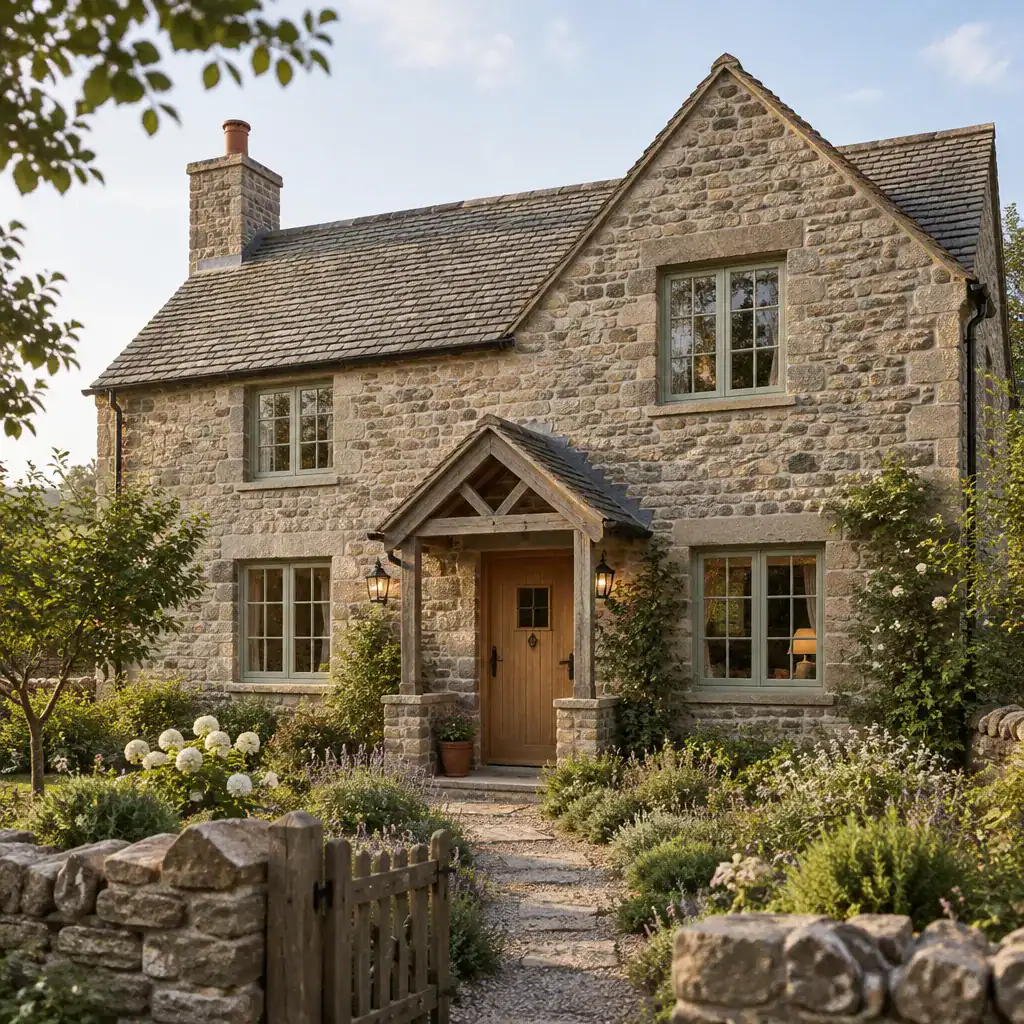
Authenticity often comes from small irregularities: slightly varied stones, hand-finished surfaces, and details that show the work of making the house. Windows should feel properly scaled to the wall rather than stretched into large expanses of glass, and the entry should be welcoming without becoming grand. These choices help the home feel crafted and lived in.
Timeless cottage character does not require heavy ornament. Too many decorative brackets, faux-aged finishes, elaborate trim pieces, or unrelated period references can make the design feel themed. Focus instead on a limited palette of honest materials, clear forms, and details that appear useful as well as attractive.
Exterior Materials and Architectural Details
Stonework is most convincing when the facade, roof, joinery, and entry details belong to the same visual family. Consider the color range and texture of the stone alongside the roof material, timber accents, window frames, and door finish. A restrained combination of materials lets the masonry remain the main feature while adding warmth and definition.
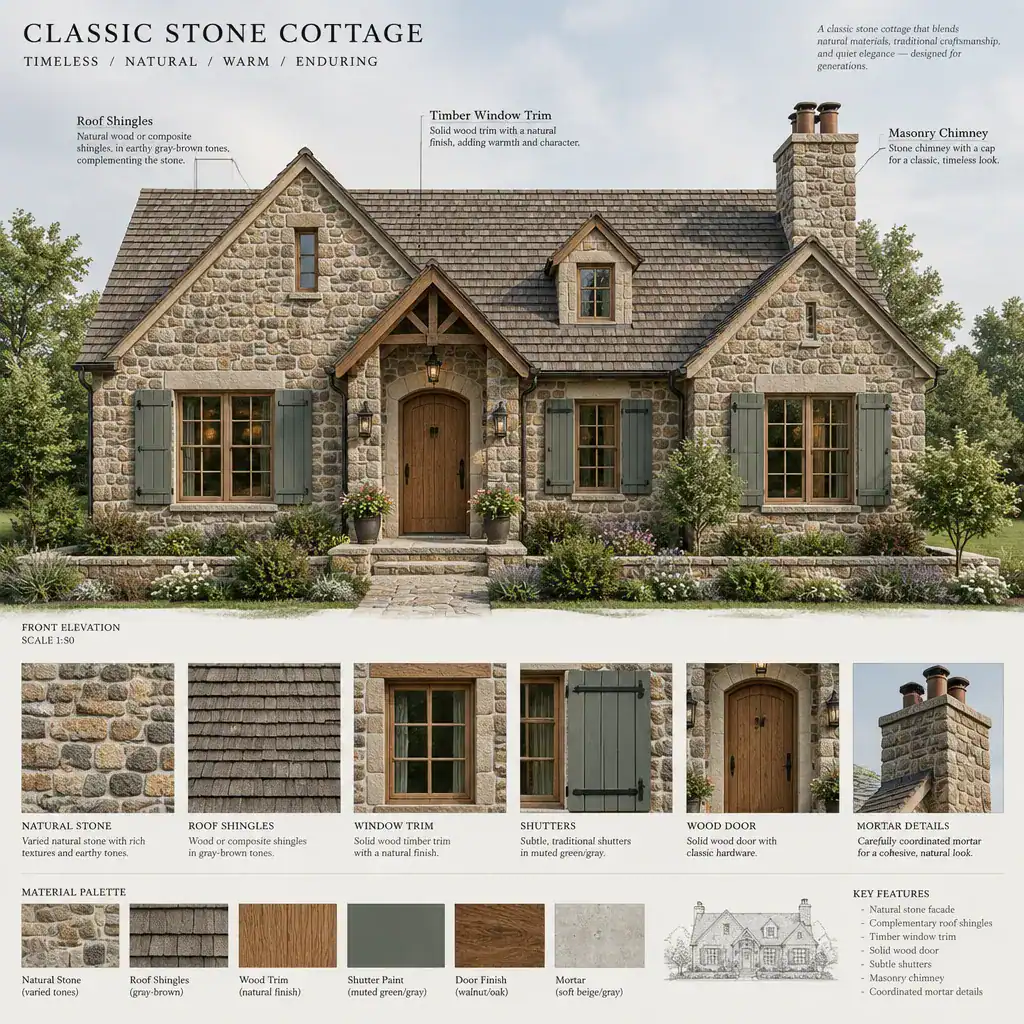
Mortar has a strong effect on the finished appearance. Its color, joint profile, and visual contrast can either soften the wall or make each stone stand out more sharply. Similarly, stone with subtle variation generally feels more natural than a perfectly uniform surface. Trim should complement rather than compete with the masonry; muted painted wood, dark metal hardware, or a solid timber door can work well when selected for the setting.
Traditional details can provide useful depth and shelter. Deep window reveals create shadow, while stone or timber lintels give openings a clear structure. Simple shutters, a well-proportioned chimney, and a covered porch or recessed doorway can reinforce the cottage identity. Rather than selecting materials that are artificially distressed, choose durable finishes that can weather naturally and appear appropriate to the home’s local context.
Interior Design for Warmth and Everyday Comfort
Inside, a classic stone cottage feels most comfortable when its palette continues the natural language of the exterior. Stone, warm wood, soft plaster, linen, wool, and muted earth tones create layers without making rooms dark or busy. Views toward a garden, courtyard, or surrounding landscape can further connect the interior to the site.
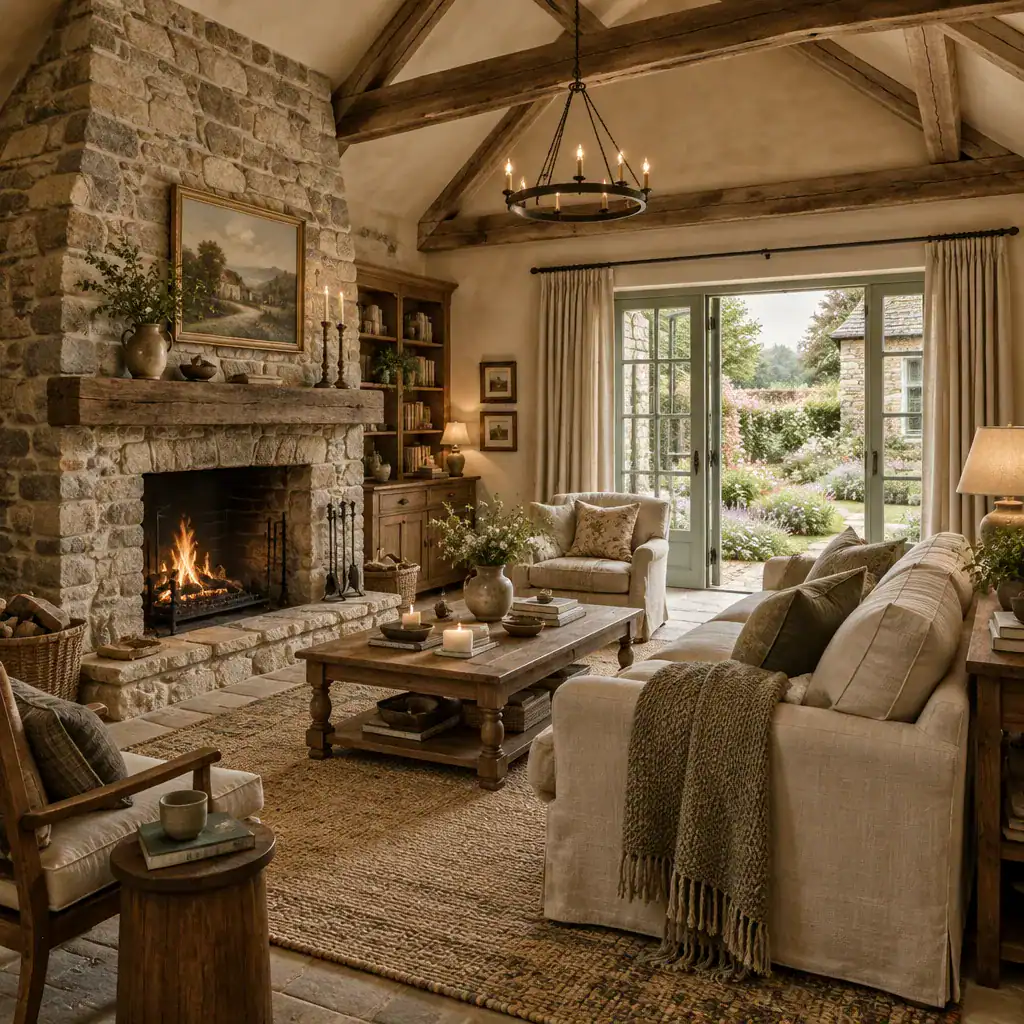
A fireplace, exposed ceiling beam, built-in bench, or handmade cabinet can serve as a focal point, but each room needs visual breathing space. Retain or introduce such features where they add function and atmosphere, then use simpler surrounding finishes to avoid crowding the room. Built-in shelving and window seats can be particularly helpful in compact areas.
Traditional furniture silhouettes can coexist with everyday comfort. Choose seating that is supportive and generously usable, tables with durable surfaces, and textiles that invite regular use. A restrained mix of old and new pieces is often more convincing than furnishing every room as a historical display. Repeating related wood tones, plaster colors, and textile hues throughout the house creates a calm flow from one space to the next.
Layout and Modern Functionality in a Cottage Plan
A successful cottage layout respects compact character while making daily movement easy. Establish a clear transition from the entry into living areas, allow the kitchen to connect naturally with dining and outdoor spaces, and keep private rooms away from the busiest circulation paths. This approach preserves a cozy scale without making the home feel cramped.
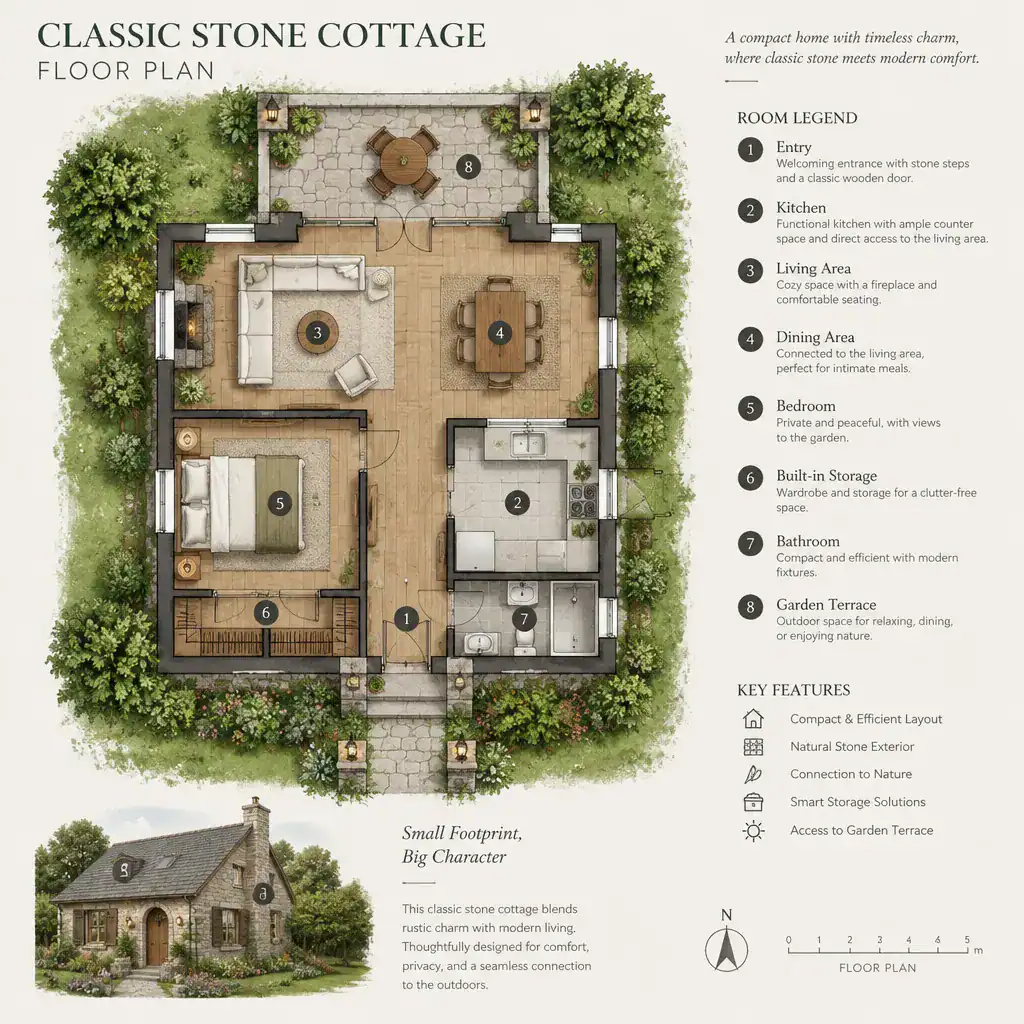
Built-in storage, multifunctional rooms, and carefully scaled furniture reduce visual clutter. A bench with concealed storage near the entrance, a pantry wall in the kitchen, or a small work surface integrated into a living area can provide practical utility without requiring additional rooms. Before choosing decorative details, consider daylight, privacy, service spaces, and paths between frequently used areas.
Every floor plan and renovation has site-specific limits. Structural alterations, changes to exterior openings, plumbing and electrical work, and local approval requirements should be reviewed with qualified local professionals and checked against applicable regulations. Practical planning at this stage helps preserve the character of a classic stone cottage while allowing it to serve the household well.
Landscaping and Outdoor Character
The landscape should make the cottage feel naturally placed rather than formally displayed. Informal planting, stone paths, low garden walls, and gradual transitions between patio, lawn, and planting beds soften the architecture and echo the texture of the stone facade. The goal is an outdoor setting that is welcoming, useful, and slightly relaxed.
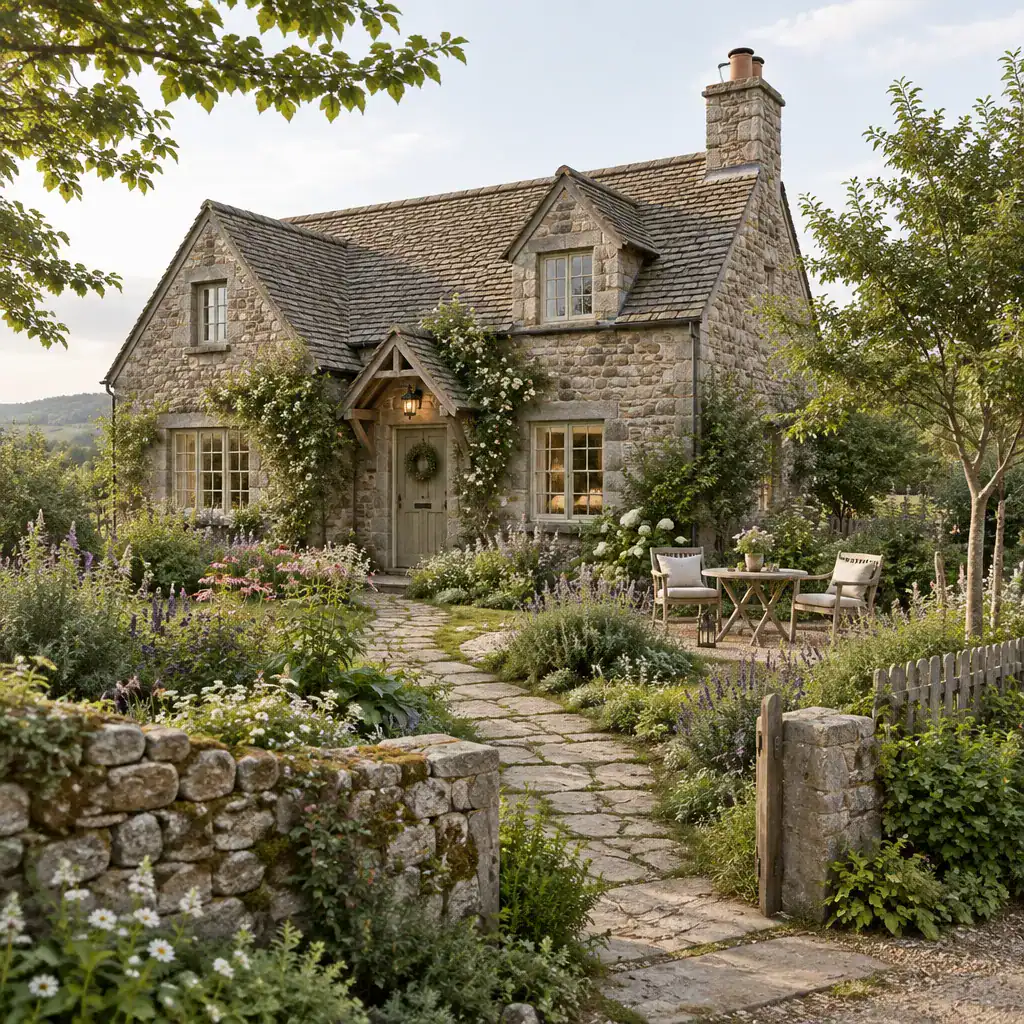
Coordinate paving, steps, retaining walls, and fencing with the cottage materials. Stone does not need to be repeated everywhere, but related tones and textures can create continuity. A modest timber fence, a gravel path, or a simple seating terrace may provide enough structure while allowing planting to remain the dominant feature.
Outdoor spaces work best when they support real routines. Provide a dry, comfortable approach to the entry, a practical spot for sitting or dining, and paths that are easy to follow through the garden. Plant choices and exterior materials should respond to local climate, site conditions, and the level of maintenance the household can realistically provide.
A successful stone cottage is created through harmony rather than a collection of isolated details. When stonework, proportions, rooflines, interior finishes, and landscaping support one another, the home feels warm and enduring. Prioritize authentic, durable materials and functional planning over decorative imitation, then shape the design around the existing site, local context, and the way your household actually lives.