
English cottage house plans appeal to homeowners who want a home that feels inviting, intimate, and full of character without losing sight of everyday function. Their charm often comes from compact proportions, welcoming entries, cozy rooms, and a comfortable connection between indoor living areas and the landscape outside. The right plan, however, is not defined by appearance alone. Room sizes, storage, circulation, privacy, and the number of stories all shape how comfortably a cottage works over time.
Whether you are considering a primary residence, a vacation retreat, or a downsized home, it helps to compare English cottage plans from several practical angles. Looking at total square footage, exterior and interior simplicity, single-story arrangements, and small-scale floor plans can clarify which design best supports your household and site.
English Cottage Plans
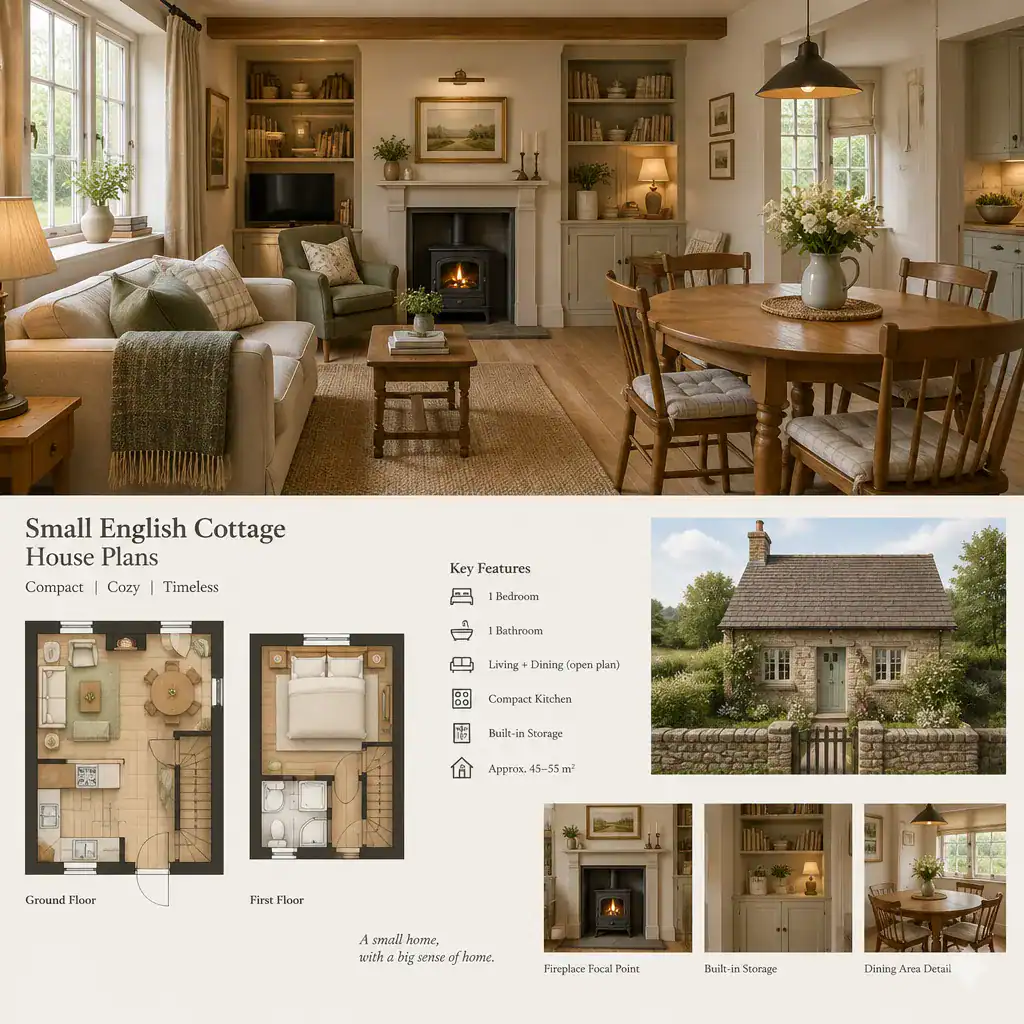
English cottage plans generally begin with a sense of warmth and approachability. A sheltered entry, a living room positioned as the heart of the home, and windows that bring in natural light can all contribute to that feeling. Rather than relying on oversized spaces, many cottage-inspired layouts create comfort through well-connected rooms and thoughtfully scaled gathering areas.
When comparing plans, look at how the main living spaces relate to one another. An open connection between the kitchen, dining area, and living room may make a compact home feel more flexible, while a partially separated layout can provide a quieter, more traditional room-by-room experience. Also consider the transition to outdoor spaces, such as a porch, terrace, garden path, or patio, since these areas can extend daily living beyond the interior footprint.
Private rooms deserve equal attention. Bedrooms should have enough wall space for intended furniture, bathrooms should be convenient without interrupting shared areas, and entries should provide a practical place for coats, shoes, bags, and daily clutter. The most successful English cottage plan balances its inviting exterior character with a layout that supports the way its residents actually move through the home.
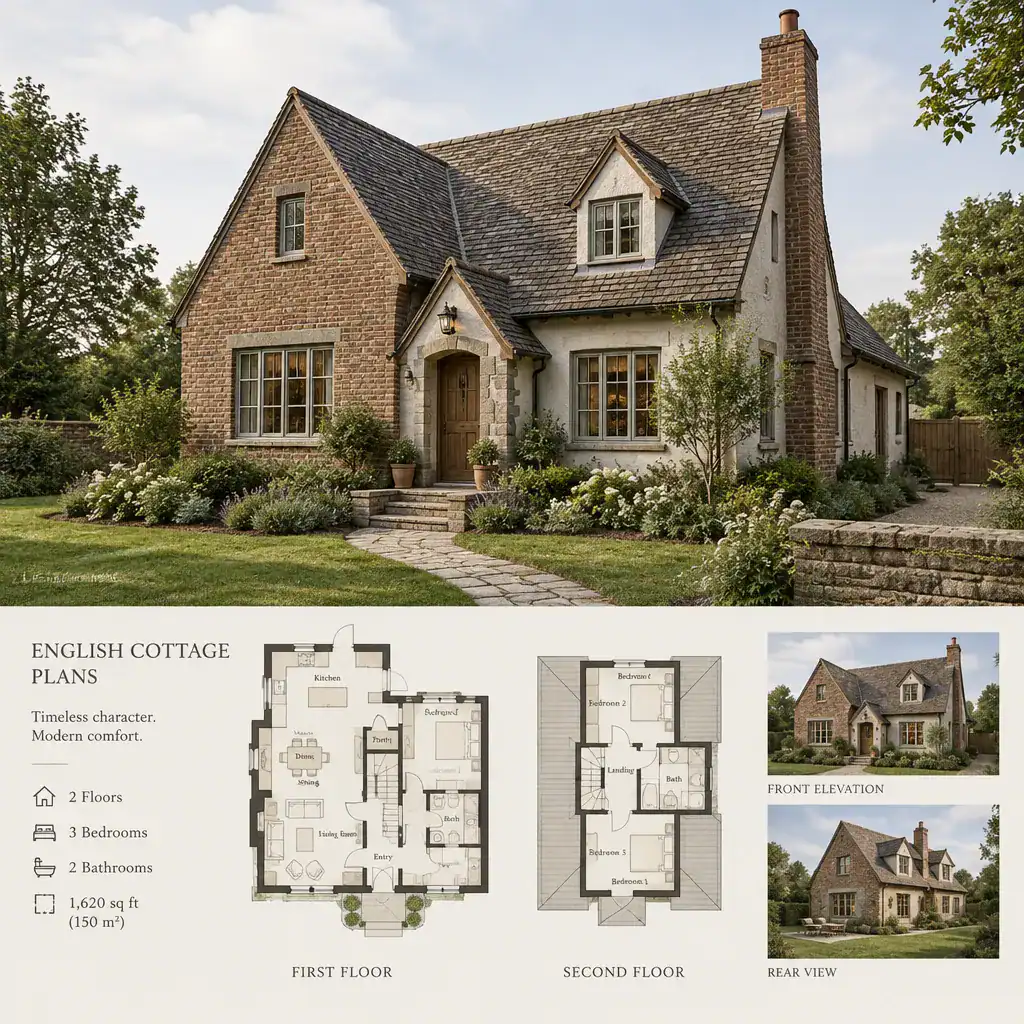
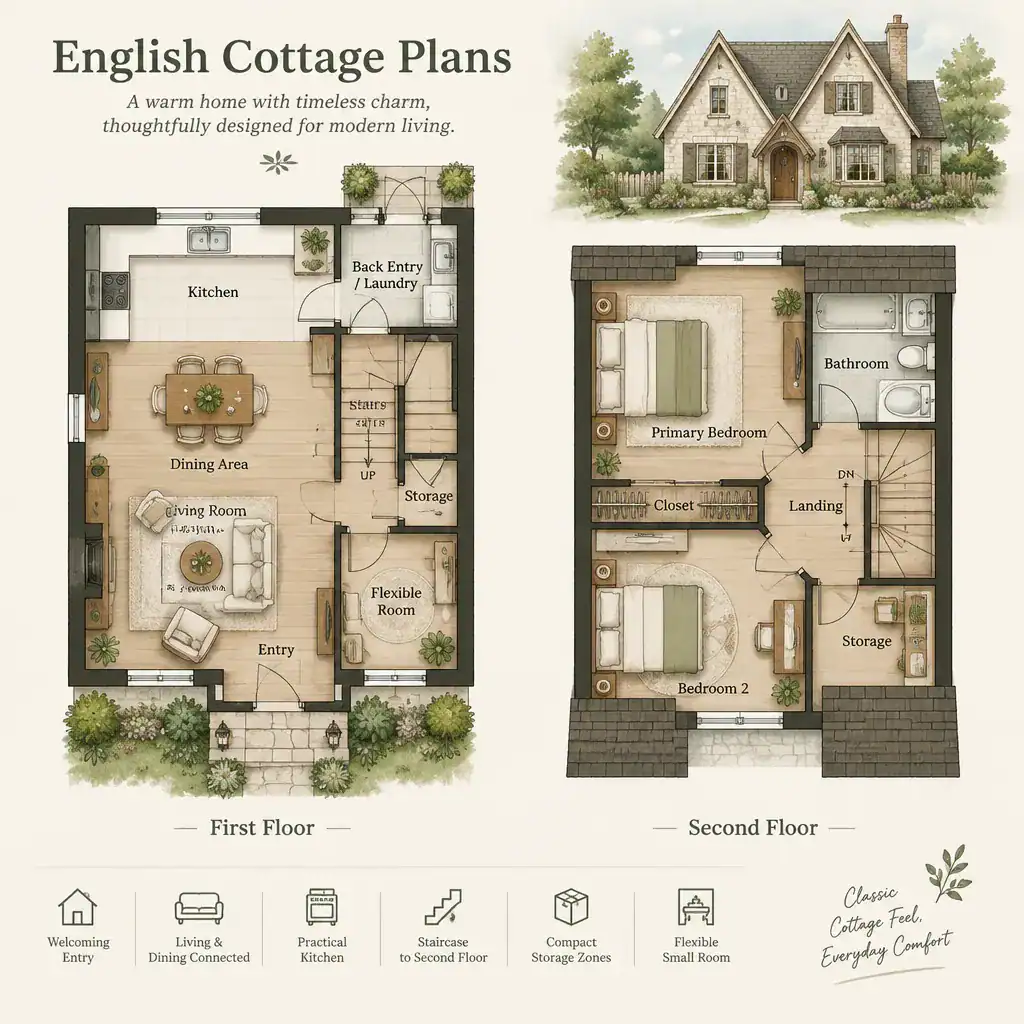
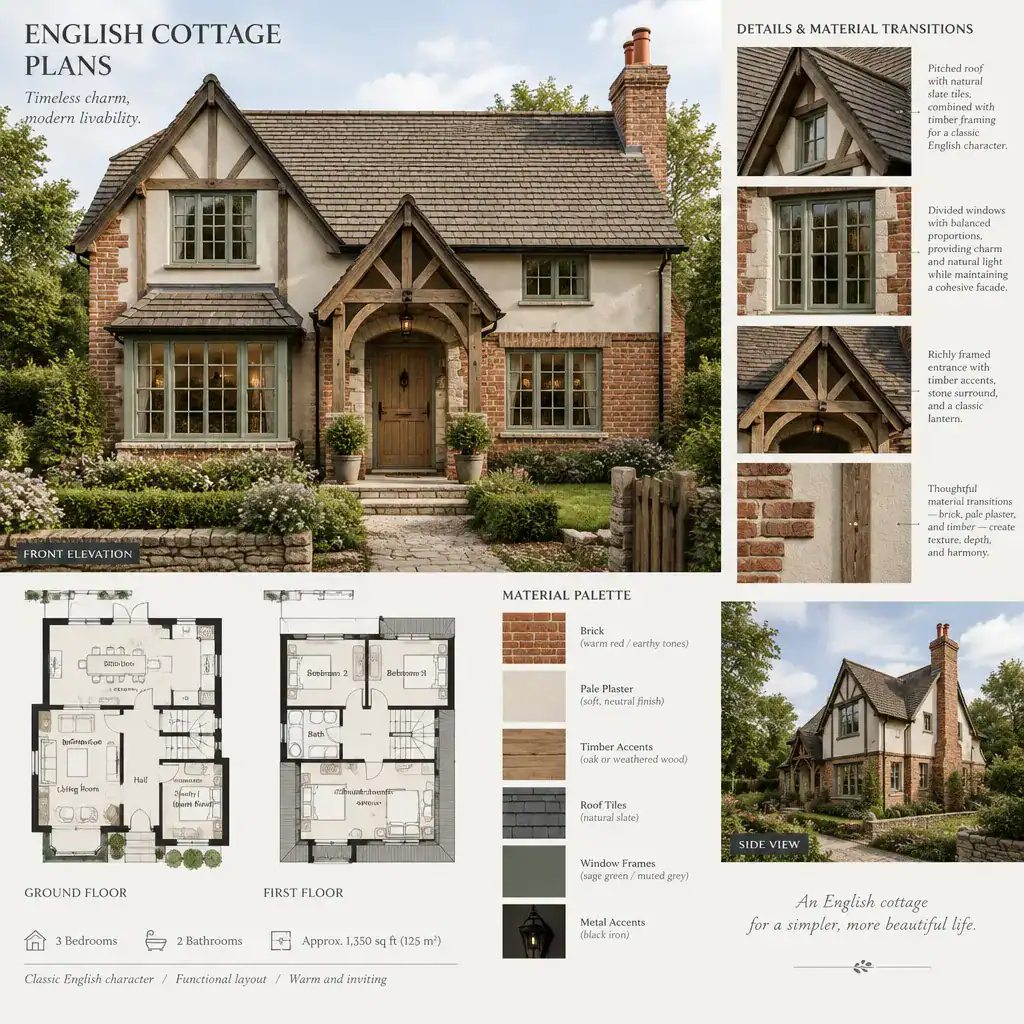
English Cottage House Plans Under 2,000 Sq Ft
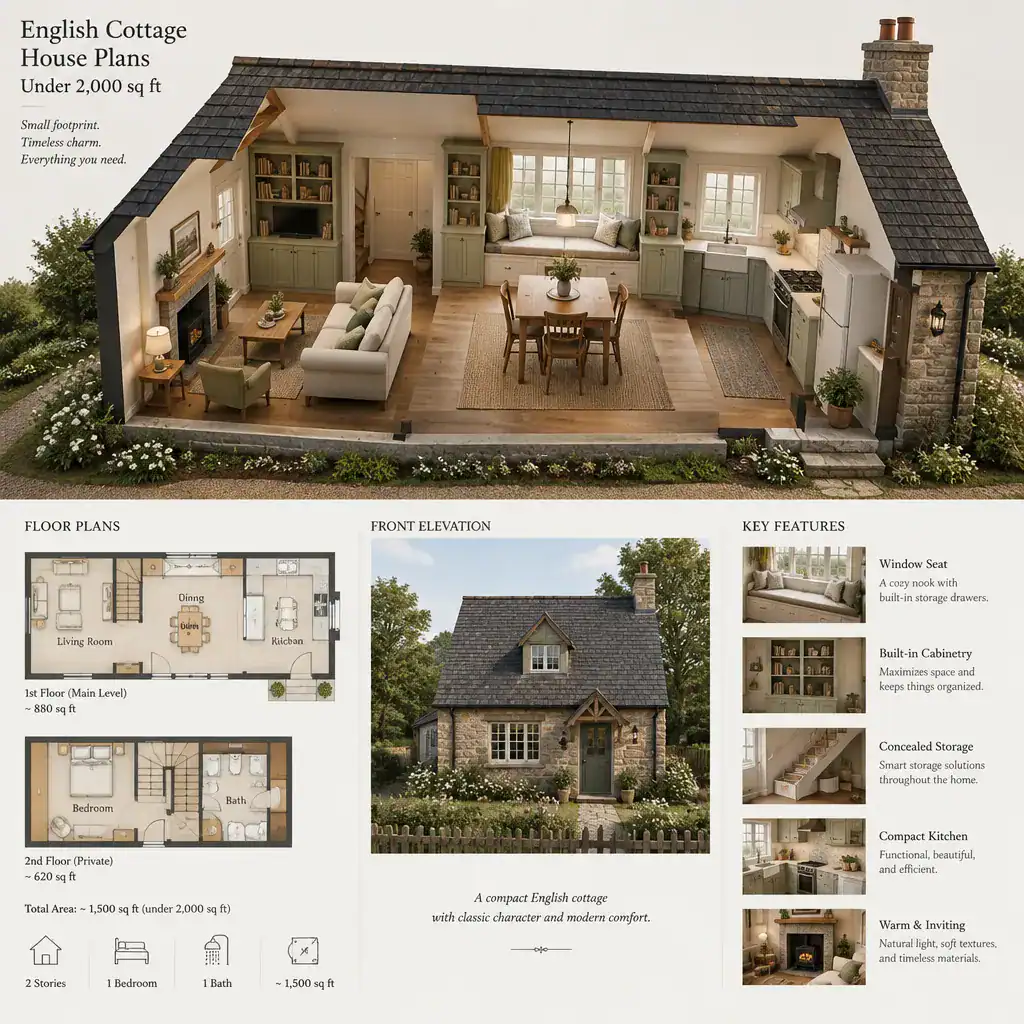
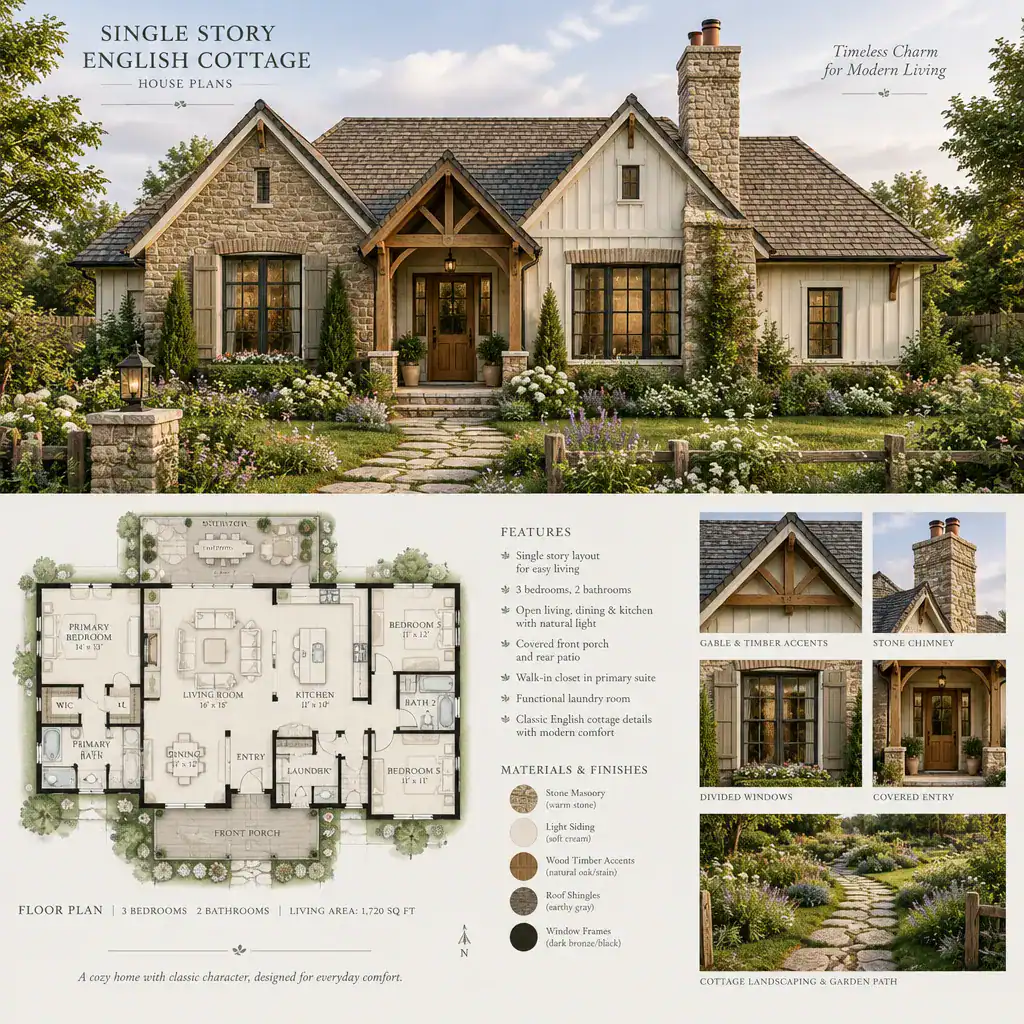
English cottage house plans under 2,000 square feet can be an appealing filter for buyers seeking a more compact home while still wanting room for essential daily activities. Within this range, each room needs a clear purpose. Plans often benefit from efficient circulation, multipurpose gathering spaces, and storage that is placed where it will be used rather than added as an afterthought.
Start by identifying the rooms your household uses most often. A larger kitchen island may matter more than a formal dining room, or a flexible guest room may be more useful than a rarely used separate office. Combined living and dining spaces can reduce redundant square footage, but furniture placement should still allow clear paths through the room. A floor plan may look open on paper yet feel crowded if seating, tables, and kitchen traffic overlap.
Storage is especially important in a limited footprint. Pantry cabinets, linen closets, laundry storage, bedroom wardrobes, and an organized entry can make a modest-sized cottage easier to live in. A plan under 2,000 square feet can work well for many needs, but comfort depends on household size, routines, possessions, and the way individual rooms are arranged.
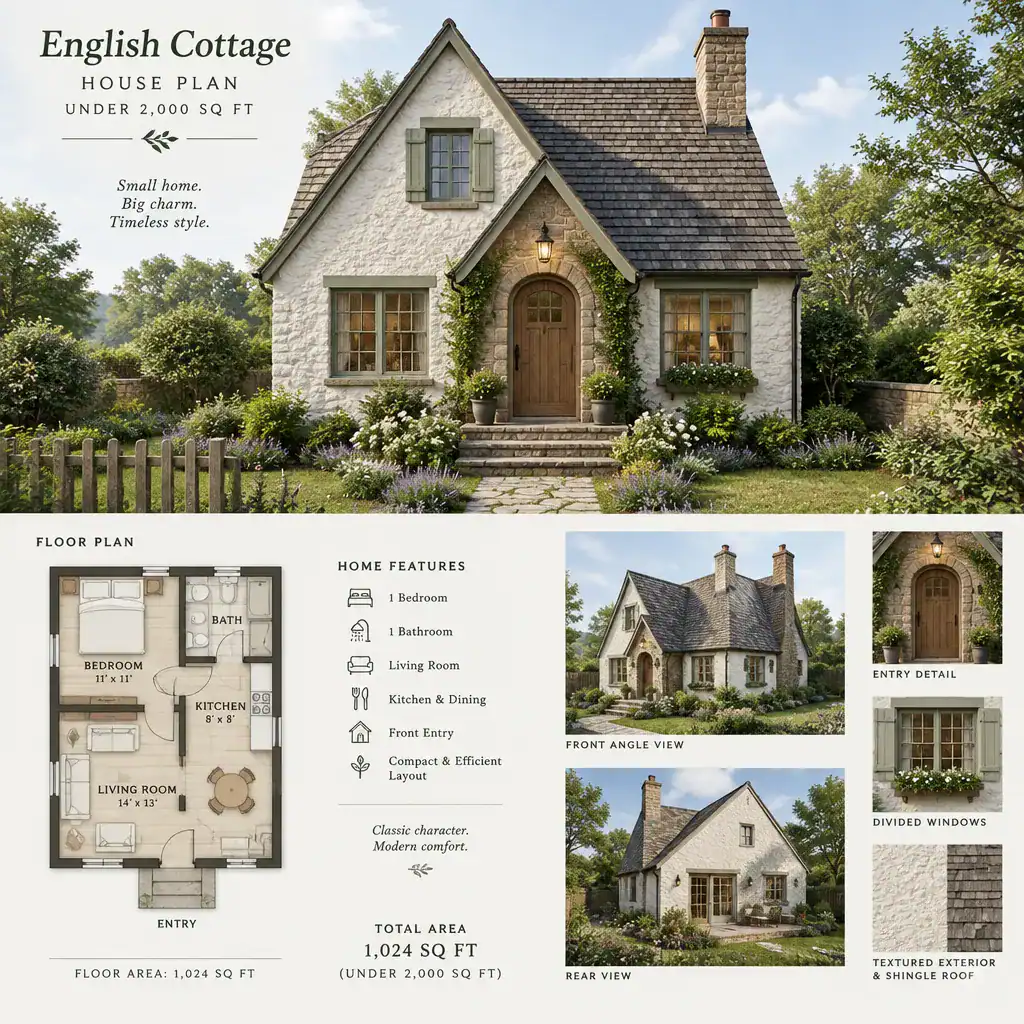
Simple English Cottage House Plans
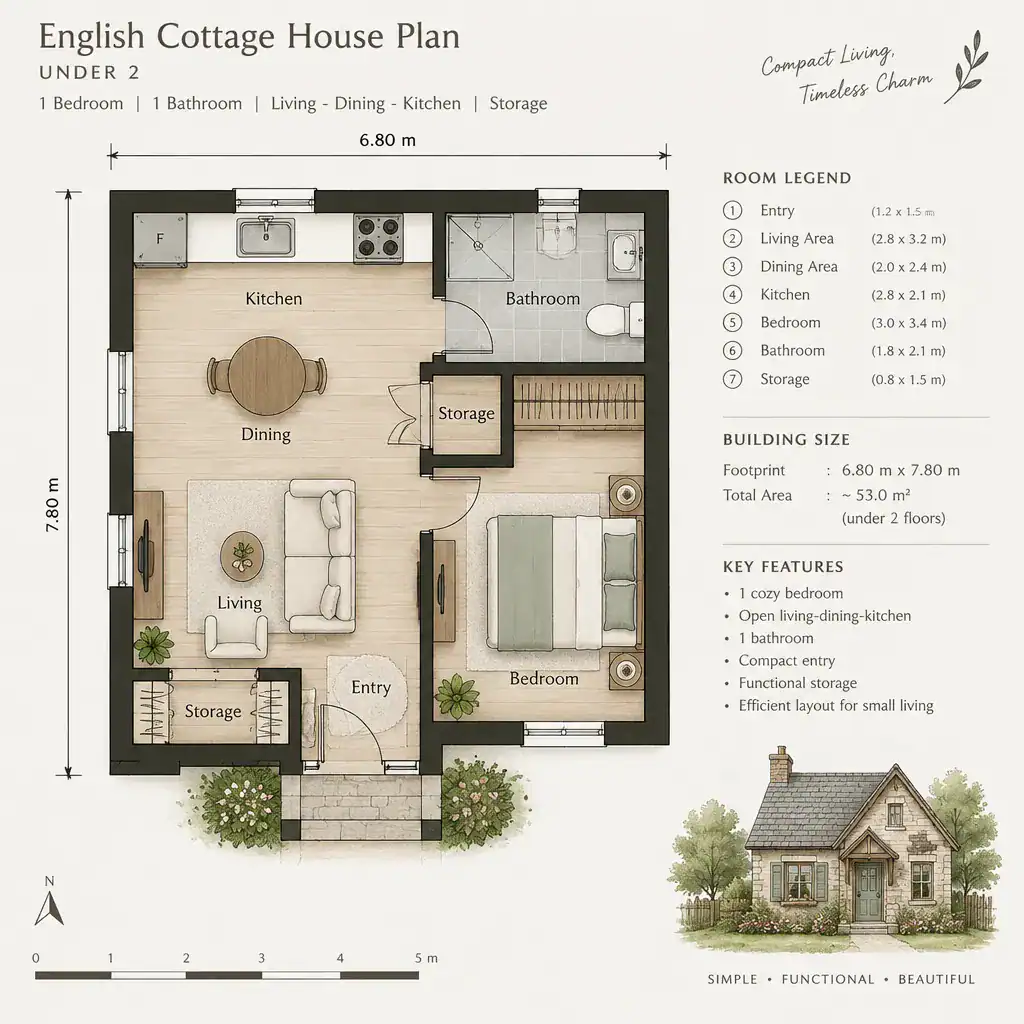
Simple English cottage house plans focus on a straightforward form and an interior that is easy to understand. This may mean fewer projections in the exterior shape, a clear front-to-back organization, and a practical relationship between shared rooms and private spaces. Simplicity can help a cottage retain a calm, cohesive feeling while giving homeowners a flexible foundation for personal finishes and furnishings.
Inside, a simple layout should still address the details of everyday living. The entry needs enough room to prevent the living area from becoming a drop zone. The kitchen should support an efficient sequence between food storage, preparation, cooking, and cleanup. Bedrooms should offer enough separation from active spaces to support rest, especially when the home includes guests, children, or work-from-home routines.
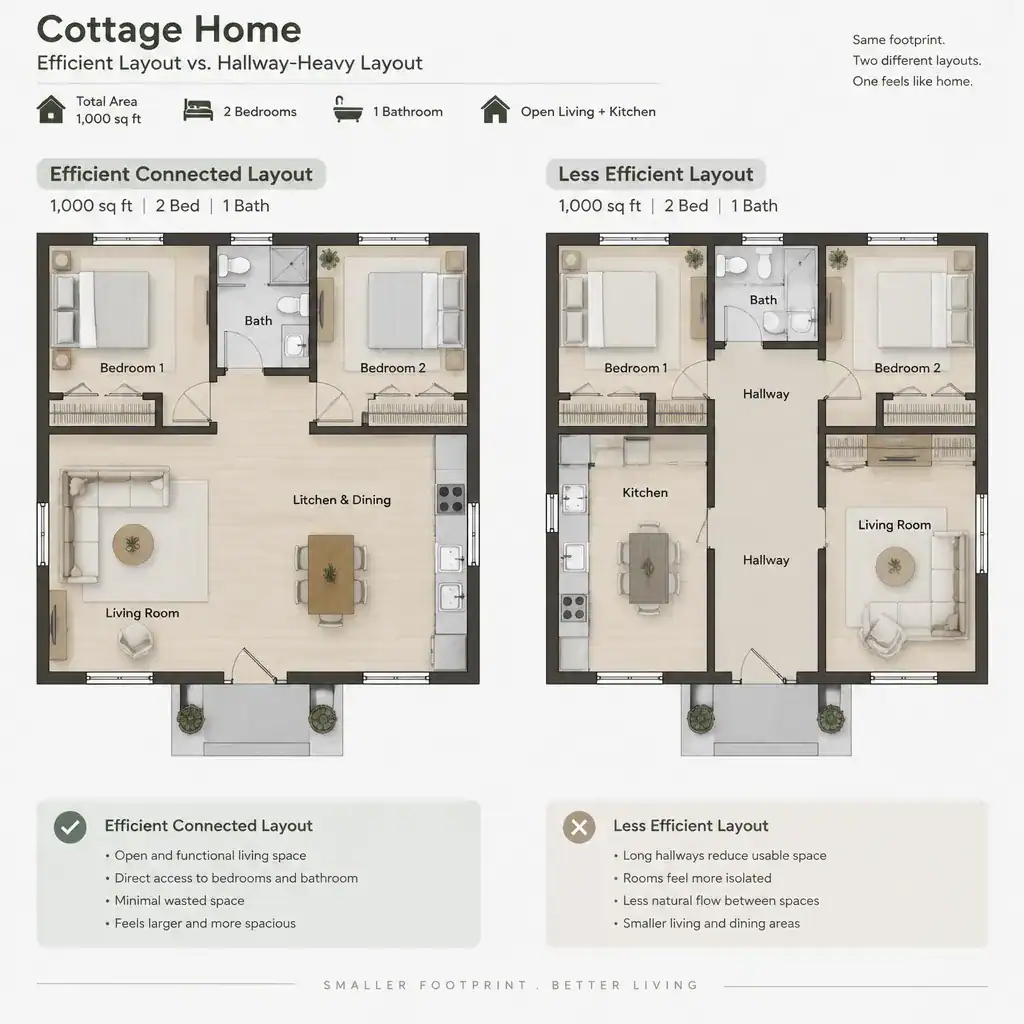
A simpler plan is not automatically a better plan. Review whether hallways are useful rather than excessive, whether bathrooms are conveniently placed, and whether doors open without conflicting with furniture or circulation paths. The goal is a cottage that feels uncomplicated while still providing the storage, privacy, and functional zones your household needs.
Single Story English Cottage House Plans
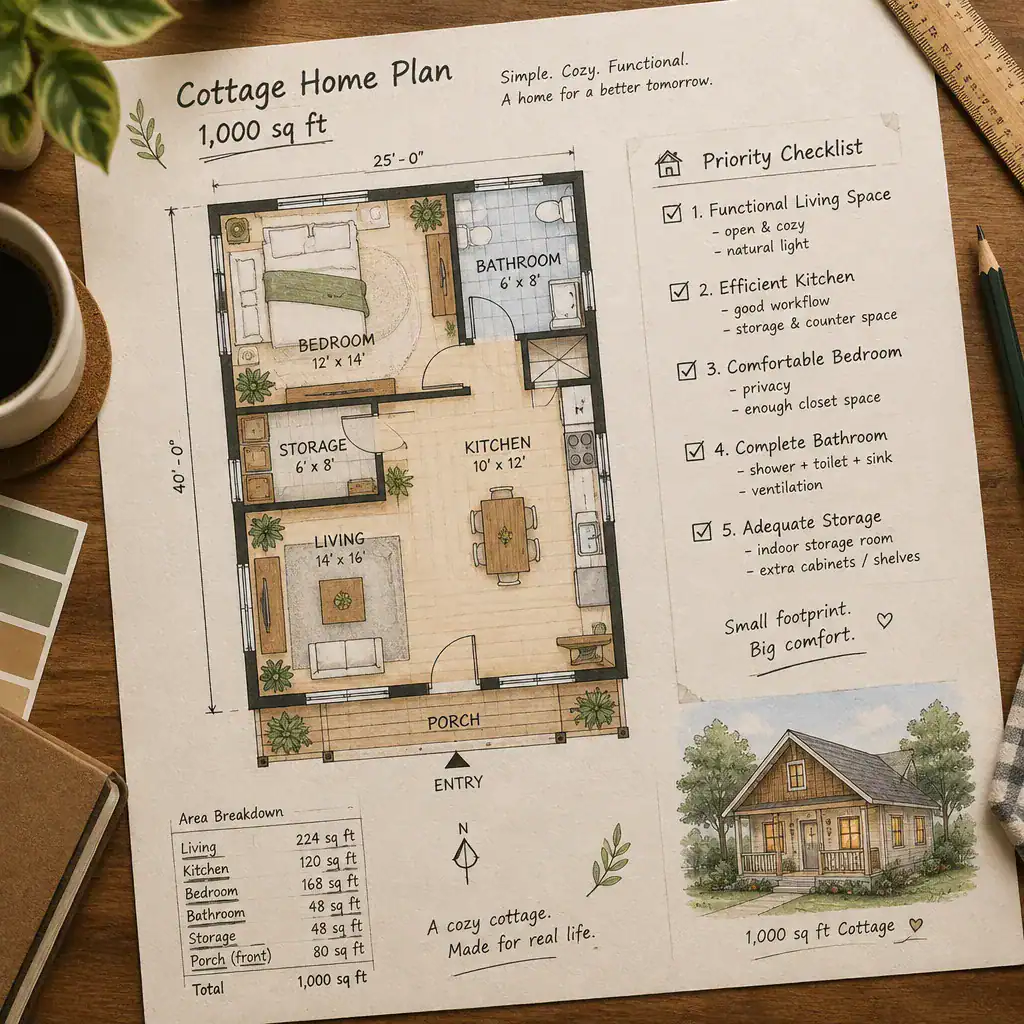
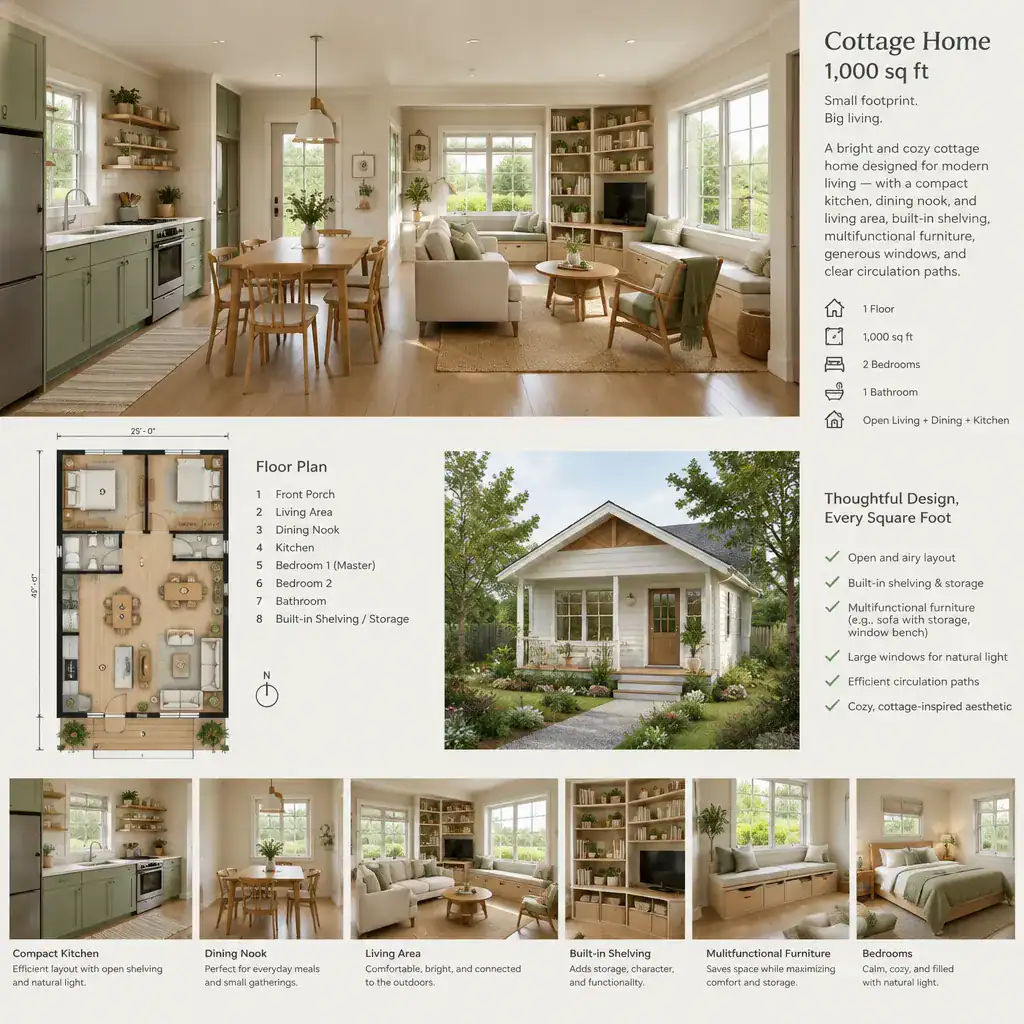
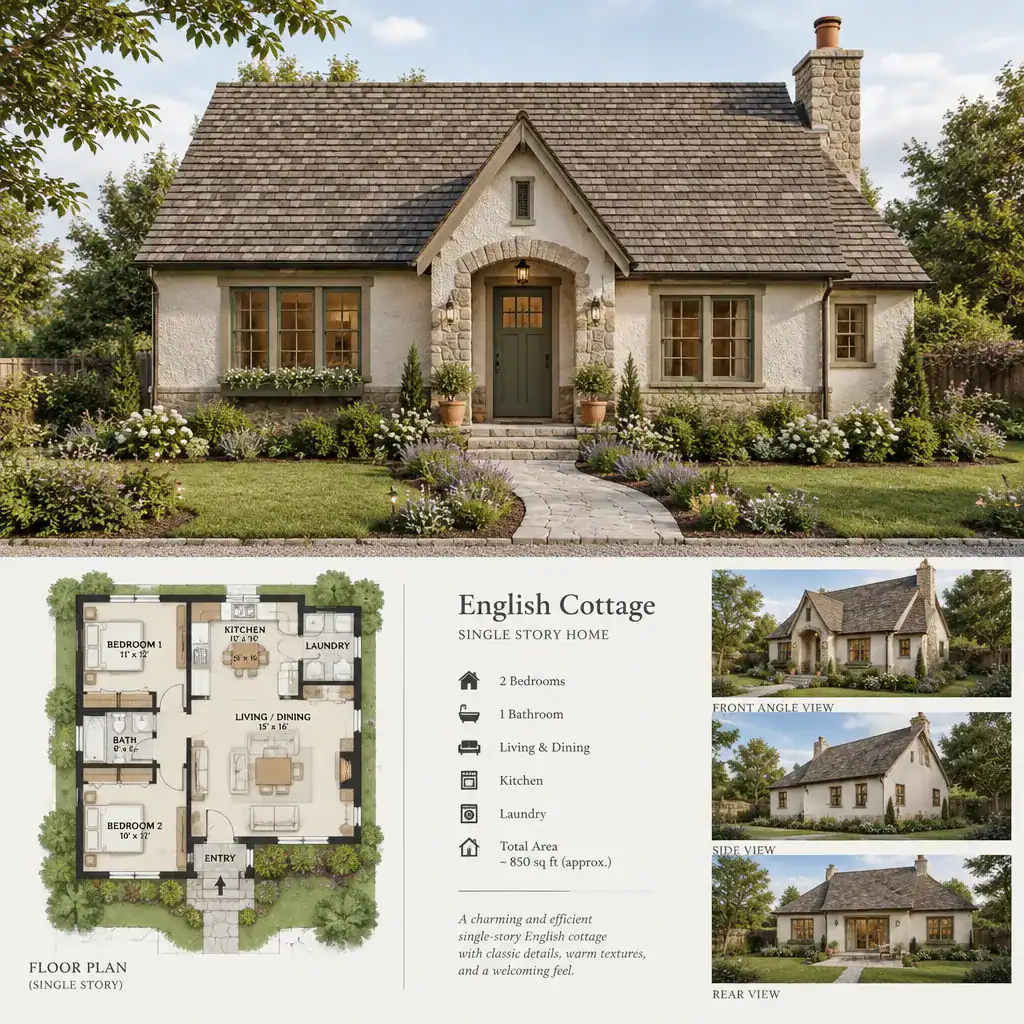
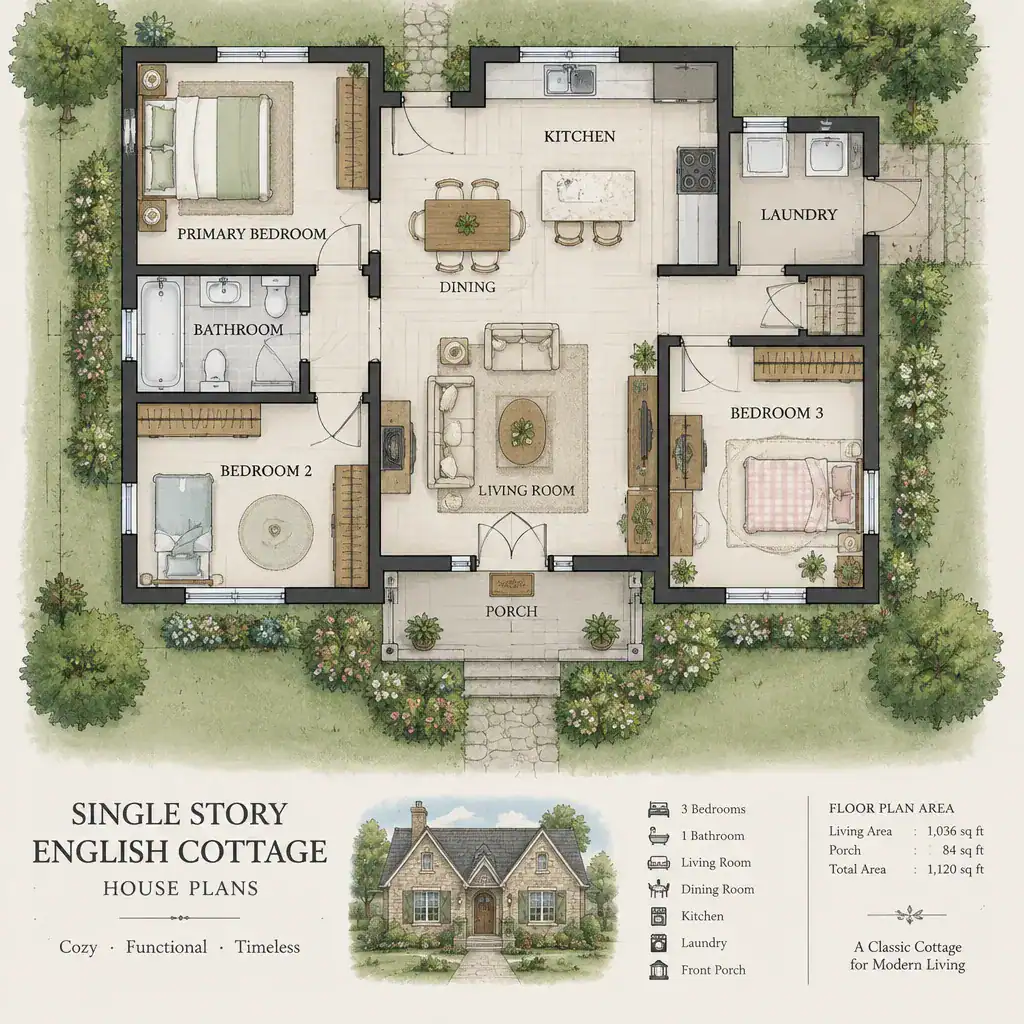
Single story English cottage house plans keep bedrooms, bathrooms, gathering spaces, and daily routines on one level. This arrangement can create an easy visual and physical connection between rooms, while also supporting a cottage-like relationship to porches, gardens, and outdoor sitting areas. For some households, having all primary spaces on one floor may be an important preference; for others, a more compact two-story footprint may fit the site more effectively.
When reviewing a single-story layout, pay attention to the distance between key areas. A long hallway can provide privacy but may consume space that could otherwise support storage or living areas. Locating bedrooms together can create a distinct quiet zone, while separating a primary bedroom from secondary bedrooms may offer more privacy. Neither approach is universally preferable, so the best choice depends on who will use the home and how often rooms will be occupied.
The site is also part of the decision. A one-level cottage may require a broader footprint than a comparable multi-story design, affecting setbacks, outdoor space, views, and placement on the lot. Consider where daylight enters, how exterior doors connect to outdoor areas, and whether the plan leaves room for the landscape features that help reinforce cottage character.
Small English Cottage House Plans
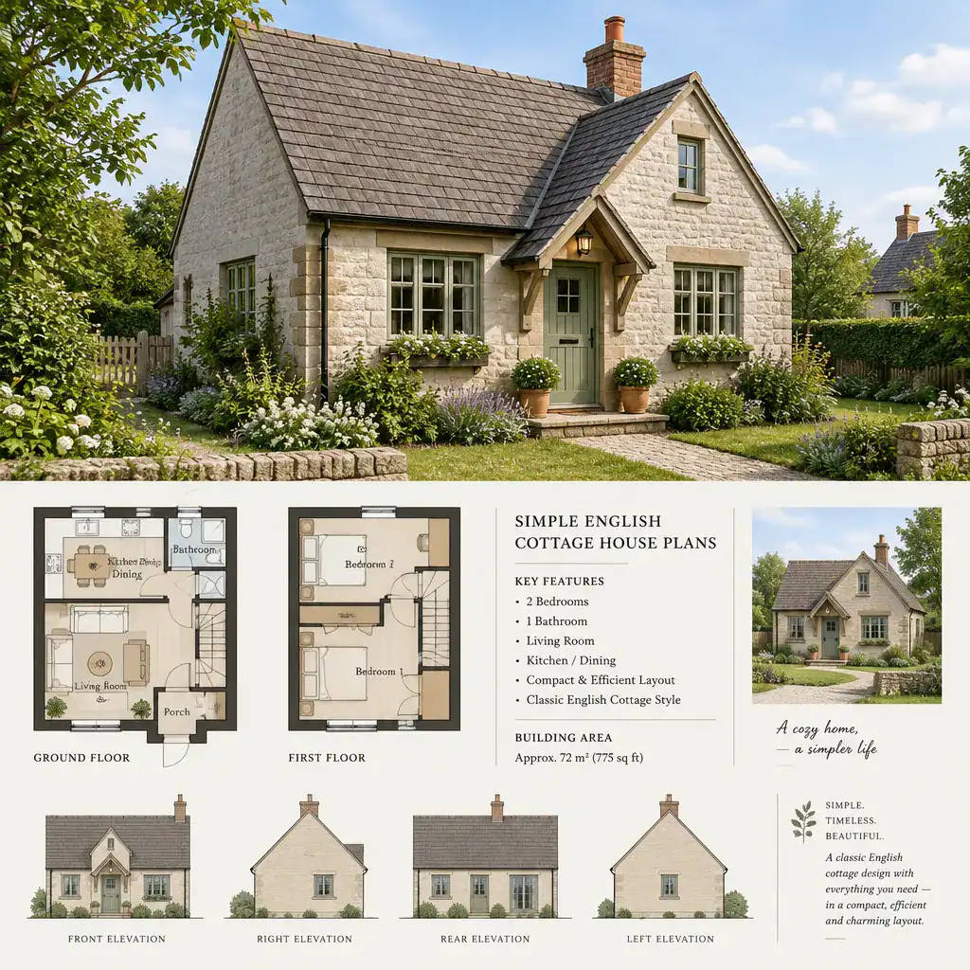
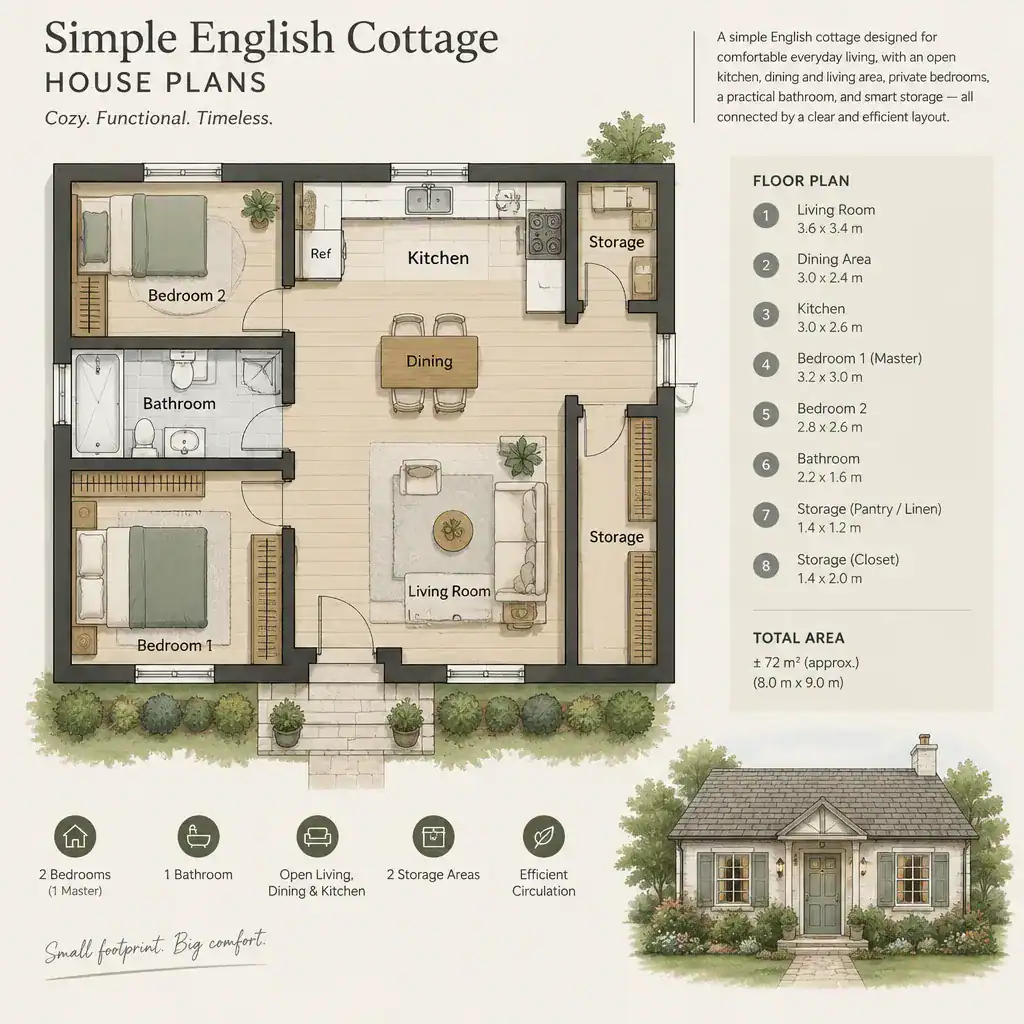
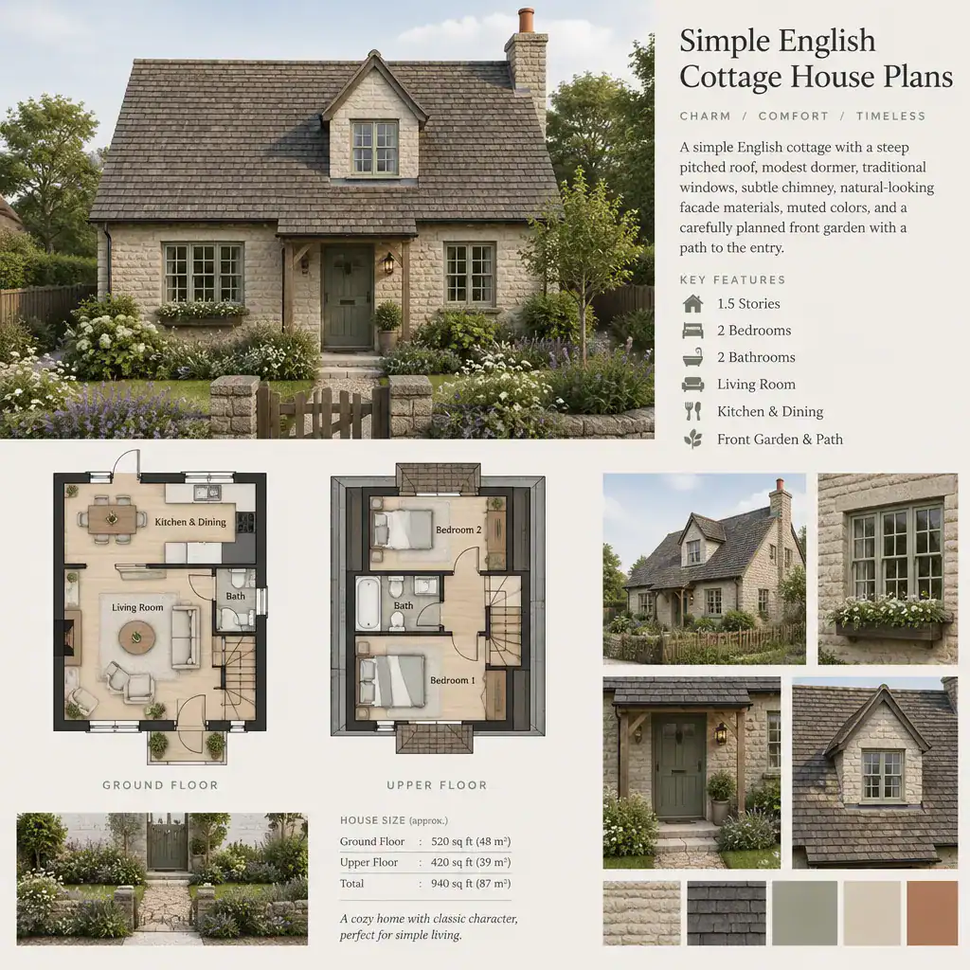
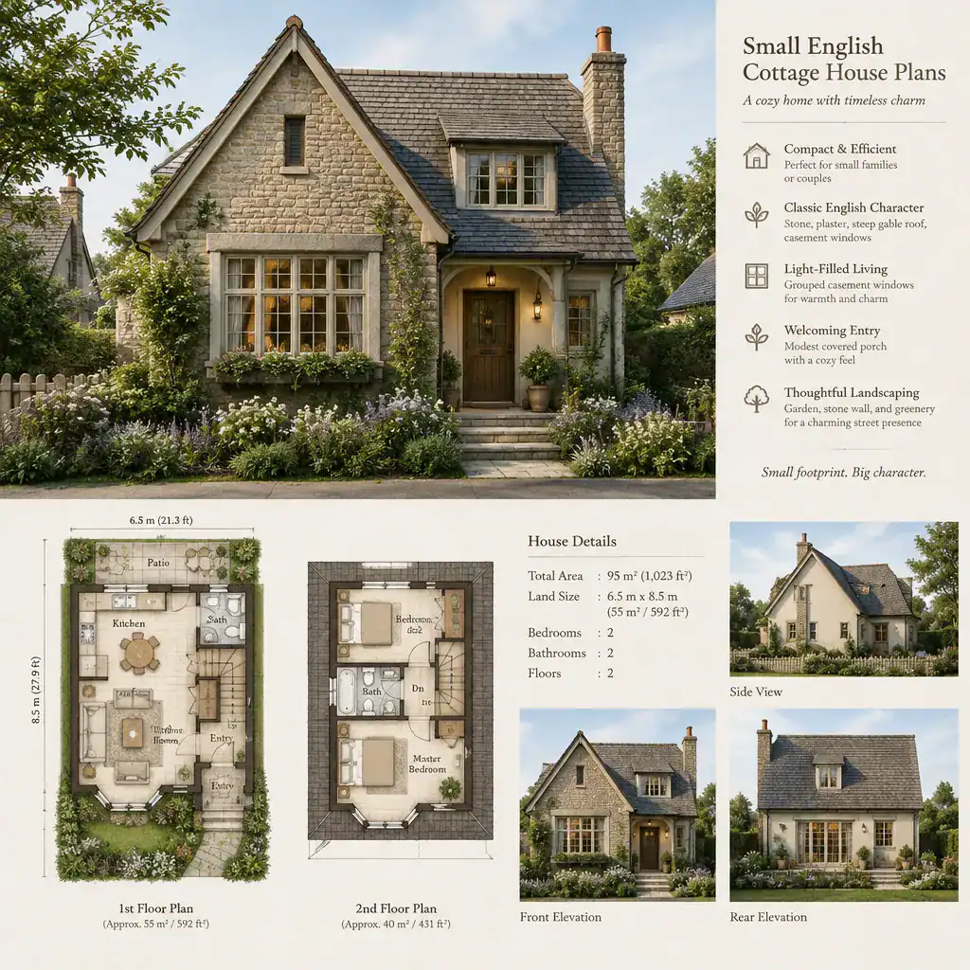
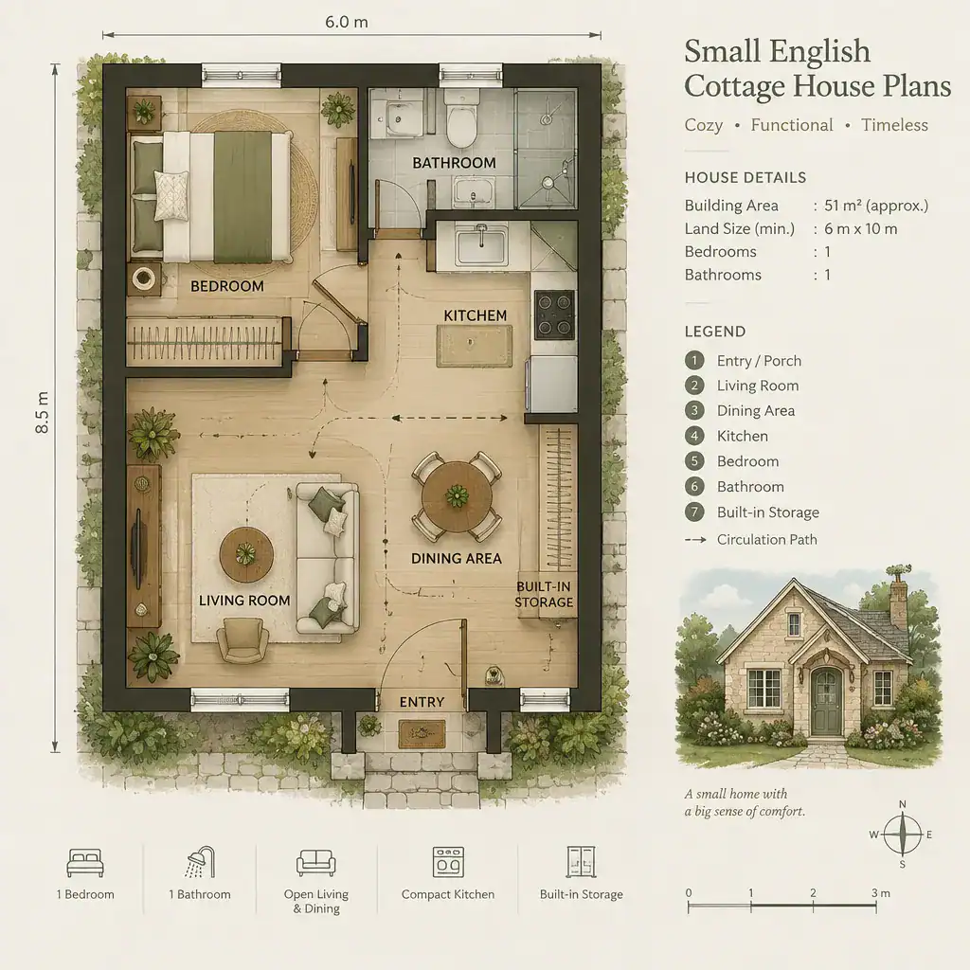
Small English cottage house plans can feel warm and complete when their spaces are carefully proportioned. A visually small home is not always an efficient one, so it is important to distinguish between compact square footage and a layout that genuinely supports daily life. The best small plans avoid wasted corners, oversized passageways, and rooms that cannot accommodate necessary furniture.
Shared spaces often carry more than one role in a small cottage. A dining nook may serve meals, homework, and casual work time. A living room may need space for conversation, reading, and occasional guests. Built-in benches, shelving, window seats, and carefully placed cabinets can add function without making rooms feel overfilled. Openings also matter: windows, glazed doors, and views toward a porch or garden can help compact rooms feel connected to their surroundings.
Before choosing a small cottage design, list the furniture and storage items that must fit. Measure beds, dining tables, sofas, desks, and key appliances, then compare those dimensions with the plan. This practical step can reveal whether a charming compact design will support your routines or whether a slightly larger plan would provide a better fit.
Small English Cottages Floor Plans
Small English cottages floor plans should be evaluated closely because minor layout decisions have a noticeable effect on comfort. Begin with room adjacencies. A kitchen near the entry may simplify grocery unloading, while a bathroom near bedrooms can improve convenience. At the same time, consider whether bathrooms, laundry areas, or bedroom doors are positioned to preserve privacy from the main living spaces.
Trace the paths used throughout an ordinary day. Walk mentally from the entry to the kitchen, from bedrooms to bathrooms, and from living areas to outdoor spaces. Look for pinch points around islands, dining tables, door swings, and narrow passages. A compact floor plan works best when people can move through it without repeatedly crossing another room’s main activity zone.
Furniture placement, natural light, and storage locations should be reviewed together. Window placement can affect where a sofa, bed, or desk fits, while a closet may be more valuable near an entry, bedroom, or utility area than in a less convenient location. Finally, consider future adaptability. A flexible room, accessible bath arrangement, or space that can change from guest room to office may help a small cottage remain useful as needs evolve.
The best English cottage house plan combines exterior charm with a layout that suits the people who will live in it. Compare overall cottage character with total size, exterior and interior simplicity, story count, and the efficiency of each room connection. As you narrow your choices, weigh household needs, furniture requirements, site conditions, local regulations, and a professional review of the plan before making a final decision.