
A minimalist barn house combines the familiar strength of a barn-inspired volume with the calm, edited character of minimalist design. Its appeal often comes from simple rooflines, clear proportions, open yet purposeful interiors, and materials allowed to speak without excessive ornament. Rather than following one fixed plan, this approach provides a flexible framework that can become compact, contemporary, vertically organized, wood-forward, lofted, or closely connected to an outdoor living area.
The most successful concept begins with how the home needs to work. Household routines, storage demands, circulation, daylight, privacy, views, and the character of the site all influence the right direction. Local planning requirements and building considerations should also be reviewed early, particularly when the design includes a second story, loft, large openings, or covered porch. With those practical needs in view, minimalist choices can make the barn house feel both visually quiet and comfortably livable.
Small Minimalist Barn House
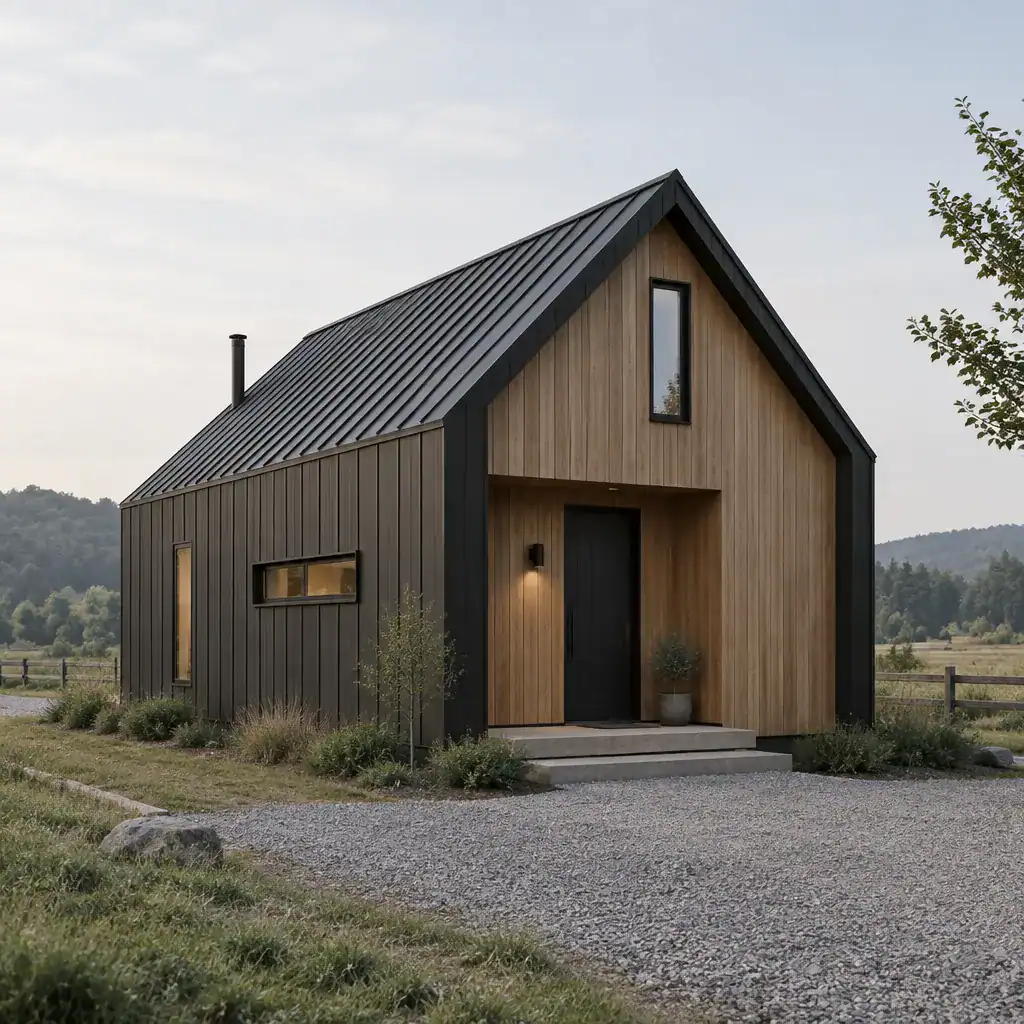
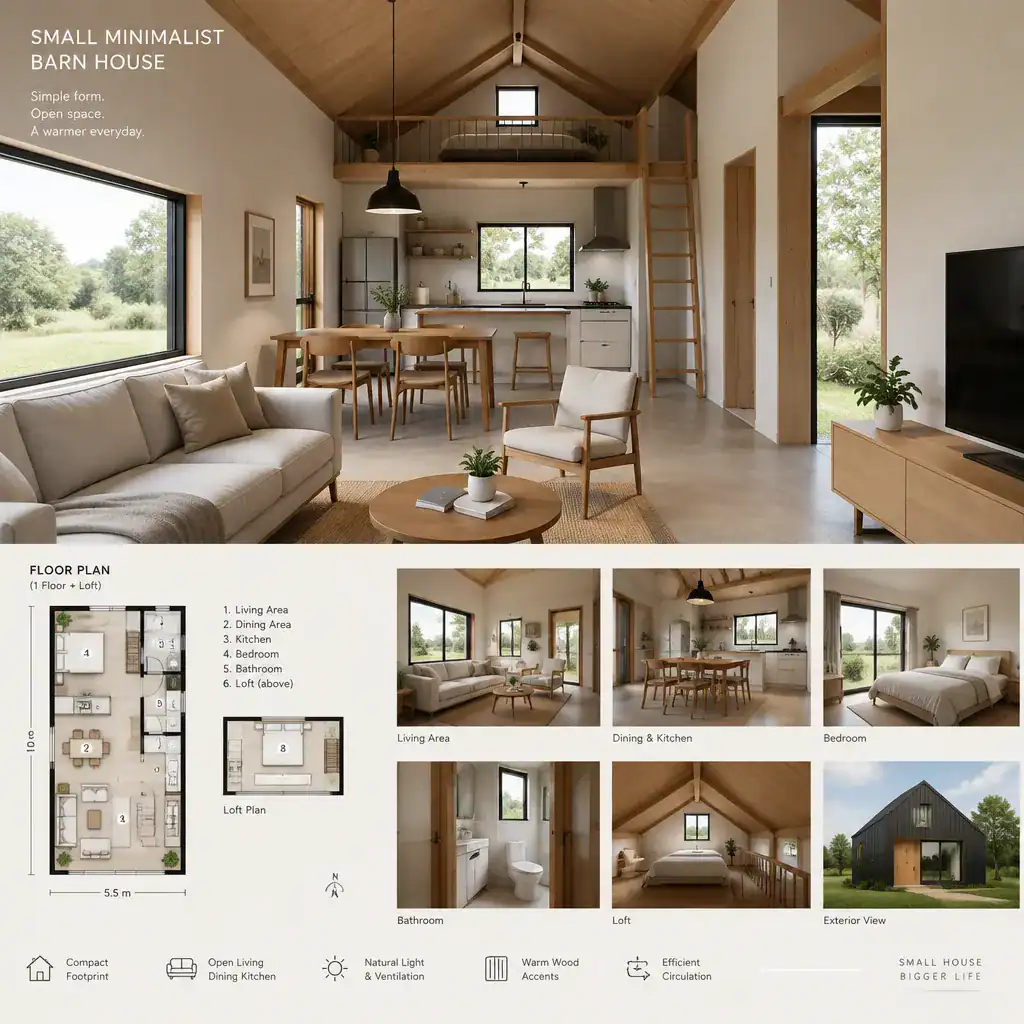
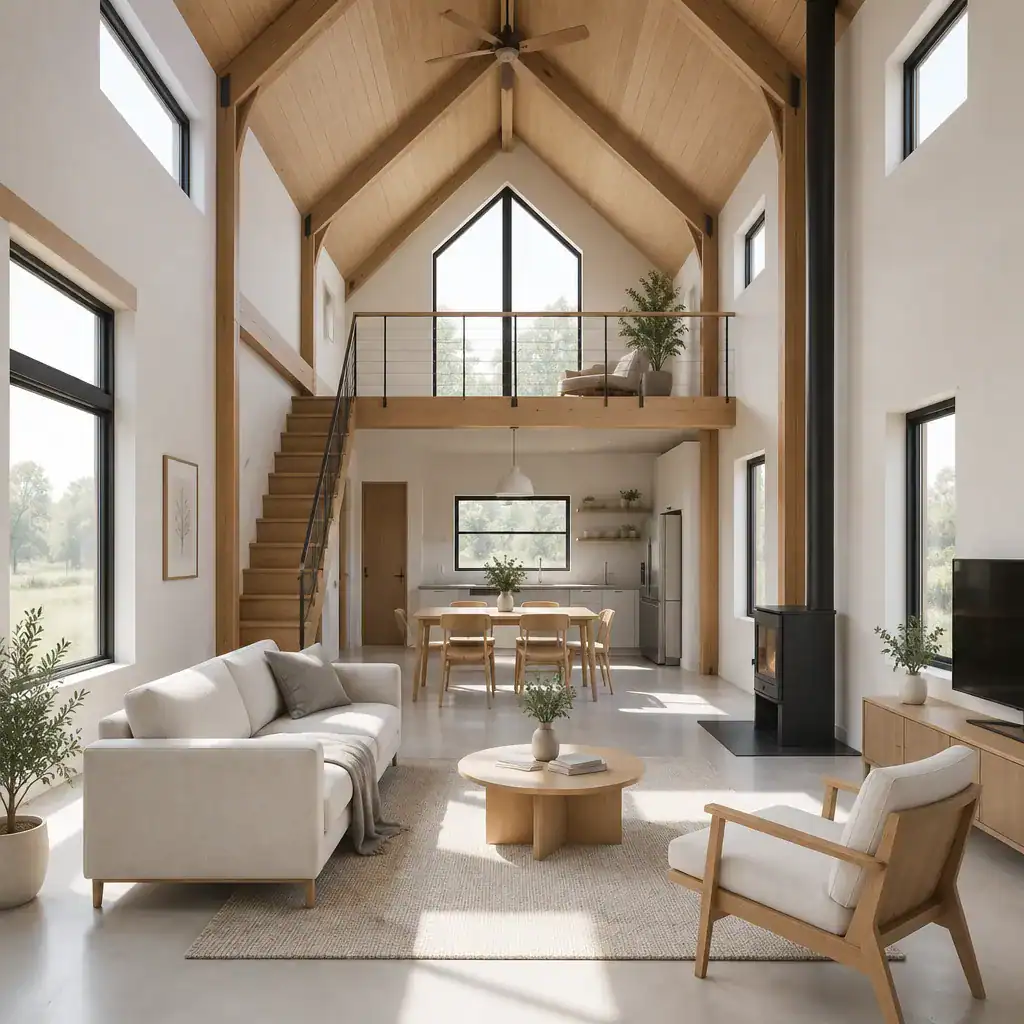
A small minimalist barn house can make a modest footprint feel composed rather than limited. The key is to prioritize the rooms and activities that matter most, then reduce wasted circulation and visually unnecessary partitions. A central living area may serve cooking, dining, and relaxing needs, while bedrooms and utility areas can be placed where they gain appropriate privacy.
Multifunctional furniture, built-in storage, and carefully planned wall space help maintain a clean interior without making daily belongings difficult to access. Daylight also has an important role: well-positioned windows can make compact rooms feel more open, while selective openings preserve privacy and avoid turning every wall into a display surface. The goal is not simply to make the house smaller, but to create a clear hierarchy between shared space, retreat space, and practical storage.
Modern Minimalist Barn House
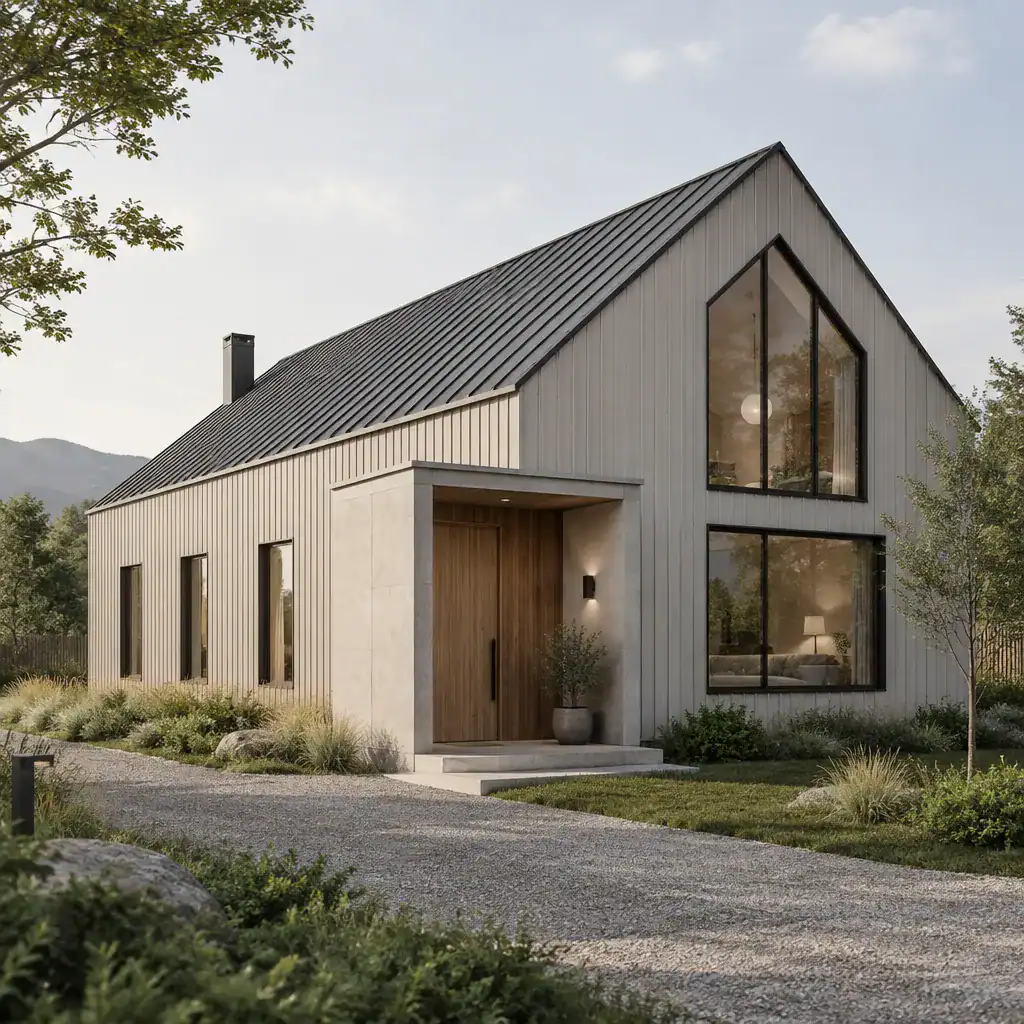
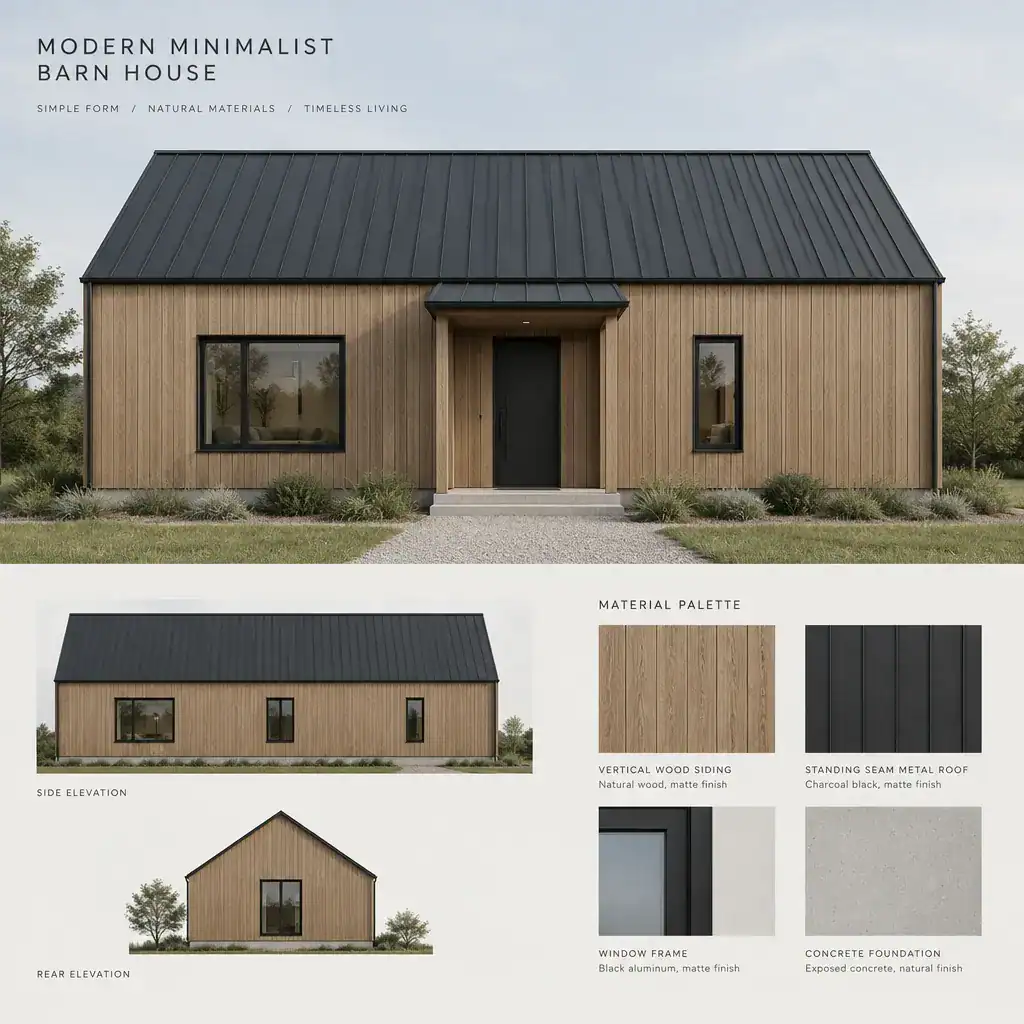
A modern minimalist barn house refines the traditional barn silhouette through disciplined detailing. The recognizable gable form can remain, but exterior lines are typically cleaner, roof edges more controlled, and openings more intentionally arranged. This creates a home that feels current while retaining the straightforward proportions that give barn-inspired architecture its enduring presence.
Modern expression does not require an entirely glass-fronted facade or an industrial interior. A restrained palette, simple window groupings, subtle trim, and a limited number of complementary materials can be enough to establish a contemporary character. The most balanced designs use modern details to clarify function and proportion, allowing the form of the house, its relationship to the site, and the quality of light to remain the focus.
Two Story Minimalist Barn House
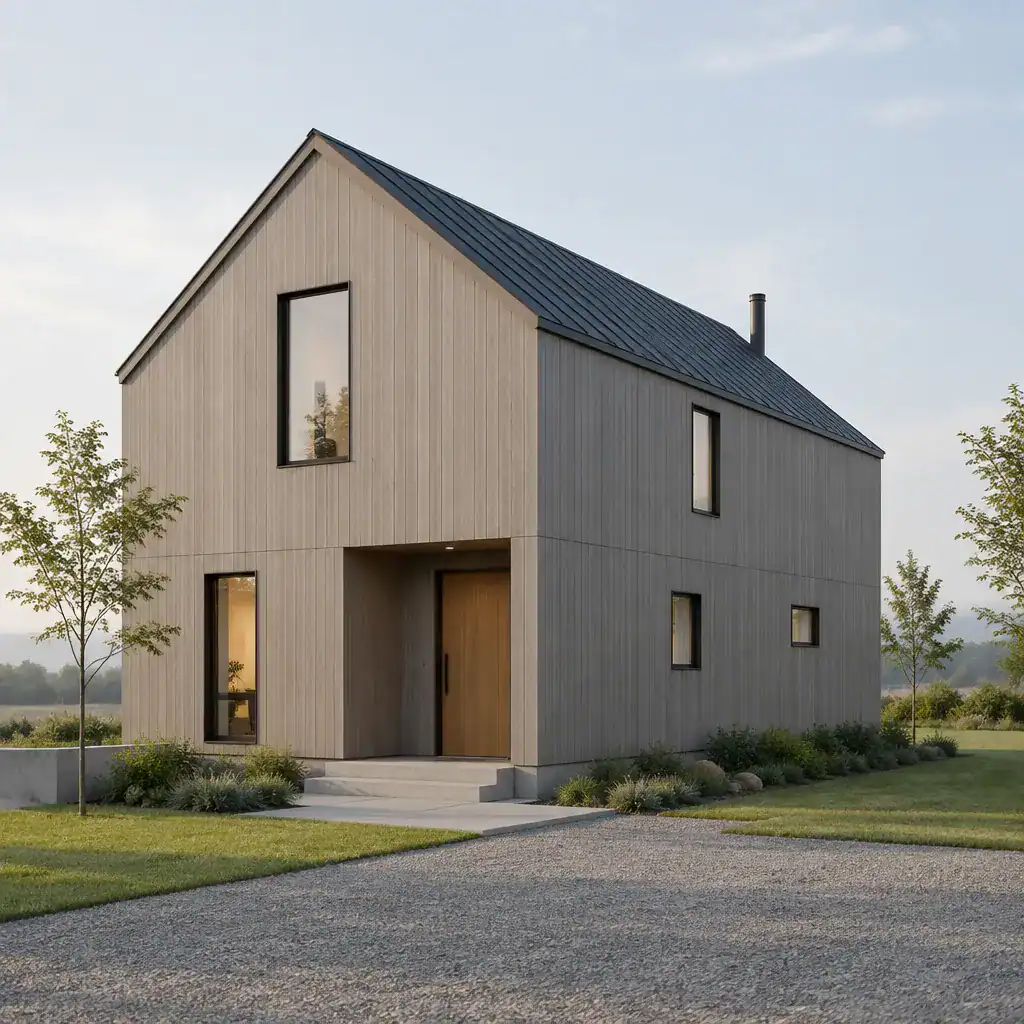
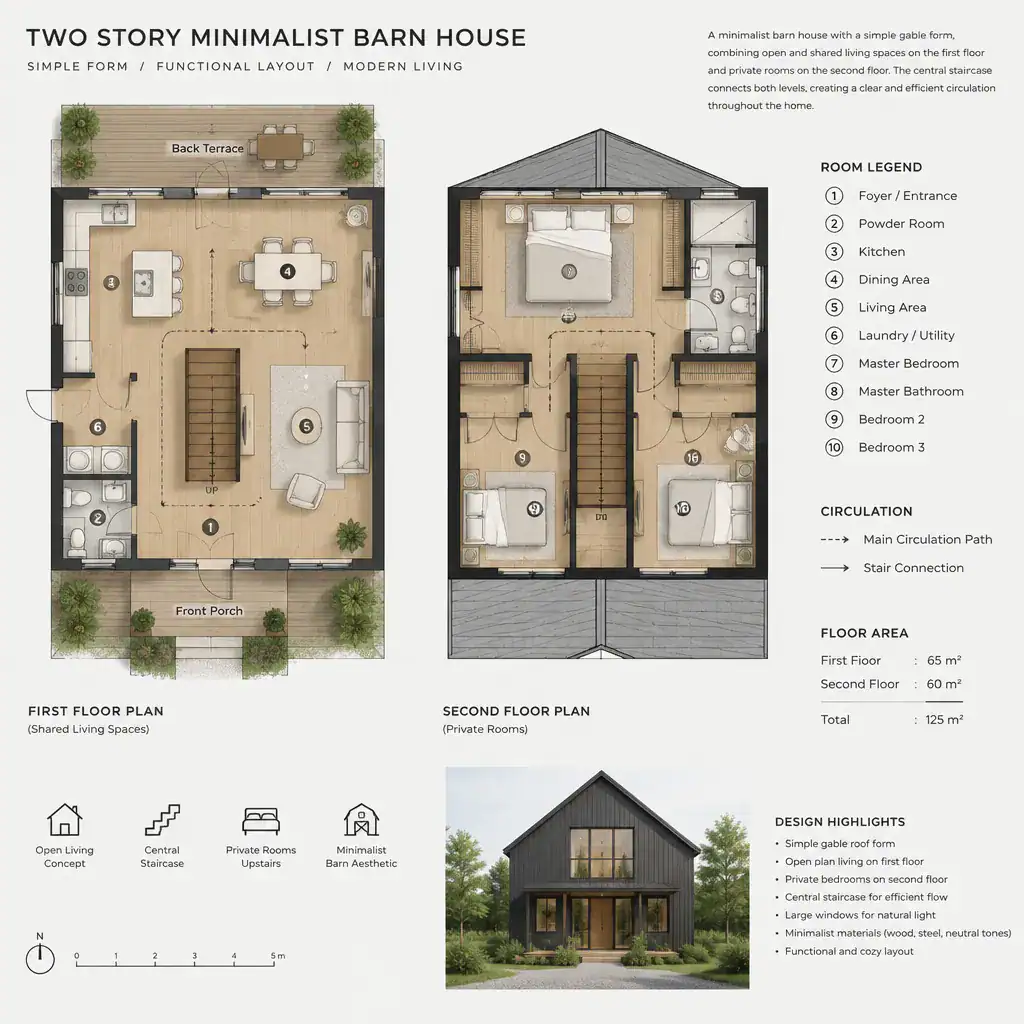
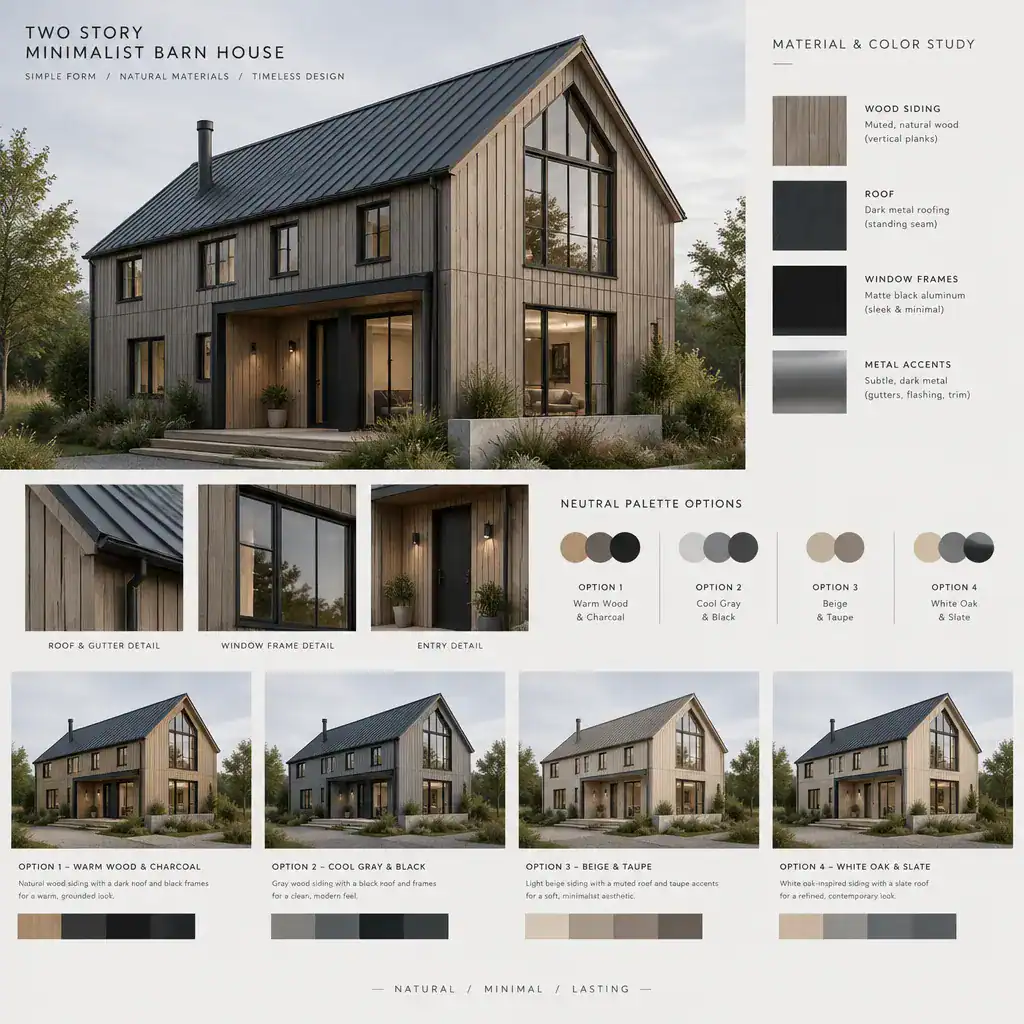
A two story minimalist barn house can increase usable space while keeping the building footprint relatively compact. This arrangement often places shared areas on the lower level and more private rooms above, helping separate active daytime routines from quieter spaces. It can be particularly useful when the site encourages a smaller ground-level footprint or when outdoor space is a priority.
Vertical circulation should feel integrated into the overall plan rather than treated as an afterthought. A stair can become a calm visual element, especially when its placement supports natural movement between living zones. Double-height areas, upper-level openings, and carefully located windows can connect both floors through light and views. At the same time, the upper level needs enough enclosure and acoustic consideration to feel private and settled rather than exposed or isolated.
Minimalist Wood Barn House
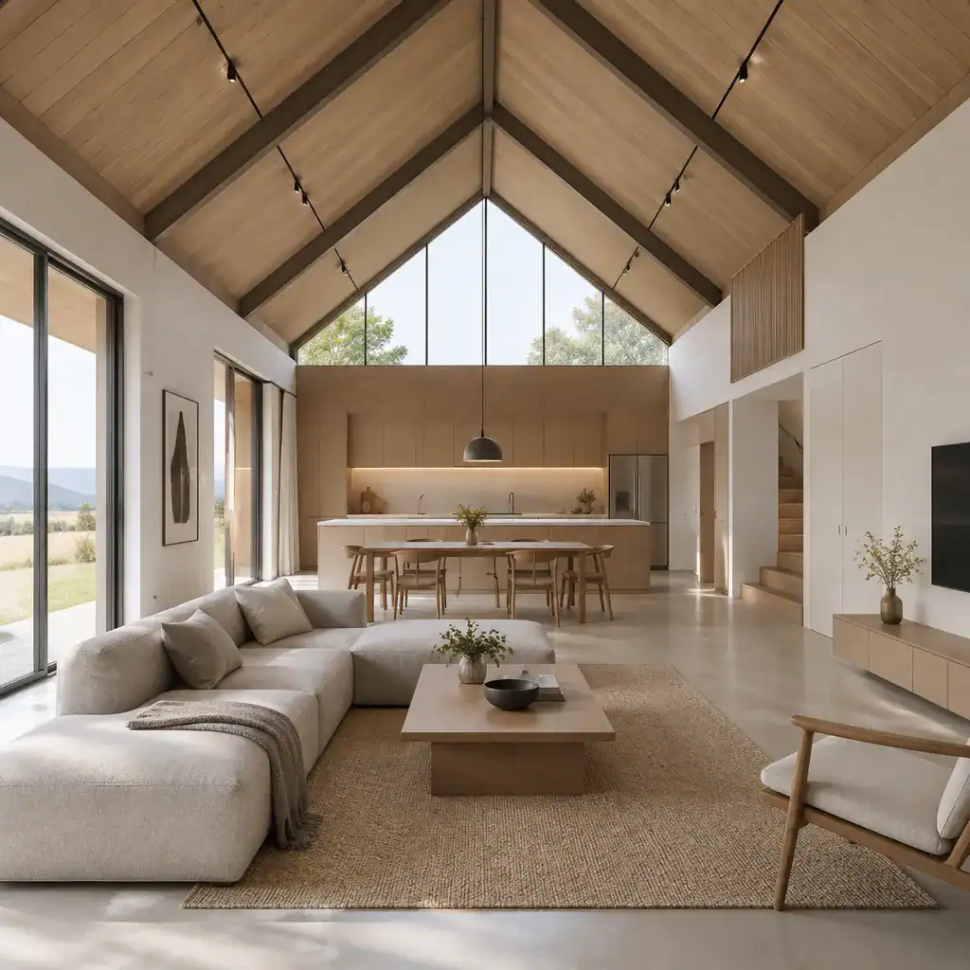
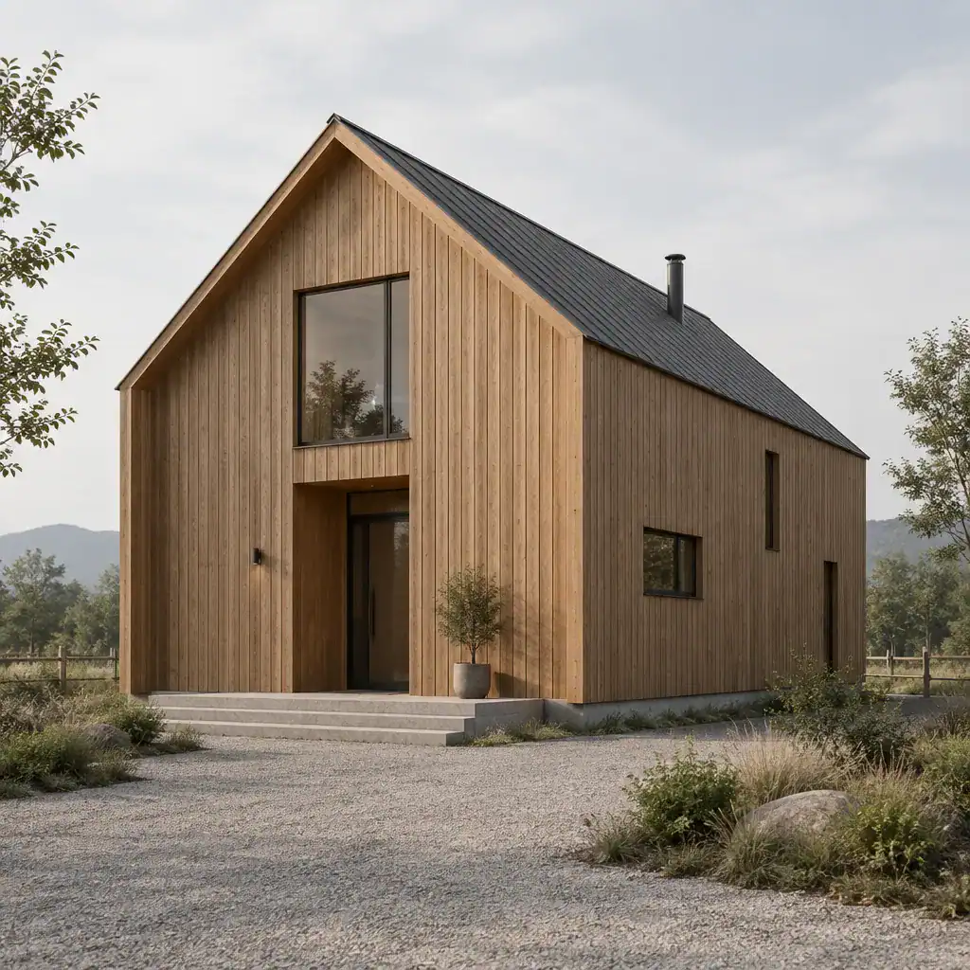
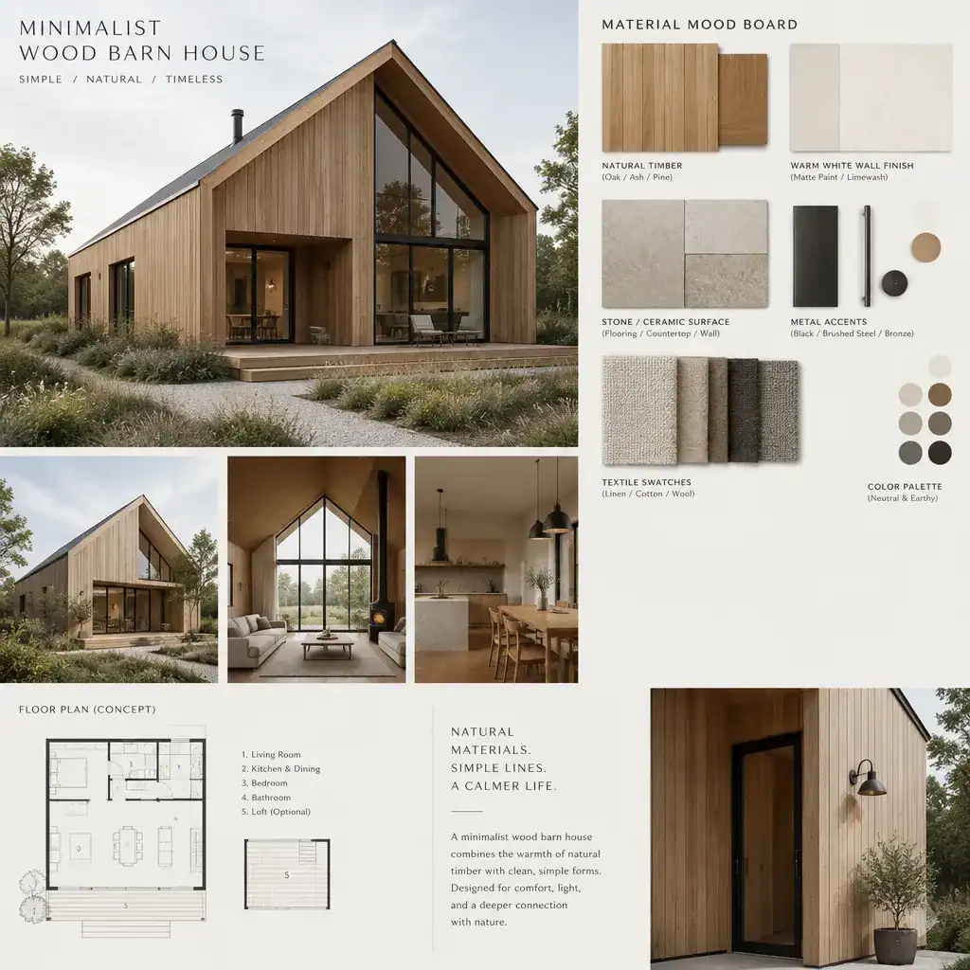
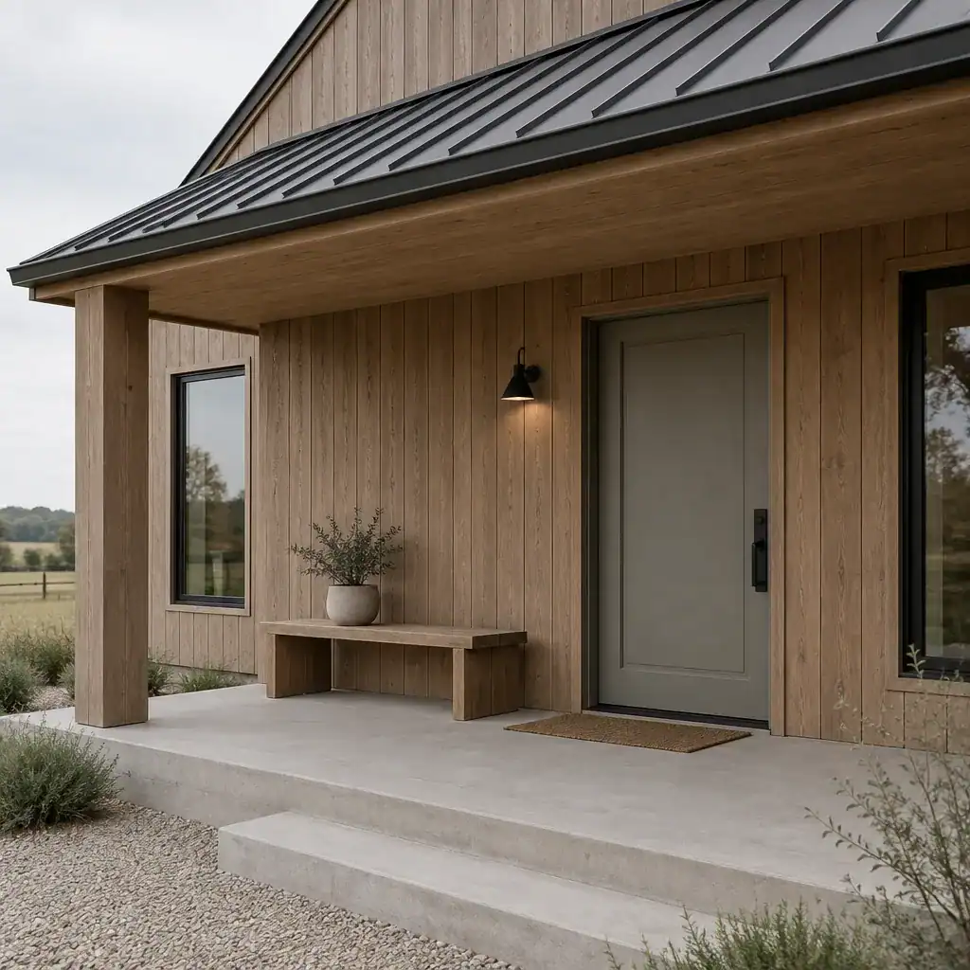
Wood can bring warmth and texture to a minimalist barn house without compromising its simple geometry. Used on exterior cladding, ceilings, wall surfaces, cabinetry, or selected interior details, it can soften a restrained composition and reinforce the home’s connection to a natural setting. The effect is often strongest when the number of wood tones and finishes is kept intentionally limited.
Exterior wood choices should be considered in relation to the desired visual character, exposure conditions, and long-term care expectations. Inside, consistent tones can create continuity between rooms, while a contrast between wood and quieter materials such as painted walls, stone, or metal can add depth without visual clutter. A wood-forward scheme works best when the material is given room to be appreciated rather than repeated in every surface and detail.
Minimalist Barn House Loft
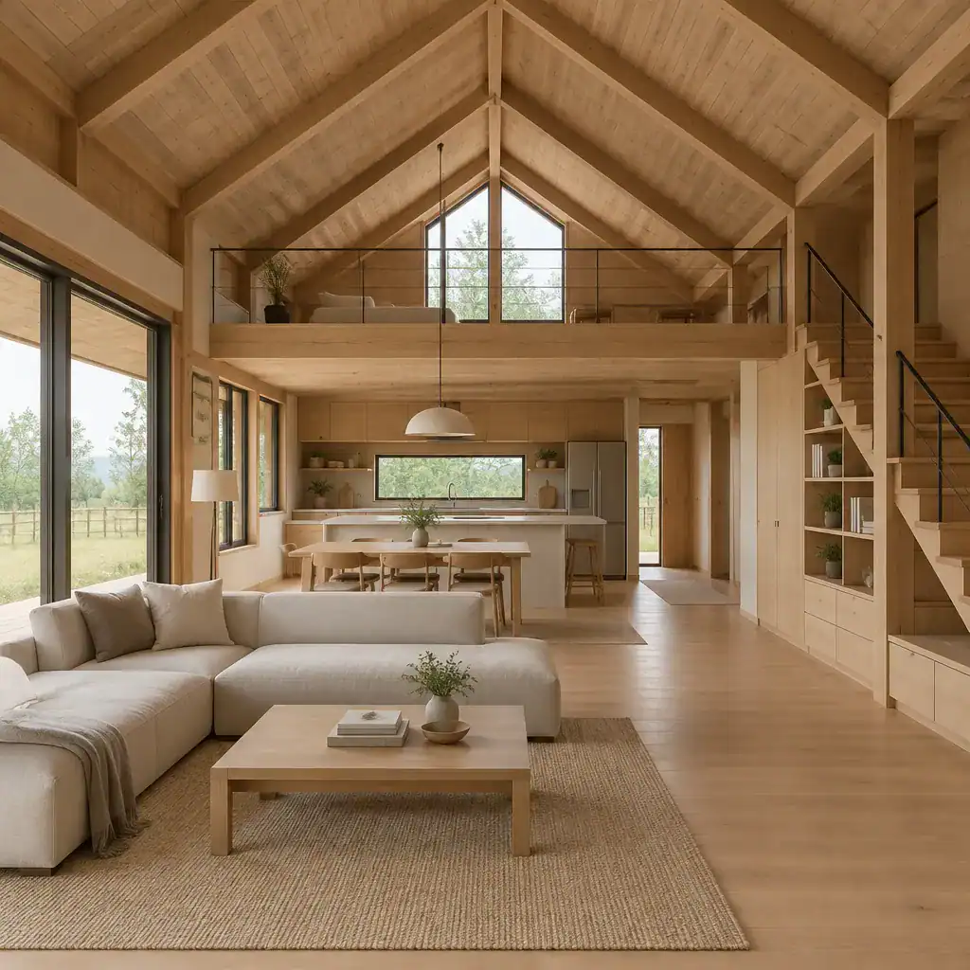
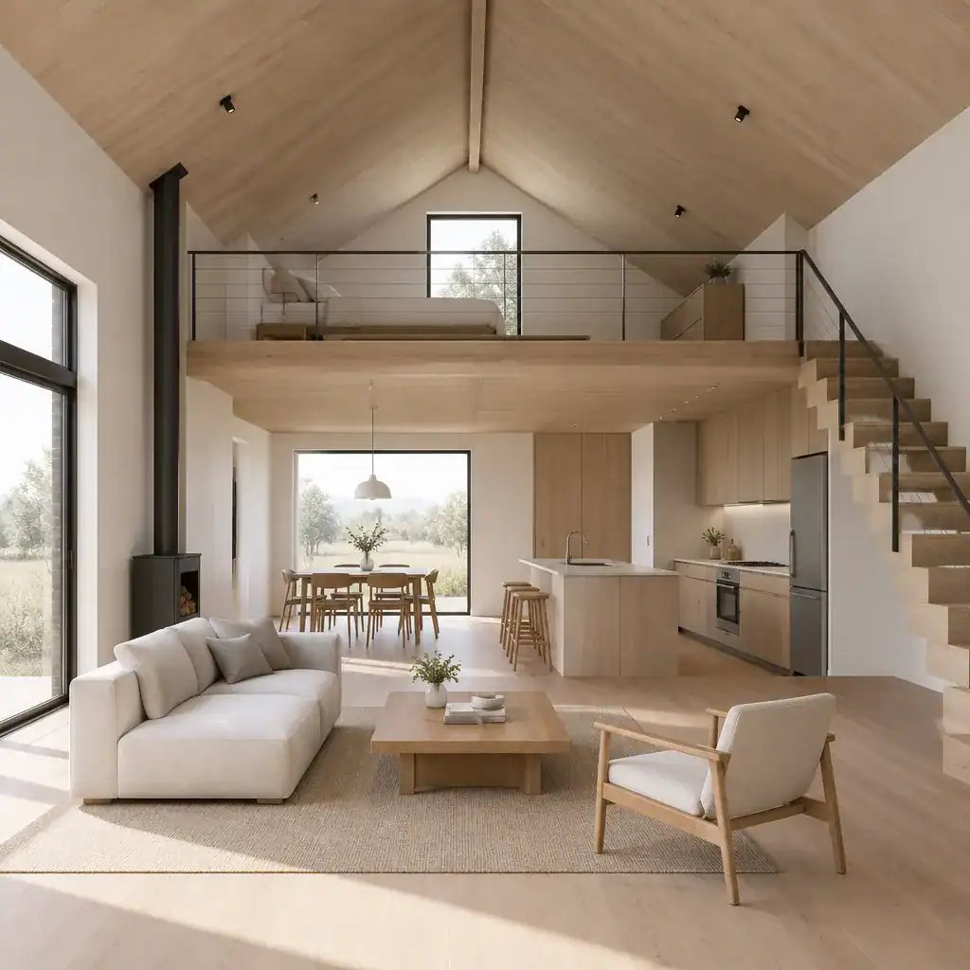
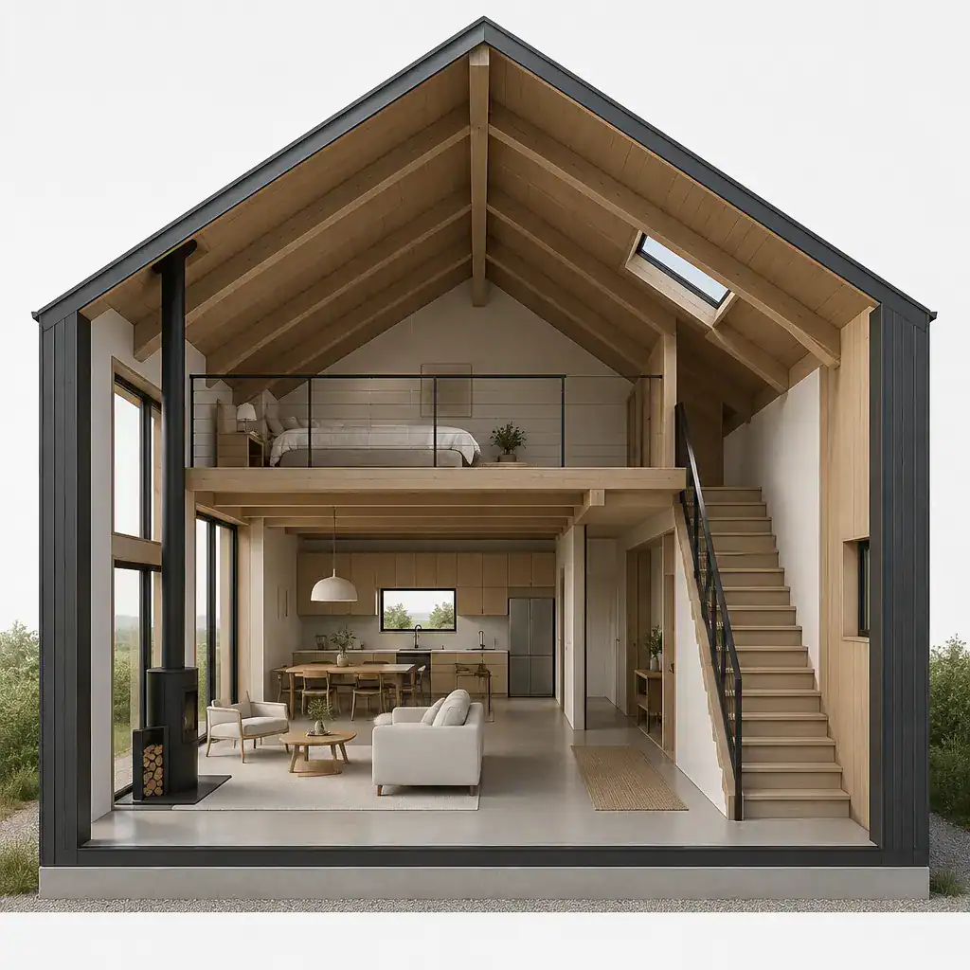
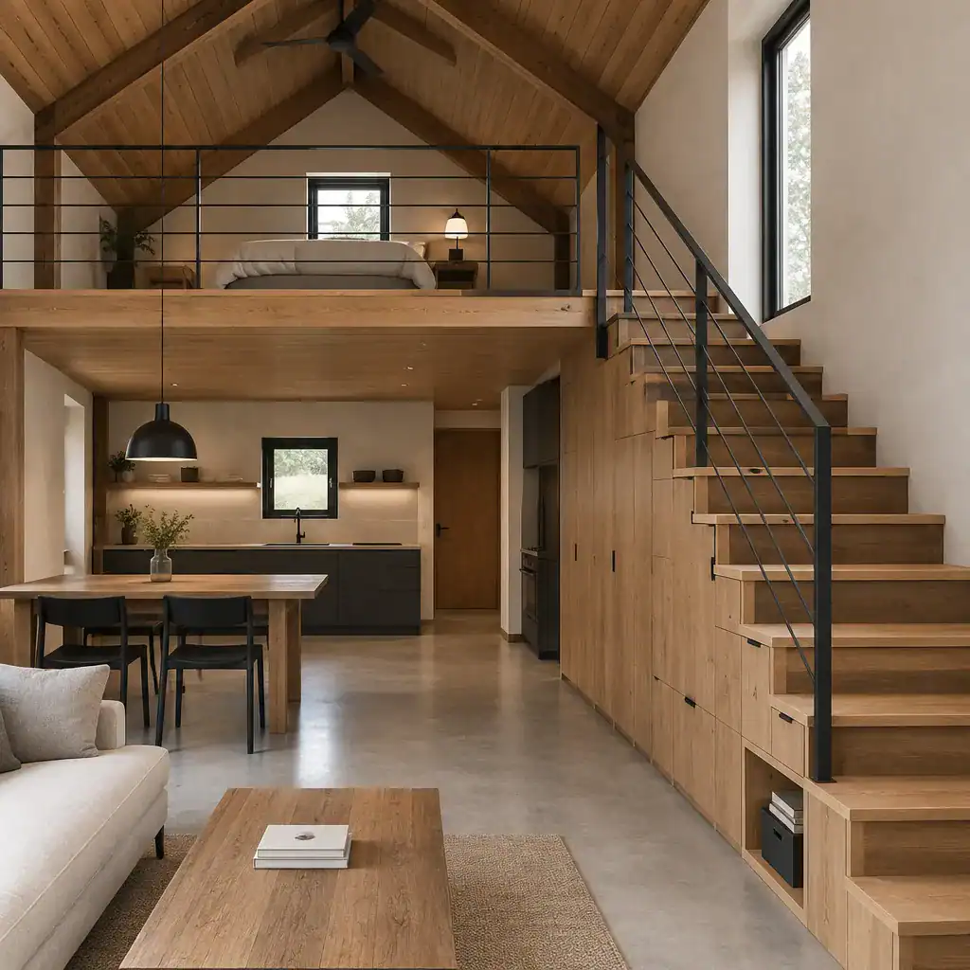
A loft introduces flexible space within the height of a barn-inspired volume. Depending on the layout, it can become a sleeping area, workspace, reading zone, creative retreat, or adaptable overflow space. Its visual relationship with the lower level can make the interior feel generous, especially when the loft is open to a living area or oriented toward a well-framed view.
That openness should be balanced with practical needs. Access, headroom, guard details, privacy, storage, and the intended use of the loft all shape whether it feels like a useful extension of the home. A sleeping loft may need greater separation than a reading nook, while a work area may benefit from daylight and a quieter position. Thoughtful planning allows the loft to add function without weakening the calm spatial order of the main interior.
Minimalist Barn House Porch
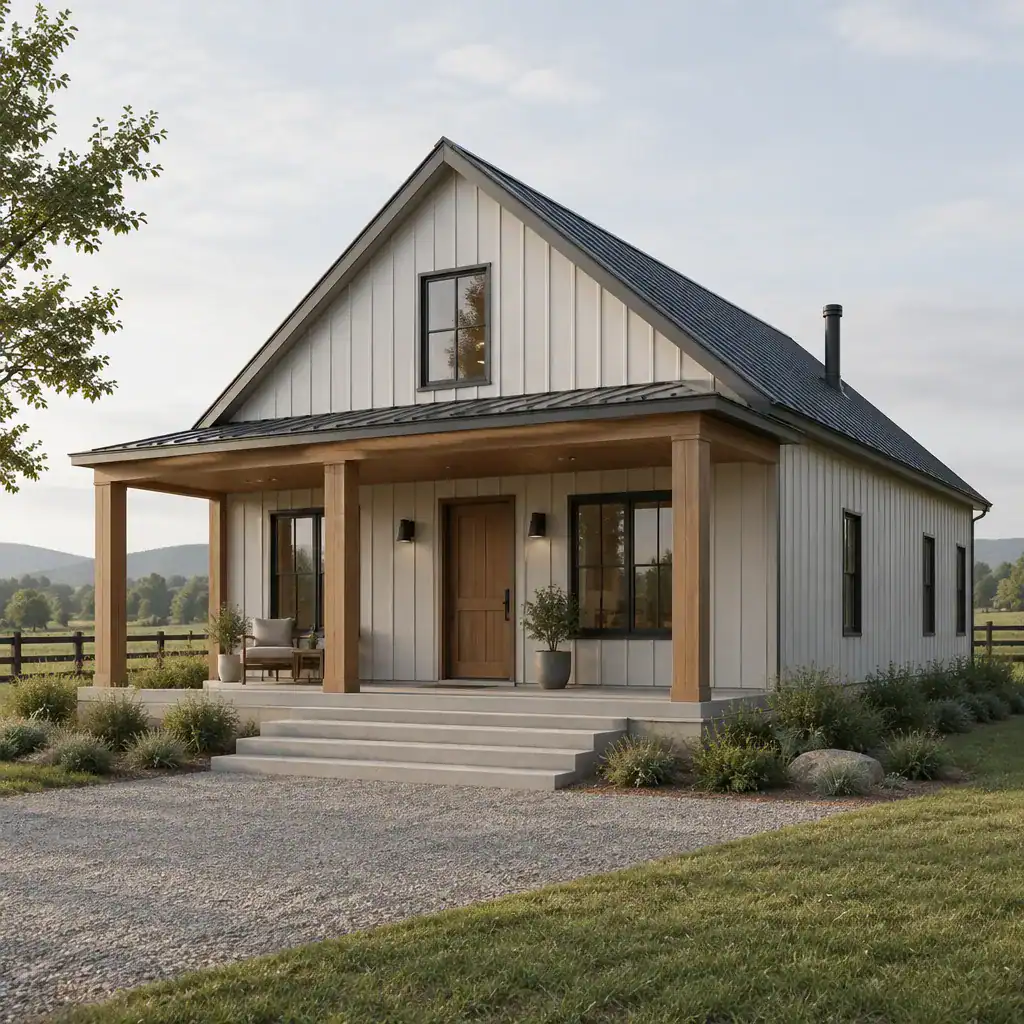
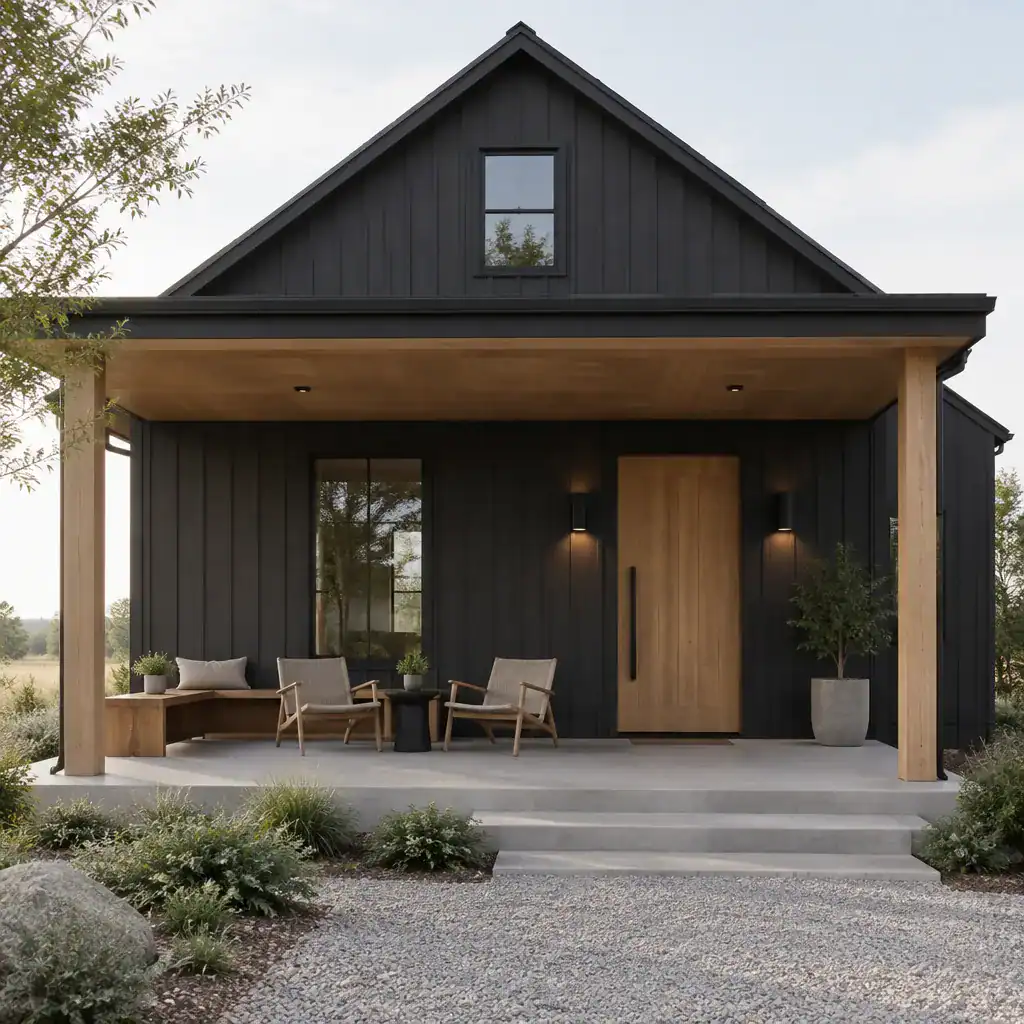
A porch can extend the minimalist barn house beyond its enclosed rooms and create a gradual transition between indoor and outdoor living. Positioned near the entry, kitchen, or main living area, it can support everyday arrival, casual dining, quiet sitting, or time spent enjoying views and changing weather. It also gives the facade an inviting human scale while preserving the clarity of the larger barn form.
The porch should feel connected to the home rather than attached as a separate feature. Its roofline, posts, floor finish, and furniture arrangement can echo the main design without copying every detail. Orientation matters as well, influencing shade, privacy, access, and the kind of outdoor experience the space can offer. A simple porch with a clear purpose often feels more aligned with minimalist design than an oversized or overly furnished addition.
Choosing the Right Minimalist Barn House Direction
Each minimalist barn house variation responds to a different priority. A small version emphasizes efficient living and reduced visual clutter. A modern interpretation focuses on refined proportion and contemporary detailing. A two story arrangement supports vertical organization, while a wood-led palette adds material warmth. A loft provides adaptable space within the main volume, and a porch strengthens the connection between the home and its surroundings.
These ideas do not need to compete. A compact wood barn house may include a loft, or a modern two story design may use a porch to soften its relationship with the landscape. The most coherent concept combines the options that support the household’s actual routines, the site, and the intended atmosphere. Before moving forward, confirm zoning, structural, accessibility, budget, and local regulatory requirements with qualified professionals so the design direction can develop into a practical and well-coordinated home.